277 houses for sale in AB14

8 bedroom terraced house for sale
View photo
House · for sale
£ 230,000
8 bedroom terraced house for sale
AB14
· 8 Bedrooms · House
· Equipped kitchen · Parking · Powder room · Heating
AB14 · 8 Bedrooms · House · Equipped kitchen · Parking · Powder room · Heating
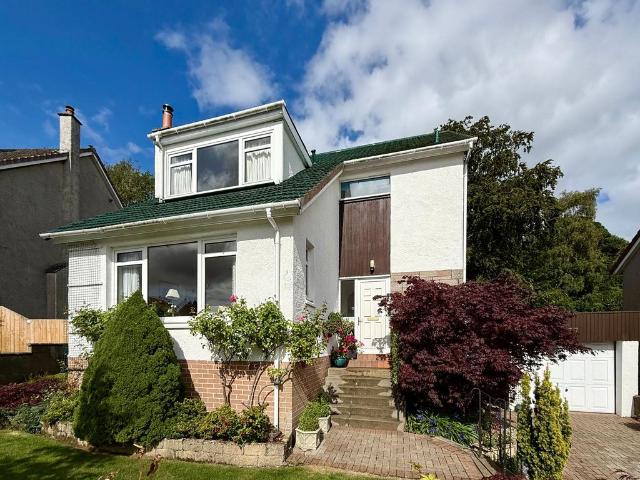
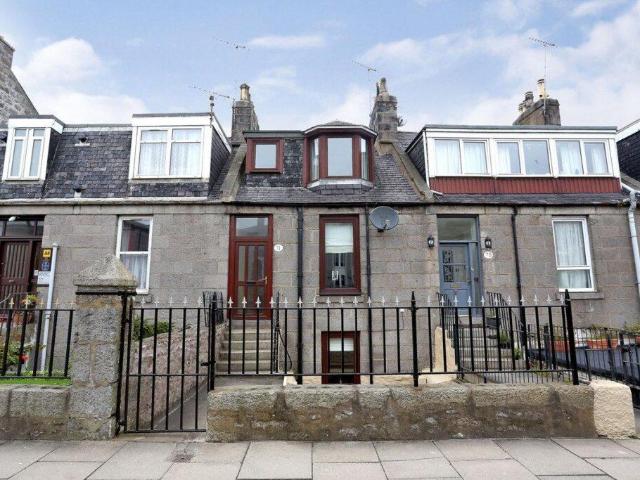
GUIDE PRICE £90,000 BELOW HOME REPORT VALUE* *Supersized 7/8 bedroom villa located within the heart of Aberdeen City. Great location close to all amenities, high demand rental area* *Incredible investment opportunity. With a STL or HMO licence income levels could be substantial. Nightly rates for short term lets up to £125* *Potential income at full occupancy in the region of £350,000 per annum. Huge potential income levels if licenced* *The property comprises, Living room, dining room, kitchen, bathroom, 2 cloakrooms, 7 bedrooms. Surrounding grounds and detached single garage. Double glazing and gas central heating* *Attractive guide price to encourage auction sale. Pre auction offers are welcome on this property*Auction Details08 October 2026, 10am-3pm Timed Online AuctionHow to Bid Now Submit an enquiry now or visit our website for full details on how to BID ON THIS PROPERTY.Future Property Auctions - Scotland's Largest Land and Property Auction House. Over 700 lots available with w
£ 230,000
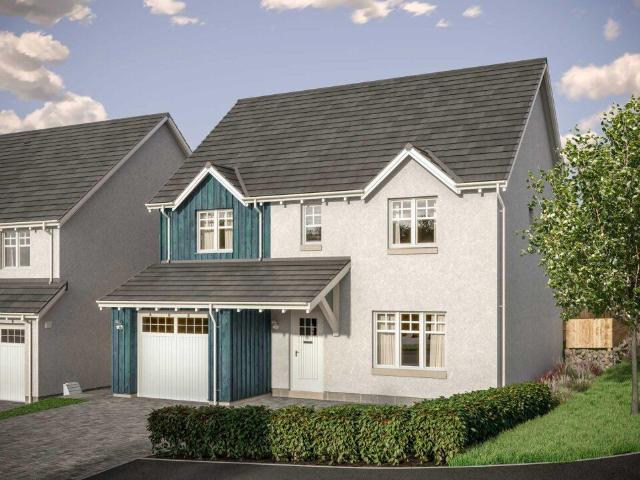
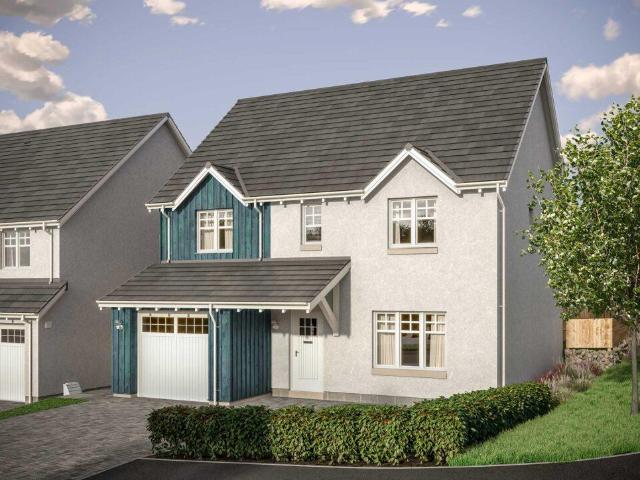
3 bedroom detached house for sale
View photo
House · for sale
£ 318,995
3 bedroom detached house for sale
AB14
· 3 Bedrooms · House
· Equipped kitchen · Parking
AB14 · 3 Bedrooms · House · Equipped kitchen · Parking
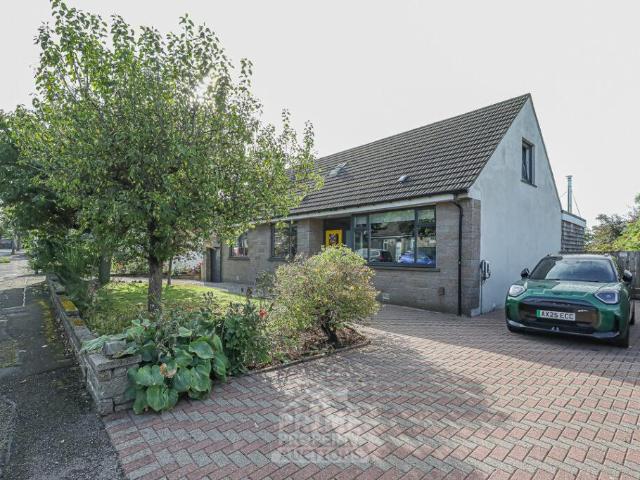
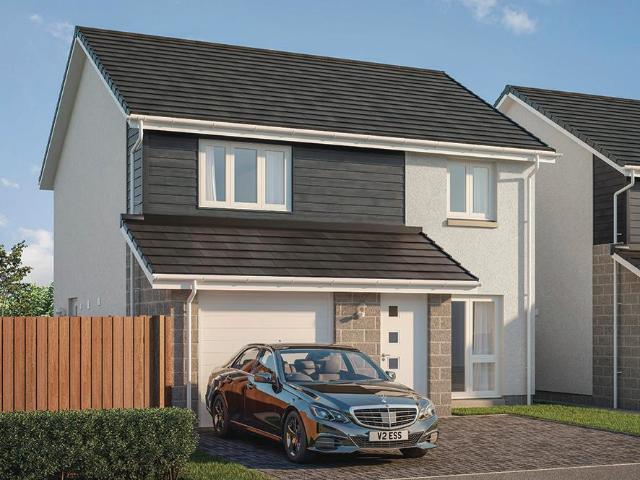
Ground FloorLiving Room 3.30m x 4.35m 10' 9 x 14' 3Kitchen/Dinning 5.27m x 3.24m 17' 3 x 10' 7Utility 2.19m x 1.84m 7' 2 x 6' 0WC 2.14m x 1.43m 7' 0 x 4' 8Garage 3.00m x 6.00m or 9' 10 x 19' 8First FloorMaster Bedroom 3.45m x 5.73m 11' 3 x 18' 9En-suite 3.26m x 1.89m 10' 8 x 6' 2Bedroom 2 4.01m x 2.90m 13' 1 x 9' 6Bedroom 3 4.19m x 2.39m 13' 9 x 7' 10Bathroom 2.10m x 2.20m 6' 10 x 7' 2
£ 318,995
3 bedroom semi detached house for sale
View photo
House · for sale
£ 259,995
3 bedroom semi detached house for sale
AB14
· 3 Bedrooms · House
AB14 · 3 Bedrooms · House
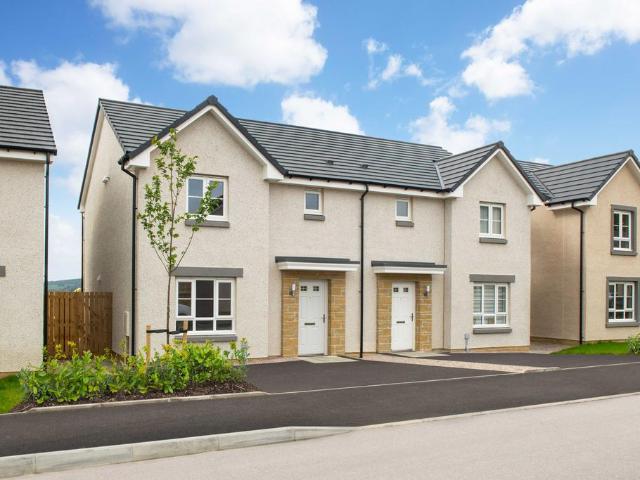
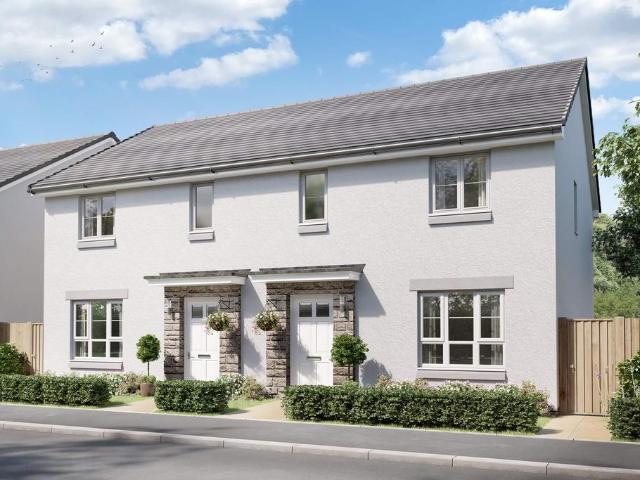
Enjoy the best of town and country living at Osprey Heights, with Inverurie town centre, a range of local shops, restaurants and leisure facilities nearby, plus stunning views towards Bennachie. Excellent public transport links, including the town's railway station, offer convenient connections to Aberdeen, Inverness, Dundee, Edinburgh and Glasgow
£ 259,995
5 bedroom detached house for sale
View photo
House · for sale
£ 745,000
5 bedroom detached house for sale
AB14
· 5 Bedrooms · 4 Baths · House
· Garden
AB14 · 5 Bedrooms · 4 Baths · House · Garden
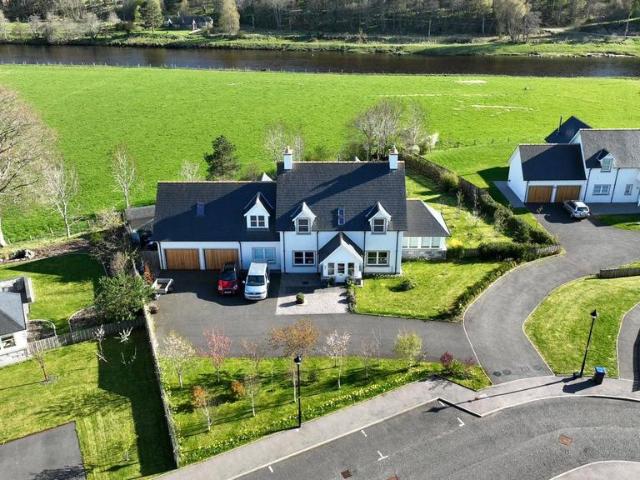
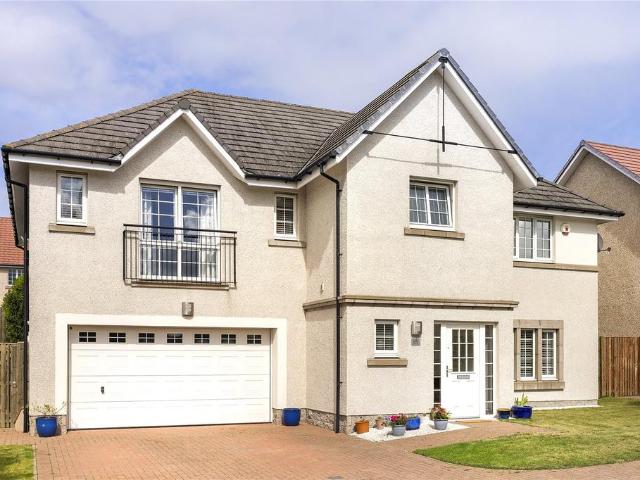
Occupying a prime position this outstanding five-bedroom detached family home commands breathtaking views across the River Dee and offers beautifully presented accommodation with an exceptional sense of space, light and quality throughout. Located in the historic Royal Deeside village of Kincardine O’Neil and completed in 2018 by award-winning Snowdrop Developers, the property has been thoughtfully designed to create a contemporary yet welcoming environment, ideally suited to modern family living and entertaining.One of the most appealing aspects of the property is its remarkable setting. The house sits within south-facing gardens extending to approximately one third of an acre, while the River Dee can be reached within a minute's walk. The combination of stunning scenery, wildlife and immediate access to riverside walks creates a lifestyle opportunity that is rarely available. The area is particularly popular with outdoor enthusiasts, with the salmon fishing beats nearby.The heart of
£ 745,000
3 bedroom terraced house for sale
View photo
House · for sale
£ 160,000
3 bedroom terraced house for sale
AB14
· 3 Bedrooms · 1 Bath · House
· Garden · Equipped kitchen · Parking
AB14 · 3 Bedrooms · 1 Bath · House · Garden · Equipped kitchen · Parking
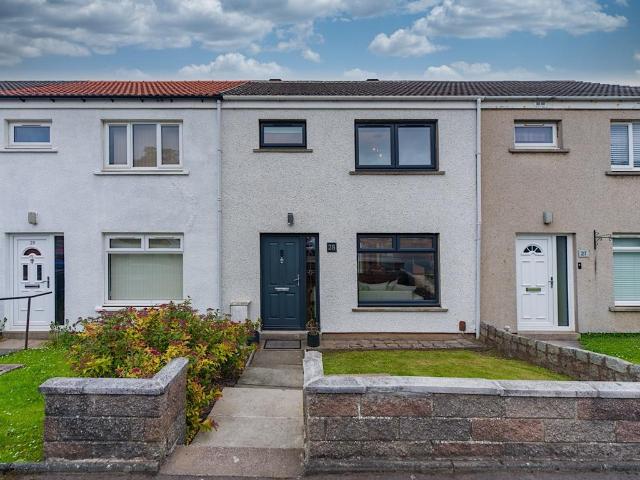
Judith Mackie is delighted to offer for sale this beautifully presented three-bedroom mid-terraced home, situated within the highly sought-after and peaceful coastal community of Cove Bay.This spacious family home boasts a front garden, a generous rear garden which enjoys lovely sea views, a practical garden shed, and the added benefit of a single garage. The bright and welcoming lounge flows effortlessly into a contemporary, well-appointed kitchen/diner creating the perfect space for both everyday living and entertaining. Patio doors lead directly from the kitchen to the fully enclosed rear garden, which also benefits from convenient rear gate access to a nearby walking path.Upstairs, the property offers three bedrooms, with the principal bedroom featuring built-in wardrobes. A useful hallway storage cupboard provides additional practicality, while a stylish family bathroom completes the upper level.Located within a well-established and quiet residential area, this modern home is with
£ 160,000
4 bedroom detached house for sale
View photo
House · for sale
£ 419,995
4 bedroom detached house for sale
AB14
· 4 Bedrooms · 3 Baths · House
· Garden · Equipped kitchen
AB14 · 4 Bedrooms · 3 Baths · House · Garden · Equipped kitchen
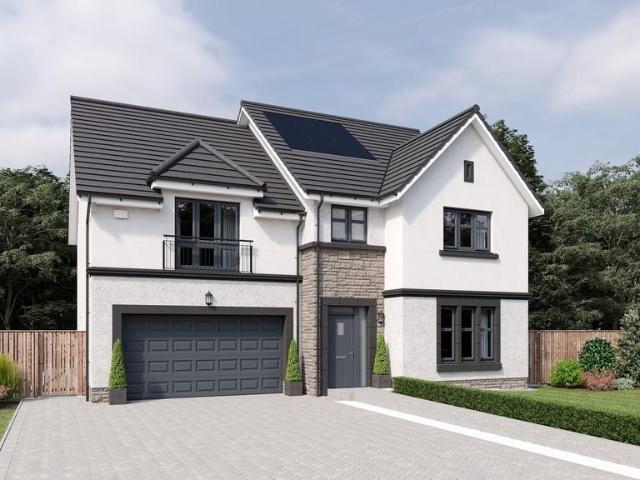
A welcoming four-bedroom home combining spacious open-plan living spaces and a modern, well-designed family layout.The Bryce offers a thoughtful balance of open family spaces and quieter rooms for everyday life. A generous formal lounge sits at the front of the home, while theopen-plan kitchen, dining and family area to the rear creates a sociable heart, enhanced by natural light from the French doors and garden access. A utility room supports the smooth running of day-to-day routines.Upstairs, four double bedrooms include two with en-suites and fitted wardrobes, providing comfort and flexibility for families or guests.The floorplans may be different to that of the exact plan on site. Speak to our Sales Team for full details on this particular plot
£ 419,995
5 bedroom detached house for sale
View photo
House · for sale
£ 539,950
5 bedroom detached house for sale
AB14
· 5 Bedrooms · 3 Baths · House
· Garden · Equipped kitchen
AB14 · 5 Bedrooms · 3 Baths · House · Garden · Equipped kitchen
The Garvie combines scale and comfort with a layout designed for modern family life. A welcoming hallway leads to a bright formal lounge, while an expansive kitchen, dining and family area forms the social heart to the rear of the home. French doors enhance natural light and extend the living space to the garden, whilst a handy utility room supports everyday routines.Upstairs, five bedrooms provide excellent flexibility for growing families or home working. Two include en-suite facilities and fitted storage, while the remaining rooms are served by a well-appointed family bathroom.The floorplans may be different to that of the exact plan on site. Speak to our Sales Team for full details on this particular plot
£ 539,950
4 bedroom detached house for sale
View photo
House · for sale
£ 445,950
Updated
4 bedroom detached house for sale
AB14
· 4 Bedrooms · 3 Baths · House
· Garden · Equipped kitchen · Parking
AB14 · 4 Bedrooms · 3 Baths · House · Garden · Equipped kitchen · Parking
A spacious four-bedroom plus study home with flowing living spaces and adaptable rooms suited to family life.The Colville centres on a generous ground-floor layout designed for both entertaining and everyday living. A large formal lounge provides a relaxing retreat, while the open-plan kitchen, dining and family area forms the natural hub of the home, enhanced by garden access and natural light. A utility room supports daily routines.Upstairs, four double bedrooms include two en-suites and fitted storage. A fifth bedroom offers flexibility as a study, guest room or hobby space, supported by a modern family bathroom and an integral garage.The floorplans may be different to that of the exact plan on site. Speak to our Sales Team for full details on this particular plot.The floorplans may be different to that of the exact plan on site. Speak to our Sales Team for full details on this particular plot
£ 445,950
4 Bedroom Detached House
View photo
Villa · for sale
£ 290,000
4 Bedroom Detached House
AB14
· 4 Bedrooms · Villa
· Garden · Equipped kitchen
AB14 · 4 Bedrooms · Villa · Garden · Equipped kitchen
Welcome to this beautifully presented 4-bedroom semi-detached home located on the prestigious Queens Road in Aberdeen. Set back on a tree lined cul-de-sac, this property is perfect for families of all sizes. Ground Floor:Upon entering the property, youre welcomed into a bright vestibule with handy built-in storage cupboards perfect for coats and shoes.From here, the hallway leads to: A convenient under-stair WC A beautifully presented living room, tastefully decorated and seamlessly flowing into the open-plan dining area with patio doors to the rear garden ideal for indoor-outdoor living A well-equipped modern kitchen featuring generous storage, a dining island. The rear garden is accessed via the kitchen.First Floor:Upstairs, the property boasts:Three spacious double bedroomsOne single bedroom, ideal as a nursery, guest room or home office A stylish family bathroom with a large corner bath and overhead shower A generous master bedroom with its own en-suite shower room and tasteful dec
£ 290,000
4 bedroom detached house for sale
View photo
House · for sale
£ 489,995
4 bedroom detached house for sale
AB14
· 4 Bedrooms · House
· Equipped kitchen · Parking
AB14 · 4 Bedrooms · House · Equipped kitchen · Parking
Ground FloorLiving Room 4.05m x 5.00m 13' 3 x 16' 4Family / Dining 4.15m x 4.54m 13' 7 x 14' 10Kitchen 4.15m x 3.32m 13' 7 x 10' 10Utility 2.10m x 1.79m 6' 10 x 5' 10WC 2.10m x 1.37m 6' 10 x 4' 5Study 1.78m x 2.95m 5' 10 x 9' 8Garage 3.01m x 6.01m 9' 10 x 19' 8First FloorBedroom 1 4.53m x 3.69m 14' 10 x 12' 1En-Suite 1 2.61m x 1.90m 8' 6 x 6' 2Walk-in Wardrobe 1.30m x 2.11m 4' 3 x 6' 10Bedroom 2 4.53m x 3.88m 14' 10 x 12' 8En-Suite 2 2.83m x 1.60m 9' 3 x 5' 2Bedroom 3 3.43m x 4.55m 11' 2 x 14' 11Bedroom 4 3.03m x 4.00m 9' 11 x 13' 1Bathroom 2.54m x 2.11m 8' 4 x 6' 10
£ 489,995
5 bedroom detached house for sale
View photo
House · for sale
£ 525,000
5 bedroom detached house for sale
AB14
· 5 Bedrooms · 4 Baths · House
· Garden · Swimming pool
AB14 · 5 Bedrooms · 4 Baths · House · Garden · Swimming pool
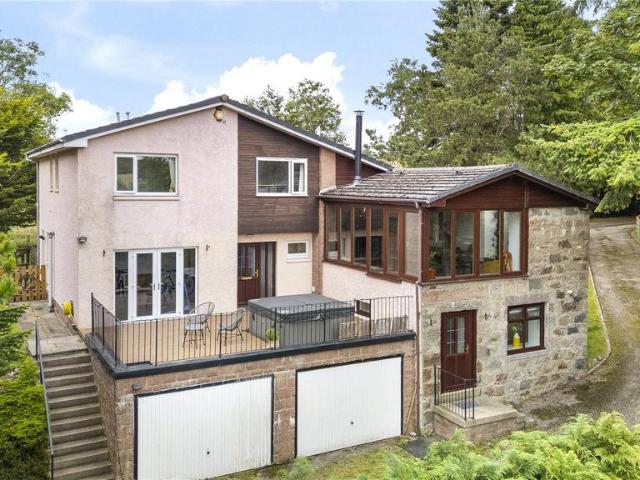
Exceptional former mill conversion set within stunning private grounds with panoramic countryside views, luxury hot tub and self-contained annexe Commanding breathtaking views from its secluded elevated setting, this outstanding former mill has been sympathetically and extensively renovated to create a truly exceptional family home. Nestled within wonderful private grounds, the property offers a rare combination of character, space and flexibility, all within easy reach of Aberdeen and the surrounding business centres.Dating from circa 1900 and converted to its present layout around 1970, the home extends to approximately 268sqm and enjoys an enviable semi-rural position surrounded by beautiful countryside. The extensive gardens are a particular feature, with mature grounds, private seating areas, a productive polytunnel and a luxurious hot tub perfectly positioned to overlook the gardens and rolling landscape beyond. Whether entertaining guests or enjoying peaceful evenings outdoors,
£ 525,000
4 bedroom detached house for sale
View photo
House · for sale
£ 474,995
4 bedroom detached house for sale
AB14
· 4 Bedrooms · House
· Equipped kitchen · Parking
AB14 · 4 Bedrooms · House · Equipped kitchen · Parking
Offers & IncentivesMortgage Deposit Contribution of £20,000!Ground FloorLiving Room 3.53m x 4.90m or 11' 6 x 16' 0Kitchen 3.71m x 4.00m or 12' 2 x 13' 1Family / Dining 3.13m x 3.22m or 10' 3 x 10' 6Utility 1.92m x 2.44m or 6' 3 x 8' 0WC 1.87m x 1.39m or 6' 1 x 4' 6Garage 3.00m x 6.00m or 9' 10 x 19' 8First FloorMaster Bedroom 3.63m x 3.51m or 11' 10 x 11' 6En-suite 2.44m x 2.20m or 8' 0 x 7' 2Walk-in Wardrobe 2.04m x 1.90m or 6' 8 x 6' 2Bedroom 2 3.00m x 3.51m or 9' 10 x 11' 6Bedroom 3 3.54m x 2.94m or 11' 7 x 9' 7Bedroom 4 2.94m x 3.24m or 9' 7 x 10' 7Bathroom 2.20m x 2.94m or 7' 2 x 9' 7
£ 474,995
4 bedroom detached house for sale
View photo
House · for sale
£ 468,995
4 bedroom detached house for sale
AB14
· 4 Bedrooms · House
· Equipped kitchen · Parking
AB14 · 4 Bedrooms · House · Equipped kitchen · Parking
Offers & IncentivesMortgage Deposit Contribution of £20,000!Ground FloorLiving Room 3.53m x 4.90m or 11' 6 x 16' 0Kitchen 3.71m x 4.00m or 12' 2 x 13' 1Family / Dining 3.13m x 3.22m or 10' 3 x 10' 6Utility 1.92m x 2.44m or 6' 3 x 8' 0WC 1.87m x 1.39m or 6' 1 x 4' 6Garage 3.00m x 6.00m or 9' 10 x 19' 8First FloorMaster Bedroom 3.63m x 3.51m or 11' 10 x 11' 6En-suite 2.44m x 2.20m or 8' 0 x 7' 2Walk-in Wardrobe 2.04m x 1.90m or 6' 8 x 6' 2Bedroom 2 3.00m x 3.51m or 9' 10 x 11' 6Bedroom 3 3.54m x 2.94m or 11' 7 x 9' 7Bedroom 4 2.94m x 3.24m or 9' 7 x 10' 7Bathroom 2.20m x 2.94m or 7' 2 x 9' 7
£ 468,995
2 Bedroom House
View photo
House · for sale
£ 135,000
2 Bedroom House
AB14
· 2 Bedrooms · House
· Balcony · Parking
AB14 · 2 Bedrooms · House · Balcony · Parking
Belvoir are delighted to bring to the residential sales market this well presented, 2-bedroom apartment in the heart of Aberdeen City. This homely property benefits from a modern stylish finish throughout and boasts a private balcony as well as allocated secure residents parking.Entering from the communal space, you are met with an eye-catching hallway with deep blue dcor, and wooden flooring. There is access into all rooms from this. There are two hallway cupboards, one housing the hot water boiler and one with the smart electricity meter. This also has ample storage space.The right-hand door leads to the primary bedroom which is carpeted and has built in wardrobes for storage. There is a 3-spot light fixture, wall mounted radiator, and window for natural light.The next room is the shower room which has a generous walk-in stall with glass screen, WC, WHB within storage and a mirror above. There is black slate style tiles on the floor and textured white, black, and grey tiles. This roo
£ 135,000
1 bedroom end of terrace house for sale
View photo
House · for sale
£ 85,000
1 bedroom end of terrace house for sale
AB14
· 1 Bedroom · 1 Bath · House
· Equipped kitchen
AB14 · 1 Bedroom · 1 Bath · House · Equipped kitchen
Situated in the popular coastal suburb of Cove. This is an idea first time buy. This one bedroom end terraced house has so much to offer. On entry you have a small vestibule with a cupboard for storing outerwear. In the livingroom there is a large window filling the room with natural light. It is neutrally decorated and a generous space for relaxing.The kitchen is fitted with a selection of modern, white base and overhead units, with excellent worktop space for food preparation. Built in appliances include:Washing machineFridgeFreezerInduction hobElectric ovenA spiral staircase takes you upstairs to the first floor. There is a good sized storage cupboard in the hall, great for towels and bedding.The bedroom is a good size and has wall-to-wall mirrored wardrobes.The shower room is modern and sleek in design. Fitted with a white suite. The vanity sink unit has two drawers which are spacious. A built in cistern and walk-in shower. There is also an extractor fan and window in the bathroom
£ 85,000
2 bedroom terraced house for sale
View photo
House · for sale
£ 120,000
2 bedroom terraced house for sale
AB14
· 2 Bedrooms · 1 Bath · House
· Garden · Equipped kitchen
AB14 · 2 Bedrooms · 1 Bath · House · Garden · Equipped kitchen
Judith Mackie is delighted to present to the market this two-bedroom mid-terrace home, set within a well-established residential area in the charming village of Kemnay. The property benefits from generous front and rear gardens and enjoys lovely views towards Bennachie.The ground floor comprises a bright and generously proportioned lounge, along with a well-appointed dining kitchen with access to the sunny rear garden, creating an ideal space for everyday living and entertaining.Upstairs, there are two double bedrooms, both benefiting from built-in storage, together with an easy-access shower room.Ideally situated in the heart of Kemnay, Paradise Road is conveniently placed for local schools, shops, leisure facilities and a range of community amenities. With its generous accommodation, excellent outdoor space and attractive location, this home presents an excellent opportunity for first-time buyers, young families, or those looking to relocate to this charming rural village.*Digital fu
£ 120,000
3 bedroom detached house for sale
View photo
House · for sale
£ 274,995
3 bedroom detached house for sale
AB14
· 3 Bedrooms · House
AB14 · 3 Bedrooms · House
Riverside Quarter enjoys a superb location between Aberdeen city and the surrounding countryside, with riverside walks, open green spaces and family-friendly amenities right on the doorstep. The development benefits from quick access to the A90, Aberdeen city centre and Dyce railway station, offering excellent connections across Scotland
£ 274,995
4 bedroom detached house for sale
View photo
House · for sale
£ 355,000
4 bedroom detached house for sale
AB14
· 4 Bedrooms · 2 Baths · House
· Parking · Heating
AB14 · 4 Bedrooms · 2 Baths · House · Parking · Heating
We are delighted to offer to the market, this exceptional four bedroomed family home in the sought after suburb of Peterculter, on the edge of Royal Deeside. Originally built by the highly regarded Bett Homes, it has been the very much loved family home of the current owners, who purchased it as a new build. The property has been extremely well maintained and offers spacious and well designed accommodation over two levels that is perfect for current family requirements. It is beautifully presented in crisp modern tones, creating a bright and modern environment. This delightful home also benefits from gas central heating, double glazing and wood burning stove. The elevated plot boasts a great deal of privacy and attractive views across the neighbouring countryside. It also offers generous off street parking and a double length garage. We highly recommend early viewing of this quality home, to fully appreciated the enviable lifestyle that it offers.AccommodationVestibule, hall, lounge, d
£ 355,000
3 bedroom terraced house for sale
View photo
House · for sale
£ 165,000
3 bedroom terraced house for sale
AB14
· 3 Bedrooms · 1 Bath · House
· Equipped kitchen
AB14 · 3 Bedrooms · 1 Bath · House · Equipped kitchen
# 71 Constitution Street, Aberdeenshire, AB24 5ET PRIME NEW LISTING. We are excited to present this vacant three-bed terraced house located within a prime location in Aberdeen. Sales Evidence: *49 Constitution Street sold for £240,000. 71 Constitution Street sold for £215,000* This property is sure to captivate investors seeking a high-yield rental opportunity with immense potential. This charming home could achieve between £1,200 to £1,300 per month in rent, generating an impressive annual income of £14,400 to £15,600. With a guide price offering the chance for a 9% yield, this property stands as an ideal prospect for investors aiming for high returns. PRIME NEW LISTING. We are excited to present this vacant three-bed terraced house located within a prime location in Aberdeen. The property comprises three spacious bedrooms, a modern and well-equipped kitchen, a comfortable living room, and a contemporary bathroom. This property is sure to captivate investors seeking a high-yield renta
£ 165,000
4 bedroom detached house for sale
View photo
House · for sale
£ 324,995
4 bedroom detached house for sale
AB14
· 4 Bedrooms · House
· Equipped kitchen
AB14 · 4 Bedrooms · House · Equipped kitchen
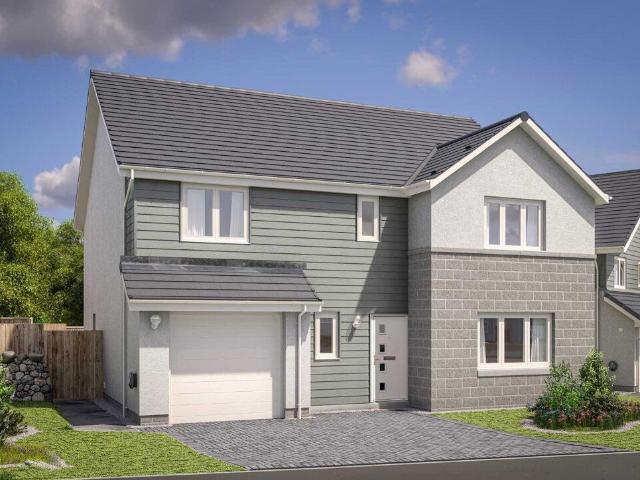
The Shira is a beautifully designed three-storey home that perfectly blends style and practicality. The open plan kitchen/dining room is ideal for modern living, while the separate lounge offers a cosy retreat. With four well-proportioned bedrooms - including a top-floor main bedroom with an en suite - there’s plenty of space for everyone. Thoughtful features include a convenient WC, storage cupboards and utility room.Additional InformationTenure: HeritableCouncil tax band: Not made available by local authority until post-occupation
£ 324,995
5 bedroom detached house for sale
View photo
House · for sale
£ 325,000
Updated
5 bedroom detached house for sale
AB14
· 5 Bedrooms · 3 Baths · House
AB14 · 5 Bedrooms · 3 Baths · House
PRIME NEW LISTING. We are excited to present this detached 5-bed house located within a prime location in Aberdeen City.*143, Oakhill Grange, Aberdeen AB15 5EA sold for £420,000 in 2026, 31, Kingshill Road, Aberdeen AB15 5JY sold for £376,500 in 2026, 35, Oakhill Road, Aberdeen AB15 5ER sold for £360,000* This property presents a lucrative opportunity for those interested in Airbnb or serviced accommodations. Comparable properties in the area are achieving impressive rental rates of £200 - £250 per night, (subject to necessary planning consents). This could potentially generate an annual income of £51,100 - £63,875 based on 70% occupancy, offering high yield potential. Investors looking for their next profitable venture will find this property appealing, with an estimated rental income between £1,700 and £1,800 per month. Its strategic location and strong rental potential make it an ideal investment opportunity. Offered vacant, this spacious home is perfect for families seeking a new h
£ 325,000
4 bedroom detached house for sale
View photo
House · for sale
£ 344,995
4 bedroom detached house for sale
AB14
· 4 Bedrooms · House
· Garden · Equipped kitchen · Parking
AB14 · 4 Bedrooms · House · Garden · Equipped kitchen · Parking
The Rodel is a four-bedroom family home with a bright lounge, spacious kitchen/dining room with French doors to the garden, utility room, downstairs WC and integral garage. Upstairs, bedroom one has an en suite and bedrooms two and three share a Jack and Jill bathroom. There’s a family bathroom and built-in storage throughout.Additional InformationTenure: HeritableCouncil tax band: Not made available by local authority until post-occupation
£ 344,995
4 bedroom detached house for sale
View photo
House · for sale
£ 329,995
4 bedroom detached house for sale
AB14
· 4 Bedrooms · House
· Garden · Equipped kitchen · Parking
AB14 · 4 Bedrooms · House · Garden · Equipped kitchen · Parking
The Lowes is a four-bedroom detached home with an open plan kitchen/dining room with French doors to the garden, front-aspect lounge, and integral garage. Upstairs, bedroom one has an en suite, while the others share a family bathroom. There’s a flexible study as well for modern living.Additional InformationTenure: HeritableCouncil tax band: Not made available by local authority until post-occupation
£ 329,995
5 bedroom detached house for sale
View photo
House · for sale
£ 630,000
5 bedroom detached house for sale
AB14
· 5 Bedrooms · 4 Baths · House
· Parking · Equipped kitchen
AB14 · 5 Bedrooms · 4 Baths · House · Parking · Equipped kitchen
Exceptional five-bedroom detached family home with double integral garage, beautifully upgraded and finished to an impeccable standard, set within the prestigious Friarsfield development in the heart of sought-after Cults. We are delighted to present to the market this exceptional five-bedroom detached family home with integral double garage, situated within the prestigious Friarsfield Development in the highly sought-after suburb of Cults. Occupying a prime position within this exclusive development, the property offers beautifully presented and highly versatile accommodation, perfectly suited to modern family living. Since its original construction, the current owners have further enhanced the property, most notably through a stunning upgrade of the kitchen, creating an impressive open-plan family space that forms the heart of the home. The property also benefits from a replacement boiler installed approximately two years ago and provision for a gas fire connection within the lounge,
£ 630,000
3 bedroom end of terrace house for sale
View photo
House · for sale
£ 234,995
3 bedroom end of terrace house for sale
AB14
· 3 Bedrooms · House
· Equipped kitchen
AB14 · 3 Bedrooms · House · Equipped kitchen
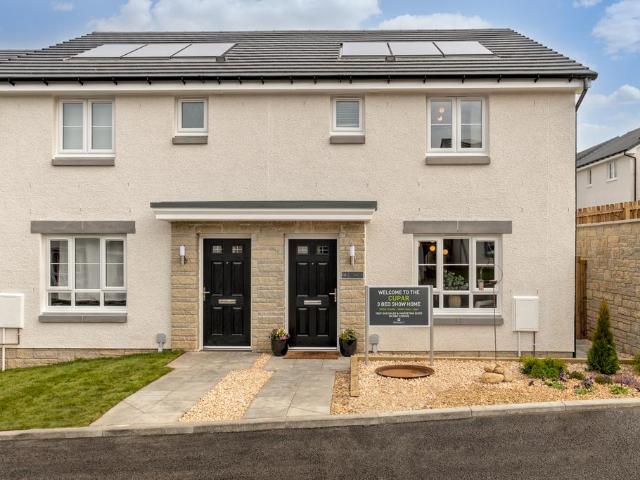
This 3 bedroom end-terraced home in Bucksburn is great for those looking to join or move up the property ladder into an energy efficient new home. Downstairs, you will find a sizeable lounge, open-plan kitchen with plenty of space for a dining table, and WC. Upstairs, there is a double main bedroom with en suite, 2 further bedrooms and a family bathroom
£ 234,995
3 bedroom semi detached house for sale
View photo
House · for sale
£ 259,995
3 bedroom semi detached house for sale
AB14
· 3 Bedrooms · House
AB14 · 3 Bedrooms · House
Riverside Quarter enjoys a superb location between Aberdeen city and the surrounding countryside, with riverside walks, open green spaces and family-friendly amenities right on the doorstep. The development benefits from quick access to the A90, Aberdeen city centre and Dyce railway station, offering excellent connections across Scotland
£ 259,995
4 bedroom detached house for sale
View photo
House · for sale
£ 404,995
4 bedroom detached house for sale
AB14
· 4 Bedrooms · House
· Parking · Equipped kitchen
AB14 · 4 Bedrooms · House · Parking · Equipped kitchen
Fancy moving to a premium home? This bright and generously spacious property in Bucksburn could be what you're looking for. Downstairs features a living room, study, WC and a large open-plan kitchen, dining and family area, with a separate utility room, and a detached garage. Upstairs, there are 4 double bedrooms, an en suite, a family bathroom with separate bath and shower and storage
£ 404,995
6 bedroom detached house for sale
View photo
House · for sale
£ 525,000
6 bedroom detached house for sale
AB14
· 6 Bedrooms · 3 Baths · House
AB14 · 6 Bedrooms · 3 Baths · House
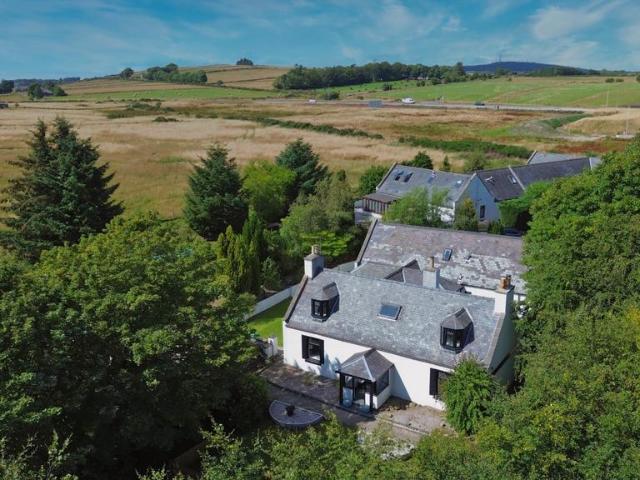
Maidencraig Farmhouse, 9 Small Holdings, Kingswells, Aberdeen, AB15 8PS6 Bedrooms | 3 Public Rooms | 3 Bathrooms | Approx. 325 m²EPC Rating: E | Council Tax Band: GProperty DescriptionA substantial detached farmhouse offering a rare combination of genuine country living, exceptional privacy and city convenience.Set within Aberdeen, yet surrounded by mature woodland and adjoining Maidencraig Nature Reserve, Maidencraig Farmhouse enjoys a wonderfully private and secluded setting that feels remarkably removed from the city. Situated at the end of the development, with no immediate neighbouring properties, this is a rare opportunity to enjoy the space, tranquillity and character of a rural home while remaining on the edge of Aberdeen.Extending to approximately 325 m², this impressive six-bedroom, three-public-room detached farmhouse offers exceptionally spacious and flexible accommodation arranged over two floors. The scale of the property is difficult to appreciate from photographs alone,
£ 525,000
3 bedroom terraced house for sale
View photo
House · for sale
£ 224,995
3 bedroom terraced house for sale
AB14
· 3 Bedrooms · House
AB14 · 3 Bedrooms · House
Riverside Quarter enjoys a superb location between Aberdeen city and the surrounding countryside, with riverside walks, open green spaces and family-friendly amenities right on the doorstep. The development benefits from quick access to the A90, Aberdeen city centre and Dyce railway station, offering excellent connections across Scotland
£ 224,995
4 bedroom detached house for sale
View photo
House · for sale
£ 464,995
4 bedroom detached house for sale
AB14
· 4 Bedrooms · House
· Equipped kitchen · Parking
AB14 · 4 Bedrooms · House · Equipped kitchen · Parking
Offers & Incentives100% Part Exchange Ground FloorLiving Room 3.53m x 4.90m or 11' 6 x 16' 0Kitchen 3.71m x 4.00m or 12' 2 x 13' 1Family / Dining 3.13m x 3.22m or 10' 3 x 10' 6Utility 1.92m x 2.44m or 6' 3 x 8' 0WC 1.87m x 1.39m or 6' 1 x 4' 6Garage 3.00m x 6.00m or 9' 10 x 19' 8First FloorMaster Bedroom 3.63m x 3.51m or 11' 10 x 11' 6En-suite 2.44m x 2.20m or 8' 0 x 7' 2Walk-in Wardrobe 2.04m x 1.90m or 6' 8 x 6' 2'Bedroom 2 3.00m x 3.51m or 9' 10 x 11' 6Bedroom 3 3.54m x 2.94m or 11' 7 x 9' 7Bedroom 4 2.94m x 3.24m or 9' 7 x 10' 7Bathroom 2.20m x 2.94m or 7' 2 x 9' 7
£ 464,995

Get email alerts

Don't miss out: be the first to know about new properties

The alert was correctly created

On subscribing you accept the conditions of use and the privacy policy
Alert
Receive new ads in your inbox
Save this search
Receive alerts for new listings

We'll send you an email when we have new properties for: "Houses for sale in AB14"

The alert was correctly created

AB32
AB16
Get email alerts and be the first to see new listings
Required field
On subscribing I accept the terms of the privacy policy
Perfect! You'll soon start receiving new listings via email
Alert
Receive an email when we have new ads for Houses for sale in AB14
Save this search
Filters

Bedrooms

Size (sq.ft)

sq.ft
sq.ft

Price

£
£

Property type

Bathrooms

Clear all filters
Receive notifications when new entries are published.