306 houses for sale in AB14

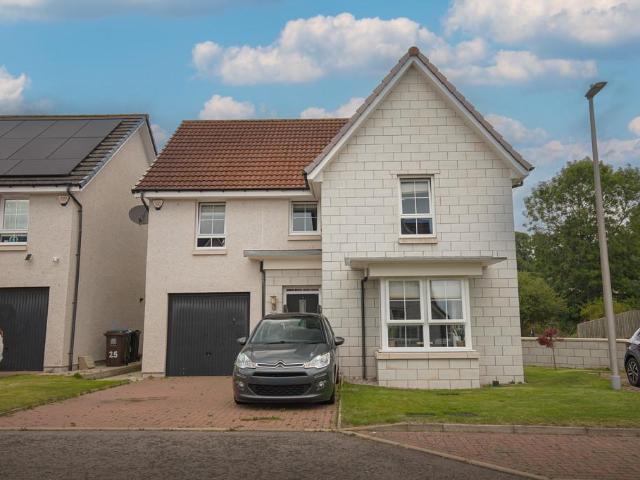
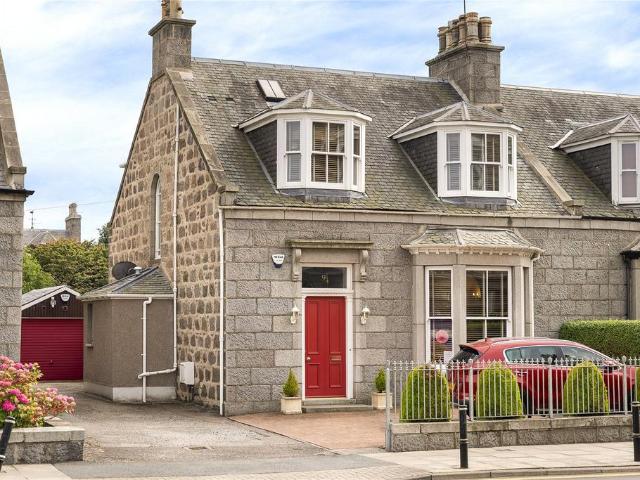
3 bedroom semi detached house for sale
View photo
House · for sale
£ 315,000
3 bedroom semi detached house for sale
AB14
· 3 Bedrooms · House
· Garden · Equipped kitchen
AB14 · 3 Bedrooms · House · Garden · Equipped kitchen
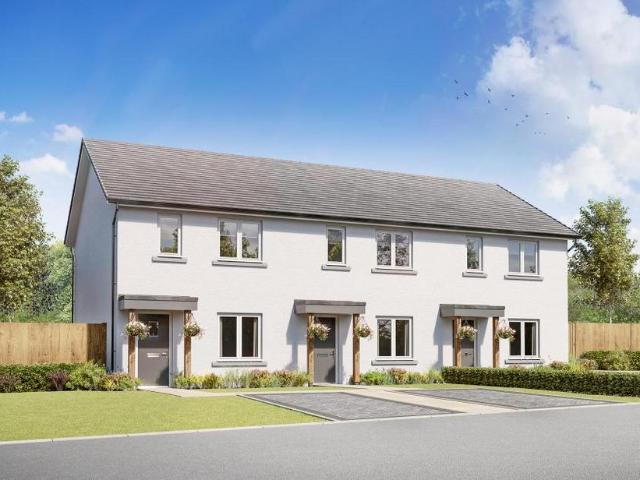
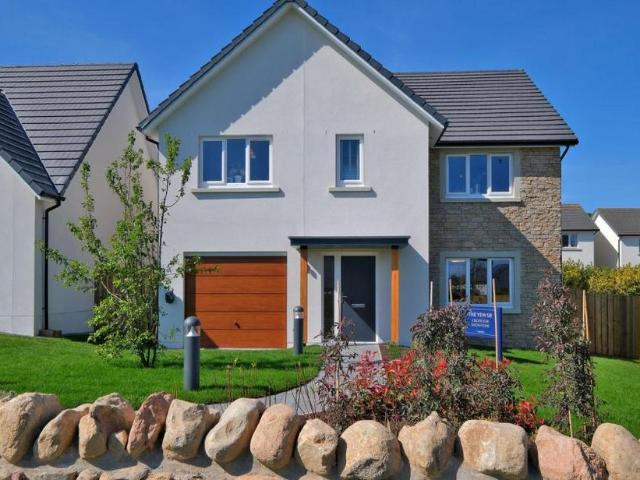
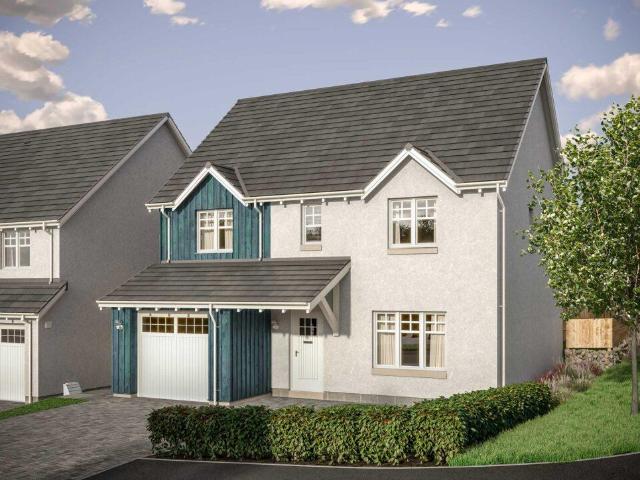
Perfect for first-time buyers, young families, or those looking to downsize, this charming three-bedroom home offers flexible, comfortable living. A spacious lounge is ideal for cosy evenings, while the open-plan kitchen/dining area opens onto the rear garden—great for play and entertaining. A downstairs WC and ample storage add everyday convenience.Upstairs, all three bedrooms feature fitted wardrobes. The main bedroom includes a private en suite, while the other two bedrooms share a stylish family bathroom
£ 315,000
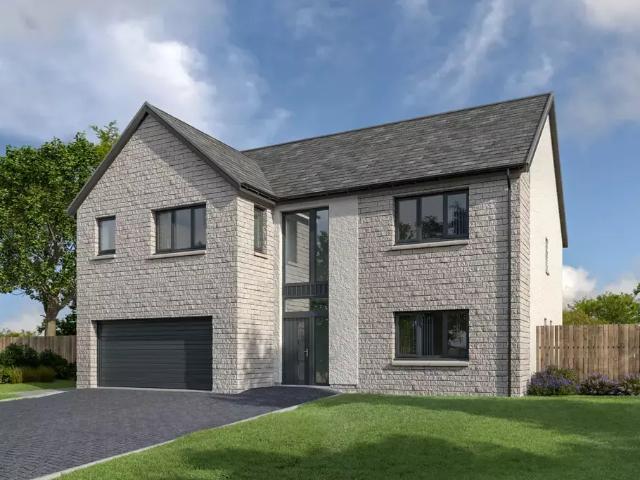
4 bedroom detached house for sale
View photo
House · for sale
£ 445,000
4 bedroom detached house for sale
AB14
· 4 Bedrooms · House
· Garden · Equipped kitchen · Parking · Powder room
AB14 · 4 Bedrooms · House · Garden · Equipped kitchen · Parking · Powder room
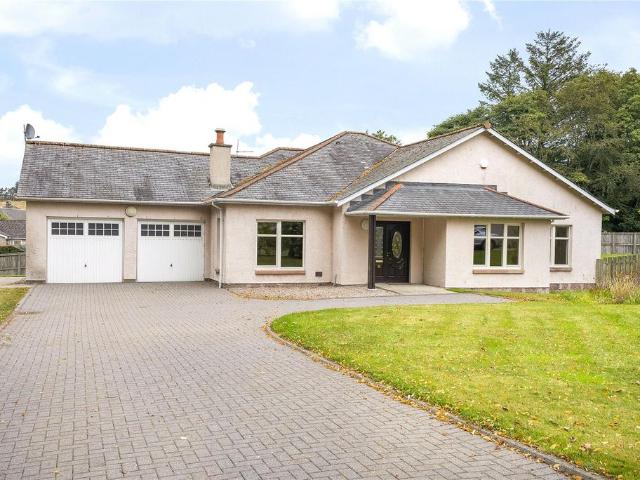
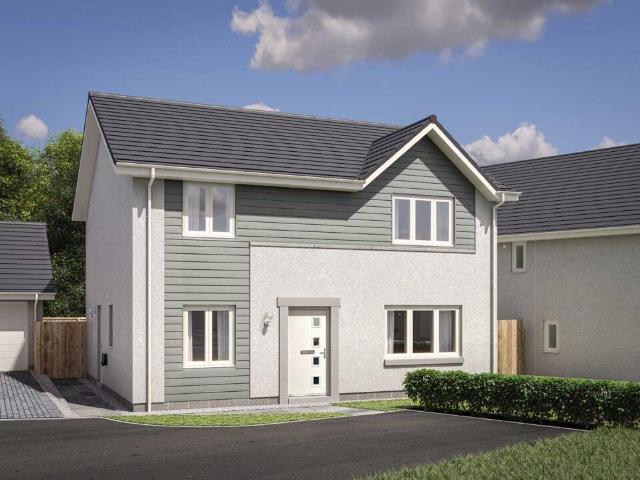
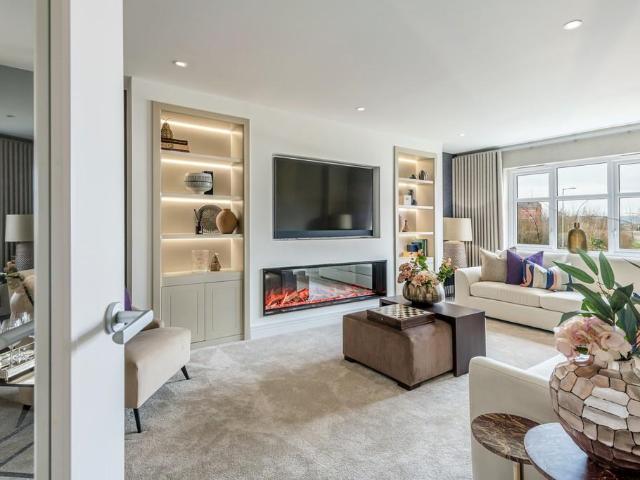
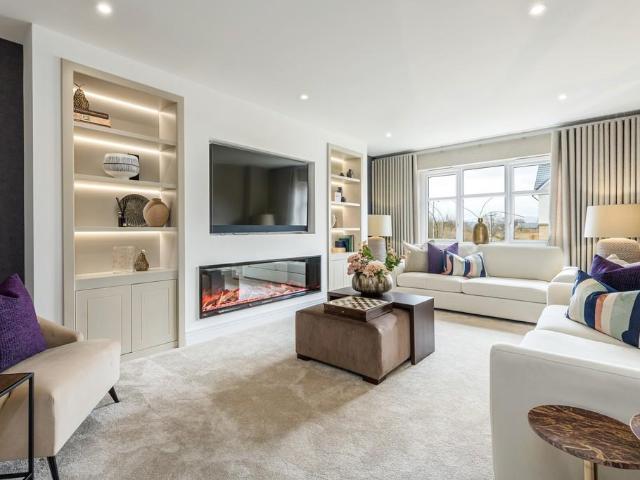
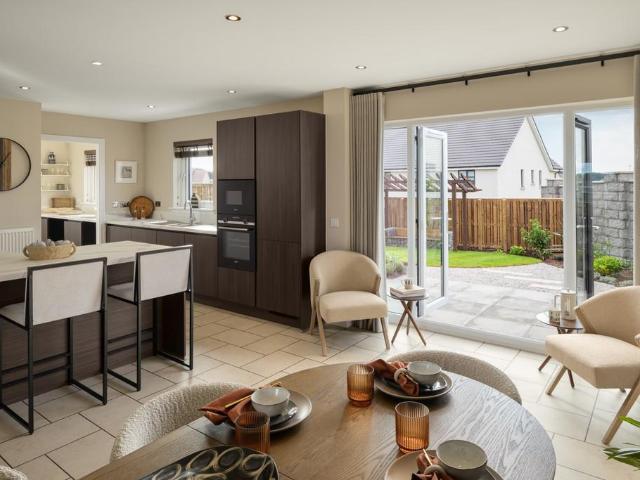
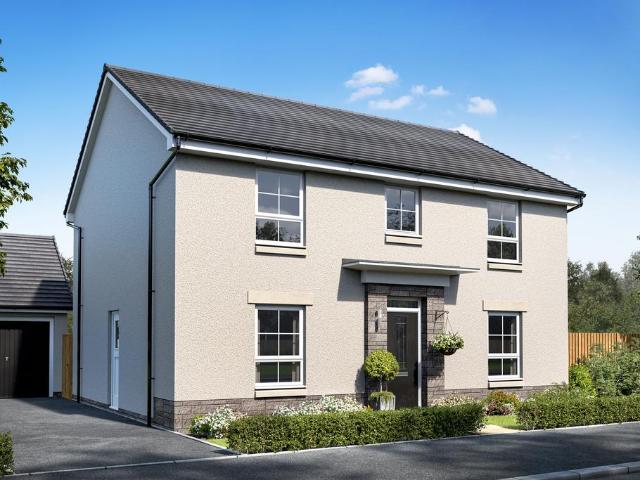
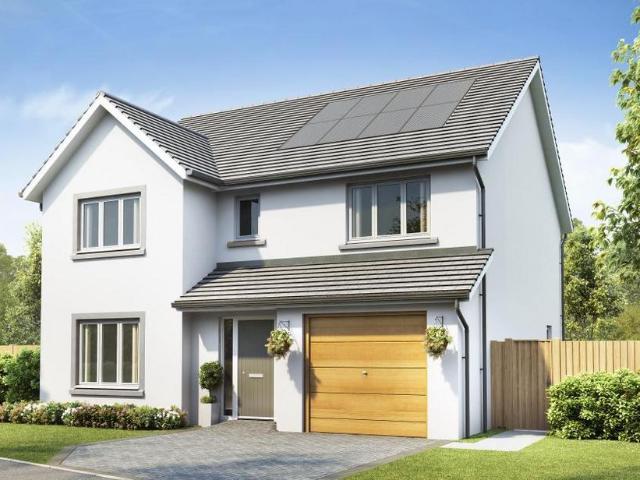
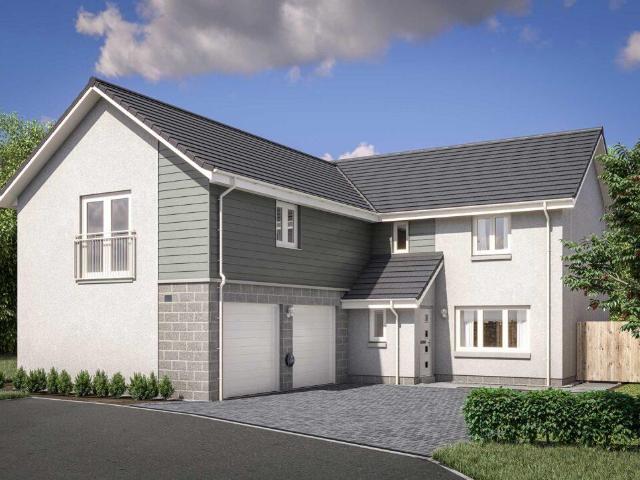
The Bryce is a stylish and spacious four-bedroom home, perfect for modern family living. The open-plan kitchen, dining, and family area is ideal for everyday life and entertaining, while the elegant front lounge offers a peaceful retreat. A turfed rear garden is perfect for little ones to play, and a downstairs cloakroom, utility room, and integral garage keep daily life running smoothly.Upstairs, four generously sized bedrooms offer plenty of space for growing families. Two bedrooms benefit from private en suites, while a sleek family bathroom with a separate shower adds extra convenience. Fitted wardrobes come as standard, helping keep bedrooms neat and clutter-free
£ 445,000
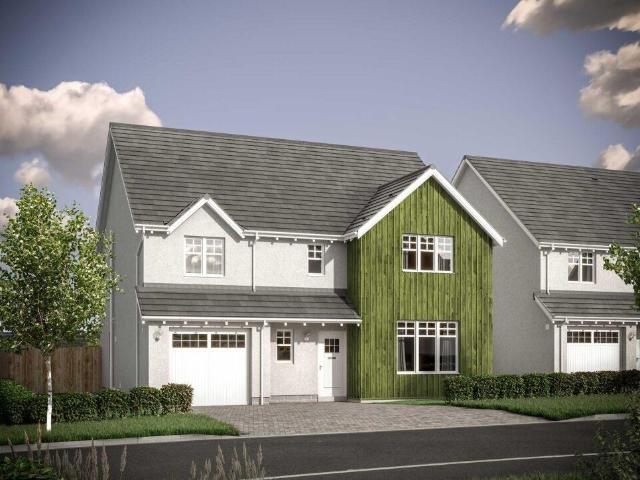
4 bedroom detached house for sale
View photo
House · for sale
£ 399,000
4 bedroom detached house for sale
AB14
· 4 Bedrooms · House
· Garden · Equipped kitchen
AB14 · 4 Bedrooms · House · Garden · Equipped kitchen
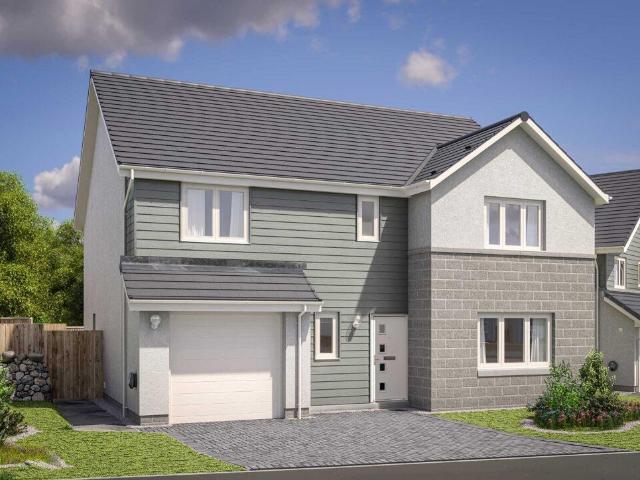
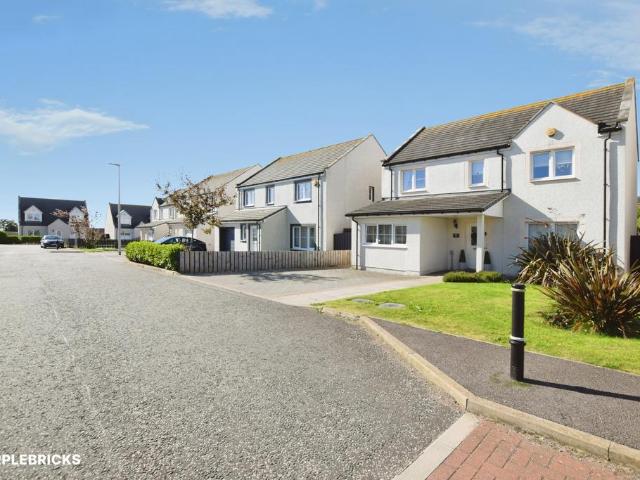
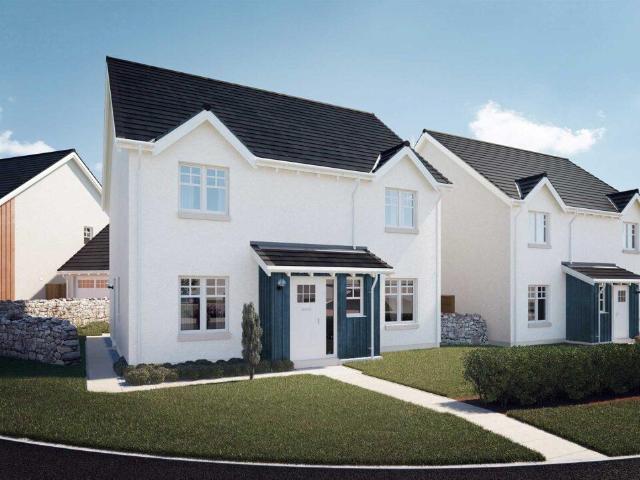
A bright four-bedroom home with generous living areas and family-focused design throughout.The Barrie offers a thoughtful layout tailored to everyday family life. A welcoming lounge provides space to relax, while the kitchen, dining and family area at the rear forms a sociable hub, filled with natural light from the French door and garden access.Upstairs, four bedrooms provide accommodation for all stages of family life. Bedroom one features an ensuite and fitted wardrobes, while bedroom two also includes a fitted wardrobe. A contemporary family bathroom completes this home
£ 399,000
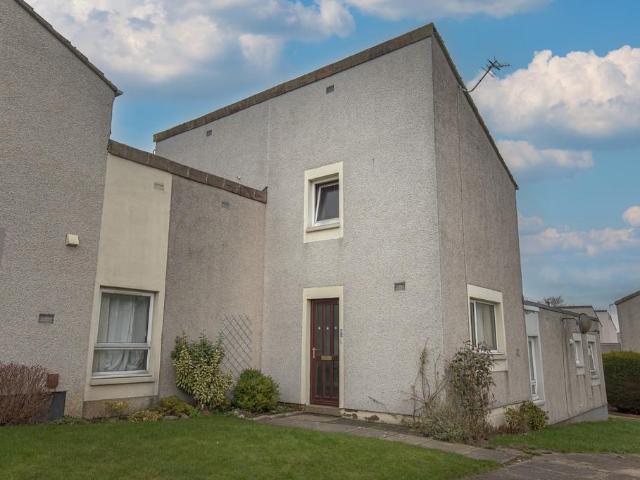
5 bedroom detached house for sale
View photo
House · for sale
£ 615,000
5 bedroom detached house for sale
AB14
· 5 Bedrooms · House
· Equipped kitchen
AB14 · 5 Bedrooms · House · Equipped kitchen
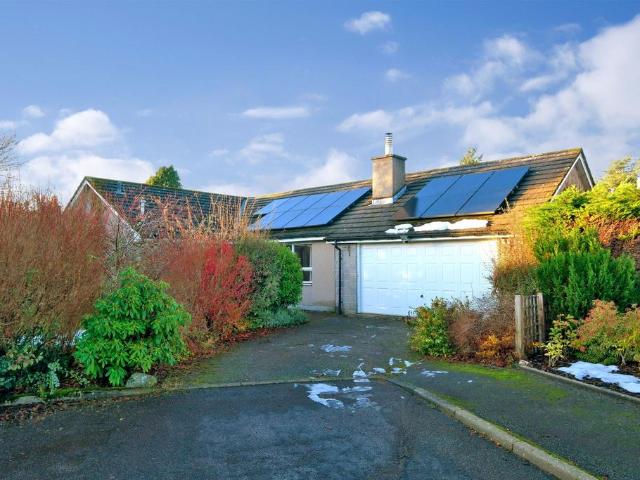
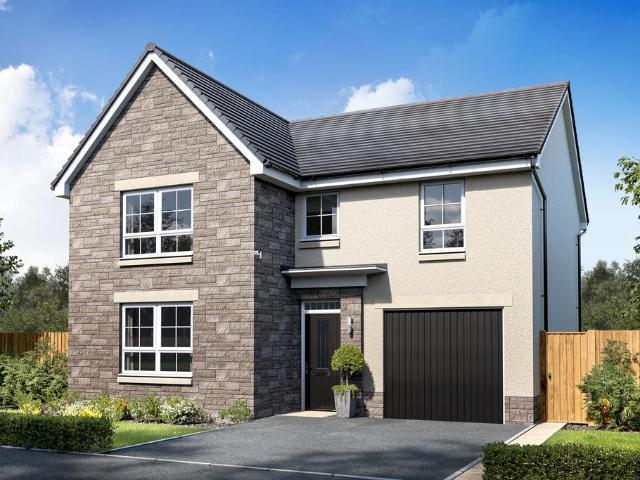
A statement five-bedroom family home with impressive living spaces throughout.The Kennedy makes a strong first impression with its impressive entrance hall, leading to a formal lounge and an expansive kitchen, dining and family area. A separate utility room and ample storage enhance flexibility and practicality for modern living.Upstairs, a dramatic galleried landing leads to five generous bedrooms. Bedroom one benefits from a dressing area and en-suite, while a second en-suite adds comfort for guests. Fitted wardrobes maintain a calm, uncluttered feel
£ 615,000
4 bedroom detached house for sale
View photo
House · for sale
£ 430,000
4 bedroom detached house for sale
AB14
· 4 Bedrooms · House
· Garden · Equipped kitchen · Parking
AB14 · 4 Bedrooms · House · Garden · Equipped kitchen · Parking
A spacious four-bedroom plus study home with flowing living spaces and adaptable rooms suited to family life.The Colville centres on a generous ground-floor layout designed for both entertaining and everyday living. A large formal lounge provides a relaxing retreat, while the open-plan kitchen, dining and family area forms the natural hub of the home, enhanced by garden access and natural light. A utility room supports daily routines.Upstairs, four double bedrooms include two en-suites and fitted storage. A fifth bedroom offers flexibility as a study, guest room or hobby space, supported by a modern family bathroom and an integral garage
£ 430,000
4 bedroom detached house for sale
View photo
House · for sale
£ 409,950
4 bedroom detached house for sale
AB14
· 4 Bedrooms · House
· Garden · Equipped kitchen
AB14 · 4 Bedrooms · House · Garden · Equipped kitchen
A welcoming four-bedroom home combining spacious open-plan living spaces and a modern, well-designed family layout.The Bryce offers a thoughtful balance of open family spaces and quieter rooms for everyday life. A generous formal lounge sits at the front of the home, while theopen-plan kitchen, dining and family area to the rear creates a sociable heart, enhanced by natural light from the French doors and garden access. A utility room supports the smooth running of day-to-day routines.Upstairs, four double bedrooms include two with en-suites and fitted wardrobes, providing comfort and flexibility for families or guests. A stylish family bathroom completes this well-designed home
£ 409,950
4 bedroom detached house for sale
View photo
House · for sale
£ 349,950
4 bedroom detached house for sale
AB14
· 4 Bedrooms · House
· Garden · Equipped kitchen
AB14 · 4 Bedrooms · House · Garden · Equipped kitchen
A contemporary four-bedroom home with bright open-plan living, flexible rooms and a calm, modern layout ideal for growing families.Designed for adaptable family living, The Bargower centres around a spacious kitchen, dining and family area where daily life naturally comes together. French doors open to the garden, creating an easy flow between indoors and out, while a separate lounge offers a comfortable retreat for relaxing or entertaining.Upstairs, four well-proportioned bedrooms provide space for work, rest or play. The main bedroom features an en-suite and fitted storage, while the fourth bedroom adapts easily as a nursery, guest room or home office. A contemporary family bathroom and practical storage complete a well-balanced and welcoming home
£ 349,950
5 bedroom detached house for sale
View photo
House · for sale
£ 535,000
5 bedroom detached house for sale
AB14
· 5 Bedrooms · House
· Garden · Parking · Equipped kitchen
AB14 · 5 Bedrooms · House · Garden · Parking · Equipped kitchen
A generous five-bedroom home offering flexible family living, with welcoming social spaces and thoughtfully designed rooms.The Garvie combines scale and comfort with a layout designed for modern family life. A welcoming hallway leads to a bright formal lounge, while an expansive kitchen, dining and family area forms the social heart to the rear of the home. French doors enhance natural light and extend the living space to the garden, whilst a handy utility room supports everyday routines.Upstairs, five bedrooms provide excellent flexibility for growing families or home working. Two include en-suite facilities and fitted storage, while the remaining rooms are served by a well-appointed family bathroom. Thoughtful storage and a double garage complete this refined and well-balanced home
£ 535,000
5 bedroom detached house for sale
View photo
House · for sale
£ 539,995
5 bedroom detached house for sale
AB14
· 5 Bedrooms · House
· Garden · Parking · Equipped kitchen
AB14 · 5 Bedrooms · House · Garden · Parking · Equipped kitchen
A generous five-bedroom home offering flexible family living, with welcoming social spaces and thoughtfully designed rooms.The Garvie combines scale and comfort with a layout designed for modern family life. A welcoming hallway leads to a bright formal lounge, while an expansive kitchen, dining and family area forms the social heart to the rear of the home. French doors enhance natural light and extend the living space to the garden, whilst a handy utility room supports everyday routines.Upstairs, five bedrooms provide excellent flexibility for growing families or home working. Two include en-suite facilities and fitted storage, while the remaining rooms are served by a well-appointed family bathroom. Thoughtful storage and a double garage complete this refined and well-balanced home
£ 539,995
4 bedroom detached house for sale
View photo
House · for sale
£ 439,995
4 bedroom detached house for sale
AB14
· 4 Bedrooms · House
· Garden · Equipped kitchen · Parking
AB14 · 4 Bedrooms · House · Garden · Equipped kitchen · Parking
A spacious four-bedroom plus study home with flowing living spaces and adaptable rooms suited to family life.The Colville centres on a generous ground-floor layout designed for both entertaining and everyday living. A large formal lounge provides a relaxing retreat, while the open-plan kitchen, dining and family area forms the natural hub of the home, enhanced by garden access and natural light. A utility room supports daily routines.Upstairs, four double bedrooms include two en-suites and fitted storage. A fifth bedroom offers flexibility as a study, guest room or hobby space, supported by a modern family bathroom and an integral garage
£ 439,995
Terraced House
View photo
Terraced House · for sale
£ 145,000
Terraced House
AB14
· Terraced House
· Garden · Equipped kitchen
AB14 · Terraced House · Garden · Equipped kitchen
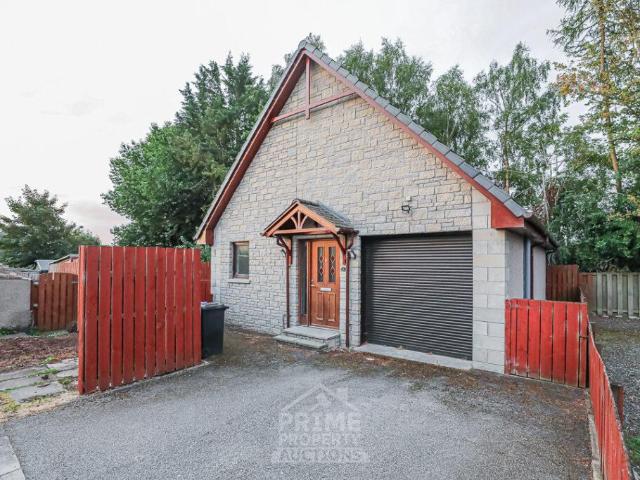
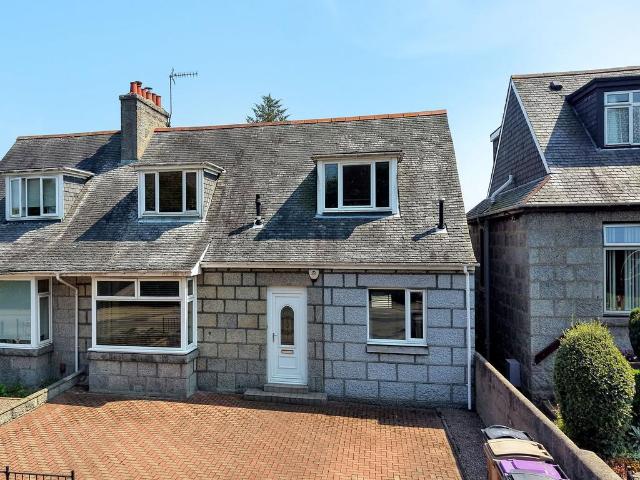
For sale by auction on Thursday, 27 August 2026 at 14:00 Venue: Live Stream These are two bedroom terrace houses within close proximity to schools, transport links and amenities. The accommodation comprises an entrance hallway, spacious lounge, kitchen and cupboard space, on the first floor there are two good sized double bedrooms and bathroom suite. Externally the property benefits from front and rear gardens. The properties requires a full programme of refurbishment and upon completion of works would make a fantastic starter home or addition to a buy to let portfolio, similar properties are achieving around ?850PCM. To ensure you do not miss out on this opportunity early viewing is highly recommended. Council Tax Band B. Area Kettlehills Crescent is situated in Sheddocksley, a popular residential area with a good range of local amenities including shops, supermarkets, a health centre and nursery, primary and secondary education. The area is well served with regular public transport l
£ 145,000
3 bedroom terraced house for sale
View photo
House · for sale
£ 231,995
3 bedroom terraced house for sale
AB14
· 3 Bedrooms · House
· Garden · Equipped kitchen
AB14 · 3 Bedrooms · House · Garden · Equipped kitchen
This 3 bedroom offers an open-plan kitchen/dining area with garden access and a cosy lounge. Upstairs, 3 bedrooms include 2 double bedrooms with a main bedroom en suite and a flexible single bedroom. A WC and utility space complete this home
£ 231,995
5 bedroom detached house for sale
View photo
House · for sale
£ 500,000
5 bedroom detached house for sale
AB14
· 5 Bedrooms · 2 Baths · House
· Garden · Equipped kitchen
AB14 · 5 Bedrooms · 2 Baths · House · Garden · Equipped kitchen
Woodlands is an exceptional five-bedroom detached family home set within generous, beautifully landscaped garden grounds extending to 0.75 acres, in the highly desirable semi-rural countryside just minutes from Westhill and Blackburn, Aberdeen. Enjoying an elevated position with stunning open countryside views, this impressive home offers an enviable combination of privacy, space and modern family living, whilst remaining within easy reach of Aberdeen city centre, Dyce, Aberdeen International Airport and the AWPR, making it ideal for commuters.Finished to a high standard throughout, the property has been thoughtfully designed to maximise natural light and make the most of its picturesque surroundings. The welcoming entrance hall provides access to the ground floor accommodation, comprising a stunning open-plan kitchen and dining room which flows seamlessly into the spacious lounge, creating an exceptional space for both everyday family life and entertaining. Also on this level are two
£ 500,000
4 bedroom townhouse for sale
View photo
House · for sale
£ 285,000
4 bedroom townhouse for sale
AB14
· 4 Bedrooms · 3 Baths · House
AB14 · 4 Bedrooms · 3 Baths · House
91 Grandholm Crescent, Bridge of Don, Aberdeen, AB22 8AYExceptional Four-Bedroom Townhouse in the Prestigious Grandholm VillageSituated within the highly desirable Grandholm Village development, this beautifully presented four-bedroom townhouse offers spacious, flexible accommodation set over three floors. Combining contemporary styling with generous living space, this impressive home is perfectly suited to modern family living, professionals seeking extra space, or those looking for a stylish home within one of Aberdeen's most sought-after residential developments.The ground floor welcomes you with a bright entrance hallway providing access to the upper floor. Located on this level is a generously proportioned multi-use room, creating an ideal double bedroom guest suite, home office, teenage retreat or accommodation for multi-generational living. The flexible layout offers excellent potential to adapt the space to suit individual requirements. Also on this floor is a modern fitted uti
£ 285,000
4 bedroom detached house for sale
View photo
House · for sale
£ 594,995
4 bedroom detached house for sale
AB14
· 4 Bedrooms · House
· Equipped kitchen · Parking
AB14 · 4 Bedrooms · House · Equipped kitchen · Parking
Offers & Incentives100% Part ExchangeGround FloorLiving Room 4.05m x 5.00m or 13' 3 x 16' 4Family / Dining 4.05m x 4.54m or 13' 3 x 14' 10Kitchen 4.23m x 3.24m or 13' 10 x 10' 7Utility 2.10m x 1.89m or 6' 10 x 6' 2WC 2.10m x 1.31m or 6' 10 x 4' 3Study 1.80m x 2.95m or 5' 10 x 9' 8Garage 3.00m x 6.00m or 9' 10 x 19' 8First FloorMaster Bedroom 4.52m x 3.70m or 14' 9 x 12' 1En-suite 1 2.61m x 1.88m or 8' 6 x 6' 2Walk-in Wardrobe 1.30m x 2.10m or 4' 3 x 6' 10Bedroom 2 4.52m x 3.88m or 14' 9 x 12' 8En-suite 2 2.83m x 1.60m or 9' 3 x 5' 2Bedroom 3 3.42m x 3.82m or 11' 2 x 12' 6Bedroom 4 3.42m x 3.33m or 11' 2 x 10' 11Bathroom 2.54m x 2.10m or 8' 4 x 6' 10
£ 594,995
4 bedroom detached house for sale
View photo
House · for sale
£ 454,995
4 bedroom detached house for sale
AB14
· 4 Bedrooms · House
· Equipped kitchen · Parking
AB14 · 4 Bedrooms · House · Equipped kitchen · Parking
Offers & Incentives100% Part Exchange PLUS Flooring & Turf! Ready to move intoGround FloorLiving Room 3.53m x 4.90m or 11' 6 x 16' 0Kitchen 3.71m x 4.00m or 12' 2 x 13' 1Family / Dining 3.13m x 3.22m or 10' 3 x 10' 6Utility 1.92m x 2.44m or 6' 3 x 8' 0WC 1.87m x 1.39m or 6' 1 x 4' 6Garage 3.00m x 6.00m or 9' 10 x 19' 8First FloorMaster Bedroom 3.63m x 3.51m or 11' 10 x 11' 6En-suite 2.44m x 2.20m or 8' 0 x 7' 2Walk-in Wardrobe 2.04m x 1.90m or 6' 8 x 6' 2Bedroom 2 3.00m x 3.51m or 9' 10 x 11' 6Bedroom 3 3.54m x 2.94m or 11' 7 x 9' 7Bedroom 4 2.94m x 3.24m or 9' 7 x 10' 7Bathroom 2.20m x 2.94m or 7' 2 x 9' 7
£ 454,995
4 bedroom detached house for sale
View photo
House · for sale
£ 354,995
4 bedroom detached house for sale
AB14
· 4 Bedrooms · House
· Garden · Parking · Equipped kitchen
AB14 · 4 Bedrooms · House · Garden · Parking · Equipped kitchen
This family home with detached garage offers practical living space and a dedicated home office to balance home and work life. The sociable open-plan kitchen, dining and family area adjoins a handy utility area and leads out to the rear garden. The living room is a great space to relax. Upstairs there are 4 double bedrooms, an en suite and a bathroom
£ 354,995
4 bedroom detached house for sale
View photo
House · for sale
£ 354,995
4 bedroom detached house for sale
AB14
· 4 Bedrooms · House
· Garden · Equipped kitchen
AB14 · 4 Bedrooms · House · Garden · Equipped kitchen
Find more space in this bright and sociable family home in Bucksburn. Downstairs features a spacious living room. Along the hallway is an open-plan kitchen/dining room with a family space to relax and French doors to the rear garden. The bright and airy utility and WC are tucked away. Upstairs, 4 spacious double bedrooms, a study/home office, an en suite and a family bathroom complete the home
£ 354,995
4 bedroom detached house for sale
View photo
House · for sale
£ 334,995
4 bedroom detached house for sale
AB14
· 4 Bedrooms · House
AB14 · 4 Bedrooms · House
With a stunning design and high-quality finish, the Dean is a perfect home for modern living in Bucksburn. It offers 4 double bedrooms, an en suite, WC and family bathroom, and generous living spaces for family gatherings. With its close proximity to schools and public transport, the Dean is a house that offers you everything you need on your doorstep!
£ 334,995
3 bedroom semi detached house for sale
View photo
House · for sale
£ 299,995
Updated
3 bedroom semi detached house for sale
AB14
· 3 Bedrooms · House
AB14 · 3 Bedrooms · House
Enjoy the best of both worlds at Otter Stone Manor, set beside the River Don in sought-after Dyce. With excellent schools, local shops and everyday amenities nearby, plus easy access to Aberdeen city centre, the AWPR and Dyce railway station, it's a superb location for families and commuters alike
£ 299,995
2 Bedroom Terraced House
View photo
Terraced House · for sale
£ 80,000
2 Bedroom Terraced House
AB14
· 2 Bedrooms · Terraced House
· Garden · Equipped kitchen
AB14 · 2 Bedrooms · Terraced House · Garden · Equipped kitchen
For sale by auction on Thursday, 27 August 2026 at 14:00 Venue: Live Stream This is being sold as part of a portfolio along with 1 Kettlehills Crescent. This property is a two bedroom end of terrace house within close proximity to schools, transport links and amenities. The accommodation comprises an entrance hallway, spacious lounge, kitchen and cupboard space, on the first floor there are two good sized double bedrooms and bathroom suite. Externally the property benefits from front and rear gardens. The property requires a full programme of refurbishment and upon completion of works would make a fantastic starter home or addition to a buy to let portfolio, similar properties are achieving around ?850PCM. To ensure you do not miss out on this opportunity early viewing is highly recommended. Council Tax Band B. Area Kettlehills Crescent is situated in Sheddocksley, a popular residential area with a good range of local amenities including shops, supermarkets, a health centre and nursery
£ 80,000
2 Bedroom Terraced House
View photo
Terraced House · for sale
£ 65,000
2 Bedroom Terraced House
AB14
· 2 Bedrooms · Terraced House
· Garden · Equipped kitchen
AB14 · 2 Bedrooms · Terraced House · Garden · Equipped kitchen
For sale by auction on Thursday, 27 August 2026 at 14:00 Venue: Live Stream This is being sold as part of a portfolio along with 2 Kettlehills Crescent. This property is a two bedroom end of terrace house within close proximity to schools, transport links and amenities. The accommodation comprises an entrance hallway, spacious lounge, kitchen and cupboard space, on the first floor there are two good sized double bedrooms and bathroom suite. Externally the property benefits from being the corner plot with driveway, front and rear gardens. The property requires a full programme of refurbishment and upon completion of works would make a fantastic starter home or addition to a buy to let portfolio, similar properties are achieving around ?895PCM. To ensure you do not miss out on this opportunity early viewing is highly recommended. Council Tax Band B. Area Kettlehills Crescent is situated in Sheddocksley, a popular residential area with a good range of local amenities including shops, supe
£ 65,000
4 bedroom detached house for sale
View photo
House · for sale
£ 299,995
Updated
4 bedroom detached house for sale
AB14
· 4 Bedrooms · House
· Garden · Equipped kitchen
AB14 · 4 Bedrooms · House · Garden · Equipped kitchen
The Fenton is a popular family home in Inverurie offering practical living space on the ground floor. The living room leads through to the open-plan kitchen/dining area, with access to the garden. A handy utility room and WC is also tucked away. Upstairs there is a main bedroom with en suite, 3 further bedrooms and a family bathroom
£ 299,995
3 bedroom semi detached house for sale
View photo
House · for sale
£ 264,995
3 bedroom semi detached house for sale
AB14
· 3 Bedrooms · House
· Equipped kitchen
AB14 · 3 Bedrooms · House · Equipped kitchen
Move into a spacious 3 bedroom home in Inverurie. The welcoming living room on the ground floor leads through to an open-plan kitchen and dining area. There is also a utility room and downstairs WC tucked away. Upstairs, the spacious main bedroom features an en suite. Two further double bedrooms and a family bathroom complete the home
£ 264,995
4 bedroom detached house for sale
View photo
House · for sale
£ 289,995
4 bedroom detached house for sale
AB14
· 4 Bedrooms · House
· Garden · Equipped kitchen
AB14 · 4 Bedrooms · House · Garden · Equipped kitchen
This 4 bedroom home in Inverurie offers the practicality and space for your family to grow. Downstairs, the living room leads into an open-plan kitchen and dining room, with access to the rear garden, the utility and a handy WC. Upstairs, there is an en suite to the main bedroom, with 3 further bedrooms and a family bathroom
£ 289,995

Get email alerts

Don't miss out: be the first to know about new properties

The alert was correctly created

On subscribing you accept the conditions of use and the privacy policy
Alert
Receive new ads in your inbox
Save this search
Receive alerts for new listings

We'll send you an email when we have new properties for: "Houses for sale in AB14"

The alert was correctly created

AB32
AB21
Get email alerts and be the first to see new listings
Required field
On subscribing I accept the terms of the privacy policy
Perfect! You'll soon start receiving new listings via email
Alert
Receive an email when we have new ads for Houses for sale in AB14
Save this search
Filters

Bedrooms

Size (sq.ft)

sq.ft
sq.ft

Price

£
£

Property type

Bathrooms

Clear all filters
Receive notifications when new entries are published.