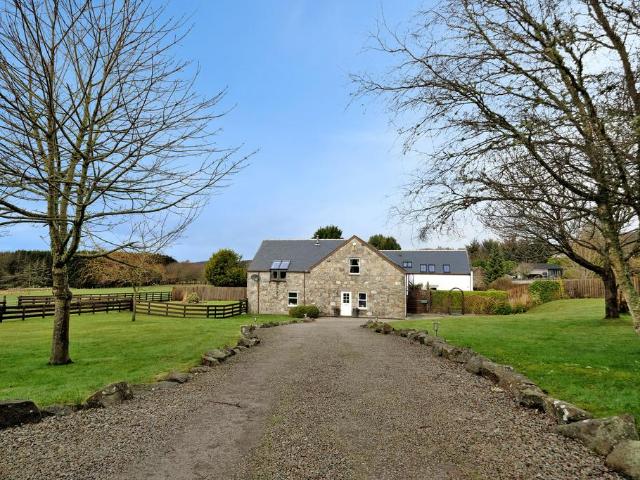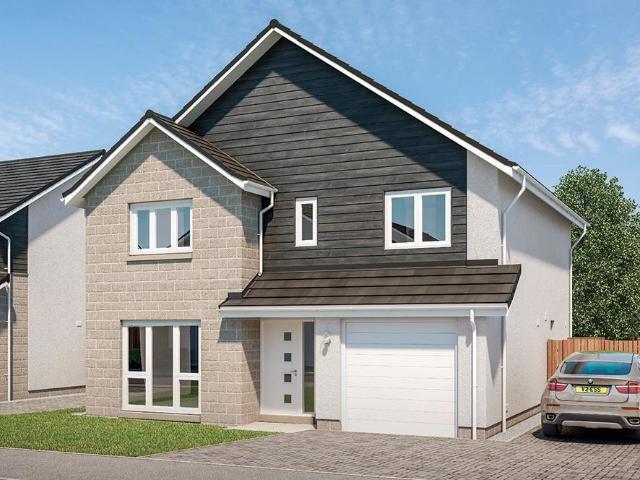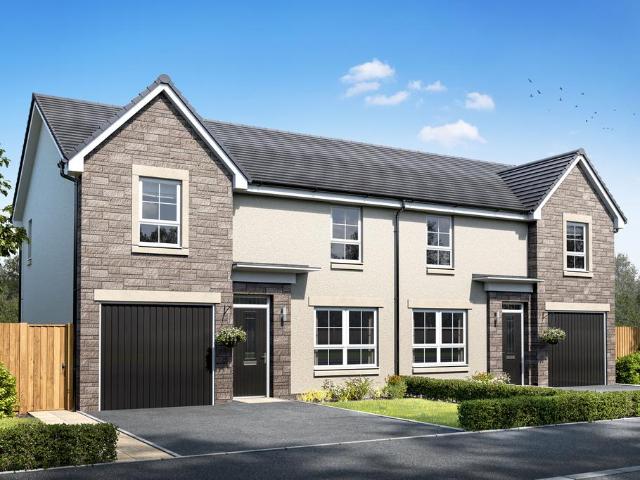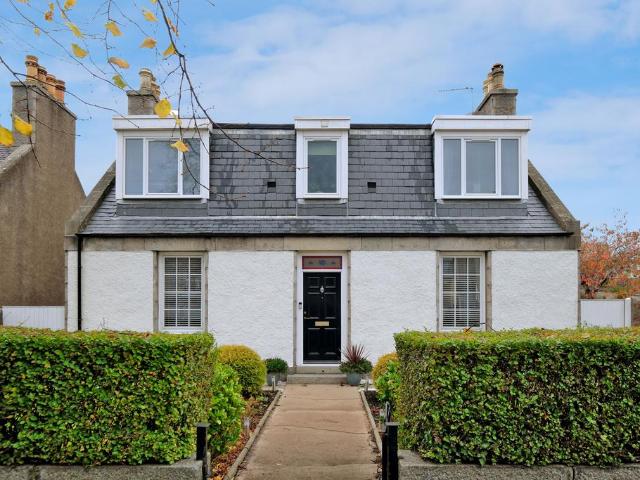
277 houses for sale in AB14

4 bedroom detached house for sale
View photo
House · for sale
£ 354,995
4 bedroom detached house for sale
AB14
· 4 Bedrooms · House
· Garden · Equipped kitchen
AB14 · 4 Bedrooms · House · Garden · Equipped kitchen
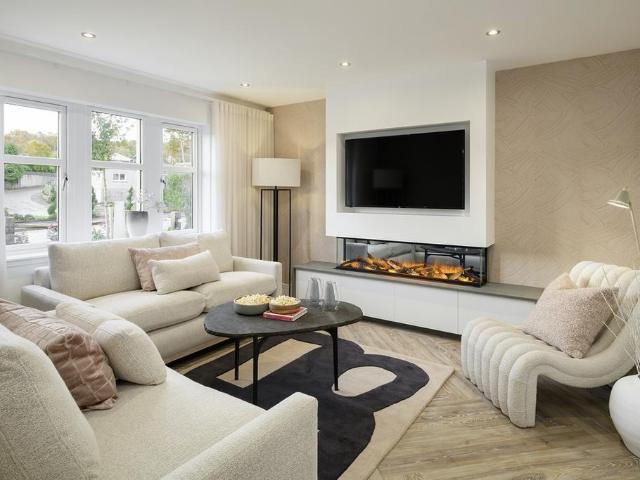
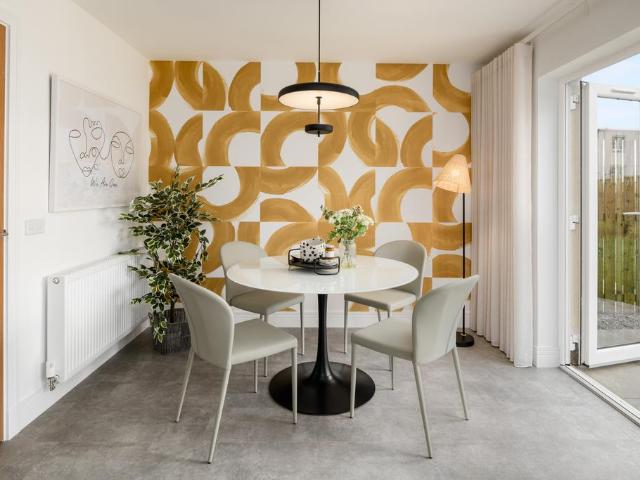
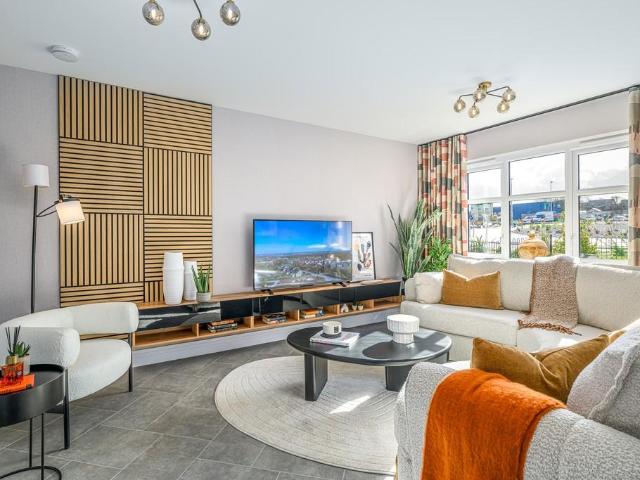
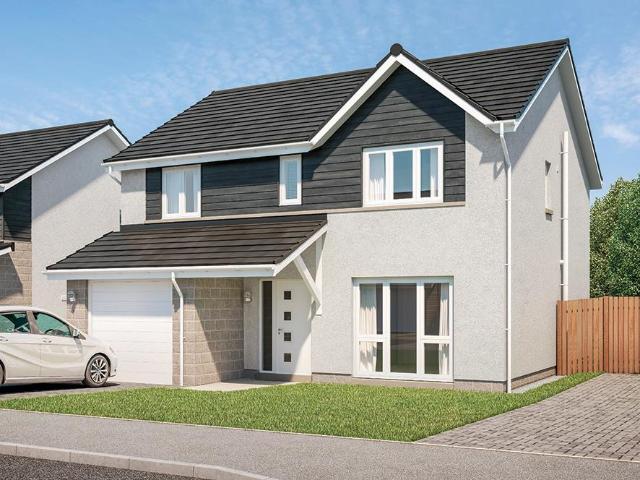
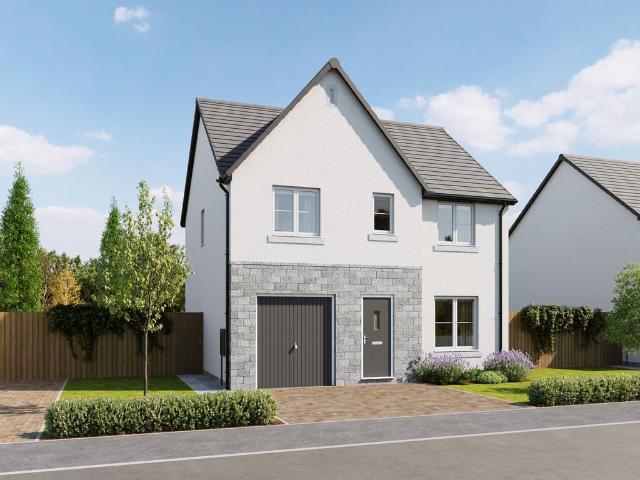
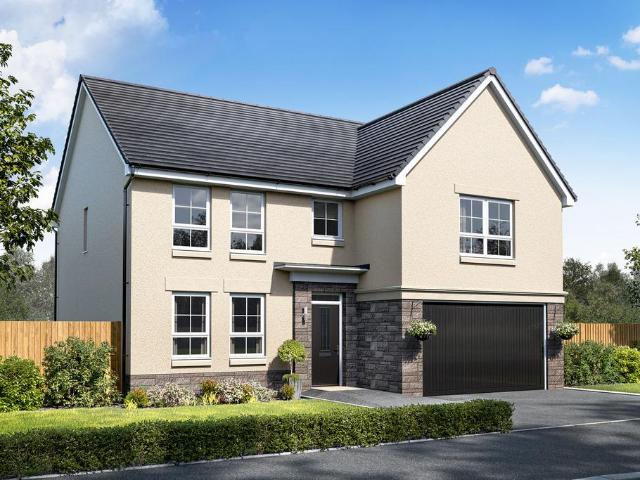
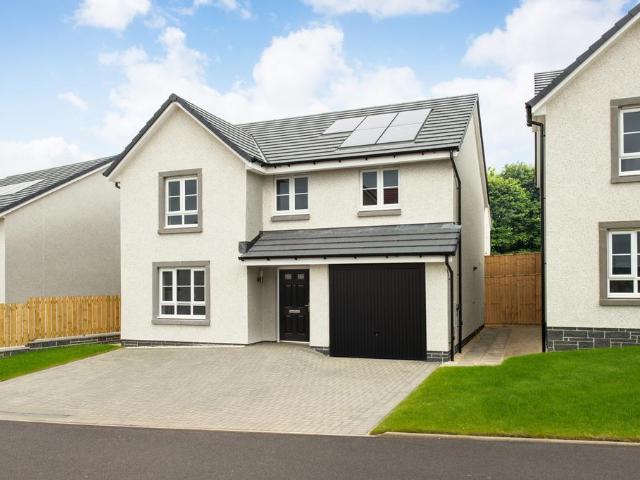
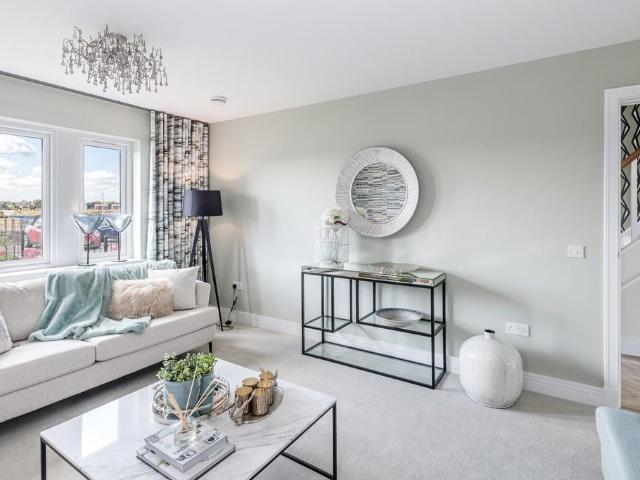
Find more space in this bright and sociable family home in Bucksburn. Downstairs features a spacious living room. Along the hallway is an open-plan kitchen/dining room with a family space to relax and French doors to the rear garden. The bright and airy utility and WC are tucked away. Upstairs, 4 spacious double bedrooms, a study/home office, an en suite and a family bathroom complete the home
£ 354,995
5 bedroom detached house for sale
View photo
House · for sale
£ 489,000
5 bedroom detached house for sale
AB14
· 5 Bedrooms · 3 Baths · House
· Equipped kitchen
AB14 · 5 Bedrooms · 3 Baths · House · Equipped kitchen
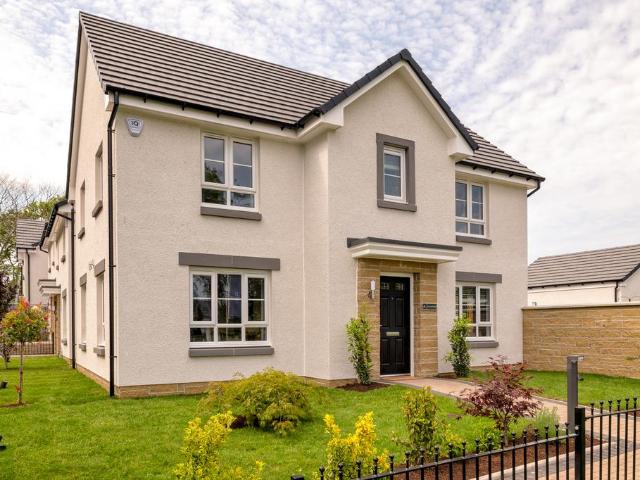
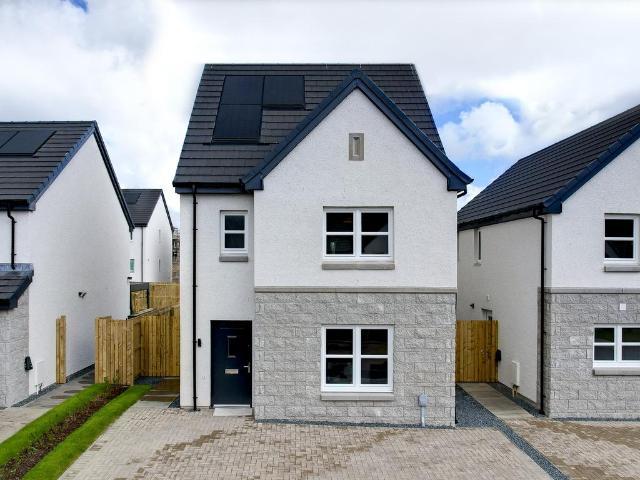
The Crichton is a generously sized five-bedroom home, ideal for growing families. Four spacious double bedrooms, two with en suites, offer room for everyone, while a fifth bedroom or dedicated study adds valuable flexibility. Fitted wardrobes in the main bedrooms help keep living spaces clutter-free, and all bedrooms have access to a luxurious family bathroom.Downstairs, the large open-plan kitchen, dining, and family area is perfect for everyday life and entertaining, with a formal lounge providing a peaceful retreat.The floorplans may be different to that of the exact plan on site. Speak to our Sales Team for full details on this particular plot.Cala will obtain two independent valuations based on achieving a sale in a 4-6 week period. Part Exchange considered subject to our purchasing criteria. Part Exchange available on selected plots and not in conjunction with any other offer unless agreed by us at time of reservation. Full terms and conditions and purchasing criteria can be foun
£ 489,000
4 bedroom detached house for sale
View photo
House · for sale
£ 389,950
4 bedroom detached house for sale
AB14
· 4 Bedrooms · 2 Baths · House
· Garden · Equipped kitchen · Parking
AB14 · 4 Bedrooms · 2 Baths · House · Garden · Equipped kitchen · Parking
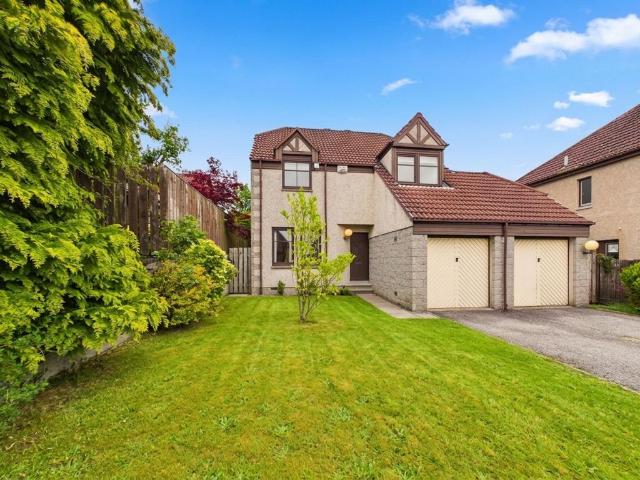
The Barrie is a spacious four-bedroom family home designed for modern living. The open-plan kitchen and family area is ideal for keeping an eye on the kids and opens onto a safe, turfed rear garden—perfect for play. A separate lounge offers a quiet space to relax, while the utility room keeps everyday tasks out of sight. Upstairs, all bedrooms include built-in wardrobes, with the main bedroom featuring an en suite. A family bathroom and linen closet add extra convenience, and the integrated garage provides secure parking and storage.The floorplans may be different to that of the exact plan on site. Speak to our Sales Team for full details on this particular plot.Cala will obtain two independent valuations based on achieving a sale in a 4-6 week period. Part Exchange considered subject to our purchasing criteria. Part Exchange available on selected plots and not in conjunction with any other offer unless agreed by us at time of reservation. Full terms and conditions and purchasing crite
£ 389,950
3 bedroom semi detached house for sale
View photo
House · for sale
£ 299,950
3 bedroom semi detached house for sale
AB14
· 3 Bedrooms · 2 Baths · House
· Garden · Equipped kitchen
AB14 · 3 Bedrooms · 2 Baths · House · Garden · Equipped kitchen
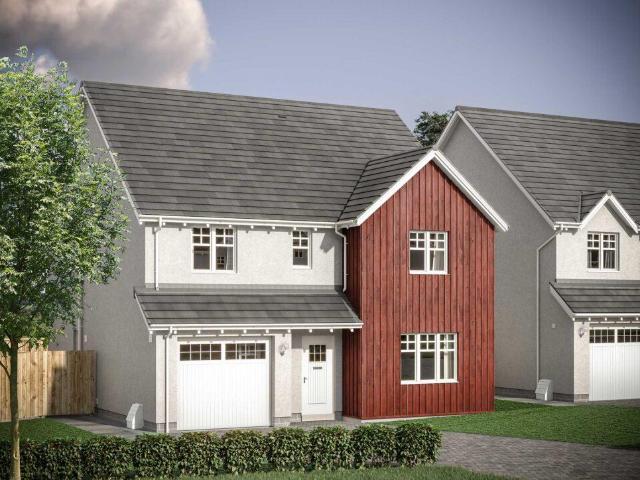
Perfect for first-time buyers, young families, or those looking to downsize, this charming three-bedroom home offers flexible, comfortable living. A spacious lounge is ideal for cosy evenings, while the open-plan kitchen/dining area opens onto the rear garden—great for play and entertaining. A downstairs WC and ample storage add everyday convenience.Upstairs, all three bedrooms feature fitted wardrobes. The main bedroom includes a private en suite, while the other two bedrooms share a stylish family bathroom.The floorplans may be different to that of the exact plan on site. Speak to our Sales Team for full details on this particular plot.Deposit Contribution to moving costs available at Silverburn. This package is available at full asking price and not in conjunction with any other service or incentive unless agreed by us at time of reservation
£ 299,950
4 bedroom detached house for sale
View photo
House · for sale
£ 445,000
4 bedroom detached house for sale
AB14
· 4 Bedrooms · 2 Baths · House
· Garden · Equipped kitchen · Parking · Powder room
AB14 · 4 Bedrooms · 2 Baths · House · Garden · Equipped kitchen · Parking · Powder room
The Bryce is a stylish and spacious four-bedroom home, perfect for modern family living. The open-plan kitchen, dining, and family area is ideal for everyday life and entertaining, while the elegant front lounge offers a peaceful retreat. A turfed rear garden is perfect for little ones to play, and a downstairs cloakroom, utility room, and integral garage keep daily life running smoothly.Upstairs, four generously sized bedrooms offer plenty of space for growing families. Two bedrooms benefit from private en suites, while a sleek family bathroom with a separate shower adds extra convenience.The floorplans may be different to that of the exact plan on site. Speak to our Sales Team for full details on this particular plot
£ 445,000
4 bedroom detached house for sale
View photo
House · for sale
£ 525,000
4 bedroom detached house for sale
AB14
· 4 Bedrooms · 3 Baths · House
· Garden · Balcony · Equipped kitchen
AB14 · 4 Bedrooms · 3 Baths · House · Garden · Balcony · Equipped kitchen
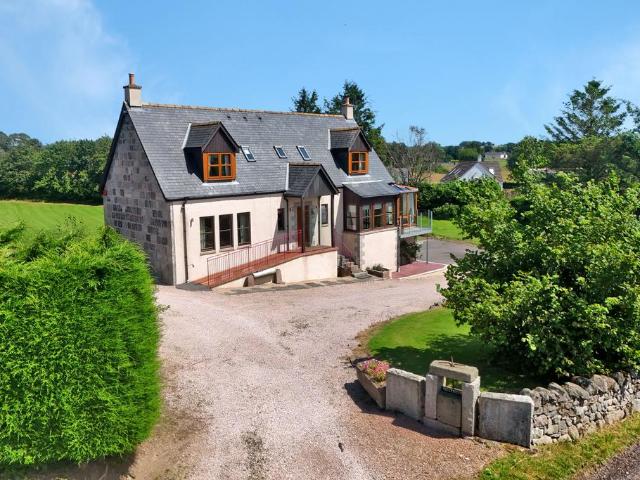
NOTE HOME REPORT - The home report is available to view on the Northwood website portal (northwooduk.com/aberdeen)- within the listing and select View home report.Nestled within approximately 1.92 acres of beautifully landscaped grounds near to the sought-after village of Drumoak, Tillyneuk is an impressive detached family home, thoughtfully designed and built by the current owners, offering spacious, beautifully presented accommodation with stunning views across the surrounding Aberdeenshire countryside.The welcoming entrance hall leads to an elegant dining room and an exceptional dual-aspect lounge centred around a feature wood and peat-burning stove, creating a warm and inviting space for family living. A bright glazed sunroom seamlessly extends the living accommodation and opens onto a contemporary balcony overlooking the gardens. At the heart of the home is a stylish dining kitchen, complete with a central island, quality finishes and a separate utility room. The home also benefit
£ 525,000
8 Bedroom Guest House Commercial
View photo
House · for sale
£ 700,000
8 Bedroom Guest House Commercial
AB14
· 8 Bedrooms · House
AB14 · 8 Bedrooms · House
Furain Guest House occupies a prominent position on North Deeside Road in the popular commuter village of Peterculter, around seven miles west of Aberdeen city centre and ideally placed for exploring Royal Deeside and the wider Aberdeenshire coastline. The village offers an excellent range of everyday amenities including small supermarkets, independent shops, pubs, restaurants medical and community facilities While the Deeside Way, Peterculter Golf Club and riverside walks provide superb leisure opportunities right on the doorstep. All readily accessible by regular bus services along the A93. Schooling is well served locally at primary level with secondary education at Cults Academy. Strong road links and the AWPR give easy onward connection north and south, and Aberdeen International Airport is within comfortable driving distance, making Furain particularly attractive to both leisure guests and contractors needing swift access to major employment hubs.The property itself is a substant
£ 700,000
6 bedroom detached house for sale
View photo
House · for sale
£ 525,000
6 bedroom detached house for sale
AB14
· 6 Bedrooms · 3 Baths · House
· Garden · Equipped kitchen · Parking
AB14 · 6 Bedrooms · 3 Baths · House · Garden · Equipped kitchen · Parking
The Property*Steading conversion with double stables on 3.5 acres* We are pleased to offer a rare opportunity to purchase this substantial six bedroomed detached converted steading with cinema room just a short drive from the popular village of Peterculter.Boasting a 2022 installation of an oil fired heating system and double glazing. This property enjoys stunning views, fresh neutral decor and a recently fitted kitchen, allowing the discerning buyer to move in with minimum inconvenience.The property is set within stunning extensive garden grounds. A fenced garden, fully encloses the front stone chip courtyard complete with recently installed Dutch style garage with ample parking facilities and leading to the kitchenette/living room with patio doors. To the rear, there is an extensive garden which boasts a generous patio area. The property is further enhanced by land extending to approximately 3.5 acres with double stable block suitable for equestrian purposes. There is also a developm
£ 525,000
3 bedroom semi detached house for sale
View photo
House · for sale
£ 262,995
3 bedroom semi detached house for sale
AB14
· 3 Bedrooms · House
· Equipped kitchen
AB14 · 3 Bedrooms · House · Equipped kitchen
Ground FloorLiving Room 4.86m x 2.88m 15' 11 x 9' 5Kitchen 2.68m x 3.66m 8' 9 x 12' 0Family/Dining 2.13m x 2.61m 6' 11 x 8' 6WC 2.01m x 1.75m 6' 7 x 5' 8First FloorBedroom 1 3.45m x 2.90m 11' 3 x 9' 6En-suite 1.32m x 2.63m 4' 4 x 8' 7Bedroom 2 2.39m x 3.19m 7' 10 x 10' 5Bedroom 3 2.37m x 3.68m 7' 9 x 12' 0Bathroom 2.02m x 2.10m 6' 7 x 6' 10
£ 262,995
4 bedroom detached house for sale
View photo
House · for sale
£ 545,000
4 bedroom detached house for sale
AB14
· 4 Bedrooms · 3 Baths · House
· Equipped kitchen
AB14 · 4 Bedrooms · 3 Baths · House · Equipped kitchen
The Den, Architect-Designed Living in the Heart of Scenic Kirkton of Skene. Set within the highly sought-after hamlet of Kirkton of Skene in the heart of Aberdeenshire, The Den is a architect-designed home that perfectly marries contemporary living with the serenity of rural living. Occupying an idyllic position with uninterrupted views across the surrounding countryside, this home offers a rare opportunity to enjoy refined country living while remaining effortlessly connected to Aberdeen and the thriving nearby town of Westhill.The ground floor unfolds from a welcoming entrance hallway into an exquisite open-plan living, dining, and kitchen space, the true centrepiece of the home. Expansive, floor-to-ceiling glazed elevations flood the interior with natural light while framing breathtaking panoramic views, creating an ever-changing backdrop that can be admired throughout the year.The living area is both sophisticated and inviting, anchored by a charming wood-burning stove that brings
£ 545,000
4 bedroom detached house for sale
View photo
House · for sale
£ 375,995
Updated
4 bedroom detached house for sale
AB14
· 4 Bedrooms · 1 Bath · House
· Equipped kitchen · Parking
AB14 · 4 Bedrooms · 1 Bath · House · Equipped kitchen · Parking
Ground FloorLiving Room 3.53m x 4.90m or 10' 11 x 16' 0Kitchen/Dining 6.86m x 4.00m or 22' 6 x 13' 1Utility 1.92m x 2.44m or 6' 3 x 8' 0WC 1.87m x 1.39m or 6' 1 x 4' 6Garage 3.07m x 6.00m or 10' 0 x 19' 8First FloorMaster Bedroom 3.63m x 3.51m or 11' 10 x 11' 6En-Suite 2.44m x 2.20m or 8' 0 x 7' 2Walk-in Wardrobe 2.04m x 1.90m or 6' 8 x 6' 2Bedroom 2 3.00m x 4.20m or 9' 10 x 13' 9Bedroom 3 3.54m x 3.60m or 11' 7 x 11'9Bedroom 4 2.94m x 3.90m or 9' 7 x 12' 9Bathroom 2.20m x 2.94m or 7' 2 x 9' 7
£ 375,995
4 bedroom terraced house for sale
View photo
House · for sale
£ 350,000
4 bedroom terraced house for sale
AB14
· 4 Bedrooms · 2 Baths · House
· Garden · Fireplace · Equipped kitchen
AB14 · 4 Bedrooms · 2 Baths · House · Garden · Fireplace · Equipped kitchen
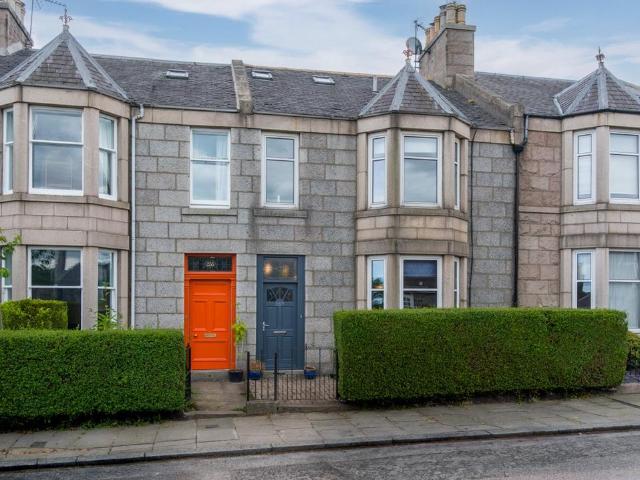
Judith Mackie is delighted to present this charming four-bedroom mid-terraced family home, ideally situated in Aberdeen’s highly sought-after West End. Built from traditional granite and complemented by a mature south-facing garden, this beautiful home perfectly blends timeless character with modern family living.Filled with warmth and retaining a wealth of original period features, the property offers generously proportioned accommodation throughout.A welcoming entrance hallway sets the tone for the home. To the front, the elegant lounge is enhanced by a beautiful bay window and a feature fireplace, creating a cosy yet spacious living area. To the rear, the dining room flows through to a contemporary fitted kitchen, while the adjoining utility room provides direct access to the enclosed south-facing garden. A bright sun room extension further enhances the living space, with patio doors opening onto the garden, creating a seamless connection between indoors and out. This versatile room
£ 350,000
3 bedroom semi detached house for sale
View photo
House · for sale
£ 259,995
3 bedroom semi detached house for sale
AB14
· 3 Bedrooms · House
· Equipped kitchen
AB14 · 3 Bedrooms · House · Equipped kitchen
Ground FloorLiving Room 4.86m x 2.88m 15' 11 x 9' 5Kitchen 2.68m x 3.66m 8' 9 x 12' 0Family/Dining 2.13m x 2.61m 6' 11 x 8' 6WC 2.01m x 1.75m 6' 7 x 5' 8First FloorBedroom 1 3.45m x 2.90m 11' 3 x 9' 6En-suite 1.32m x 2.63m 4' 4 x 8' 7Bedroom 2 2.39m x 3.19m 7' 10 x 10' 5Bedroom 3 2.37m x 3.68m 7' 9 x 12' 0Bathroom 2.02m x 2.10m 6' 7 x 6' 10
£ 259,995
3 bedroom semi detached house for sale
View photo
House · for sale
£ 274,995
3 bedroom semi detached house for sale
AB14
· 3 Bedrooms · House
· Equipped kitchen
AB14 · 3 Bedrooms · House · Equipped kitchen
Book an appointment to start your new home journey at King's Gallop. The Craigend is a fantastic 3 bedroom semi-detached home in Countesswells with a modern open plan kitchen/dining/family area. There is also a spacious lounge, downstairs WC and plenty of storage space. Upstairs you will find three double bedrooms, an en suite, and a family bathroom
£ 274,995
4 bedroom detached house for sale
View photo
House · for sale
£ 339,995
4 bedroom detached house for sale
AB14
· 4 Bedrooms · House
· Garden · Equipped kitchen · Parking
AB14 · 4 Bedrooms · House · Garden · Equipped kitchen · Parking
The Lowes is a four-bedroom detached home with an open plan kitchen/dining room with French doors to the garden, front-aspect lounge, and integral garage. Upstairs, bedroom one has an en suite, while the others share a family bathroom. There’s a flexible study as well for modern living.Additional InformationTenure: HeritableCouncil tax band: Not made available by local authority until post-occupation
£ 339,995
4 bedroom detached house for sale
View photo
House · for sale
£ 339,995
4 bedroom detached house for sale
AB14
· 4 Bedrooms · House
· Garden · Equipped kitchen
AB14 · 4 Bedrooms · House · Garden · Equipped kitchen
Move to a new family home at Hopecroft with a range of exciting offers. This perfect family home in Bucksburn offers lots of light and space throughout. Downstairs you'll find a kitchen/dining/family room with separate utility each with access to the garden, a large living room and a handy WC. Upstairs there are 4 double bedrooms, an en suite shower room, a family bathroom and additional storage
£ 339,995
2 bedroom lodge for sale
View photo
House · for sale
£ 195,000
2 bedroom lodge for sale
AB14
· 2 Bedrooms · House
AB14 · 2 Bedrooms · House
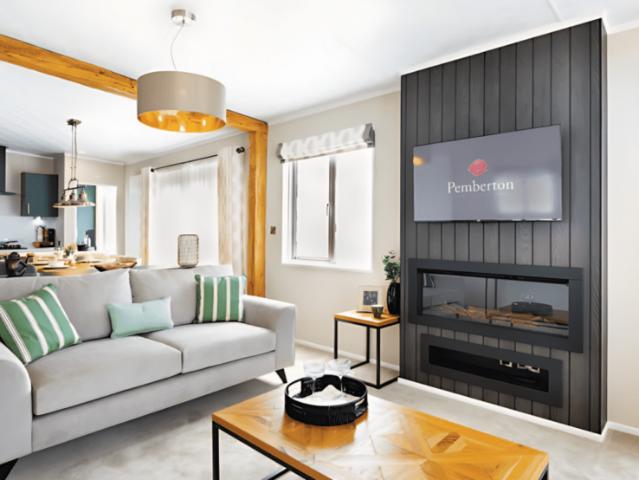
Reference: #16471 *Pemberton Rivendale – Luxury Riverside Living at Persley Residential Park* Discover the perfect blend of comfort and tranquillity at Persley Residential Park with the stunning Pemberton Rivendale. Priced at £195,000, this exquisite new build property offers a sophisticated lifestyle specifically designed for those seeking a peaceful, residential community of like-minded neighbours. This two-bedroom lodge is crafted to the highest standards, featuring modern double glazing and a spacious, fully furnished interior that exudes elegance from the moment you step inside. The master suite benefits from a private en-suite shower, providing a touch of daily luxury. As a fully residential property with 12-month park status, this lodge is designed for year-round living, allowing you to fully embrace the beauty of the changing seasons. Situated in a picturesque riverside location, the home offers breath-taking countryside views that provide a serene backdrop to your daily life.
£ 195,000
4 Bedroom Detached House
View photo
Villa · for sale
£ 239,995
4 Bedroom Detached House
AB14
· 4 Bedrooms · Villa
· Garden · Equipped kitchen · Heating
AB14 · 4 Bedrooms · Villa · Garden · Equipped kitchen · Heating
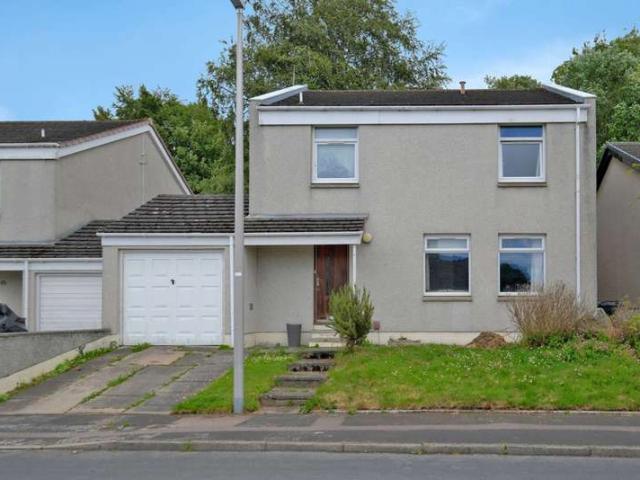
McEwan Fraser Legal are pleased to present this spacious four-bedroom linked detached home to the market. Maintained and upgraded by the current owner when and where required, it offers spacious, flexible living across two levels. Designed to make the most of natural light, the home benefits from full double glazing and gas central heating throughout. The welcoming entrance hallway leads into the superbly proportioned lounge/dining room, where dual-aspect windows and patio doors leading to the rear garden allow natural light to cascade throughout the space. This versatile room easily accommodates a range of living and dining furniture, making it perfect for both everyday living and entertaining. The fitted kitchen includes a range of floor and wall units, contrasting worktops, and some integrated appliances, with access to a utility room and a back door leading to the rear garden. A guest WC completes the ground floor.Upstairs, the spacious master bedroom features two double built-in w
£ 239,995
3 bedroom detached house for sale
View photo
House · for sale
£ 279,995
3 bedroom detached house for sale
AB14
· 3 Bedrooms · House
· Garden · Equipped kitchen
AB14 · 3 Bedrooms · House · Garden · Equipped kitchen
Enjoy modern living in the Avon, a three-bedroom home featuring an open plan kitchen/dining room with French doors to the garden. A bright lounge, utility room, and WC complete the ground floor, while upstairs has an en suite bedroom, family bathroom, and ample storage.Additional InformationTenure: HeritableCouncil tax band: Not made available by local authority until post-occupation
£ 279,995
3 bedroom semi detached house for sale
View photo
House · for sale
£ 291,995
3 bedroom semi detached house for sale
AB14
· 3 Bedrooms · House
· Garden · Equipped kitchen · Parking · Patio
AB14 · 3 Bedrooms · House · Garden · Equipped kitchen · Parking · Patio
The Ash 3 is one of our most popular three-bedroom homes, ideal for couples and young families or those looking to downsize and stay in one of the best locations in Aberdeen. On the ground floor, the property features a spacious dual aspect open-plan lounge/ dining/ kitchen, from which French doors provide access to the rear garden. A large under-stairs cupboard offers generous storage and there is a separate WC located in the hall. Upstairs the main bedroom has its own en-suite shower room. There are 2 additional double bedrooms, a stylish family bathroom fitted with white suite and chrome towel rail. A cupboard on the landing, which provides practical storage for towels and linens, completes the accomodation. Outside the rear garden is fully enclosed & will be seeded, providing a safe area for pets or children to play. There is a patio area, ideal for entertaining or relaxing on a sunny day. The front garden is turfed and landscaped and there are 2 parking spaces for the property. Pl
£ 291,995
4 bedroom detached house for sale
View photo
House · for sale
£ 373,995
Updated
4 bedroom detached house for sale
AB14
· 4 Bedrooms · 1 Bath · House
· Equipped kitchen · Parking
AB14 · 4 Bedrooms · 1 Bath · House · Equipped kitchen · Parking
Ground FloorLiving Room 3.53m x 4.90m or 10' 11 x 16' 0Kitchen/Dining 6.86m x 4.00m or 22' 6 x 13' 1Utility 1.92m x 2.44m or 6' 3 x 8' 0WC 1.87m x 1.39m or 6' 1 x 4' 6Garage 3.07m x 6.00m or 10' 0 x 19' 8First FloorMaster Bedroom 3.63m x 3.51m or 11' 10 x 11' 6En-suite 2.44m x 2.20m or 8' 0 x 7' 2Walk-in Wardrobe 2.04m x 1.90m or 6' 8 x 6' 2Bedroom 2 3.00m x 4.20m or 9' 10 x 13' 9Bedroom 3 3.54m x 3.60m or 11' 7 x 11'9Bedroom 4 2.94m x 3.90m or 9' 7 x 12' 9Bathroom 2.20m x 2.94m or 7' 2 x 9' 7
£ 373,995
5 bedroom manor house for sale
View photo
House · for sale
£ 600,000
5 bedroom manor house for sale
AB14
· 5 Bedrooms · 4 Baths · House
· Fireplace
AB14 · 5 Bedrooms · 4 Baths · House · Fireplace
INTRODUCTION *OPEN HOUSE 7TH OCOTBER 230PM - 330PM*A five bedroom home converted as part of a historic mansion house in a tranquil and peaceful location. Dating back to the 11th century, Durris House is one of Aberdeenshire's most historic country residences. Home to Scottish nobility throughout its history, the estate is believed to have been rebuilt after being destroyed during the campaign of the Marquis of Montrose in 1645. More recently, the house served as the North Eastern Civil Defence Command Centre before being sympathetically converted in the 1970s into four exclusive homes: the Tower, East, North and South Wings.Occupying the prestigious East Wing, this exceptional home spans three impressive floors and seamlessly combines centuries of history with modern family living. Magnificent period features, including ornate cornicing, working shutters, deep skirting boards, column radiators, feature fireplaces and grand double-height doors, have been carefully retained, creating a h
£ 600,000
5 bedroom country house for sale
View photo
House · for sale
£ 629,950
5 bedroom country house for sale
AB14
· 5 Bedrooms · 4 Baths · House
· Garden
AB14 · 5 Bedrooms · 4 Baths · House · Garden
NOTE HOME REPORT - The home report is available to view on the Northwood website portal (northwooduk.com/aberdeen)- within the listing and select View home report.A rare opportunity to acquire an impressive five-bedroom semi-detached converted steading, beautifully presented throughout, set within approximately three-quarters of an acre of private garden grounds, in the setting of a wider privately owned estate. The Old Dairy is a spacious and stylish home which combines the character of a traditional steading conversion with the comfort and finish expected of a modern family property. Enjoying a peaceful countryside setting, the property remains well placed for the city and nearby amenities. The accommodation is presented in excellent order, with double glazing, oil central heating, contemporary oak internal doors and carpets on the first floor. A standout feature is the suite of stunning new ultra-modern bathroom upgrades, including the conversion of the downstairs WC into a shower r
£ 629,950
4 bedroom detached house for sale
View photo
House · for sale
£ 399,995
4 bedroom detached house for sale
AB14
· 4 Bedrooms · House
· Equipped kitchen · Parking
AB14 · 4 Bedrooms · House · Equipped kitchen · Parking
Ground FloorLiving Room 3.62m x 6.00m or 11' 10 x 19' 8Kitchen/Dining/Family 6.80m x 3.63m or 22' 3 x 11' 10Utility 2.14m x 2.11m or 7' 0 x 6' 11WC 2.09m x 1.32m or 6' 10 x 4' 3Garage 3.00m x 6.00m or 9' 10 x 19' 8First FloorMaster Bedroom 3.46m x 4.33m or 11' 4 x 14' 2En-suite 2.31m x 2.31m or 7' 6 x 7' 6Bedroom 2 3.62m x 3.16m or 11' 10 x 10' 4En-suite 2.80m x 1.36m or 9' 2 x 4' 5Bedroom 3 3.07m x 4.80m or 10' 0 x 15' 8Bedroom 4 3.07m x 4.00m or 10' 0 x 13' 1Bathroom 2.25m x 2.05m or 7' 4 x 6' 8
£ 399,995
3 bedroom semi detached house for sale
View photo
House · for sale
£ 289,995
3 bedroom semi detached house for sale
AB14
· 3 Bedrooms · House
AB14 · 3 Bedrooms · House
Enjoy the best of both worlds at Otter Stone Manor, set beside the River Don in sought-after Dyce. With excellent schools, local shops and everyday amenities nearby, plus easy access to Aberdeen city centre, the AWPR and Dyce railway station, it's a superb location for families and commuters alike
£ 289,995
4 bedroom detached house for sale
View photo
House · for sale
£ 425,000
4 bedroom detached house for sale
AB14
· 4 Bedrooms · 2 Baths · House
· Garden · Equipped kitchen · Patio · Concierge
AB14 · 4 Bedrooms · 2 Baths · House · Garden · Equipped kitchen · Patio · Concierge
NOTE HOME REPORT - The home report is available to view on the Northwood website portal (northwooduk.com/aberdeen)- within the listing and select View home report. 146 Broomhill Road - a tastefully modernised and detached home in the popular area of Broomhill. The property still has many beautiful period features and benefits from a fantastic extension towards the rear offering a great space for entertaining and growing families. Early viewing is highly recommended! Extending to 150sqm, this beautiful home comprises: front entrance hallway with storage & fantastic arched ceiling, the formal front lounge with woodburning stove, a second reception room perfect for a dining room or family room and a double bedroom on the ground floor. Towards the rear of the property is a bright and spacious extension currently set out as a kitchen diner with patio and side door to the garden. The kitchen has been upgraded to a high standard and includes modern comforts such as integrated appliances, a wi
£ 425,000
4 bedroom detached house for sale
View photo
House · for sale
£ 489,995
4 bedroom detached house for sale
AB14
· 4 Bedrooms · House
AB14 · 4 Bedrooms · House
Enjoy the best of both worlds at Otter Stone Manor, set beside the River Don in sought-after Dyce. With excellent schools, local shops and everyday amenities nearby, plus easy access to Aberdeen city centre, the AWPR and Dyce railway station, it's a superb location for families and commuters alike
£ 489,995
3 bedroom detached house for sale
View photo
House · for sale
£ 279,995
3 bedroom detached house for sale
AB14
· 3 Bedrooms · House
· Garden · Equipped kitchen
AB14 · 3 Bedrooms · House · Garden · Equipped kitchen
Enjoy modern living in the Avon, a three-bedroom home featuring an open plan kitchen/dining room with French doors to the garden. A bright lounge, utility room, and WC complete the ground floor, while upstairs has an en suite bedroom, family bathroom, and ample storage.Additional InformationTenure: HeritableCouncil tax band: Not made available by local authority until post-occupation
£ 279,995
4 bedroom detached house for sale
View photo
House · for sale
£ 289,950
4 bedroom detached house for sale
AB14
· 4 Bedrooms · 2 Baths · House
· Equipped kitchen · Parking · Heating
AB14 · 4 Bedrooms · 2 Baths · House · Equipped kitchen · Parking · Heating
We are delighted to offer to the market, this very spacious and well designed four bedroom, detached family home in the exceptionally popular Aberdeen suburb of Kingswells. The freshly presented accommodation is set over two levels and combines open plan living spaces with four good sized bedrooms and also boasts a double integral garage. The property also benefits from gas central heating and double glazing and represents an excellent value family home. The property is vacant with no onward chain, so flexible entry is available. We highly recommend viewing to fully appreciate what it has to offer.AccommodationVestibule, hall, lounge/dining room, dining kitchen, WC, master bedroom with en-suite, three further bedrooms and family bathroom.EPC Rating: C
£ 289,950
4 bedroom detached house for sale
View photo
House · for sale
£ 514,995
4 bedroom detached house for sale
AB14
· 4 Bedrooms · House
· Equipped kitchen · Parking
AB14 · 4 Bedrooms · House · Equipped kitchen · Parking
Ground FloorLiving Room 3.62m x 6.00m or 11' 10 x 19' 8Kitchen 3.63m x 3.33m or 11' 10 x 10' 11Family / Dining 3.63m x 3.47m or 11' 10 x 11' 4Utility 2.14m x 2.11m or 7' 0 x 6' 11WC 2.14m x 1.32m or 7' 0 x 4' 3Garage 3.00m x 6.00m or 9' 10 x 19' 8First FloorMaster Bedroom 3.46m x 4.33m or 11' 4 x 14' 2En-suite 1 2.31m x 2.36m or 7' 6 x 7' 9Bedroom 2 3.62m x 3.16m or 11' 10 x 10' 4En-Suite 2 2.80m x 1.36m or 9' 2 x 4' 5Bedroom 3 3.03m x 4.36m or 9' 11 x 14' 3Bedroom 4 3.07m x 3.29m or 10' 0 x 10' 9Bathroom 2.25m x 2.05m or 7' 4 x 6' 8
£ 514,995

Get email alerts

Don't miss out: be the first to know about new properties

The alert was correctly created

On subscribing you accept the conditions of use and the privacy policy
Alert
Receive new ads in your inbox
Save this search
Receive alerts for new listings

We'll send you an email when we have new properties for: "Houses for sale in AB14"

The alert was correctly created

AB32
AB16
Get email alerts and be the first to see new listings
Required field
On subscribing I accept the terms of the privacy policy
Perfect! You'll soon start receiving new listings via email
Alert
Receive an email when we have new ads for Houses for sale in AB14
Save this search
Filters

Bedrooms

Size (sq.ft)

sq.ft
sq.ft

Price

£
£

Property type

Bathrooms

Clear all filters
Receive notifications when new entries are published.