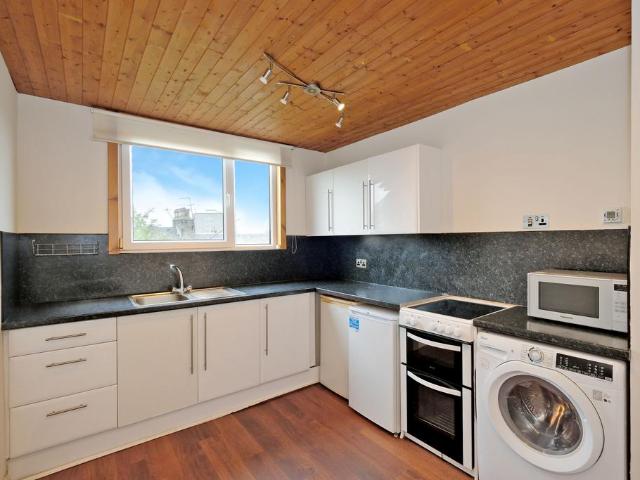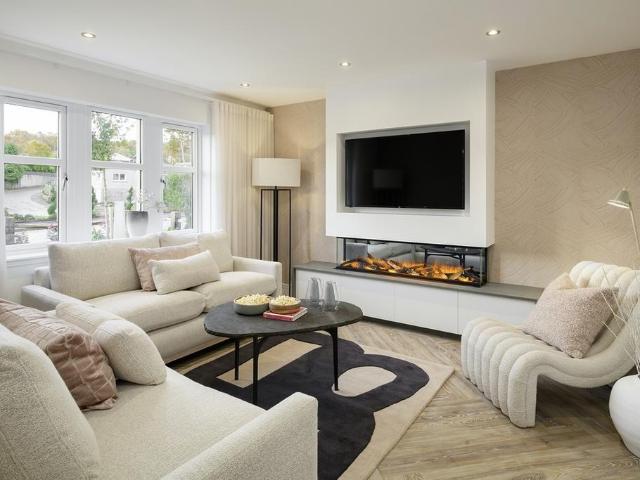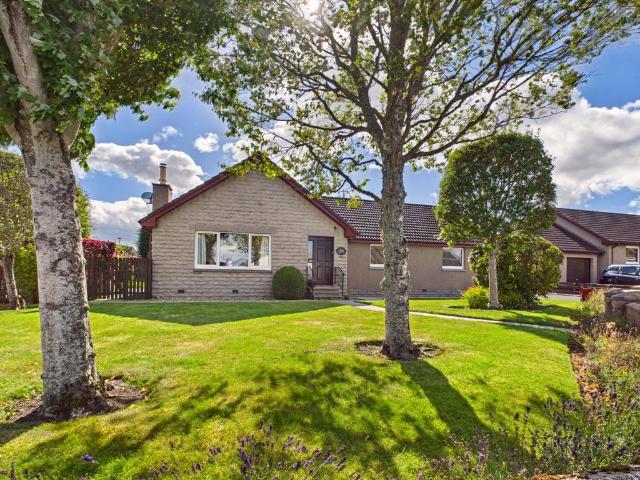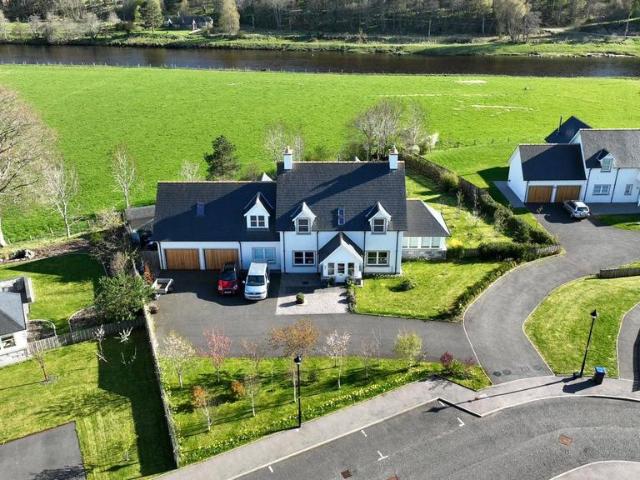
531 properties for sale in AB32

4 bedroom detached house for sale
View photo
House · for sale
£ 329,995
4 bedroom detached house for sale
AB32
· 4 Bedrooms · House
· Garden · Parking · Equipped kitchen
AB32 · 4 Bedrooms · House · Garden · Parking · Equipped kitchen
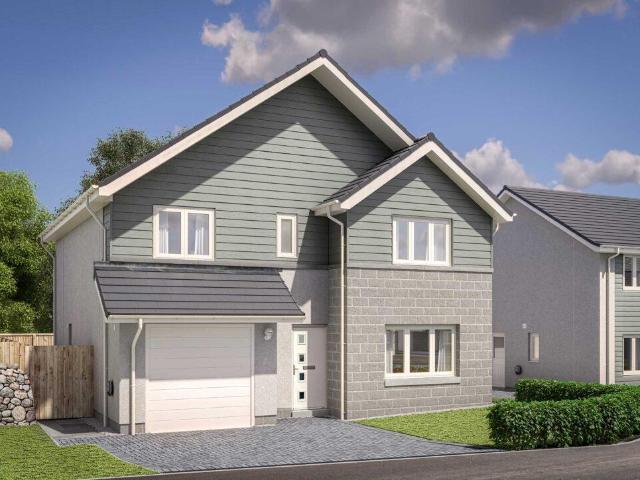
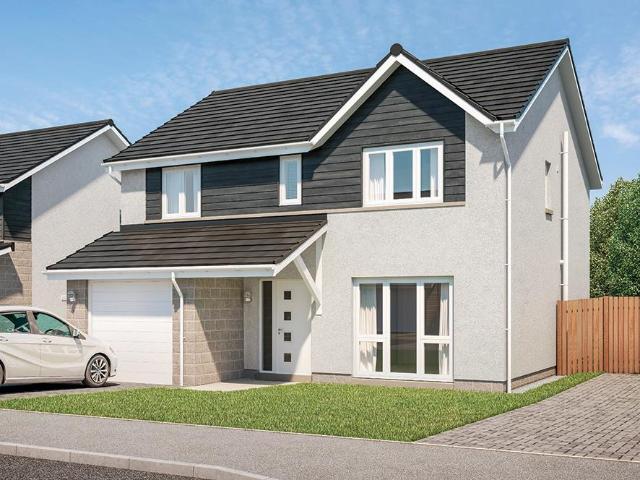
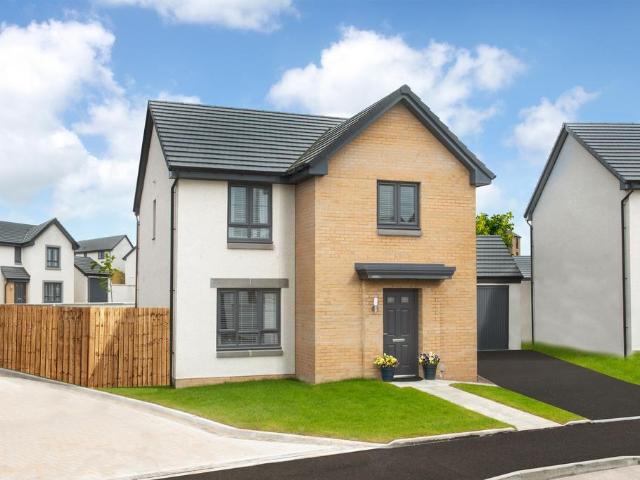
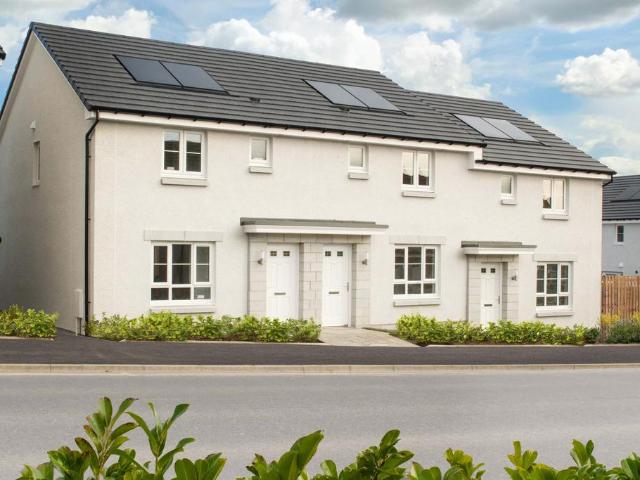
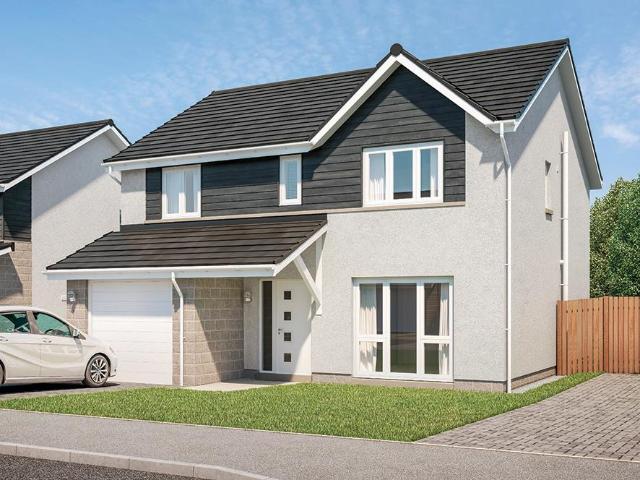
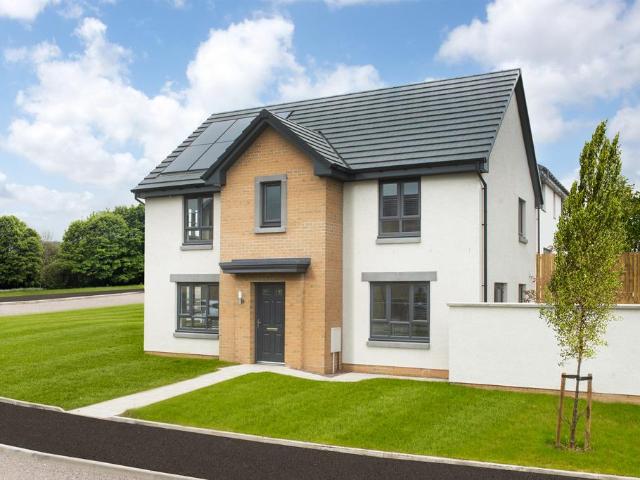
This spacious and bright family home in Kings Gallop offers a large living room downstairs. An open-plan kitchen with dining and family area and separate utility each provide access to the garden. A handy WC is tucked under the stairs. Upstairs there are 4 double bedrooms, an en suite shower room, a family bathroom and additional storage. A detached garage completes this home
£ 329,995
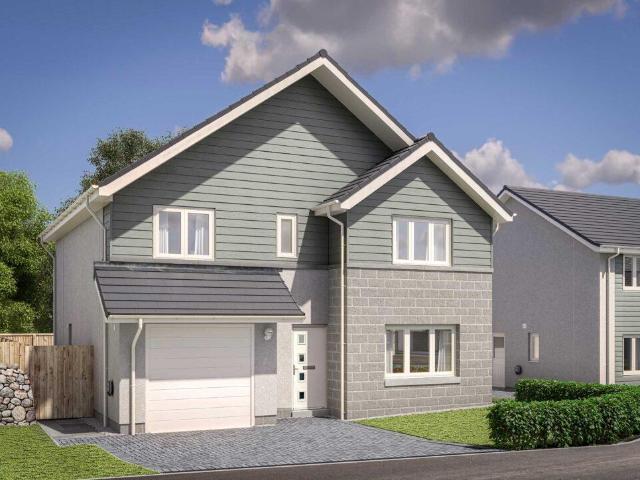
4 bedroom detached house for sale
View photo
House · for sale
£ 446,995
4 bedroom detached house for sale
AB32
· 4 Bedrooms · House
· Equipped kitchen · Parking
AB32 · 4 Bedrooms · House · Equipped kitchen · Parking
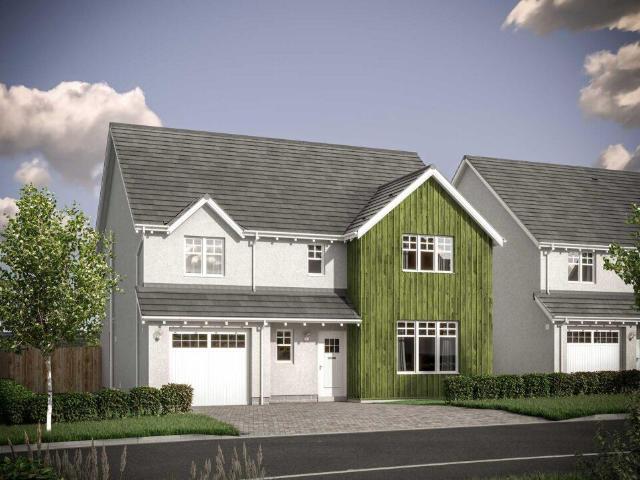
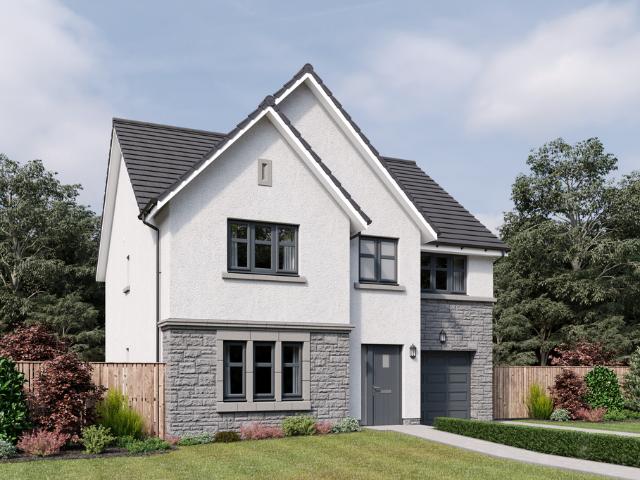
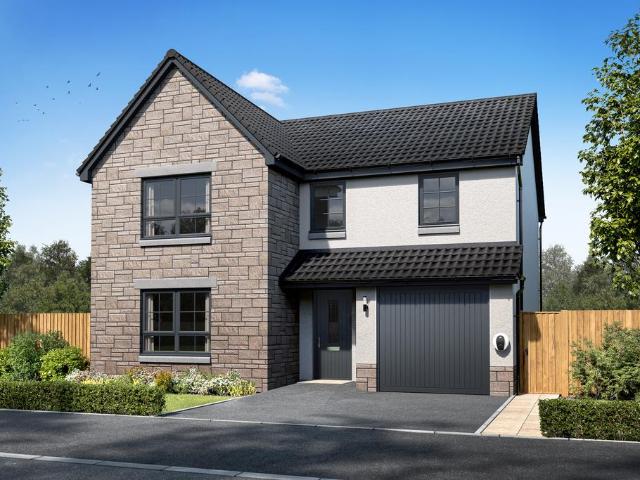
Ground FloorLiving Room 3.62m x 6.03m 11' 10 x 19' 9Kitchen 3.30m x 3.62m 10' 9 x 11' 10Family / Dining 3.50m x 3.62m 11' 5 x 11' 10Utility 2.15m x 2.11m 7' 0 x 6' 11WC 2.15m x 1.35m 7' 0 x 4' 5Garage 3.01m x 6.01m 9' 10 x 19' 8First FloorBedroom 1 3.46m x 4.36m 11' 4 x 14' 3En-Suite 1 2.33m x 2.28m 7' 7 x 7' 5Bedroom 2 3.52m x 3.16m 11' 6 x 10' 4En-Suite 2 2.80m x 1.36m 9' 2 x 4' 5Bedroom 3 3.05m x 4.83m 10' 0 x 15' 10Bedroom 4 3.07m x 3.99m 10' 0 x 13' 1Bathroom 2.26m x 2.06m 7' 4 x 6' 8
£ 446,995
4 bedroom detached house for sale
View photo
House · for sale
£ 444,995
4 bedroom detached house for sale
AB32
· 4 Bedrooms · House
· Equipped kitchen · Parking
AB32 · 4 Bedrooms · House · Equipped kitchen · Parking
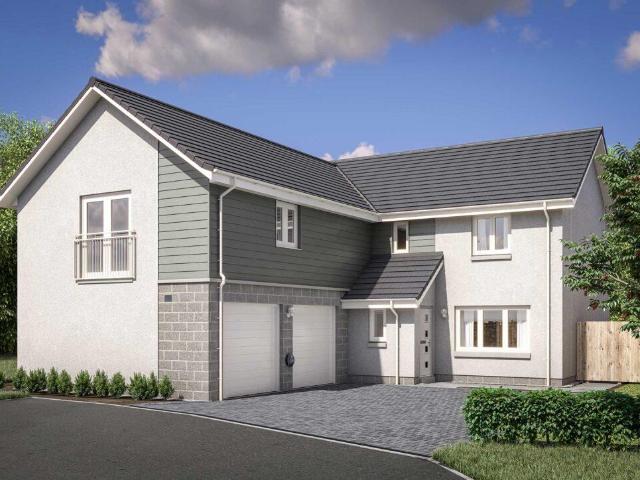
Ground FloorLiving Room 3.62m x 6.03m 11' 10 x 19' 9Kitchen 3.30m x 3.62m 10' 9 x 11' 10Family / Dining 3.50m x 3.62m 11' 5 x 11' 10Utility 2.15m x 2.11m 7' 0 x 6' 11WC 2.15m x 1.35m 7' 0 x 4' 5Garage 3.01m x 6.01m 9' 10 x 19' 8First FloorBedroom 1 3.46m x 4.36m 11' 4 x 14' 3En-Suite 1 2.33m x 2.28m 7' 7 x 7' 5Bedroom 2 3.52m x 3.16m 11' 6 x 10' 4En-Suite 2 2.80m x 1.36m 9' 2 x 4' 5Bedroom 3 3.05m x 4.83m 10' 0 x 15' 10Bedroom 4 3.07m x 3.99m 10' 0 x 13' 1Bathroom 2.26m x 2.06m 7' 4 x 6' 8
£ 444,995
4 bedroom detached house for sale
View photo
House · for sale
£ 574,995
4 bedroom detached house for sale
AB32
· 4 Bedrooms · House
· Equipped kitchen · Parking
AB32 · 4 Bedrooms · House · Equipped kitchen · Parking
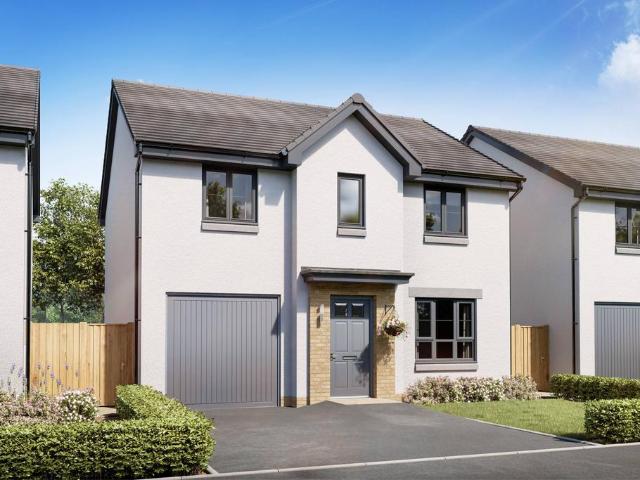
Offers & Incentives100% Part ExchangeGround FloorLiving Room 4.05m x 5.00m or 13' 3 x 16' 4Family / Dining 4.05m x 4.54m or 13' 3 x 14' 10Kitchen 4.23m x 3.24m or 13' 10 x 10' 7Utility 2.10m x 1.89m or 6' 10 x 6' 2WC 2.10m x 1.31m or 6' 10 x 4' 3Study 1.80m x 2.95m or 5' 10 x 9' 8Garage 3.00m x 6.00m or 9' 10 x 19' 8First FloorMaster Bedroom 4.52m x 3.70m or 14' 9 x 12' 1En-suite 1 2.61m x 1.88m or 8' 6 x 6' 2Walk-in Wardrobe 1.30m x 2.10m or 4' 3 x 6' 10Bedroom 2 4.52m x 3.88m or 14' 9 x 12' 8En-suite 2 2.83m x 1.60m or 9' 3 x 5' 2Bedroom 3 3.42m x 3.82m or 11' 2 x 12' 6Bedroom 4 3.42m x 3.33m or 11' 2 x 10' 11Bathroom 2.54m x 2.10m or 8' 4 x 6' 10
£ 574,995
5 bedroom detached house for sale
View photo
House · for sale
£ 599,995
5 bedroom detached house for sale
AB32
· 5 Bedrooms · House
· Equipped kitchen · Parking
AB32 · 5 Bedrooms · House · Equipped kitchen · Parking
Ground FloorLiving Room 4.11m x 6.37m 13' 5 x 20' 10Kitchen 4.00m x 3.33m 13' 1 x 10' 11Family Room 4.00m x 3.07m 13' 1 x 10' 0Dining Room 3.54m x 3.33m 11' 7 x 10' 11Utility 2.55m x 1.76m 8' 4 x 5' 9WC 1.90m x 1.75m 6' 2 x 5' 8Garage 6.03m x 6.11m 19' 9 x 20' 0First FloorBedroom 1 5.90m x 4.68m 19' 4 x 15' 4En-Suite 1 2.87m x 2.17m 9' 4 x 7' 1Walk-in Wardrobe 1.76m x 2.48m 5' 9 x 8' 1Bedroom 2 4.08m x 3.36m 13' 4 x 11' 0En-Suite 2 2.88m x 1.49m 9' 5 x 4' 10Bedroom 3 3.75m x 3.36m 12' 3 x 11' 0Bedroom 4 3.75m x 3.36m 12' 3 x 11' 0Bedroom 5 2.97m x 2.91m 9' 8 x 9' 6Bathroom 2.87m x 2.33m 9' 5 x 7' 7
£ 599,995
4 bedroom detached house for sale
View photo
House · for sale
£ 329,995
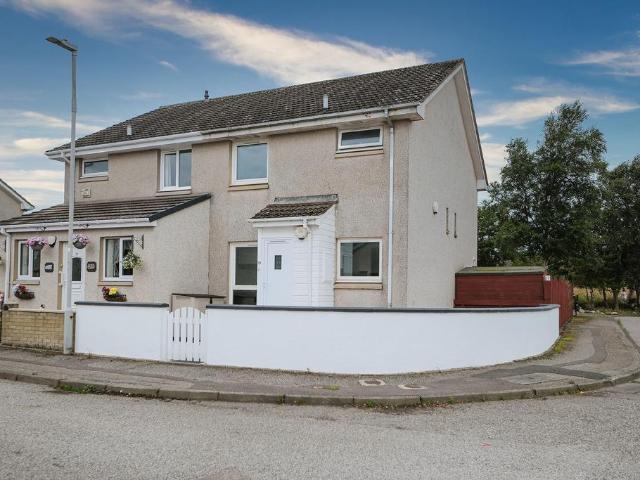
4 bedroom detached house for sale
AB32
· 4 Bedrooms · House
· Garden · Equipped kitchen
AB32 · 4 Bedrooms · House · Garden · Equipped kitchen
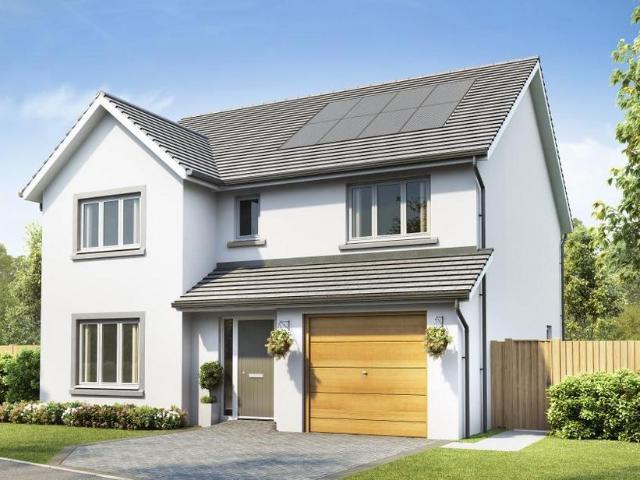
Book an appointment to explore this popular family home in Countesswells. Downstairs, the lounge leads through to a spacious kitchen/dining area with access to the rear garden. There is also a handy utility room and separate WC. Upstairs, you will find a spacious main bedroom with en suite, 3 further double bedrooms, a family bathroom and plenty of storage space throughout
£ 329,995
4 bedroom detached house for sale
View photo
House · for sale
£ 373,995
4 bedroom detached house for sale
AB32
· 4 Bedrooms · 1 Bath · House
· Equipped kitchen · Parking
AB32 · 4 Bedrooms · 1 Bath · House · Equipped kitchen · Parking
Ground FloorLiving Room 3.53m x 4.90m or 10' 11 x 16' 0Kitchen/Dining 6.86m x 4.00m or 22' 6 x 13' 1Utility 1.92m x 2.44m or 6' 3 x 8' 0WC 1.87m x 1.39m or 6' 1 x 4' 6Garage 3.07m x 6.00m or 10' 0 x 19' 8First FloorMaster Bedroom 3.63m x 3.51m or 11' 10 x 11' 6En-suite 2.44m x 2.20m or 8' 0 x 7' 2Walk-in Wardrobe 2.04m x 1.90m or 6' 8 x 6' 2Bedroom 2 3.00m x 4.20m or 9' 10 x 13' 9Bedroom 3 3.54m x 3.60m or 11' 7 x 11'9Bedroom 4 2.94m x 3.90m or 9' 7 x 12' 9Bathroom 2.20m x 2.94m or 7' 2 x 9' 7
£ 373,995
5 bedroom detached house for sale
View photo
House · for sale
£ 469,000
5 bedroom detached house for sale
AB32
· 5 Bedrooms · 3 Baths · House
· Equipped kitchen · Parking
AB32 · 5 Bedrooms · 3 Baths · House · Equipped kitchen · Parking
A beautiful five-bedroom home with generous living spaces.The Crichton welcomes you with a broad Lshaped hallway that leads to a refined formal lounge and a spacious open-plan kitchen, dining and family area. Designed to maximise light and flow, the ground floor creates an uplifting environment for everyday living, supported by a utility room and generous storage.Upstairs, five bedrooms include two with private en-suites, while bedrooms one and two benefit from fitted wardrobes to maintain a streamlined feel. An integral single garage and a contemporary family bathroom complete this thoughtfully arranged home.The floorplans may be different to that of the exact plan on site. Speak to our Sales Team for full details on this particular plot.Cala will obtain two independent valuations based on achieving a sale in a 4-6 week period. Part Exchange considered subject to our purchasing criteria. Part Exchange available on selected plots and not in conjunction with any other offer unless agre
£ 469,000
5 bedroom detached house for sale
View photo
House · for sale
£ 589,995
5 bedroom detached house for sale
AB32
· 5 Bedrooms · House
· Garden · Equipped kitchen · Parking · Patio
AB32 · 5 Bedrooms · House · Garden · Equipped kitchen · Parking · Patio
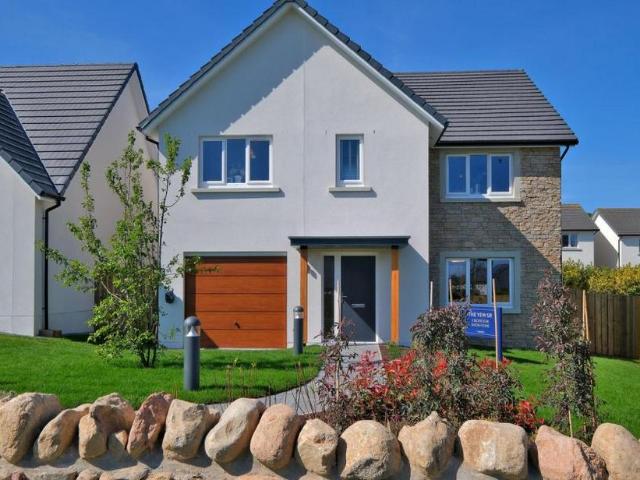
The Yew SR is one of our most popular and stunning 5-bedroom homes. The Yew with sunroom has an additional living space and home 51 has a sunny enclosed west facing rear garden On entering the property there is a real feeling of space with a generous hall featuring a cupboard for coats/ shoes etc. The ground floor features a separate lounge to the front of the property with double doors leading through into the spectacular open plan kitchen/ dining / sunroom, which provides plenty of space for relaxing or entertaining family and friends. Bi-fold doors lead from the sun lounge onto the patio area of the garden, the remainder of which will be seeded. The garden is fully enclosed providing a safe space for children or pets. There is a downstairs W.C. located in the hall and a utility room off the kitchen which leads to the integral garage and also gives additional access to the garden. Upstairs, there are 5 generous double bedrooms, two of which have their own en-suites and walk in wardro
£ 589,995
4 bedroom detached house for sale
View photo
House · for sale
£ 529,995
4 bedroom detached house for sale
AB32
· 4 Bedrooms · House
· Garden · Equipped kitchen · Parking · Patio
AB32 · 4 Bedrooms · House · Garden · Equipped kitchen · Parking · Patio
Reserve HOME 50 and receive £10,000 towards your deposit! The generous lounge enjoys double doors which lead through to the open-plan dining kitchen and family room. This stunning heart of the home features bi-fold doors that open out to the enclosed rear garden and patio, creating the perfect space for entertaining. A separate utility room provides convenient access to both the garage and garden, while a downstairs WC is ideally positioned off the hallway. Upstairs, the main bedroom boasts fitted wardrobes and a private ensuite, while bedroom two also benefits from its own ensuite. Two further spacious double bedrooms, a stylish family bathroom, and an additional storage cupboard complete the first floor. The property includes driveway parking for two cars, a landscaped front garden, and a fully enclosed rear garden with full-height fencing, a seeded lawn, and a patio area – ideal for relaxing or hosting friends and family. Plot Number: 50Tenure: FreeholdCouncil Tax band: TBCPrices an
£ 529,995
5 bedroom manor house for sale
View photo
House · for sale
£ 600,000
5 bedroom manor house for sale
AB32
· 5 Bedrooms · 4 Baths · House
· Fireplace
AB32 · 5 Bedrooms · 4 Baths · House · Fireplace
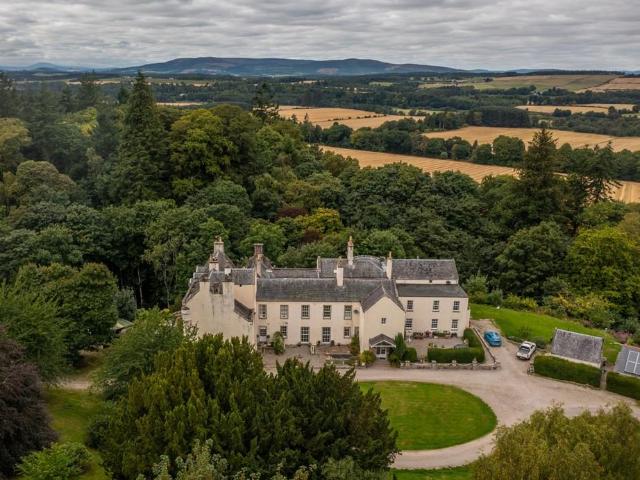
INTRODUCTION *OPEN HOUSE 7TH OCOTBER 230PM - 330PM*A five bedroom home converted as part of a historic mansion house in a tranquil and peaceful location. Dating back to the 11th century, Durris House is one of Aberdeenshire's most historic country residences. Home to Scottish nobility throughout its history, the estate is believed to have been rebuilt after being destroyed during the campaign of the Marquis of Montrose in 1645. More recently, the house served as the North Eastern Civil Defence Command Centre before being sympathetically converted in the 1970s into four exclusive homes: the Tower, East, North and South Wings.Occupying the prestigious East Wing, this exceptional home spans three impressive floors and seamlessly combines centuries of history with modern family living. Magnificent period features, including ornate cornicing, working shutters, deep skirting boards, column radiators, feature fireplaces and grand double-height doors, have been carefully retained, creating a h
£ 600,000
3 bedroom terraced house for sale
View photo
House · for sale
£ 160,000
3 bedroom terraced house for sale
AB32
· 3 Bedrooms · 1 Bath · House
· Garden · Equipped kitchen · Parking
AB32 · 3 Bedrooms · 1 Bath · House · Garden · Equipped kitchen · Parking
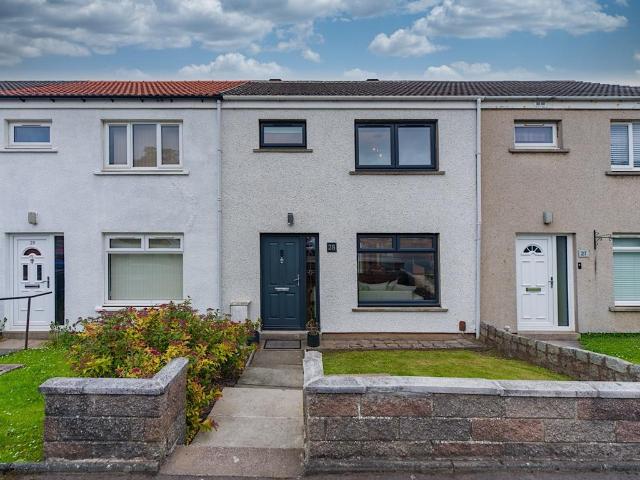
Judith Mackie is delighted to offer for sale this beautifully presented three-bedroom mid-terraced home, situated within the highly sought-after and peaceful coastal community of Cove Bay.This spacious family home boasts a front garden, a generous rear garden which enjoys lovely sea views, a practical garden shed, and the added benefit of a single garage. The bright and welcoming lounge flows effortlessly into a contemporary, well-appointed kitchen/diner creating the perfect space for both everyday living and entertaining. Patio doors lead directly from the kitchen to the fully enclosed rear garden, which also benefits from convenient rear gate access to a nearby walking path.Upstairs, the property offers three bedrooms, with the principal bedroom featuring built-in wardrobes. A useful hallway storage cupboard provides additional practicality, while a stylish family bathroom completes the upper level.Located within a well-established and quiet residential area, this modern home is with
£ 160,000
4 bedroom detached house for sale
View photo
House · for sale
£ 329,995
4 bedroom detached house for sale
AB32
· 4 Bedrooms · House
· Parking · Equipped kitchen
AB32 · 4 Bedrooms · House · Parking · Equipped kitchen
Enjoy a new lifestyle at this 4 bed family home with detached garage in Countesswells, close to the school, shops and surrounded by forest trails. Your new home features a living room, open-plan kitchen and dining area with utility room and WC. Upstairs there are 4 bedrooms, an en suite and a bathroom
£ 329,995
4 bedroom detached house for sale
View photo
House · for sale
£ 399,995
4 bedroom detached house for sale
AB32
· 4 Bedrooms · House
· Equipped kitchen · Parking
AB32 · 4 Bedrooms · House · Equipped kitchen · Parking
Ground FloorLiving Room 3.62m x 6.00m or 11' 10 x 19' 8Kitchen/Dining/Family 6.80m x 3.63m or 22' 3 x 11' 10Utility 2.14m x 2.11m or 7' 0 x 6' 11WC 2.09m x 1.32m or 6' 10 x 4' 3Garage 3.00m x 6.00m or 9' 10 x 19' 8First FloorMaster Bedroom 3.46m x 4.33m or 11' 4 x 14' 2En-suite 2.31m x 2.31m or 7' 6 x 7' 6Bedroom 2 3.62m x 3.16m or 11' 10 x 10' 4En-suite 2.80m x 1.36m or 9' 2 x 4' 5Bedroom 3 3.07m x 4.80m or 10' 0 x 15' 8Bedroom 4 3.07m x 4.00m or 10' 0 x 13' 1Bathroom 2.25m x 2.05m or 7' 4 x 6' 8
£ 399,995
1 bedroom flat for sale
View photo
Flat · for sale
£ 53,995
1 bedroom flat for sale
AB32
· 1 Bedroom · 1 Bath · Flat
· Garden · Equipped kitchen
AB32 · 1 Bedroom · 1 Bath · Flat · Garden · Equipped kitchen
NOTE HOME REPORT - The home report is available to view on the Northwood website portal ()- within the listing and select View home report.A charming traditional granite property offering well-proportioned accommodation, a generous enclosed rear garden and an excellent city location. The property retains a number of attractive traditional features while providing comfortable and practical living accommodation. This comprises of an entrance hallway, bright and spacious lounge, fitted dining kitchen, double bedroom and bathroom. The lounge is a particularly good-sized room, featuring attractive wood-effect flooring, a large window overlooking the front and a feature wallpapered wall, creating a comfortable and versatile living space. The fitted dining kitchen provides a good range of contemporary white wall and base units, contrasting work surfaces and matching splashbacks. There is an electric hob and oven, sink and drainer, washing machine, freezer and fridge. The kitchen also provides
£ 53,995
4 bedroom detached house for sale
View photo
House · for sale
£ 399,000
4 bedroom detached house for sale
AB32
· 4 Bedrooms · 2 Baths · House
· Garden · Equipped kitchen
AB32 · 4 Bedrooms · 2 Baths · House · Garden · Equipped kitchen
A bright four-bedroom home with generous living areas and family-focused design throughout.The Barrie offers a thoughtful layout tailored to everyday family life. A welcoming lounge provides space to relax, while the kitchen, dining and family area at the rear forms a sociable hub, filled with natural light from the French door and garden access.Upstairs, four bedrooms provide accommodation for all stages of family life. Bedroom one features an ensuite and fitted wardrobes, while bedroom two also includes a fitted wardrobe. A contemporary family bathroom completes this home.The floorplans may be different to that of the exact plan on site. Speak to our Sales Team for full details on this particular plot.The floorplans may be different to that of the exact plan on site. Speak to our Sales Team for full details on this particular plot. Deposit Contribution to moving costs available at Raemoir Park. This package is available at full asking price and not in conjunction with any other servi
£ 399,000
4 bedroom detached house for sale
View photo
House · for sale
£ 310,000
4 bedroom detached house for sale
AB32
· 4 Bedrooms · 2 Baths · House
· Garden · Equipped kitchen
AB32 · 4 Bedrooms · 2 Baths · House · Garden · Equipped kitchen
Re/max City & Shire is delighted to bring to the open market this spacious four-bedroom detached bungalow, ideally situated within an established residential area on Balfour Road in the popular Aberdeenshire village of Alford.Offering generous and versatile accommodation arranged entirely on one level, this attractive property would make an excellent family home while also appealing to couples or those looking for the convenience of comfortable single-storey living. This superb home has been occupied by the current owners since constructed and has been beautifully maintained, and is extremely well presented. It also benefits from oil fired central heating, UPVC double glazing, wood burning stove and solar technology. It also boasts an impressive modern dining kitchen with quality appliances, installed by Laings of Inverurie.Externally, the bungalow is surrounded by private garden grounds, providing an attractive outdoor space to enjoy throughout the year. The garden offers excellent po
£ 310,000
1 Bedroom Apartment Flat
View photo
Apartment · for sale
£ 99,750
1 Bedroom Apartment Flat
AB32
· 1 Bedroom · Apartment
· Garden · Parking
AB32 · 1 Bedroom · Apartment · Garden · Parking
1-bedroom apartment on Links Road, Aberdeen Belvoir is pleased to present this charming one-bedroom apartment for sale on Links Road in Aberdeen. Located a sort stroll from Aberdeen Beachfront, this property is situated in a popular residential neighbourhood. The development boasts residents parking facilities and beautifully landscaped grounds. Links Road in Aberdeen offers a unique blend of coastal charm and city convenience, within easy access of the beach and abundant local amenities, making it one of the most desirable addresses in the area. Whether you are drawn by the scenic beauty, the vibrant community, or the abundant amenities, Links Road promises a modern lifestyle that is both enriching and fulfilling. The property is situated in the Bannermill development. Security is protected by a barrier entry system to the car park and a secure door entry system.The grounds are elegantly landscaped, providing an ideal setting for relaxation. Maintenance of the gardens, parking, and co
£ 99,750
2 Bedroom Flat
View photo
Flat · for sale
£ 80,000
2 Bedroom Flat
AB32
· 2 Bedrooms · Flat
· Equipped kitchen · Heating
AB32 · 2 Bedrooms · Flat · Equipped kitchen · Heating
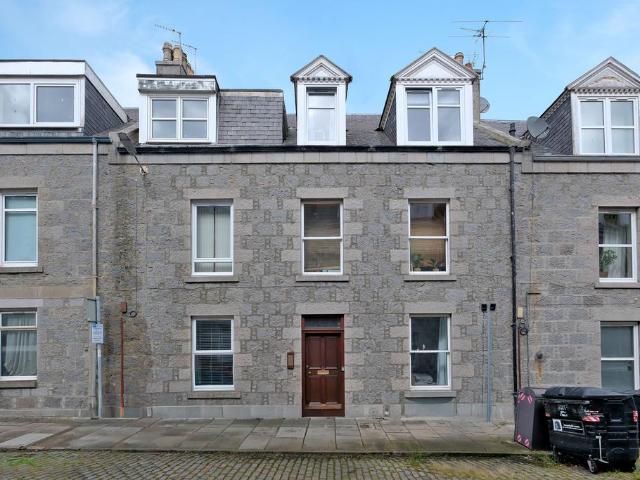
In a great city centre location, close to a wealth of amenities and ideally placed for Aberdeen University, this top floor two double bedroom flat forms part of a traditional granite building with the communal areas protected by a security entry system. Further benefiting from Gas Central Heating, Double Glazing, ample space throughout and access to shared loft space and gas boiler from the landing. Viewing is genuinely recommended to appreciate the location and level of accommodation on offer.Top Floor RightTwo BedroomsCentral LocationEPC COffers Over - 80,000 ACCOMMODATION DESCRIPTIONThis lovely accommodation comprises of an entrance hallway; the spacious lounge enjoys views to the front of the property, the kitchen has been fitted with an array of base and wall mounted cabinets, with a storage cupboard to the rear of the kitchen, there is also additional space for a dining table and chairs for formal and informal dining. Two double bedrooms, both spacious in size and both benefiting
£ 80,000
5 bedroom detached house for sale
View photo
House · for sale
£ 745,000
5 bedroom detached house for sale
AB32
· 5 Bedrooms · 4 Baths · House
· Garden
AB32 · 5 Bedrooms · 4 Baths · House · Garden
Occupying a prime position this outstanding five-bedroom detached family home commands breathtaking views across the River Dee and offers beautifully presented accommodation with an exceptional sense of space, light and quality throughout. Located in the historic Royal Deeside village of Kincardine O’Neil and completed in 2018 by award-winning Snowdrop Developers, the property has been thoughtfully designed to create a contemporary yet welcoming environment, ideally suited to modern family living and entertaining.One of the most appealing aspects of the property is its remarkable setting. The house sits within south-facing gardens extending to approximately one third of an acre, while the River Dee can be reached within a minute's walk. The combination of stunning scenery, wildlife and immediate access to riverside walks creates a lifestyle opportunity that is rarely available. The area is particularly popular with outdoor enthusiasts, with the salmon fishing beats nearby.The heart of
£ 745,000
3 bedroom terraced house for sale
View photo
House · for sale
£ 214,995
3 bedroom terraced house for sale
AB32
· 3 Bedrooms · House
AB32 · 3 Bedrooms · House
Riverside Quarter enjoys a superb location between Aberdeen city and the surrounding countryside, with riverside walks, open green spaces and family-friendly amenities right on the doorstep. The development benefits from quick access to the A90, Aberdeen city centre and Dyce railway station, offering excellent connections across Scotland
£ 214,995
4 bedroom detached house for sale
View photo
House · for sale
£ 375,995
4 bedroom detached house for sale
AB32
· 4 Bedrooms · 1 Bath · House
· Equipped kitchen · Parking
AB32 · 4 Bedrooms · 1 Bath · House · Equipped kitchen · Parking
Ground FloorLiving Room 3.53m x 4.90m or 10' 11 x 16' 0Kitchen/Dining 6.86m x 4.00m or 22' 6 x 13' 1Utility 1.92m x 2.44m or 6' 3 x 8' 0WC 1.87m x 1.39m or 6' 1 x 4' 6Garage 3.07m x 6.00m or 10' 0 x 19' 8First FloorMaster Bedroom 3.63m x 3.51m or 11' 10 x 11' 6En-Suite 2.44m x 2.20m or 8' 0 x 7' 2Walk-in Wardrobe 2.04m x 1.90m or 6' 8 x 6' 2Bedroom 2 3.00m x 4.20m or 9' 10 x 13' 9Bedroom 3 3.54m x 3.60m or 11' 7 x 11'9Bedroom 4 2.94m x 3.90m or 9' 7 x 12' 9Bathroom 2.20m x 2.94m or 7' 2 x 9' 7
£ 375,995
1 bedroom flat for sale
View photo
Flat · for sale
£ 90,000
1 bedroom flat for sale
AB32
· 1 Bedroom · 1 Bath · Flat
· Equipped kitchen · Parking · Heating
AB32 · 1 Bedroom · 1 Bath · Flat · Equipped kitchen · Parking · Heating
This ground floor one bedroom apartment is situated within a modern development near Aberdeen Beach, offering comfortable living in a sought-after location. The property features a spacious living room providing ample space for relaxation and entertaining. The double bedroom allows for a comfortable sleeping area, complemented by a separate, well-appointed kitchen. Residents benefit from gas central heating, ensuring an efficient and pleasant environment throughout the year. The apartment includes a private allocated parking space in a barriered car park, a valuable asset for convenient city living. The shared communal grounds offer a landscaped outdoor space for residents to enjoy. The flat also comes with freehold tenure, providing long-term security and peace of mind for the discerning buyer. Aberdeen’s beach area is renowned for its scenic coastal setting, with convenient access to the city’s amenities and transport links. The local neighbourhood offers a selection of shops, leisur
£ 90,000
4 bedroom detached house for sale
View photo
House · for sale
£ 389,995
4 bedroom detached house for sale
AB32
· 4 Bedrooms · House
· Garden · Equipped kitchen
AB32 · 4 Bedrooms · House · Garden · Equipped kitchen
The Craighall is designed for modern living, with a bright kitchen enhanced by a glazed bay and French doors leading to the garden. Upstairs, you'll find four spacious double bedrooms, with the main bedroom benefiting from its own en suite shower room.Enjoy the best of both worlds at The Woodlands Collection, set in the thriving Countesswells neighbourhood on the edge of Aberdeen. Surrounded by open green space and woodland, yet within easy reach of the city centre, Aberdeen railway station and major road networks, the development is perfectly placed for commuters and families alike
£ 389,995
3 bedroom semi detached house for sale
View photo
House · for sale
£ 259,995
3 bedroom semi detached house for sale
AB32
· 3 Bedrooms · House
AB32 · 3 Bedrooms · House
Riverside Quarter enjoys a superb location between Aberdeen city and the surrounding countryside, with riverside walks, open green spaces and family-friendly amenities right on the doorstep. The development benefits from quick access to the A90, Aberdeen city centre and Dyce railway station, offering excellent connections across Scotland
£ 259,995
2 Bedroom Flat
View photo
Flat · for sale
£ 105,000
2 Bedroom Flat
AB32
· 2 Bedrooms · Flat
· Equipped kitchen
AB32 · 2 Bedrooms · Flat · Equipped kitchen
This two-bedroom top floor flat is situated within the modern Merkland Lane development, ideally situated between the beach & the University of Aberdeen. Entrance HallwayOn entering the property, there is a hallway of good proportions providing access to all principal rooms. A built-in cupboard houses the combi boiler and offers additional storage space.Open-Plan Lounge and KitchenThe lounge and kitchen form an open-plan living space of generous proportions. Large windows allow a good level of natural light throughout. The kitchen area provides ample worktop space and storage, with room for freestanding or integrated appliances.Master Bedroom with En-Suite The master bedroom is a double room with built-in storage and benefits from a private en-suite shower room.Bedroom TwoThe second bedroom is also a double room and includes built-in storage, suitable for use as a guest room, second bedroom, or home office.Family BathroomThe family bathroom is located centrally within the property and
£ 105,000
4 bedroom semi detached house for sale
View photo
House · for sale
£ 455,000
4 bedroom semi detached house for sale
AB32
· 4 Bedrooms · 2 Baths · House
· Garden · Equipped kitchen · Parking
AB32 · 4 Bedrooms · 2 Baths · House · Garden · Equipped kitchen · Parking
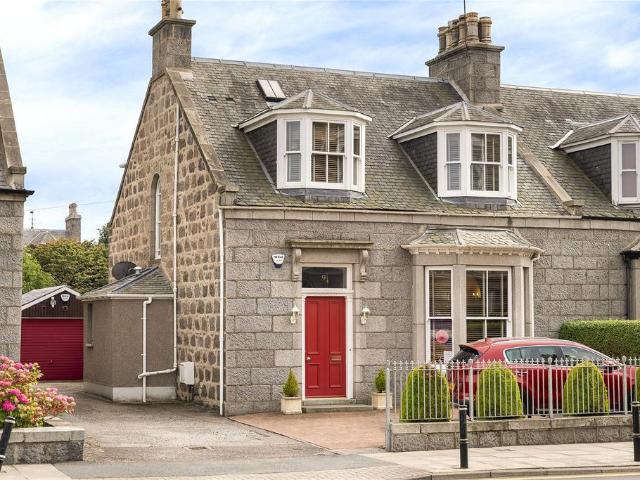
Granite Grandeur in the Heart of Aberdeen’s West End. In a highly sought after West End location, this impressive semi-detached granite home offers a perfect blend of period charm and modern comfort. Boasting two elegant public rooms and four spacious bedrooms, the property is enhanced by off-street parking, a single garage and beautifully maintained gardens with a desirable southerly aspect. Bathed in natural light from its large windows and generous proportions, this home offers a wonderfully bright and welcoming atmosphere. Blending period elegance with modern comforts, it benefits from full double glazing, gas-fired central heating, underfloor heating, a wood-burning stove in the sitting room, and an open fire in the formal lounge. On the ground floor, two elegant public rooms showcase ornate period features, while the bespoke dining kitchen provides an exceptional space for both everyday living and entertaining, with direct access to a practical utility room. Upstairs, the first f
£ 455,000
2 bedroom lodge for sale
View photo
House · for sale
£ 195,000
2 bedroom lodge for sale
AB32
· 2 Bedrooms · House
AB32 · 2 Bedrooms · House
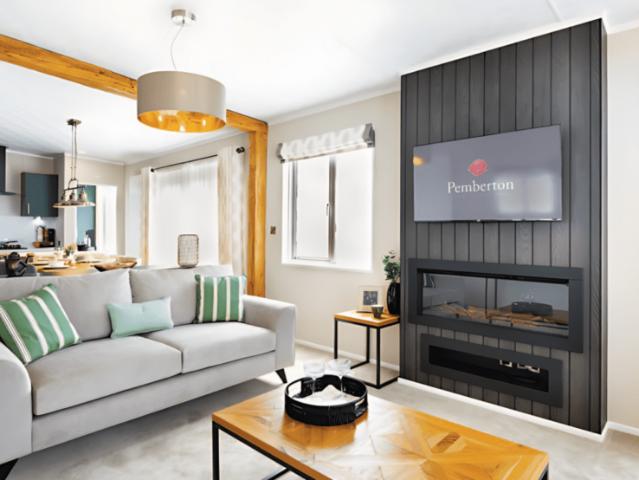
Reference: #16471 *Pemberton Rivendale – Luxury Riverside Living at Persley Residential Park* Discover the perfect blend of comfort and tranquillity at Persley Residential Park with the stunning Pemberton Rivendale. Priced at £195,000, this exquisite new build property offers a sophisticated lifestyle specifically designed for those seeking a peaceful, residential community of like-minded neighbours. This two-bedroom lodge is crafted to the highest standards, featuring modern double glazing and a spacious, fully furnished interior that exudes elegance from the moment you step inside. The master suite benefits from a private en-suite shower, providing a touch of daily luxury. As a fully residential property with 12-month park status, this lodge is designed for year-round living, allowing you to fully embrace the beauty of the changing seasons. Situated in a picturesque riverside location, the home offers breath-taking countryside views that provide a serene backdrop to your daily life.
£ 195,000
1 bedroom flat for sale
View photo
Flat · for sale
£ 58,500
1 bedroom flat for sale
AB32
· 1 Bedroom · 1 Bath · Flat
· Garden · Equipped kitchen · Parking · Heating
AB32 · 1 Bedroom · 1 Bath · Flat · Garden · Equipped kitchen · Parking · Heating
This immaculate ground floor flat offers an excellent opportunity to acquire a well-presented and spacious one-bedroom home in the heart of Aberdeen. The property is characterised by its well-maintained interior and thoughtfully designed living spaces, making it well-suited to a range of buyers seeking comfort and convenience in a desirable locale. The accommodation extending to 42 sq.m. comprises a generous living room, providing a warm and welcoming atmosphere with ample space for relaxation and entertaining guests. The kitchen offers potential for casual dining, allowing for comfortable meal preparation. The full bathroom presents a clean and functional design, while the double bedroom features excellent storage solutions to support an organised lifestyle. Gas central heating ensures the property remains comfortable throughout the seasons. Additional features include access to a shared garden, offering a tranquil outdoor space, and the benefit of street parking for residents and vis
£ 58,500
1 bedroom end of terrace house for sale
View photo
House · for sale
£ 85,000
1 bedroom end of terrace house for sale
AB32
· 1 Bedroom · 1 Bath · House
· Equipped kitchen
AB32 · 1 Bedroom · 1 Bath · House · Equipped kitchen
Situated in the popular coastal suburb of Cove. This is an idea first time buy. This one bedroom end terraced house has so much to offer. On entry you have a small vestibule with a cupboard for storing outerwear. In the livingroom there is a large window filling the room with natural light. It is neutrally decorated and a generous space for relaxing.The kitchen is fitted with a selection of modern, white base and overhead units, with excellent worktop space for food preparation. Built in appliances include:Washing machineFridgeFreezerInduction hobElectric ovenA spiral staircase takes you upstairs to the first floor. There is a good sized storage cupboard in the hall, great for towels and bedding.The bedroom is a good size and has wall-to-wall mirrored wardrobes.The shower room is modern and sleek in design. Fitted with a white suite. The vanity sink unit has two drawers which are spacious. A built in cistern and walk-in shower. There is also an extractor fan and window in the bathroom
£ 85,000

Get email alerts

Don't miss out: be the first to know about new properties

The alert was correctly created

On subscribing you accept the conditions of use and the privacy policy
Alert
Receive new ads in your inbox
Save this search
Receive alerts for new listings

We'll send you an email when we have new properties for: "Properties for sale in AB32"

The alert was correctly created

Elrick Westhill
Skene Westhill
Get email alerts and be the first to see new listings
Required field
On subscribing I accept the terms of the privacy policy
Perfect! You'll soon start receiving new listings via email
Alert
Receive an email when we have new ads for Properties for sale in AB32
Save this search
Filters

Bedrooms

Size (sq.ft)

sq.ft
sq.ft

Price

£
£

Property type

Bathrooms

Clear all filters
Receive notifications when new entries are published.