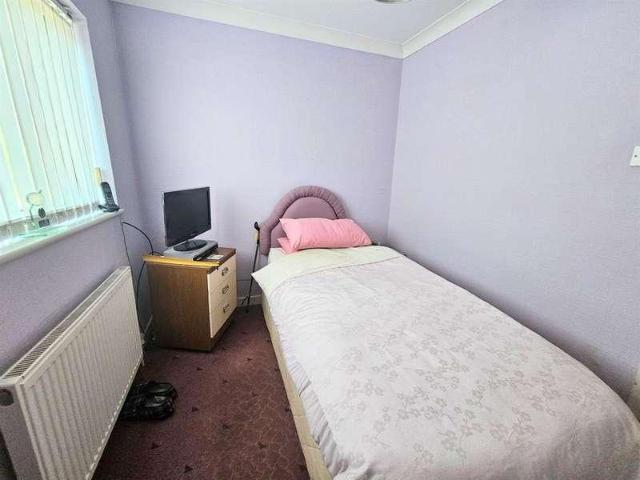
16,133 houses for sale in B42

3 bed house for sale
2 pictures
House · for sale
£ 180,000
New
3 bed house for sale
B42
· 3 Bedrooms · House
· Garden · Equipped kitchen
B42 · 3 Bedrooms · House · Garden · Equipped kitchen
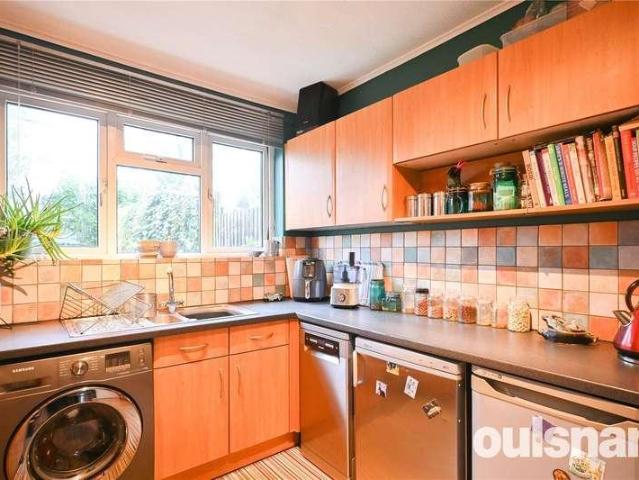
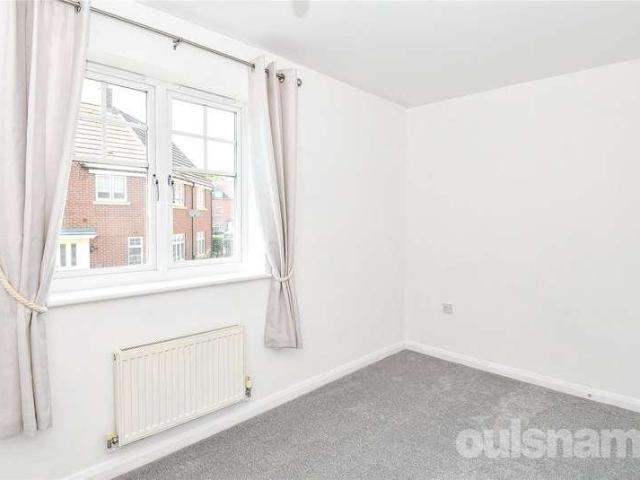
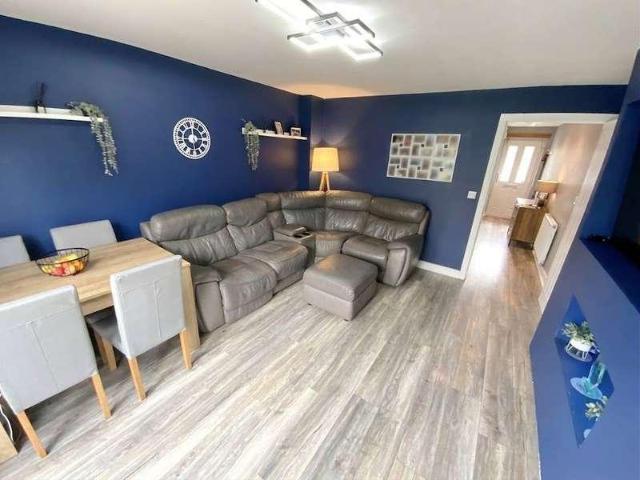
Welcome to Lawnsfield Grove, Erdington! Situated in a cul-de-sac, this mid-terraced property of timber-framed construction offers well-proportioned accommodation and excellent potential for first-time buyers and investors alike. The property is approached via a low-maintenance, block-paved front garden and briefly comprises an entrance hall, a dual-aspect lounge with windows to the front and rear, and a dining kitchen providing space for everyday living and family meals. To the first floor are three bedrooms, a family bathroom, and a separate W.C. Externally, the property benefits from low-maintenance, block-paved gardens to both the front and rear, making it ideal for those seeking easy upkeep. Offered on a freehold basis, this home provides an excellent opportunity for a purchaser to update and personalise to their own taste. Viewing is highly recommended to appreciate the accommodation and potential on offer. The property is conveniently situated for a range of everyday amenities, i
£ 180,000
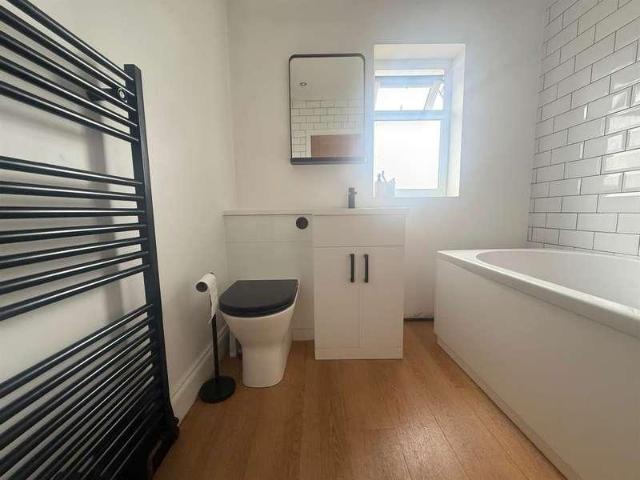
3 bed house for sale
2 pictures
House · for sale
£ 269,950
New
3 bed house for sale
B42
· 3 Bedrooms · House
· Garden · Equipped kitchen · Concierge
B42 · 3 Bedrooms · House · Garden · Equipped kitchen · Concierge
Springers are delighted to offer for sale this beautifully presented and extensively refurbished three-bedroom terraced family home, situated on Chantry Crescent, Great Barr. Having undergone a comprehensive programme of improvements, this lovely property offers stylish, modern accommodation throughout and is ready for the new owner to simply move in and enjoy. The property briefly comprises an entrance hall, well-presented reception room, brand-new contemporary fitted kitchen and a useful separate utility room. To the first floor are three well-proportioned bedrooms and a brand-new modern bathroom, finished to a high standard. The property has also benefited from an impressive range of major improvements, including a brand-new roof, brand-new windows, new boiler and complete rewiring, offering excellent peace of mind for the incoming purchaser. Externally, the property continues to impress with a two-car driveway to the front. To the rear is a lovely garden which has been thoughtfully
£ 269,950
3 bed house for sale
2 pictures
House · for sale
£ 250,000
New
3 bed house for sale
B42
· 3 Bedrooms · House
· Garden · Equipped kitchen · Concierge
B42 · 3 Bedrooms · House · Garden · Equipped kitchen · Concierge
LOCATION The property is situated close to the Bearwood High Street and within 0.1 miles of the Hadley Stadium. Situated on the cusp of Bearwood, both Lightwoods Park and Warley Woods can be accessed within 1.5 miles. Within one mile are the convenient amenities of the Windmill Shopping Centre as well as the grounds of Victoria Park. The towns of Bearwood and Smethwick both boast excellent transport links to Birmingham City Centre, which is ideal for commuters. SUMMARY * No onward chain * Inner vestibule * Welcoming entrance hallway with decorative archway * Two reception rooms, front reception room is bay fronted with high skirting boards, coving, ceiling rose and exposed wooden floorboards * Second reception room with high skirting boards, coving, ceiling rose, exposed wooden flooring and doors leading into the garden * Understairs storage cupboard * Charming modern breakfast kitchen with an integral oven and hob as well as space for table and chairs * Three bedrooms, bedroom one and
£ 250,000
2 bed house for sale
2 pictures
House · for sale
£ 159,950
New
2 bed house for sale
B42
· 2 Bedrooms · House
· Garden · Fireplace · Equipped kitchen · Concierge
B42 · 2 Bedrooms · House · Garden · Fireplace · Equipped kitchen · Concierge
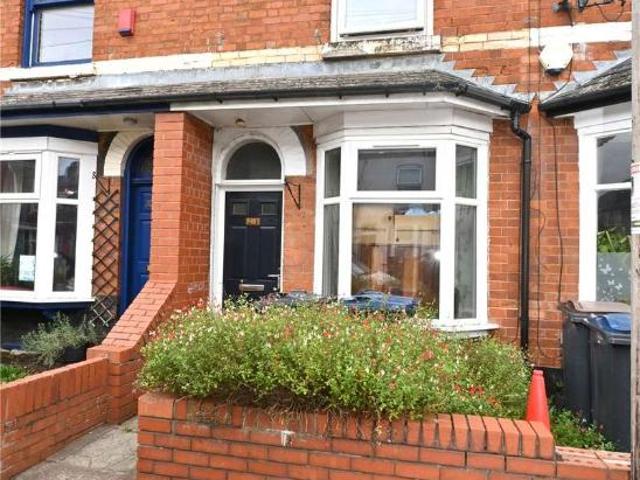
COUNCIL TAX BAND: A TENURE: FREEHOLD Set back from the road behind a low level brick wall and fore garden with established shrubs. Access is given to a panelled entrance door with arched top light and canopy over leading directly to the front reception room. The front reception room has a double glazed bay window to the front and access to an inner lobby with open access to an under stairs cloaks/storage cupboard and leading to the rear reception room. The rear reception room has wood effect flooring, a feature fireplace and mantel with tiled hearth and cast iron stove, panelled door to the stairs to the first floor and door to the kitchen. The kitchen has a range of panelled base and drawer units with inset sink unit, matching wall units, spaces for cooker, washing machine & fridge freezer, tiled floor, door to the rear garden and door to the ground floor bathroom. The bathroom is fitted with a white suite to include a shaped panelled bath with shower over, wash hand basin with vanity
£ 159,950
3 bed house for sale
2 pictures
House · for sale
£ 300,000
New
3 bed house for sale
B42
· 3 Bedrooms · House
· Equipped kitchen · Parking · Concierge
B42 · 3 Bedrooms · House · Equipped kitchen · Parking · Concierge
An opportunity to purchase a well presented three bedroom property in a popular location. Walking distance from Wednesbury town centre, within the catchment area for local well regarded schools and excellent transport links make this an ideal family home. Briefly Comprising; Porch, Hallway, Two Reception Rooms, Kitchen, WC, Three Bedrooms, Bathroom, Garage, External Double Glazing, Central Heating, Freehold, No Upward Chain.PORCH With double glazed door and window to front elevation.HALLWAY With vinyl flooring, single glazed door and window to front elevations, smoke alarm, central heating radiator, alarm panel and under stair storage.RECEPTION ROOM ONE14' 9' x 11' 5' (4.51m x 3.48m) With double glazed window to front elevation, tv point, phone point, central heating radiator, electric fire with wooden surround and ceiling coving.KITCHEN11' 10' x 9' 10' (3.62m x 3m) With wall and base units to match, double glazed window to rear elevation, vinyl flooring, plumbing for washing machine,
£ 300,000
3 bed house for sale
2 pictures
House · for sale
£ 220,000
New
3 bed house for sale
B42
· 3 Bedrooms · House
B42 · 3 Bedrooms · House
Location The property is situated in a highly convenient, well-established, and sought-after residential area of Oldbury. Located on Salop Road, the home benefits from exceptional transport links. Commuters can enjoy quick access to major routes, including the A4123 Wolverhampton Road and the M5 (Junction 2), which connect seamlessly to the wider West Midlands motorway network. For those utilising public transport, Langley Green Train Station is less than a mile away, while frequent local bus routes along Bristnall Hall Lane provide regular service into Birmingham City Centre, Dudley, and West Bromwich. An array of everyday essentials are within easy walking distance. Residents have their choice of nearby supermarkets, including a local Heron Foods and a Tesco Express for daily shopping needs. The area is remarkably family-friendly, falling within the catchment area of highly regarded primary schools such as Moat Farm Infant & Junior Schools and Our Lady and St Hubert's Catholic Primar
£ 220,000
2 bed house for sale
2 pictures
House · for sale
£ 340,000
New
2 bed house for sale
B42
· 2 Bedrooms · House
· Equipped kitchen · Concierge
B42 · 2 Bedrooms · House · Equipped kitchen · Concierge
This well-presented two-bedroom property offers a practical and spacious layout, with well-proportioned accommodation arranged over two floors. The home provides a good balance of living and bedroom space and would suit a range of buyers, including first-time buyers, couples, small families or those looking for a property within easy reach of Harborne and Birmingham city centre. The property is entered via a welcoming hallway which provides access to the principal ground-floor rooms and the staircase leading to the first floor. The kitchen is positioned to the front of the property and offers a dedicated space for cooking and everyday use, with scope for a range of fitted units, work surfaces and appliances. A particularly generous living room forms the main reception space and provides plenty of room for both comfortable seating and additional dining furniture if required. The proportions make this an excellent space for relaxing or entertaining, while the layout flows through towards
£ 340,000
5 bed house for sale
2 pictures
House · for sale
£ 615,000
New
5 bed house for sale
B42
· 5 Bedrooms · House
· Garden · Equipped kitchen · Parking
B42 · 5 Bedrooms · House · Garden · Equipped kitchen · Parking
Hadleigh Estate Agents are delighted to offer this significant home for sale, boasting five bedrooms and being offered with no upward chain. With private drive and being one of two houses with access, the property offers move in ready accommodation. The property comprises of beneficial porch, entrance hallway and spacious lounge. To the rear is a modern fitted kitchen diner, separate utility room, guest WC and conservatory. The first floor boasts four double bedrooms, master complete with en-suite, a further single bedroom and family bathroom. Further serving the property is a single garage and private rear garden
£ 615,000
5 bed house for sale
2 pictures
House · for sale
£ 845,000
New
5 bed house for sale
B42
· 5 Bedrooms · House
· Garden · Equipped kitchen · Parking · Cellar · Concierge
B42 · 5 Bedrooms · House · Garden · Equipped kitchen · Parking · Cellar · Concierge
COUNCIUL TAX - BAND E TENURE - FREEHOLD Set back from the road behind a low level picket fence, shaped lawned fore garden and block paved driveway providing off road parking. Access is given to the gated side entry and feature pitched canopy porch with wooden pillar and panelled entrance door with ornate stained glass inset to the reception hall. The reception hall has a full length Minton style floor leading to the stable door which gives access to the rear garden. There is a trap door to the cellar and stairs lead to the first floor. Panelled doors, all with period style locks, lead to both reception rooms, dining kitchen and shower room. The shower room has a white suite comprising large shower cubicle, feature wash hand basin with vanity unit below, low level w.c tiled splash backs & floor and heated towel rail. The elegant front reception room has a deep walk-in bay window with archway over & fitted plantation style shutters, wooden floor, deep ceiling cornicing and picture rails
£ 845,000
2 bed house for sale
2 pictures
House · for sale
£ 220,000
New
2 bed house for sale
B42
· 2 Bedrooms · House
· Garden · Equipped kitchen · Parking
B42 · 2 Bedrooms · House · Garden · Equipped kitchen · Parking
This THOUGHTFULLY EXTENDED & BAY FRONTED, TRADITIONAL, TWO BEDROOM, SEMI-DETACHED BUNGALOW is conveniently situated within this ESTABLISHED RESIDENTIAL LOCATION, and furthermore encompasses a DECEPTIVELY SPACIOUS & CHARACTERFUL layout of accommodation, of which is PERFECTLY SUITED for those wishing to DOWNSIZE. This MOST APPEALING PROPERTY has a FANTASTIC RANGE of LOCAL AMENITIES (Such as Merry Hill Shopping Centre & CASTLE GATE complex) & Regular Transport Links (Such as Dudley Port, Tipton & Coseley Train Stations) within close proximity, and additionally has the Popular Dudley Zoo & 'Black Country Museum' close by. An EARLY VIEWING is ESSENTIAL if to appreciate the accommodation on offer, which in brief comprises: Entrance Porch, Hallway, Attractive Bay Fronted Sitting Room, Extended & Spacious Dining Kitchen, Two Well Proportioned Bedrooms and White Suite Bathroom. Furthermore with Lengthy Driveway which provides OFF ROAD PARKING, Adjoining Fore Garden, Car Port and Very Large Rear
£ 220,000
4 bed house for sale
2 pictures
House · for sale
£ 595,000
New
4 bed house for sale
B42
· 4 Bedrooms · House
B42 · 4 Bedrooms · House
LOCATION Selly Oak is one of the most sought after residential areas in South Birmingham due particularly to its close proximity to Birmingham University, the Queen Elizabeth Hospital and Birmingham City Centre. Today the area is a hive of activity hosting many sought after schools including Selly Oak Academy and other facilities and amenities. The area has great transport links into Birmingham City Centre and the surrounding areas via regular road and rail public transport services. Interestingly, the Oak element of the name Selly Oak comes from a prominent oak tree that formerly stood on Bristol Road. * The property is approached via a private drive with block paved driveway to front for two vehicles, lawn to side with flower bed and canopy entrance leading to the front door * Entrance hallway with sunken door mat, stairs leading to the first floor accommodation and downstairs WC with wash hand basin on vanity unit and space for coats * Lounge to front with a private outlook * Spacio
£ 595,000
4 bed house for sale
2 pictures
House · for sale
£ 460,000
New
4 bed house for sale
B42
· 4 Bedrooms · House
· Concierge
B42 · 4 Bedrooms · House · Concierge
Situated on Radford Road in the popular and well-regarded Bournville Village Trust, this substantial 4 bedroom family home with study offers a generous and highly versatile layout arranged over two floors. The property combines spacious living accommodation with a good number of bedrooms and flexible reception spaces, making it an excellent choice for families looking for a home that can comfortably adapt to their changing needs. Approached through the front of the property, the entrance leads into a welcoming hallway which provides access to the principal ground-floor accommodation and stairs rising to the first floor. The hallway creates a practical separation between the different areas of the home and gives a real sense of space from the outset. The main living room provides a generous area for everyday family life, with plenty of flexibility for a range of furniture arrangements. It would make an ideal space for relaxing, entertaining guests or spending time together as a family.
£ 460,000
4 bed house for sale
2 pictures
House · for sale
£ 695,000
New
4 bed house for sale
B42
· 4 Bedrooms · House
· Garden
B42 · 4 Bedrooms · House · Garden
LOCATION Founded in 1900 by George Cadbury the very well thought of Bournville Village Trust Estate is renowned for its sought-after schools, delightful parks and gardens and other local amenities. Birmingham University, Cadbury Works at Bournville and various local hospitals including the Queen Elizabeth Hospital in Selly Oak and Royal Orthopaedic Hospital in Northfield are all readily accessible and railway stations in Bournville, Selly Oak and Northfield provide easy access to Birmingham City centre. Management Charge - The property falls within the Bournville Village Trust Scheme of Management and a Management Charge of 117.30 per annum (2026/2027) is payable. Further information relating to Bournville Village Trust can be found via their website www.bvt.org.uk SUMMARY * An opportunity to purchase a detached home within a highly desirable location on Weoley Hill forming part of the Bournville Village Trust Estate * Requiring modernisation and improvement however, offers great poten
£ 695,000
2 bed house for sale
2 pictures
House · for sale
£ 230,000
New
2 bed house for sale
B42
· 2 Bedrooms · House
B42 · 2 Bedrooms · House
SUPERB FIRST TIME PURCHASE! A spacious semi detached house bursting with potential with NO ONWARD CHAIN
£ 230,000
4 bed house for sale
2 pictures
House · for sale
£ 450,000
New
4 bed house for sale
B42
· 4 Bedrooms · House
· Garden · Parking · Equipped kitchen · Concierge · Heating
B42 · 4 Bedrooms · House · Garden · Parking · Equipped kitchen · Concierge · Heating
NO UPWARD CHAIN* A well presented four bedroom detached property in this quiet and exclusive cul-de-sac location close to Halesowen town centre; superbly positioned for schools, transport links and access to all local amenities. The property briefly comprises: porch, reception hall, dual aspect study, dining room, spacious lounge, conservatory, downstairs wc, fitted kitchen, separate utility, bathroom and four generously sized bedrooms to first floor with master having modern ensuite shower room. The property further benefits from: double garage, gas central heating, double glazing, large driveway, wide plot and attractive private rear garden. EARLY VIEWING HIGHLY RECOMMENDED. EPC: TBA
£ 450,000
3 bed house for sale
2 pictures
House · for sale
£ 339,950
New
3 bed house for sale
B42
· 3 Bedrooms · House
· Garden · Equipped kitchen · Parking · Powder room · Heating
B42 · 3 Bedrooms · House · Garden · Equipped kitchen · Parking · Powder room · Heating
A lovely traditional semi detached with character features occupying a wide plot in this very respected residential road. Ideal for a car enthusiast with a VERY LARGE GARAGE with electric door, Carport and block paved drive, With gas central heating, PVC double glazing, solar panels and a LOVELY INTERESTED LAID OUT GARDEN. Double glazed Porch, Hall with leaded and stained glass door and original tiled floor, Front Lounge, Rear Living Room opening to Double glazed Conservatory, Kitchen, Cloakroom with WC, Utility, Three Bedrooms, Shower Room with good size shower, steps to Spacious boarded and lined Loft with window All main services connected. Tenure Freehold. Council tax band C. EPC -. Broadband/mobile coverage:checker.ofcom.org.uk/en-gb/broadband-coverage. Construction Traditional. Long term flood risk. Surface water very low, rivers very low. By law, we are required to conduct anti-money laundering checks on all potential buyers and sellers, and we take this responsibility ve
£ 339,950
3 bed house for sale
2 pictures
House · for sale
£ 239,950
New
3 bed house for sale
B42
· 3 Bedrooms · House
· Garden · Equipped kitchen · Parking · Heating
B42 · 3 Bedrooms · House · Garden · Equipped kitchen · Parking · Heating
A deceptively spacious and well-presented traditional family home, conveniently positioned on the ever-popular Bramford Estate and ideally located within comfortable walking distance of local schools, shops and a wide range of everyday amenities. This attractive property would make an excellent purchase for growing families or first-time buyers alike. The home benefits from gas central heating and double glazing throughout, and the layout begins with a welcoming entrance porch that leads into a central hallway. From here, access is provided to a lounge, along with a separate dining room with views over garden and then kitchen To the first floor, the landing gives access to three well-proportioned bedrooms, and the family bathroom Externally, the property enjoys an enclosed rear garden, providing a private and secure outdoor space ideal for children, pets or outdoor entertaining. To the front, there is a driveway offering convenient off-road parking. Early viewing is highly recommended
£ 239,950
3 bed house for sale
2 pictures
House · for sale
£ 185,000
New
3 bed house for sale
B42
· 3 Bedrooms · House
· Garden · Swimming pool · Equipped kitchen
B42 · 3 Bedrooms · House · Garden · Swimming pool · Equipped kitchen
LOCATION Northfield, situated South West of Birmingham offers a number of sought after local schools including Bellfield, The Meadows & St Brigids Primary Schools, Shenley Academy Secondary School & Sixth Form together with Turves Green Boys Secondary School and King Edward VI Girls School in West Heath. Regular road and rail public services are available with railway stations located in Northfield and Longbridge providing access to Birmingham City Centre with the M5, junction 4 and M42, junction 2 being readily accessible. Other facilities include Northfield Library, Northfield Pool & Fitness Centre and a range of shopping facilities locally including the rapidly expanding and recently regenerated Longbridge Town Centre. SUMMARY *Offering No Chain *Hallway with understairs storage *Lounge with bay window to front *Dining Room with door leading to rear garden *Kitchen with wall and base units, single bowl stainless steel sink unit with mixer tap, plumbing for washing machine and space
£ 185,000
5 bed house for sale
2 pictures
House · for sale
£ 650,000
New
5 bed house for sale
B42
· 5 Bedrooms · House
· Swimming pool
B42 · 5 Bedrooms · House · Swimming pool
LOCATION Northfield, situated South West of Birmingham offers a number of sought after local schools including Bellfield, The Meadows & St Brigids Primary Schools, Shenley Academy Secondary School & Sixth Form together with Turves Green Boys Secondary School and King Edward VI Girls School in West Heath. 248 Hole Lane is a short distance from St Laurence Junior & Infant's School, and well placed to access King's Norton Girl's & Boy's secondary Schools. Regular road and rail public services are available with railway stations located in Northfield and Longbridge providing access to Birmingham City Centre with the M5, junction 4 and M42, junction 2 being readily accessible. Other facilities include Northfield Library, Northfield Pool & Fitness Centre and a range of shopping facilities locally including the rapidly expanding and recently regenerated Longbridge Town Centre. SUMMARY * A detached home providing excellent family space with the flexibility of an annexe, which would be ideal fo
£ 650,000
3 bed house for sale
2 pictures
House · for sale
£ 329,950
New
3 bed house for sale
B42
· 3 Bedrooms · House
B42 · 3 Bedrooms · House
LOCATION: Brandwood Park Road is situated in Kings Heath, a suburb of south Birmingham, five miles south of the city centre. It is the next suburb south from Moseley on the A435. Kings Heath is a very popular area which grew around the High Street where there are many independent restaurants, cafes and shops plus an excellent bus and train service in and out of the city centre, including the newly built Kings Heath Train Station. The area is also best known for its wide range of outstanding primary and secondary schools. HOW TO GET THERE: Enter into Sat Nav: B14 6QF. GENERAL ADVICE: Before travelling a distance to view any property, to get a feel for a locality, many think it's worthwhile exploring the setting on Google Earth / Google Maps Street View. SUMMARY: A beautifully renovated three-bedroom terraced property, finished to a high standard throughout and offering well-proportioned accommodation, modern fittings and excellent versatility. The property further benefits from off-road
£ 329,950
3 bed house for sale
2 pictures
House · for sale
£ 275,000
New
3 bed house for sale
B42
· 3 Bedrooms · House
· Garden · Equipped kitchen · Parking · Concierge
B42 · 3 Bedrooms · House · Garden · Equipped kitchen · Parking · Concierge
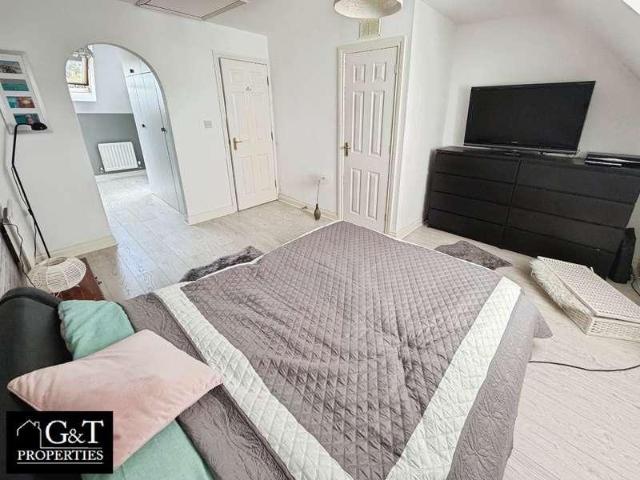
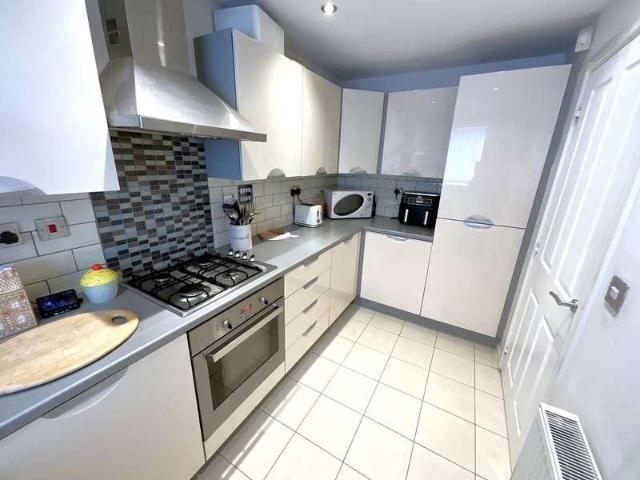
? THREE FLOORS OF POSSIBILITY! ? G&T Properties Are Proud To Present This Spacious THREE-STOREY, THREE-BEDROOM TERRACED HOME, Offering Generous Accommodation Across Three Floors, A Large Master Bedroom With Walk-In Wardrobe And Ensuite, Two Further Double Bedrooms, Two Bathrooms, Ground Floor WC, Gardens, Rear Garage And Additional Land! ? THREE-STOREY ACCOMMODATION Offering Spacious And Versatile Living Across Three Floors, This Property Provides Plenty Of Room For Comfortable Living, With Well-Proportioned Rooms And Useful Additional Space. ? LARGE RECEPTION ROOM A Generous Living Room Offering Plenty Of Space For Relaxing And Entertaining, With French Doors Opening Directly Onto The Rear Garden, Creating A Lovely Connection Between The Indoor And Outdoor Spaces. ? REASONABLE SIZED KITCHEN A Practical Kitchen Fitted With An Integrated Oven And Hob, Providing A Good Amount Of Workspace And Storage. ? GROUND FLOOR WC Convenient Ground Floor WC, Perfect For Everyday Use And Visiting Gue
£ 275,000
3 bed house for sale
2 pictures
House · for sale
£ 259,950
New
3 bed house for sale
B42
· 3 Bedrooms · House
· Garden · Equipped kitchen · Parking · Powder room · Heating
B42 · 3 Bedrooms · House · Garden · Equipped kitchen · Parking · Powder room · Heating
A previous show house, in a good position on this popular development, this end townhouse has a wide rear garden giving rear access to the ADJOINING GARAGE and having many internal extra features. With gas central heating, PVC double glazing the deceptively spacious accommodation on three floors requires internal inspection - Hall, Cloakroom with WC, Living Room with doors to garden, Lovely Fitted Kitchen with integral oven, hob, dishwasher, fridge and freezer. Three good Bedrooms, [ Bedroom One with lovely ensuite shower room and dressing area ]. Attractive main Bathroom. All main services connected. Tenure Freehold [ subject to estate charge 145pa reviewed each January ]. Council Tax Band C. EPC -. Broadband/mobile coverage:checker.ofcom.org.uk/en-gb/broadband-coverage. Construction brick, tiled roof. Long term flood risk surface water and rivers very low. By law, we are required to conduct anti-money laundering checks on all potential buyers and sellers, and we take this resp
£ 259,950
3 bed house for sale
2 pictures
House · for sale
£ 265,000
New
3 bed house for sale
B42
· 3 Bedrooms · House
B42 · 3 Bedrooms · House
LOCATION: Brandwood Crescent is situated within the Monyhull Hall Estate, Kings Norton, Birmingham, which dates back to 13th Century and still retains some of its early village character particularly around The Green. Today, The Green is a hive of activity with a wide variety of shops, businesses, a monthly Farmers market and the renowned Mop Fair takes place in October every year. Kings Norton boasts a number of popular schools including St Josephs and Kings Norton Primary School and St Thomas Aquinas Secondary School as well as the much sought after Kings Norton Girls and Boys School. It further benefits from having its own railway station located on Pershore Road, a regular bus service operating along Pershore Road and easy access to Junction 3 of the M42 which gives quicker access to both the M5 and M40. HOW TO GET THERE: Enter into Sat Nav: B30 3PZ GENERAL ADVICE: Before travelling a distance to view any property, to get a feel for a locality, many think its worthwhile exploring t
£ 265,000
2 bed house for sale
2 pictures
House · for sale
£ 180,000
New
2 bed house for sale
B42
· 2 Bedrooms · House
· Garden · Equipped kitchen · Parking · Powder room
B42 · 2 Bedrooms · House · Garden · Equipped kitchen · Parking · Powder room
A beautifully presented, two bedroom, modern mid terraced home offers a spacious and comfortable living environment in a highly convenient location. Upon entering, you are greeted by a welcoming hall, Useful ground floor cloakroom, the property boasts a delightful lounge and a fitted kitchen which is both practical and stylish. Upstairs, you will find two generously sized bedrooms and an attractive house bathroom which has been well maintained. Further benefits include central heating and double glazing throughout, contributing to a warm and energy-efficient home. Externally, the property features a pleasant rear garden, off-road parking and rear allocated parking. Situated with excellent access to Cradley Heath train station, this home is perfect for commuters. It is also conveniently located for a range of local amenities, making everyday living easy and accessible. Tenure: Freehold. Construction: Brick built with tiled roof. Services: All main services connected. Broadband/Mobile co
£ 180,000
3 bed house for sale
2 pictures
House · for sale
£ 240,000
New
3 bed house for sale
B42
· 3 Bedrooms · House
· Garden · Equipped kitchen · Heating
B42 · 3 Bedrooms · House · Garden · Equipped kitchen · Heating
Well proportioned semi detached home, standing elevated from the road and having FANTASTIC FRONT VIEWS OF COUNTRYSIDE. With gas central heating and PVC double glazing includes - Hall, Lounge with views, Dining Room, Fitted Kitchen with oven and hob, Useful range of outbuildings including lobby, 2 Stores and WC. Upstairs Three Bedrooms and Bathroom. Laid out Gardens All main services connected. Tenure Freehold. Council Tax Band B. EPC C. Broadband/mobile coverage:checker.ofcom.org.uk/en-gb/broadband-coverage. Construction traditional, walls brick, tiled roof to main. Long term flood risk, surface water very low, rivers very low. As of the 1st January 2026, by law, we are required to conduct anti-money laundering checks on all potential buyers and sellers, and we take this responsibility very seriously. In line with HMRC guidelines, our trusted partner, Coadjute, will securely manage these checks on our behalf. Once an offer is accepted (subject to contract), Coadjute will send a
£ 240,000
3 bed house for sale
2 pictures
House · for sale
£ 220,000
New
3 bed house for sale
B42
· 3 Bedrooms · House
B42 · 3 Bedrooms · House
LOCATION Kings Norton, Birmingham, dates back to 13th Century and still retains some of its early village character particularly around The Green. Today, The Green is a hive of activity with a wide variety of shops, businesses, a monthly Farmers market and the renowned Mop Fair takes place in October every year. Kings Norton boasts a number of popular schools including St Josephs and Kings Norton Primary School and St Thomas Aquinas Secondary School as well as the much sought after Kings Norton Girls and Boys School. It further benefits from having its own railway station located on Pershore Road, a regular bus service operating along Pershore Road and easy access to Junction 2 of the M42. Other facilities include Kings Norton Business Centre which contains over 80 companies employing some 1250 people, Kings Norton Park and Library and Wast Hills Driving range, pitch & putt and a 9 Hole Par 3 course. SUMMARY * Immaculately presented three bedroom mid-terraced property. * Entrance porch
£ 220,000
3 bed house for sale
2 pictures
House · for sale
£ 210,000
New
3 bed house for sale
B42
· 3 Bedrooms · House
· Fireplace · Equipped kitchen · Parking · Concierge
B42 · 3 Bedrooms · House · Fireplace · Equipped kitchen · Parking · Concierge
NO ONWARD CHAIN - A generously proportioned three-bedroom end of terrace home, pleasantly situated within Rednal, Birmingham. The property offers spacious and versatile accommodation throughout, including two reception rooms, a kitchen/diner, conservatory, ground floor WC and first-floor shower room, and driveway. The residence presents an excellent opportunity for buyers to update and personalise the accommodation to suit their own style and requirements.The property is approached via a driveway providing off-road parking. A front entrance opens into the hallway, with stairs rising to the first floor and access to the ground floor accommodation.The lounge is a generous reception room featuring exposed timber-effect beams and an exposed brick fireplace, providing a characterful focal point to the room. A separate snug/second reception room offers further flexible living space and could equally lend itself to use as a dining room, playroom or home office. A convenient ground floor WC co
£ 210,000
4 bed house for sale
2 pictures
House · for sale
£ 450,000
New
4 bed house for sale
B42
· 4 Bedrooms · House
· Garden · Equipped kitchen · Parking · Concierge
B42 · 4 Bedrooms · House · Garden · Equipped kitchen · Parking · Concierge
Standout Features FOUR BEDROOM DETACHED HOUSE TWO RECEPTION ROOMS EXTENDED KITCHEN DINING AREA MASTER BEDROOM WITH EN-SUITE FOUR DOUBLE BEDROOMS CONSERVATORY LARGE INTEGRAL GARAGE FRONT DRIVEWAY PRIVATE REAR GARDEN Property Description Presenting an exceptional opportunity to acquire a detached family home, ideally positioned within a sought after location renowned for its excellent public transport links, reputable nearby schools, and an abundance of local amenities. This property is truly tailored for families seeking comfort, convenience, and community. Offering four generously proportioned double bedrooms, the accommodation is thoughtfully arranged to maximise both space and flexibility. The indulgent master bedroom benefits from a contemporary en-suite, providing a private sanctuary for relaxation. Each of the remaining double bedrooms is well-sized, perfect for children, guests, or additional home office space to suit evolving family needs. At the heart of the home lies an impres
£ 450,000
3 bed house for sale
2 pictures
House · for sale
£ 375,000
New
3 bed house for sale
B42
· 3 Bedrooms · House
· Equipped kitchen
B42 · 3 Bedrooms · House · Equipped kitchen
Standout Features FANTASTIC DETACHED FAMILY HOME VERSATILE GROUND-FLOOR STUDY / BEDROOM FOUR SPACIOUS LIVING ROOM & SEPARATE DINING GROUND-FLOOR WC & FAMILY BATHROOM EXCELLENT LOCATION CLOSE TO SCHOOLS, AMENITIES & TRANSPORT LINKS FLEXIBLE LAYOUT IDEAL FOR GROWING FAMILIES Property Description A home that gives you options from day one and room to grow for years to come. This fantastic detached property on Foxlands Drive offers a versatile layout, three first-floor bedrooms and an excellent opportunity to create a fourth bedroom on the ground floor, making it a brilliant choice for growing families, those needing a home office or anyone looking for flexible multi-generational living. The ground floor provides an impressive amount of living space. A welcoming hallway leads to a spacious living room, while the separate dining room creates a dedicated setting for family meals and entertaining. The fitted kitchen offers excellent proportions and a range of integral appliances including a d
£ 375,000
2 bed house for sale
2 pictures
House · for sale
£ 220,000
New
2 bed house for sale
B42
· 2 Bedrooms · House
· Garden · Lift · Parking
B42 · 2 Bedrooms · House · Garden · Lift · Parking
Standout Features Mansion Style First Floor Flat in Prestigious Development Viceroy Close Two Double Bedrooms Excellent Location close to Birmingham University and Birmingham City Centre Residents Parking on site Beautiful Communal Grounds and Gardens Heating and Hot Water included within Service Charge No Upward Chain EPC Rating - D Property Description An immaculately presented and extremely spacious two bedroom mansion style apartment situated in this highly desirable development within Edgbaston just outside Birmingham City Centre. The apartment is situated on the first floor and has been modernised throughout to provide luxury internal accommodation, with heating and hot water included within the service charge payable. Being Sold with No Upward Chain. The property is situated within beautifully maintained communal grounds which provides ample off-street parking for cars on a first-come-first-served basis. Access to the first floor apartment is via the stairs or lift. The internal
£ 220,000

Get email alerts

Don't miss out: be the first to know about new properties

The alert was correctly created

On subscribing you accept the conditions of use and the privacy policy
Alert
Receive new ads in your inbox
Save this search
Receive alerts for new listings

We'll send you an email when we have new properties for: "Houses for sale in B42"

The alert was correctly created

B1
B34
Get email alerts and be the first to see new listings
Required field
On subscribing I accept the terms of the privacy policy
Perfect! You'll soon start receiving new listings via email
Alert
Receive an email when we have new ads for Houses for sale in B42
Save this search
Filters

Bedrooms

Size (sq.ft)

sq.ft
sq.ft

Price

£
£

Property type

Bathrooms

Clear all filters
Receive notifications when new entries are published.