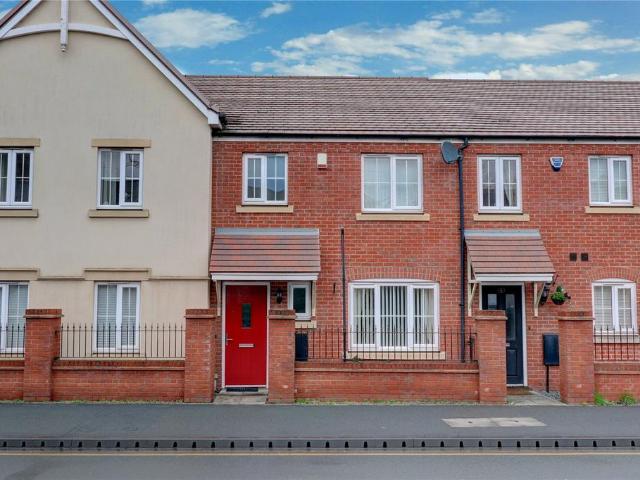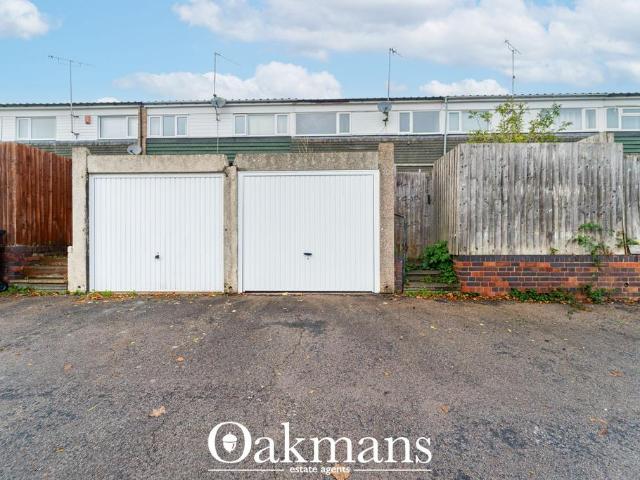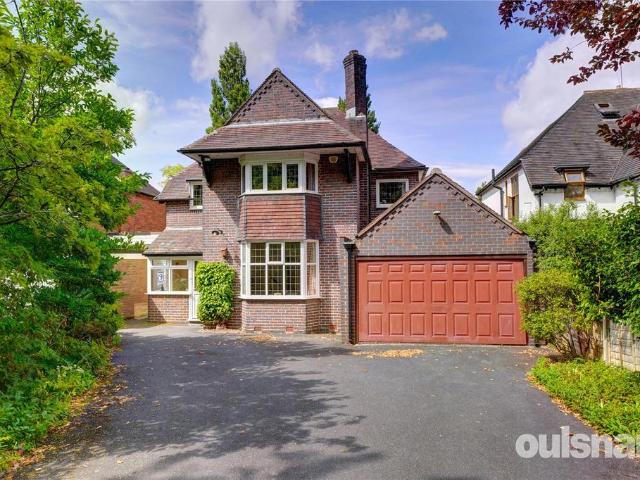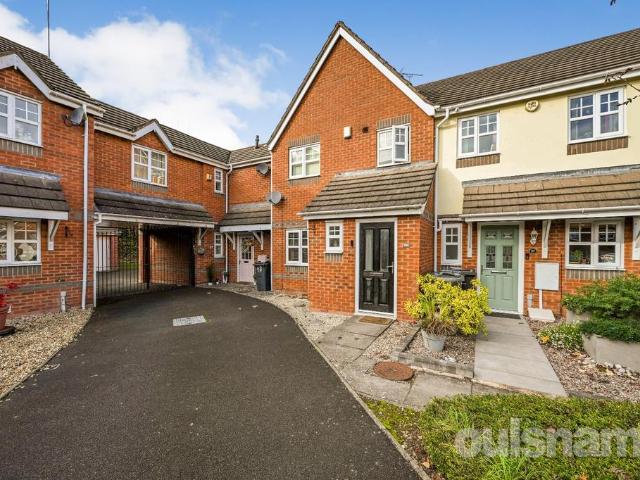
12,200 houses for sale in B60

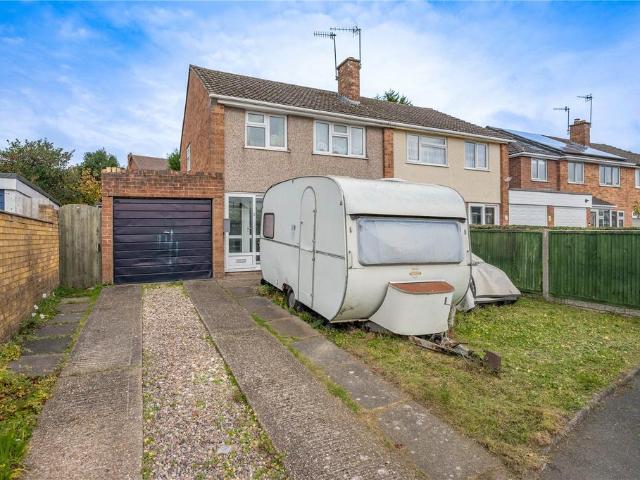
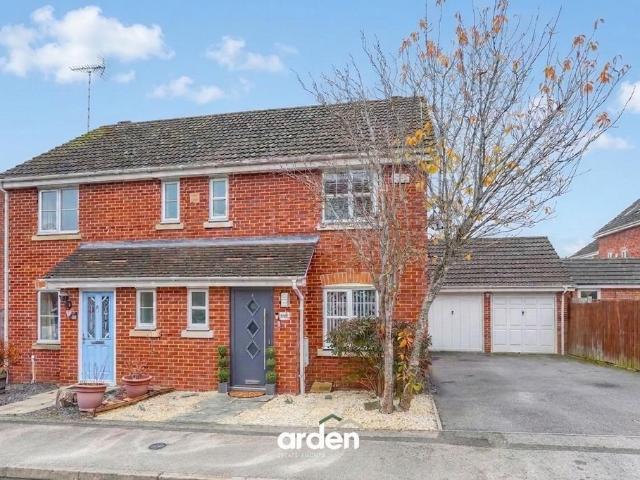
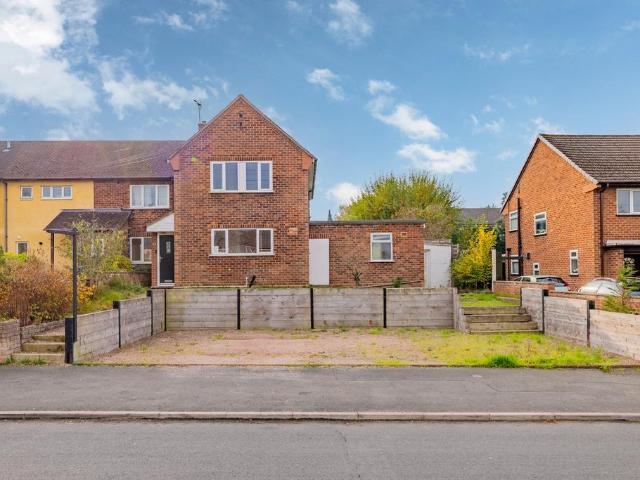
3 bedroom semi detached house for sale
View photo
House · for sale
£ 250,000
New
3 bedroom semi detached house for sale
B60
· 3 Bedrooms · 1 Bath · House
· Parking · Heating
B60 · 3 Bedrooms · 1 Bath · House · Parking · Heating
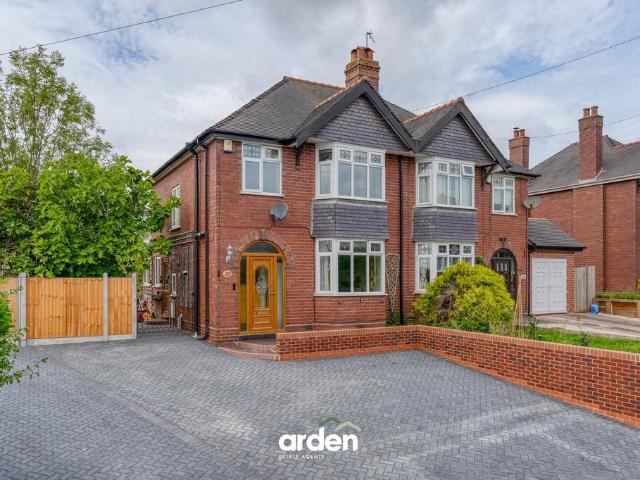
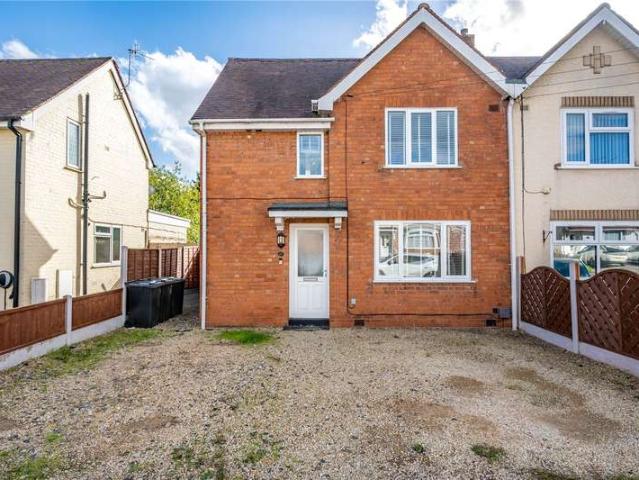
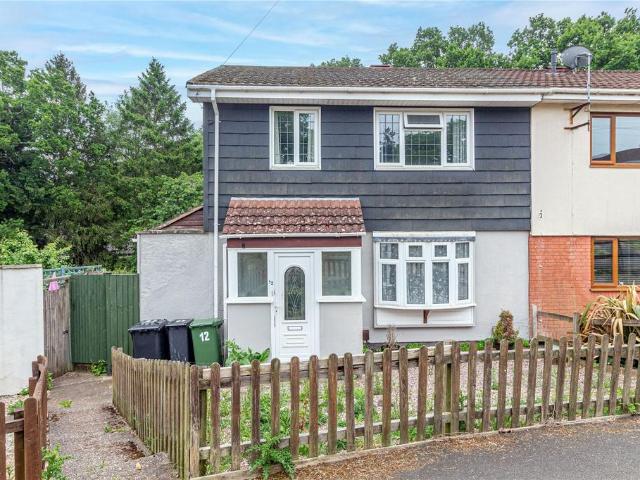
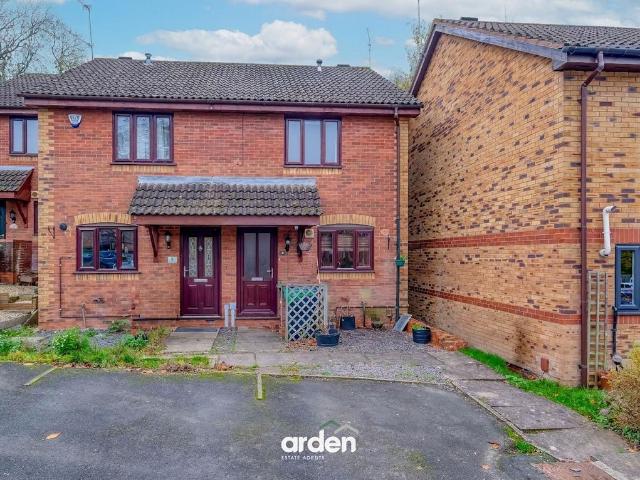
This three-bedroom semi-detached house on Salwarpe Road offers practical living in the heart of Bromsgrove. The property benefits from double glazing and gas central heating, ensuring a comfortable home environment. It includes a driveway and allocated parking, providing convenience for residents and visitors alike.Located in Bromsgrove, the property is within easy reach of local amenities and transport links. The area is known for its community feel and offers various leisure facilities and parks. Bromsgrove School is nearby, providing excellent education options for families.The property is an ideal choice for those looking to settle in a well-connected area with a range of amenities at their doorstep. Whether you're a first-time buyer or seeking more space for your family, this house is worth considering. Act now to secure your future in this desirable location
£ 250,000
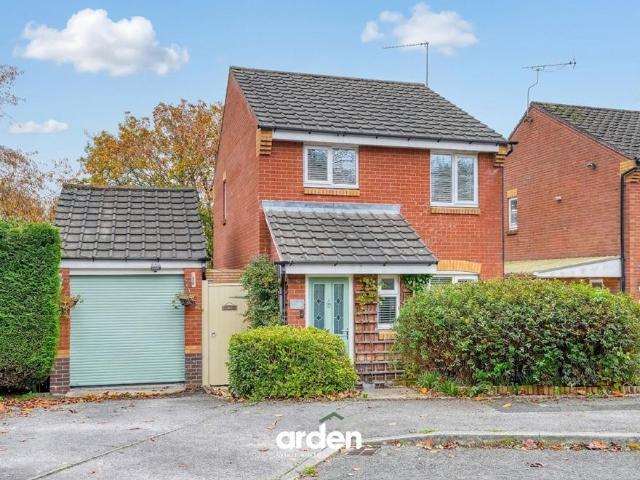
3 bedroom end of terrace house for sale
View photo
House · for sale
£ 269,500
Updated
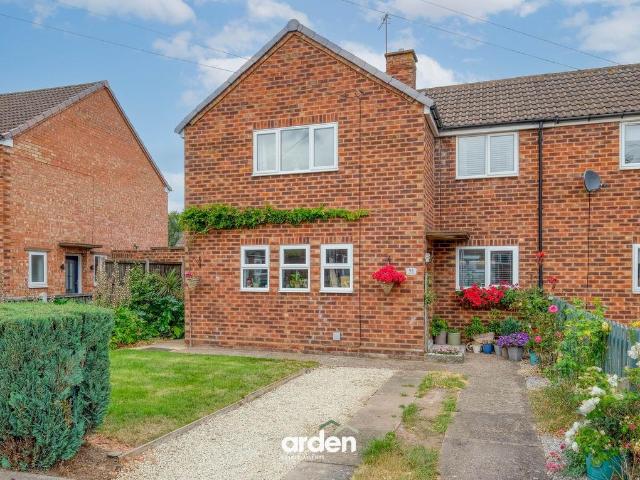
3 bedroom end of terrace house for sale
B60
· 3 Bedrooms · 1 Bath · House
· Garden · Fireplace · Equipped kitchen
B60 · 3 Bedrooms · 1 Bath · House · Garden · Fireplace · Equipped kitchen
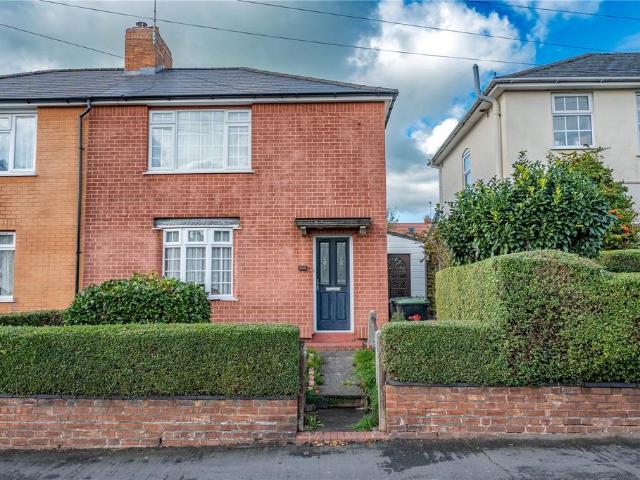
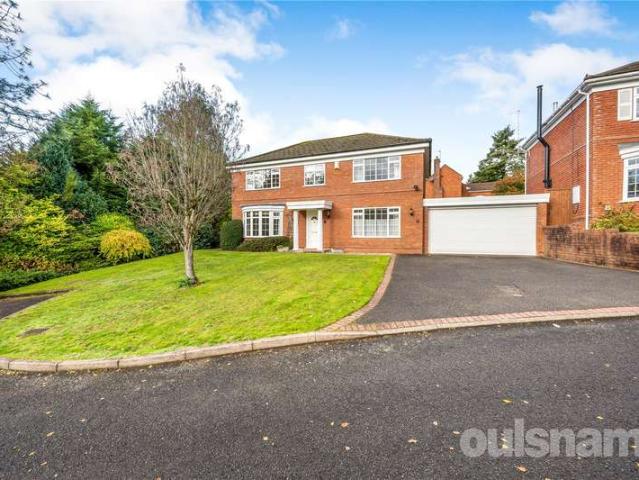
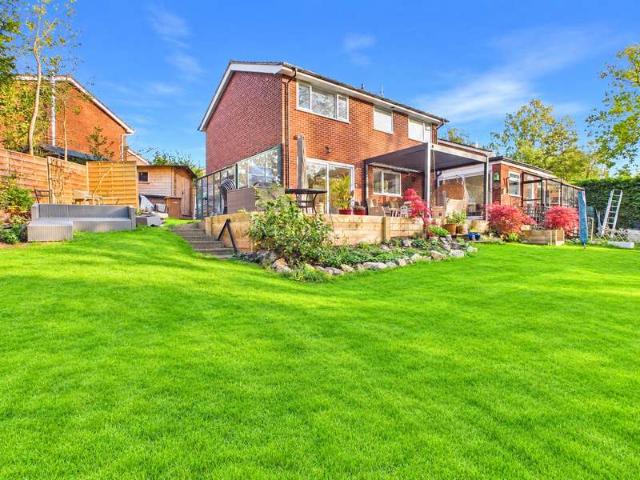
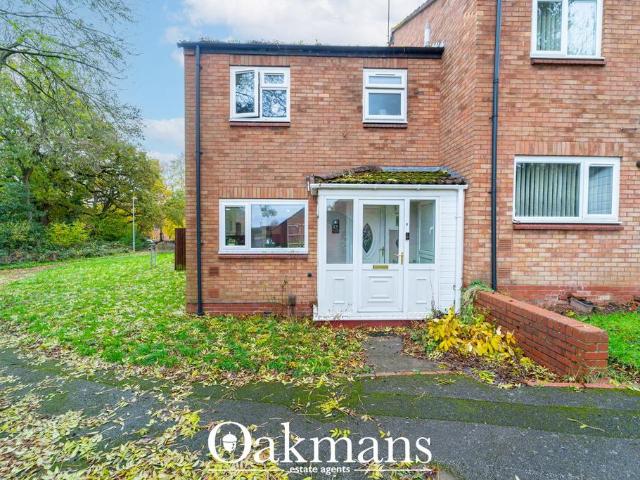
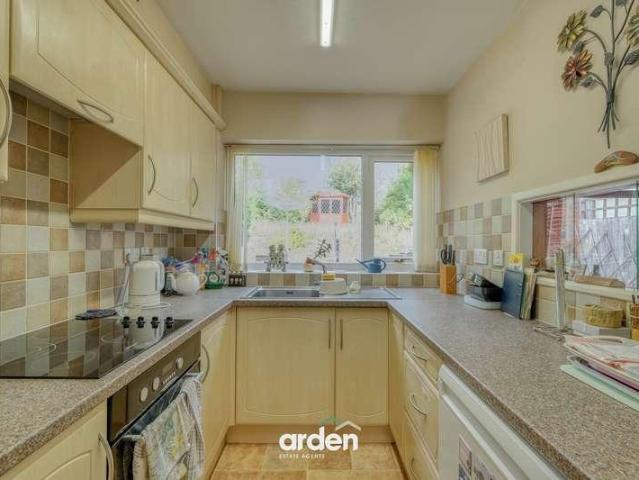
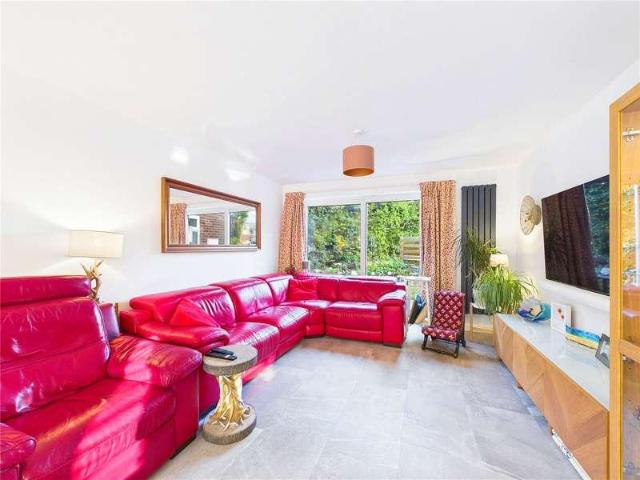
A well-presented three-bedroom end-of-terrace home in Bromsgrove, with a separate lounge and dining room, fitted kitchen, refitted bathroom, separate WC, driveway and generous established rear garden.The entrance hall has a front-facing window and stairs to the first floor, with access through to the lounge. The lounge has a feature fireplace and patio doors opening onto the rear garden. Double doors lead through to the dining room, which also has a door to the garden and an open connection to the kitchen.The fitted kitchen has wall and base units, work surfaces, a sink and drainer, gas hob and electric oven. There is space and plumbing for a washing machine and space for a fridge freezer, with a window overlooking the front.The landing leads to three bedrooms, the family bathroom and a separate WC. The master bedroom has windows to the front and rear. Bedroom two has a recessed area with shelving and hanging space, while bedroom three has a built-in wardrobe.The refitted bathroom incl
£ 269,500
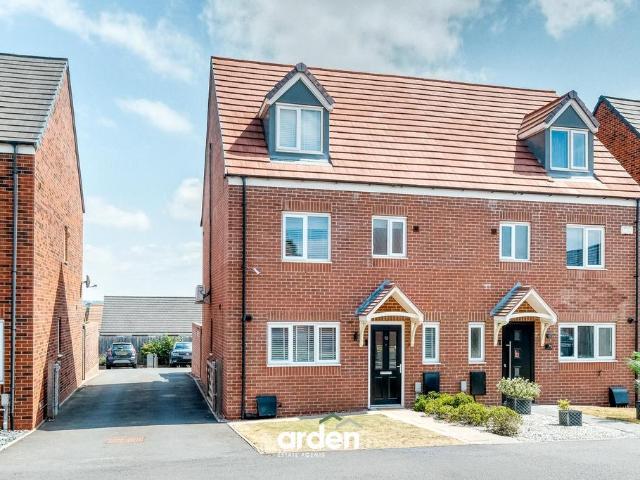
3 bedroom semi detached house for sale
View photo
House · for sale
£ 300,000
Updated
3 bedroom semi detached house for sale
B60
· 3 Bedrooms · 1 Bath · House
· Garden · Equipped kitchen · Parking · Concierge
B60 · 3 Bedrooms · 1 Bath · House · Garden · Equipped kitchen · Parking · Concierge
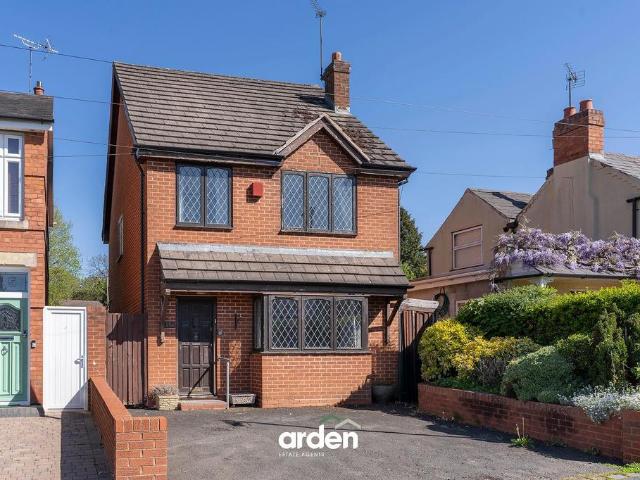
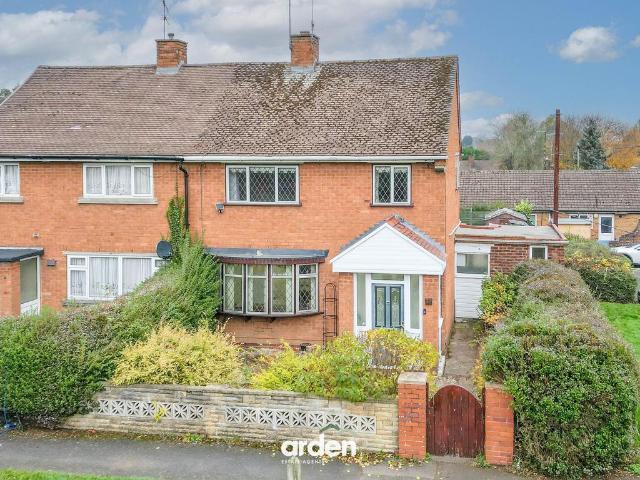
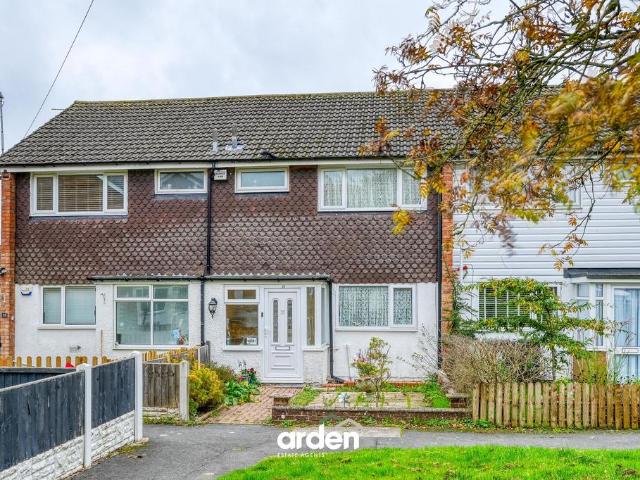
NO ONWARD CHAIN - A three bedroom character home, set in a pleasant and sought-after lane within easy reach of Bromsgrove town centre. The accommodation includes a through lounge/diner, fitted kitchen, ground-floor WC and two double bedrooms, with the former third bedroom now used as a dressing room. Outside, there is a wrap around garden with an insulated garden office and a recently laid driveway providing off-road parking for multiple vehicles. Current planning permission has been obtained for a single-storey extension.To the front, a recently laid driveway provides off-road parking for multiple vehicles.The entrance hall provides access to the ground-floor accommodation and staircase to the first floor. The fitted kitchen offers a range of storage cupboards and work surfaces, with space for the everyday essentials.The through lounge/diner is a generous, flexible reception space, with room to create separate areas for relaxing and dining. A ground-floor WC adds convenience for resid
£ 300,000
3 bedroom semi detached house for sale
View photo
House · for sale
£ 245,000
New
3 bedroom semi detached house for sale
B60
· 3 Bedrooms · 1 Bath · House
· Garden · Equipped kitchen · Heating
B60 · 3 Bedrooms · 1 Bath · House · Garden · Equipped kitchen · Heating
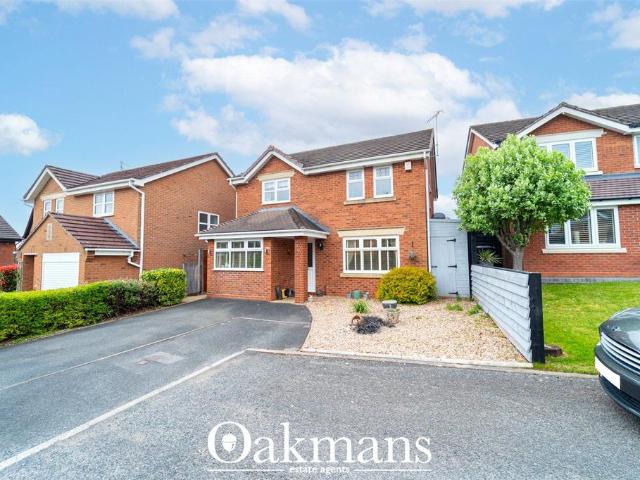
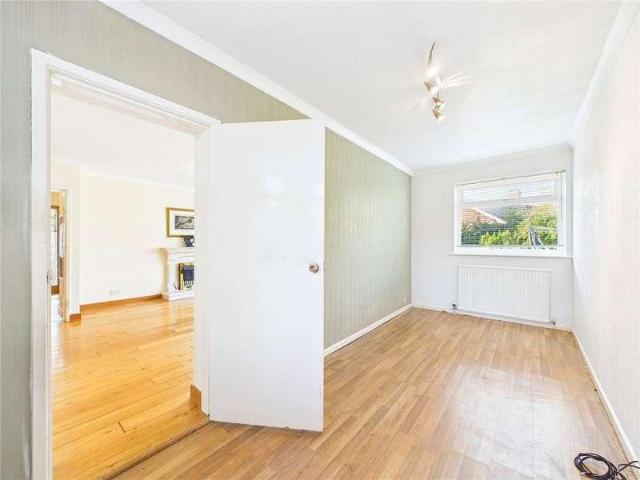
A three bedroom semi-detached house occupying a generous plot in the popular area of Sidemoor, Bromsgrove. Whilst the property requires modernisation, it offers fantastic potential boasting over 790 Sq. Ft of accommodation briefly consisting of a hallway, a living room, a kitchen/diner, a lean-to, three bedrooms and a bathroom. The property benefits further from having External Thermal Insulation / Cladding, double glazing, roof improvements, gas central heating, a front garden and a large rear garden.EPC: C LOCATIONThis property is located in the Sidemoor area of Bromsgrove and is therefore ideally placed for access to a great range of local amenities including good schools, a range of shops, pubs and restaurants along with GP and Dental surgeries.SUMMARYHallway which has stairs that ascend to the first floor, access to a storage cupboard and doors to the lean-to, the bathroom, the kitchen/diner and the,Living room which has a gas fire (which hasnt been used in over 10 years) and a wi
£ 245,000
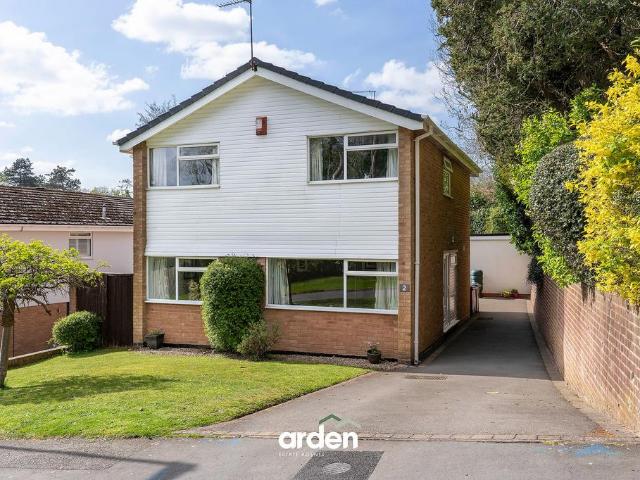
3 bedroom detached house for sale
View photo
House · for sale
£ 349,950
Updated
3 bedroom detached house for sale
B60
· 3 Bedrooms · 2 Baths · House
· Garden · Parking
B60 · 3 Bedrooms · 2 Baths · House · Garden · Parking
SummaryA rare opportunity to acquire a detached property with immense potential. Requiring full renovation throughout, the home presents a blank canvas for buyers eager to create a space tailored entirely to their own tastes and lifestyle. The property already benefits from generous accommodation, including an open aspect ground floor layout, two double bedrooms, single bedroom and two bathrooms, and offers excellent scope for reconfiguration to suit individual needs. Outside, there is a manageable rear garden along with the added convenience of front driveway parking.Set within the very heart of the highly sought after village of Blackwell, the property is ideally positioned for well regarded local schooling, a convenient village store, and the popular, family friendly Blackwell Members Club.DescriptionThe property opens into an entrance hall, with stairs rising to the first floor and access to the main ground floor accommodation. The layout flows in an interconnecting loop, creating
£ 349,950
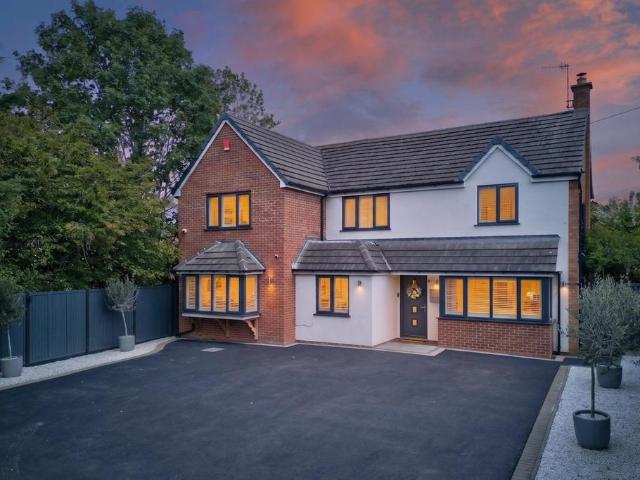
4 bedroom detached house for sale
View photo
House · for sale
£ 400,000
New
4 bedroom detached house for sale
B60
· 4 Bedrooms · 2 Baths · House
· Garden · Equipped kitchen · Parking · Concierge
B60 · 4 Bedrooms · 2 Baths · House · Garden · Equipped kitchen · Parking · Concierge
CONVERTED GARAGE* *DETACHED* CONSERVATORY* EN-SUITE & DRESSING ROOM*This well-presented four-bedroom detached home is located in the popular town of Bromsgrove, offering spacious and flexible accommodation ideal for family living.The ground floor features a modern kitchen/diner, providing a sociable space for cooking and dining, alongside a separate lounge perfect for relaxing. The property further benefits from a bright conservatory, creating an additional reception area with views over the garden, as well as a second conservatory currently utilised as a practical utility space and good for storage. A converted garage adds further versatility, offering an additional reception room that could be used as a home office, playroom or snug.Upstairs, the property comprises four well-proportioned bedrooms and a family bathroom. The master bedroom is a standout feature, benefitting from its own dressing room and a private en suite shower room, creating a comfortable and private retreat. The lo
£ 400,000
3 bedroom semi detached house for sale
View photo
House · for sale
£ 300,000
New
3 bedroom semi detached house for sale
B60
· 3 Bedrooms · 1 Bath · House
· Garden · Equipped kitchen · Parking · Heating
B60 · 3 Bedrooms · 1 Bath · House · Garden · Equipped kitchen · Parking · Heating
NO CHAIN* A three bedroom semi-detached house offering fantastic potential in a sought after area of Lickey End, Bromsgrove. The property briefly consists of a porch, a hall, a living room, a dining room, a kitchen, three bedrooms and a shower room. The property benefits further from having an outside w.c, a garage and double glazing. Please note that the property does not have gas central heating but this can be connected. EPC: TBC. LOCATIONThis fantastic family home is ideally situated in the much sought after residential area of Lickey End, approximately two miles from Bromsgrove Town Centre. Lickey End provides the local residents with a popular village school, convenience store, hairdressing salon, barbers and the nearby recreation ground, also benefiting from easy access to public transport routes and motorway links.SUMMARYThe property is approached via a driveway with a lawn to the side. There is gated access to the rear garden, a garage which is accessed via an up and over door
£ 300,000
4 bedroom detached house for sale
View photo
House · for sale
£ 495,000
New
4 bedroom detached house for sale
B60
· 4 Bedrooms · 1 Bath · House
· Garden · Equipped kitchen
B60 · 4 Bedrooms · 1 Bath · House · Garden · Equipped kitchen
SummaryMid-century home combining classic design with modern living, featuring large windows and well proportioned rooms that create a bright, welcoming feel. Previously extended and boasting a contemporary open plan kitchen, the property also enjoys a modern shower room and a beautifully private, unoverlooked rear garden with a versatile garden building - ideal for conversion into a home office. Conveniently located near the Lickey Hills Country Park, a highly regarded primary school, and just 1.5 miles from Barnt Green and 2.3 miles from Longbridge.DescriptionThe accommodation is entered via a side porch, opening into a hallway with access to a guest WC. From here, the ground floor flows seamlessly in an interconnecting loop. To one side is a bright south easterly facing living room, featuring two large windows and a central electric fire, with double doors leading through to the kitchen. The opposite side of the hall opens into the spacious open-plan kitchen/dining/sitting room, wit
£ 495,000
3 bed house for sale
2 pictures
House · for sale
£ 260,000
New
3 bed house for sale
B60
· 3 Bedrooms · House
· Garden · Equipped kitchen · Parking
B60 · 3 Bedrooms · House · Garden · Equipped kitchen · Parking
A fantastic opportunity to acquire this well-presented semi-detached family home, conveniently situated on Bromsgrove Road and offering spacious accommodation arranged over three floors. The ground floor features a good-sized lounge providing a comfortable space to relax, together with a fitted kitchen/diner ideal for everyday family life and entertaining. To the first floor are two double bedrooms and a family bathroom/WC. The impressive master suite occupies the entire top floor and benefits from its own en-suite bathroom, creating a private and versatile retreat. Outside, the property enjoys a well-maintained rear garden, perfect for relaxing, entertaining or family use, while off-road parking provides additional everyday convenience. The property is also offered with the significant advantage of no onward chain. Bromsgrove Road is well placed for access to Redditch town centre, offering a wide range of shops, restaurants and leisure facilities. The area also benefits from excellent
£ 260,000
4 bedroom detached house for sale
View photo
House · for sale
£ 850,000
New
4 bedroom detached house for sale
B60
· 4 Bedrooms · 4 Baths · House
· Garden · Parking · Concierge
B60 · 4 Bedrooms · 4 Baths · House · Garden · Parking · Concierge
Tucked away at the end of a private driveway with no through access, Springbank is an exceptional detached family residence offering an enviable combination of privacy, contemporary styling and versatile accommodation. Beautifully presented throughout, the property extends to four bedrooms, four bathrooms and multiple reception spaces, all thoughtfully designed to create a home perfectly suited to modern family life.Enjoying a peaceful setting with landscaped gardens, generous parking for four vehicles and potential for a detached double garage, subject to the necessary consents, Springbank seamlessly blends elegant interiors with impressive outdoor entertaining spaces. Finished to a high specification throughout, this is a home that effortlessly balances practicality with luxury.Tenure: FreeholdCouncil Tax Band: ELocal Authority: WychavonEPC: Rating CProperty Construction: Standard (brick and tile)Electricity Supply: MainsWater Supply: MainsDrainage and Sewerage: MainsHeating: Mains g
£ 850,000
3 Bedroom House
View photo
House · for sale
£ 279,000
3 Bedroom House
B60
· 3 Bedrooms · House
· Garden · Fireplace · Equipped kitchen · Parking
B60 · 3 Bedrooms · House · Garden · Fireplace · Equipped kitchen · Parking
LOCATIONThis well-proportioned family home is situated in the popular residential village of Catshill, approximately three miles from Bromsgrove Town Centre. The village of Catshill provides a variety of amenities such as shops, restaurants, GP and dental surgeries, local village schools and benefiting from being conveniently placed, having access to nearby motorway links and public transport routes.SUMMARYThe property is approached via a gravel driveway which provides parking for multiple vehicles. There is gated side access to the rear garden and a door at the front of the property which opens into the,Hallway which has access to a storage cupboard, stairs that ascend to the first floor and doors to the kitchen/breakfast room and the,Lounge/Diner which has a feature fireplace with an inset gas fire, a window looking out to the front and French doors which open out to the rear garden.Kitchen/Breakfast room which has a mixture of wall mounted and base units with Quartz worktops over. T
£ 279,000
4 Bedroom House
View photo
House · for sale
£ 650,000
4 Bedroom House
B60
· 4 Bedrooms · House
B60 · 4 Bedrooms · House
The village of Barnt Green is much sought after, with an eclectic mix of character and modern property. A varied shopping area with many amenities which include a doctors surgery, dentist, opticians, butchers, coffee shop and Tea room, and two highly recommended Gastro pubs.Barnt Green lies about twelve miles to the south-west of Birmingham city centre bounded by greenbelt countryside whilst being just several miles from Junction 2 on the M42 motorway and Junction 4 on the M5 motorway.The stunning Lickey Hills sit across the road, offering wonderful walks that enjoy panoramic views over the surrounding countryside. There are train stations in Barnt Green and Alvechurch with regular services to Birmingham and Redditch, and there is also a bus service running through this well-connected village.PropertyUpon entering the property, you are welcomed into a spacious entrance hallway, with stairs rising to the first floor and doors leading to the ground floor accommodation.The dual-aspect lou
£ 650,000
2 bedroom semi detached house for sale
View photo
House · for sale
£ 225,000
New
2 bedroom semi detached house for sale
B60
· 2 Bedrooms · 2 Baths · House
· Garden · Fireplace · Equipped kitchen
B60 · 2 Bedrooms · 2 Baths · House · Garden · Fireplace · Equipped kitchen
A deceptively spacious semi-detached home, offered to the market with no upward chain, presenting an excellent opportunity for a purchaser looking to modernise and potentially extend, subject to the necessary planning permissions. The property is conveniently situated within close proximity of Redditch town centre and its range of amenities.The accommodation briefly comprises an enclosed porch leading into an inviting entrance hallway with stairs rising to the first floor. There is a spacious lounge to the front featuring a fireplace, together with a good-sized kitchen which connects through to a separate dining room with direct access to the rear garden. Adjoining the kitchen is a useful utility area, providing additional access to the garden, a separate laundry room, storage cupboard and convenient ground floor WC.To the first floor, there are two generous double bedrooms, a well-appointed shower room (formerly the third bedroom) and a separate principal bathroom.Outside the property
£ 225,000
5 bed house for sale
2 pictures
House · for sale
£ 820,000
New
5 bed house for sale
B60
· 5 Bedrooms · House
· Parking · Equipped kitchen · Powder room
B60 · 5 Bedrooms · House · Parking · Equipped kitchen · Powder room
Summary VIRTUAL TOUR AVAILABLE! The Standish is an impressive 5 bedroom detached turnkey home from Wain Homes all inclusive Ascend collection, designed for modern living with sustainable features that make everyday life easier. Set within the beautiful surroundings of the Bordesley Hall development, the Standish enjoys the best of both worlds a peaceful rural setting with countryside views, while benefiting from excellent transport links. With the M42 and M5 motorway networks just a short drive away, Birmingham, Worcester and the wider Midlands are all within easy reach, making the Standish an ideal choice for those seeking countryside living without compromising on connectivity.Description The ground floor brings family life together with an open-plan kitchen and dining area flowing into a generous lounge. A utility room, downstairs cloakroom, and integral double garage complete the ground floor.Upstairs, the primary bedroom features fitted wardrobes and an en-suite, while bedroom two
£ 820,000
3 bedroom semi detached house for sale
View photo
House · for sale
£ 265,000
New
3 bedroom semi detached house for sale
B60
· 3 Bedrooms · 2 Baths · House
· Garden · Equipped kitchen · Parking
B60 · 3 Bedrooms · 2 Baths · House · Garden · Equipped kitchen · Parking
A modern and beautifully presented semi-detached home, situated within the ever-popular residential area of Brockhill. The property offers stylish and well-maintained interiors throughout, complemented by a low-maintenance south-east facing rear garden, driveway parking and a garage.The accommodation begins with a welcoming entrance hallway, providing access to a guest WC and stairs rising to the first floor. The lounge is positioned to the front of the property, whilst to the rear is a modern kitchen/diner, fitted with a range of wall and base units, offering ample space for a dining table and chairs, with French doors opening directly onto the rear garden.To the first floor, there are three well-proportioned bedrooms, including a master bedroom with built-in storage and a private en-suite shower room. Completing the accommodation is a contemporary family bathroom, fitted with a modern three-piece suite and shower over the bath.Outside, the property enjoys an attractive, low maintenan
£ 265,000
3 bedroom detached house for sale
View photo
House · for sale
£ 335,000
New
3 bedroom detached house for sale
B60
· 3 Bedrooms · 1 Bath · House
· Garden · Equipped kitchen · Parking
B60 · 3 Bedrooms · 1 Bath · House · Garden · Equipped kitchen · Parking
A beautifully appointed detached family home, enjoying a quiet cul-de-sac position within the sought-after area of Headless Cross, with a particularly attractive private outlook backing onto neighbouring woodland. The property has been extensively renovated by the current owners within the last three years, creating a stylish and contemporary home finished to a high standard throughout. Further benefits include a generous and established rear garden with a substantial decked terrace, ample driveway parking for up to three vehicles and a detached single garage.The accommodation begins with a welcoming entrance hallway, featuring attractive herringbone-effect LVT flooring which continues throughout the ground floor, alongside a guest WC and stairs rising to the first floor. There is a beautiful lounge to the front of the property, which connects seamlessly to the stylish open-plan kitchen/diner. The kitchen is fitted with a range of modern wall and base units, providing ample storage and
£ 335,000
4 bedroom semi detached house for sale
View photo
House · for sale
£ 325,000
New
4 bedroom semi detached house for sale
B60
· 4 Bedrooms · 2 Baths · House
· Garden · Equipped kitchen · Parking
B60 · 4 Bedrooms · 2 Baths · House · Garden · Equipped kitchen · Parking
A beautifully presented modern semi-detached home, ideally situated within the ever popular residential Brockhill area. Offering approximately 1,135 sq. ft. of stylish and well-appointed accommodation arranged over three floors, the property also benefits from an attractive rear garden, double parking to the rear and a detached single garage.The accommodation begins with a welcoming entrance hallway, complete with a guest WC and staircase rising to the first floor. A superb open-plan kitchen, dining and living space spans the ground floor, creating the perfect hub for modern family life and entertaining. The well-appointed kitchen is fitted with a stylish range of wall and base units, complemented by integrated appliances and ample worktop space. It flows seamlessly into the dining and sitting areas, with French doors opening onto the rear garden, allowing natural light to flood the space and providing connection between indoor and outdoor living.The first-floor landing gives access to
£ 325,000
2 bed house for sale
2 pictures
House · for sale
£ 260,000
New
2 bed house for sale
B60
· 2 Bedrooms · House
· Garden · Fireplace · Equipped kitchen · Parking · Patio
B60 · 2 Bedrooms · House · Garden · Fireplace · Equipped kitchen · Parking · Patio
Occupying an elevated position with a private outlook down a quiet cul-de-sac in Walkwood, this attractive semi-detached bungalow is offered to the market with no onward chain and enjoys beautifully maintained accommodation, an attractive mature rear garden, driveway parking and a detached single garage.The accommodation comprises an enclosed entrance hall leading into a spacious lounge with focal fireplace. An inner hallway benefits from a useful airing cupboard where the combi boiler is located and provides access to the well-appointed kitchen with side access, a modern shower room and two well-proportioned bedrooms. The principal bedroom benefits from built-in wardrobes, whilst the second bedroom connects to the conservatory, which features an insulated roof for year-round enjoyment and provides a lovely outlook over, and access to, the rear garden.Outside, the property enjoys a particularly appealing and well-maintained rear garden, featuring a generous paved patio adjoining the co
£ 260,000
3 bedroom semi detached house for sale
View photo
House · for sale
£ 175,000
New
3 bedroom semi detached house for sale
B60
· 3 Bedrooms · 1 Bath · House
· Garden
B60 · 3 Bedrooms · 1 Bath · House · Garden
NO ONWARD CHAIN* This particularly spacious three bedroom semi detached home is well located for access to a range of local facilities, including local shops on Mount Pleasant and excellent road transport links. The property enjoys an elevated plot with a large garden to the rear.EP RATING: DCOUNCIL TAX BAND: B LOCATION:Situated in a residential cul-de-sac in Southcrest, the nearby town of Redditch offers easy access to motorway links (M42, Jct 2&3) and there are good rail and bus links. There are also excellent leisure facilities and eateries, along with cultural attractions, and the Kingfisher Shopping CentreSUMMARY OF ACCOMMODATION:Upon entering the home, you are welcomed by a useful entrance porch where there is a door that opens into the lounge. The open-plan lounge has laminate flooring and a large window to the front allows natural light to flood the room. The staircase rises neatly to the first-floor accommodation and benefits from a useful under stairs storage cupboard beneath
£ 175,000
4 Bedroom House
View photo
House · for sale
£ 550,000
New
4 Bedroom House
B60
· 4 Bedrooms · House
· Equipped kitchen
B60 · 4 Bedrooms · House · Equipped kitchen
Offering an exceptional combination of beautifully renovated accommodation, an incredibly versatile layout and a superb corner plot backing directly onto Droitwich Spa Lido, this impressive home is perfectly suited to larger families seeking both space and an enviable location. Immaculately presented throughout, the property has been thoughtfully transformed by the current owners, creating a stylish and welcoming home with plenty of flexibility to accommodate modern family living.The ground floor offers a particularly impressive arrangement of living spaces, including a generous kitchen/family/diner which provides an ideal setting for everyday life and entertaining alike. A separate living room offers a more relaxed retreat currently, but could be used as a generous fourth bedroom/annex. An additional family room/snug creates further versatility, perfect for a playroom, home office or additional sitting room depending on individual requirements. A useful utility room and downstairs WC
£ 550,000
3 bedroom terraced house for sale
View photo
House · for sale
£ 190,000
New
3 bedroom terraced house for sale
B60
· 3 Bedrooms · 1 Bath · House
· Garden · Fireplace · Equipped kitchen · Parking
B60 · 3 Bedrooms · 1 Bath · House · Garden · Fireplace · Equipped kitchen · Parking
NO ONWARD CHAIN - A three-bedroom mid-terrace home in Rednal, featuring a lounge/diner, fitted kitchen, ground-floor WC, first-floor shower room, rear garden and a separate garage en bloc. The property offers scope for a new owner to update and personalise.The entrance hall provides access to the ground-floor WC, kitchen, and lounge/diner. The lounge/diner spans the depth of the property and offers space for both seating and dining areas, with a feature fireplace and a door providing access to the rear garden.The kitchen is fitted with a range of wall and base units, work surfaces and space for appliances. There is also room for a small dining table.The landing leads to three bedrooms and the shower room. The main bedroom is a double, with a second double bedroom and a further single bedroom completing the accommodation. The shower room comprises a shower, wash basin and WC.To the front, a small foregarden sits behind a low boundary fence. The enclosed rear garden includes a paved path
£ 190,000
3 bed house for sale
2 pictures
House · for sale
£ 500,000
New
3 bed house for sale
B60
· 3 Bedrooms · House
· Parking · Equipped kitchen · Concierge
B60 · 3 Bedrooms · House · Parking · Equipped kitchen · Concierge
A fantastic opportunity to acquire a detached bungalow occupying an impressive corner plot on Ripple Road in Droitwich Spa. Offered to the market with no onward chain, this property presents an excellent opportunity for buyers seeking a spacious home with considerable potential, generous accommodation and an enviable plot. The accommodation is well proportioned throughout and comprises a welcoming entrance hallway, spacious living room, kitchen, separate utility room and a versatile office/bedroom. There are also three bedrooms, including two particularly generous doubles, alongside a family bathroom. The additional office/bedroom offers flexibility for those working from home, accommodating visiting guests or requiring an additional reception space. Externally, the property enjoys the considerable advantage of a fantastic corner plot, providing excellent outdoor space and further potential for those wishing to personalise or enhance the property. A substantial double garage and additi
£ 500,000
3 bedroom end of terrace house for sale
View photo
House · for sale
£ 230,000
New
3 bedroom end of terrace house for sale
B60
· 3 Bedrooms · 1 Bath · House
· Garden · Equipped kitchen · Parking
B60 · 3 Bedrooms · 1 Bath · House · Garden · Equipped kitchen · Parking
This three-bedroom end of terrace home sits within a quiet residential close in Redditch, benefitting from a neatly kept frontage and its own entrance porch.Inside, the living room offers a bright and welcoming space, with patio doors opening towards the rear garden and plenty of room for everyday living. From here, the layout flows through to an open-plan kitchen and dining area, fitted with a range of wall and base units and tiled flooring, with space for a dining table making it an ideal spot for family meals or entertaining. A downstairs WC completes the ground floor, adding useful practicality for a busy household.Upstairs, three bedrooms provide flexible accommodation for a family or first-time buyers, master bedroom benefitting from fitted sliding wardrobes for handy storage. A family bathroom, fitted with a modern suite, serves the first floor.Outside, the rear garden offers a well-maintained low maintenance outdoor space, while parking is available to the rear of the property.
£ 230,000
3 bed house for sale
2 pictures
House · for sale
£ 310,000
New
3 bed house for sale
B60
· 3 Bedrooms · House
· Garden · Equipped kitchen · Parking · Concierge
B60 · 3 Bedrooms · House · Garden · Equipped kitchen · Parking · Concierge
NO ONWARD CHAIN - This well-proportioned, three-bedroom semi-detached family home, originally built by Mucklow, is pleasantly situated within the popular residential area of Rubery, Birmingham. Providing approximately 1,133 sq ft of accommodation, the property offers generous living space including two reception rooms, a fitted kitchen, separate utility room, ground-floor WC, three bedrooms and a first-floor shower room with separate WC. The property offers plenty of scope for a purchaser looking to update and personalise a home to their own taste, while further benefits include an integral garage, driveway parking and a particularly generous tiered rear garden.The property is approached via a block-paved driveway, providing off-road parking and access to the integral garage. The main entrance opens into a welcoming hallway, with stairs rising to the first floor and doors leading to the principal ground-floor accommodation.The lounge is a generous reception room featuring an exposed br
£ 310,000
2 bedroom semi detached house for sale
View photo
House · for sale
£ 220,000
New
2 bedroom semi detached house for sale
B60
· 2 Bedrooms · 2 Baths · House
· Garden · Equipped kitchen · Parking · Patio
B60 · 2 Bedrooms · 2 Baths · House · Garden · Equipped kitchen · Parking · Patio
A well-presented semi-detached home, pleasantly situated within a quiet cul-de-sac in the popular area of Hunt End, offered to the market with no upward chain. The property benefits from a low-maintenance south-facing rear garden with a private outlook, together with two allocated parking spaces.The accommodation comprises an enclosed entrance porch, a modern kitchen/diner to the front and a spacious lounge to the rear, featuring French doors opening out onto the garden. To the first floor, there is a master bedroom with en-suite shower room, a second bedroom with built-in storage cupboard and a family bathroom fitted with a three-piece suite.Outside, the property enjoys a low-maintenance south-facing rear garden, predominantly laid to gravel with a paved patio and pathway leading to a versatile garden room. The garden is enclosed by fenced boundaries and enjoys a pleasant degree of privacy, with an open outlook beyond.EPC Rating: D
£ 220,000
4 bed house for sale
2 pictures
House · for sale
£ 550,000
New
4 bed house for sale
B60
· 4 Bedrooms · House
· Equipped kitchen
B60 · 4 Bedrooms · House · Equipped kitchen
Offering an exceptional combination of beautifully renovated accommodation, an incredibly versatile layout and a superb corner plot backing directly onto Droitwich Spa Lido, this impressive home is perfectly suited to larger families seeking both space and an enviable location. Immaculately presented throughout, the property has been thoughtfully transformed by the current owners, creating a stylish and welcoming home with plenty of flexibility to accommodate modern family living. The ground floor offers a particularly impressive arrangement of living spaces, including a generous kitchen/family/diner which provides an ideal setting for everyday life and entertaining alike. A separate living room offers a more relaxed retreat currently, but could be used as a generous fourth bedroom/annex. An additional family room/snug creates further versatility, perfect for a playroom, home office or additional sitting room depending on individual requirements. A useful utility room and downstairs WC
£ 550,000
3 bedroom terraced house for sale
View photo
House · for sale
£ 270,000
New
3 bedroom terraced house for sale
B60
· 3 Bedrooms · 2 Baths · House
· Garden · Equipped kitchen · Parking
B60 · 3 Bedrooms · 2 Baths · House · Garden · Equipped kitchen · Parking
OULSNAM PROUDLY PRESENT THIS MODERN THREE BEDROOM MID TERRACE HOME Situated within easy access to Droitwich Town Centre & boasts lounge, generous kitchen diner with integrated appliances, main bedroom with en suite shower room, a further two bedrooms & family bathroom. The property also benefits from a low maintenance garden & two allocated parking spaces to the rear. Offered with no onward chain! E P Rating C DIRECTIONSFrom the agents office proceed on St Andrews Road to the traffic light cross road which adjoins B4090 Worcester Road. Turn left at the traffic lights and proceed to the next traffic lights and take a right turn onto Hanbury Road. The property is located on the left hand side indicated by the agents for sale board.* A mid terrace family home situated within easy access to Droitwich Town Centre & amenities* Entrance hall with stairs leading to first floor accommodation, door into the lounge and door into the wc comprising wash hand basin and low level dual flush wc* Loung
£ 270,000
3 bedroom terraced house for sale
View photo
House · for sale
£ 149,950
New
3 bedroom terraced house for sale
B60
· 3 Bedrooms · 1 Bath · House
· Garden · Equipped kitchen · Parking
B60 · 3 Bedrooms · 1 Bath · House · Garden · Equipped kitchen · Parking
Tucked within a residential close in Redditch, this three-bedroom terrace home sits within a well-established row of similar properties, benefitting from its own private garage. The entrance leads through to a spacious living room, with windows to the rear and a part-glazed door to the rear.The kitchen is fitted with a range of wall and base units, with a window to the front, offering a practical space to put your own stamp on.Upstairs, three double bedrooms provide flexible accommodation for a family or first-time buyers, each with good natural light, along with a family bathroom.Outside, the rear garden provides outdoor space to enjoy, while a private garage adds valuable storage to the property.Overall, this is a home with genuine potential for buyers looking to add their own finishing touches, ideally suited to first-time buyers or those seeking an investment opportunity. Viewing is highly recommended to appreciate the space and location on offer.A freehold property in council tax
£ 149,950
4 bedroom house for sale
View photo
House · for sale
£ 595,000
New
4 bedroom house for sale
B60
· 4 Bedrooms · 1 Bath · House
· Garden · Equipped kitchen · Concierge
B60 · 4 Bedrooms · 1 Bath · House · Garden · Equipped kitchen · Concierge
This stunning 1930's home is nestled on a tree-lined driveway, overlooking a lovely wooded area. The attractive residence features two spacious reception rooms, a breakfast kitchen and four generously sized bedrooms, complemented by a family bathroom. The expansive rear garden is a standout feature, providing ample space for family gatherings and outdoor enjoyment.The property requires updating and offers huge potential to both extend and improve, subject to the necessary permissions. LOCATION Hopwood has excellent commuter access to junction 2 of the M42. The property is only 1.9 miles from the village of Barnt Green, and only 1.5 miles from the Alvechurch Junior and middle schools. The village of Alvechurch has a varied shopping area with many amenities which include a doctor’s surgery, dentist, opticians, butchers, coffee shops, and tearooms, and a highly recommended Gastro pub. Hopwood lies about 10 miles to the south-west of Birmingham city centre, is bounded by greenbelt offering
£ 595,000
3 bedroom terraced house for sale
View photo
House · for sale
£ 250,000
New
3 bedroom terraced house for sale
B60
· 3 Bedrooms · 1 Bath · House
· Garden · Equipped kitchen · Parking
B60 · 3 Bedrooms · 1 Bath · House · Garden · Equipped kitchen · Parking
NO ONWARD CHAIN & OFF ROAD PARKING FOR TWO VEHICLES* Situated in the popular residential area of Rednal, this three-bedroom terraced home offers spacious, modern accommodation, making it an ideal purchase for families and first-time buyers alike. The property further benefits from two allocated parking spaces and is conveniently positioned within walking distance of local shops, restaurants and well-regarded schools, with excellent transport links nearby.EP RATING: CCOUNCIL TAX BAND: The property benefits from two allocated parking spaces and, internally, briefly comprises: a welcoming entrance hall, downstairs W.C spacious lounge and a dining kitchen fitted with an integrated oven and hob. French doors open directly onto the rear garden, creating an ideal space for entertaining and family living.To the first floor are three well-proportioned bedrooms and a modern family bathroom, complete with a bath with shower over.Outside, the property enjoys a generous rear garden featuring a good
£ 250,000

Get email alerts

Don't miss out: be the first to know about new properties

The alert was correctly created

On subscribing you accept the conditions of use and the privacy policy
Alert
Receive new ads in your inbox
Save this search
Receive alerts for new listings

We'll send you an email when we have new properties for: "Houses for sale in B60"

The alert was correctly created

Blackwell Bromsgrove
Tutnall Bromsgrove
Get email alerts and be the first to see new listings
Required field
On subscribing I accept the terms of the privacy policy
Perfect! You'll soon start receiving new listings via email
Alert
Receive an email when we have new ads for Houses for sale in B60
Save this search
Filters

Bedrooms

Size (sq.ft)

sq.ft
sq.ft

Price

£
£

Property type

Bathrooms

Clear all filters
Receive notifications when new entries are published.