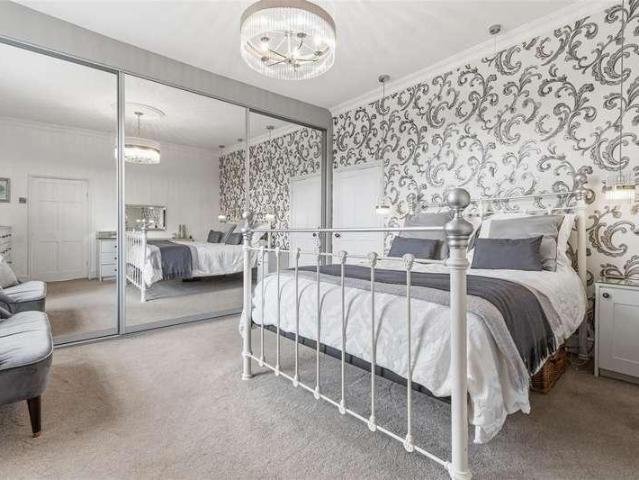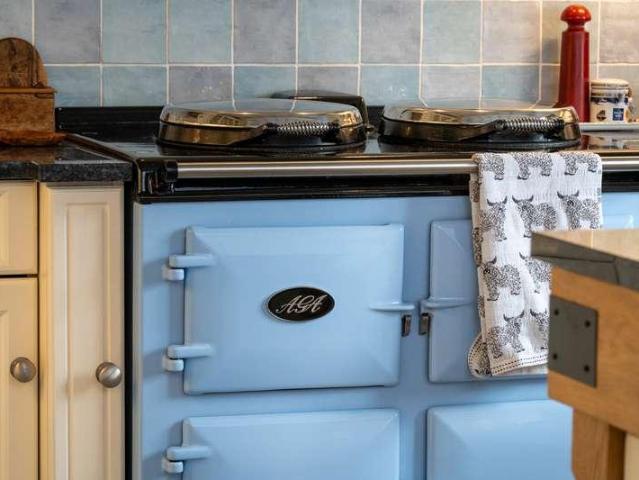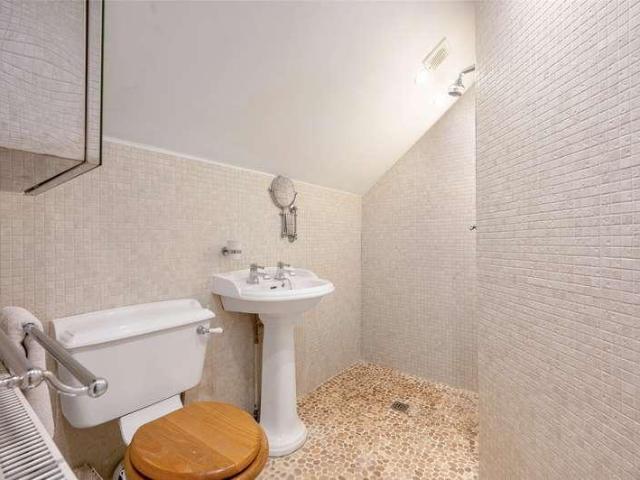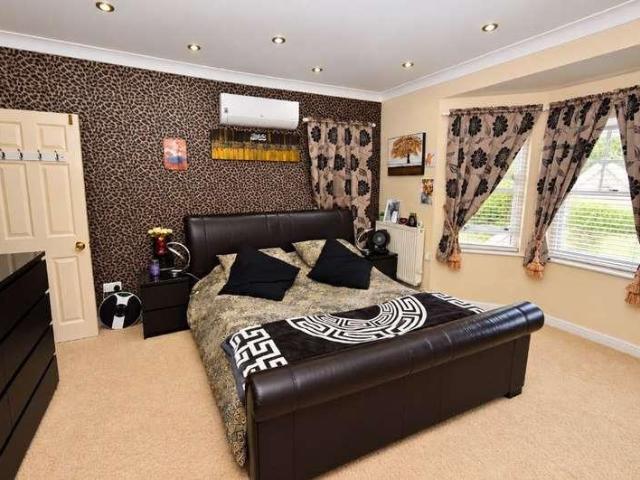
8,162 houses for sale in B79

1 bed house for sale
2 pictures
House · for sale
£ 175,000
1 bed house for sale
B79
· 1 Bedroom · House
· Garden · Equipped kitchen · Parking · Patio
B79 · 1 Bedroom · House · Garden · Equipped kitchen · Parking · Patio
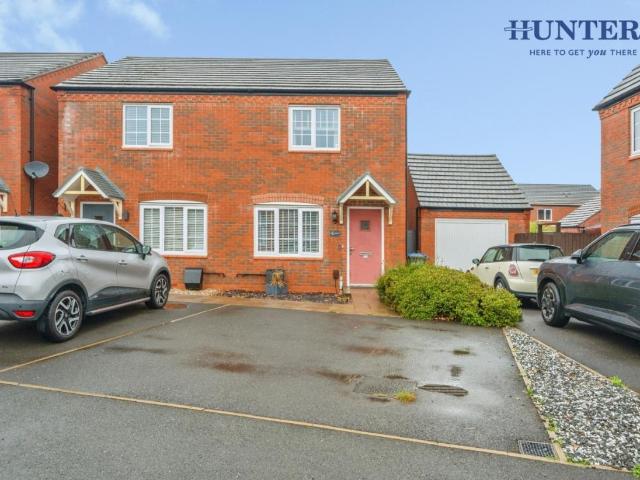
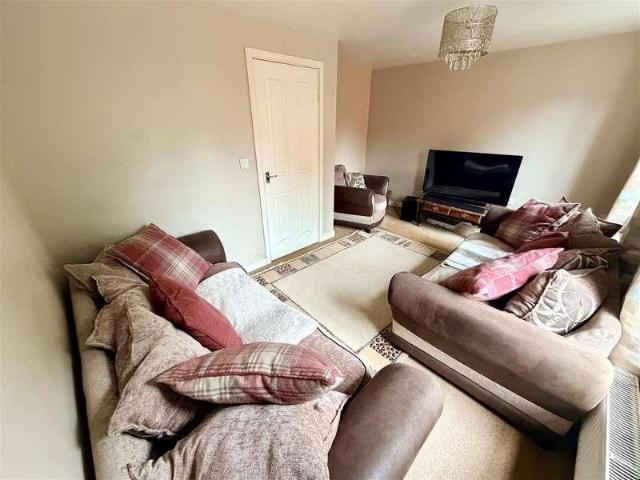
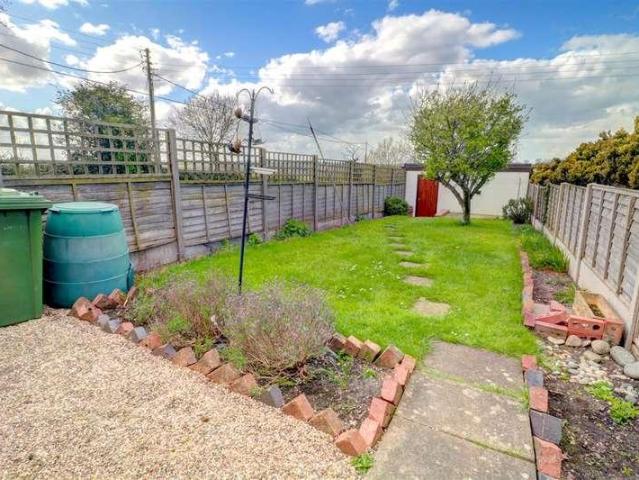
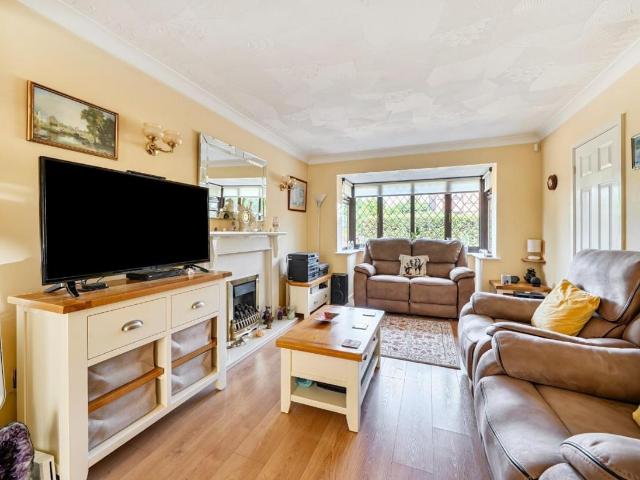
Standout Features NO ONWARD CHAIN SOUGHT AFTER LOCATION SEMI - DETACHED DRIVEWAY TO SIDE ONE ALLOCATED PARKING SPACE CLOSE TO TOWN CENTRE CLOSE TO COMMUTER ROUTES VIEWING RECOMMENDED! Property Description HUNTERS OF TAMWORTH are pleased to be offering FOR SALE with NO ONWARD CHAIN this charming, one bedroom, semi-detached property situated on the sought after County Drive in Fazeley. This property benefits from being in close proximity to Ventura retail park, local amenities, transport links and commuter routes, including access to Tamworth town centre and Tamworth train station. This property would be ideal for first time buyers! In brief this property comprises; an entrance hall, lounge, kitchen, one bedroom and a bathroom. To the front of the property is a lawn area. To the side of the property is an enclosed garden with a paved patio area. This property has an allocated parking space. We highly recommend an internal viewing to truly appreciate all this property has to offer!Frontag
£ 175,000
3 bed house for sale
2 pictures
House · for sale
£ 375,000
3 bed house for sale
B79
· 3 Bedrooms · House
· Garden · Equipped kitchen · Parking
B79 · 3 Bedrooms · House · Garden · Equipped kitchen · Parking
Standout Features CUL - DE - SAC LOCATION DETACHED THREE BEDROOMS TWO BATHROOMS SOUGHT AFTER LOCATION CLOSE TO LOCAL AMENTIES AND SCHOOLS CLOSE TO COMMUTER ROUTES VIEWING RECOMMENDED! Property Description HUNTERS OF TAMWORTH are pleased to offer FOR SALE this charming 3 bedroom detached family home! The property is situated within a quiet cul-de-sac in the popular area of Wilnecote and in close proximity to local shops, amenities and commuter routes, Perfect for families looking for their next home! In brief this property comprises; entrance hallway, lounge/dining room, kitchen, study, conservatory and a downstairs WC. To the first floor is a master bedroom with ensuite, 2 further bedrooms and a family bathroom. To the front of the property is parking for multiple vehicles and to the rear of the property is enclosed garden. We highly recommend an internal viewing of this property as an essential so potential buyers can see the size, location and everything else this superb property has
£ 375,000
5 bed house for sale
2 pictures
House · for sale
£ 1,250,000
5 bed house for sale
B79
· 5 Bedrooms · House
· Garden · Fireplace · Equipped kitchen · Parking · Concierge
B79 · 5 Bedrooms · House · Garden · Fireplace · Equipped kitchen · Parking · Concierge
A captivating period farmhouse with origins dating back almost 300 years, beautifully evolved to create an impressive and highly individual five-bedroom family home, combining genuine character with superb contemporary living and enjoying a delightful semi-rural setting overlooking Green Belt countryside. Approached via secure electric gates, Cottage Farm is set behind an extensive gravelled driveway with generous parking and a three-vehicle car port. The handsome white-rendered farmhouse retains considerable character, including traditional windows, exposed timbers, fireplaces and a magnificent brick inglenook. The versatile accommodation provides generous reception and entertaining spaces, including a superb principal living room with wood-burning stove and garden views, together with an impressive Shaker-style kitchen and dining room featuring a granite island and exposed-brick inglenook with traditional range. The first floor offers a principal bedroom suite with en-suite bathroom
£ 1,250,000
4 bed house for sale
2 pictures
House · for sale
£ 925,000
4 bed house for sale
B79
· 4 Bedrooms · House
· Garden · Fireplace · Concierge
B79 · 4 Bedrooms · House · Garden · Fireplace · Concierge
This impressive period residence is a wonderful example of how traditional character and considered modern living can be brought together to create a truly distinctive family home. From the moment of arrival, the property delivers an abundance of charm, with beautiful original features, generous proportions, landscaped gardens and far-reaching countryside views. Ground Floor: The rear entrance opens into a charming summer room, a versatile space designed to make the most of the garden setting. Double doors provide access to a useful cupboard, while the seating area enjoys a delightful outlook across the landscaped rear gardens, creating an inviting space to enjoy throughout the seasons. The principal sitting room is an elegant reception space, centred around a feature fireplace and complemented by a large picture window overlooking the gardens. Original-style working shutters add further period character, while double doors open into the spectacular orangery. A staircase from the sitti
£ 925,000
5 bed house for sale
2 pictures
House · for sale
£ 975,000
5 bed house for sale
B79
· 5 Bedrooms · House
· Garden · Balcony · Equipped kitchen · Powder room
B79 · 5 Bedrooms · House · Garden · Balcony · Equipped kitchen · Powder room
A period five bedroomed detached cottage with striking white exterior and Swithland slate roof with formal gardens surrounding the property, two stables and tack room with paddock land and woods extending to 2.12 acres. Having central heating and double glazing, the spacious internal accommodation contained on two floors comprising entrance into hallway, open-plan living/dining kitchen, utility room and downstairs cloakroom, garden room, lounge, sitting room and dining room. On the first floor the landing leads to five generous bedrooms and a principal family bathroom. Bedroom one with en-suite wet room, bedroom two with en-suite shower room and a feature balcony with views to the gardens. Electric gated access leads to sweeping gravelled driveway with numerous car standing, double open car port, two stables, tack room and rear private orchard. Viewing is highly recommended
£ 975,000
5 bed house for sale
2 pictures
House · for sale
£ 2,900,000
Updated
5 bed house for sale
B79
· 5 Bedrooms · House
· Garden · Equipped kitchen · Parking · Concierge
B79 · 5 Bedrooms · House · Garden · Equipped kitchen · Parking · Concierge
An Impressive Gated Five-Bedroom Residence in a Prestigious Four Oaks Setting Occupying a substantial plot on highly regarded Rosemary Hill Road, this exceptional detached residence offers an impressive combination of space, privacy and versatility, creating a superb home for modern family living. Approached through private gates, the property immediately makes an impact, with extensive off-road parking and a detached triple garage complementing its imposing setting. Inside, the generously proportioned accommodation is ideal for both everyday family life and entertaining on a grand scale. At the heart of the home is a superb fitted kitchen, breakfast and family room, accompanied by a separate utility room. Four elegant reception rooms provide exceptional flexibility for formal entertaining, relaxation and home working, while a good-sized conservatory enjoys delightful views across the gardens. The first floor continues to impress with five generous double bedrooms, each benefiting from
£ 2,900,000
4 bed house for sale
2 pictures
House · for sale
£ 890,000
4 bed house for sale
B79
· 4 Bedrooms · House
· Garden · Equipped kitchen · Powder room
B79 · 4 Bedrooms · House · Garden · Equipped kitchen · Powder room
This substantial, detached period-style residence opens through an enclosed porch into a welcoming entrance hallway and staircase area leading to both floors. The ground-floor layout is perfectly designed for both family life and formal entertaining, featuring a spacious drawing room, an elegant dining room, a separate study, and a light-filled garden room. The practical everyday spaces include a fitted kitchen supported by an adjoining utility, pantry, and storage room, along with a convenient ground-floor WC and cloakroom. Upstairs, the first-floor landing leads to four well-proportioned bedrooms including a luxurious principal bedroom all served by an airing cupboard and a well-appointed family bathroom featuring a separate shower enclosure.The property is positioned within beautiful, established grounds, starting with a grand front elevation framed by mature deciduous trees and hedging on both sides. A broad tarmacadm and stone-effect driveway sweeps across the front of the home, p
£ 890,000
2 bed house for sale
2 pictures
House · for sale
£ 425,000
2 bed house for sale
B79
· 2 Bedrooms · House
· Garden · Equipped kitchen · Parking · Patio · Concierge
B79 · 2 Bedrooms · House · Garden · Equipped kitchen · Parking · Patio · Concierge
A rare opportunity to acquire this extended and deceptively spacious detached bungalow, occupying a delightful semi-rural position along the highly regarded Craythorne Road in Stretton and enjoying attractive open field aspects to both the front and rear elevations. Set well back from the road behind double gates, the property benefits from an extensive block-paved driveway providing ample off-road parking for numerous vehicles, together with a substantially sized garage. Internally, the versatile accommodation includes a welcoming reception hallway, useful study/home office, generous lounge separate dining room and an extended dining kitchen with a log-burning stove. Across the rear of the property is an impressive garden room/sun lounge overlooking the extensive gardens. There are two well-proportioned double bedrooms and a spacious four-piece bathroom incorporating a double shower enclosure and Jacuzzi-style spa bath. Outside, the extensive rear garden features paved patio areas, a
£ 425,000
3 bed house for sale
2 pictures
House · for sale
£ 290,000
Updated
3 bed house for sale
B79
· 3 Bedrooms · House
· Garden · Equipped kitchen · Parking · Heating
B79 · 3 Bedrooms · House · Garden · Equipped kitchen · Parking · Heating
Standout Features PERFECT FOR FIRST TIME BUYERS THREE DOUBLE BEDROOMS GREAT SIZED FAMILY HOME DRIVEWAY & GARAGE EPC RATING - TBC COUNCIL TAX BAND - C Property Description this well presented three bedroomed semi-detached property is located in a popular residential area of Lichfield. Benefitting from Gas Central Heating and UPVC double-glazing. The accommodation comprises; Entrance Hall, Kitchen, Dining Room, Living Room. First Floor Landing, Three Bedrooms and Family Bathroom. Garden and Garage to rear and a Driveway to the side. EPC RATING - TBCEntrance Hallway accessed via a UPVC double-glazed door and having a ceiling light point, useful fitted storage cupboard, stairs to the first floor and tiled flooring Living Room having a ceiling light point, radiator and a UPVC double-glazed bay window to the front aspect Dining Room having a ceiling light point, radiator, wall hung central heating boiler, tiled flooring and a UPVC double-glazed window to the rear aspect Kitchen having a rang
£ 290,000
3 bed house for sale
2 pictures
House · for sale
£ 240,000
3 bed house for sale
B79
· 3 Bedrooms · House
· Garden · Concierge
B79 · 3 Bedrooms · House · Garden · Concierge
Nestled on the charming Rene Road in Amington, this delightful semi-detached house offers a perfect blend of comfort and practicality. Upon entering, you are welcomed by an entrance hallway that sets the tone for the rest of the home. The property boasts a well-proportioned reception room, ideal for both relaxation and entertaining guests. With three inviting bedrooms, this residence is perfect for families or those seeking extra space for guests or a home office. The study provides a quiet area for work or study, ensuring that you can maintain productivity in a serene environment. The bathroom is conveniently located, catering to the needs of the household. One of the standout features of this property is the large garden to the rear. This expansive outdoor space is perfect for gardening enthusiasts, children to play, or simply enjoying the fresh air during the warmer months. It offers a wonderful opportunity for outdoor gatherings and family barbecues. Overall, this semi-detached hou
£ 240,000
3 bed house for sale
2 pictures
House · for sale
£ 265,000
3 bed house for sale
B79
· 3 Bedrooms · House
· Garden · Fireplace · Equipped kitchen · Parking
B79 · 3 Bedrooms · House · Garden · Fireplace · Equipped kitchen · Parking
Standout Features THREE BEDROOMS NO ONWARD CHAIN GARAGE DRIVEWAY WITH PARKING FOR MULTIPLE VEHICLES LARGE GARDEN DOWNSTAIRS SHOWER ROOM Property Description HUNTERS OF TAMWORTH are delighted to be offering FOR SALE with NO ONWARD CHAIN this charming three bedroom semi-detached family home! Located in Tamworth the property benefits from being within close proximity to Tamworth town centre, local shops, amenities and transport links which is perfect for first time buyers and families looking for their next home! In brief the property comprises; kitchen, lounge, sun room, downstairs shower room, garage, three good sized bedrooms and a family bathroom with a separate WC. To the rear of the property is a generous sized enclosed garden.Frontage Paved driveway with parking for multiple vehicles. Lounge (5.38m x 3.66m) Carpeted flooring, double glazed window to rear, feature fireplace, ceiling light, radiator and power points. Kitchen (3.05m x 2.92m) Wall and base units, door to front, double
£ 265,000
3 bed house for sale
2 pictures
House · for sale
£ 255,000
3 bed house for sale
B79
· 3 Bedrooms · House
· Equipped kitchen · Parking · Powder room · Concierge
B79 · 3 Bedrooms · House · Equipped kitchen · Parking · Powder room · Concierge
NO UPWARD CHAIN * Nestled on Alderpits Road in Shard End, Birmingham, this charming house offers a delightful blend of comfort and practicality. Upon entering, you are greeted by a welcoming entrance hall that leads to two spacious reception rooms, perfect for entertaining guests or enjoying quiet family evenings. The extended kitchen is a standout feature, offering plenty of space for culinary creativity and family gatherings. This home boasts three well-proportioned bedrooms, ensuring that everyone has their own personal retreat. The bathroom is conveniently located, and there is also a guest cloakroom for added convenience. For those with hobbies or a need for extra storage, the large garage/workshop is a fantastic addition, providing versatility and ample space for tools, equipment, or even a creative workspace. Parking is made easy with space for one vehicle, ensuring that you have a secure spot right at your doorstep. Overall, this property on Alderpits Road presents an excellent
£ 255,000
5 bed house for sale
2 pictures
House · for sale
£ 475,000
5 bed house for sale
B79
· 5 Bedrooms · House
· Garden · Parking · Equipped kitchen · Powder room · Concierge
B79 · 5 Bedrooms · House · Garden · Parking · Equipped kitchen · Powder room · Concierge
An impressive five bedroom detached family home offering 164 square metres (1,767 square feet) of versatile accommodation across three floors. Highlights include four double bedrooms, two en suites, two reception rooms, a spacious breakfast kitchen, private garden, generous parking and a detached double garage with EV charging.Summary DescriptionOccupying a cul de sac position on Humber Street in the popular South Derbyshire village of Hilton, this substantial five bedroom detached home offers approximately 164 square metres (1,767 square feet) of versatile accommodation arranged across three floors. Designed with family living in mind, the property combines generous reception space, four double bedrooms, a flexible fifth bedroom or study, two en suite shower rooms and excellent parking with a detached double garage.The ground floor provides a welcoming entrance hall, guest cloakroom and two separate reception rooms, including a spacious dual aspect lounge with living flame gas fire an
£ 475,000
3 bed house for sale
2 pictures
House · for sale
£ 240,000
3 bed house for sale
B79
· 3 Bedrooms · House
· Equipped kitchen · Concierge
B79 · 3 Bedrooms · House · Equipped kitchen · Concierge
This stunning three-bedroom, semi-detached house offers an exceptional blend of modern style, comfort, and practical living. The property comprises two inviting reception rooms, each designed to maximise light and space. The second reception room boasts a feature wall with a mounted TV and a cosy seating area, perfect for family gatherings. The heart of the home is the contemporary kitchen, fitted with sleek grey cabinetry, integrated double oven, farmhouse sink, wooden countertops, and stylish subway tile splashback. Ample storage and contemporary lighting make this kitchen both functional and appealing. Upstairs, three well-proportioned bedrooms offer versatile accommodation, with large windows providing abundant natural light and comfortable settings for both relaxation and work or study. The modern family bathroom is finished with luxurious marble effect tiling, bath-tub, and sleek fixtures, all enhanced by a large illuminated mirror. This property is ideally equipped for modern fa
£ 240,000
2 bed house for sale
2 pictures
House · for sale
£ 220,000
2 bed house for sale
B79
· 2 Bedrooms · House
· Equipped kitchen · Parking · Concierge
B79 · 2 Bedrooms · House · Equipped kitchen · Parking · Concierge
Located on the charming Boulters Lane in the tranquil area of Wood End, this delightful terraced house offers a perfect blend of comfort and modern living. Spanning an impressive 1,001 square feet, the property has been much improved and is presented to a high standard, making it an ideal choice for those seeking a ready-to-move-in home. Upon entering, you are greeted by two inviting reception rooms that provide ample space for relaxation and entertaining. The layout is both practical and appealing, allowing for a seamless flow throughout the ground floor. The well-appointed kitchen is a highlight, featuring modern fixtures and fittings, alongside a convenient utility area and a lean to enhances functionality. The property boasts two generously sized bedrooms, providing a peaceful retreat for rest and relaxation. The bathroom is tastefully designed, ensuring a comfortable experience for all residents. For those with vehicles, the property includes parking for one vehicle, adding to the
£ 220,000
4 bed house for sale
2 pictures
House · for sale
£ 240,000
4 bed house for sale
B79
· 4 Bedrooms · House
· Garden · Parking · Concierge · Heating
B79 · 4 Bedrooms · House · Garden · Parking · Concierge · Heating
We are proud to present this mid- terraced three bedroom house in popularly sought area of Birmingham. The leasehold property is complimented with off road parking, Large reception, central heating, double glazed, large garde Notice Please note we have not tested any apparatus, fixtures, fittings, or services. Interested parties must undertake their own investigation into the working order of these items. All measurements are approximate and photographs provided for guidance only. Council Tax Birmingham City Council, Band B Utilities Electric: Mains Supply Gas: Mains Supply Water: Mains Supply Sewerage: Mains Supply Broadband: Cable Telephone: Landline Other Items Heating: Gas Central Heating Garden/Outside Space: No Parking: Yes Garage: No
£ 240,000
4 bed house for sale
2 pictures
House · for sale
£ 499,950
4 bed house for sale
B79
· 4 Bedrooms · House
· Garden · Equipped kitchen · Parking
B79 · 4 Bedrooms · House · Garden · Equipped kitchen · Parking
Situated within a quiet and private cul-de-sac just off Stafford Road, this impressive four bedroom detached home offers spacious and versatile accommodation, making it an ideal choice for modern family living.The property is approached via a spacious entrance hallway, providing access to a separate living room and the impressive open-plan kitchen/dining/living family room. This fantastic space forms the heart of the home, offering plenty of room for cooking, dining and relaxing, with access to the rear garden. A separate utility room, guest WC and integral garage add further practicality.To the first floor are four generously sized bedrooms, with the master bedroom benefiting from built-in wardrobes and a private ensuite shower room. The two rear bedrooms are serviced by a useful Jack & Jill bathroom, while a further family bathroom completes the accommodation.Externally, the property benefits from a driveway providing off-road parking, an integral garage and an EV charging point. To
£ 499,950
7 bed house for sale
2 pictures
House · for sale
£ 1,750,000
7 bed house for sale
B79
· 7 Bedrooms · House
· Garden · Equipped kitchen · Parking · Patio · Concierge
B79 · 7 Bedrooms · House · Garden · Equipped kitchen · Parking · Patio · Concierge
Tudor Lodge is set within one of Little Astons most prestigious locations, this impressive seven-bedroom executive residence occupies a prime position on a private gated cul-de-sac, offering exceptional privacy. Designed for modern family living and elegant entertaining, the property provides a superb balance of spacious reception areas and well-appointed bedrooms, all finished to a high standard throughout. The exterior of this fabulous home is just as impressive as the interior with a large block paved driveway providing parking for several cars and a landscaped fore garden with areas of lawn, planted borders and mature trees. To the rear, the stunning landscaped garden with mature trees and planted borders also has patio areas that create ideal spaces for alfresco dining and entertaining further enhanced with a covered outdoor kitchen area with built-in woodfired pizza oven. Nearby Schools Four Oaks Primary School about 0.3 miles, rated Outstanding. Little Aston Primary Academy abou
£ 1,750,000
4 bed house for sale
2 pictures
House · for sale
£ 575,000
4 bed house for sale
B79
· 4 Bedrooms · House
· Garden · Equipped kitchen · Parking · Powder room
B79 · 4 Bedrooms · House · Garden · Equipped kitchen · Parking · Powder room
Occupying a prominent elevated position in the very heart of Markfield, this exceptional detached home enjoys breathtaking panoramic views across the surrounding countryside whilst offering the convenience of village amenities just moments away. Comprehensively refurbished and significantly extended by the current owners, the property provides stylish, turnkey accommodation arranged over split levels, creating a wonderfully versatile and contemporary family home. Set within generous wraparound gardens, the property is approached via a substantial gravelled driveway, providing ample parking. Internally, a welcoming entrance hall leads to an impressive lounge with feature media wall and a stunning extended living dining kitchen, perfectly designed for modern family life and entertaining. Further accommodation includes a utility room with dog shower, cloakroom/WC and a versatile home office or fourth bedroom. The upper floor provides two well-proportioned double bedrooms and a beautifully
£ 575,000
4 bed house for sale
2 pictures
House · for sale
£ 485,000
4 bed house for sale
B79
· 4 Bedrooms · House
· Garden · Equipped kitchen · Parking
B79 · 4 Bedrooms · House · Garden · Equipped kitchen · Parking
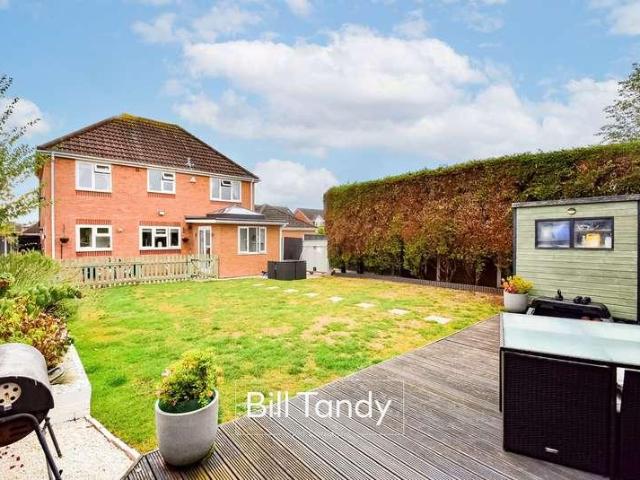
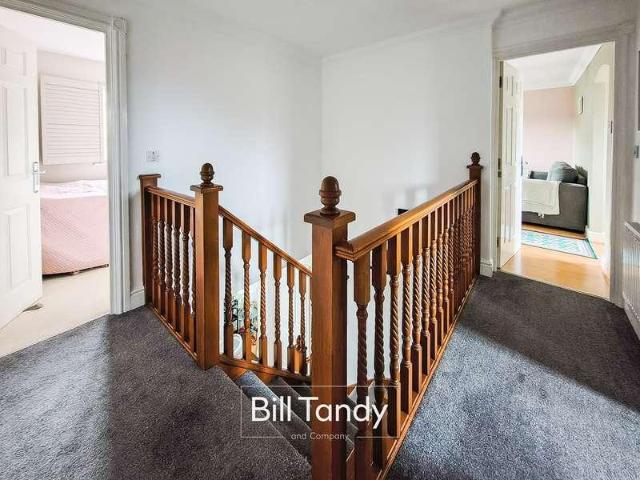
Bill Tandy and Co are delighted in offering sale this substantially improved and well presented Detached Family home located on the ever popular development. Amington Fields is a modern and well-planned residential development on the eastern side of Tamworth, offering a peaceful suburban setting with excellent access to local amenities. The area is known for its attractive streets, green open spaces and family-friendly layout. Positioned close to Amington village and within easy reach of Tamworth town centre, residents benefit from nearby shops, schools and leisure facilities, along with straightforward transport links to the A5, M42 and surrounding Midlands towns. The property comprises a entrance porch, hall, guest w.c lounge, open plan dining kitchen, garden room, useful home office/family room or ground floor bedroom, utility. To the first floor are four bedrooms, modern updated bathroom and en-suite. Parking is found to front with a feature generous size rear garden. Early viewing
£ 485,000
2 bed house for sale
2 pictures
House · for sale
£ 260,000
2 bed house for sale
B79
· 2 Bedrooms · House
· Garden · Equipped kitchen · Parking · Heating
B79 · 2 Bedrooms · House · Garden · Equipped kitchen · Parking · Heating
Standout Features IDEAL FOR FIRST TIME BUYERS DRIVEWAY PARKING GREAT COMMUTER ACCESS TO THE A38 POPULAR FRADLEY LOCATION UPVC DOUBLE-GLAZING LANDSCAPED REAR GARDEN BELLWAY ALMOND STYLE COUNCIL TAX BAND - B EPC RATING - B Property Description This beautifully presented and well positioned two-bedroomed Bellway Almond style semi-detached is located on the sought-after Sheasby Park development in Fradley. It is ideal for first time buyers, and commuters, situated in a perfect position for transport links via the A38, M6 to Birmingham, Derby and Lichfield. Benefitting from Gas Central Heating and UPVC double-glazing. In brief, the property comprises of; Entrance Hallway, Guest WC, Living Room and Kitchen. First Floor Landing, Bedroom One, a Bathroom, Airing Cupboard and Bedroom Two. Garden to the Rear and Driveway Parking to the Front. EPC RATING - BEntrance Hallway accessed via a composite front entrance door, with a ceiling light point, a radiator and tiled flooring Guest WC having a ped
£ 260,000
4 bed house for sale
2 pictures
House · for sale
£ 250,000
4 bed house for sale
B79
· 4 Bedrooms · House
· Garden · Parking · Concierge
B79 · 4 Bedrooms · House · Garden · Parking · Concierge
Nestled on the charming Merevale Road in Atherstone, this modern townhouse presents an excellent opportunity for those seeking a property with potential. Boasting two spacious reception rooms, this home offers ample space for both relaxation and entertaining. The four well-proportioned bedrooms provide comfortable living quarters, making it ideal for families or those looking for extra room. The property features an en-suite shower room and a family bathroom that. The rear garden is a delightful addition, providing a private outdoor area perfect for enjoying the fresh air or hosting gatherings. Additionally, the driveway offers convenient off-street parking, a valuable asset in today s busy world. This townhouse is in need of some decoration and repair, presenting a fantastic opportunity for buyers to add their own flair and style. With its modern design and potential for enhancement, this property is a blank canvas waiting for your creative touch. Viewings are available by prior appoi
£ 250,000
4 bed house for sale
2 pictures
House · for sale
£ 695,000
4 bed house for sale
B79
· 4 Bedrooms · House
· Garden · Equipped kitchen · Patio · Concierge
B79 · 4 Bedrooms · House · Garden · Equipped kitchen · Patio · Concierge
WOW - SUPERB SIZE AND WELL PRESENTED DETACHED FAMILY HOME ON DARWIN PARK * Bill Tandy and Company are delighted in offering for sale this generously sized and superbly presented detached family home. The property sits on a superb size corner position with tree lined lawned area and view to front. The property is located on the highly sought after Darwin Park development, with a range of amenities within walking distance including Waitrose, Darwin Hall and Inkwell public house. The adjacent Cathedral Walk provides access into the city centre of Lichfield which has a further range of facilities including restaurants, bars and shops. Offering well planned accommodation the property provides three good reception rooms with a superb updated kitchen and adjacent breakfast room, utility room. The first floor has four bedrooms, two of which are en suite, together with a family bathroom. Outside the gardens are above average size with lawned areas and walled perimeters together with patio and g
£ 695,000
2 bed house for sale
2 pictures
House · for sale
£ 210,000
2 bed house for sale
B79
· 2 Bedrooms · House
· Garden · Equipped kitchen · Parking · Concierge
B79 · 2 Bedrooms · House · Garden · Equipped kitchen · Parking · Concierge
Standout Features FREEHOLD SEMI DETACHED HOUSE TWO DOUBLE BEDROOMS TWO RECEPTION ROOMS BREAKFAST KITCHEN WITH OVEN & HOB BATHROOM WITH CORNER BATH LOFT ROOM SEALED UNIT DOUBLE GLZING GAS RADIATOR CENTRAL HEATING ENCLOSED GARDENS WITH OFF ROAD PARKING NO UPWARD CHAIN Property Description Hunters Burntwood are pleased to offer For Sale this well-presented two-bedroom semi detached house on New Street, which is situated close to local amenities and is available with No Upward Chain. Originally built around 1900, the property has undergone recent improvements including redecoration, new carpets, upgraded kitchen, new fuse board/consumer unit and has the benefit of sealed unit double glazing and gas radiator central heating. In brief the accommodation includes, porch, two good-sized reception rooms, breakfast kitchen with oven & hob, two well-proportioned bedrooms and the family bathroom. There is also a loft room, providing useful additional space with the potential to create a third bedro
£ 210,000
2 bed house for sale
2 pictures
House · for sale
£ 230,000
2 bed house for sale
B79
· 2 Bedrooms · House
· Garden · Equipped kitchen · Parking · Heating
B79 · 2 Bedrooms · House · Garden · Equipped kitchen · Parking · Heating
Waters & Co are delighted to present for sale this traditional two bedroom end-terrace property situated in a much sought after rural location on the outskirts of the historic village of Fillongley. Accommodation in brief comprises hall, lounge, fitted dining kitchen, two bedrooms and a bathroom. The property also benefits from uPVC double glazing and gas central heating (both where specified). The property further benefits from front and rear gardens and a good sized rear garage with vehicular access via shared trackway. The property is conveniently located within easy distance of the excellent motorway network, together with easy rail and air links. Immediate viewing of this lovely property is highly recommended in order to avoid potential disappointment. Council Tax Band - C EPC Rating - D. FRONTAGE Having a lawned frontage with path leading to door to:- HALLWAY With tiled floor, central heating radiator, stairs rising to the first floor and door to:- LOUNGE 4.55m (14'11') max x 4.4
£ 230,000

Get email alerts

Don't miss out: be the first to know about new properties

The alert was correctly created

On subscribing you accept the conditions of use and the privacy policy
Alert
Receive new ads in your inbox
Save this search
Receive alerts for new listings

We'll send you an email when we have new properties for: "Houses for sale in B79"

The alert was correctly created

Lullington Swadlincote
Comberford Tamworth
Get email alerts and be the first to see new listings
Required field
On subscribing I accept the terms of the privacy policy
Perfect! You'll soon start receiving new listings via email
Alert
Receive an email when we have new ads for Houses for sale in B79
Save this search
Filters

Bedrooms

Size (sq.ft)

sq.ft
sq.ft

Price

£
£

Property type

Bathrooms

Clear all filters
Receive notifications when new entries are published.