3,524 houses for sale in BA11

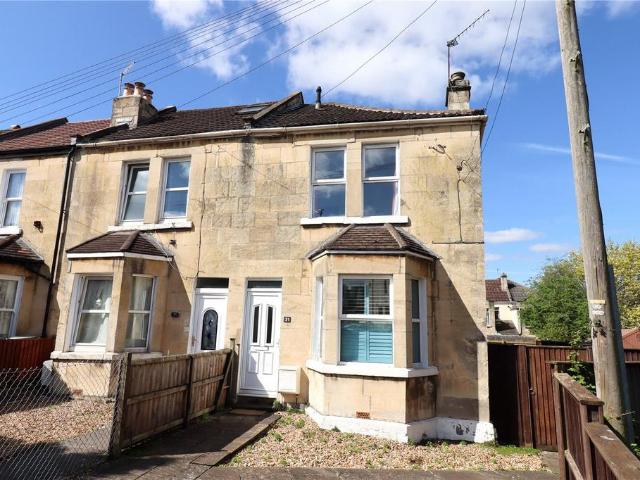
2 bedroom end of terrace house for sale
View photo
House · for sale
£ 400,000
2 bedroom end of terrace house for sale
BA11
· 2 Bedrooms · 1 Bath · House
· Garden · Equipped kitchen · Parking · Concierge
BA11 · 2 Bedrooms · 1 Bath · House · Garden · Equipped kitchen · Parking · Concierge
973sqft corner plot two bedroom two reception Victorian end terrace with large rear gardens A superbly central Oldfield Park location close to Moorland Road or commuter links and an unusually generous plot with large level rear & side gardens - a beautifully presented 937sqft end terraced Victorian home set well back from the road and entirely ready to move into with new flooring throughout. Classic two bedroom two reception layout with kitchen and lean to on the rear ground floor and a large four piece first floor bathroom. Further expansion potential into the rear plot if required. 42ft x 32ft level west facing rear garden with additional 36ft x 11ft side gardens. Residents permit parking on nearby streets (pedestrian access to rear garden via Crandale Rd if needed).360 virtual tour availableEPC rating ECouncil tax band CTenure Freehold
£ 400,000
4 Bedroom House
View photo
House · for sale
£ 1,850,000
4 Bedroom House
BA11
· 4 Bedrooms · House
· Garden · Equipped kitchen
BA11 · 4 Bedrooms · House · Garden · Equipped kitchen
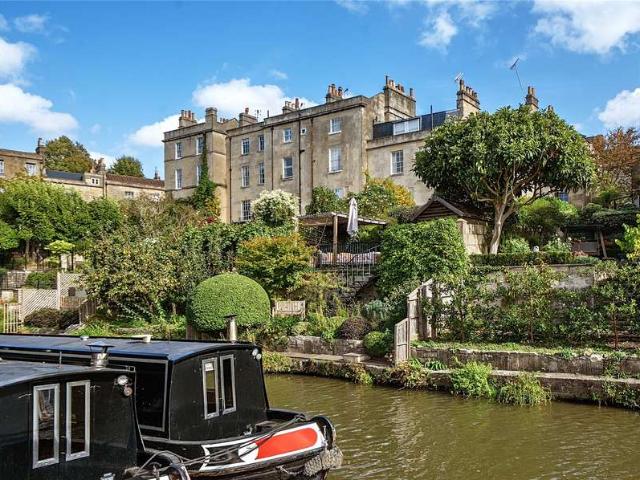
Set in a prime city-centre location, this elegant Grade II listed Georgian townhouse combines period character with a wonderfully peaceful setting. Built in 1812, the end-of-terrace house is within easy walking distance of the citys shops, restaurants and cultural attractions, yet its position overlooking the Kennet and Avon Canal, with nearly National Trust fields rising towards Rainbow Wood, gives it a surprisingly rural feel.Arranged over three light-filled floors, the four-bedroom house has been thoughtfully refurbished by the current owner of 25 years. The lower ground floor has been opened up to create a generous kitchen and comfortable sitting room, with French windows providing a direct connection to the garden. A WC, utility room and additional utility space complete this level. On the ground floor is a bedroom with en-suite, a study and a living room overlooking the garden, while on the first floor there are three further bedrooms and two bathrooms. The layout offers great fl
£ 1,850,000
3 bedroom semi detached house for sale
View photo
House · for sale
£ 335,000
3 bedroom semi detached house for sale
BA11
· 3 Bedrooms · 2 Baths · House
· Equipped kitchen
BA11 · 3 Bedrooms · 2 Baths · House · Equipped kitchen
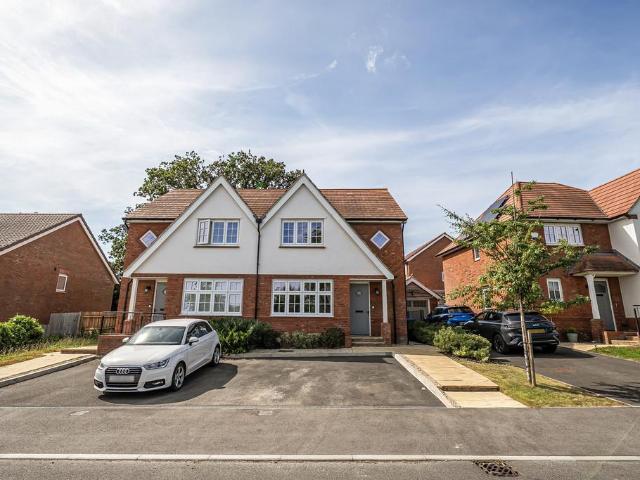
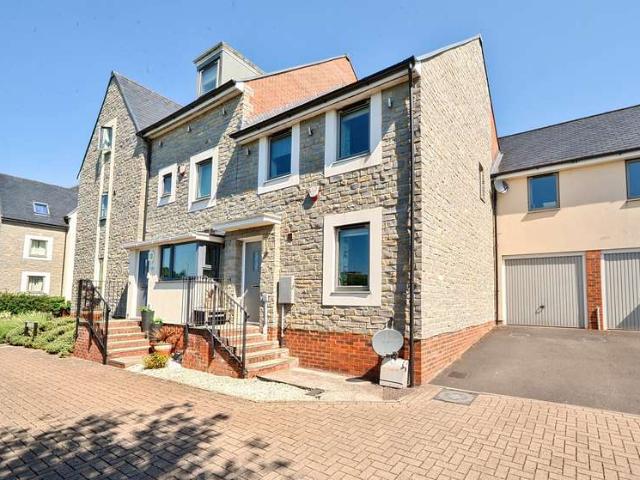
Why you'll like it A beautifully presented three-bedroom family home, situated on Falcon Road within a desirable Tascroft Rise Development. Offering stylish and contemporary accommodation arranged over two floors, this modern property has been designed with comfort, practicality and modern family living in mind.The property is entered via a welcoming entrance hall, providing access to the principal ground-floor accommodation, with stairs rising to the first floor.Positioned to the front of the home is the bright and inviting lounge, providing a comfortable and versatile space for everyday relaxation and entertaining. The generous proportions allow plenty of space for a variety of furnishings.To the rear is the impressive kitchen/dining room, forming the heart of the home and providing an excellent space for both everyday meals and entertaining. The modern kitchen is fitted with a range of wall and base units with work surfaces over, together with a selection of built-in appliances. The
£ 335,000
3 bedroom semi detached house for sale
View photo
House · for sale
£ 335,000
3 bedroom semi detached house for sale
BA11
· 3 Bedrooms · 2 Baths · House
· Garden · Equipped kitchen
BA11 · 3 Bedrooms · 2 Baths · House · Garden · Equipped kitchen
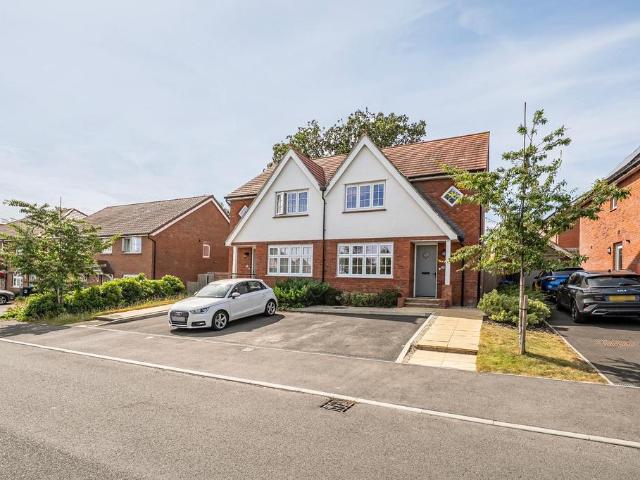
SUMMARYA beautifully presented three-bedroom family home on the sought-after Tascroft Rise development, featuring a bright lounge, modern kitchen/dining room with built-in appliances, utility cupboard, and patio doors opening onto the rear garden. Ideal for modern family living.DESCRIPTIONA beautifully presented three-bedroom family home situated on Falcon Road within the sought-after Tascroft Rise development. Offering stylish and contemporary accommodation arranged over two floors, this modern property has been thoughtfully designed with comfort, practicality and modern family living in mind.The property is entered via a welcoming entrance hall, providing access to the principal ground floor accommodation and stairs rising to the first floor. Positioned to the front of the home is a bright and inviting lounge, offering a comfortable and versatile space for relaxation and entertaining, with generous proportions allowing for a variety of furnishings.To the rear of the property is the i
£ 335,000
4 bedroom detached house for sale
View photo
House · for sale
£ 900,000
4 bedroom detached house for sale
BA11
· 4 Bedrooms · 2 Baths · House
· Garden · Equipped kitchen · Parking · Concierge
BA11 · 4 Bedrooms · 2 Baths · House · Garden · Equipped kitchen · Parking · Concierge
Situated on a generous plot within a cul-de-sac setting, this detached Edwardian home benefits from ample off-street parking and a versatile outbuilding. A charming detached family home offering in excess of 1700 sq. ft. of versatile accommodation, set within a generous plot with wrap-around gardens, driveway parking and a substantial outbuilding. Tucked away within a cul-de-sac, the property combines period character with practical family living.The generous entrance hall sets the tone for the home's proportions and character, enhanced by an elegant archway. This flows through to a sitting room which is full of character, featuring picture rails, a gas stove with a faux marble surround and attractive views over the gardens. A second reception room, previously utilised as a therapy room, offers excellent flexibility and benefits from built-in dressers providing useful storage. A study/music room links seamlessly through to the impressive open-plan kitchen/dining room, measuring approxi
£ 900,000
2 bedroom detached bungalow for sale
View photo
Bungalow · for sale
£ 550,000
2 bedroom detached bungalow for sale
BA11
· 2 Bedrooms · 1 Bath · Bungalow
· Garden · Parking · Equipped kitchen
BA11 · 2 Bedrooms · 1 Bath · Bungalow · Garden · Parking · Equipped kitchen
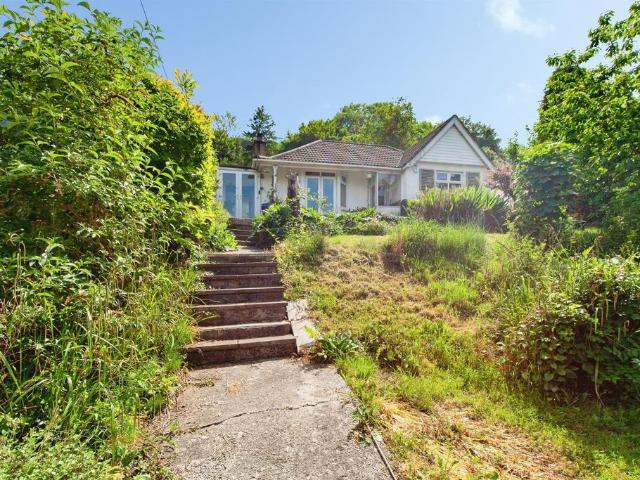
SUMMARYAllen & Harris Larkhall are thrilled to offer this detached bungalow with rather large rear gardens, being offered with No Chain!DESCRIPTIONSituated in the very popular Bathampton area to the east of the city of Bath, this detached bungalow sits in a very large plot. Elevated from the main road with a driveway providing off street parking (a garage was in situ in the past), central path through the front gardens leading to the bungalow. The rear gardens are vast and provide several outbuildings, one of which could be utilised as a work from home unit, the views from the rear garden are beautiful and stretch to over look Solsbury Hill. The detached bungalow is of a good size, with living room to the front through to the dining room, 25' fitted kitchen/breakfast room, two double bedrooms and a fitted bathroom suite. The footprint of the bungalow would allow subject to planning permission (STPP) for the new buyer to go into the roof space to provide a further two bedrooms and an en
£ 550,000
5 bed house for sale
2 pictures
House · for sale
£ 850,000
5 bed house for sale
BA11
· 5 Bedrooms · House
· Garden · Equipped kitchen · Powder room · Concierge
BA11 · 5 Bedrooms · House · Garden · Equipped kitchen · Powder room · Concierge
This distinguished three-story home offers an expansive and versatile layout, perfect for growing families and effortless entertaining. The property seamlessly combines endless character alongside modern features. First impressions are that the property offers generous proportions throughout. Off the light and airy hallway is a magnificent living / dining area with a log burner creating a cosy focal point. A separate, elegant reception room provides flexible space for use as a snug, playroom, or home office. The striking contemporary kitchen/diner serves as the hub of the home, artfully marrying exposed timber beams, a valued ceiling, an extraordinary glass-covered feature well and doors onto the garden. A large, practical utility room and a guest cloakroom complete the ground floor. Bedrooms are arranged over two floors with three spacious double bedrooms, two with modern en-suite bathrooms, alongside a luxury family bathroom are on the first floor. Two further well-proportioned doubl
£ 850,000
3 Bedroom House
View photo
House · for sale
£ 1,195,000
3 Bedroom House
BA11
· 3 Bedrooms · House
· Garden · Access for people with disabilities · Equipped kitchen
BA11 · 3 Bedrooms · House · Garden · Access for people with disabilities · Equipped kitchen
Attracted by the rarity of finding a detached home that offered such a peaceful setting alongside excellent access to city centre, they say. It wasnt easy to find everything we wanted in one property, but this fitted our requirements perfectly its been a wonderful home.The house is arranged over one floor and includes three bedrooms, one with en-suite facilities, a light-filled kitchen, sitting/dining room, and a family bathroom. Originally designed for a wheelchair user, it benefits from wider door openings, creating an enhanced sense of space and ease of movement throughout. The property has also proved ideal for entertaining, with large glass doors opening directly onto the garden to create an effortless connection between indoors and out. We have enjoyed many family get-togethers here, say the owners. Being able to open up the house to the garden makes it a lovely sociable space. Gardens surround three sides of the house, providing plenty of opportunity for keen gardeners as well a
£ 1,195,000
4 bedroom semi detached house for sale
View photo
House · for sale
£ 465,000
4 bedroom semi detached house for sale
BA11
· 4 Bedrooms · 2 Baths · House
· Garden · Parking
BA11 · 4 Bedrooms · 2 Baths · House · Garden · Parking
An extremely well presented four bedroom semi-detached home set in a popular residential area on the east side of Wells. Being lived in by the present owners for the last 58 years it has been extended, well maintained and been a great family home. Benefitting from having driveway parking, garage and a south facing rear garden. Location Wells is the smallest city in England and offers a vibrant high street with a variety of independent shops and restaurants as well as a twice weekly market and a choice of supermarkets including Waitrose. Amenities include a leisure centre, independent cinema and a theatre. Bristol and Bath lie c.22 miles to the north and north-east respectively with mainline train stations to London at Castle Cary (c.11 miles) as well as Bristol and Bath. Bristol International Airport is c.15 miles to the north-west. Of particular note is the variety of well-regarded schools in both the state and private sectors in Wells and the surrounding area. Directions From Wells c
£ 465,000
3 Bedroom Detached House
View photo
Villa · for sale
£ 415,000
3 Bedroom Detached House
BA11
· 3 Bedrooms · Villa
· Garden · Equipped kitchen · Parking · Powder room · Concierge
BA11 · 3 Bedrooms · Villa · Garden · Equipped kitchen · Parking · Powder room · Concierge
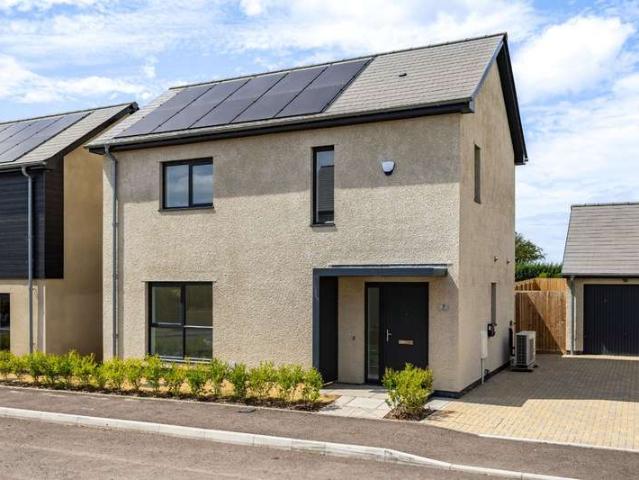
7 HARVESTER CLOSE, GALHAMPTON, SOMERSET, BA22 7GASTAMP DUTY COVERED! Subject to terms and conditions, the developers will include your stamp duty payment within the purchase price. See below for more information.A beautifully designed, highly energy-efficient three-bedroom home forming part of an exceptional development in the popular Somerset village of Galhampton, close to Castle Cary and Bruton. Finished to an impressive standard throughout, the accommodation includes a reception hall, magnificent open-plan kitchen, dining and living room, utility room, cloakroom, three generous bedrooms, an en-suite bathroom and a family bathroom.Outside, there is a private garden with a flagstone terrace, a garage, parking for two vehicles and an electric car charging point.AccommodationHarvester Vale is a high-quality development of stylish contemporary homes, thoughtfully designed to complement their rural Somerset setting. No. 7 has attractive rendered elevations beneath a natural slate roof, c
£ 415,000
3 Bedroom House
View photo
House · for sale
£ 370,000
3 Bedroom House
BA11
· 3 Bedrooms · House
· Concierge
BA11 · 3 Bedrooms · House · Concierge
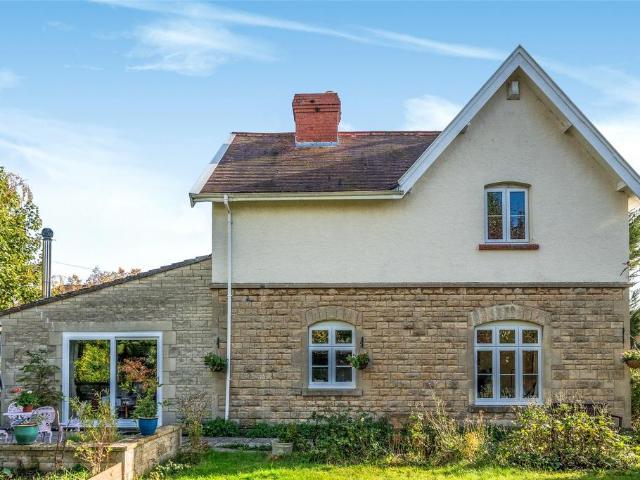
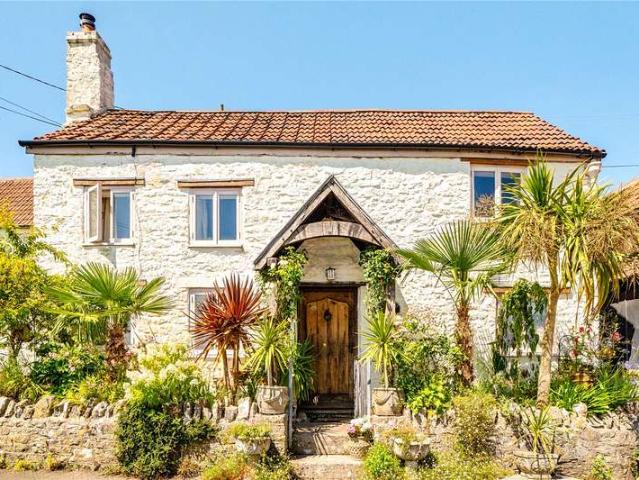
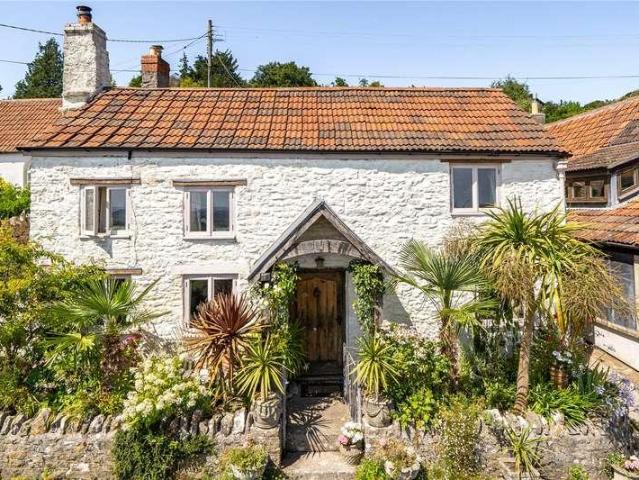
A delightful detached cottage pleasantly situated on a no-through road within the popular village of West Horrington, on the outskirts of Wells. This attractive period home includes two reception rooms and three bedrooms. In addition, there is a pretty walled courtyard to the rear and the most wonderful, far-reaching countryside views.EPC rating G
£ 370,000
3 bed house for sale
2 pictures
House · for sale
£ 385,000
3 bed house for sale
BA11
· 3 Bedrooms · House
· Garden · Equipped kitchen
BA11 · 3 Bedrooms · House · Garden · Equipped kitchen
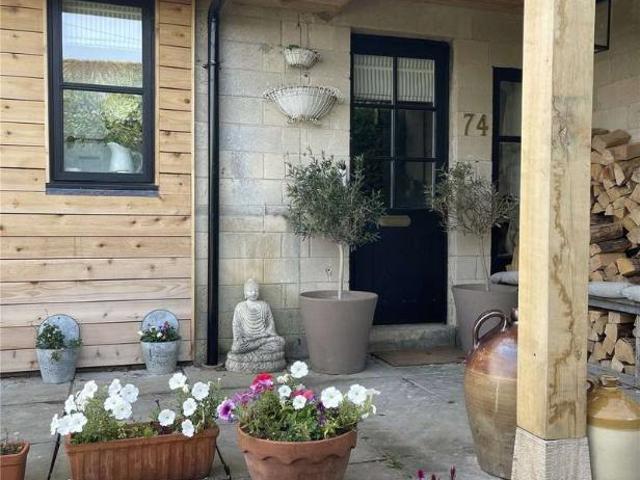
Renovated entirely, re-roofed, re-plumbed and re-wired, this stunning family house offers the peace of mind of a new home and is being offered for sale with no onward chain.The accommodation has been completed with a meticulous attention to detail. The main entrance to the side of the house has an attractive wooden clad covered porch. The living space is open planned, naturally light and excellent for family living and those that enjoy entertaining/socialising. To the front of the house is a spacious living room with an open fire which could house a woodburning stove. In the centre of the house lies a well appointed and stylish kitchen which includes a range of wall and base units topped with attractive solid oak surfaces and integrated appliances. Off the kitchen is a very handy storage area with a downstairs W.C. Off the kitchen is the extension, a dual aspect room with a roof lantern and doors spilling onto the landscaped gardens.On the first floor there are three bedrooms and a bea
£ 385,000
2 bedroom semi detached house for sale
View photo
House · for sale
£ 235,000
2 bedroom semi detached house for sale
BA11
· 2 Bedrooms · 1 Bath · House
· Garden · Fireplace · Equipped kitchen · Patio · Powder room
BA11 · 2 Bedrooms · 1 Bath · House · Garden · Fireplace · Equipped kitchen · Patio · Powder room
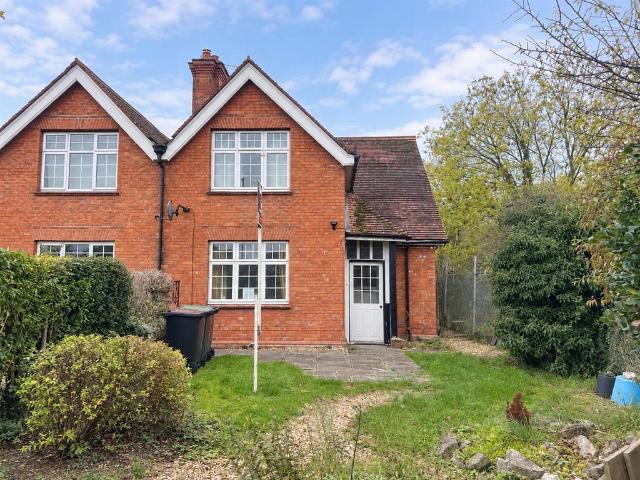
Offered with No Onward Chain, this charming three-bedroom character home sits on a good sized plot just a stone’s throw from Gillingham’s mainline railway station. Highlights include an impressive double height entrance hall, original fireplaces and doors, a newly fitted bathroom and a brick outhouse with electricity. It is set within a conservation area, close to the town centre, shops and local schools, which makes it a superb town location.Built in 1914 of traditional red Gillingham brick as one of a pair of workers’ houses, the property has had various repairs and redecoration since the current owner bought it around three years ago. Downstairs there is a porch, an entrance hall, a light-filled sitting room with a feature fireplace and a kitchen dining room, both with exposed pine flooring. A lobby off the kitchen leads to the bathroom and a separate cloakroom. Upstairs there are three bedrooms, two of them doubles. Outside, there is a lawned front garden and a private rear patio.N
£ 235,000
5 Bedroom House
View photo
House · for sale
£ 850,000
5 Bedroom House
BA11
· 5 Bedrooms · House
· Garden · Equipped kitchen · Powder room · Concierge
BA11 · 5 Bedrooms · House · Garden · Equipped kitchen · Powder room · Concierge
This distinguished three-story home offers an expansive and versatile layout, perfect for growing families and effortless entertaining. The property seamlessly combines endless character alongside modern features. First impressions are that the property offers generous proportions throughout. Off the light and airy hallway is a magnificent living / dining area with a log burner creating a cosy focal point. A separate, elegant reception room provides flexible space for use as a snug, playroom, or home office.The striking contemporary kitchen/diner serves as the hub of the home, artfully marrying exposed timber beams, a valued ceiling, an extraordinary glass-covered feature well and doors onto the garden. A large, practical utility room and a guest cloakroom complete the ground floor.Bedrooms are arranged over two floors with three spacious double bedrooms, two with modern en-suite bathrooms, alongside a luxury family bathroom are on the first floor. Two further well-proportioned double
£ 850,000
3 Bedroom Terraced House
View photo
Terraced House · for sale
£ 310,000
3 Bedroom Terraced House
BA11
· 3 Bedrooms · Terraced House
· Garden · Equipped kitchen · Parking · Powder room
BA11 · 3 Bedrooms · Terraced House · Garden · Equipped kitchen · Parking · Powder room
DESCRIPTION Situated on the desirable Cathedral Walk development this immaculate three bedroom family home with low maintenance garden, garage, ample off road parking and no onward chain. The vendor has also recently replaced all carpets. The property comprises an entrance hall with light wood-effect flooring and a cloakroom featuring a wash hand basin and toilet. The sitting room has plenty of space for comfortable seating and has a window to the front looking out towards green planting. The kitchen/dining room has an array of wall and base units with deep red doors and drawers, ample work surface space, open shelving and integrated appliances including electric oven, gas hob, fridge/freezer washing machine and slimline dishwasher. The sink is perfectly positioned in front of the window and offers a lovely view over the low maintenance rear garden. To one side is the dining area with space to seat six to eight people comfortably, a useful understairs cupboard and French doors to the g
£ 310,000
5 bed house for sale
2 pictures
House · for sale
£ 1,000,000
5 bed house for sale
BA11
· 5 Bedrooms · House
· Garden · Equipped kitchen · Powder room
BA11 · 5 Bedrooms · House · Garden · Equipped kitchen · Powder room
Built in the late 1800s by the village builder for himself and later extended, The Grey House is a characterful home in Atworth, enjoying an elevated position overlooking conservation land and far-reaching views towards the Westbury White Horse. The seclusion, privacy and Cotswold views were the biggest draw to me, although the overall footprint, extensive gardens and feeling of space are also hugely appealing, says the owner. Laid out over two floors, the main house combines generous living spaces with a separate self-contained annexe. The entrance opens into a wide hallway, leading to a large kitchen/dining room, sitting room and bedroom/study, with a utility room and cloakroom also on this floor. Upstairs are four bedrooms, including three good-sized doubles, one with a bay window and en-suite shower room, alongside a family bathroom. Period details sit comfortably alongside more recent additions, including original Crittall doors between the kitchen and sitting room, reclaimed maho
£ 1,000,000
3 bed house for sale
2 pictures
House · for sale
£ 370,000
3 bed house for sale
BA11
· 3 Bedrooms · House
· Concierge
BA11 · 3 Bedrooms · House · Concierge
A delightful detached cottage pleasantly situated on a no-through road within the popular village of West Horrington, on the outskirts of Wells. This attractive period home includes two reception rooms and three bedrooms. In addition, there is a pretty walled courtyard to the rear and the most wonderful, far-reaching countryside views.EPC rating G
£ 370,000
1 Bedroom Retirement Property
View photo
House · for sale
£ 120,000
1 Bedroom Retirement Property
BA11
· 1 Bedroom · House
· Equipped kitchen
BA11 · 1 Bedroom · House · Equipped kitchen
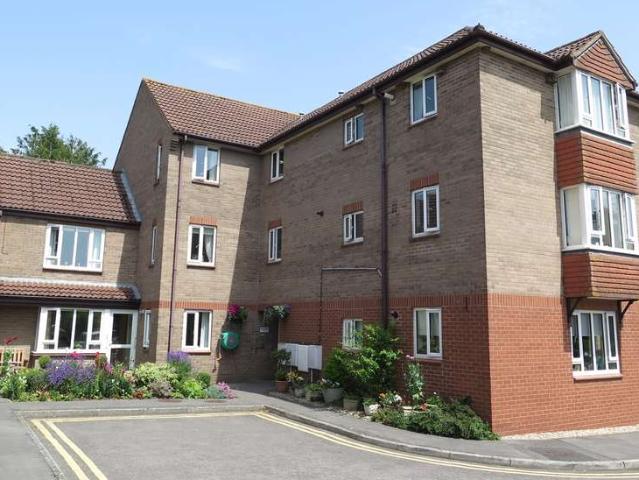
DESCRIPTION A light and spacious one bedroom, second floor apartment for the over 55's situated in a convenient location in the centre of Wells, offering splendid views over the neighbouring countryside and just a short walk from the Bishop's Palace, Cathedral and High Street. Upon entering the property is a generous hallway two large built in cupboards. Leading off the hall, the bedroom is a generous double room with fitted wardrobes with sliding mirrored doors. Also off the hall, the well appointed shower room comprises a large walk-in shower, hidden cistern toilet and wash hand basin with storage beneath. The bright and spacious sitting room offers plenty of space for both sitting and dining room furniture with a lovely bay window offering south westerly views across the rooftops of Wells and the countryside beyond. The owner currently has a seating area in the window offering the perfect spot to read a book or just to appreciate the lovely view. The newly fitted kitchen has a range
£ 120,000
5 Bedroom House
View photo
House · for sale
£ 1,000,000
5 Bedroom House
BA11
· 5 Bedrooms · House
· Garden · Equipped kitchen · Powder room
BA11 · 5 Bedrooms · House · Garden · Equipped kitchen · Powder room
Built in the late 1800s by the village builder for himself and later extended, The Grey House is a characterful home in Atworth, enjoying an elevated position overlooking conservation land and far-reaching views towards the Westbury White Horse. The seclusion, privacy and Cotswold views were the biggest draw to me, although the overall footprint, extensive gardens and feeling of space are also hugely appealing, says the owner.Laid out over two floors, the main house combines generous living spaces with a separate self-contained annexe. The entrance opens into a wide hallway, leading to a large kitchen/dining room, sitting room and bedroom/study, with a utility room and cloakroom also on this floor. Upstairs are four bedrooms, including three good-sized doubles, one with a bay window and en-suite shower room, alongside a family bathroom. Period details sit comfortably alongside more recent additions, including original Crittall doors between the kitchen and sitting room, reclaimed mahog
£ 1,000,000
4 Bedroom Detached House
View photo
Villa · for sale
£ 575,000
4 Bedroom Detached House
BA11
· 4 Bedrooms · Villa
· Garden · Equipped kitchen · Concierge
BA11 · 4 Bedrooms · Villa · Garden · Equipped kitchen · Concierge
Barons are delighted to welcome to the market this delightful detached family home, situated on the ever-popular St. Chads Avenue in Midsomer Norton. Offering a superb blend of space, comfort and modern living, this impressive property is ideal for growing families or those seeking versatile accommodation in a highly convenient location. Upon entering, you are welcomed by a bright and inviting entrance hallway leading to generous ground floor living accommodation. The property boasts three versatile reception rooms, perfect for use as a formal dining room, cosy lounge, home office or playroom. The stylish modern kitchen is fitted with contemporary units and quality fixtures, creating an excellent space for both everyday living and entertaining. To the rear, the spacious family room features sliding doors opening directly onto the decking and garden beyond, allowing for seamless indoor/outdoor living perfect for entertaining guests or enjoying sunny days with family and friends. Upstair
£ 575,000
3 bedroom end of terrace house for sale
View photo
House · for sale
£ 280,000
3 bedroom end of terrace house for sale
BA11
· 3 Bedrooms · 1 Bath · House
BA11 · 3 Bedrooms · 1 Bath · House
Why you'll like it Ideally situated within a quiet, tucked-away location close to a range of local amenities, this attractive three-bedroom end-terrace property offers spacious and versatile accommodation, making it an excellent choice for families. The home is conveniently positioned near local shops, schools and a small park, while enjoying a peaceful residential setting.Upon entering the property, you are welcomed into the entrance hall, which provides access to the downstairs WC, stairs rising to the first floor and a doorway leading into the open-plan living accommodation.The open-plan lounge and dining room is a fantastic feature of the home, stretching the full length of the property and providing a generous space for everyday living and entertaining. There is ample room for comfortable lounge furnishings, alongside a family-sized dining table and chairs. A window to the front allows natural light to brighten the room, while double doors at the rear open directly onto the enclos
£ 280,000
3 bedroom semi detached house for sale
View photo
House · for sale
£ 380,000
3 bedroom semi detached house for sale
BA11
· 3 Bedrooms · 1 Bath · House
· Garden · Equipped kitchen · Parking
BA11 · 3 Bedrooms · 1 Bath · House · Garden · Equipped kitchen · Parking
The PropertyOffered for sale with no onward chain. A wonderful opportunity to purchase this semi-detached property with off-street parking and very large extensive gardens. The property benefits from a beautiful rural setting with far reaching views. Subject to planning permission there is scope to extend to the side and rear. The property currently comprises - entrance hall, sitting room, kitchen, bathroom, with three bedrooms on the first floor. Modernisation is required throughout the property.The SituationThe settlement of North Stoke is a sought after hamlet located to the north west of Bath city centre. Offering a tranquil retreat there is St Martins Church nearby and lovely country walks with Lansdown Golf Club and Bath Racecourse within walking distance to the east. Only half a mile walk away is Upton Cheyney with its well-regarded public house; The Upton Inn. Further afield are the World Heritage site of Bath and the city of Bristol, both offering major shopping and entertainm
£ 380,000
3 bedroom bungalow for sale
View photo
Bungalow · for sale
£ 310,000
3 bedroom bungalow for sale
BA11
· 3 Bedrooms · 1 Bath · Bungalow
· Garden · Equipped kitchen · Concierge
BA11 · 3 Bedrooms · 1 Bath · Bungalow · Garden · Equipped kitchen · Concierge
Occupying a position with attractive, far-reaching views across the West Wiltshire countryside, this detached three-bedroom bungalow offers well-proportioned accommodation, useful outside space and plenty of versatility.Internally, the accommodation begins with a spacious entrance hall, providing access to the third bedroom, which would make an ideal comfortable single bedroom or alternatively a home office. The generous living/dining room provides an excellent space for relaxing and entertaining, with a characterful log burner creating an attractive focal point and doors opening into the conservatory.The fitted kitchen is practical and well equipped, with further access into the particularly spacious conservatory. This versatile additional reception space benefits from a newly installed, fully insulated roof completed this year, making it a useful area to enjoy throughout the seasons, with direct access out to the garden.Returning to the entrance hall, there are two further double bed
£ 310,000
3 Bedroom Detached House
View photo
Villa · for sale
£ 475,000
3 Bedroom Detached House
BA11
· 3 Bedrooms · Villa
· Garden · Equipped kitchen · Parking
BA11 · 3 Bedrooms · Villa · Garden · Equipped kitchen · Parking
Situated within a select and established development close to the heart of Midsomer Norton, this attractive detached family home offers well-balanced accommodation of approximately 1,350 sq ft, together with a garage, private driveway and delightful rear gardens. The property enjoys an elevated position set back from the road, with a generous frontage providing ample off-road parking and access to the integral garage. The distinctive bay-fronted design creates an appealing first impression, whilst inside the accommodation has been arranged to provide comfortable and versatile living space ideally suited to modern family life. A welcoming entrance hall gives access to a spacious dual-aspect living room and a separate bay-fronted dining room, providing excellent entertaining space. The fitted kitchen overlooks the rear garden and connects seamlessly to a superb conservatory/garden room, creating a bright and sociable area from which to enjoy views of the garden throughout the seasons. A
£ 475,000
2 Bedroom Semi Detached Bungalow
View photo
Villa · for sale
£ 260,000
2 Bedroom Semi Detached Bungalow
BA11
· 2 Bedrooms · Villa
· Garden · Equipped kitchen · Parking
BA11 · 2 Bedrooms · Villa · Garden · Equipped kitchen · Parking
DESCRIPTION A splendid two bedroom semi-detached bungalow with large conservatory, off road parking and set in a quiet cul de sac. Upon entering the property is a hall with storage. From the hall a door leads into the sitting/dining room with views out to the front garden. The kitchen was replaced in 2021 and features an array of storage including a magic corner unit, spice rack, integrated fridge/freezer, electric oven, electric hob and space for a washing machine. An inner hall leads to two bedrooms and the bathroom which comprises a bath with shower above, toilet, wash basin and heated towel rail. The larger of the bedroom has fitted wardrobes whilst the second bedroom is currently used as a single but equally could be used as a home office, as it leads through into the conservatory. The generous conservatory runs the width of the property with ample space for both comfortable seating and a dining table. This bright space benefits from views over the gardens, up to the Mendip Hills,
£ 260,000
3 bedroom detached house for sale
View photo
House · for sale
£ 410,000
3 bedroom detached house for sale
BA11
· 3 Bedrooms · House
· Garden · Equipped kitchen · Parking · Powder room
BA11 · 3 Bedrooms · House · Garden · Equipped kitchen · Parking · Powder room
Detached three bedroom home with a garage, two parking spaces and an EV charger.Plot 94 | The Hadley | The Elms, Wells | David Wilson Homes.This detached home features a bright open plan kitchen with French doors opening onto the garden, and a separate utility. A comfortable lounge, cloakroom and some handy understairs storage complete the ground floor. An en suite main bedroom, two further bedrooms and a family bathroom complete this home. Outside you'll find EV charging, a garage and two parking spaces.BUY NEW WITH CONFIDENCE:Energy efficient features included, helping you keep running costs down.Comprehensive warranty cover provided for added peace of mind.Mortgage support available through our trusted new build mortgage specialists
£ 410,000
4 bedroom detached house for sale
View photo
House · for sale
£ 500,000
4 bedroom detached house for sale
BA11
· 4 Bedrooms · 2 Baths · House
· Garden · Fireplace · Equipped kitchen · Parking
BA11 · 4 Bedrooms · 2 Baths · House · Garden · Fireplace · Equipped kitchen · Parking
Situated in the heart of the town, this charming four-bedroom detached home offers a generous amount of living accommodation and is well presented throughout. Boasting a private rear garden with two useful summerhouses, both benefiting from power and lighting, this property offers excellent versatility, with potential for home working or additional hobbies. Further benefits include ample driveway parking and a garage.Stepping into the property, the porch provides a useful space for removing shoes and coats before leading through to the hallway. The hallway gives access to the living room and stairs rising to the first floor. The living room is a generous space, offering plenty of room for furnishings and featuring two fireplaces that provide attractive focal points. A door leads through to the kitchen, which is fitted with a selection of modern units and ample work surface space, alongside a pleasant outlook over the rear garden. There is also an opening to the utility room and a separ
£ 500,000
5 bedroom detached house for sale
View photo
House · for sale
£ 975,000
5 bedroom detached house for sale
BA11
· 5 Bedrooms · 4 Baths · House
· Garden · Fireplace · Equipped kitchen · Powder room
BA11 · 5 Bedrooms · 4 Baths · House · Garden · Fireplace · Equipped kitchen · Powder room
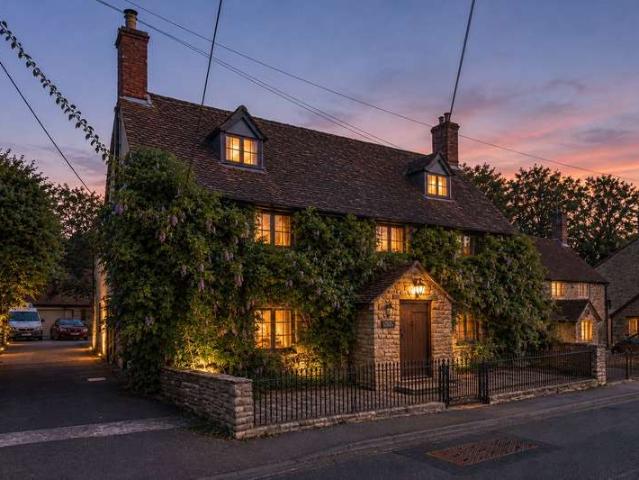
‘Ivy House’ is a superb detached character family home, believed to date back some 400 years, but extensively modernised by the current owners in the 11 years they have lived there. Alongside a full renovation of the house, the owners have also completely transformed the grounds into the outstanding gardens that you see now. Internally, a light and airy vaulted hallway has flagstone flooring and leads off to a dual aspect sitting room with a log burner, a dining room with an impressive Inglenook fireplace and a flexible snug/family room with a log burner and underfloor heating. A dual aspect modern kitchen/breakfast room, a separate utility room and downstairs cloakroom complete the ground floor. On the first floor (accessed via 2 staircases), are 4 lovely double bedrooms and a family bathroom. The main bedroom features a walk in dressing room plus a refitted en suite bathroom, whilst the guest bedroom also has a contemporary en suite shower room with underfloor heating.Outside, there
£ 975,000
3 Bedroom House
View photo
House · for sale
£ 270,000
Updated
3 Bedroom House
BA11
· 3 Bedrooms · House
· Garden
BA11 · 3 Bedrooms · House · Garden
Upstairs are three bedrooms, including two well proportioned doubles, alongside a family bathroom. The property offers an excellent opportunity for buyers wishing to personalise and update a home to their own taste.Outside, the enclosed rear garden benefits from a desirable westerly facing aspect, making it ideally positioned to enjoy the afternoon and evening sunshine. It provides a pleasant setting for outdoor dining, entertaining or relaxing during the warmer months.Kelston Road is well placed for the wide range of shops, cafs and everyday amenities available along Keynsham High Street. Keynsham railway station offers convenient services towards both Bristol and Bath, while regular bus routes and nearby road connections make the property ideal for commuters. The area is also surrounded by parks, countryside walks and attractive green spaces, combining everyday convenience with plenty of opportunities to enjoy the outdoors.A generously proportioned home in a well-connected Keynsham l
£ 270,000
5 Bedroom Detached House
View photo
Villa · for sale
£ 475,000
5 Bedroom Detached House
BA11
· 5 Bedrooms · Villa
· Garden · Equipped kitchen · Powder room · Concierge
BA11 · 5 Bedrooms · Villa · Garden · Equipped kitchen · Powder room · Concierge
DescriptionSituated in a quiet and highly desirable cul-de-sac, this substantial detached family home offers over 1,800 sq ft of versatile accommodation, perfectly suited to modern family living. The property welcomes you with an impressive entrance hall leading to a spacious sitting room measuring in excess of 23ft, providing an excellent space for entertaining and relaxation. The well-appointed kitchen offers integrated appliances and is complemented by a separate dining room overlooking the rear garden, while a useful utility room, cloakroom and a superb study/home office complete the ground floor accommodation. The study is particularly noteworthy, offering an ideal space for those working from home or seeking the potential for a hobbies room or additional reception space. On the first floor, the generous principal bedroom benefits from an en-suite bathroom and extensive fitted wardrobes, whilst four further bedrooms are served by a family bathroom. The flexible layout provides exc
£ 475,000

Get email alerts

Don't miss out: be the first to know about new properties

The alert was correctly created

On subscribing you accept the conditions of use and the privacy policy
Alert
Receive new ads in your inbox
Save this search
Receive alerts for new listings

We'll send you an email when we have new properties for: "Houses for sale in BA11"

The alert was correctly created

Rode Frome
Berkley Frome
Get email alerts and be the first to see new listings
Required field
On subscribing I accept the terms of the privacy policy
Perfect! You'll soon start receiving new listings via email
Alert
Receive an email when we have new ads for Houses for sale in BA11
Save this search
Filters

Bedrooms

Size (sq.ft)

sq.ft
sq.ft

Price

£
£

Property type

Bathrooms

Clear all filters
Receive notifications when new entries are published.