2,821 properties for sale in Bearsted Maidstone

4 Bedroom House Kent Kent 101996153
View photo
House · for sale
£ 1,050,000
4 Bedroom House Kent Kent 101996153
Bearsted Maidstone
· 4 Bedrooms · 3 Baths · House
· Garden · Equipped kitchen · Parking · Patio · Powder room
Bearsted Maidstone · 4 Bedrooms · 3 Baths · House · Garden · Equipped kitchen · Parking · Patio · Powder room
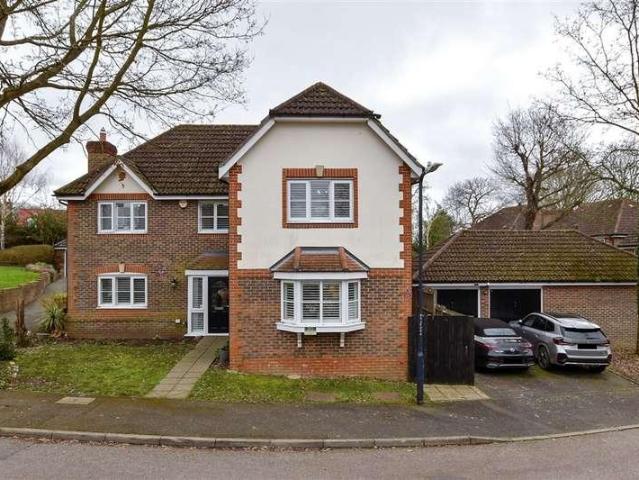
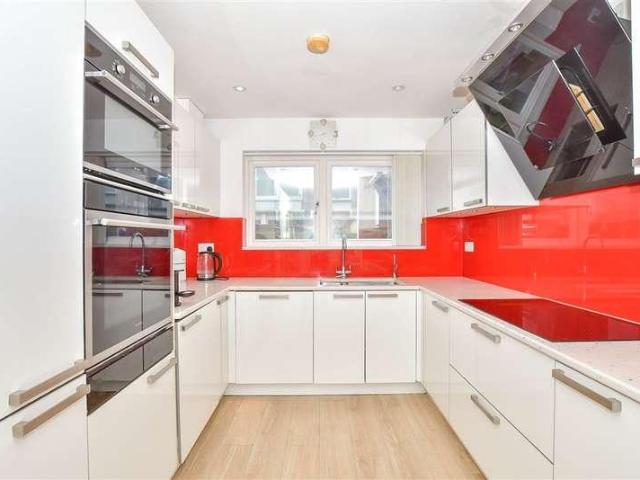
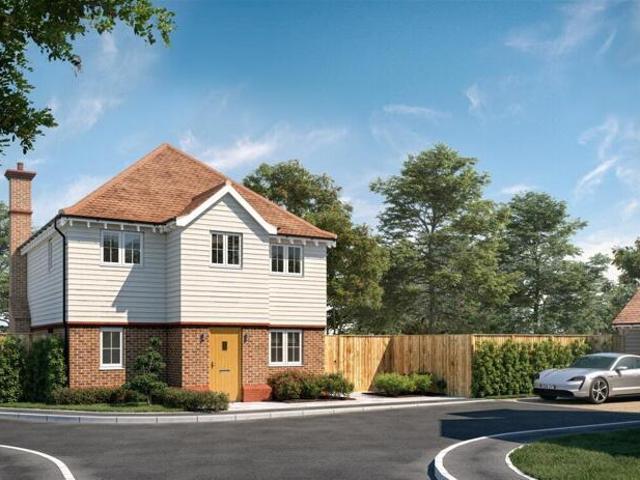
SUMMARY£10,000 Quayside contribution* Contact us today!Roundwell Park, an exclusive development of 30 luxury private 4 and 5 bedroom detached homes, all fully fitted with high specification, private parking and landscaped gardens in the idyllic village of Bearsted, Maidstone. OVER 50% SOLD!DESCRIPTIONPlot 43 'The Marigold' - Show home open, book your viewing today!The Marigold boasts 4 double bedrooms, 1 family bathroom plus 2 en-suites and downstairs cloakroom. The ground floor offers a large open plan kitchen/dining area, a separate living room, utility and study! The stunning property also comes with a detached carport and external parking.This spacious 2,497 Sq.Ft home is finished to an impeccable standard complete with fully fitted kitchens with high range appliances, carpet and Amtico flooring throughout, and turfed rear gardens with patio area. Making your new home ready to move in to!Call us today to book your viewing!*T&C's applyRoundwell Park Roundwell Park is an exclusive de
£ 1,050,000
2 Bedroom Semi Detached Bungalow
Villa · for sale
£ 400,000
New
2 Bedroom Semi Detached Bungalow
Bearsted Maidstone
· 2 Bedrooms · Villa
· Parking · Equipped kitchen
Bearsted Maidstone · 2 Bedrooms · Villa · Parking · Equipped kitchen
Would you love to find a single storey dwelling in the popular village of Bearsted? This semi-detached bungalow was built circa 1930s and provides plenty of internal space to enjoy. With an open plan lounge/diner, large kitchen and tall ceilings, this home has plenty to offer. If you have multiple cars, the double driveway would be ideal, as well as the added benefit of a detached garage, providing more storage or enough room for a further vehicle. Just a short walk from amenities at Madginford, and Bearsted, provides excellent options for those who want to venture out on foot, and by car you're within easy access of Mote Park, the M20 motorway, and Maidstone town centre, as well as Bearsted train station, this property would also suit commuters needing access to road and rail links nearby. Please refer to the footnote regarding the services and appliances.Room sizes: Porch Entrance Hall Kitchen: (L-shaped) 12'11 x 8'11 (3.94m x 2.72m) plus 7'11 x 2'9 (2.41m x 0.84m) Lounge/Diner: 12'0
£ 400,000
2 Bedroom End Of Terrace House
Terraced House · for sale
£ 310,000
2 Bedroom End Of Terrace House
Bearsted Maidstone
· 2 Bedrooms · Terraced House
· Garden · Equipped kitchen · Parking
Bearsted Maidstone · 2 Bedrooms · Terraced House · Garden · Equipped kitchen · Parking
Would you love to get yourself onto the property ladder? Or considering moving to a more manageable home? This end of terrace house provides an exciting opportunity to do just that! Within a short walk to Madginford Primary School, and amenities too, this could even suit buyers looking to be closer for school pick up/drop off!Room sizes: Entrance Hall Kitchen: 10'1 x 6'10 (3.08m x 2.08m) Lounge/Diner: (L-shaped) 21'2 x 7'11 (6.46m x 2.41m) plus 11'3 x 11'0 (3.43m x 3.36m) Landing Bedroom 1: 12'0 x 11'4 (3.66m x 3.46m) Bedroom 2: 9'6 x 8'6 (2.90m x 2.59m) Bathroom: 6'4 x 6'1 (1.93m x 1.86m) Front and Rear Gardens Garage Off Road Parking 2 x Sheds The information provided about this property does not constitute or form part of an offer or contract, nor may it be regarded as representations. All interested parties must verify accuracy and your solicitor must verify tenure/lease information, fixtures & fittings and, where the property has been extended/converted, planning/building regulati
£ 310,000
2 Bedroom Terraced House
Terraced House · for sale
£ 300,000
2 Bedroom Terraced House
Bearsted Maidstone
· 2 Bedrooms · Terraced House
· Garden · Equipped kitchen
Bearsted Maidstone · 2 Bedrooms · Terraced House · Garden · Equipped kitchen
Offered chain free! Are you looking to get onto the property ladder or make your commutes to London easier? This well presented terraced house is full of surprises, with the large garden to the rear and the double story rear extension to provide further internal space. Additionally, room for a utility area and an office upstairs providing some benefits you may not find anywhere else.Room sizes: Entrance Hall: 4'5 x 3'0 (1.35m x 0.92m) Lounge: 10'4 x 10'2 (3.15m x 3.10m) Kitchen: 10'3 x 8'1 (3.13m x 2.47m) Utility Room: 6'8 x 6'3 (2.03m x 1.91m) Shower Room: 6'3 x 5'11 (1.91m x 1.80m) Rear Entrance: 6'1 x 3'10 (1.86m x 1.17m) Office: 8'7 x 7'8 (2.62m x 2.34m) Bedroom 1: 10'3 x 8'8 (3.13m x 2.64m) Bedroom 2: 10'6 x 6'6 (3.20m x 1.98m) En-suite Shower Room: 6'4 x 5'11 (1.93m x 1.80m) Front and Rear Gardens Driveway The information provided about this property does not constitute or form part of an offer or contract, nor may it be regarded as representations. All interested parties must ve
£ 300,000
3 bed house for sale
2 pictures
House · for sale
£ 550,000
3 bed house for sale
Bearsted Maidstone
· 3 Bedrooms · House
· Garden · Equipped kitchen · Parking
Bearsted Maidstone · 3 Bedrooms · House · Garden · Equipped kitchen · Parking
This impressive semi detached chalet bungalow offers spacious accommodation with a versatile layout ideal for modern living, benefiting from a sociable open plan kitchen/diner, a garage and ample off road parking and a private rear garden, on a generous size plot. Just a short walk to sought after Loose Primary School local shops and the picturesque Loose Valley conservation area.Room sizes:Entrance HallLounge: 22'9 x 16'10 (6.94m x 5.13m)Kitchen/Diner: 19'5 x 16'6 (5.92m x 5.03m)Utility Room: 10'2 x 6'9 (3.10m x 2.06m)Bedroom 2: 14'1 x 12'2 (4.30m x 3.71m)En Suite Shower Room: 10'6 x 6'8 (3.20m x 2.03m)Bedroom 3: 12'10 x 10'3 (3.91m x 3.13m)Shower Room: 8'10 x 4'2 (2.69m x 1.27m)Bedroom 1: 29'9 x 16'3 (9.07m x 4.96m)Dressing Area: 8'1 x 7'8 (2.47m x 2.34m)En Suite Bathroom: 16'3 x 4'9 (4.96m x 1.45m)GarageDrivewayFront and Rear Gardens The information provided about this property does not constitute or form part of an offer or contract, nor may it be regarded as representations. All i
£ 550,000
4 bed house for sale
2 pictures
House · for sale
£ 450,000
4 bed house for sale
Bearsted Maidstone
· 4 Bedrooms · House
· Equipped kitchen
Bearsted Maidstone · 4 Bedrooms · House · Equipped kitchen
Substantial extended semi-detached house located within he centre of Allington providing easy access to the Mid Kent Shopping Centre, schools, motorway network and much more to cater for all your family's needs.Room sizes:Entrance PorchHallwayCloakroomLounge/Diner: 24'5 (7.45m) x 12'3 (3.74m) narrowing to 9'3 (2.82m)Sun Room: 10'0 x 8'0 (3.05m x 2.44m)Kitchen.Breakfast Room: 20'6 x 8'8 (6.25m x 2.64m)LandingBedroom 1: 14'6 x 11'2 (4.42m x 3.41m)Bedroom 2: 11'10 x 10'10 (3.61m x 3.30m)Bedroom 3: 11'3 x 6'10 (3.43m x 2.08m)Bedroom 4: 9'6 x 8'8 (2.90m x 2.64m)BathroomRear GardenFront GardenDrivewayGarage En-Bloc The information provided about this property does not constitute or form part of an offer or contract, nor may it be regarded as representations. All interested parties must verify accuracy and your solicitor must verify tenure/lease information, fixtures & fittings and, where the property has been extended/converted, planning/building regulation consents. All dimensions are appro
£ 450,000
4 bed house for sale
2 pictures
House · for sale
£ 500,000
4 bed house for sale
Bearsted Maidstone
· 4 Bedrooms · House
· Equipped kitchen
Bearsted Maidstone · 4 Bedrooms · House · Equipped kitchen
Are you looking to move to a large house in a rural village? This semi-detached house has ample opportunity to make your family home with large bedrooms throughout and a double storey side extension. With the added bonus of the proximity of the Hollingbourne Primary School, local pubs and the train station direct to London being at your doorstep.Room sizes:Entrance HallLounge: 19'2 x 9'9 (5.85m x 2.97m)Kitchen/Diner: (L-shaped) 17'8 x 10'8 (5.39m x 3.25m) plus 13'8 x 18'5 (4.17m x 5.62m)Utility Room: 5'2 x 4'11 (1.58m x 1.50m)LandingBedroom 1: 11'11 x 10'7 (3.63m x 3.23m)En-suite Shower Room: 5'6 x 5'5 (1.68m x 1.65m)Walk-in Wardrobe: 5'6 x 4'10 (1.68m x 1.47m)Bedroom 2: 9'7 x 9'5 (2.92m x 2.87m)Bedroom 3: (L-shaped) 9'10 x 9'4 (3.00m x 2.85m) plus 3'2 x 2'7 (0.97m x 0.79m)Bathroom: 6'6 x 5'6 (1.98m x 1.68m)Bedroom 4/Office: 8'11 x 6'10 (2.72m x 2.08m)Rear GardenSide GardenOutbuildingDriveway The information provided about this property does not constitute or form part of an offer or c
£ 500,000
2 bed house for sale
2 pictures
House · for sale
£ 300,000
2 bed house for sale
Bearsted Maidstone
· 2 Bedrooms · House
· Garden · Equipped kitchen
Bearsted Maidstone · 2 Bedrooms · House · Garden · Equipped kitchen
Would you love to secure a home within the stunning village of Leeds? This cosy end of terrace house is nestled within easy reach of local primary school, picturesque countryside walks, Leeds Castle and other amenities at Ledian Gardens. Our seller has completely refurbished the property to an exceptional standard, including a brand new kitchen and bathroom as well as full redecoration, and further improvements throughout. For commuters, the M20 is within easy reach and would be ideal for those whole travel via road too. If you enjoy entertaining, the rear garden is a great size and would be ideal to host friends and family for a big, especially as the we enjoy the improved summer weather.Room sizes:Lounge: 12'0 x 9'7 (3.66m x 2.92m)Dining Area: (L-shaped) 9'3 x 9'1 (2.82m x 2.77m) plus 3'11 x 2'9 (1.19m x 0.84m)Kitchen: 9'2 x 9'2 (2.80m x 2.80m)Lean-to: 6'9 x 5'9 (2.06m x 1.75m)LandingBedroom 1: 13'5 x 9'8 (4.09m x 2.95m)Bedroom 2: 9'7 x 8'1 (2.92m x 2.47m)Shower RoomFront and Rear Ga
£ 300,000
4 bed house for sale
2 pictures
House · for sale
£ 475,000
4 bed house for sale
Bearsted Maidstone
· 4 Bedrooms · House
· Equipped kitchen · Powder room
Bearsted Maidstone · 4 Bedrooms · House · Equipped kitchen · Powder room
Are you looking for a substantial detached house in Downswood? This exciting detached house offers a buyer plenty of scope to further extend, or consider a layout change, subject to the usual planning consents. Within close proximity to Mote Park and local amenities, there is plenty to enjoy within a short walk of the property.Room sizes:Entrance Hall: 11'9 x 4'6 (3.58m x 1.37m)Lounge: 19'5 x 12'0 (5.92m x 3.66m)Kitchen: 10'9 x 10'3 (3.28m x 3.13m)Dining Room: 13'8 x 8'10 (4.17m x 2.69m)Cloakroom: 6'11 x 3'5 (2.11m x 1.04m)Conservatory: 7'10 x 6'0 (2.39m x 1.83m)LandingBedroom 1: 12'10 x 12'4 (3.91m x 3.76m)Bedroom 2: 12'5 x 9'7 (3.79m x 2.92m)Bedroom 3: 12'3 x 9'9 (3.74m x 2.97m)Bedroom 4: 13'5 x 7'0 (4.09m x 2.14m)Bathroom: 6'6 x 6'2 (1.98m x 1.88m)GarageFront and Rear GardensDriveway The information provided about this property does not constitute or form part of an offer or contract, nor may it be regarded as representations. All interested parties must verify accuracy and your sol
£ 475,000
3 bed house for sale
2 pictures
House · for sale
£ 425,000
3 bed house for sale
Bearsted Maidstone
· 3 Bedrooms · House
· Garden · Parking
Bearsted Maidstone · 3 Bedrooms · House · Garden · Parking
Are you looking for a versatile home within easy reach of Maidstone Town Centre and all its amenities? This detached, chalet bungalow offers plenty of space to enjoy to both floors, including a useful 3rd bedroom/office on the ground floor too. Externally, our sellers have partly converted their garage, maintaining storage space but providing one room used as a bar/games room, ideal when entertaining guests to compliment to great size rear garden too. With plenty of driveway space, this home would also suit those with multiple vehicles as well as being within easy reach of the M20 Motorway and local train stations at Bearsted & Maidstone too.Room sizes:Entrance HallKitchen: 10'6 x 10'4 (3.20m x 3.15m)Dining Area: 14'0 x 10'6 (4.27m x 3.20m)Conservatory: 13'1 x 8'9 (3.99m x 2.67m)Lounge: 16'11 x 10'5 (5.16m x 3.18m)Shower Room: 7'3 x 2'11 (2.21m x 0.89m)Bedroom 3/Office: 10'8 x 6'4 (3.25m x 1.93m)LandingBedroom 1: (L-shaped) 15'6 x 8'10 (4.73m x 2.69m) plus 4'11 x 3'2 (1.50m x 0.97m)Wal
£ 425,000
3 bed house for sale
2 pictures
House · for sale
£ 450,000
3 bed house for sale
Bearsted Maidstone
· 3 Bedrooms · House
· Garden · Equipped kitchen · Powder room
Bearsted Maidstone · 3 Bedrooms · House · Garden · Equipped kitchen · Powder room
Are you looking to take on an exciting renovation project? This detached house was formerly part of a stable block but was historically transformed into a residential property and could be a fantastic opportunity to return to it's former glory. With an incredible garden surrounding the home, you'll have plenty of scope to explore further extensions and subject to obtaining the necessary planning consents, you could convert to a much larger property. Otham has always been a desirable location, due to it's stunning countryside walks surrounding the village, as well as being close to the M20 motorway providing convenient links for commuters. Please refer to the footnote regarding the services and appliances.Room sizes:PorchDining Room: 14'11 x 11'11 (4.55m x 3.63m)Lounge: (L-shaped) 11'10 x 11'8 (3.61m x 3.56m) plus 5'0 x 3'1 (1.53m x 0.94m)Cloakroom: 8'0 x 3'0 (2.44m x 0.92m)Bathroom: 5'10 x 4'9 (1.78m x 1.45m)Kitchen: (L-shaped) 8'6 x 7'11 (2.59m x 2.41m) plus 6'2 x 2'10 (1.88m x 0.86m)
£ 450,000
4 bed house for sale
2 pictures
House · for sale
£ 950,000
4 bed house for sale
Bearsted Maidstone
· 4 Bedrooms · House
· Garden · Parking · Equipped kitchen · Powder room
Bearsted Maidstone · 4 Bedrooms · House · Garden · Parking · Equipped kitchen · Powder room
Situated on a generous, gated plot, this impressive detached family house is located on the charming semi rural village of East Farleigh. Benefiting from spacious and versatile accommodation throughout, a substantial double garage, ample off road parking and a large garden, with local shops, schools and East Farligh mainline train station nearby.Room sizes:Entrance PorchHallwayDownstairs Cloakroom: 4'6 x 4'6 (1.37m x 1.37m)Lounge: 21'8 x 14'1 (6.61m x 4.30m)Dining Room: 15'5 x 10'3 (4.70m x 3.13m)Snug: 14'0 x 12'3 (4.27m x 3.74m)Games Room: 22'2 x 16'0 (6.76m x 4.88m)Kitchen/Breakfast Room: 15'7 x 11'7 (4.75m x 3.53m)Utility Room: 7'9 x 6'6 (2.36m x 1.98m)LandingBedroom 1: 13'9 x 13'0 (4.19m x 3.97m)En Suite Shower Room 1: 9'5 x 7'0 (2.87m x 2.14m)Bedroom 2: 17'3 x 11'2 (5.26m x 3.41m)En Suite Shower Room 2: 7'2 x 7'1 (2.19m x 2.16m)Bedroom 3: 15'10 x 11'7 (4.83m x 3.53m)Bedroom 4: 14'0 x 12'1 (4.27m x 3.69m)Bathroom: 10'3 x 9'6 (3.13m x 2.90m)Double Garage and DrivewayFront and Rear G
£ 950,000
5 bed house for sale
2 pictures
House · for sale
£ 700,000
5 bed house for sale
Bearsted Maidstone
· 5 Bedrooms · House
· Garden · Parking · Swimming pool · Equipped kitchen
Bearsted Maidstone · 5 Bedrooms · House · Garden · Parking · Swimming pool · Equipped kitchen
This spacious detached family house, situated in he heart of Penenden Heath. Offering a spacious kitchen/diner, multiple living rooms and generous bedrooms as well as a double garage and large driveway providing convenient parking to the front of the house. There is also a private secure rear garden complete with a hot tub.Room sizes:HallwayCloakroomSnug: 13'0 x 12'11 (3.97m x 3.94m)Kitchen: 12'0 x 11'10 (3.66m x 3.61m)Utility Room: 8'0 x 6'0 (2.44m x 1.83m)Lounge: 19'0 x 13'0 (5.80m x 3.97m)Conservatory: 11'0 x 11'0 (3.36m x 3.36m)Dining Area: 12'0 x 10'0 (3.66m x 3.05m)LandingBedroom 1: 12'0 x 9'0 (3.66m x 2.75m)Wardrobe Area: 8'0 x 5'0 (2.44m x 1.53m)En-Suite Shower RoomBedroom 2: 13'0 x 13'0 (3.97m x 3.97m)Bedroom 3: 10'0 x 9'0 (3.05m x 2.75m)Bedroom 4: 10'0 x 8'0 (3.05m x 2.44m)Bedroom 5: 9'0 x 7'11 (2.75m x 2.41m)BathroomRear GardenFront GardenDrivewayDouble Garage The information provided about this property does not constitute or form part of an offer or contract, nor may it be
£ 700,000
2 bed house for sale
2 pictures
House · for sale
£ 300,000
2 bed house for sale
Bearsted Maidstone
· 2 Bedrooms · House
· Equipped kitchen
Bearsted Maidstone · 2 Bedrooms · House · Equipped kitchen
A beautiful semi-detached house set in a quiet location. Nearby to local schools, shops and amenities. Extremely well presented and spacious throughout, perfect for entertaining family and friends.Room sizes:Entrance PorchLounge: 17'3 x 12'9 (5.26m x 3.89m)Kitchen/Breakfast Room: 12'9 x 10'0 (3.89m x 3.05m)LandingBedroom 1: 12'9 x 11'8 (3.89m x 3.56m)Bedroom 2: 13'0 x 9'4 (3.97m x 2.85m)BathroomRear GardenFront GardenDriveway The information provided about this property does not constitute or form part of an offer or contract, nor may it be regarded as representations. All interested parties must verify accuracy and your solicitor must verify tenure/lease information, fixtures & fittings and, where the property has been extended/converted, planning/building regulation consents. All dimensions are approximate and quoted for guidance only as are floor plans which are not to scale and their accuracy cannot be confirmed. Reference to appliances and/or services does not imply that they are
£ 300,000
3 bed house for sale
2 pictures
House · for sale
£ 350,000
3 bed house for sale
Bearsted Maidstone
· 3 Bedrooms · House
· Garden · Equipped kitchen · Parking · Powder room
Bearsted Maidstone · 3 Bedrooms · House · Garden · Equipped kitchen · Parking · Powder room
Located on a popular modern development, this spacious terraced family house is well presented throughout and has accommodation spread over 3 floors. Benefiting from a garage and a parking space to the rear and a low maintenance and enclosed rear garden. Just a short walk to local shops, amenities and scenic countryside.Room sizes:Entrance HallLounge/Diner: 18'6 x 13'2 (5.64m x 4.02m)Cloakroom: 6'2 x 3'6 (1.88m x 1.07m)Kitchen: 10'1 x 8'4 (3.08m x 2.54m)LandingBedroom 2: 13'2 x 11'2 (4.02m x 3.41m)Bedroom 3: 13'2 x 10'3 (4.02m x 3.13m)Family Bathroom: 9'2 x 6'2 (2.80m x 1.88m)LandingBedroom 1: 27'7 x 9'5 (8.41m x 2.87m)En-suite Shower Room: 7'6 x 4'7 (2.29m x 1.40m)Rear GardenGarageOff Road Parking The information provided about this property does not constitute or form part of an offer or contract, nor may it be regarded as representations. All interested parties must verify accuracy and your solicitor must verify tenure/lease information, fixtures & fittings and, where the property h
£ 350,000
4 bed house for sale
2 pictures
House · for sale
£ 725,000
4 bed house for sale
Bearsted Maidstone
· 4 Bedrooms · House
· Parking
Bearsted Maidstone · 4 Bedrooms · House · Parking
A stunning detached house set in a quiet cul-de-sac in the popular area of Penenden Heath. A large double garage, ample parking on the driveway and exceptional living space inside and out, perfect for growing familiesRoom sizes:HallwayLounge: 20'5 x 15'3 (6.23m x 4.65m)Dining Area: 14'0 x 11'0 (4.27m x 3.36m)Snug (used as a bedroom): 11'0 x 8'7 (3.36m x 2.62m)CloakroomKitchen/Breakfast Room: 19'6 x 11'4 (5.95m x 3.46m)Utility Area: 8'5 x 5'4 (2.57m x 1.63m)LandingBedroom 1: 21'1 x 15'1 (6.43m x 4.60m)En-Suite Shower RoomBedroom 2: 19'3 x 12'9 (5.87m x 3.89m)En-Suite Shower RoomBedroom 3: 11'9 x 10'8 (3.58m x 3.25m)Bedroom 4: 13'2 x 9'1 (4.02m x 2.77m)BathroomRear GardenSummerhouse: 17'8 x 17'7 (5.39m x 5.36m)Front GardenOff Road ParkingIntegral Double Garage The information provided about this property does not constitute or form part of an offer or contract, nor may it be regarded as representations. All interested parties must verify accuracy and your solicitor must verify tenure/lea
£ 725,000
3 bed house for sale
2 pictures
House · for sale
£ 300,000
3 bed house for sale
Bearsted Maidstone
· 3 Bedrooms · House
· Garden · Equipped kitchen · Parking · Powder room
Bearsted Maidstone · 3 Bedrooms · House · Garden · Equipped kitchen · Parking · Powder room
This well presented terraced family house is offered with no forward chain. Benefiting from spacious and flexible accommodation spread over 3 floors, a private and secure rear garden and a garage with off road parking. Just a short walk to sought after Loose Primary School, local shops and the playing field, with the picturesque Loose Valley conservation area.Room sizes:Entrance PorchHallwayDownstairs Cloakroom: 5'6 x 2'7 (1.68m x 0.79m)Kitchen/Diner: 14'9 x 11'5 (4.50m x 3.48m)LandingLounge: 14'9 x 11'4 (4.50m x 3.46m)Bedroom 3: 11'5 x 8'1 (3.48m x 2.47m)Bathroom: 11'4 x 6'2 (3.46m x 1.88m)LandingBedroom 1: 15'1 x 11'6 (4.60m x 3.51m)Bedroom 2: 15'1 x 8'8 (4.60m x 2.64m)Garage and DrivewayRear Garden The information provided about this property does not constitute or form part of an offer or contract, nor may it be regarded as representations. All interested parties must verify accuracy and your solicitor must verify tenure/lease information, fixtures & fittings and, where the propert
£ 300,000
2 bed flat for sale
2 pictures
Flat · for sale
£ 225,000
2 bed flat for sale
Bearsted Maidstone
· 2 Bedrooms · Flat
· Lift · Parking · Cellar
Bearsted Maidstone · 2 Bedrooms · Flat · Lift · Parking · Cellar
Located on the second floor with lift access to and having basement parking, this modern apartment is presented in excellent order and is offered chain free, It has easy access to the town centre, rail station and local amenities are literally on your doorstep. Please refer to the footnote regarding the services and appliances.Room sizes:HallwayLounge/Diner: 16'9 x 11'4 (5.11m x 3.46m)Juliet BalconyKitchen: 11'2 x 7'6 (3.41m x 2.29m)Bedroom 1: 12'6 x 10'1 (3.81m x 3.08m)En-Suite Shower RoomBedroom 2: 16'8 x 8'0 (5.08m x 2.44m)BathroomAllocated Underground ParkingCommunal Grounds The information provided about this property does not constitute or form part of an offer or contract, nor may it be regarded as representations. All interested parties must verify accuracy and your solicitor must verify tenure/lease information, fixtures & fittings and, where the property has been extended/converted, planning/building regulation consents. All dimensions are approximate and quoted for guidance
£ 225,000
5 bed house for sale
2 pictures
House · for sale
£ 475,000
5 bed house for sale
Bearsted Maidstone
· 5 Bedrooms · House
· Garden · Parking · Concierge
Bearsted Maidstone · 5 Bedrooms · House · Garden · Parking · Concierge
Are you looking for a large family semi-detached house in a semi-rural location? This extended property provides ample room throughout, with all the added benefits of an office, utility room and multiple reception rooms. For those that enjoy outdoor living, there are plenty of walks and local parks for a stroll, as well as a beautiful rear garden for entertaining friends and family.Room sizes:Entrance HallKitchen/Diner: 15'1 x 10'11 (4.60m x 3.33m)Family Area: 9'1 x 8'10 (2.77m x 2.69m)Lounge: 13'3 x 12'1 (4.04m x 3.69m)Bathroom: 7'6 x 4'8 (2.29m x 1.42m)Utility Room: 9'1 (2.77m) x 8'2 (2.49m) narrowing to 5'2 (1.58m)SnugOffice: 10'11 x 4'8 (3.33m x 1.42m)LandingBedroom 2: 11'7 x 8'10 (3.53m x 2.69m)Bedroom 3: 10'1 x 9'11 (3.08m x 3.02m)Bedroom 4: 11'2 x 8'8 (3.41m x 2.64m)Bedroom 5: 9'11 x 8'10 (3.02m x 2.69m)Bathroom: 8'5 x 7'6 (2.57m x 2.29m)Bedroom 1: 17'3 x 10'0 (5.26m x 3.05m)Rear GardenShedOff Road Parking The information provided about this property does not constitute or form
£ 475,000
4 bed house for sale
2 pictures
House · for sale
£ 900,000
4 bed house for sale
Bearsted Maidstone
· 4 Bedrooms · House
· Equipped kitchen
Bearsted Maidstone · 4 Bedrooms · House · Equipped kitchen
The moment you arrive at North Way, the elevated position announces what is to come. Set back behind a generous heated driveway in one of the most consistently sought-after addresses on the northern edge of Maidstone, this is a home that rewards every expectation. This substantial detached property, thoughtfully transformed by its current owners, now offers the space, flexibility, and outlook buyers at this level spend years looking for. At the heart of the ground floor is the kitchen and dining room a generous, sociable space that has been opened up and reconfigured to maximise its proportions, while retaining the high-specification fitted kitchen installed to an excellent standard. Hot and filtered water is available instantly at the tap, a water softener serves the whole property, and underfloor heating runs throughout the entire ground floor, creating the kind of ambient warmth that quickly becomes something you cannot imagine living without. The improved flow and atmosphere are fe
£ 900,000
2 bed flat for sale
2 pictures
Flat · for sale
£ 180,000
2 bed flat for sale
Bearsted Maidstone
· 2 Bedrooms · Flat
· Balcony · Equipped kitchen · Parking
Bearsted Maidstone · 2 Bedrooms · Flat · Balcony · Equipped kitchen · Parking
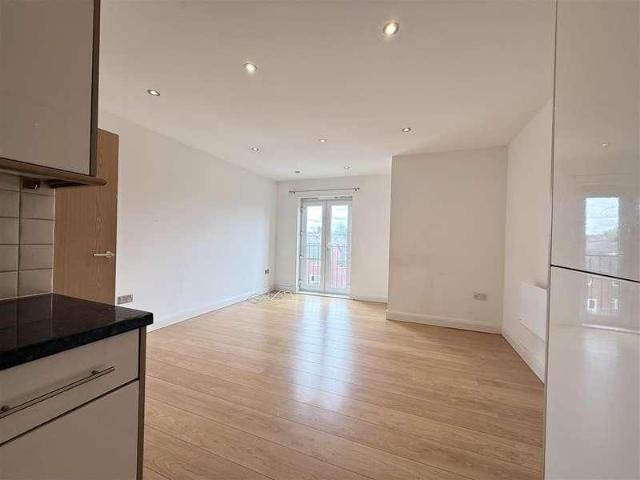
Welcome to Ridgepoint Court, located on Wheeler Street in the vibrant town of Maidstone. This delightful top-floor apartment offers a unique living experience, featuring two generously sized double bedrooms and a well-appointed bathroom. The heart of the home is the spacious open-plan kitchen and lounge area, designed for both relaxation and entertaining. The addition of a charming Juliet balcony invites an abundance of natural light, creating a warm and inviting atmosphere throughout the space. This apartment presents a wonderful opportunity for you to personalise the interiors to reflect your own taste and style. The thoughtful layout ensures comfort and convenience, making it an ideal choice for individuals or couples seeking a modern living environment. For those with a vehicle, the apartment includes one allocated parking space, a valuable asset in this bustling area of Maidstone. It is worth noting that there is no lift access, which adds to the appeal of this top-floor residence
£ 180,000
4 bed house for sale
2 pictures
House · for sale
£ 400,000
4 bed house for sale
Bearsted Maidstone
· 4 Bedrooms · House
· Garden · Parking · Gym · Equipped kitchen · Powder room
Bearsted Maidstone · 4 Bedrooms · House · Garden · Parking · Gym · Equipped kitchen · Powder room
Located on a modern development, this spacious semi detached family house benefits from a sociable open plan layout, a private and low maintenance rear garden, a double garage (currently utilised as a gym) and allocated parking. Located in the popular village of Coxheath, just a short walk to local shops, amenities, the village primary school and scenic countryside.Room sizes:Entrance HallDownstairs Cloakroom: 5'10 x 3'5 (1.78m x 1.04m)Lounge: 19'7 x 12'2 (5.97m x 3.71m)Dining Area: 12'1 x 10'4 (3.69m x 3.15m)Kitchen: 8'7 x 8'7 (2.62m x 2.62m)LandingBedroom 1: 12'1 x 10'8 (3.69m x 3.25m)En Suite Shower Room: 7'3 x 3'8 (2.21m x 1.12m)Bedroom 2: 10'7 x 10'1 (3.23m x 3.08m)Bedroom 3: 10'6 x 9'3 (3.20m x 2.82m)Bedroom 4: 9'3 x 5'7 (2.82m x 1.70m)Bathroom: 8'9 x 5'9 (2.67m x 1.75m)Double GarageFront and Rear GardensAllocated Parking The information provided about this property does not constitute or form part of an offer or contract, nor may it be regarded as representations. All interested
£ 400,000
3 bed house for sale
2 pictures
House · for sale
£ 260,000
3 bed house for sale
Bearsted Maidstone
· 3 Bedrooms · House
· Garden
Bearsted Maidstone · 3 Bedrooms · House · Garden
This terraced house set in a cul-de-sac, is perfectly situated in a for access to local station, amenities, schools, recreation ground and Maidstone Hospital. This house provides open plan living with a bright and airy feel throughout, with walks along the River Medway just a short distance away.Room sizes:Entrance PorchHallwayKitchen: 11'6 x 9'2 (3.51m x 2.80m)Lounge/Diner: 21'2 x 10'2 (6.46m x 3.10m)LandingBedroom 1: 12'4 x 10'1 (3.76m x 3.08m)Bedroom 2: 10'2 x 8'10 (3.10m x 2.69m)Bedroom 3: 9'7 x 9'3 (2.92m x 2.82m)BathroomRear GardenFront Garden The information provided about this property does not constitute or form part of an offer or contract, nor may it be regarded as representations. All interested parties must verify accuracy and your solicitor must verify tenure/lease information, fixtures & fittings and, where the property has been extended/converted, planning/building regulation consents. All dimensions are approximate and quoted for guidance only as are floor plans which
£ 260,000
5 bed house for sale
2 pictures
House · for sale
£ 735,000
New
5 bed house for sale
Bearsted Maidstone
· 5 Bedrooms · House
· Garden · Fireplace · Equipped kitchen · Parking · Powder room
Bearsted Maidstone · 5 Bedrooms · House · Garden · Fireplace · Equipped kitchen · Parking · Powder room
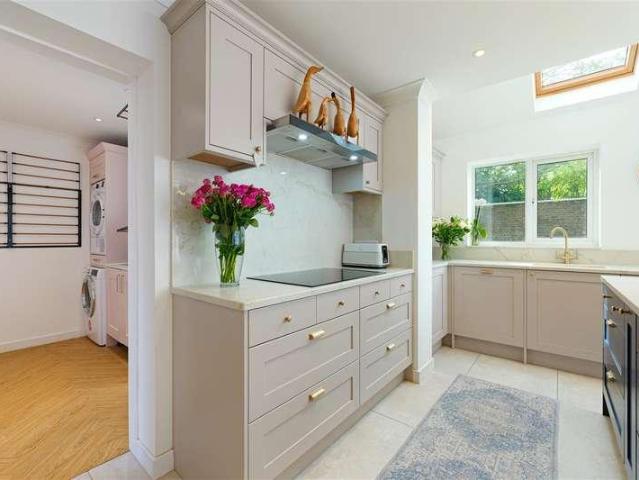
A substantial detached five bedroomed modern residence which has been creatively enhanced and thoughtfully extended, showcasing a high degree of architectural excellence and artistic design. Offering over 2,500 sq.ft of beautifully presented internal space, the property has been transformed with a considered eye for detail, incorporating stylish new bathrooms, a sleek quartz-topped fully integrated kitchen, a luxurious laundry room and extensive glazing which beautifully frames the south-facing rear garden. The property occupies a generous plot, with ample parking within the gated driveway leading to the integral garage. The fully enclosed rear garden enjoys a wonderful sense of privacy, with dappled shade provided by beautiful, mature trees which border the walled garden. The front door opens into a spacious entrance hall, with stairs rising to the first floor and a neatly appointed cloakroom. To the left is a generous sitting room, centred around a limestone fireplace surround with a
£ 735,000
3 bed house for sale
2 pictures
House · for sale
£ 350,000
3 bed house for sale
Bearsted Maidstone
· 3 Bedrooms · House
· Equipped kitchen
Bearsted Maidstone · 3 Bedrooms · House · Equipped kitchen
Located within the ever popular suburb of Allington, this semi-detached house is conveniently situated for links to Maidstone Hospital, the Mid Kent Shopping Centre and the motorway network for any commuting needs, There are also ample primary and secondary schools for any educational requirements you may have.Room sizes:Entrance HallCloakroomLounge: 15'6 x 12'5 (4.73m x 3.79m)Kitchen/Diner: 15'9 x 10'2 (4.80m x 3.10m)LandingBedroom 1: 10'4 x 9'4 (3.15m x 2.85m)En-Suite Shower RoomBedroom 2: 9'4 x 9'1 (2.85m x 2.77m)Bedroom 3: 7'9 x 6'4 (2.36m x 1.93m)BathroomRear GardenFront GardenDrivewayGarage En Bloc The information provided about this property does not constitute or form part of an offer or contract, nor may it be regarded as representations. All interested parties must verify accuracy and your solicitor must verify tenure/lease information, fixtures & fittings and, where the property has been extended/converted, planning/building regulation consents. All dimensions are approximat
£ 350,000
3 bed house for sale
2 pictures
House · for sale
£ 400,000
3 bed house for sale
Bearsted Maidstone
· 3 Bedrooms · House
· Garden · Equipped kitchen · Powder room
Bearsted Maidstone · 3 Bedrooms · House · Garden · Equipped kitchen · Powder room
Situated within easy reach of the local school and play area yet away from the main thoroughfare, this superbly maintained detached house benefits from excellent access to all amenities on the development plus just a short walk to the nature reserve and green space surrounding it.Room sizes:Entrance HallLounge: 16'10 x 10'2 (5.13m x 3.10m)Kitchen/Diner: 16'10 x 10'2 (5.13m x 3.10m)Cloakroom: 6'1 x 3'2 (1.86m x 0.97m)LandingBedroom 1: 12'11 x 10'1 (3.94m x 3.08m)En-suite Shower Room: 7'8 x 3'11 (2.34m x 1.19m)Bedroom 2: 10'2 x 9'8 (3.10m x 2.95m)Bedroom 3: 10'2 x 7'4 (3.10m x 2.24m)Bathroom: 6'11 x 5'5 (2.11m x 1.65m)GarageTandem DrivewayFront and Rear Gardens The information provided about this property does not constitute or form part of an offer or contract, nor may it be regarded as representations. All interested parties must verify accuracy and your solicitor must verify tenure/lease information, fixtures & fittings and, where the property has been extended/converted, planning/bui
£ 400,000
2 bed house for sale
2 pictures
House · for sale
£ 375,000
2 bed house for sale
Bearsted Maidstone
· 2 Bedrooms · House
· Garden · Equipped kitchen · Parking
Bearsted Maidstone · 2 Bedrooms · House · Garden · Equipped kitchen · Parking
Thoughtfully extended and well presented semi detached bungalow, with and outside accessibility ramp. Benefiting from a beautifully landscaped and generous size rear garden and ample off road parking, conveniently located a short walk to local shops, amenities and primary schools, with the picturesque Loose Valley conservation area nearby. Offered with no forward chain. Please refer to the footnote regarding the services and appliances.Room sizes:Entrance HallLounge: 22'0 x 12'0 (6.71m x 3.66m)Kitchen/Diner: 16'1 x 9'1 (4.91m x 2.77m)Bedroom 1: 14'0 x 13'0 (4.27m x 3.97m)Bedroom 2: 9'1 x 8'1 (2.77m x 2.47m)Shower Room: 8'0 x 4'1 (2.44m x 1.25m)Off Road ParkingRear GardenStore The information provided about this property does not constitute or form part of an offer or contract, nor may it be regarded as representations. All interested parties must verify accuracy and your solicitor must verify tenure/lease information, fixtures & fittings and, where the property has been extended/conver
£ 375,000
5 bed house for sale
2 pictures
House · for sale
£ 699,995
5 bed house for sale
Bearsted Maidstone
· 5 Bedrooms · House
· Garden · Equipped kitchen
Bearsted Maidstone · 5 Bedrooms · House · Garden · Equipped kitchen
Beautifully presented inside and out, this detached chalet bungalow occupies a generous plot within a perfect location for your educational, recreational and transport requirements, all set within fully enclosed gardens accessed via secure electronic gates at the head of this popular cul-de-sac setting.Room sizes:Entrance PorchHallwayShower RoomLounge: 17'10 x 13'4 (5.44m x 4.07m)Kitchen/Diner: 22'10 x 9'9 (6.96m x 2.97m)Bedroom 1: 14'5 x 9'10 (4.40m x 3.00m)Bedroom 2: 11'3 x 7'10 (3.43m x 2.39m)Bedroom 3: 11'3 x 7'10 (3.43m x 2.39m)Bedroom 4: 15'4 x 6'3 (4.68m x 1.91m)Bedroom 5: 13'9 x 8'5 (4.19m x 2.57m)BathroomGarageRear GardenFront GardenDriveway The information provided about this property does not constitute or form part of an offer or contract, nor may it be regarded as representations. All interested parties must verify accuracy and your solicitor must verify tenure/lease information, fixtures & fittings and, where the property has been extended/converted, planning/building reg
£ 699,995
4 bed house for sale
2 pictures
House · for sale
£ 550,000
4 bed house for sale
Bearsted Maidstone
· 4 Bedrooms · House
· Garden · Parking · Equipped kitchen · Powder room
Bearsted Maidstone · 4 Bedrooms · House · Garden · Parking · Equipped kitchen · Powder room
Thoughtfully extended detached family house in a popular cul de sac, backing onto farmland. Benefiting from a useful study for those who work from home, spacious accommodation throughout, an enclosed rear garden and a double garage with ample off road parking. Sought after primary and secondary schools in walking distance, with local shops and amenities nearby. Offered with no forward chain.Room sizes:Entrance HallDownstairs Cloakroom: 5'9 x 3'9 (1.75m x 1.14m)Study: 7'8 x 5'9 (2.34m x 1.75m)Lounge: 17'4 x 11'7 (5.29m x 3.53m)Dining Room: 13'3 x 11'7 (4.04m x 3.53m)Kitchen/Breakfast Room: 22'7 x 8'8 (6.89m x 2.64m)Utility Room: 5'9 x 5'1 (1.75m x 1.55m)LandingBedroom 1: 12'10 x 11'8 (3.91m x 3.56m)En Suite Shower Room: 5'8 x 5'3 (1.73m x 1.60m)Bedroom 2: 10'8 x 8'9 (3.25m x 2.67m)Bedroom 3: 10'4 x 9'3 (3.15m x 2.82m)Bedroom 4: 9'8 x 8'8 (2.95m x 2.64m)Bathroom: 6'5 x 6'2 (1.96m x 1.88m)Double Garage and DrivewayFront and Rear Gardens The information provided about this property does no
£ 550,000
4 bed house for sale
2 pictures
House · for sale
£ 500,000
4 bed house for sale
Bearsted Maidstone
· 4 Bedrooms · House
· Equipped kitchen · Parking
Bearsted Maidstone · 4 Bedrooms · House · Equipped kitchen · Parking
Are you looking for a detached house within close proximity of local shops and amenities? Internally, this family home provides a versatile layout, with a separate lounge and dining area, which can be opened up to create further entertaining space by way of the double doors. Downswood is surrounded by beautiful countryside and with Mallards Park on your doorstep, you can enjoy a walk, play in the park or fish in the lake. If you'd like to walk slightly further, then Mote Park is within easy reach and offers further sights to enjoy.Room sizes:Entrance HallCloakroom: 5'9 x 2'9 (1.75m x 0.84m)Kitchen: 15'0 x 8'7 (4.58m x 2.62m)Dining Room: 15'1 x 9'11 (4.60m x 3.02m)Lounge: 14'8 x 12'2 (4.47m x 3.71m)LandingBedroom 1: 10'7 x 10'3 (3.23m x 3.13m)En-suite Bathroom: 6'11 x 5'2 (2.11m x 1.58m)Bedroom 2: 12'3 x 8'10 (3.74m x 2.69m)Bedroom 3: (L-shaped) 10'0 x 7'2 (3.05m x 2.19m) plus 2'9 x 2'9 (0.84m x 0.84m)Bedroom 4: 9'6 x 8'3 (2.90m x 2.52m)Bathroom: 7'0 x 6'10 (2.14m x 2.08m)Garage and Dri
£ 500,000

Get email alerts

Don't miss out: be the first to know about new properties

The alert was correctly created

On subscribing you accept the conditions of use and the privacy policy
Alert
Receive new ads in your inbox
Save this search
Receive alerts for new listings

We'll send you an email when we have new properties for: "Properties for sale in Bearsted Maidstone"

The alert was correctly created

Birling Avenue ME14 Maidstone
Boxley Maidstone
Get email alerts and be the first to see new listings
Required field
On subscribing I accept the terms of the privacy policy
Perfect! You'll soon start receiving new listings via email
Alert
Receive an email when we have new ads for Properties for sale in Bearsted Maidstone
Save this search
Receive notifications when new entries are published.