2,821 properties for sale in Bearsted Maidstone

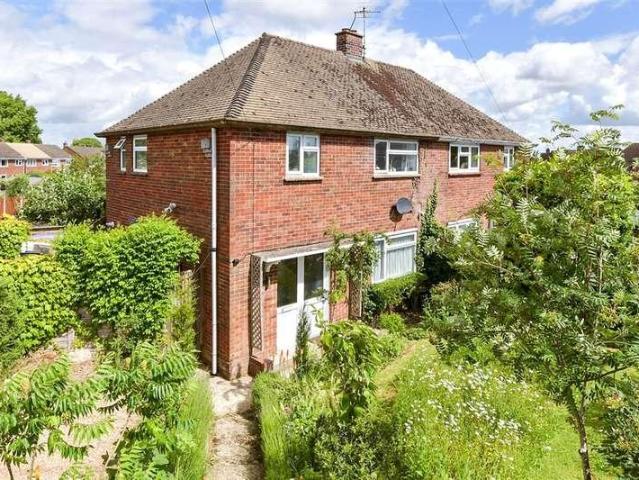
3 bed house for sale
2 pictures
House · for sale
£ 400,000
3 bed house for sale
Bearsted Maidstone
· 3 Bedrooms · House
· Garden · Equipped kitchen · Parking
Bearsted Maidstone · 3 Bedrooms · House · Garden · Equipped kitchen · Parking
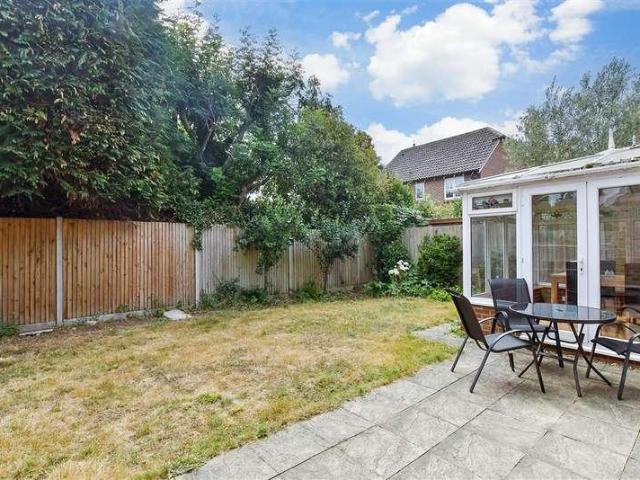
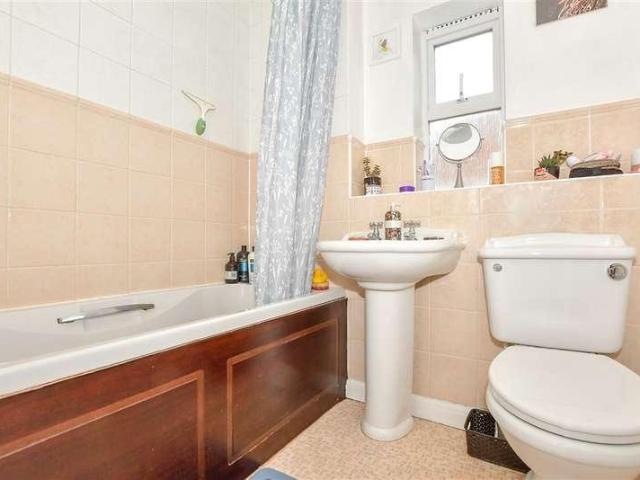
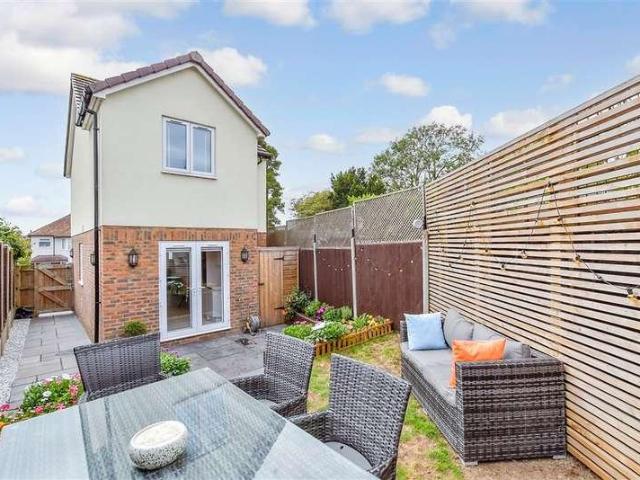
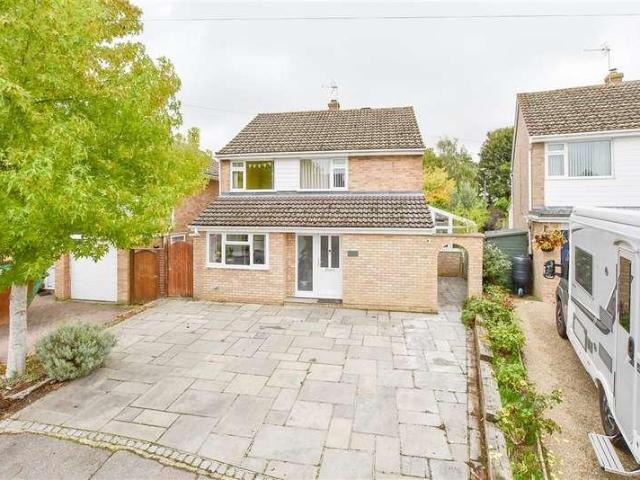
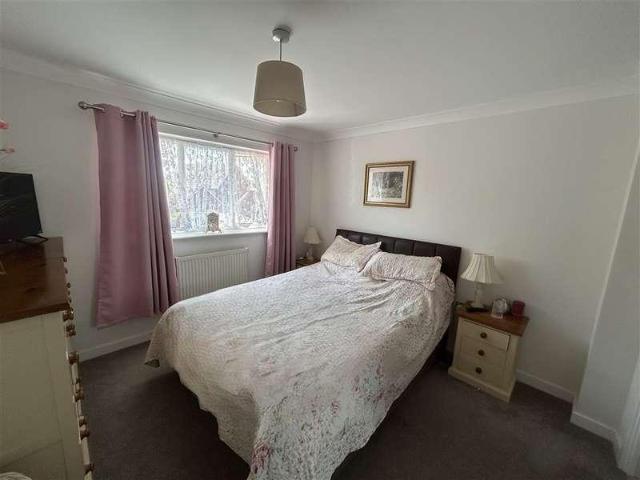
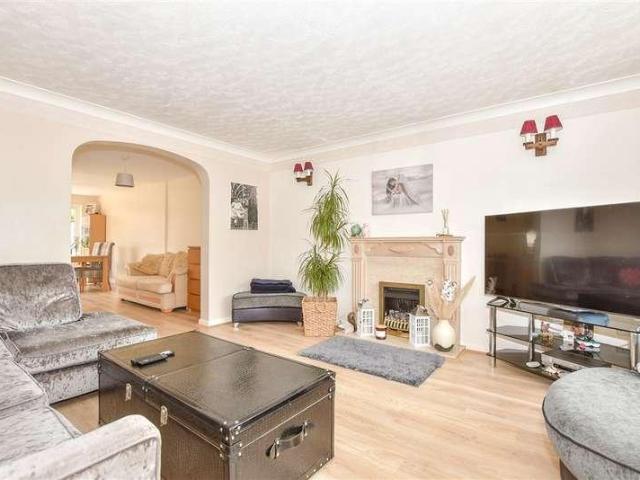
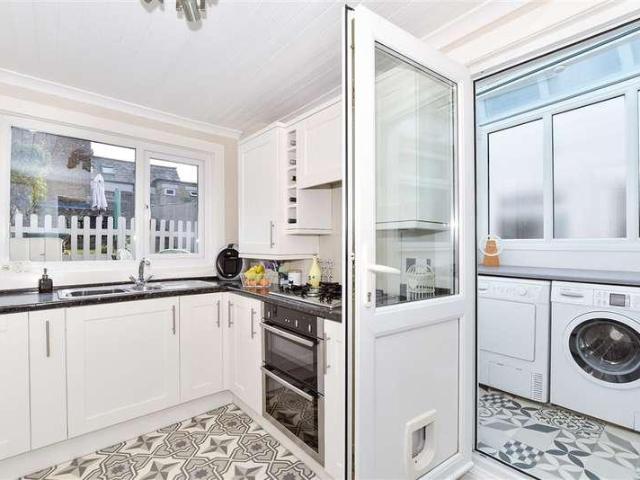
Tucked away in a quiet cul de sac this thoughtfully extended semi detached family house is well presented throughout and benefits from, a sociable open plan layout, generous accommodation throughout, a good size rear garden and off road parking. Just a short walk to local shops, sought after Loose Primary School and the picturesque Loose Valley conservation area.Room sizes:Entrance HallLounge: 14'2 x 13'9 (4.32m x 4.19m)Kitchen: 17'4 x 8'8 (5.29m x 2.64m)Dining Area: 10'6 x 9'4 (3.20m x 2.85m)LandingBedroom 1: 11'9 x 11'0 (3.58m x 3.36m)Bedroom 2: 9'6 x 8'9 (2.90m x 2.67m)Bedroom 3: 8'6 x 7'6 (2.59m x 2.29m)Bathroom: 7'6 x 5'5 (2.29m x 1.65m)DrivewayLean-toFront and Rear Gardens The information provided about this property does not constitute or form part of an offer or contract, nor may it be regarded as representations. All interested parties must verify accuracy and your solicitor must verify tenure/lease information, fixtures & fittings and, where the property has been extended/con
£ 400,000
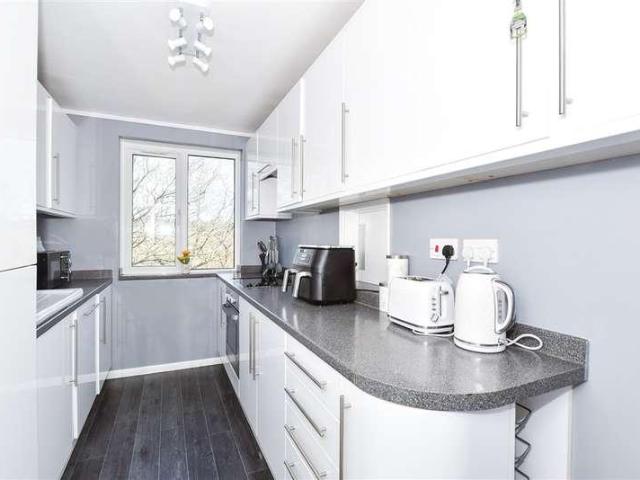
2 bed flat for sale
2 pictures
Flat · for sale
£ 170,000
2 bed flat for sale
Bearsted Maidstone
· 2 Bedrooms · Flat
· Equipped kitchen · Parking
Bearsted Maidstone · 2 Bedrooms · Flat · Equipped kitchen · Parking
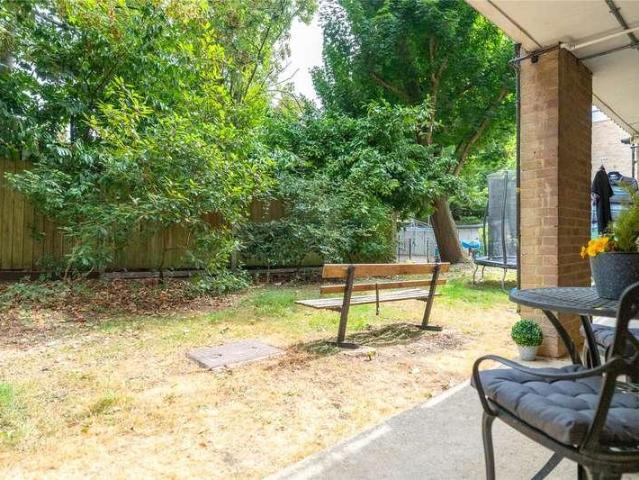
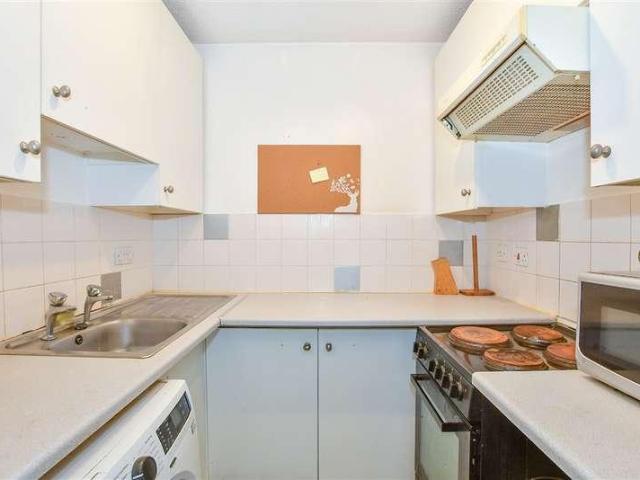
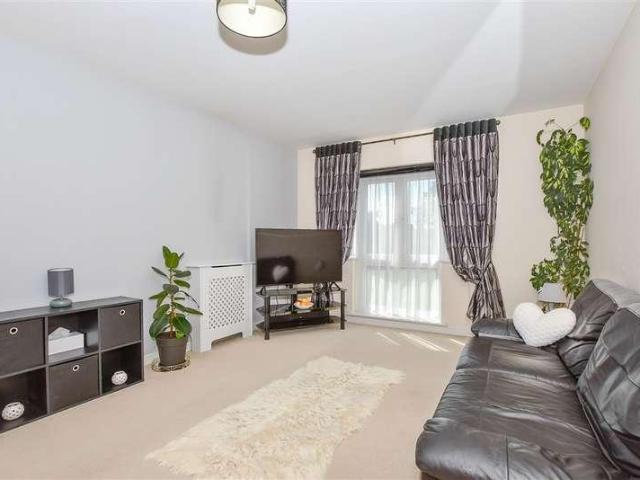
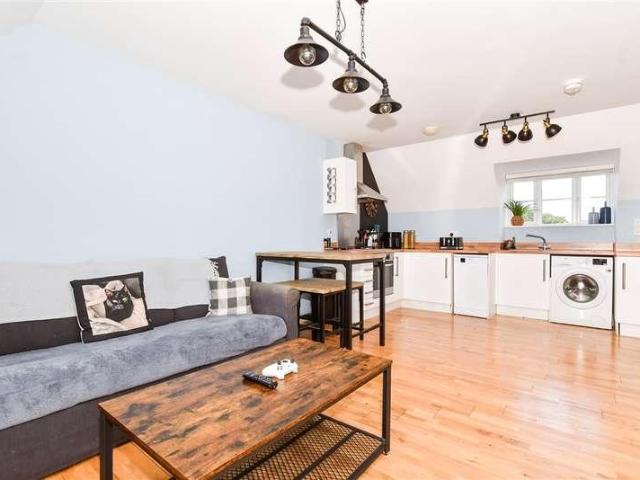
This sixth floor apartment is the perfect home for first time buyers or as an investment opportunity. Having a garage and parking space as well as being close to local amenities and the M20 motorway.Room sizes:HallwayLounge: 15'0 x 11'0 (4.58m x 3.36m)Kitchen: 11'0 x 10'10 (3.36m x 3.30m)Bedroom 1: 13'0 x 11'11 (3.97m x 3.63m)Bedroom 2: 8'0 x 8'0 (2.44m x 2.44m)BathroomParking SpaceGarageCommunal Grounds The information provided about this property does not constitute or form part of an offer or contract, nor may it be regarded as representations. All interested parties must verify accuracy and your solicitor must verify tenure/lease information, fixtures & fittings and, where the property has been extended/converted, planning/building regulation consents. All dimensions are approximate and quoted for guidance only as are floor plans which are not to scale and their accuracy cannot be confirmed. Reference to appliances and/or services does not imply that they are necessarily in working
£ 170,000
4 bed house for sale
2 pictures
House · for sale
£ 950,000
4 bed house for sale
Bearsted Maidstone
· 4 Bedrooms · House
· Parking · Equipped kitchen
Bearsted Maidstone · 4 Bedrooms · House · Parking · Equipped kitchen
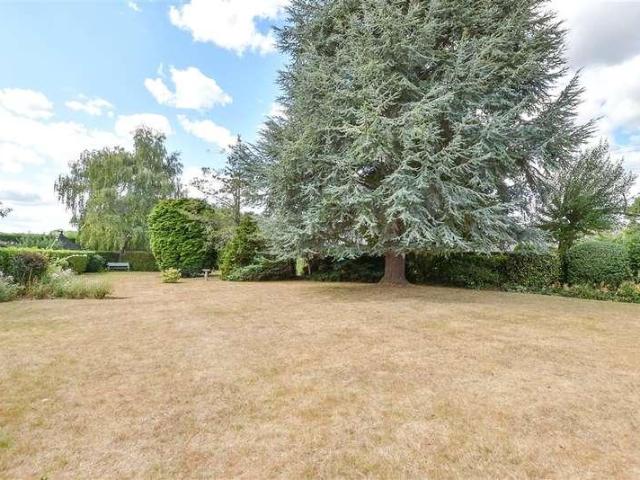
The rare opportunity to own this stunning grade II listed detached barn conversion house, dating back to 1750 and set within grounds of 0.3557 of an acre. Benefiting from a detached self contained outbuilding, which could be converted to an annexe, subject to planning & consents, or utilised as a home office, a double garage and ample off road parking. Tucked away on a quiet spot surrounded by picturesque conservation area, yet with amenities and schools nearby.Room sizes:Entrance HallDownstairs CloakroomLounge: 17'8 x 13'5 (5.39m x 4.09m)Dining Room: 17'3 x 9'6 (5.26m x 2.90m)Kitchen: 12'7 x 7'0 (3.84m x 2.14m)Utility Room: 9'5 x 4'6 (2.87m x 1.37m)LandingBedroom 1: 13'7 x 10'11 (4.14m x 3.33m)En Suite Shower RoomBedroom 2: 13'0 x 9'7 (3.97m x 2.92m)Bedroom 3: 13'0 x 8'3 (3.97m x 2.52m)Bedroom 4: 10'2 x 7'2 (3.10m x 2.19m)BathroomRoom 1: 13'0 (3.97m) x 7'5 at widest point (2.26m) narrowing to 5'8 at narrowest point (1.73m)Room 2: 9'9 x 7'5 (2.97m x 2.26m)Shower RoomDouble GarageOff Ro
£ 950,000
2 bed flat for sale
2 pictures
Flat · for sale
£ 170,000
2 bed flat for sale
Bearsted Maidstone
· 2 Bedrooms · Flat
· Equipped kitchen
Bearsted Maidstone · 2 Bedrooms · Flat · Equipped kitchen
For those seeking the independence of a house without the price tag, a maisonette offers something a conventional flat simply cannot: the privacy of your own front door, the natural separation of living over two floors, and a sense of space that makes day-to-day life feel noticeably more settled. Lambard House is a well-presented example of exactly that a two-bedroom home arranged over ground and first floors, set within a maintained development just a short walk from the heart of Maidstone. On the ground floor, the kitchen greets you immediately as you step through your own front door positioned to the left on entry, it is a well-sized room at 8'8 by 9'5, offering a comfortable amount of worktop and storage space and a practical starting point to the home. Beyond it, the lounge/diner opens up generously, providing comfortable room for both a sofa arrangement and a dining table. This flexible, sociable space adapts naturally to how you live, whether that is quiet evenings in or having
£ 170,000
4 bed house for sale
2 pictures
House · for sale
£ 500,000
Updated
4 bed house for sale
Bearsted Maidstone
· 4 Bedrooms · House
· Garden · Equipped kitchen · Parking · Powder room
Bearsted Maidstone · 4 Bedrooms · House · Garden · Equipped kitchen · Parking · Powder room
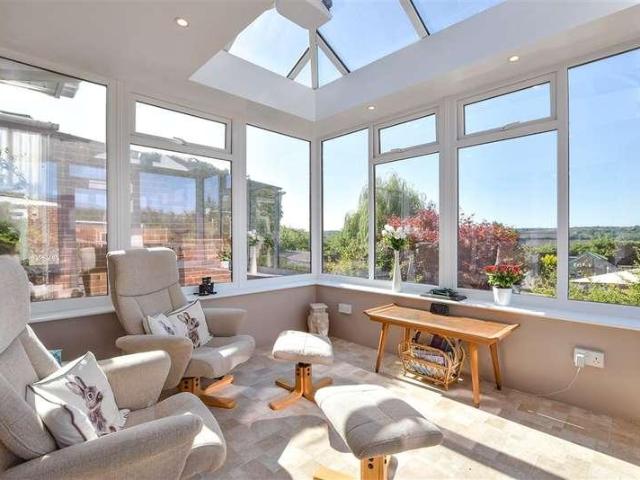
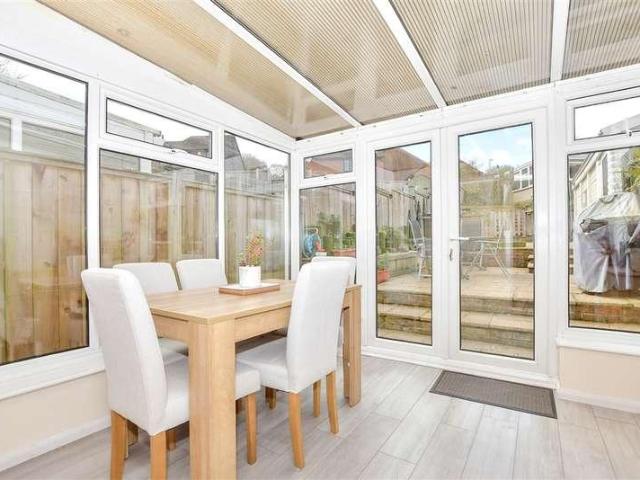
Well presented, modern detached family house tucked away in a popular cul de sac, benefiting from newly renovated kitchen/diner, bathroom and en suite shower room, a private rear garden and a garage with off road parking. Walking distance to sought after primary and secondary schools, with local shops and amenities nearby.Room sizes:Entrance HallDownstairs Cloakroom: 6'0 x 2'1 (1.83m x 0.64m)Lounge: 17'1 x 10'0 (5.21m x 3.05m)Conservatory: 10'0 x 9'0 (3.05m x 2.75m)Kitchen/Diner: 17'1 x 9'1 (5.21m x 2.77m)Utility Room: 6'1 x 4'1 (1.86m x 1.25m)LandingBedroom 1: 10'5 x 10'0 (3.18m x 3.05m)En Suite Shower Room: 4'1 x 4'1 (1.25m x 1.25m)Bedroom 2: 10'1 x 9'1 (3.08m x 2.77m)Bedroom 3: 9'1 x 8'1 (2.77m x 2.47m)Bedroom 4: 10'0 x 6'1 (3.05m x 1.86m)Bathroom: 6'0 x 5'1 (1.83m x 1.55m)Garage and DrivewayFront and Rear Gardens The information provided about this property does not constitute or form part of an offer or contract, nor may it be regarded as representations. All interested parties mu
£ 500,000
4 bed house for sale
2 pictures
House · for sale
£ 660,000
4 bed house for sale
Bearsted Maidstone
· 4 Bedrooms · House
· Garden · Equipped kitchen · Parking · Patio · Powder room
Bearsted Maidstone · 4 Bedrooms · House · Garden · Equipped kitchen · Parking · Patio · Powder room
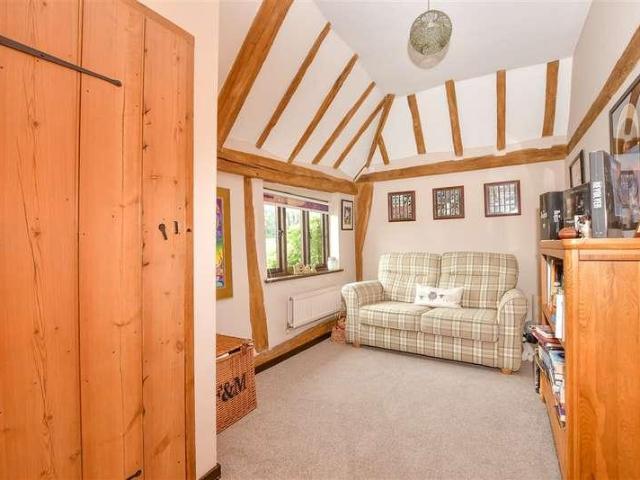
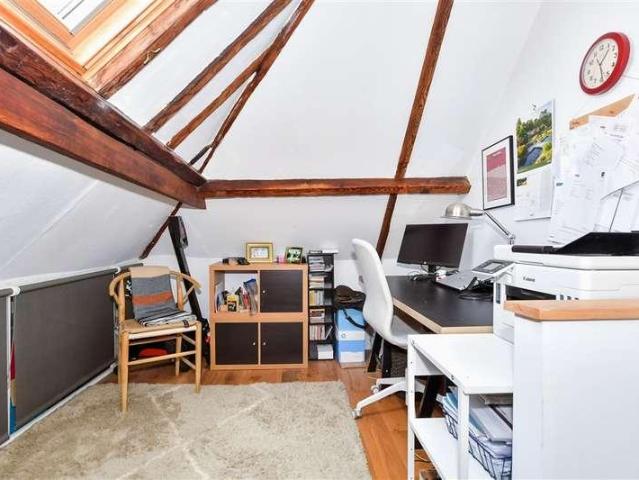
This beautifully presented cottage has been expertly extended and renovated by the current owners. The interior features solid wood floors and new double-glazed windows throughout. A stunning lounge with a vaulted ceiling offers an airy sense of space, while the modern kitchen boasting quartz worktops and a pantry flows into a formal dining room. A separate study with fitted bookshelves and a cloakroom that adds great functionality.The first floor hosts three double bedrooms, including a master with ensuite, plus a family bathroom. The top floor provides a versatile fourth bedroom. Outside, a large driveway leads to a garage. Secluded gardens feature established borders and a covered patio with festoon lighting.Perfectly situated, the home is a commute from Sutton Valence School, local amenities, and pubs, with Headcorn 4 miles away and Maidstone 5.8 miles away.Room sizes:Entrance HallwayStudy: 13'12 x 13'9 (4.27m x 4.19m)Kitchen: 16'4 x 14'0 (4.98m x 4.27m)Dining Area: 26'0 x 14'11 (7
£ 660,000
3 bed house for sale
2 pictures
House · for sale
£ 355,000
3 bed house for sale
Bearsted Maidstone
· 3 Bedrooms · House
· Equipped kitchen
Bearsted Maidstone · 3 Bedrooms · House · Equipped kitchen
This semi-detached house is situated in a very sought after area and is sure to be popular. The quiet location and convenient amenities mean its one that must be viewed.Room sizes:HallwayCloakroomLounge: 13'0 x 12'0 (3.97m x 3.66m)Dining Area: 11'0 x 7'0 (3.36m x 2.14m)Kitchen: 11'0 x 7'0 (3.36m x 2.14m)LandingBedroom 1: 10'11 x 10'0 (3.33m x 3.05m)En-Suite Shower RoomBedroom 2: 10'0 x 8'10 (3.05m x 2.69m)Bedroom 3: 9'0 x 7'0 (2.75m x 2.14m)BathroomRear GardenFront GardenDrivewayGarage The information provided about this property does not constitute or form part of an offer or contract, nor may it be regarded as representations. All interested parties must verify accuracy and your solicitor must verify tenure/lease information, fixtures & fittings and, where the property has been extended/converted, planning/building regulation consents. All dimensions are approximate and quoted for guidance only as are floor plans which are not to scale and their accuracy cannot be confirmed. Referenc
£ 355,000
4 bed house for sale
2 pictures
House · for sale
£ 500,000
4 bed house for sale
Bearsted Maidstone
· 4 Bedrooms · House
· Garden · Equipped kitchen
Bearsted Maidstone · 4 Bedrooms · House · Garden · Equipped kitchen
Positioned on one of the most popular roads in Barming, this detached chalet bungalow is sat on a generous plot with potential to develop further (subject to planning consents). The large driveway and beautiful rear garden makes it ideal for families, All situated within walking distance to local shops and schools.Room sizes:Entrance PorchHallwayLounge: 13'0 x 11'0 (3.97m x 3.36m)Garden Room: 9'0 x 9'0 (2.75m x 2.75m)Dining Room: 10'11 x 10'0 (3.33m x 3.05m)Kitchen: 10'0 x 9'0 (3.05m x 2.75m)Bedroom 1: 12'11 x 9'11 (3.94m x 3.02m)Bedroom 2: 11'0 x 9'11 (3.36m x 3.02m)BathroomLandingBedroom 3: 9'11 x 8'0 (3.02m x 2.44m)Bedroom 4: 13'0 x 7'0 (3.97m x 2.14m)Shower RoomGarageRear GardenFront GardenDriveway The information provided about this property does not constitute or form part of an offer or contract, nor may it be regarded as representations. All interested parties must verify accuracy and your solicitor must verify tenure/lease information, fixtures & fittings and, where the proper
£ 500,000
2 bed house for sale
2 pictures
House · for sale
£ 325,000
2 bed house for sale
Bearsted Maidstone
· 2 Bedrooms · House
· Garden · Equipped kitchen
Bearsted Maidstone · 2 Bedrooms · House · Garden · Equipped kitchen
Would you love to live in the picturesque village of Hollingbourne? This extended terraced house is nestled within walking distance to Hollingbourne Train Station, picturesque countryside walks, and must-visit local pubs such as The Windmill, Sugar Loaves or the recently refurbished, The Dirty Habit which are all well worth a venture! The ground floor rear extension has added a much larger kitchen/diner which has allowed the property to flow well and provide that all important space, which compliments the outside seating area allowing you the opportunity to entertain guests. For road commuters, the M20 is within easy reach making that journey to the city or coast a much easier proposition.Room sizes:Entrance HallLounge: 11'1 x 10'10 (3.38m x 3.30m)Kitchen/Diner: 12'1 (3.69m) x 10'2 (3.10m) narrowing to 7'8 (2.34m)Shower Room: 7'1 x 5'3 (2.16m x 1.60m)LandingBedroom 1: 10'10 x 9'6 (3.30m x 2.90m)Bedroom 2: 8'5 x 7'3 (2.57m x 2.21m)Rear Garden The information provided about this property
£ 325,000
2 bed house for sale
2 pictures
House · for sale
£ 260,000
Updated
2 bed house for sale
Bearsted Maidstone
· 2 Bedrooms · House
· Garden · Equipped kitchen · Cellar
Bearsted Maidstone · 2 Bedrooms · House · Garden · Equipped kitchen · Cellar
Conveniently situated with a wealth of amenities on your doorstep, this Grade II listed terraced house is ready to move into and has a modern kitchen and bathroom as well as spacious rooms. Maidstone East train station is on your doorstep too.Room sizes:Lounge: 18'0 x 9'0 (5.49m x 2.75m)Kitchen: 9'11 x 6'0 (3.02m x 1.83m)Cellar: 10'11 x 9'10 (3.33m x 3.00m)LandingBedroom 2: 11'11 x 10'0 (3.63m x 3.05m)BathroomBedroom 1: 17'11 x 12'0 (5.46m x 3.66m)Rear GardenSmall Front Garden The information provided about this property does not constitute or form part of an offer or contract, nor may it be regarded as representations. All interested parties must verify accuracy and your solicitor must verify tenure/lease information, fixtures & fittings and, where the property has been extended/converted, planning/building regulation consents. All dimensions are approximate and quoted for guidance only as are floor plans which are not to scale and their accuracy cannot be confirmed. Reference to appl
£ 260,000
1 bed flat for sale
2 pictures
Flat · for sale
£ 115,000
1 bed flat for sale
Bearsted Maidstone
· 1 Bedroom · Flat
· Garden · Equipped kitchen · Parking
Bearsted Maidstone · 1 Bedroom · Flat · Garden · Equipped kitchen · Parking
A spacious first floor apartment with underground parking and a communal garden. Being offered chain free and great value for money. Perfect for first time buyers and investors alike. This property is for sale by the Modern Method of Auction. Should you view, offer or bid on the property, your information will be shared with the Auctioneer, Iamsold. Please refer to the footnote regarding the services and appliances.Room sizes:HallwayLounge: 16'1 x 13'3 (4.91m x 4.04m)Kitchen: 6'6 x 5'4 (1.98m x 1.63m)Bedroom: 13'4 x 12'4 (4.07m x 3.76m)BathroomCommunal GardenAllocated Parking AUCTIONEER'S COMMENTSThis property is for sale by the Modern Method of Auction. Should you view, offer or bid on the property, your information will be shared with the Auctioneer, iamsold.This method of auction requires both parties to complete the transaction within 56 days of the draft contract for sale being received by the buyers solicitor. This additional time allows buyers to proceed with mortgage finance (s
£ 115,000
2 bed house for sale
2 pictures
House · for sale
£ 350,000
2 bed house for sale
Bearsted Maidstone
· 2 Bedrooms · House
· Garden · Equipped kitchen
Bearsted Maidstone · 2 Bedrooms · House · Garden · Equipped kitchen
Situated within walking distance to a variety of useful amenities, this detached house offers convenience and style in abundance. Built approximately four years ago and enhanced by the current owners, this house is completely ready to move into and is complete with a driveway for several cars as well as a private and secure rear garden.Room sizes:CloakroomLounge/Kitchen: 29'0 x 10'0 (8.85m x 3.05m)LandingBedroom 1Dressing Room: 10'0 x 10'0 (3.05m x 3.05m)Bedroom 2: 9'0 x 8'0 (2.75m x 2.44m)BathroomRear GardenFront GardenDriveway The information provided about this property does not constitute or form part of an offer or contract, nor may it be regarded as representations. All interested parties must verify accuracy and your solicitor must verify tenure/lease information, fixtures & fittings and, where the property has been extended/converted, planning/building regulation consents. All dimensions are approximate and quoted for guidance only as are floor plans which are not to scale and
£ 350,000
3 bed house for sale
2 pictures
House · for sale
£ 280,000
3 bed house for sale
Bearsted Maidstone
· 3 Bedrooms · House
· Garden · Equipped kitchen · Parking · Cellar · Powder room
Bearsted Maidstone · 3 Bedrooms · House · Garden · Equipped kitchen · Parking · Cellar · Powder room
Thoughtfully extended, period terraced cottage house, located in the heart of charming Boughton Monchelsea village. Benefiting from spacious accommodation throughout, a large rear garden and off road parking to the rear of the property. Just a short walk to the village Post Office/shop, village hall, primary school, pub and picturesque countryside. Offered with no forward chain. Please refer to the footnote regarding the services and appliances.Room sizes:Entrance PorchLounge/Diner: 20'5 x 12'1 (6.23m x 3.69m)Kitchen: 16'7 x 8'4 (5.06m x 2.54m)Downstairs Cloakroom: 4'2 x 2'10 (1.27m x 0.86m)Cellar: 11'3 x 10'8 (3.43m x 3.25m)LandingBedroom 1: 11'1 x 8'9 into alcove (3.38m x 2.67m)Bedroom 2: 8'10 x 8'8 (2.69m x 2.64m)Bedroom 3: 8'4 x 7'9 (2.54m x 2.36m)Bathroom: 8'3 x 5'5 (2.52m x 1.65m)Off Road ParkingFront and Rear GardensShed The information provided about this property does not constitute or form part of an offer or contract, nor may it be regarded as representations. All interested
£ 280,000
5 bed house for sale
2 pictures
House · for sale
£ 1,100,000
5 bed house for sale
Bearsted Maidstone
· 5 Bedrooms · House
· Garden · Equipped kitchen · Parking · Powder room
Bearsted Maidstone · 5 Bedrooms · House · Garden · Equipped kitchen · Parking · Powder room
This exceptional and immaculately presented detached family house is situated on a generous plot of 0.392 of an acre in one of Loose' most desirable roads, overlooking the picturesque park. Benefiting from a high specification finish throughout, a sociable open plan layout, a useful study for those who work from home, a large and beautifully landscaped garden and a garage with ample off road parking. Just a short walk to sought after Loose Primary School, local shops and the stunning Loose Valley conservation area.Room sizes:Entrance PorchHallwaySitting Room: 17'3 x 10'9 (5.26m x 3.28m)Family Room: 11'7 x 10'2 (3.53m x 3.10m)Lounge/Diner: 22'5 x 11'9 (6.84m x 3.58m)Study: 12'0 x 10'7 (3.66m x 3.23m)Kitchen/Breakfast Room: 21'1 x 20'0 (6.43m x 6.10m)Wine Room: 10'7 x 5'6 (3.23m x 1.68m)Utility Room: 7'1 x 6'4 (2.16m x 1.93m)Downstairs Cloakroom: 6'4 x 2'8 (1.93m x 0.81m)LandingMain Bedroom: 24'6 x 10'2 (7.47m x 3.10m)Juliet BalconyEn Suite Shower Room 1: 7'2 x 6'2 (2.19m x 1.88m)Bedroom
£ 1,100,000
2 bed flat for sale
2 pictures
Flat · for sale
£ 200,000
2 bed flat for sale
Bearsted Maidstone
· 2 Bedrooms · Flat
· Equipped kitchen · Parking
Bearsted Maidstone · 2 Bedrooms · Flat · Equipped kitchen · Parking
Situated on the second floor, this modern and spacious two-bedroom apartment is available through shared ownership, with shares starting from 50%. The property benefits from allocated parking and is conveniently located close to transport links. Set within a popular modern development in Loose, the apartment enjoys easy access to local amenities while also being within close proximity to scenic countryside, offering the perfect balance of convenience and tranquility.Financial InformationFull market value: 200,000Minimum share: 50%Share value: 100,000Monthly Service Charge: 191.13Monthly rent (based on 50% share): 271.13 Remaining lease term: 107 yearsRoom sizes:Entrance HallLounge/Kitchen/Diner: 25'0 x 10'9 (7.63m x 3.28m)Bedroom 1: 13'6 x 10'1 (4.12m x 3.08m)Bedroom 2: 13'2 x 8'7 (4.02m x 2.62m)Bathroom: 7'7 x 5'9 (2.31m x 1.75m)Allocated Parking The information provided about this property does not constitute or form part of an offer or contract, nor may it be regarded as representat
£ 200,000
4 bed house for sale
2 pictures
House · for sale
£ 525,000
4 bed house for sale
Bearsted Maidstone
· 4 Bedrooms · House
· Garden · Equipped kitchen · Parking
Bearsted Maidstone · 4 Bedrooms · House · Garden · Equipped kitchen · Parking
Situated in the sought after village of Boughton Monchelsea this beautifully presented detached family house has been thoughtfully extended, offering a spacious, open plan layout. Benefiting from a mature and private rear garden, complete with a useful outbuilding and an outdoor cooking area, with ample off road parking. Walking distance to the village centre with its' Post Office/Shop and bistro pub, along with sought after primary and secondary schools.Room sizes:Entrance HallLounge: 21'9 x 10'6 (6.63m x 3.20m)Family Area: 13'8 x 10'8 (4.17m x 3.25m)Dining Area: 10'4 x 9'8 (3.15m x 2.95m)Kitchen: 14'6 x 7'4 (4.42m x 2.24m) plus 11'6 x 7'2 (3.51m x 2.19m)Shower Room: 6'10 x 5'3 (2.08m x 1.60m) plus 2'10 x 6'8 (0.86m x 2.03m)LandingBedroom 1: 12'5 x 11'2 (3.79m x 3.41m)Juliet BalconyDressing Area: 9'10 x 4'4 (3.00m x 1.32m)En Suite Shower Room: 9'10 x 5'8 (3.00m x 1.73m)Bedroom 2: 12'2 x 10'2 (3.71m x 3.10m)Bedroom 3: 12'8 x 8'6 (3.86m x 2.59m)Bedroom 4: 9'3 x 7'0 (2.82m x 2.14m)Bathro
£ 525,000
3 bed house for sale
2 pictures
House · for sale
£ 750,000
3 bed house for sale
Bearsted Maidstone
· 3 Bedrooms · House
· Garden · Parking · Equipped kitchen · Powder room
Bearsted Maidstone · 3 Bedrooms · House · Garden · Parking · Equipped kitchen · Powder room
This well presented and attractive 1930's detached family house is located in a sought after road, overlooking the picturesque park to the front and the scenic conservation area to the rear. Offering exceptional extension potential, subject to planning and consents, a generous and immaculately presented garden and a double garage with ample off road parking. Just a short walk to sought after Loose Primary School and local shops.Room sizes:Entrance HallDownstairs Cloakroom: 7'3 x 3'3 (2.21m x 0.99m)Lounge: 15'7 x 10'10 (4.75m x 3.30m)Garden Room: 17'2 x 11'8 (5.24m x 3.56m)Dining Room: 11'2 x 10'10 (3.41m x 3.30m)Kitchen: 11'3 x 8'9 (3.43m x 2.67m)Utility Room: 10'9 x 5'8 (3.28m x 1.73m)LandingBedroom 1: 15'3 x 10'10 (4.65m x 3.30m)Bedroom 2: 11'2 x 10'10 (3.41m x 3.30m)Bedroom 3: 8'9 x 8'6 (2.67m x 2.59m)Shower Room: 7'3 x 5'6 (2.21m x 1.68m)Cloakroom: 7'3 x 3'8 (2.21m x 1.12m)Tandem Garage and DrivewayFront and Rear Gardens The information provided about this property does not constit
£ 750,000
2 bed house for sale
2 pictures
House · for sale
£ 300,000
2 bed house for sale
Bearsted Maidstone
· 2 Bedrooms · House
· Garden · Equipped kitchen · Parking
Bearsted Maidstone · 2 Bedrooms · House · Garden · Equipped kitchen · Parking
A beautiful chain free end of terrace house set in a quiet location with a driveway and garage to side. Sat on a corner plot, this fantastic first time buyer house has an incredibly large rear garden, boasting wonderful landscaped tiers and a summer house, perfect for entertaining.Room sizes:Entrance PorchLounge: 14'3 x 11'9 (4.35m x 3.58m)Kitchen: 11'9 x 11'2 (3.58m x 3.41m)Conservatory: 10'3 x 9'6 (3.13m x 2.90m)LandingBedroom 1: 11'9 x 11'5 (3.58m x 3.48m)Bedroom 2: 11'3 x 8'3 (3.43m x 2.52m)BathroomGarage: 16'1 x 9'0 (4.91m x 2.75m)Rear GardenSummerhouse: 14'6 x 10'2 (4.42m x 3.10m)Front Garden The information provided about this property does not constitute or form part of an offer or contract, nor may it be regarded as representations. All interested parties must verify accuracy and your solicitor must verify tenure/lease information, fixtures & fittings and, where the property has been extended/converted, planning/building regulation consents. All dimensions are approximate and
£ 300,000
2 bed flat for sale
2 pictures
Flat · for sale
£ 190,000
2 bed flat for sale
Bearsted Maidstone
· 2 Bedrooms · Flat
· Parking
Bearsted Maidstone · 2 Bedrooms · Flat · Parking
Located on a popular, modern development in Loose, this well presented and spacious second floor coach house apartment benefits from a garage and a sociable open plan layout. Just a short walk to local shops, amenities and 2 primary schools.Room sizes:Entrance HallKitchen/Lounge: 21'1 x 13'1 (6.43m x 3.99m)Bedroom 1: 12'9 x 9'9 (3.89m x 2.97m)Bedroom 2: 6'9 x 6'9 (2.06m x 2.06m)Bathroom: 7'8 x 7'2 (2.34m x 2.19m)Garage The information provided about this property does not constitute or form part of an offer or contract, nor may it be regarded as representations. All interested parties must verify accuracy and your solicitor must verify tenure/lease information, fixtures & fittings and, where the property has been extended/converted, planning/building regulation consents. All dimensions are approximate and quoted for guidance only as are floor plans which are not to scale and their accuracy cannot be confirmed. Reference to appliances and/or services does not imply that they are necessa
£ 190,000
3 bed house for sale
2 pictures
House · for sale
£ 325,000
3 bed house for sale
Bearsted Maidstone
· 3 Bedrooms · House
· Garden · Equipped kitchen · Powder room
Bearsted Maidstone · 3 Bedrooms · House · Garden · Equipped kitchen · Powder room
Situated on a popular modern development, this well-presented three-bedroom semi-detached home offers spacious and versatile accommodation throughout, making it an ideal purchase for families, first-time buyers, or those looking to upsize. Offered to the market with no onward chain, the property features a well-appointed kitchen and a separate dining room, which could easily be combined to create a larger open-plan kitchen/dining space if desired.The generous living accommodation is complemented by a beautifully maintained private garden to the rear, with additional garden space to the side, providing excellent opportunities for outdoor entertaining and family enjoyment. Conveniently located within easy reach of local shops, amenities, schools, and nearby nature reserves, this modern home combines comfortable living with a desirable setting and excellent access to everyday conveniences.Early viewing is highly recommended.Room sizes:Entrance Hall: 9'1 x 3'7 (2.77m x 1.09m)Cloakroom: 6'0
£ 325,000
4 bed house for sale
2 pictures
House · for sale
£ 525,000
4 bed house for sale
Bearsted Maidstone
· 4 Bedrooms · House
· Garden · Equipped kitchen · Parking · Patio
Bearsted Maidstone · 4 Bedrooms · House · Garden · Equipped kitchen · Parking · Patio
Located within the ever popular suburb of Allington, with the perfect garden for entertaining family and friends, a porcelain tiled patio as well as garden gazebo, ease of storage provided with a loft, whilst this detached family house offers excellent educational and recreational requirements for its residents, coupled with ideal access by train or road for any commuting needs.Room sizes:Entrance PorchHallwayStudy: 7'8 x 7'2 (2.34m x 2.19m)StorageLounge: 13'8 x 13'0 (4.17m x 3.97m)Dining Area: 22'7 (6.89m) x 9'1 (2.77m) narrowing to 8'10 (2.69m)Kitchen: 9'6 x 9'5 (2.90m x 2.87m)Utility RoomCloakroomLandingBedroom 1: 13'7 x 9'8 (4.14m x 2.95m)En-Suite Shower RoomBedroom 2: 9'2 x 9'2 (2.80m x 2.80m)Bedroom 3: 8'9 x 8'0 (2.67m x 2.44m)Bedroom 4: 9'1 (2.77m) narrowing to 6'0 (1.83m) x 8'2 (2.49m)BathroomRear GardenFront GardenOff Road Parking The information provided about this property does not constitute or form part of an offer or contract, nor may it be regarded as representations. Al
£ 525,000
2 bed house for sale
2 pictures
House · for sale
£ 285,000
2 bed house for sale
Bearsted Maidstone
· 2 Bedrooms · House
· Garden · Equipped kitchen · Cellar
Bearsted Maidstone · 2 Bedrooms · House · Garden · Equipped kitchen · Cellar
Beautifully presented Victorian terraced house with lounge and separate dining area, a large fitted kitchen and family bathroom. Located just north of the town centre providing excellent access to local amenities, motorway network and rail station.Room sizes:PorchLounge: 14'5 x 10'9 (4.40m x 3.28m)Dining Area: 13'4 x 10'6 (4.07m x 3.20m)Kitchen: 10'2 x 8'6 (3.10m x 2.59m)Utility Room: 5'5 x 4'5 (1.65m x 1.35m)Cellar: 13'5 x 10'1 (4.09m x 3.08m)LandingBedroom 1: 14'6 x 10'9 (4.42m x 3.28m)Bedroom 2: 10'9 x 10'7 (3.28m x 3.23m)Bathroom: 10'0 x 8'3 (3.05m x 2.52m)Rear GardenFront Garden The information provided about this property does not constitute or form part of an offer or contract, nor may it be regarded as representations. All interested parties must verify accuracy and your solicitor must verify tenure/lease information, fixtures & fittings and, where the property has been extended/converted, planning/building regulation consents. All dimensions are approximate and quoted for guid
£ 285,000
4 bed house for sale
2 pictures
House · for sale
£ 700,000
4 bed house for sale
Bearsted Maidstone
· 4 Bedrooms · House
· Garden · Fireplace · Equipped kitchen
Bearsted Maidstone · 4 Bedrooms · House · Garden · Fireplace · Equipped kitchen
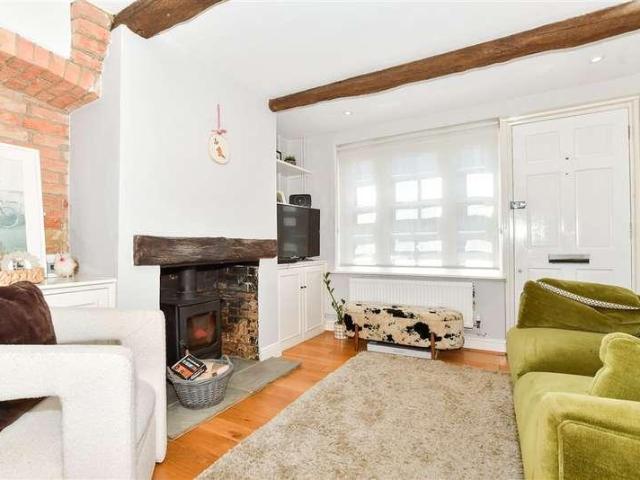
Would you love to live in an attractive, historic property with exposed beams and a spacious layout? The downstairs of this detached house provides a fantastic open plan feel, especially with the impressive lounge complete with inglenook fireplace that is the hub of the home. Externally, the plot is fantastic providing incredible room for a family to enjoy. Just imagine how great the garden parties could be, especially with the gated driveway and plenty of space for guests to park too. Surrounding the home is a picturesque countryside view to the side, alongside some sizeable outbuildings that could well be explored for their planning potential, subject to obtaining the necessary planning permission or change of use consents.Room sizes:PorchEntrance HallCloakroom: 5'3 x 3'6 (1.60m x 1.07m)Lounge: (L-shaped) 21'7 x 13'3 (6.58m x 4.04m) plus 8'4 x 7'2 (2.54m x 2.19m)Dining Room: (L-shaped) 17'10 x 9'3 (5.44m x 2.82m) plus 4'10 x 1'11 (1.47m x 0.58m)Kitchen: 9'11 x 9'0 (3.02m x 2.75m)Land
£ 700,000
3 bed house for sale
2 pictures
House · for sale
£ 325,000
3 bed house for sale
Bearsted Maidstone
· 3 Bedrooms · House
· Garden · Equipped kitchen · Parking
Bearsted Maidstone · 3 Bedrooms · House · Garden · Equipped kitchen · Parking
This spacious semi detached family house is set on a corner plot in the popular village of Coxheath, with generous size rooms throughout, a private rear garden and off road parking, it's ready to move straight in. Just a short walk to local shops, amenities and Coxheath Primary School.Room sizes:Entrance HallLounge/Diner: 20'6 x 11'1 (6.25m x 3.38m)Kitchen/Breakfast Room: 16'9 x 9'9 (5.11m x 2.97m)LandingBedroom 1: 11'2 x 11'1 (3.41m x 3.38m)Bedroom 2: 11'0 x 9'6 (3.36m x 2.90m)Bedroom 3: 11'3 x 6'9 (3.43m x 2.06m)BathroomFront and Rear GardensOff Road Parking The information provided about this property does not constitute or form part of an offer or contract, nor may it be regarded as representations. All interested parties must verify accuracy and your solicitor must verify tenure/lease information, fixtures & fittings and, where the property has been extended/converted, planning/building regulation consents. All dimensions are approximate and quoted for guidance only as are floor p
£ 325,000
2 bed house for sale
2 pictures
House · for sale
£ 260,000
2 bed house for sale
Bearsted Maidstone
· 2 Bedrooms · House
· Fireplace · Equipped kitchen
Bearsted Maidstone · 2 Bedrooms · House · Fireplace · Equipped kitchen
From the moment you arrive, Allen Street makes the kind of first impression that stays with you. Set behind a neat frontage with a smart front door and quality double glazing, this is a two-bedroom Victorian terrace that has been finished to an exacting standard throughout the sort of home where the current owners' care shows in every room, and where a buyer can move straight in with nothing to do. You step directly into the living room, a warm and welcoming space anchored by a feature fireplace and finished with quality wood flooring that carries through the ground floor. This flows naturally into the dining room, which shares the same characterful fireplace and easy flow of light a genuinely sociable arrangement that works just as well for quiet evenings as for having friends and family round. It is a layout that makes the most of the home's proportions and gives the ground floor a real sense of connection from front to back. Beyond the dining room is the kitchen, a lovely example of
£ 260,000
4 bed house for sale
2 pictures
House · for sale
£ 650,000
4 bed house for sale
Bearsted Maidstone
· 4 Bedrooms · House
· Garden · Equipped kitchen · Patio · Powder room
Bearsted Maidstone · 4 Bedrooms · House · Garden · Equipped kitchen · Patio · Powder room
Lavender House is a newly built, traditionally styled four-bedroom, two-bathroom detached home, arranged over three floors and offering beautifully presented, energy-efficient accommodation. The property is entered via a spacious and welcoming entrance hall, with cloakroom and built-in storage. At the heart of the home is a superb open-plan kitchen/breakfast room, flowing seamlessly into the living/dining area, where bi-folding doors open onto the sunny landscaped rear garden. The first floor provides three well-proportioned double bedrooms, served by a spacious family bathroom, while the top floor is dedicated to an impressive principal bedroom suite with en suite bathroom. Outside, the westerly-facing rear garden has been thoughtfully landscaped to include a sandstone patio, lawned area and planted borders, together with a useful side garden area ideal for sheds and additional storage. A garden cabin provides excellent ancillary space, ideal as a work-from-home studio or guest annexe
£ 650,000
2 bed house for sale
2 pictures
House · for sale
£ 290,000
2 bed house for sale
Bearsted Maidstone
· 2 Bedrooms · House
· Garden · Equipped kitchen · Cellar
Bearsted Maidstone · 2 Bedrooms · House · Garden · Equipped kitchen · Cellar
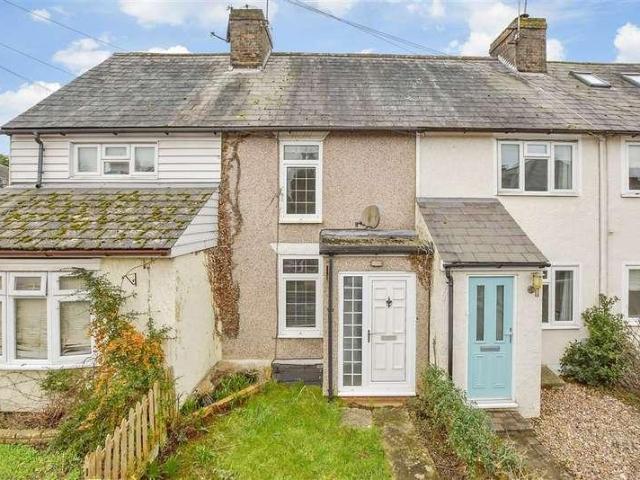
A charming Grade II listed terraced cottage house in a picturesque conservation area, brimming with period character features, benefiting from a generous garden and a usable cellar. Boughton Monchelsea village nearby with its Post Office/shop, primary school, bistro pub and playing field with village hall.Room sizes:Lounge: 11'7 x 11'1 (3.53m x 3.38m)Dining Room: 11'2 x 9'6 (3.41m x 2.90m)Kitchen: 9'9 x 6'5 (2.97m x 1.96m)Rear LobbyBathroom: 6'5 x 5'5 (1.96m x 1.65m)Cellar: 11'10 x 10'5 (3.61m x 3.18m)LandingBedroom 1: 11'10 x 11'1 (3.61m x 3.38m)Bedroom 2: 9'4 x 8'1 (2.85m x 2.47m)Front and Rear Gardens The information provided about this property does not constitute or form part of an offer or contract, nor may it be regarded as representations. All interested parties must verify accuracy and your solicitor must verify tenure/lease information, fixtures & fittings and, where the property has been extended/converted, planning/building regulation consents. All dimensions are approximat
£ 290,000
5 bed house for sale
2 pictures
House · for sale
£ 650,000
5 bed house for sale
Bearsted Maidstone
· 5 Bedrooms · House
· Garden · Fireplace · Equipped kitchen · Parking · Powder room
Bearsted Maidstone · 5 Bedrooms · House · Garden · Fireplace · Equipped kitchen · Parking · Powder room
An exceptional and spacious end of terrace cottage house dating back to the 1800's with versatile accommodation spread over 3 floors. Beautifully styled throughout, featuring a wealth of period features, including an inglenook fireplace, with a detached 2 storey outbuilding, perfect as a home office for those who work from home, an enclosed rear garden and off road parking. Located in the heart of picturesque Boughton Monchelsea village, just a short walk to scenic countryside, primary school, Post Office/shop and the village pub/restaurant. Offered with no forward chain.Room sizes:Entrance PorchLounge: 20'1 x 11'1 (6.13m x 3.38m)Garden Room: 12'1 x 8'1 (3.69m x 2.47m)Dining Area: 11'1 x 11'0 (3.38m x 3.36m)Kitchen: 8'1 x 8'1 (2.47m x 2.47m)Utility Room: 6'0 x 4'0 (1.83m x 1.22m)Downstairs Cloakroom: 5'1 x 2'1 (1.55m x 0.64m)LandingBedroom 2: 13'0 x 10'1 (3.97m x 3.08m)Bedroom 3: 12'1 x 9'1 (3.69m x 2.77m)Bedroom 4: 12'0 x 9'1 (3.66m x 2.77m)Bedroom 5: 8'1 x 6'1 (2.47m x 1.86m)Bathroom
£ 650,000
4 bed house for sale
2 pictures
House · for sale
£ 600,000
4 bed house for sale
Bearsted Maidstone
· 4 Bedrooms · House
· Garden · Equipped kitchen · Parking · Powder room
Bearsted Maidstone · 4 Bedrooms · House · Garden · Equipped kitchen · Parking · Powder room
Located on a small, popular development in Loose, this well presented, spacious detached family house is tucked away in a quiet corner offering a private setting. Benefiting from spacious room sizes throughout, and incredible, open plan kitchen/dining area and family area, ample off road parking and a fantastic garden perfect for outdoor entertaining, complete with a bar and seating area. Just a short walk to local shops, amenities, sought after primary schools and the picturesque Loose Valley conservation area.Room sizes:Entrance HallKitchen/Dining Area: 13'3 x 8'2 (4.04m x 2.49m) plus 12'2 x 9'9 (3.71m x 2.97m)Family Area: 13'3 x 11'6 (4.04m x 3.51m)Utility Room: 11'5 x 8'4 (3.48m x 2.54m)Downstairs Cloakroom: 6'4 x 4'1 (1.93m x 1.25m)Lounge: 16'9 x 11'4 (5.11m x 3.46m)Bedroom 1: 20'8 x 12'1 (6.30m x 3.69m)En Suite Shower Room 1: 12'3 x 5'8 (3.74m x 1.73m)Bedroom 2: 14'7 x 9'9 (4.45m x 2.97m)En Suite Shower Room 2: 9'4 x 3'2 (2.85m x 0.97m)Bedroom 3: 11'3 x 10'4 (3.43m x 3.15m)Bedroo
£ 600,000
4 bed house for sale
2 pictures
House · for sale
£ 800,000
4 bed house for sale
Bearsted Maidstone
· 4 Bedrooms · House
· Garden · Parking · Balcony · Equipped kitchen
Bearsted Maidstone · 4 Bedrooms · House · Garden · Parking · Balcony · Equipped kitchen
Situated within a generous, established plot and enjoying far-reaching views across the picturesque Loose Valley, this individual split-level home, built circa 1958, offers spacious and highly versatile accommodation extending to approximately 2,484 sq ft. Arranged over multiple levels, the property has been thoughtfully designed to take full advantage of its elevated position, creating a home that feels both private and well connected to its surroundings. The main living space includes a bright and spacious sitting room with direct access onto a large balcony, overlooking the gardens and valley beyond. A well-proportioned kitchen/dining room provides an excellent space for both everyday living and entertaining, complemented by a separate utility room and internal access to the double garage and workshop. This level also offers three bedrooms and a family bathroom, providing flexibility for families or those requiring home working space. The principal bedroom suite occupies its own upp
£ 800,000

Get email alerts

Don't miss out: be the first to know about new properties

The alert was correctly created

On subscribing you accept the conditions of use and the privacy policy
Alert
Receive new ads in your inbox
Save this search
Receive alerts for new listings

We'll send you an email when we have new properties for: "Properties for sale in Bearsted Maidstone"

The alert was correctly created

Birling Avenue ME14 Maidstone
Boxley Maidstone
Get email alerts and be the first to see new listings
Required field
On subscribing I accept the terms of the privacy policy
Perfect! You'll soon start receiving new listings via email
Alert
Receive an email when we have new ads for Properties for sale in Bearsted Maidstone
Save this search
Filters

Bedrooms

Size (sq.ft)

sq.ft
sq.ft

Price

£
£

Property type

Bathrooms

Clear all filters
Receive notifications when new entries are published.