2,821 properties for sale in Bearsted Maidstone

3 bed house for sale
2 pictures
House · for sale
£ 450,000
3 bed house for sale
Bearsted Maidstone
· 3 Bedrooms · House
· Garden · Fireplace · Equipped kitchen · Patio · Powder room
Bearsted Maidstone · 3 Bedrooms · House · Garden · Fireplace · Equipped kitchen · Patio · Powder room
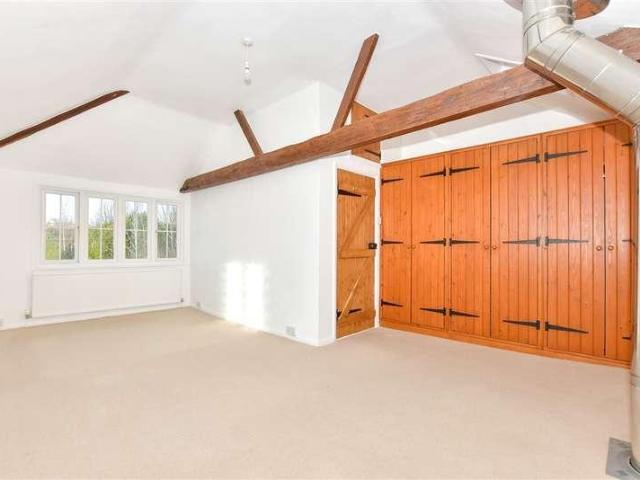
This unlisted character cottage offers heaps of accommodation in this stunning rural village location. Set in this elevated position, the property offers a spacious sitting room, with character features such as, timbered wall and inset brick fireplace with inset wood burning stove, ground floor cloakroom leading to the modern fitted kitchen and on to the large dining room, with wood flooring and exposed brick chimney breast. Upstairs, the spacious landing with feature expose brick wall leads to the three double bedrooms and modern bathroom suite.Outside, steps up lead to the stunning, walled garden with path to the front door and patio area, lawn and mature shrub beds to sides. The property also benefits from a detached garageLocated in Chart Sutton, this property offers spectacular views over the weald and is only a short drive to Headcorn village, with its wide range of shopping, transport and leisure facilities. With train services from Headcorn and Staplehurst that travel into Lond
£ 450,000
5 bed house for sale
2 pictures
House · for sale
£ 500,000
5 bed house for sale
Bearsted Maidstone
· 5 Bedrooms · House
· Garden · Equipped kitchen · Parking · Powder room
Bearsted Maidstone · 5 Bedrooms · House · Garden · Equipped kitchen · Parking · Powder room
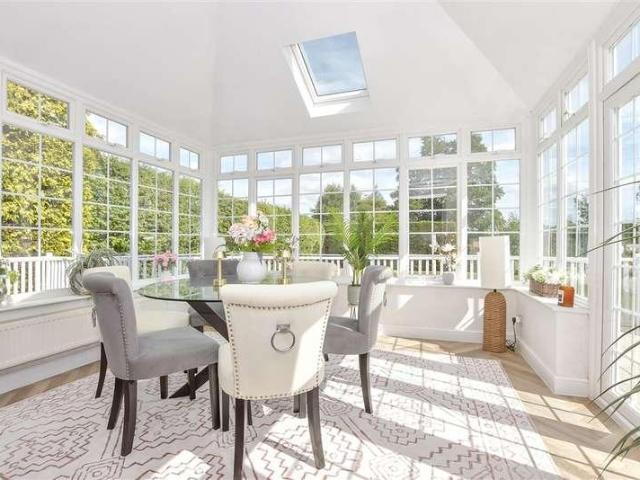
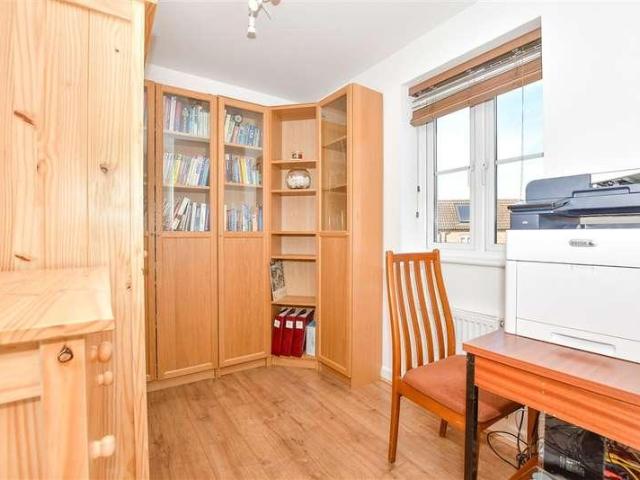
Located on a popular, modern development in Loose, this spacious detached family house has accommodation spread over 3 floors. Benefiting from a fantastic and generous size sun room extension, private and secure rear garden and garage converted to a utility room, with off road parking. Just a short walk to local shops, amenities and primary schools, with the picturesque Loose Valley conservation area nearby.Room sizes:Entrance HallDownstairs Cloakroom: 5'9 x 2'9 (1.75m x 0.84m)Lounge/Diner: 17'7 x 10'8 (5.36m x 3.25m)Sun Room: 24'2 x 9'9 (7.37m x 2.97m)Kitchen/Breakfast Room: 17'7 x 9'5 (5.36m x 2.87m)Utility Room: 12'8 x 9'1 (3.86m x 2.77m)LandingBedroom 1: 10'10 x 10'7 (3.30m x 3.23m)En Suite Shower Room: 8'0 x 6'4 (2.44m x 1.93m)Bedroom 4: 10'7 x 9'5 (3.23m x 2.87m)Bedroom 5: 11'10 x 6'8 (3.61m x 2.03m)Bathroom: 6'8 x 6'8 (2.03m x 2.03m)LandingBedroom 2: 14'1 x 10'9 (4.30m x 3.28m)Bedroom 3: 14'1 x 9'5 (4.30m x 2.87m)Front and Rear GardensOff Road ParkingStorageShed The information
£ 500,000
2 bed house for sale
2 pictures
House · for sale
£ 300,000
2 bed house for sale
Bearsted Maidstone
· 2 Bedrooms · House
· Garden · Equipped kitchen · Parking
Bearsted Maidstone · 2 Bedrooms · House · Garden · Equipped kitchen · Parking
Located in the popular village of Coxheah, this charming end of terraced character cottage house boasts a wealth of period features, yet has been thoughtfully updated throughout. Bemefiting from an enclosed rear garden, a useful and fully fitted outbuilding and off road parking. Just a short walk to local shops, sought after primary and secondary schools and scenic countryside.Room sizes:Entrance PorchLounge: 12'4 x 11'9 (3.76m x 3.58m)Dining Area: 12'7 x 8'3 (3.84m x 2.52m)Kitchen: 7'5 x 4'9 (2.26m x 1.45m)Bathroom: 7'5 x 4'9 (2.26m x 1.45m)LandingBedroom 1: 12'3 x 12'0 (3.74m x 3.66m)Bedroom 2: 9'8 x 8'2 (2.95m x 2.49m)Off Road ParkingRear GardenOutbuilding: 10'8 x 10'6 (3.25m x 3.20m)Shed Please note that the seller of this property is a person connected with Wards as defined in the Estate Agents Act 1979. The information provided about this property does not constitute or form part of an offer or contract, nor may it be regarded as representations. All interested parties must verif
£ 300,000
3 bed house for sale
2 pictures
House · for sale
£ 325,000
3 bed house for sale
Bearsted Maidstone
· 3 Bedrooms · House
· Garden · Equipped kitchen · Cellar
Bearsted Maidstone · 3 Bedrooms · House · Garden · Equipped kitchen · Cellar
This terraced house in conveniently situated within walking distance to local shops and train stations. It has a converted loft and cellar offering extra accommodation and flexible living spaces. Please refer to the footnote regarding the services and appliances.Room sizes:HallwayLounge: 13'0 x 10'0 (3.97m x 3.05m)Dining Room: 14'1 x 11'1 (4.30m x 3.38m)Kitchen: 10'0 x 8'0 (3.05m x 2.44m)Cellar: 12'0 x 8'0 (3.66m x 2.44m)Shower RoomLandingBedroom 1: 14'0 x 11'0 (4.27m x 3.36m)Utility RoomBathroomLandingBedroom 2: 13'0 x 11'0 (3.97m x 3.36m)Bedroom 3: 14'0 x 9'0 (4.27m x 2.75m)Rear GardenFront Garden The information provided about this property does not constitute or form part of an offer or contract, nor may it be regarded as representations. All interested parties must verify accuracy and your solicitor must verify tenure/lease information, fixtures & fittings and, where the property has been extended/converted, planning/building regulation consents. All dimensions are approximate and
£ 325,000
4 bed house for sale
2 pictures
House · for sale
£ 1,150,000
4 bed house for sale
Bearsted Maidstone
· 4 Bedrooms · House
· Garden · Equipped kitchen · Parking
Bearsted Maidstone · 4 Bedrooms · House · Garden · Equipped kitchen · Parking
This exceptional detached bungalow has been luxuriously renovated throughout. Set on a substantial plot in a lovely location on a quiet footpath, perfect for walking. Benefiting from fantastic privacy, an impressive 2 storey outbuilding annexe, beautiful gardens and ample off road parking. Within walking distance from two local supermarkets, a chemist and several local restaurants, and only a short stroll to The Horseshoes public house/restaurant.Room sizes:Entrance PorchHallwayLounge: 19'9 x 18'0 (6.02m x 5.49m)Study: 8'9 x 6'9 (2.67m x 2.06m)Kitchen/Breakfast Room: 22'3 x 11'10 (6.79m x 3.61m)Dining Area: 13'4 x 12'6 (4.07m x 3.81m)Utility Room: 8'2 x 6'2 (2.49m x 1.88m)Bedroom 1: 16'4 x 12'8 (4.98m x 3.86m)Dressing AreaEn Suite Shower Room 1: 8'2 x 3'7 (2.49m x 1.09m)Bedroom 2: 14'4 x 10'3 (4.37m x 3.13m)En Suite Shower Room 2: 10'7 x 7'2 (3.23m x 2.19m)Bedroom 3: 13'7 x 10'7 (4.14m x 3.23m)Bedroom 4/Snug: 10'8 x 10'7 (3.25m x 3.23m)Bathroom: 8'4 x 6'8 (2.54m x 2.03m)Room 2: 20'9 x
£ 1,150,000
4 bed house for sale
2 pictures
House · for sale
£ 490,000
4 bed house for sale
Bearsted Maidstone
· 4 Bedrooms · House
· Garden · Equipped kitchen · Parking
Bearsted Maidstone · 4 Bedrooms · House · Garden · Equipped kitchen · Parking
Standout Features Beautifully Presented Four Bed Bungalow Separate dining and living space Stylish contemporary Kitchen with Integrated kitchen appliances Genuine Oak flooring beneath the carpets in the entrance hallway, kitchen and living room Well-proportioned bedrooms One WC and family bathroom Generous and established rear garden Excellent driveway parking Property Description A Beautifully Presented Four Bed Bungalow and Versatile Family Home with Stylish Interiors, and Wonderful Garden Space. Positioned within a highly regarded residential setting, this attractive and thoughtfully extended home on Maxwell Drive offers a combination of character, generous living accommodation and modern family convenience. Beautifully presented throughout, the property has been carefully maintained and enhanced by the current owners, creating a welcoming home with excellent versatility for both everyday family life and entertaining. From the attractive frontage, the property immediately offers an
£ 490,000
3 bed house for sale
2 pictures
House · for sale
£ 390,000
3 bed house for sale
Bearsted Maidstone
· 3 Bedrooms · House
· Equipped kitchen
Bearsted Maidstone · 3 Bedrooms · House · Equipped kitchen
From the moment you step inside, it is immediately clear that the current owners have invested significantly throughout, creating a home that is both stylish and supremely practical for modern family life. The heart of the home is undoubtedly the stunning kitchen, fitted to an exceptional specification and sure to delight even the most discerning home cook. Comprehensively equipped with a full suite of integrated Zanussi appliances including a double oven, microwave oven, induction hob with extractor fan, slimline dishwasher, washing machine and fridge freezer this kitchen has been designed to make family life run effortlessly. Beautiful oak wooden worktops add warmth and character, while a corner carousel drawer unit, integrated spice rack and extensive high-level storage mean there is a place for everything a genuine bonus for busy households. The kitchen flows naturally into the open plan Living / dining room, making mealtimes sociable and convenient, and a separate large living roo
£ 390,000
5 bed house for sale
2 pictures
House · for sale
£ 950,000
5 bed house for sale
Bearsted Maidstone
· 5 Bedrooms · House
· Garden · Parking · Equipped kitchen
Bearsted Maidstone · 5 Bedrooms · House · Garden · Parking · Equipped kitchen
Would you love to live in a private development within the popular village of Hollingbourne? This phenomenal detached house is located within a really desirable location, of just 15 houses, and is just walking distance to Hollingbourne train station and Hollingbourne Primary School too, which would be ideal for young families considering primary school placements. With an open plan kitchen/dining area backing onto the rear garden, you'll become the entertainment hotspot when hosting friends and family round, just imagine the bbqs and parties you could plan for! If you're keen on your cars, there is a large driveway, suitable for multiple vehicles and an oversized double garage that could provide further car storage or the opportunity to convert internally for a different use, subject to the usual consents. Our sellers have meticulously designed, and decorated, internally, providing a fantastic finish throughout which we're confident will impress all viewers when they visit!Room sizes:E
£ 950,000
3 bed house for sale
2 pictures
House · for sale
£ 325,000
3 bed house for sale
Bearsted Maidstone
· 3 Bedrooms · House
· Garden · Equipped kitchen · Parking
Bearsted Maidstone · 3 Bedrooms · House · Garden · Equipped kitchen · Parking
Situated in a quiet cul-de-sac backing onto woodlands, this end of terrace house offers modern and bright interiors throughout. The house is conveniently situated with a amenities on your doorstep.Room sizes:HallwayCloakroomLounge: 14'11 x 12'0 (4.55m x 3.66m)Kitchen/Diner: 15'0 x 9'0 (4.58m x 2.75m)LandingBedroom 1: 11'11 x 9'0 (3.63m x 2.75m)En-Suite Shower RoomBedroom 2: 9'0 x 8'0 (2.75m x 2.44m)Bedroom 3: 7'0 x 5'11 (2.14m x 1.80m)BathroomRear GardenFront Garden2 Allocated Parking Spaces The information provided about this property does not constitute or form part of an offer or contract, nor may it be regarded as representations. All interested parties must verify accuracy and your solicitor must verify tenure/lease information, fixtures & fittings and, where the property has been extended/converted, planning/building regulation consents. All dimensions are approximate and quoted for guidance only as are floor plans which are not to scale and their accuracy cannot be confirmed. Re
£ 325,000
2 bed house for sale
2 pictures
House · for sale
£ 260,000
2 bed house for sale
Bearsted Maidstone
· 2 Bedrooms · House
· Garden · Equipped kitchen · Parking · Cellar
Bearsted Maidstone · 2 Bedrooms · House · Garden · Equipped kitchen · Parking · Cellar
Standout Features Log burning stove Two double bedroom Rear garden On street parking with Council Permit Close to local amenities EPC D Council Tax Band B Property Description Nestled on the charming Grecian Street in Maidstone, this delightful mid-terrace house offers a perfect blend of comfort and practicality. Upon entering, you are welcomed into a cosy lounge, complete with a charming log burning stove, ideal for those chilly evenings. The adjoining kitchen provides a functional space for culinary adventures and family gatherings. This property boasts two spacious double bedrooms, ensuring ample room for relaxation and rest. The well-appointed bathroom adds to the convenience of this home, while a useful basement room presents additional possibilities, whether for storage or as a versatile space to suit your needs. Outside, the rear garden offers a lovely retreat, perfect for enjoying the fresh air or entertaining guests during the warmer months. This mid-terrace house is not just
£ 260,000
3 bed house for sale
2 pictures
House · for sale
£ 350,000
3 bed house for sale
Bearsted Maidstone
· 3 Bedrooms · House
· Garden · Equipped kitchen · Parking
Bearsted Maidstone · 3 Bedrooms · House · Garden · Equipped kitchen · Parking
This charming Grade II listed terraced character cottage house is located in the heart of picturesque Loose village in the Loose Valley conservation area, benefiting from a wealth of period features, 2 valuable off road parking spaces and a private rear garden and is offered with no forward chain. Walking distance to the village pub, Post Office/Shop and sought after primary and secondary schools.Room sizes:Lounge Area: 13'5 x 11'10 (4.09m x 3.61m)Dining Area: 14'9 x 8'6 (4.50m x 2.59m)Kitchen: 13'8 x 7'3 (4.17m x 2.21m)LandingBedroom 1: 15'1 x 12'4 (4.60m x 3.76m)Bedroom 2: 10'6 x 9'3 (3.20m x 2.82m)Shower Room: 7'4 x 4'9 (2.24m x 1.45m)Bedroom 3: 16'1 x 12'2 (4.91m x 3.71m)Off Road ParkingRear Garden The information provided about this property does not constitute or form part of an offer or contract, nor may it be regarded as representations. All interested parties must verify accuracy and your solicitor must verify tenure/lease information, fixtures & fittings and, where the proper
£ 350,000
4 bed house for sale
2 pictures
House · for sale
£ 650,000
4 bed house for sale
Bearsted Maidstone
· 4 Bedrooms · House
Bearsted Maidstone · 4 Bedrooms · House
Three Acres was built in the early 1990s and occupies a desirable position just off Weavering Street, tucked away along a private and exceptionally peaceful lane. Having been cherished by the current owners for over a decade, the property has been creatively reconfigured and aesthetically enhanced to an exceptional standard, with a wonderful eye for interior design and attention to detail throughout. The finish is exemplary, whilst considerable time and investment has also been made in maintaining and improving the property, including new soffits and fascias, double-glazed windows, a new front door and repointed brickwork to the side elevation. There is almost 1600 sq.ft of artistically presented accommodation set within a generous plot. The contemporary front door opens into a spacious entrance hall, with stylish herringbone wood-effect flooring laid seamlessly throughout much of the ground floor. This leads through to the main living room, a beautifully presented space with a stylish
£ 650,000
3 bed house for sale
2 pictures
House · for sale
£ 450,000
3 bed house for sale
Bearsted Maidstone
· 3 Bedrooms · House
· Equipped kitchen
Bearsted Maidstone · 3 Bedrooms · House · Equipped kitchen
Beautifully presented inside and out, having been professionally redecorated with restored herringbone parquet flooring, a new fitted kitchen with appliances included, as well as a matching utility suite that houses a new combi boiler. This semi-detached house is located on the ever popular Beverley Estate in Barming is literally ready to be moved into as soon as the legal work has been completed. The location is perfect for your educational and recreational requirements, together with any commuting requirements via road, rail or motorway. Semi rural walks along the River Medway's towpath as well as various country pubs will help you to relax and unwind after your working week.Room sizes:Entrance PorchHallwayLounge: 17'3 x 13'10 (5.26m x 4.22m)Kitchen/Diner: 19'4 x 9'4 (5.90m x 2.85m)Utility Room/CloakroomLandingBedroom 1: 11'9 x 11'8 (3.58m x 3.56m)Bedroom 2: 10'2 x 9'1 (3.10m x 2.77m)Bedroom 3: 9'0 x 7'4 (2.75m x 2.24m)BathroomGarageRear GardenFront GardenDriveway The information pro
£ 450,000
2 bed house for sale
2 pictures
House · for sale
£ 200,000
2 bed house for sale
Bearsted Maidstone
· 2 Bedrooms · House
· Equipped kitchen · Parking
Bearsted Maidstone · 2 Bedrooms · House · Equipped kitchen · Parking
A spacious duplex apartment offering modern decor and bright accommodation throughout. With allocated parking to front and walking distance to local supermarkets and amenities, this home is perfect for first time buyers and investors alike.Room sizes:HallwayLounge: 13'9 x 13'8 (4.19m x 4.17m)Kitchen: 8'8 x 7'2 (2.64m x 2.19m)Bedroom 2: 10'5 x 6'9 (3.18m x 2.06m)CloakroomLandingBedroom 1: 19'0 x 13'8 (5.80m x 4.17m)BathroomCommunal AreasAllocated Parking The information provided about this property does not constitute or form part of an offer or contract, nor may it be regarded as representations. All interested parties must verify accuracy and your solicitor must verify tenure/lease information, fixtures & fittings and, where the property has been extended/converted, planning/building regulation consents. All dimensions are approximate and quoted for guidance only as are floor plans which are not to scale and their accuracy cannot be confirmed. Reference to appliances and/or services d
£ 200,000
3 bed house for sale
2 pictures
House · for sale
£ 375,000
3 bed house for sale
Bearsted Maidstone
· 3 Bedrooms · House
· Garden · Equipped kitchen · Parking
Bearsted Maidstone · 3 Bedrooms · House · Garden · Equipped kitchen · Parking
This generous size detached bungalow is ready to move into, yet offers scope for cosmetic redecoration, benefiting from an enclosed rear garden and a garage with car port and ample off road parking. Located in the popular village of Coxheath, just a short walk to local shops, amenities and scenic countryside.Room sizes:Entrance PorchHallwayLounge: 18'7 x 12'2 (5.67m x 3.71m)Kitchen: 9'9 x 8'7 (2.97m x 2.62m)Dining Room/Bedroom 3: 10'9 x 6'4 (3.28m x 1.93m)Bedroom 1: 14'5 x 9'4 (4.40m x 2.85m)Bedroom 2: 11'3 x 8'9 (3.43m x 2.67m)Shower Room: 10'9 x 5'6 (3.28m x 1.68m)GarageCar Port and DrivewayFront and Rear Gardens The information provided about this property does not constitute or form part of an offer or contract, nor may it be regarded as representations. All interested parties must verify accuracy and your solicitor must verify tenure/lease information, fixtures & fittings and, where the property has been extended/converted, planning/building regulation consents. All dimensions are
£ 375,000
3 bed house for sale
2 pictures
House · for sale
£ 425,000
3 bed house for sale
Bearsted Maidstone
· 3 Bedrooms · House
· Garden · Equipped kitchen · Parking · Powder room
Bearsted Maidstone · 3 Bedrooms · House · Garden · Equipped kitchen · Parking · Powder room
Located in the charming semi rural village of East Farleigh, this immaculately presented semi detached family house boasts generous room sizes throughout, a stunning open plan kitchen and dining area, a private rear garden complete with a useful workshop and ample off road parking. Walking distance to the village pub, primary school and East Farleigh mainline train station with links into London.Room sizes:Entrance PorchHallwayLounge: 13'0 x 12'1 (3.97m x 3.69m)Dining Area: 16'10 x 8'4 (5.13m x 2.54m)Kitchen: 13'6 x 8'8 (4.12m x 2.64m)Utility Room: 4'1 x 4'0 (1.25m x 1.22m)Downstairs Cloakroom: 6'1 x 4'0 (1.86m x 1.22m)LandingBedroom 2: 14'1 x 9'1 (4.30m x 2.77m)Bedroom 3: 12'0 x 5'1 (3.66m x 1.55m)Bathroom: 9'0 x 5'1 (2.75m x 1.55m)Bedroom 1: 12'1 x 11'1 (3.69m x 3.38m)Dressing Room: 5'0 x 4'0 (1.53m x 1.22m)Front and Rear GardensOff Road ParkingWorkshop: 17'1 x 9'0 (5.21m x 2.75m) The information provided about this property does not constitute or form part of an offer or contract, n
£ 425,000
3 bed house for sale
2 pictures
House · for sale
£ 395,000
3 bed house for sale
Bearsted Maidstone
· 3 Bedrooms · House
· Garden · Equipped kitchen · Parking · Powder room
Bearsted Maidstone · 3 Bedrooms · House · Garden · Equipped kitchen · Parking · Powder room
Tucked away in a quiet cul de sac in the popular village of Coxheath this thoughtfully extended semi detached family house has a spacious and versatile layout. Benefiting from a self contained outbuilding/cabin, a mature and private rear garden and ample off road parking. Just a short walk to sought after Coxheath Primary School, local shops, amenities and scenic countryside.Room sizes:Entrance HallDownstairs Cloakroom: 4'8 x 2'5 (1.42m x 0.74m)Lounge: 12'1 x 12'1 (3.69m x 3.69m)Dining Area: 10'9 x 9'5 (3.28m x 2.87m)Conservatory: 14'1 x 13'9 (4.30m x 4.19m)Kitchen: 12'10 x 11'1 (3.91m x 3.38m)LandingBedroom 1: 11'8 x 10'5 (3.56m x 3.18m) narrowing to 11'5 x 5'3 (3.48m x 1.60m)En Suite Bathroom: 6'1 x 4'8 (1.86m x 1.42m)Bedroom 2: 10'4 x 10'3 (3.15m x 3.13m)Bedroom 3: 13'5 x 9'4 (4.09m x 2.85m)Shower Room: 8'2 x 5'7 (2.49m x 1.70m)Room 1: 15'4 x 12'4 (4.68m x 3.76m)Room 2: 10'7 x 8'1 (3.23m x 2.47m)Room 3: 6'1 x 4'6 (1.86m x 1.37m)Room 4: 11'1 x 7'5 (3.38m x 2.26m)Off Road ParkingFront
£ 395,000
3 bed house for sale
2 pictures
House · for sale
£ 500,000
3 bed house for sale
Bearsted Maidstone
· 3 Bedrooms · House
· Parking
Bearsted Maidstone · 3 Bedrooms · House · Parking
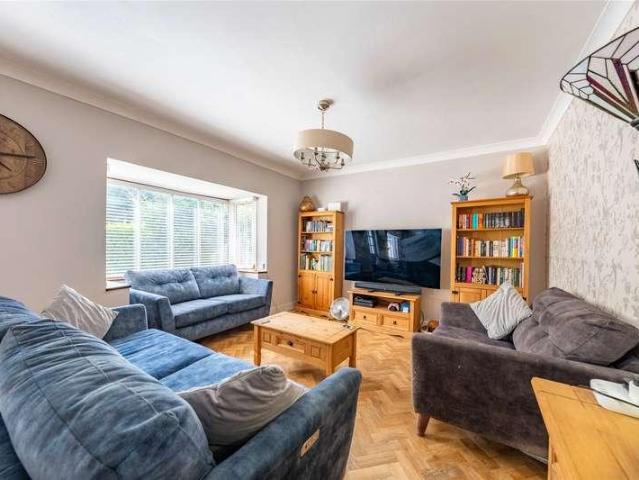
Tucked away on a generous and well-screened plot in the sought-after village of Otham, Mirabelle is a deceptively spacious chalet-style bungalow that offers far more room and flexibility than first meets the eye a home thoughtfully improved and beautifully presented by its current owners, and one that will appeal to a wide range of buyers. The approach sets the tone. A large gravel driveway provides genuinely rare off-road parking for six to eight cars, with a garage alongside offering further parking or valuable storage the kind of space that is increasingly hard to find and will resonate strongly with two-car households and anyone who values room to breathe. A welcoming entrance porch, currently used as a practical boot room, leads you inside. To one side of the property sits a generous living room, filled with light from a large bay window and comfortably accommodating three sofas without ever feeling crowdeda proper space for the whole family to relax together. Across the way is a
£ 500,000
4 bed house for sale
2 pictures
House · for sale
£ 575,000
4 bed house for sale
Bearsted Maidstone
· 4 Bedrooms · House
· Garden · Parking · Equipped kitchen · Patio · Concierge · Heating
Bearsted Maidstone · 4 Bedrooms · House · Garden · Parking · Equipped kitchen · Patio · Concierge · Heating
Bettermove are proud to present this 4 bedroom detached house in Loose, available with no forward chain.The property is currently tenanted and it will be sold with tenants in situ for immediate investment. Rental yields can be obtained through Bettermove.The property benefits from double glazing, and gas central heating throughout, with off street parking available via a large driveway.The council tax band is E.The interior of this beautifully presented property comprises a reception room, with adjoining play room, fitted kitchen/second reception room, utility, and shower room on the ground floor. The first floor consists of four bedrooms, with the master bedroom benefitting from a private en-suite, alongside a family bathroom. The exterior boasts a large private rear garden, with both patio and lawn areas, perfect for enjoying the summer months.Located in the popular civil parish of Loose, Maidstone, the property is close to a range of amenities, including shops, supermarkets, restaur
£ 575,000
2 bed house for sale
2 pictures
House · for sale
£ 275,000
2 bed house for sale
Bearsted Maidstone
· 2 Bedrooms · House
· Garden · Equipped kitchen · Parking
Bearsted Maidstone · 2 Bedrooms · House · Garden · Equipped kitchen · Parking
A larger than average terraced house, set in a great location nearby to local schools, shops and amenities. Spacious throughout with a beautiful rear garden. Perfect for first time buyers and investors alike.Room sizes:Entrance PorchLounge/Diner: 19'4 x 11'9 (5.90m x 3.58m)Kitchen: 11'9 x 8'8 (3.58m x 2.64m)LandingBedroom 1: 11'9 x 8'2 (3.58m x 2.49m)Bedroom 2: 16'7 x 11'3 (5.06m x 3.43m)BathroomLoft RoomRear GardenFront GardenDrivewayDetached Garage The information provided about this property does not constitute or form part of an offer or contract, nor may it be regarded as representations. All interested parties must verify accuracy and your solicitor must verify tenure/lease information, fixtures & fittings and, where the property has been extended/converted, planning/building regulation consents. All dimensions are approximate and quoted for guidance only as are floor plans which are not to scale and their accuracy cannot be confirmed. Reference to appliances and/or services does
£ 275,000
3 bed house for sale
2 pictures
House · for sale
£ 400,000
3 bed house for sale
Bearsted Maidstone
· 3 Bedrooms · House
· Garden · Equipped kitchen · Parking
Bearsted Maidstone · 3 Bedrooms · House · Garden · Equipped kitchen · Parking
Located in the popular village of Coxheath, this spacious and thoughtfully extended detached family house has been recently renovated, yet still offers further potential to extend further, subject to planning and consents. Benefiting from a garage and off road parking and an enclosed rear garden, offered with no onward chain. Just a short walk to local shops, amenities and sought after Coxheath Primary School.Room sizes:Entrance HallCloakroom: 4'5 x 2'5 (1.35m x 0.74m)Kitchen: 11'4 x 10'7 (3.46m x 3.23m)Lounge: 15'7 x 14'10 (4.75m x 4.52m)Conservatory: 13'3 x 7'6 (4.04m x 2.29m)Family Room: 11'4 x 11'4 (3.46m x 3.46m)LandingBedroom 1: 14'7 x 9'9 (4.45m x 2.97m)Bedroom 2: 10'4 x 9'0 (3.15m x 2.75m)Bedroom 3: 11'6 x 6'5 (3.51m x 1.96m)Family Bathroom: 7'2 x 6'4 (2.19m x 1.93m)GarageDrivewayRear Garden The information provided about this property does not constitute or form part of an offer or contract, nor may it be regarded as representations. All interested parties must verify accuracy
£ 400,000
3 bed house for sale
View photo
House · for sale
£ 375,000
Updated
3 bed house for sale
Bearsted Maidstone
· 3 Bedrooms · House
· Garden · Equipped kitchen · Parking
Bearsted Maidstone · 3 Bedrooms · House · Garden · Equipped kitchen · Parking
Standout Features GUIDE PRICE OF 375,000 TO 400,000 No onward chain Spacious Lounge / Diner Area Modern Kitchen Low Maintenance Rear Garden Garage & Driveway Local to Schools and Amenities Property Description GUIDE PRICE OF 375,000 TO 400,000 Nestled on Cowden Road in the charming town of Maidstone, this delightful semi-detached family home offers a perfect blend of comfort and convenience. With three well-proportioned bedrooms and a modern bathroom making it an ideal choice for families or those seeking extra space. Upon entering, you are greeted by a spacious lounge and dining area, perfect for both relaxation and entertaining guiding you into the modern kitchen, designed with functionality in mind, provides easy access to the low-maintenance rear garden, where you can enjoy outdoor activities or simply unwind in a tranquil setting. Leading you up onto the first floor boasting of three well sized bedrooms with a modern family bathroom and gaining a expansive storage cupboard. The pr
£ 375,000
1 bed flat for sale
2 pictures
Flat · for sale
£ 120,000
1 bed flat for sale
Bearsted Maidstone
· 1 Bedroom · Flat
· Equipped kitchen · Parking
Bearsted Maidstone · 1 Bedroom · Flat · Equipped kitchen · Parking
This spacious ground floor apartment is offered with no forward chain, making it an ideal first time buy. Benefiting from allocated parking and a sociable open plan layout. Located on the edge of scenic countryside, yet just a short walk to local shops and amenities. This property is for sale by the Modern Method of Auction. Should you view, offer or bid on the property, your information will be shared with the auctioneer, iamsold.Room sizes:Entrance HallLounge/Dining Area: 13'8 x 10'1 (4.17m x 3.08m)Kitchen: 9'9 x 7'6 (2.97m x 2.29m)Bedroom: 13'8 x 8'2 (4.17m x 2.49m)Bathroom: 6'9 x 6'3 (2.06m x 1.91m)Allocated Parking AUCTIONEER'S COMMENTSThis property is for sale by the Modern Method of Auction. Should you view, offer or bid on the property, your information will be shared with the Auctioneer, iamsold.This method of auction requires both parties to complete the transaction within 56 days of the draft contract for sale being received by the buyers solicitor. This additional time allo
£ 120,000
2 bed flat for sale
2 pictures
Flat · for sale
£ 180,000
2 bed flat for sale
Bearsted Maidstone
· 2 Bedrooms · Flat
· Balcony · Equipped kitchen · Parking
Bearsted Maidstone · 2 Bedrooms · Flat · Balcony · Equipped kitchen · Parking
This bright and airy modern first floor apartment is offered with no forward chain and benefits from a spacious open plan layout, allocated parking and a balcony. Conveniently located just a short walk to local shops, bus stop and amenities, with picturesque countryside nearby and just a short drive into Maidstone town centre.Room sizes:Entrance HallLounge/Kitchen/Diner: 22'1 x 13'1 (6.74m x 3.99m)BalconyBedroom 1: 14'1 x 10'1 (4.30m x 3.08m)En Suite Shower Room: 7'0 x 6'0 (2.14m x 1.83m)Bedroom 2: 12'0 x 8'1 (3.66m x 2.47m)Bathroom: 6'1 x 6'1 (1.86m x 1.86m)Allocated ParkingCommunal GardensBike Store The information provided about this property does not constitute or form part of an offer or contract, nor may it be regarded as representations. All interested parties must verify accuracy and your solicitor must verify tenure/lease information, fixtures & fittings and, where the property has been extended/converted, planning/building regulation consents. All dimensions are approximate a
£ 180,000
4 bed house for sale
2 pictures
House · for sale
£ 450,000
4 bed house for sale
Bearsted Maidstone
· 4 Bedrooms · House
· Garden · Equipped kitchen
Bearsted Maidstone · 4 Bedrooms · House · Garden · Equipped kitchen
This extended 1930's built semi-detached house requires some tender loving care and has huge potential to create that family house you have been searching for. Already extended and with a sizeable garden to match, this house could be the one you have been looking for. Located in a popular cul-de-sac and being offered chain free.Room sizes:HallwayLounge: 14'0 x 11'7 (4.27m x 3.53m)Bedroom 4: 8'6 x 7'7 (2.59m x 2.31m)Dining Room: 18'1 (5.52m) x 12'5 (3.79m) narrowing to 7'10 (2.39m)Kitchen: 10'3 x 6'9 (3.13m x 2.06m)Shower RoomLandingBedroom 1: 14'1 x 11'8 (4.30m x 3.56m)Bedroom 2: 11'0 x 7'10 (3.36m x 2.39m)Bedroom 3: 10'6 x 7'5 (3.20m x 2.26m)BathroomGarageRear GardenFront GardenDriveway To Side The information provided about this property does not constitute or form part of an offer or contract, nor may it be regarded as representations. All interested parties must verify accuracy and your solicitor must verify tenure/lease information, fixtures & fittings and, where the property has
£ 450,000
5 bed house for sale
2 pictures
House · for sale
£ 550,000
5 bed house for sale
Bearsted Maidstone
· 5 Bedrooms · House
· Garden · Gym · Equipped kitchen
Bearsted Maidstone · 5 Bedrooms · House · Garden · Gym · Equipped kitchen
Are you looking to upsize to an extremely well-presented detached house? Internally, enjoy entertaining all the friends and family either in the extended kitchen or the cosy kitchen/diner, with ample guest space with the double rooms throughout. Externally, the stunning landscaped garden with a purpose built office to the rear. With excellent road links to both Maidstone and Ashford.Room sizes:Entrance HallCloakroomLounge: 17'7 x 12'3 (5.36m x 3.74m)Dining Area: 15'1 x 11'5 (4.60m x 3.48m)Kitchen/Diner: 14'6 x 10'10 (4.42m x 3.30m)LandingBedroom 2: 10'8 x 10'4 (3.25m x 3.15m)En-Suite BathroomBedroom 3: 11'6 x 8'8 (3.51m x 2.64m)Bedroom 4: 9'9 x 7'2 (2.97m x 2.19m)BathroomBedroom 5: 8'3 x 7'8 (2.52m x 2.34m)LandingBedroom 1: 15'4 x 12'3 (4.68m x 3.74m)En-Suite Bathroom: 10'3 x 8'4 (3.13m x 2.54m)Rear GardenFront GardenDrivewayOffice/Gym The information provided about this property does not constitute or form part of an offer or contract, nor may it be regarded as representations. All in
£ 550,000
3 bed house for sale
2 pictures
House · for sale
£ 325,000
3 bed house for sale
Bearsted Maidstone
· 3 Bedrooms · House
· Garden · Equipped kitchen · Parking
Bearsted Maidstone · 3 Bedrooms · House · Garden · Equipped kitchen · Parking
Located in a quiet cul de sac in the popular village of Coxheath, this well presented end of terrace family house is ready to straight into. Benefiting from good size accommodation throughout, a private rear garden and a garage en bloc, offered with no forward chain. Just a short walk to local shops, Coxheath Primary School and scenic countryside.Room sizes:Entrance HallLounge: 14'8 x 12'7 (4.47m x 3.84m)Dining Area: 9'2 x 8'5 (2.80m x 2.57m)Kitchen: 9'2 x 7'4 (2.80m x 2.24m)LandingBedroom 1: 12'6 x 9'3 (3.81m x 2.82m)Bedroom 2: 11'5 x 9'4 (3.48m x 2.85m)Bedroom 3: 9'5 x 6'7 (2.87m x 2.01m)Bathroom: 6'6 x 6'0 (1.98m x 1.83m)Front and Rear GardensGarage En BlocShed The information provided about this property does not constitute or form part of an offer or contract, nor may it be regarded as representations. All interested parties must verify accuracy and your solicitor must verify tenure/lease information, fixtures & fittings and, where the property has been extended/converted, plannin
£ 325,000
4 bed house for sale
2 pictures
House · for sale
£ 550,000
New
4 bed house for sale
Bearsted Maidstone
· 4 Bedrooms · House
· Garden · Gym · Equipped kitchen · Parking · Powder room
Bearsted Maidstone · 4 Bedrooms · House · Garden · Gym · Equipped kitchen · Parking · Powder room
Offered with no forward chain, this immaculately presented detached family house is tucked away at the end of a quiet cul de sac, benefiting from a sociable open plan layout, solar panels, air conditioning. A generous rear garden and a garage with a car port and ample off road parking. Just a short walk to sought after Loose Primary School, local shops and the picturesque Loose Valley conservation area.Room sizes:Entrance HallDownstairs Cloakroom: 5'9 x 2'4 (1.75m x 0.71m)Lounge: 18'7 x 12'9 (5.67m x 3.89m)Kitchen: 11'5 x 7'8 (3.48m x 2.34m)Dining Area: 11'4 x 9'0 (3.46m x 2.75m)Utility/Gym: 13'7 x 7'4 (4.14m x 2.24m)LandingBedroom 1: 11'9 x 11'3 into fitted wardrobes (3.58m x 3.43m)Bedroom 2: 12'5 x 10'1 (3.79m x 3.08m)Bedroom 3: 11'8 x 8'7 (3.56m x 2.62m)Bedroom 4: 10'7 x 8'5 (3.23m x 2.57m)Bathroom: 8'3 x 6'6 (2.52m x 1.98m)GarageCar Port and DrivewayFront and Rear Gardens The information provided about this property does not constitute or form part of an offer or contract, nor may
£ 550,000
4 bed house for sale
2 pictures
House · for sale
£ 475,000
4 bed house for sale
Bearsted Maidstone
· 4 Bedrooms · House
· Equipped kitchen · Parking
Bearsted Maidstone · 4 Bedrooms · House · Equipped kitchen · Parking
Tucked away at the end of a quiet residential close, this is the kind of home that makes an impression before you have even stepped inside. The setting speaks for itself a peaceful, private position in the sought-after village of Boughton Monchelsea, well regarded for its community feel, highly rated local schools, and straightforward access to Maidstone and beyond. Offered with no onward chain, it is, for a growing family in search of somewhere to put down roots, very hard to look past. The approach sets the scene well. A generous paved driveway offers easy parking for two or three cars alongside a single garage useful for additional storage, a workshop, or simply keeping a vehicle safely off the road. The front door opens into a large entrance hallway, well-proportioned and immediately welcoming, with a sizeable downstairs WC to the lefta practical bonus for families and anyone who entertains. The kitchen sits beyond, and it rewards closer inspection. Well-maintained and updated with
£ 475,000
4 bed house for sale
2 pictures
House · for sale
£ 550,000
4 bed house for sale
Bearsted Maidstone
· 4 Bedrooms · House
· Garden · Equipped kitchen · Parking · Powder room · Concierge
Bearsted Maidstone · 4 Bedrooms · House · Garden · Equipped kitchen · Parking · Powder room · Concierge
A four-bedroom detached residence with a south-facing rear garden, ideally positioned within Wythering Close in the sought-after village of Bearsted. Offering almost 1,500 sq. ft. of spacious and versatile accommodation, the property includes a converted garage currently utilised as a ground-floor bedroom, although it could equally serve as an additional reception room or home office. The current owners have recently undertaken a number of tasteful aesthetic improvements, including the installation of two beautifully updated bathrooms featuring brushed brass fittings. There remains excellent scope for further enhancement and modernisation, allowing a purchaser the opportunity to add their own style and creativity. The front door opens into a spacious entrance hall with cloakroom and stairs rising to the first floor. To the right is an open-plan kitchen/dining room, thoughtfully designed to create distinction between the cooking and dining areas via a large peninsula breakfast bar with
£ 550,000

Get email alerts

Don't miss out: be the first to know about new properties

The alert was correctly created

On subscribing you accept the conditions of use and the privacy policy
Alert
Receive new ads in your inbox
Save this search
Receive alerts for new listings

We'll send you an email when we have new properties for: "Properties for sale in Bearsted Maidstone"

The alert was correctly created

Birling Avenue ME14 Maidstone
Boxley Maidstone
Get email alerts and be the first to see new listings
Required field
On subscribing I accept the terms of the privacy policy
Perfect! You'll soon start receiving new listings via email
Alert
Receive an email when we have new ads for Properties for sale in Bearsted Maidstone
Save this search
Receive notifications when new entries are published.