6,588 houses for sale in BH11

4 bed house for sale
2 pictures
House · for sale
£ 675,000
New
4 bed house for sale
BH11
· 4 Bedrooms · House
· Garden · Equipped kitchen · Parking
BH11 · 4 Bedrooms · House · Garden · Equipped kitchen · Parking
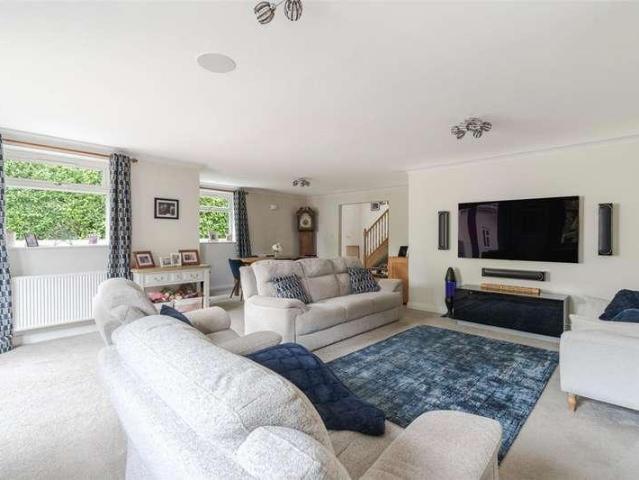
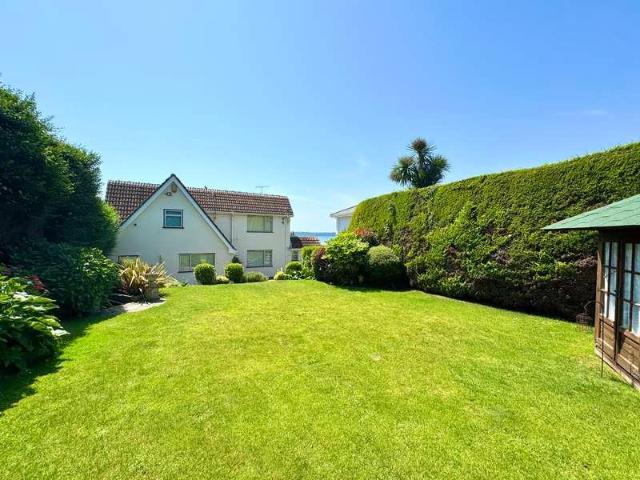
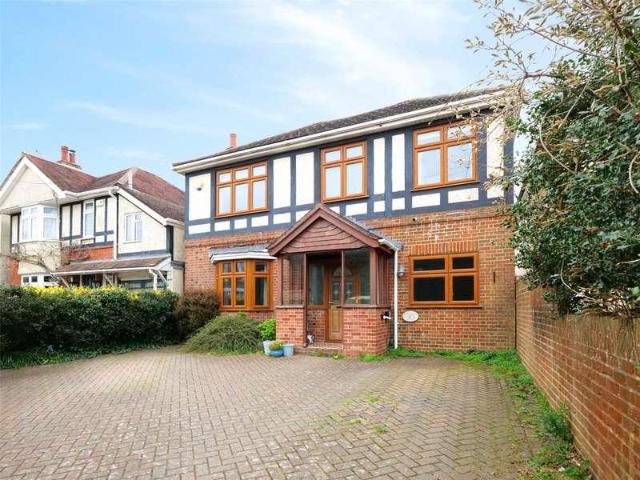
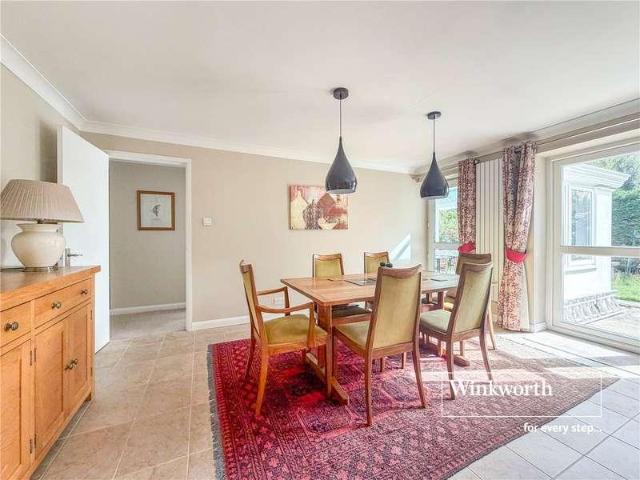
An IMMACULATELY presented 1900sq ft FOUR BEDROOM, two bathroom DETACHED BUNGALOW positioned in a highly sought after CUL-DE-SAC close to woodland walks and Ferndown AMENITIES. This spacious property has a secluded SOUTH FACING GARDEN, oversized integral GARAGE with UTILITY ROOM and a DRIVEWAY providing OFF ROAD PARKING for several vehicles. Further benefits include NO ONWARD CHAIN. The kitchen/diner is a standout feature of this home, the modern integrated two tone kitchen features built in appliances, a double oven and built in microwave, the spacious dining area has access into an orangery as well as direct access onto the garden. There is a utility room with sink and additional storage which leads to a guest wc with hand basin and wc and integral access into an oversized garage with workshop area and electric doors. The spacious main living room features sliding doors into the orangery, which in turn provides direct access to the secluded south-facing garden. This versatile addition
£ 675,000
3 bed house for sale
2 pictures
House · for sale
£ 425,000
New
3 bed house for sale
BH11
· 3 Bedrooms · House
· Garden · Fireplace · Equipped kitchen · Concierge
BH11 · 3 Bedrooms · House · Garden · Fireplace · Equipped kitchen · Concierge
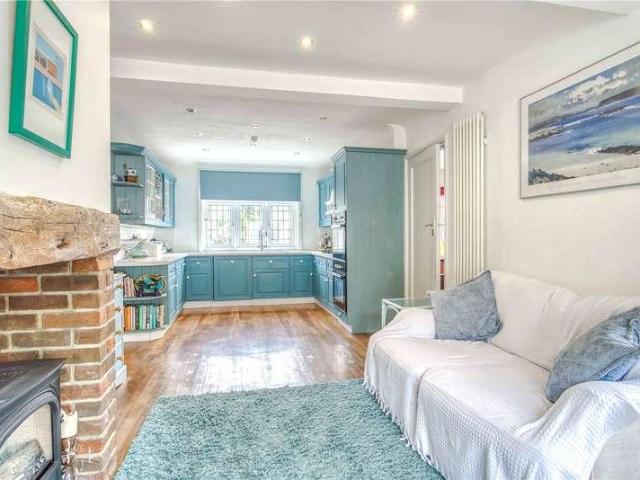
Occupying a generous plot at the end of a quiet cul-de-sac, this detached family home offers an exciting opportunity to modernise and create a superb long-term residence. The spacious entrance hall welcomes you into the home, with stairs rising to the first floor. The ground floor comprises a bright dual aspect living room featuring a fireplace and double doors opening onto the front of the property, there is also a ground floor bedroom, a separate reception/dining room that enjoys direct access to the south facing garden, a good-sized kitchen also overlooks the garden and benefits from its own external access and a family bathroom completes the ground floor accommodation. Upstairs, there are two further bedrooms, one of which has partial plumbing in place, offering the potential to create an en-suite shower room plus there is a large walk-in loft providing excellent storage and further potential to create a home office, hobby room or additional accommodation, subject to the relevant p
£ 425,000
4 bed house for sale
2 pictures
House · for sale
£ 600,000
New
4 bed house for sale
BH11
· 4 Bedrooms · House
· Garden · Balcony · Equipped kitchen · Powder room
BH11 · 4 Bedrooms · House · Garden · Balcony · Equipped kitchen · Powder room
The ground floor provides a welcoming entrance hall with access to a cloakroom. To the rear is a generous double bedroom overlooking the garden, alongside a separate utility room with direct access outside, which doubles as a ground-floor kitchenette complete with sink unit and integrated fridge. This arrangement provides excellent flexibility and could work particularly well as guest accommodation, permanent accommodation for elderly relatives, for older children seeking greater independence, or as a home office set-up. The main living accommodation occupies the first floor, where an impressive L-shaped living and dining room provides generous space for separate sitting and dining areas. French doors open directly onto a private southerly-facing balcony overlooking Bournemouth's Upper Gardens, creating a particularly peaceful setting and a lovely extension of the living space during the warmer months. A separate modern fitted kitchen is positioned adjacent to the dining area and offer
£ 600,000
6 bed house for sale
2 pictures
House · for sale
£ 575,000
New
6 bed house for sale
BH11
· 6 Bedrooms · House
· Garden · Parking · Concierge
BH11 · 6 Bedrooms · House · Garden · Parking · Concierge
Nestled in the desirable suburb of Queens Park, this exceptionally spacious detached house offers an outstanding opportunity for buyers searching for versatile accommodation and the perfect family home. Spanning an impressive 186 square metres, the property is currently operated as a licensed HMO until 2029, presenting a flexible layout to suit a variety of needs. Inside, the home boasts an abundance of natural light and generous proportions throughout. With six well-sized bedrooms, three spacious reception rooms, and two contemporary bathrooms, there is ample space for both family life and entertaining. The interiors are bright and airy, presenting a blank canvas for anyone keen to modernise and put their own stamp on the property. The sunny rear garden provides the ideal outdoor retreat for relaxation or social gatherings. To the front, a private driveway comfortably accommodates up to three vehicles, ensuring ample off-street parking. Whether your looking to purchase an investment o
£ 575,000
Related searches
4 bed house for sale
2 pictures
House · for sale
£ 1,095,000
New
4 bed house for sale
BH11
· 4 Bedrooms · House
· Garden · Fireplace · Equipped kitchen · Parking · Powder room · Concierge
BH11 · 4 Bedrooms · House · Garden · Fireplace · Equipped kitchen · Parking · Powder room · Concierge
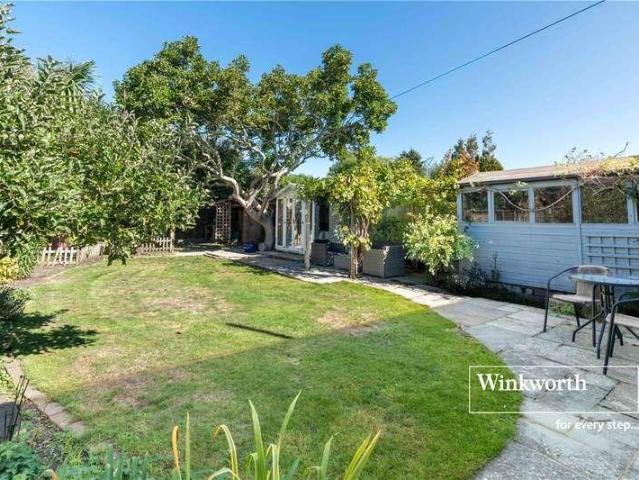
A beautifully presented detached character home that has been occupied by the current owners for 37 years. Ideally positioned in one of the most sought after roads in Lower Parkstone and within walking distance to Parkstone Golf Club, Baden Powell school, Lilliput and Canford Cliffs Villages. Internally, the property boasts four reception rooms to include a front lounge, family room, dining room and conservatory. There is also a kitchen/breakfast room and utility room with downstairs cloakroom. Upstairs offers four double bedrooms, (three with ensuite showers), a four piece family bathroom and spacious landing. Externally the property offers off road parking with a well-manicured front garden and access to a double length garage. The rear garden has been beautifully landscaped to offer various seating areas, mature shrub borders and recently constructed cabin with power. Further features include fitted wardrobes to bedrooms, recently installed and working fireplace in the living room,
£ 1,095,000
4 bed house for sale
2 pictures
House · for sale
£ 1,600,000
New
4 bed house for sale
BH11
· 4 Bedrooms · House
· Balcony · Equipped kitchen
BH11 · 4 Bedrooms · House · Balcony · Equipped kitchen
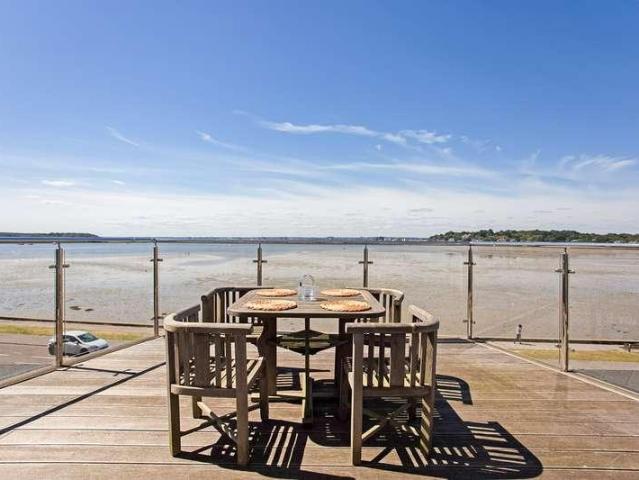
The true centrepiece of the home occupies the upper floor, where an impressive open-plan kitchen, dining and living space has been designed to maximise natural light and capture the surrounding outlook. Beautifully appointed with sleek cabinetry, premium integrated Miele appliances and a breakfast bar, the kitchen flows effortlessly into the living area, where a contemporary wood-burning stove creates a welcoming focal point. Expansive glazing and sliding doors lead onto a spectacular balcony, providing the perfect setting for entertaining, dining al fresco or simply unwinding while enjoying glimpses of the water and the ever-changing coastal scenery towards Brownsea Island. The first floor is dedicated to luxurious bedroom accommodation. The principal suite enjoys fitted wardrobes, a stylish en-suite and delightful sea glimpses, while three further double bedrooms all benefit from fitted storage, with bedroom two featuring its own en-suite shower room. Two bedrooms enjoy direct access
£ 1,600,000
3 bed house for sale
2 pictures
House · for sale
£ 700,000
New
3 bed house for sale
BH11
· 3 Bedrooms · House
· Garden · Equipped kitchen
BH11 · 3 Bedrooms · House · Garden · Equipped kitchen
A charming detached character residence, ideally located within walking distance of Poole Park, Ashley Cross Village and Parkstone Train Station. This beautifully presented home combines period charm with versatile living, making it an ideal choice for families or seeking a well connected lifestyle. A large and spacious entrance dining hall sets the tone for the property, leading to a spacious dual-aspect lounge with plenty of natural light and room to entertain. The fitted kitchen/breakfast room is well-equipped and offers ample storage and workspace, complemented by a separate utility room and a convenient downstairs WC. Upstairs, the property boasts three generous double bedrooms. The principal bedroom features a walk-in wardrobe and an en-suite bathroom, while the remaining bedrooms are served by another good size family bathroom. There is also a large loft room which could be converted as a bedroom (STP). Outside, the secluded rear garden offers a peaceful retreat, ideal for al fr
£ 700,000
4 bed house for sale
2 pictures
House · for sale
£ 875,000
New
4 bed house for sale
BH11
· 4 Bedrooms · House
· Garden · Parking
BH11 · 4 Bedrooms · House · Garden · Parking
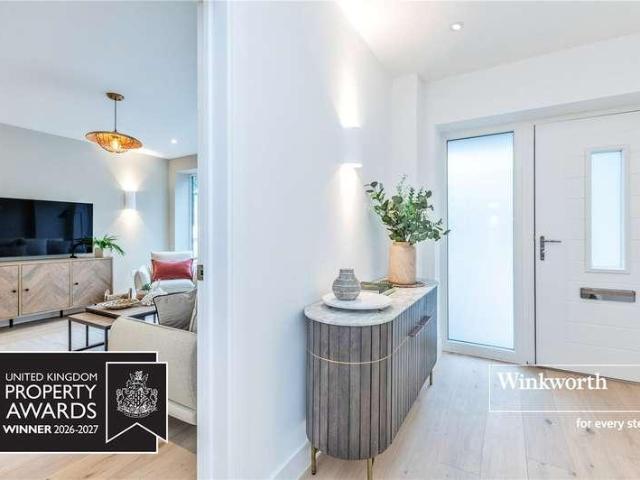
OPEN DAY SATURDAY 17TH OCTOBER 11AM-1PM* Winkworth are delighted to offer this exclusive AWARD-WINNING development of FOUR bedroom, THREE bathroom DETACHED houses with sociable OPEN PLAN energy efficient living, ready to view now. Plot 4 has benefits from the largest GARDEN on the development as well as a single GARAGE and is part of a stunning DEVELOPMENT of just 9 BRAND NEW HOMES constructed by highly regarded local developers Farcroft Homes, to an EXCEPTIONAL standard throughout. New homes of this calibre in such an enviable position are extremely rare. With pedestrian access onto Golf Links Road, walking distance of the golf club and close to Ferndown Town Centre, which has a selection of shops, leisure facilities, cafes and restaurants. A short distance to The New Forest and twenty minutes from award winning sandy beaches, these houses will suit a range of buyers needs from professional couples, families, those downsizing, or looking for a modern and easy to maintain second home c
£ 875,000
2 bed house for sale
2 pictures
House · for sale
£ 499,950
New
2 bed house for sale
BH11
· 2 Bedrooms · House
· Garden · Equipped kitchen
BH11 · 2 Bedrooms · House · Garden · Equipped kitchen
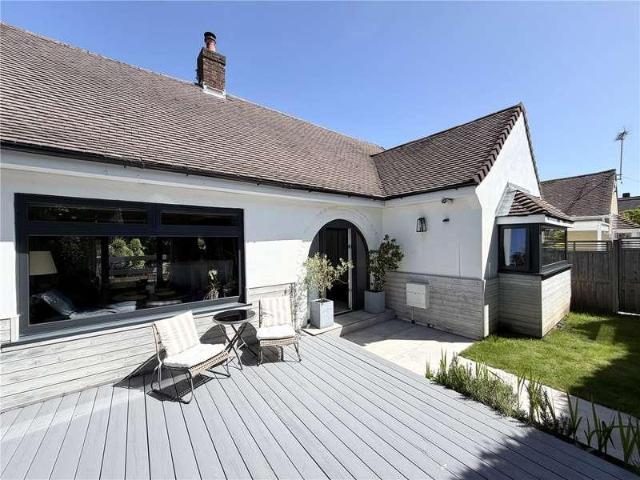
Nestled in the heart of sought-after Westbourne, this impeccably presented two-bedroom bungalow offers the perfect blend of contemporary style and coastal living. Boasting 813 square feet of thoughtfully designed space, this home exemplifies comfort and quality from the moment you step inside. Inside, the bungalow features a spacious dual aspect lounge that floods with natural light and opens directly onto a sunny front terracean ideal spot to unwind or entertain. The heart of the home is the exquisite Neptune kitchen, fitted with sleek units that come with a lifetime guarantee, providing both style and peace of mind to keen cooks and entertainers alike. Both bedrooms are generous doubles, while the modern shower room is finished to a high standard for added luxury. Step outside to discover equally impressive outdoor spaces. At the front, an inviting terrace catches the sun, while to the rear, a spacious garden offers ample room for relaxation or al fresco dining. For those considering
£ 499,950
4 bed house for sale
2 pictures
House · for sale
£ 700,000
New
4 bed house for sale
BH11
· 4 Bedrooms · House
· Garden · Equipped kitchen
BH11 · 4 Bedrooms · House · Garden · Equipped kitchen
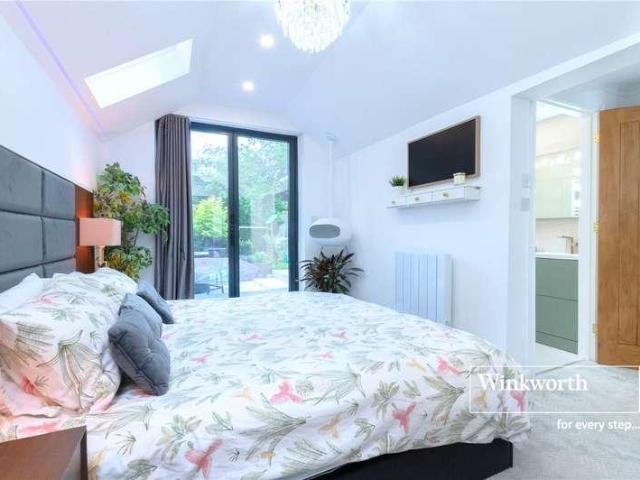
Positioned within a highly SOUGHT AFTER CUL-DE-SAC just a short walk from FERNDOWN TOWN CENTRE, this exceptional FOUR BEDROOM, TWO BATHROOM DETACHED BUNGALOW has been comprehensively REMODELLED and finished to an OUTSTANDING SPECIFICATION THROUGHOUT. Further benefiting from a SOUTH FACING GARDEN and NO ONWARD CHAIN. Designed with modern luxury and effortless entertaining in mind, the property combines sophisticated interiors with cutting-edge technology, including wireless-controlled lighting, a multi-room speaker system, premium flooring and bespoke internal finishes. At the heart of the home lies a stunning open-plan kitchen/dining/family room an impressive sociable space perfectly suited to both everyday living and entertaining. The contemporary kitchen features integrated appliances including a double oven and a wine fridge, complemented by a central island with breakfast bar seating. The dining area is enhanced by an impressive ceiling lantern and bi-folding doors onto the garden,
£ 700,000
5 bed house for sale
2 pictures
House · for sale
£ 775,000
New
5 bed house for sale
BH11
· 5 Bedrooms · House
· Gym · Swimming pool · Equipped kitchen
BH11 · 5 Bedrooms · House · Gym · Swimming pool · Equipped kitchen
Guide Price 775,000-800,000 Why Gainsborough Road? This exceptional family home enjoys a convenient location in the heart of Old Littledown. Old Littledown enjoys leafy tree lined avenues with most of the properties built circa 1930. It is conveniently located just a short distance to Southbourne, the Royal Bournemouth Hospital and the Littledown centre with its indoor pool, gym, football pitches and plenty of after school activities such as gymnastics. There is a play park for the little ones, a lake and picnic areas. It has good primary and secondary schools making this a very family friendly area. Local bus routes are approximately 100 meters away with Pokesdown train station less than a mile away for anyone looking to commute. Southbournes vibrant high street is approximately 1.5 miles away where you can find an array of shops, cafs, bars and restaurants to enjoy. This substantial family home has been extended by its current owners. The kitchen is well equipped with space for casua
£ 775,000
4 bed house for sale
2 pictures
House · for sale
£ 580,000
New
4 bed house for sale
BH11
· 4 Bedrooms · House
· Garden · Fireplace · Equipped kitchen · Parking
BH11 · 4 Bedrooms · House · Garden · Fireplace · Equipped kitchen · Parking
This spacious four bedroom detached house is positioned on one of the areas most sought after residential roads and further benefits from an in and out driveway which can accommodate multiple vehicles, a car port, garage with extended workshop and a totally secluded rear garden. NO ONWARD CHAIN. Whilst in need of some modernisation the property has been well maintained throughout and has the potential to be transformed into a wonderful modern home due to its layout and size of plot. A very spacious entrance hall welcomes you in and leads to an excellent size kitchen with lots of storage and side access to the garden, there is direct access through to the dining room which leads to a spacious living room with fireplace and direct access onto the garden. Continuing on the ground floor, there is a guest wc and a ground floor bedroom with built in wardrobes. Upstairs there are two dual aspect double bedrooms with storage and a further bedroom, as well as a large bathroom with corner bath,
£ 580,000
4 bed house for sale
2 pictures
House · for sale
£ 1,585,000
New
4 bed house for sale
BH11
· 4 Bedrooms · House
· Garden · Equipped kitchen
BH11 · 4 Bedrooms · House · Garden · Equipped kitchen
Woodend has undergone an extraordinary transformation by the current owners, having been completely remodelled, substantially extended and comprehensively refurbished to create an exceptional contemporary family home. Virtually every element of the property is new, with considerable thought given not only to its finish, but to creating a layout that works beautifully for modern family life. Extending to over 3,500 sq ft of internal living accommodation, the sense of space is immediately apparent. At the heart of the home is an impressive open-plan kitchen/dining area, where two large roof lanterns flood the space with natural light and extensive glazing opens directly onto the rear terrace and garden. The beautifully appointed kitchen features ample cabinetry, a range of integrated appliances including a drinks fridge and dishwasher, and a substantial central island, creating a natural focal point for both everyday living and entertaining. A utility room leads from the kitchen and blen
£ 1,585,000
4 bed house for sale
2 pictures
House · for sale
£ 500,000
New
4 bed house for sale
BH11
· 4 Bedrooms · House
· Garden · Fireplace · Equipped kitchen · Heating
BH11 · 4 Bedrooms · House · Garden · Fireplace · Equipped kitchen · Heating
The property has been maintained to a high standard and benefits from gas central heating, UPVC double glazing and quality floor coverings throughout, with potential for further extension to the rear, subject to planning consent. THE PROPERTY A long entrance hall gives access to all the principal ground floor rooms. The sitting room features a sealed fireplace and a large picture window to the front. Wooden doors lead through to a generously proportioned dining room, which in turn has sliding doors connecting to a conservatory with a ceramic tiled floor and casement doors leading to the rear garden. A fourth bedroom or study has a rooflight and a double cupboard. The kitchen/breakfast room has an extensive range of cream shaker-style wall and base units with worktops, a stainless-steel sink unit with garden views, a double fan oven, ceramic hob, space for a dishwasher, integrated fridge and freezer, and a cupboard housing the Worcester Bosch gas boiler. A breakfast bar with stools comp
£ 500,000
5 bed house for sale
2 pictures
House · for sale
£ 900,000
New
5 bed house for sale
BH11
· 5 Bedrooms · House
· Garden · Balcony · Equipped kitchen · Parking · Powder room · Concierge
BH11 · 5 Bedrooms · House · Garden · Balcony · Equipped kitchen · Parking · Powder room · Concierge
A contemporary style 5 bedroom, 4 bathroom detached family home offering over 2600ft of well proportioned accommodation arranged over 3 floors, with far reaching views over countryside to the rear. Set at the end of a cul-de-sac, this exceptional property benefits from a large open plan living area, a first floor utility room, a garage and ample off road parking. The flexible rooms offer great potential for an annexe/home working/Airbnb income if required. A glazed entrance leads to a spacious reception hall with a tiled floor. There is a ground floor cloakroom, and 3 steps lead up to an internal door to the garage. Further stairs lead up to the largest bedroom, which boasts wonderful views through a Juliet balcony over the garden and across countryside. The room has fitted storage, an en suite shower room and its own private landing. Returning to the entrance hall, there is access to the modern kitchen which features units, worktops, an island/breakfast bar, Neff 5-ring electric hob,
£ 900,000
3 bed house for sale
2 pictures
House · for sale
£ 1,595,000
New
3 bed house for sale
BH11
· 3 Bedrooms · House
· Garden · Balcony · Fireplace · Equipped kitchen
BH11 · 3 Bedrooms · House · Garden · Balcony · Fireplace · Equipped kitchen
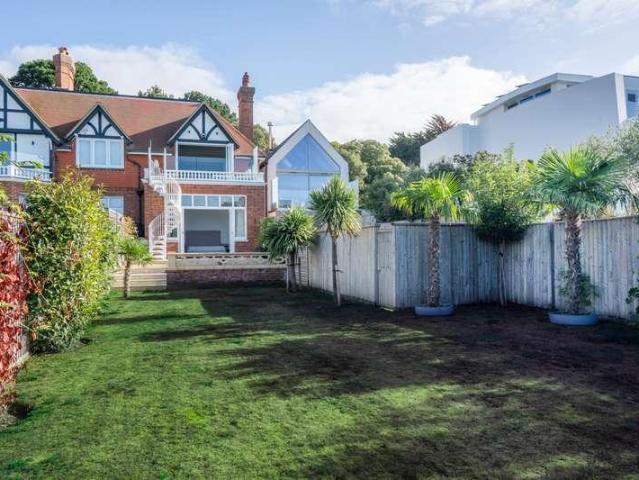
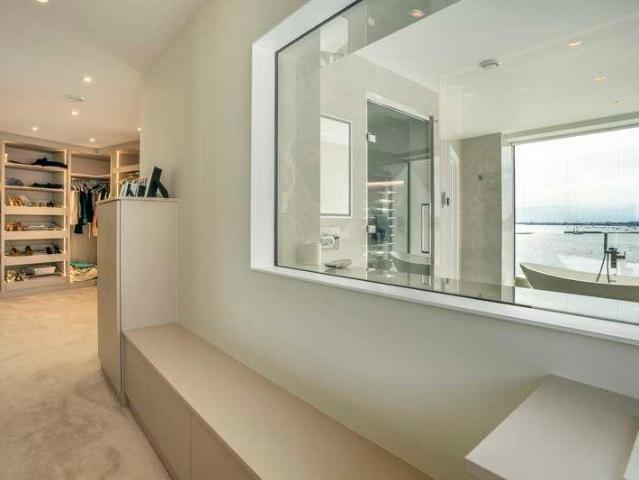
The first floor forms the heart of the home, centred around a wonderfully bright open-plan kitchen and living space, where expansive doors open onto a balcony overlooking the sea and Brownsea Island. This is an idyllic setting for morning coffee, evening drinks or simply watching the boats drift across the water. The sleek kitchen is beautifully appointed with integrated appliances, including twin Miele ovens, a table-top hob, island and wine cooler. A built-in seating nook makes the most of the outlook, while the lounge features a stylish media wall with an integrated fireplace creating a warm and inviting focal point. A spiral staircase from the balcony leads directly down into the garden. Completing this floor is an additional bedroom or separate dining room, ideal for more formal entertaining, together with a shower room. Two bedrooms are located on the ground floor. The principal bedroom is a luxurious retreat, complete with dressing area, freestanding bath, separate shower and ac
£ 1,595,000
5 bed house for sale
2 pictures
House · for sale
£ 700,000
New
5 bed house for sale
BH11
· 5 Bedrooms · House
· Gym · Swimming pool · Equipped kitchen
BH11 · 5 Bedrooms · House · Gym · Swimming pool · Equipped kitchen
Why Summerfields Road? Summerfields Road is a peaceful cul-de-sac, nestled in the heart of the modern Littledown estate. Boscombe East enjoys leafy tree lined avenues with most of the properties built circa 1930. By contrast, Littledown is a more modern development built circa mid 80s. It is conveniently located just a short distance to Southbourne, the Royal Bournemouth Hospital, JP Morgan and the Littledown centre with its indoor pool, gym, football pitches and plenty of after school activities such as gymnastics. It has excellent primary and secondary schools making this a vey family friendly area. Southbourne high street is approximately a mile and a half away with a range of independent cafes, bars, restaurants and convenience shops along with excellent transport links to Christchurch and Bournemouth and Pokesdown train station for anyone looking to commute. This four bedroom detached family home offers spacious accommodation throughout. The open plan kitchen / dining room is floo
£ 700,000
3 bed house for sale
2 pictures
House · for sale
£ 350,000
New
3 bed house for sale
BH11
· 3 Bedrooms · House
· Garden · Equipped kitchen · Parking
BH11 · 3 Bedrooms · House · Garden · Equipped kitchen · Parking
A FANTASTIC opportunity to purchase an immaculate THREE BEDROOM, TWO BATHROOM DETACHED HOUSE. Positioned in a small CUL-DE-SAC and further benefiting from a LOW MAINTENANCE good size rear GARDEN, GARAGE with UTILITY AREA and OFF-ROAD PARKING. You are welcomed into this lovely family home via the hallway which has a guest wc and leads into a very spacious living room, with a dining room beyond that has patio doors onto the garden, the kitchen has an excellent range of storage along with a large pantry and scope to easily be made into a kitchen/diner with convenient side access to the garden. Upstairs the largest of the bedrooms has an en-suite shower room with a hand basin, wc and stand in shower, there is a further double bedroom, and good size third bedroom currently arranged as an office, as well as a modern bathroom featuring a bath and overhead shower, wc and hand basin. There is off road parking at the front of the property via the driveway which leads to a garage with eaves stora
£ 350,000
3 bed house for sale
2 pictures
House · for sale
£ 485,000
New
3 bed house for sale
BH11
· 3 Bedrooms · House
· Garden · Equipped kitchen · Parking · Powder room
BH11 · 3 Bedrooms · House · Garden · Equipped kitchen · Parking · Powder room
An attractive three bedroom family home, enviably positioned within the sought after Wedgwood Drive development, offering generous proportions and an exciting opportunity to create a residence tailored to your own style and taste. Well balanced accommodation includes a welcoming entrance hall, elegant lounge and dining room with garden access, fitted kitchen, cloakroom, three bedrooms and family bathroom, complemented by a private, low maintenance rear garden, garage and the advantage of no forward chain
£ 485,000
4 bed house for sale
2 pictures
House · for sale
£ 925,000
New
4 bed house for sale
BH11
· 4 Bedrooms · House
· Garden · Swimming pool · Gym · Equipped kitchen · Parking · Concierge
BH11 · 4 Bedrooms · House · Garden · Swimming pool · Gym · Equipped kitchen · Parking · Concierge
This stunning FOUR DOUBLE BEDROOM, four-bathroom DETACHED home is positioned on a large, SECLUDED plot on a very sought after RESIDENTIAL road. The property is IMMACULATE throughout with a VERSATLIE layout and a fabulous GARDEN complete with garden HOME OFFICE/GYM, bbq hut and composite decked terrace with SUNKEN HOT TUB. Further benefiting from OFF ROAD PARKING for MULTIPLE VEHICLES via a block paved DRIVEWAY. A spacious entrance hall welcomes you in and leads to the modern integrated kitchen with a breakfast bar for everyday casual dining, leading to a sociable dining and living area with bi-folding doors directly onto the garden. The separate main reception room features bi folding doors onto the front garden and there is a guest wc as well as a utility room. The largest of the four double bedrooms features a walk in dressing room that leads to an en-suite bathroom with roll top bath, stand in shower, wc and hand basin. There is a further double bedroom on the ground floor with buil
£ 925,000
4 bed house for sale
2 pictures
House · for sale
£ 2,750,000
New
4 bed house for sale
BH11
· 4 Bedrooms · House
· Parking · Gym · Swimming pool · Lift · Equipped kitchen · Cellar
BH11 · 4 Bedrooms · House · Parking · Gym · Swimming pool · Lift · Equipped kitchen · Cellar
About the Property A striking, modern four-storey home with elevated harbour views, an indoor pool complex, and a private passenger lift. Tucked away behind secure electronic gates, this exceptional 4,117 sq ft contemporary home delivers premium architecture and versatile living space across four distinct levels - all seamlessly connected by a central lift and a feature glass staircase. The Ground Floor: Leisure & Wellness The entire lower level is designed as a private health club. It features a good size indoor swimming pool complex plus swim jet, a dedicated gym space, changing facilities, and a walk-in shower room. An integral double garage, dedicated study area, cellar, and extensive storage rooms complete this highly practical floor. The First Floor: Social Spaces & Terraces The heart of the home centres around a modern kitchen and dining room, which open directly onto a well-proportioned, south-westerly sun terrace - perfect for seamless indoor-outdoor entertaining. This floor a
£ 2,750,000
5 bed house for sale
2 pictures
House · for sale
£ 770,000
New
5 bed house for sale
BH11
· 5 Bedrooms · House
· Garden · Fireplace · Equipped kitchen · Parking · Concierge · Heating
BH11 · 5 Bedrooms · House · Garden · Fireplace · Equipped kitchen · Parking · Concierge · Heating
A well presented 4/5 bedroom detached house offering flexible accommodation and great potential to create an independent annexe, with far reaching views over countryside towards the Isle of Purbeck. Extended and re-modelled to a high specification in recent years, the property benefits from gas central heating, UPVC double glazing, ample off road parking and a garage/utility complex. The front door opens onto a spacious reception hall with an engineered oak floor. There is a large lounge/dining room with fireplace (with gas fire) and French doors to the rear garden. From the hall, glazed doors lead to a large kitchen/breakfast room with engineered oak floor, an excellent range of units and granite worktops, integrated appliances including 5-burner gas hob, extractor, electric oven, combination oven, dishwasher and fridge. There is a Worcester gas boiler and space for an American style fridge-freezer. The kitchen also has a door to outside, and views across open countryside. Bedroom 4 h
£ 770,000
4 bed house for sale
2 pictures
House · for sale
£ 5,950,000
New
4 bed house for sale
BH11
· 4 Bedrooms · House
· Garden · Parking · Balcony · Fireplace · Swimming pool · Equipped kitchen
BH11 · 4 Bedrooms · House · Garden · Parking · Balcony · Fireplace · Swimming pool · Equipped kitchen
Beyond its gated entrance, an architectural statement opens onto a large, newly laid private driveway and double garage. To the rear, a secluded sanctuary awaits - a generous terrace with a swim-jet trainer and jacuzzi, BBQ area, manicured garden with direct water access, ideal for kayaking, paddle boarding, or simply taking in the sun by the shore. Inside, the ground floor reveals a bright, open-plan kitchen-diner-lounge, framed by floor-to-ceiling glass. The kitchen is an elegant culinary space with marble finishes, integrated appliances, double ovens, and breakfast bar feature that seamlessly blend form and function. A walk-in pantry and utility area is the perfect working and storage space. The dining and lounge area flow effortlessly together, centred around a stylish fireplace feature, positioned to capture the sweeping sea views through the vast sliding doors. These lead out onto a sizable balcony, creating the perfect indoor-outdoor setting for both relaxing and entertaining, w
£ 5,950,000
4 bed house for sale
2 pictures
House · for sale
£ 1,000,000
New
4 bed house for sale
BH11
· 4 Bedrooms · House
· Garden · Parking · Powder room
BH11 · 4 Bedrooms · House · Garden · Parking · Powder room
Design and Architecture Crafted by Artura Homes, with Marlow Architects, this striking contemporary residence seamlessly combines architectural drama with sophisticated modern living. The striking exterior makes an immediate statement, defined by vertical woodgrain battens, slimline aluminium glazing, integrated louvers, and an entrance canopy with a bespoke glazed roof light. Upper Ground Floor Light, scale and perspective passes through the main feature door, opening into a dramatic double-height entrance atrium. A handcrafted staircase - showcasing engineered wood treads and structural glass balustrades, drawing the natural light through the building. Double doors reveal an intimate formal lounge featuring sleek structural glass screening. Beyond, a dedicated executive study enjoys glazed structural walls overlooking the dramatic double-height void down to the garden living room below. A discreet cloakroom, coat storage, and direct access to the insulated garage complete this entran
£ 1,000,000
3 bed house for sale
2 pictures
House · for sale
£ 425,000
New
3 bed house for sale
BH11
· 3 Bedrooms · House
· Garden · Parking · Equipped kitchen
BH11 · 3 Bedrooms · House · Garden · Parking · Equipped kitchen
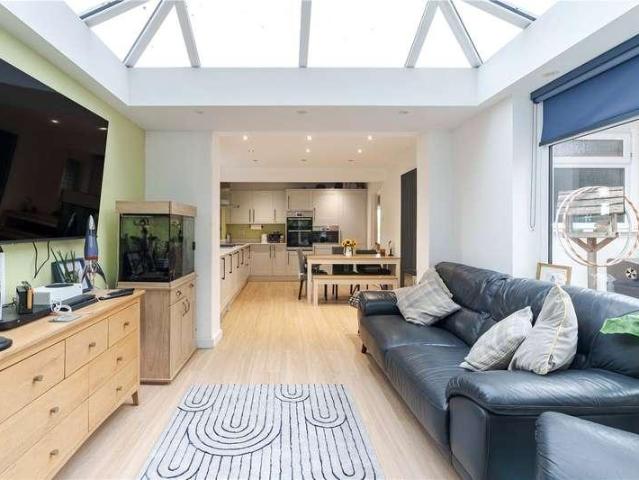
Swallow Way is a quiet residential close set within the popular village of Colehill, and number 18 presents an appealing proposition for those seeking well-proportioned single-storey living without compromise on space or specification. The property has been extended and updated in recent years to create an impressive footprint, with particular attention given to the rear of the bungalow where a substantial garden room addition transforms the everyday living experience. THE PROPERTY Approach is via a block-paved driveway providing parking for several vehicles, with a detached garage set to the right-hand side. The front elevation presents in white render beneath a tiled roof, with a lawned front garden bordered by established hedging and planting. Entry is via a half-glazed front door into a notably wide entrance hall finished with LVT flooring and decorative wallpaper. The hall gives access to all principal rooms and immediately conveys the scale of the property. The kitchen and dining
£ 425,000
4 bed house for sale
2 pictures
House · for sale
£ 2,850,000
New
4 bed house for sale
BH11
· 4 Bedrooms · House
· Garden · Parking · Equipped kitchen · Concierge
BH11 · 4 Bedrooms · House · Garden · Parking · Equipped kitchen · Concierge
About the Property Set behind impressive oversized electric wooden gates, this cherished home has been lovingly held in the same family ownership for over 30 years - a true testament to the lifestyle and legacy of its exceptional front-line harbour location. Surrounded by mature, impeccably maintained landscaping with an automated irrigation system, the private block-paved driveway provides ample parking and access to the double garage. Inside, the main living areas are intentionally elevated to maximize the sensational, panoramic views over Poole Harbour. The first floor features light-filled reception spaces - including a living room, dining room, kitchen with adjoining utility, study, and a generous principal bedroom suite. The living room opens onto a spectacular c.266 sqft terrace, offering an unrivalled vantage point for entertaining against the backdrop of the water. The private rear garden is beautifully presented, complete with an auxiliary workshop featuring its own WC and sh
£ 2,850,000
4 bed house for sale
2 pictures
House · for sale
£ 625,000
New
4 bed house for sale
BH11
· 4 Bedrooms · House
· Garden · Fireplace · Equipped kitchen · Parking · Concierge
BH11 · 4 Bedrooms · House · Garden · Fireplace · Equipped kitchen · Parking · Concierge
A charming and characterful detached house within level walking distance of Wimborne Square, offering generous, flexible accommodation ideal for families or those looking for a property with real personality and room to grow. This attractive family home extends to over 1800ft and provides well proportioned living space including an impressive living room, a large kitchen/breakfast room, 2 en suites and a further family bath/shower room. There is ample off road parking and a spacious rear garden, and the property is in a convenient location accessible to many town centre amenities. A welcoming storm porch opens into the entrance hallway, which features a useful under stairs storage area and a WC. To the left, a lovely reception room with a feature fireplace and bay window currently serves as a fifth bedroom, offering versatility. The kitchen/breakfast room has been modernised to a high standard, with a generous range of units, a beautiful marble effect worktop, an inset ceramic sink and
£ 625,000
3 bed house for sale
2 pictures
House · for sale
£ 550,000
New
3 bed house for sale
BH11
· 3 Bedrooms · House
· Equipped kitchen
BH11 · 3 Bedrooms · House · Equipped kitchen
Guide Price 550,000 - 575,000 Why Rushmere Road? Rushmere Road is conveniently located approximately one mile from Southbourne high street which has been rejuvenated in recent years to include a number of independent cafs, restaurants and shops along with excellent transport links to Christchurch and Poole and Pokesdown train station for anyone looking to commute. Southbourne cliff tops are 1.3 miles away where you can admire the panoramic sea views from the Isle Of Wight to Old Harry Rocks. Take a stroll down the zig zag to find miles of golden sandy beach and a promenade from Hengistbury Head to Sandbanks. There are a number of water sports available by Boscombe Pier with a number of beach side bars and restaurants to take in along the way, whatever you decide, there is something for everyone. This lovely detached family home has been extensively modernised by its current owner to include a new roof and electrics throughout. The open plan kitchen / dining room is flooded with natural
£ 550,000
4 bed house for sale
2 pictures
House · for sale
£ 635,000
New
4 bed house for sale
BH11
· 4 Bedrooms · House
· Garden
BH11 · 4 Bedrooms · House · Garden
The Property - comprises a substantial chalet style bungalow originally constructed we estimate in the 1950s with more recent additions and enhancement. The spacious and flexibly planned accommodation has the benefit of features including gas fired central heating by radiators, double glazed windows and included in the sale are the fitted carpets, window blinds and light fittings. The property stands in delightful well stocked and tended gardens with a high level of maturity and with a total area of about 0.2 of an acre (0.080 of a hectare) in a mature established road within easy walking distance of shops and amenities in the centre of West Moors and nearby walks and trails. West Moors has main road links to other centres including FERNDOWN, WIMBORNE, BOURNEMOUTH and POOLE. ACCOMMODATION GROUND FLOOR An Arched Porch leads to the Entrance Hall with feature wood block flooring, built-in airing cupboard and stairs to the First Floor. Bedroom No. 4 overlooks the Front Garden as does the l
£ 635,000
4 bed house for sale
2 pictures
House · for sale
£ 6,000,000
New
4 bed house for sale
BH11
· 4 Bedrooms · House
· Equipped kitchen · Parking · Powder room
BH11 · 4 Bedrooms · House · Equipped kitchen · Parking · Powder room
Samphire Sands is a unique and beautiful coastal home set on the narrow strip of land between Poole Harbour and the golden sandy beaches of Sandbanks. The property is approached by a convenient driveway providing off road parking for several vehicles. On entering the property, it is immediately apparent how special this location truly is as a direct view through glazed doors to the sea draws you in. The living area is open, bright and spacious with a welcoming entrance hall leading to a dining room section, and lounge space beyond. The sun lounge enjoys double aspect beach views and from everywhere in the space you can see the sea and harbour waters. The kitchen is stylishly presented and fully fitted with integral appliances. A sociable breakfast bar looks out onto the harbour vista. A cosy snug lounge, cloakroom and convenient utility room complete the ground floor. Upstairs the gorgeous views continue to impress with four double bedrooms, two overlooking a romantic beach view where
£ 6,000,000

Get email alerts

Don't miss out: be the first to know about new properties

The alert was correctly created

On subscribing you accept the conditions of use and the privacy policy
Alert
Receive new ads in your inbox
Save this search
Receive alerts for new listings

We'll send you an email when we have new properties for: "Houses for sale in BH11"

The alert was correctly created

South Kinson Drive BH11 Bournemouth
Wimborne Road BH11 Bournemouth
Get email alerts and be the first to see new listings
Required field
On subscribing I accept the terms of the privacy policy
Perfect! You'll soon start receiving new listings via email
Alert
Receive an email when we have new ads for Houses for sale in BH11
Save this search
Filters

Bedrooms

Size (sq.ft)

sq.ft
sq.ft

Price

£
£

Property type

Bathrooms

Clear all filters
Receive notifications when new entries are published.