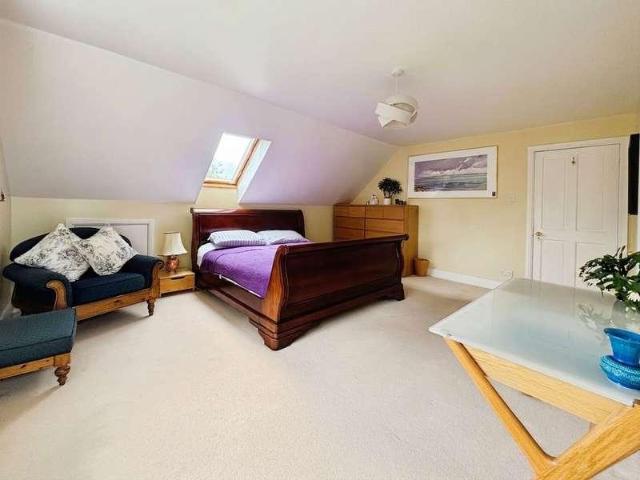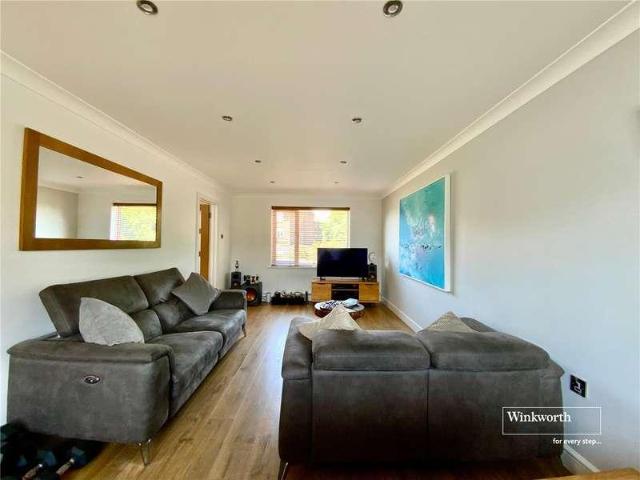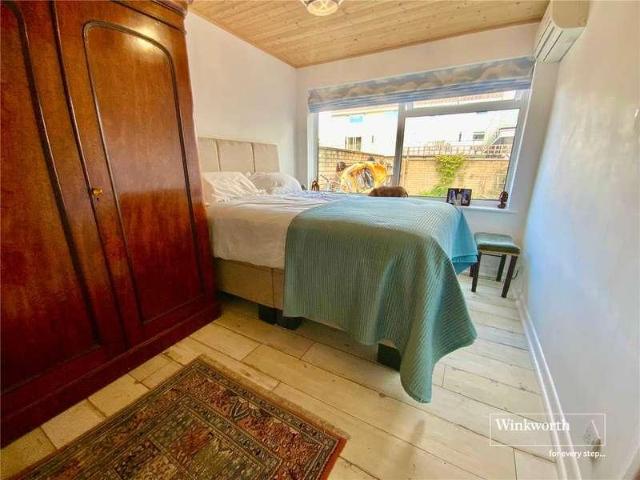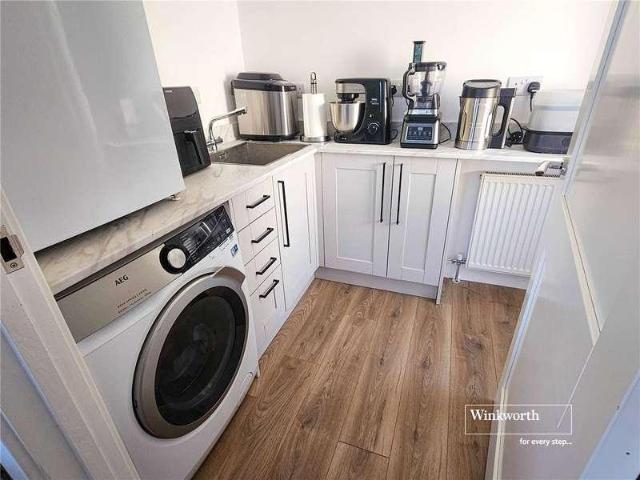
6,588 houses for sale in BH11

3 bed house for sale
2 pictures
House · for sale
£ 425,000
New
3 bed house for sale
BH11
· 3 Bedrooms · House
· Equipped kitchen · Powder room · Concierge
BH11 · 3 Bedrooms · House · Equipped kitchen · Powder room · Concierge
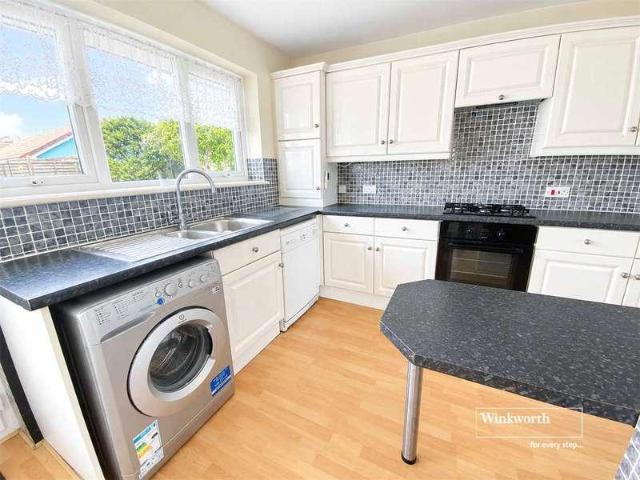
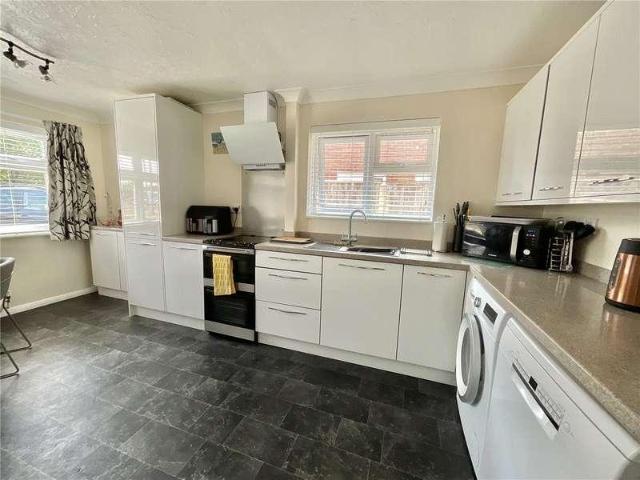
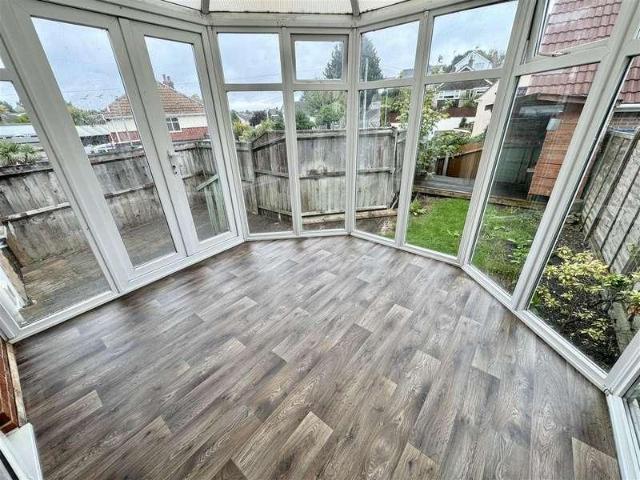
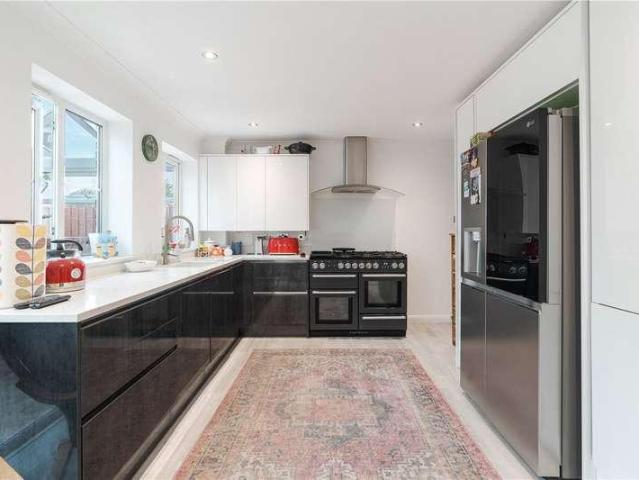
A deceptively spacious detached home in a quiet residential close in Sturminster Marshall, extended by the current owners to create characterful and versatile family accommodation. The property's most compelling feature is its direct rear access onto open farmland, providing a rural outlook and privacy that is increasingly difficult to find within an established village setting. Entrance is via a reception hall with cloakroom, from which the ground floor opens naturally. The lounge is a generous reception room and connects through to the open-plan kitchen and dining area, fitted with high-gloss dark cabinetry, quartz worktops, and space for a Rangemaster style range cooker. Recessed downlighting and wood-effect flooring run throughout, with a feature wood-burning stove adding warmth and character at the end of the space. A well-fitted utility area off the kitchen provides a washing machine, sink, and external door. The conservatory across the rear of the house is a particular feature o
£ 425,000
4 bed house for sale
2 pictures
House · for sale
£ 900,000
New
4 bed house for sale
BH11
· 4 Bedrooms · House
· Garden · Fireplace · Equipped kitchen · Patio
BH11 · 4 Bedrooms · House · Garden · Fireplace · Equipped kitchen · Patio
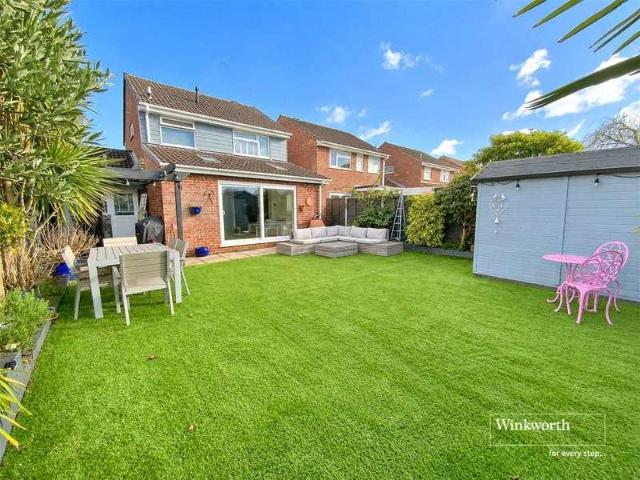
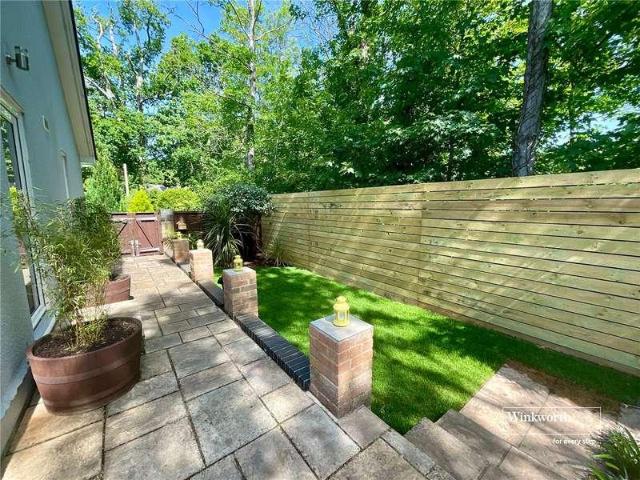
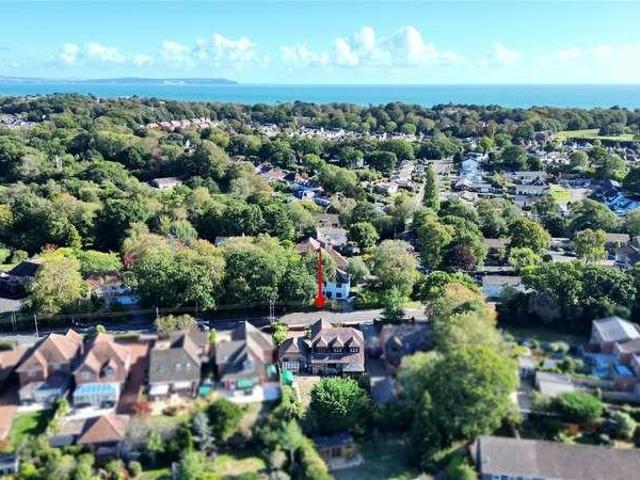
This beautifully presented home has been thoughtfully updated by the current owners whilst retaining its character and coastal charm, creating a property perfectly suited to modern family life and entertaining alike. At its heart is a stylish contemporary kitchen/breakfast room, complete with a central island and direct access onto the rear garden, which flows seamlessly into the adjoining dining room. The impressive sitting room extends to over 26 feet in length and features an attractive fireplace and two sets of windows to the front elevation. A useful utility room, with the added benefit of a WC, completes the ground floor accommodation. Upstairs are four generous double bedrooms, with the principal bedroom benefiting from a beautifully appointed en-suite bathroom, whilst an immaculate family bathroom serves the remaining three bedrooms. Outside, the rear garden has been designed for low-maintenance enjoyment, with a generous patio extending directly from the kitchen, creating the
£ 900,000
5 bed house for sale
2 pictures
House · for sale
£ 525,000
New
5 bed house for sale
BH11
· 5 Bedrooms · House
· Garden · Fireplace · Equipped kitchen · Concierge · Heating
BH11 · 5 Bedrooms · House · Garden · Fireplace · Equipped kitchen · Concierge · Heating
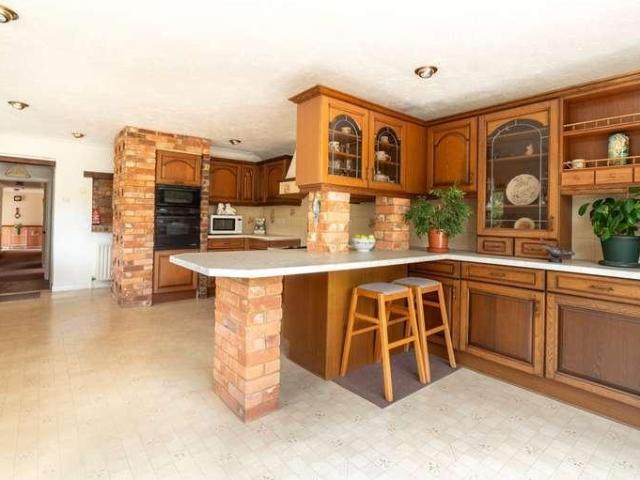
Set back from the High Street on an ample plot, Sunnymead is a well-proportioned family home offering generous, flexible accommodation over two floors. THE PROPERTY Offering flexible, generously sized 2-storey accommodation, including a kitchen/breakfast room overlooking the large, level rear garden, the property benefits from an open fire, gas central heating, and UPVC double glazing. A spacious reception hall with airing and coat cupboards leads to a dual aspect lounge/dining room with a brick open fireplace. There is also a study/fifth bedroom with a deep under stairs cupboard (with fitted light). The large, dual-aspect kitchen/breakfast room features patio doors with a delightful garden view, an exposed brick pillar feature with clay pipes for wine storage, an extensive range of units and worktops, and a breakfast bar. Integrated appliances include dishwasher, gas hob, extractor, electric double oven and fridge, and there is space for a further fridge-freezer. A side door leads to
£ 525,000
4 bed house for sale
2 pictures
House · for sale
£ 700,000
New
4 bed house for sale
BH11
· 4 Bedrooms · House
· Garden · Parking · Swimming pool
BH11 · 4 Bedrooms · House · Garden · Parking · Swimming pool
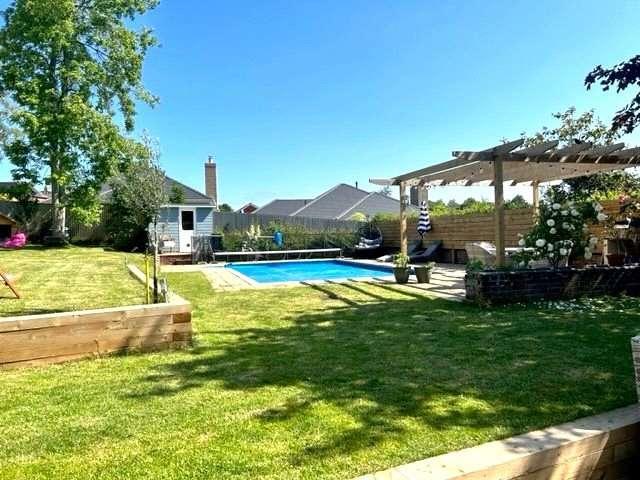
A WELL PRESENTED and very SPACIOUS three/four bedroom, TWO bathroom DETACHED chalet style residence positioned centrally within a SECLUDED PLOT of 0.18 of an acre. The property has a VERSATILE layout that will suit a range of buyers needs and has a large loft space, ideal for those looking to EXTEND and MODERNISE a property in a PREMIER LOCATION. Externally there is off road parking for multiple vehicles and a double garage. The rear garden is landscaped with a very private outlook over the woods and a heated, covered swimming pool
£ 700,000
Related searches
5 bed house for sale
2 pictures
House · for sale
£ 775,000
New
5 bed house for sale
BH11
· 5 Bedrooms · House
· Garden · Swimming pool · Equipped kitchen · Parking
BH11 · 5 Bedrooms · House · Garden · Swimming pool · Equipped kitchen · Parking
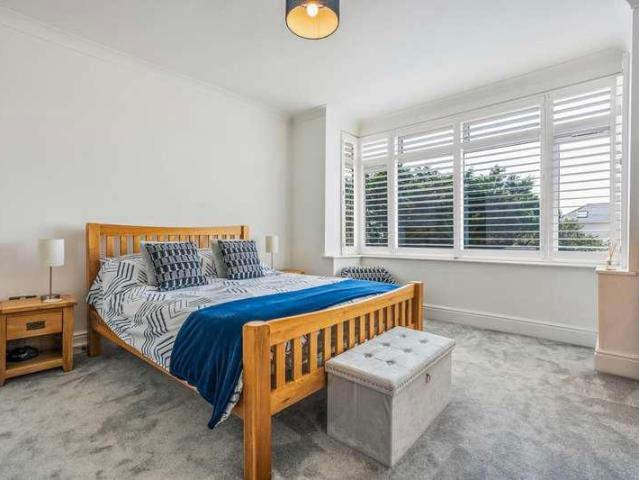
A beautifully presented detached family home ideally positioned in a sought after road and within walking distance to Lytchett Matravers Primary School. Offering over 2300 sq ft of versatile living accommodation, the ground floor comprises a front lounge with bay window and wood burner, separate family room, 26ft kitchen/diner with bi folding doors leading to the garden, spacious entrance hall, utility room, and primary bedroom with dressing room and 'jack and jill' ensuite shower room. The first floor offers four generous bedrooms with a four piece family bathroom. Externally the property provides ample off road parking with the generous rear garden being enclosed on all sides and offering a new decked area adjacent to the property, large lawned area, outside swimming pool with ground source heat pump, outside kitchen and BBQ area. Further features include integrated kitchen appliances and island unit, ample storage, bay window shutters and UPVC double glazing. Internal viewing is hig
£ 775,000
3 bed house for sale
2 pictures
House · for sale
£ 275,000
New
3 bed house for sale
BH11
· 3 Bedrooms · House
· Garden · Gym · Equipped kitchen · Parking · Patio
BH11 · 3 Bedrooms · House · Garden · Gym · Equipped kitchen · Parking · Patio
There is a porch ideal for coats/shoe storage which leads through to the spacious entrance hallway with a feature illuminated part tiled wall. A door from here leads through to the cosy front lounge with large picture window. Located in the centre is the generous size kitchen with ample storage units and drawers and a door leading through to the conservatory/dining room which is mainly brick in construction and has a sloping roof and double glazed doors leading out onto the garden. To the first floor there are three bedrooms, to include two doubles and a good size single, all serviced by a family bathroom. Outside to the front there is off road parking and to the rear there is a low maintenance rear garden with resin patio, suitable for outside/dining furniture and to the side there is a section laid with artificial grass. There is a good size outbuilding which has multiple uses to include storage/home office/gym. The property is situated in a convenient location close to Turbary Retai
£ 275,000
4 bed house for sale
2 pictures
House · for sale
£ 475,000
New
4 bed house for sale
BH11
· 4 Bedrooms · House
· Garden · Equipped kitchen · Parking · Powder room · Concierge
BH11 · 4 Bedrooms · House · Garden · Equipped kitchen · Parking · Powder room · Concierge
Description: Double glazed composite front door opens to an entrance hall, stairs to the first floor, open storage underneath. Doors leading to utility room/cloakroom with a range of matching wall and floor units with a solid wood work surface over. Wash hand basin, w.c. and space for washing machine and tumble dryer. Door from the hall to the living room which is open through to a dining area and the kitchen. Double glazed window to the front aspect. The kitchen area has a double glazed sliding door that overlooks the rear garden, two Velux windows in the ceiling and a door to the side aspect. A range of matching wall and floor units with soft close drawers and a solid wood work surface over. Inset single sink, mixer tap, induction ceramic hob, oven hood above and an electric oven below. Space for an American style fridge freezer. Door from internal hall through to bedroom four/reception room (converted from the garage). Double glazed window and door that overlook the rear garden. Vel
£ 475,000
3 bed house for sale
2 pictures
House · for sale
£ 350,000
New
3 bed house for sale
BH11
· 3 Bedrooms · House
· Garden · Equipped kitchen · Parking
BH11 · 3 Bedrooms · House · Garden · Equipped kitchen · Parking
This immaculate THREE DOUBLE BEDROOM DETACHED HOUSE is positioned on a SOUTH-WEST FACING PLOT in a sought after area, walking distance of Verwood TOWN CENTRE. The property has light and SPACIOUS accommodation including a recently installed MODERN BATHROOM with UNDERFLOOR HEATING and further benefits from OFF-ROAD PARKING which leads to the GARAGE. A useful entrance porch welcomes you in and leads into a spacious living room with log burner, the kitchen has an excellent range of storage and is open plan to the dining area which has patio doors onto a lovely south facing garden. Upstairs there are three double bedrooms and a modern bathroom with underfloor heating, a bath, separate stand in shower, wc and hand basin. The secluded south facing rear garden is one of the standout features of this home, with convenient side access and a patio that leads to lawn featuring borders full of colourful shrubs and plants, at the front of the house there is off road parking for multiple vehicles via
£ 350,000
4 bed house for sale
2 pictures
House · for sale
£ 675,000
New
4 bed house for sale
BH11
· 4 Bedrooms · House
· Garden · Equipped kitchen
BH11 · 4 Bedrooms · House · Garden · Equipped kitchen
A simply stunning home, offering beautifully presented, bright and airy accommodation throughout, thoughtfully designed to make the very most of its attractive townhouse layout. The ground floor provides an impressive open-plan living, kitchen and dining area, creating a wonderful space for both everyday living and entertaining. Bi-folding doors open directly onto the courtyard garden, seamlessly connecting the inside with the outside. The stylish kitchen is fitted with an extensive range of cupboards, complemented by quartz work surfaces and a comprehensive range of integrated Siemens appliances. The living area is particularly impressive, featuring a delightful, glazed roof which floods the room with natural light and enhances the feeling of space. Also on the ground floor is a useful utility room and a modern shower room, providing the perfect place to freshen up after returning from the water. On the first floor are two double bedrooms. The principal bedroom is positioned to the re
£ 675,000
3 bed house for sale
2 pictures
House · for sale
£ 450,000
New
3 bed house for sale
BH11
· 3 Bedrooms · House
· Garden · Parking · Equipped kitchen
BH11 · 3 Bedrooms · House · Garden · Parking · Equipped kitchen
The Property Carter and May are delighted to offer for sale this spacious 3 bedroom detached bungalow located in Woodlands. The property has been owned by the family since new. The property offers a buyer huge potential to extended and add your own stamp on the property. The property comprise from a large living- dining room which leads to a conservatory. There is a good size separate kitchen, 3 bedrooms with bedroom 1 and 2 being excellent size double rooms. There are 2 bathrooms again both large. The property further benefits from ample storage and double glazing. Outside The property is located in a quiet cul de sac. The property is approached by a five bar gate and opens onto a seclude spacious plot. The driveway which provides ample off road leads to the detached garage. The remaining front garden is laid to lawn with flora and shrub boarders. The property has assess to the rear garden on both sides of the property. The rear garden has an open outlook on to farm land. The rear gar
£ 450,000
4 bed house for sale
2 pictures
House · for sale
£ 619,950
New
4 bed house for sale
BH11
· 4 Bedrooms · House
· Garden · Equipped kitchen · Concierge
BH11 · 4 Bedrooms · House · Garden · Equipped kitchen · Concierge
The propertyA beautifully presented detached chalet-style house that benefits from a layout that could suit avarietyof requirements, with an excellent balance between well-proportioned living spaces and bedrooms over two floors. The house benefits from a large, private rear garden, and is finished to the highest standard. The property has owned solar panels, which in the last year produced 897.50 in income. In addition to this, it benefits from reduced utility costs due to the electricity generated.Carter and May are delighted to offer for sale this large family home tucked away in a quiet cul de sac of just fourproperties in Fordingbridge. The original, double-fronted faade belies the true size of the house, the property having been extended significantly at the rear.On entering thepropertythere are two large reception rooms which feature bay windows making thembright and airy. The hallway continues with stairs leading to the first floor and access to the kitchen,living room/dining ro
£ 619,950
3 bed house for sale
2 pictures
House · for sale
£ 425,000
New
3 bed house for sale
BH11
· 3 Bedrooms · House
· Equipped kitchen · Powder room
BH11 · 3 Bedrooms · House · Equipped kitchen · Powder room
Description: Beautifully presented and recently refurbished throughout, this superb family home is ideally positioned alongside the stunning Mude Valley Nature Reserve and less than a mile from the picturesque Mudeford Quay and its award-winning beaches. Perfectly suited to families, both Mudeford Infant School and Mudeford Junior School are just over half a mile away on foot, making the daily school run both convenient and enjoyable. The property is entered via an entrance porch, which opens into the inner hallway. From here, there is access to a well-appointed cloakroom, a spacious understairs storage cupboard, the staircase to the first floor, and the lounge/dining room. Attractive laminate wood flooring extends throughout the ground floor accommodation. On the ground floor, a spacious dual-aspect lounge/dining room provides a bright and welcoming living space and leads through to the well-appointed fitted kitchen. The kitchen is fitted with a comprehensive range of base and eye-lev
£ 425,000
3 bed house for sale
2 pictures
House · for sale
£ 699,950
New
3 bed house for sale
BH11
· 3 Bedrooms · House
· Balcony · Equipped kitchen · Parking
BH11 · 3 Bedrooms · House · Balcony · Equipped kitchen · Parking
Description: An enviably positioned three-storey end-terrace town house situated within the exclusive Inveravon harbourside development. Offering approximately 1,350 sq ft of well-proportioned accommodation, the property enjoys lovely views towards Christchurch Harbour and is ideally placed for Mudeford Quay, local restaurants and the beach. The accommodation includes three double bedrooms (one on the ground floor and two on the top floor), three shower rooms (two on the top floor and one on the ground floor) and a spacious first-floor open plan kitchen/living area opening onto a south-facing sun balcony. The living area enjoys plenty of natural light coming in from the balcony and side windows with space for a dining room table, chairs and two sofas. The integral garage has been converted into a Cinema room/playroom which has been fully insulated with remaining store at the front. There is also a spacious entrance hall on the ground floor along with the bedroom, shower room and access
£ 699,950
5 bed house for sale
2 pictures
House · for sale
£ 850,000
New
5 bed house for sale
BH11
· 5 Bedrooms · House
BH11 · 5 Bedrooms · House
STUNNING MARSH VIEWS Wake up each morning to views of a pristine saltwater marsh. This rare habitat, which has been declared as a site of special scientific interest, is teeming with wildlife and is home to an array of rare birds, including the local white-tailed eagle. EXQUISITE MODERN LIVING This stunning coastal-style chalet spans approximately 1765 sq. ft. An extensive renovation was completed last year, involving the replacement of the entire roof structure. This property has been transformed into a luxurious 5-bedroom home of new build standard; including being completely rewired and replumbed, insulated and decorated featuring designer fittings and a crisp, contemporary interior. NATURAL BEAUTY AND HISTORICAL SIGNIFICANCE Located directly across the road from the saltwater marsh, this property is ideally situated for nature enthusiasts. The marshs adjoining recreational park offers the perfect setting for leisurely dog walks and enjoying the serene natural surroundings. Addition
£ 850,000
2 bed house for sale
2 pictures
House · for sale
£ 525,000
New
2 bed house for sale
BH11
· 2 Bedrooms · House
· Garden · Fireplace · Parking
BH11 · 2 Bedrooms · House · Garden · Fireplace · Parking
A well presented two double bedroom detached bungalow occupying a pleasant position in the highly sought-after Bure Haven Drive, ideally located within easy reach of the picturesque Mudeford Quay and sandy Avon Beach. The property offers bright and well-proportioned accommodation extending to approximately 873 sq ft, together with a detached garage of approximately 159 sq ft. The bungalow has been well maintained and provides comfortable accommodation as it stands, whilst also offering an excellent opportunity for a purchaser wishing to update and personalise a home in this desirable coastal location. An entrance porch opens into a spacious central hallway providing access to the principal rooms. The generous lounge/dining room measures approximately 21'11 x 12'6 (6.69m x 3.81m) and enjoys plenty of natural light from windows to the front and side. French doors provide direct access to the garden, while a feature fireplace creates an attractive focal point to the room. The separate kit
£ 525,000
house for sale
2 pictures
House · for sale
£ 50,000
New
house for sale
BH11
· House
· Parking
BH11 · House · Parking
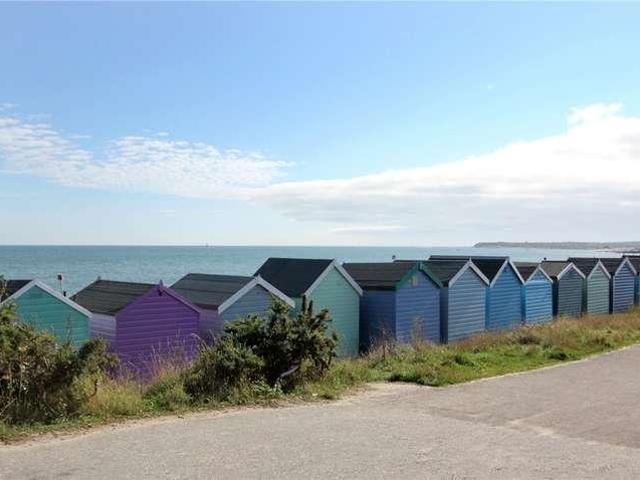
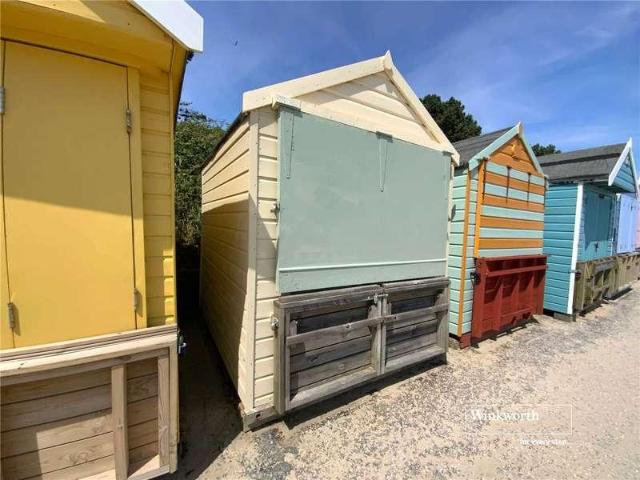
An extremely rare opportunity to purchase this lovely day hut, ideally situated beside the popular Beach Hut Caf on Friars Cliff beach. Recently replaced by the current owners, the hut enjoys stunning views across Christchurch Bay towards the Isle of Wight and the Needles, providing a wonderful setting for relaxing days by the sea. Showers, a water tap and toilet facilities are all conveniently nearby, with car parking available at Steamer Point and on Southcliffe Road. Day huts on Friars Cliff beach are sold with a rolling 12 month licence. Current annual licence fee is circa. 1600 per annum (this can be paid monthly)
£ 50,000
3 bed house for sale
2 pictures
House · for sale
£ 500,000
New
3 bed house for sale
BH11
· 3 Bedrooms · House
· Garden · Equipped kitchen
BH11 · 3 Bedrooms · House · Garden · Equipped kitchen
A beautiful, detached bungalow, located in a sought-after position on The Meadway, Highcliffe-on-Sea. The property is presented for sale in appealing condition throughout, offering modern living across approximately 1,055 sq. ft. (98.0 sq. m.). The property also enjoys an expansive rear garden with a timber garden room. The layout offers well-proportioned accommodation comprising three comfortable bedrooms, a spacious lounge/diner and a contemporary kitchen/breakfast room. The kitchen/breakfast room features dual UPVC windows and contemporary units offering ample storage, topped with complementary work surfaces. It includes cushion flooring, free standing appliances, and plenty of room for a dining table. The good size lounge/diner is found to the rear of the bungalow with sliding patio doors leading to the rear garden. There are three well-appointed bedrooms, including a generous principal bedroom with full-height mirrored sliding wardrobes. The sleek, fully tiled shower room complete
£ 500,000
3 bed house for sale
2 pictures
House · for sale
£ 749,500
New
3 bed house for sale
BH11
· 3 Bedrooms · House
· Garden · Equipped kitchen · Parking · Concierge
BH11 · 3 Bedrooms · House · Garden · Equipped kitchen · Parking · Concierge
Misty Morn is a unique, architecturally designed home sitting on an appealing plot on the prestigious Hinton Wood Avenue. Finished to an exceptional standard blending the original 1960s features with a modern contemporary twist, all within half a mile to Highcliffe Highstreet, and Highcliffe Castle, with its zigzag to the beautiful beach. Offered with No Forward Chain. Approached over a good size driveway providing ample off-road parking. Upon entering, the charm & quality is immediately noticed. The main reception space has been tastefully modernised, now offering open plan accommodation, the living area enjoys a vaulted ceiling and large picture window overlooking the attractive front garden. The dining area offers ample space to house a good size dining table, with sliding doors leading to the rear garden. The kitchen was replaced in 2022 with a modern white handless kitchen with quartz worksurfaces. It has been well designed to accommodate integrated cooking appliances, plus larder
£ 749,500
4 bed house for sale
2 pictures
House · for sale
£ 850,000
New
4 bed house for sale
BH11
· 4 Bedrooms · House
· Equipped kitchen · Parking · Concierge
BH11 · 4 Bedrooms · House · Equipped kitchen · Parking · Concierge
Description: An attractive and generously proportioned detached home offering approximately 2000 sq. ft. of accommodation, ample off-road parking and a well-established frontage. The property is situated in the sought-after coastal area of Friars Cliff, close to Friars Cliff and Avon beaches. Nearby Steamer Point Nature Reserve offers attractive woodland and coastal walks towards Highcliffe Castle, while the promenade leads west towards Mudeford Quay, providing an excellent setting for enjoying the coastline and outdoor activities. This chalet style bungalow provides a particularly versatile layout, making it well suited to a range of buyers including families, those looking for flexible living space, or purchasers seeking accommodation with the convenience of a bedroom on the ground floor. The ground floor features a porch and welcoming entrance hall, two separate reception rooms, a useful study, fitted kitchen/breakfast room, utility room, family bathroom and a ground-floor double be
£ 850,000
3 bed house for sale
2 pictures
House · for sale
£ 600,000
New
3 bed house for sale
BH11
· 3 Bedrooms · House
· Garden · Fireplace · Equipped kitchen · Concierge
BH11 · 3 Bedrooms · House · Garden · Fireplace · Equipped kitchen · Concierge
Description: Situated on a popular road, the property offers a delightful plot with a rear garden in-excess of 100ft, the accommodation is well presented and offers over 1500sqft. Approached over a good-sized driveway, the property is entered into the well-proportioned hallway, which has doors leading to all principal rooms and stairs rising to the first floor. The kitchen/breakfast room is well fitted with a modern handleless kitchen, topped with wooden worksurface, full range of integrated kitchen appliances and doors leading to the conservatory. The conservatory is a delightful versatile space as an additional reception area, or dining room enjoying the outlook over the garden, The lounge features a large picture window and patio door overlooking the garden and a focal open fireplace. There are two ground floor double bedrooms, and a downstairs family shower room. Upstairs is the principal bedroom which benefits from an ensuite shower room & walk in wardrobe. There are two large eav
£ 600,000
6 bed house for sale
2 pictures
House · for sale
£ 895,000
New
6 bed house for sale
BH11
· 6 Bedrooms · House
· Garden · Parking · Equipped kitchen
BH11 · 6 Bedrooms · House · Garden · Parking · Equipped kitchen
Description: An extremely spacious 5/6 double-bedroom detached home offering flexible accommodation, delightful southerly aspect garden, integral double garage, and large frontage. The property offers scope if desired to create a spacious secondary accommodation/annexe. Approached over a large driveway providing ample off-road parking and leading to the integral double garage. The front garden is mainly laid to lawn with areas of mature planting and flower beds. The property itself is effectively split into two wings, on the East wing; you have an incredibly spacious living room which enjoys a double aspect and a log-burning stove. There's a good size kitchen/diner overlooking the rear garden with ample room for a dining table, on the ground floor of the east wing is a double bedroom with an en-suite, plus a separate WC. On the first floor are three double bedrooms, all of which benefit from fitted wardrobes and a family bathroom with a full bathroom suite, including a separate shower.
£ 895,000
5 bed house for sale
2 pictures
House · for sale
£ 650,000
New
5 bed house for sale
BH11
· 5 Bedrooms · House
· Garden · Equipped kitchen · Parking · Concierge
BH11 · 5 Bedrooms · House · Garden · Equipped kitchen · Parking · Concierge
Property Description An impressive, detached character home located in a highly sought after residential and school catchment location whilst being within easy reach of the Town Centre and main transport links. Offering accommodation approaching 2500 sq. ft the property features spacious and highly flexible living accommodation with the potential for a ground floor self-contained living area, kitchen and shower room whilst the remaining accommodation features a further reception room, spacious open plan kitchen/living area along with five double bedrooms and four modern shower rooms. The property is located on a private corner plot and further benefits from off road parking. On entering the property a welcoming entrance hall leads into a spacious reception room currently utilised as a ground floor bedroom and living area which leads to a utility/kitchenette area and shower room along with private and direct access onto the garden. A separate dining/reception room also leads to a furthe
£ 650,000
3 bed house for sale
2 pictures
House · for sale
£ 318,000
New
3 bed house for sale
BH11
· 3 Bedrooms · House
· Garden · Equipped kitchen · Parking · Heating
BH11 · 3 Bedrooms · House · Garden · Equipped kitchen · Parking · Heating
NO FORWARD CHAIN / THREE BEDROOM THREE BATHROOM SEMI DETACHED HOUSE / AMPLE OFF-ROAD PARKING >>> Greys Estate Agents are delighted to offer for sale this newly refurbished three bedroom semi-detached house situated in Churchill Road in Parkstone, Poole. The property comprises; Three double bedrooms, one en-suite, two bathrooms, a newly fitted kitchen, lounge / diner, conservatory and an enclosed rear garden. Other benefits include off road parking, garden shed with power and lighting, UPVC double glazing and gas central heating. For further details, or to arrange a viewing, please contact Greys of Parkstone.Kitchen(2.25m x 2.15m)Lounge/Diner(3.85m x 3.50m)Ground Floor Bathroom(2.20m x 1.15m)Conservatory(3.05m x 2.85m)Bedroom Two(3.90m x 3.50m)Bedroom Three(3.50m x 2.25m)Bathroom(2.50m x 1.15m)Bedroom One(3.60m x 3.45m)En-Suite(2.25m x 1.15m)
£ 318,000
4 bed house for sale
2 pictures
House · for sale
£ 830,000
New
4 bed house for sale
BH11
· 4 Bedrooms · House
· Garden · Parking · Fireplace · Equipped kitchen · Patio · Powder room
BH11 · 4 Bedrooms · House · Garden · Parking · Fireplace · Equipped kitchen · Patio · Powder room
Pettengells are delighted to offer this attractive and characterful family home, ideally situated close to a range of local amenities, well regarded schools and stunning nearby beaches. Occupying a substantial plot, the property benefits from a generous carriage driveway to the front, providing ample off road parking, alongside a detached double garage. To the rear, the well established garden features areas of lawn, patio, mature planting and borders, together with a summer house and greenhouse. Internally, the property offers spacious and versatile accommodation, thoughtfully arranged throughout. The generous living room enjoys dual aspect windows and is centred around an attractive fireplace. A separate dining room provides access to the conservatory, while the well proportioned kitchen offers space for a breakfast table and benefits a separate utility room and cloakroom. Further ground floor accommodation includes a large bedroom with built in wardrobes and an en suite shower room.
£ 830,000
4 bed house for sale
2 pictures
House · for sale
£ 1,500,000
New
4 bed house for sale
BH11
· 4 Bedrooms · House
· Garden · Equipped kitchen · Powder room · Concierge
BH11 · 4 Bedrooms · House · Garden · Equipped kitchen · Powder room · Concierge
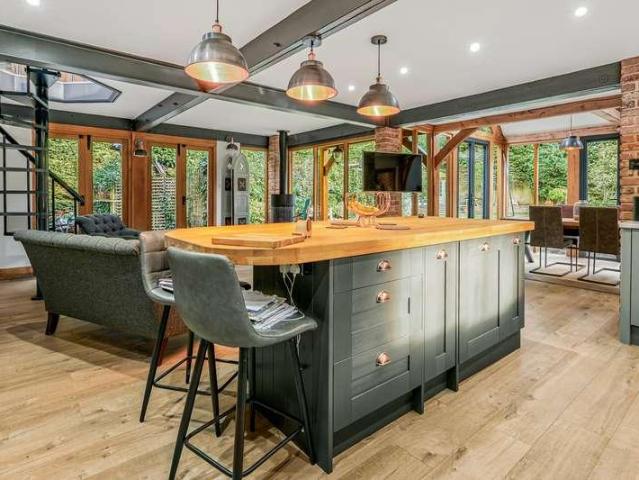
A beautiful arched glazed front door opens into a truly impressive galleried reception halla light-filled centrepiece offering an immediate sense of space and calm. With a striking mix of glass, steel, exposed brick and statement flooring, its a standout room in its own right and an inviting place to relax. To the rear, overlooking the courtyard and gardens, lies the show-stopping oak-framed, vaulted kitchen/dining/living space. This exceptional room enjoys aspects to all sides, with characterful flooring, a feature fire andvia a spiral staircaseaccess to a superb bedroom suite above. The kitchen is fitted with high-quality, two-tone heritage-style cabinetry complemented by quartz and oak worktops, an instant boiling-water tap, and integrated appliances including a wine cooler and range-style cooker. The ground floor also includes a cloakroom/WC, a separate shower room, utility room, and a flexible fourth bedroom/reception roomideal for guests, working from home, or snug-style living.
£ 1,500,000
house for sale
2 pictures
House · for sale
£ 47,750
New
house for sale
BH11
· House
BH11 · House
Directions: From our office head to Avon Beach, walk past the Noisy Lobster Restaurant and continue along Avon Beach promenade towards Friars Cliff Beach, number 51 can be found on the front row to the left of the Beach Hut Caf. Beach hut in superb location | Front line beach position | Close to the Beach Hut Caf and Steamer Point Nature Reserve Rolling 12 month licence, fee approx. 1200 p.a
£ 47,750
4 bed house for sale
2 pictures
House · for sale
£ 650,000
New
4 bed house for sale
BH11
· 4 Bedrooms · House
· Garden · Fireplace · Equipped kitchen · Powder room
BH11 · 4 Bedrooms · House · Garden · Fireplace · Equipped kitchen · Powder room
THE PROPERTY Approached over a shingle frontage framed by clipped hedging and iron railings, Paddock House presents a pleasing red brick faade to the village lane, with steps rising to a canopied front door and open farmland visible beyond. The recurring motif of Gothic pointed-arch glazing appearing in the sitting room, garden room, study doors and first-floor cloakroom gives the house a character well beyond its years. The entrance hall is a well-proportioned space finished in stone tile, with the staircase ahead and a door to the ground floor cloakroom. To one side, the principal sitting room is a double-aspect room arranged around a stone fireplace housing a cast-iron wood-burning stove, with pointed-arch windows overlooking the rear garden and a door leading out to the lower terrace. The kitchen and breakfast room runs across much of the opposite side of the ground floor: fitted with cream and sage shaker-style cabinetry, stone tile flooring, a six-burner range cooker and a centra
£ 650,000
4 bed house for sale
2 pictures
House · for sale
£ 1,400,000
New
4 bed house for sale
BH11
· 4 Bedrooms · House
· Equipped kitchen
BH11 · 4 Bedrooms · House · Equipped kitchen
Sea Change is a marvellous architecturally designed home offering attractive modern elevations and versatile accommodation of approximately 3,600 square feet. The property sits on a superb southerly facing plot on the ever popular Montagu Road In Highcliffe-on-Sea. This individual property really does offers fantastic accommodation. The entrance leads to a delightful hallway with galleried landing and vaulted ceilings immediately giving a sense of light and space. The kitchen to the rear of the property is a real hub of the home, with a large expanse of sliding doors opening onto the large terrace. The kitchen itself is fitted with modern grey gloss units, with white quartz work surfaces creating an attractive contrast. Integrated into the kitchen are fridges and freezer, dishwasher, gas hob and electric double oven. Just off the kitchen is a very useful utility room. Between the kitchen/family room and the separate sitting room is a striking double-sided wood burning stove providing a
£ 1,400,000
1 bed house for sale
2 pictures
House · for sale
£ 235,000
New
1 bed house for sale
BH11
· 1 Bedroom · House
· Equipped kitchen
BH11 · 1 Bedroom · House · Equipped kitchen
This beautifully presented bungalow is approached via a resin pathway, leading to a welcoming entrance hall that immediately sets the tone for the quality and care evident throughout. The hallway offers two storage cupboards, one discreetly housing the boiler, ensuring both practicality and a clean, uncluttered aesthetic. The shower room has been finished to a high standard, featuring a contemporary walk-in shower and a stylish matching suite, complemented by sleek, fully tiled walls for a refined and modern feel. The double bedroom is well proportioned and enjoys a pleasant outlook to the front. At the heart of the home lies a light-filled sitting and dining room, offering a versatile and inviting space, perfectly suited to both relaxation and entertaining. The adjoining kitchen is thoughtfully designed, fitted with a range of matching cabinetry and wooden worktops, with space for essential appliances, creating a functional yet attractive environment. Flowing seamlessly from the kitch
£ 235,000
3 bed house for sale
2 pictures
House · for sale
£ 529,000
New
3 bed house for sale
BH11
· 3 Bedrooms · House
· Equipped kitchen · Concierge
BH11 · 3 Bedrooms · House · Equipped kitchen · Concierge
A FANTASTIC THREE BEDROOM, THREE RECEPTION ROOM SEMI DETACHED COTTAGE, WITH SEA VIEWS FROM THE FIRST FLOOR. Accommodation: A covered entrance porch leads to the front door and opens into the hallway with door to the ground floor WC, with space for washing machine and tumble dryer. Door then leads to the pleasant lounge with fire surround and window overlooking the front which is then archwayed into the separate dining room and in turn into the conservatory with solid roof. The well laid out kitchen has built in gas hob, double oven and extractor. On the first floor the master bedroom has a dual aspect, with sea views towards Hengistbury Head and a range of fitted wardrobes. Door to the ensuite bathroom with 3/4 bath and shower over with window. There are two further bedrooms on the first floor with a family bathroom with window. The loft hatch has a pull down ladder and offers plenty of storage with potential to convert to further accommodation (subject to planning). Outside: The front
£ 529,000

Get email alerts

Don't miss out: be the first to know about new properties

The alert was correctly created

On subscribing you accept the conditions of use and the privacy policy
Alert
Receive new ads in your inbox
Save this search
Receive alerts for new listings

We'll send you an email when we have new properties for: "Houses for sale in BH11"

The alert was correctly created

South Kinson Drive BH11 Bournemouth
Wimborne Road BH11 Bournemouth
Get email alerts and be the first to see new listings
Required field
On subscribing I accept the terms of the privacy policy
Perfect! You'll soon start receiving new listings via email
Alert
Receive an email when we have new ads for Houses for sale in BH11
Save this search
Filters

Bedrooms

Size (sq.ft)

sq.ft
sq.ft

Price

£
£

Property type

Bathrooms

Clear all filters
Receive notifications when new entries are published.