6,403 houses for sale in BH13

4 bed house for sale
2 pictures
House · for sale
£ 795,000
4 bed house for sale
BH13
· 4 Bedrooms · House
· Equipped kitchen · Powder room
BH13 · 4 Bedrooms · House · Equipped kitchen · Powder room
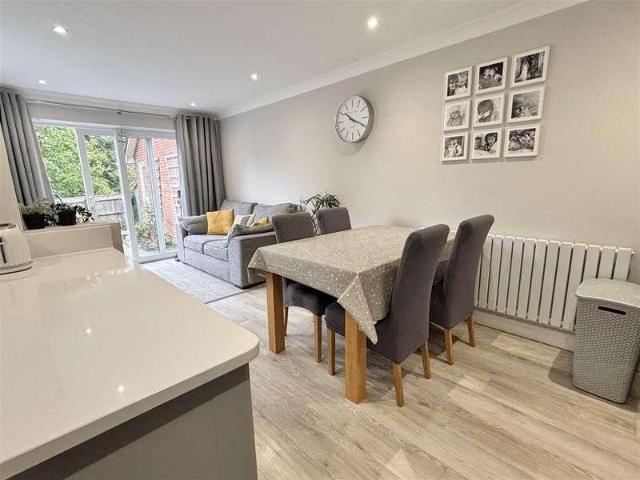
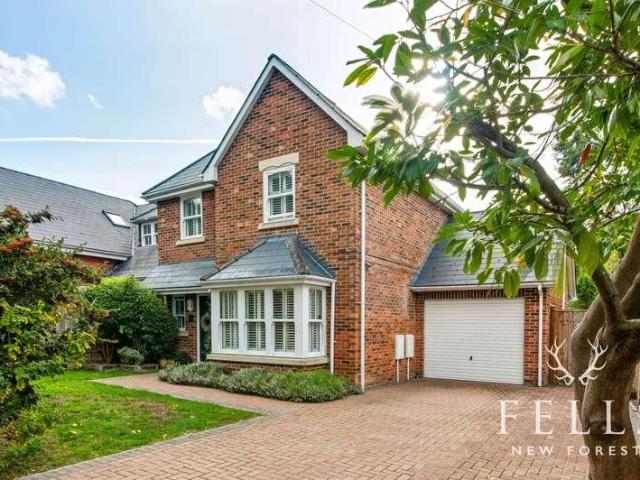
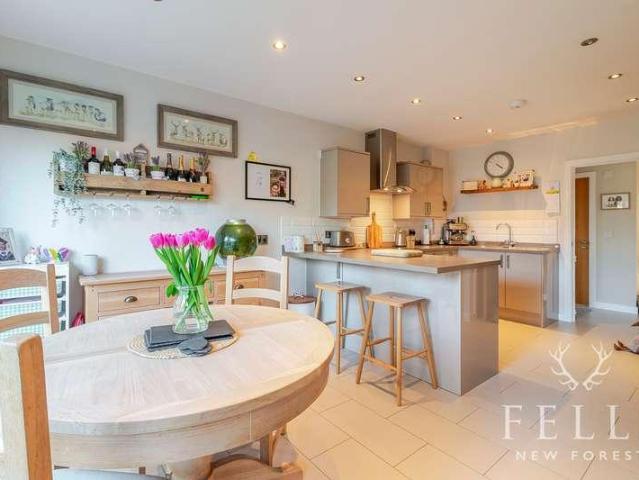
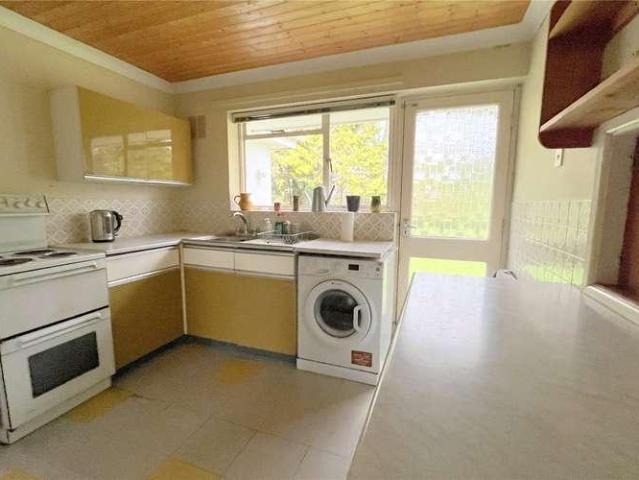
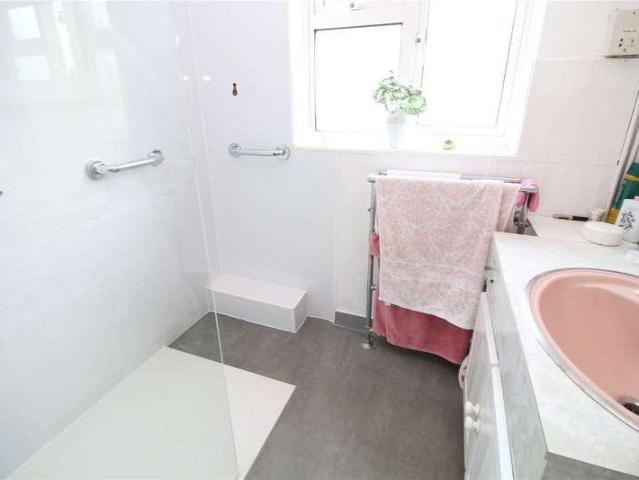
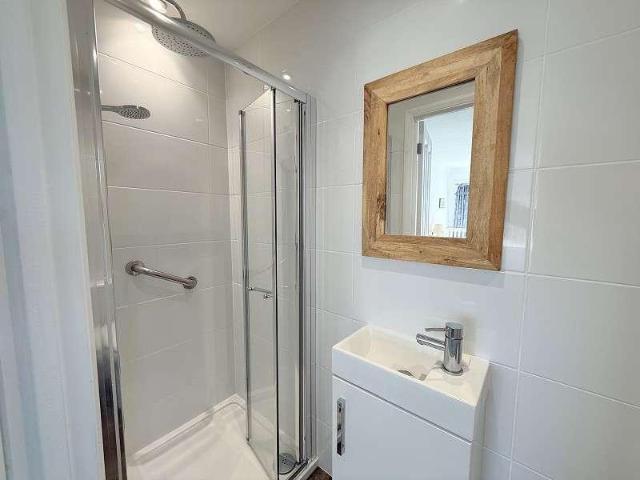
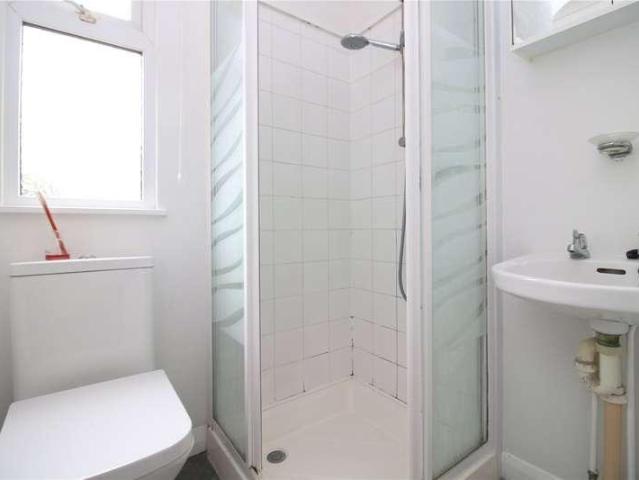
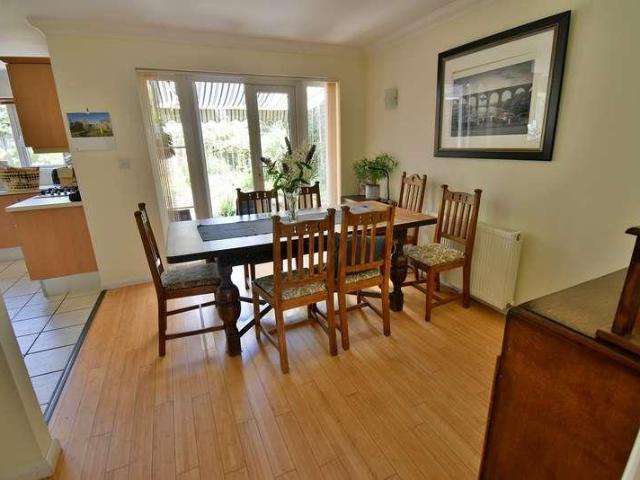
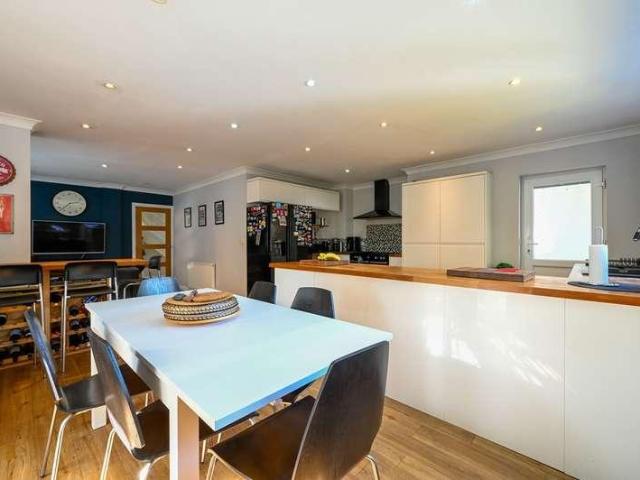
Yew Tree Close is ideally situated close to Wimborne town centre, positioned between Rowlands Hill and Leigh Road. The location provides convenient access to the towns excellent range of shops, cafs, restaurants and everyday amenities.The home has been sympathetically extended by the current vendor to create a well-proportioned and versatile family home, offering flexible accommodation to suit a wide variety of buyers. The ground floor features a comfortable living room, separate dining room and a particularly generous open-plan kitchen/breakfast room with an additional living area. There is also a fourth bedroom, currently utilised as a utility room, providing useful flexibility depending on the needs of the new owner. A cloakroom completes the ground floor accommodation.On the first floor, there are three well-proportioned double bedrooms, including the principal bedroom which benefits from an en-suite shower room, together with a generous family bathroom. The property is double glaz
£ 795,000
3 bed house for sale
2 pictures
House · for sale
£ 400,000
3 bed house for sale
BH13
· 3 Bedrooms · House
· Garden · Equipped kitchen · Parking · Concierge
BH13 · 3 Bedrooms · House · Garden · Equipped kitchen · Parking · Concierge
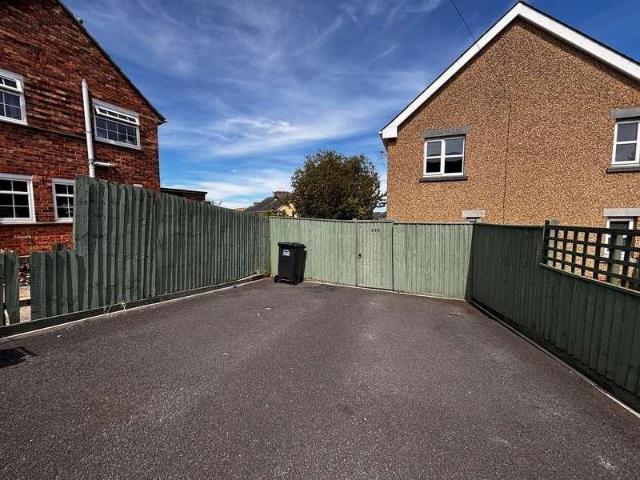
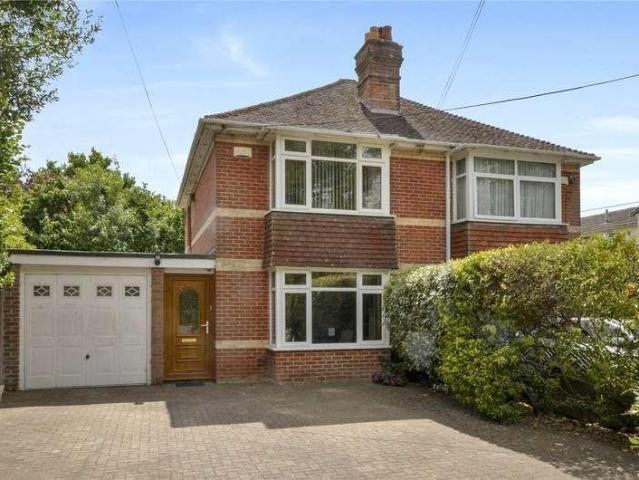
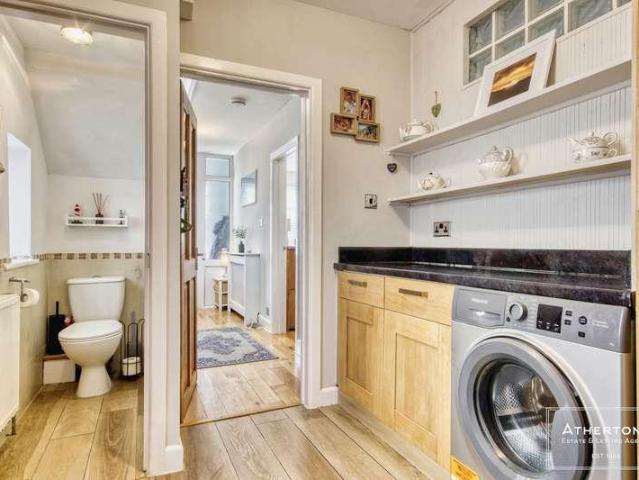
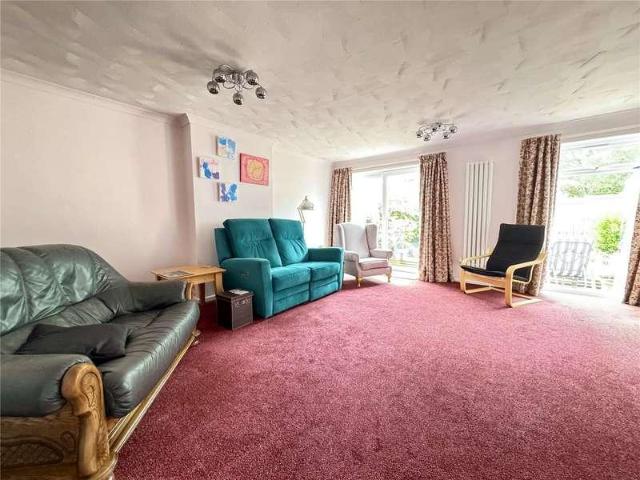
A FANTASTIC THREE BEDROOM SEMI DETACHED HOUSE WITH TWO LARGE RECEPTION ROOMS AND TWO BATH/SHOWER ROOMS. WALKING DISTANCE TO TOWN CENTRE & STATION Accommodation: The front door opens into the entrance porch, in turn leading into the hall and then the impressive and well laid out kitchen. This then flows into the spacious dining/family room with patio doors to the rear garden. The lovely living room is at the rear with doors also opening to the garden and has a further storage cupboard. To compliment the spacious ground floor accommodation there is a utility room which leads into the ground floor shower room. On the first floor you have three bedrooms and the main family bathroom. Outside: The landscaped rear garden is a particularly nice feature of the property laid to a lawned area with further raised patio area and vegetable patch, and a rear gate taking you to the driveway. You can access the garage (measuring 5.08m x 2.41) directly from the garden with a door to the side, with vehic
£ 400,000
6 bed house for sale
2 pictures
House · for sale
£ 825,000
6 bed house for sale
BH13
· 6 Bedrooms · House
· Garden · Parking · Concierge
BH13 · 6 Bedrooms · House · Garden · Parking · Concierge
This immaculately presented and extremely spacious five/six bedroom, three/four reception room, three bathroom, three shower room, detached chalet style family home has a 75ft enclosed garden with double car port, outbuilding and a front driveway providing generous off road parking for several vehicles. Occupying a corner plot measuring 0.25 of an acre, whilst enjoying a sought after location within Ferndown and approximately 100 metres from the clubhouse of Ferndowns championship golf course.This light, spacious and versatile 2,300sq ft family home has undergone a number of improvements and if offered in immaculate condition. The accommodation gives options for multi generation living and is finished to an extremely high standard. The location is also a particular feature as it is situated approximately 800 metres from the town centre. A 2,300sq ft five/six bedroom detached chalet style family home occupying a good sized corner plot measuring 0.25 of an acreGround floor: Spacious entr
£ 825,000
3 bed house for sale
2 pictures
House · for sale
£ 439,950
3 bed house for sale
BH13
· 3 Bedrooms · House
· Garden · Equipped kitchen · Parking · Patio · Powder room
BH13 · 3 Bedrooms · House · Garden · Equipped kitchen · Parking · Patio · Powder room
A sublime detached house ideally situated on the fringes of Oakdale and Poole just a short walk from local schools, shops and amenities. Poole Town centre with its array of shopping facilities and central transport links is a short distance away. This immaculate home was built circa 2016 and offers excellent living space throughout and viewing is highly advised to not only appreciate its convenient location but also the accommodation on offer, which comprises: lounge/diner with direct garden access, 18 stylish kitchen/breakfast room, downstairs cloakroom, three double bedrooms, en-suite shower to master bedroom and further bathroom. Externally the property boasts a charming rear garden with sun patio and a lawned area leading to a water feature. To the front the driveway provides off road parking for two cars. Further features of this must see home include: bi-fold doors to lounge/diner, underfloor heating to the downstairs, integrated appliances to kitchen, fitted wardrobes to all bed
£ 439,950
5 bed house for sale
2 pictures
House · for sale
£ 1,500,000
5 bed house for sale
BH13
· 5 Bedrooms · House
· Garden · Equipped kitchen
BH13 · 5 Bedrooms · House · Garden · Equipped kitchen
An outstanding contemporary home featuring 5 bedrooms, 5 bathrooms and an expansive open plan living space incorporating a luxurious kitchen, all set on a mature elevated plot in a quiet residential setting.DescriptionAn outstanding contemporary residence, discreetly positioned within a mature and beautifully landscaped plot extending to approximately 0.3 acres, offering an exceptional balance of architectural presence, privacy and refined modern living.The property has been comprehensively reimagined to create a striking yet understated home that sits harmoniously within its wooded surroundings. Clean architectural lines, smooth dark render and carefully detailed natural timber elements define the exterior, complemented by powder-coated aluminium windows and doors. Extensive glazing has been thoughtfully incorporated to maximise natural light and to frame views across the gardens and surrounding landscape.Internally, the house has been finished to an exacting standard, with a strong e
£ 1,500,000
2 bed house for sale
2 pictures
House · for sale
£ 450,000
2 bed house for sale
BH13
· 2 Bedrooms · House
· Garden · Equipped kitchen · Parking · Powder room
BH13 · 2 Bedrooms · House · Garden · Equipped kitchen · Parking · Powder room
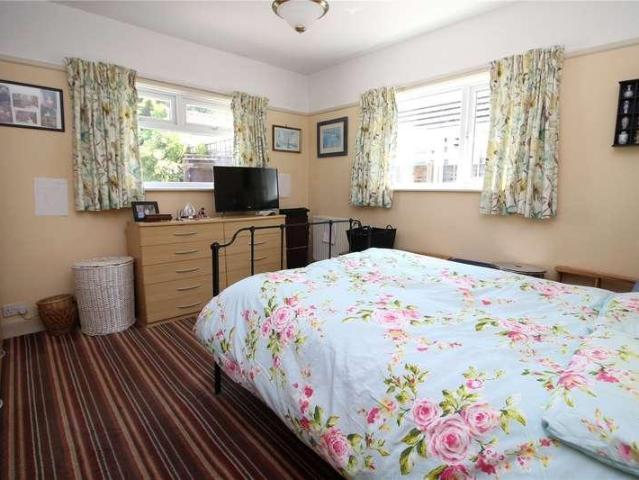
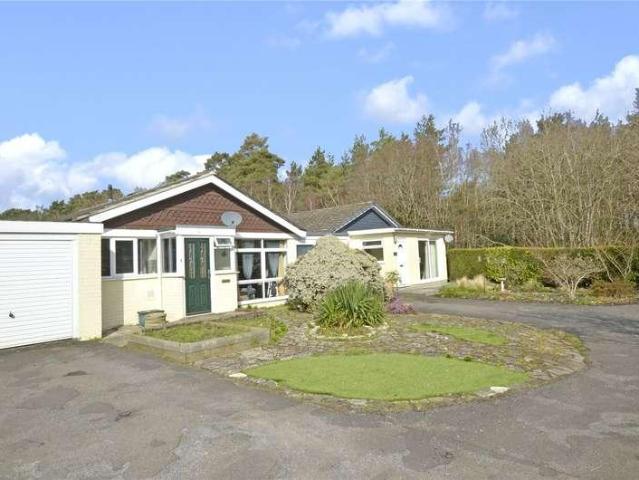
GREAT OPPORTUNITY TO PURCHASE A TWO BEDROOM DETACHED BUNGALOW IN ONE OF BARTON'S PREMIER ROADS, OFFERED 'CHAIN FREE', AND WITH POTENTIAL TO MODERNISE, AND/OR CARRY OUT LOFT CONVERSION. BETWIXT SHOPS AND SEA FRONT! Accommodation: There is a porch, then a welcoming entrance hall. The bright living room has a pleasant outlook over the rear garden. There is a kitchen with door to the side, two double bedrooms, and then a bathroom and separate cloakroom. Outside: To the front of the bungalow is a pleasant lawned area of garden and adjoining this the driveway leads via gates to the garage (6m x 2.58m), power supplied. There is an area of west facing rear garden comprising lawn and borders and hard standing. EPC: E, Council tax band: E, Tenure: Freehold
£ 450,000
3 bed house for sale
2 pictures
House · for sale
£ 425,000
3 bed house for sale
BH13
· 3 Bedrooms · House
· Garden · Equipped kitchen · Parking · Powder room · Heating
BH13 · 3 Bedrooms · House · Garden · Equipped kitchen · Parking · Powder room · Heating
Vendor Suited! We are delighted to offer for sale this stunning detached family home, situated in a quiet cul-de-sac on a popular modern development in the sought after village of Lytchett Matravers.Gibbs GreenThis immaculate three bedroom property has been thoughtfully extended over two floors to provide spacious and versatile accommodation.The impressive extension creates a fantastic kitchen/dining/family space, ideal for both everyday family life and entertaining. There is also a separate living room and downstairs cloakroom.Upstairs are three well proportioned bedrooms, including a principal bedroom with en-suite, together with a family bathroom.Outside, the property enjoys a westerly facing rear garden, offering a lovely private space for relaxing and entertaining. The garden features a raised composite decking area, perfect for outdoor dining, together with a neatly maintained lawn.Further benefits include gas central heating, double glazing and a garage, which has been partially
£ 425,000
3 bed house for sale
2 pictures
House · for sale
£ 315,000
3 bed house for sale
BH13
· 3 Bedrooms · House
· Garden · Equipped kitchen · Parking
BH13 · 3 Bedrooms · House · Garden · Equipped kitchen · Parking
Modern semi-detached house being offered with VACANT POSSESSION and ready to move in. 3 bedrooms (1 en-suit shower room/W.C.), south facing lounge, kitchen, bathroom/W.C. Enclosed garden and off road parking, convenient for local schools and open country walks. N.B. AI plan generator has been used for this property, to enhance visualisation internally.SITUATION:In a residential position close to the western outskirts of Swanage, convenient for access to open country walks, local schools and bus routes. Swanage town centre and beach are around one and a half miles. There are local amenities at nearby Herston which include a small supermarket/sub Post Office.DESCRIPTION:A semi-detached house built, we understand, in 2013 of brick and rendered elevations, under an interlocking tiled roof. The property is being offered with no forward chain. The rear garden is enclosed, offers ease of maintenance and has a rear gate, giving access to the off road parking.ACCOMMODATION:HALL:Double glazed fr
£ 315,000
2 bed house for sale
2 pictures
House · for sale
£ 425,000
2 bed house for sale
BH13
· 2 Bedrooms · House
· Garden · Fireplace · Equipped kitchen · Parking · Powder room
BH13 · 2 Bedrooms · House · Garden · Fireplace · Equipped kitchen · Parking · Powder room
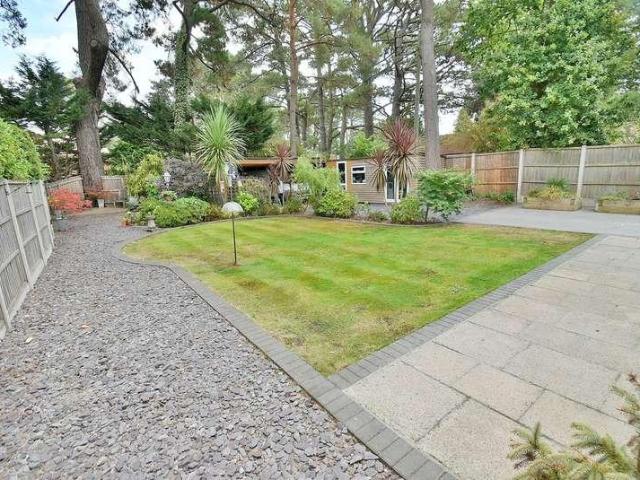
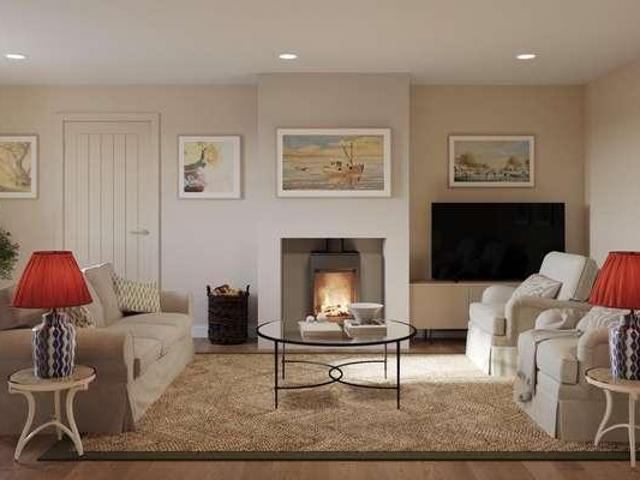
WE ARE PLEASED TO OFFER AS A 'CHAIN FREE' SALE, THIS APPEALING TWO BEDROOM DETACHED BUNGALOW, LOVELY GARDENS AND VIEWING RECOMMENDED. Accommodation: There is a porch leading into an entrance hall with good storage. There is a bright, double-aspect living room with feature fireplace. A spacious kitchen/dining room leads to a conservatory and this overlooks the rear garden. There are two bedrooms, a shower room and then a cloakroom/second WC. Outside: The bungalow sits on an impressive wide plot, with a pleasant garden area to the front and a generous driveway to the south side of the property, which leads to a carport and then to a garage. This measures 5m x 2.5m and does have power. The rear garden is a lovely feature, with lawned and paved areas. There are also shrubs, a summer house and a pleasant tree-lined backdrop behind the garden. EPC: D, Council tax band: D, Tenure: Freehold
£ 425,000
2 bed house for sale
2 pictures
House · for sale
£ 650,000
2 bed house for sale
BH13
· 2 Bedrooms · House
· Garden · Equipped kitchen
BH13 · 2 Bedrooms · House · Garden · Equipped kitchen
NEWLY BUILT BUNGALOW (ONLY ONE ON THE DEVELOPMENT)* Positioned within the exclusive Old Malthouse development, Ballard Cottage is a distinctive, newly constructed bungalow the only one of its kind within the scheme blending traditional Purbeck stone elevations with refined contemporary interiors. Thoughtfully designed for elegant yet practical living, the property enjoys far-reaching views across Ballard Down and towards Swanage Bay. At its centre lies a striking open-plan kitchen and dining space, enhanced by a vaulted ceiling and an abundance of natural light. Sliding doors open seamlessly onto the garden, creating an effortless transition between indoor and outdoor living. A generously proportioned sitting room also benefits from direct garden access, offering an ideal setting for both relaxed family life and entertaining. The accommodation further comprises two well-appointed double bedrooms, each enjoying captivating views across the Purbeck Hills, alongside a beautifully finished
£ 650,000
2 bed house for sale
2 pictures
House · for sale
£ 349,950
2 bed house for sale
BH13
· 2 Bedrooms · House
· Garden · Equipped kitchen
BH13 · 2 Bedrooms · House · Garden · Equipped kitchen
A detached two-bedroom bungalow, offering great potential for modernisation and improvement, situated in the sought-after location of Colehill.Property Description Lapwing Road is situated within a popular residential area of Wimborne, conveniently positioned for easy access to local amenities, well-regarded schools and the town centre, which offers an excellent selection of shops, caf?s, restaurants and leisure facilities. Occupying a pleasant position within this established neighbourhood, this detached two-bedroom bungalow presents an excellent opportunity for purchasers seeking a home with scope for further improvement and personalisation. The well-proportioned accommodation comprises a spacious living/dining room, which enjoys direct access to the conservatory. The kitchen is fitted with a range of base and wall-mounted units and enjoys views over the enclosed rear garden. There are two double bedrooms, both served by a modern shower room. Offering the convenience of single-storey
£ 349,950
3 bed house for sale
2 pictures
House · for sale
£ 475,000
3 bed house for sale
BH13
· 3 Bedrooms · House
· Garden · Parking
BH13 · 3 Bedrooms · House · Garden · Parking
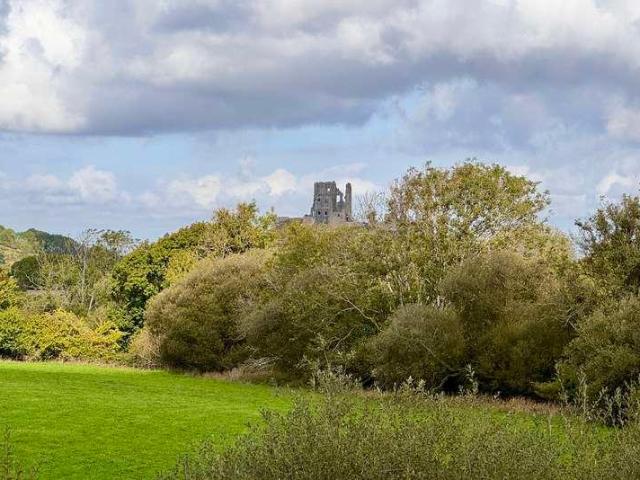
This semi-detached bungalow, formerly local authority owned, is well situated at the end of a residential cul-de-sac adjoining Corfe Common. It is thought to have been constructed during the 1970s, although substantially altered and extended in more recent times, and has attractive external elevations of natural Purbeck stone under a concrete tiled roof. 38 Halves Cottages offers spacious and well planned accommodation and stands in an attractive, good sized garden, adjoining Corfe Common at the rear. The current owners rent a garage in a nearby block, and it is believed that this can be carried over to a purchaser, if required. The quintessential village of Corfe Castle lies at the centre of the Isle of Purbeck and sits to the West of the seaside resort of Swanage (5 miles distant) with its fine, safe, sandy beach and the market town of Wareham a similar distance, which has main line rail links to London Waterloo (approx 2.5 hours). Much of the area surrounding the village is classifi
£ 475,000
3 bed house for sale
2 pictures
House · for sale
£ 340,000
3 bed house for sale
BH13
· 3 Bedrooms · House
· Garden · Equipped kitchen · Parking · Powder room
BH13 · 3 Bedrooms · House · Garden · Equipped kitchen · Parking · Powder room
APPEALING THREE BEDROOM HOUSE IN VILLAGE LOCATION. Accommodation: There is an entrance hall and a downstairs cloakroom. The living room has a pleasant outlook down the close and leads into a dining room which overlooks the rear garden. There is then a kitchen also overlooking and opening out to the rear garden and this also houses the boiler for the gas-fired central heating. The upstairs landing leads to the three bedrooms, two doubles and a single, and the family bathroom. Bedrooms one and two have fitted wardrobes. Outside: To the front of the house is a small area of garden, to the side is a driveway and this leads to the single garage (5.1m x 2.6m) which does have power. The rear garden has lawned and paved areas as well as attractive shrubs. EPC: D, Council tax band: D, Tenure: Freehold
£ 340,000
2 bed house for sale
2 pictures
House · for sale
£ 375,000
2 bed house for sale
BH13
· 2 Bedrooms · House
· Parking · Powder room
BH13 · 2 Bedrooms · House · Parking · Powder room
The Property - comprises a spacious semi-detached character home built we understand in the early part of the 20th Century in an established road only a moments walk from the shops and amenities in the centre of West Moors. Features of the accommodation include gas fired central heating by radiators, double glazed windows, cavity wall insulation, quality internal doors and included in the sale are the fitted carpets, curtains and light fittings. The property also comes to the market with the added benefit of no forward chain. West Moors has local First and Middle Schools and a good selection of shops and amenities and main road links provide access to other centres including FERNDOWN, WIMBORNE, BOURNEMOUTH and POOLE. ACCOMMODATION GROUND FLOOR Entrance Hall: with tiled floor to part and personal door to the Garage. Cloakroom: with half height tiling to the walls, tiled floor, fitted WC, washbasin, mirror door cabinet, heated towel rail and light and shaver point. Lounge: 131 x 1211 wit
£ 375,000
2 bed house for sale
2 pictures
House · for sale
£ 325,000
2 bed house for sale
BH13
· 2 Bedrooms · House
· Garden · Equipped kitchen
BH13 · 2 Bedrooms · House · Garden · Equipped kitchen
The Property: comprises a Link-Detached Bungalow built, we estimate, about fifty years ago in a favoured cul-de-sac location close to the West Moors Forestry Plantation and within about a mile of the Town centre shops, local Schools and all amenities. Features of the accommodation include Gas-Fired Central Heating by radiators, UPVC Framed Double Glazing and included in the sale are the Fitted Carpets. West Moors has main road links to other centres including Ferndown, Wimborne, Bournemouth and Poole. ACCOMMODATION Entrance Lobby: leading to: Lounge: 171 x 120 with TV aerial and telephone points and floor to ceiling window overlooking the front garden. Kitchen/Breakfast Room: 135 x 97 with space for table and chairs and built-in cupboard housing the wall mounted Gas-Fired Boiler and providing further storage space. Fitted work surfaces incorporating sink unit and beneath which are storage cupboards and drawers and space and plumbing for washing machine. Wall mounted cupboards, integrat
£ 325,000
2 bed house for sale
2 pictures
House · for sale
£ 695,000
2 bed house for sale
BH13
· 2 Bedrooms · House
· Equipped kitchen
BH13 · 2 Bedrooms · House · Equipped kitchen
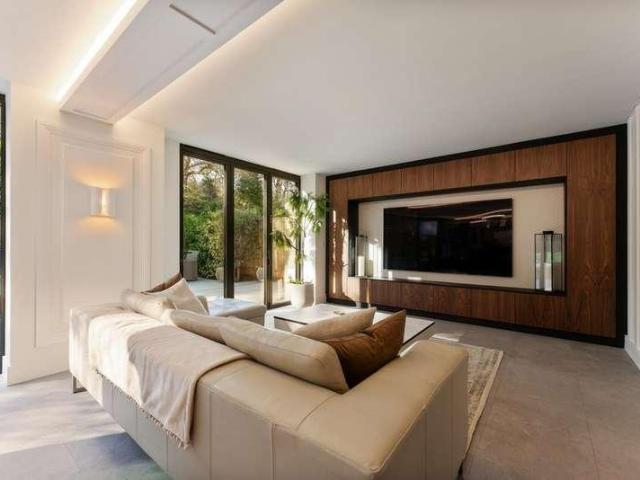
Reference: #17706 The design is enhanced by rich wooden furnishings and inviting textures, creating a warm, welcoming environment. At the heart of the living space is a bespoke entertainment centre, framed by custom wall panelling that adds a touch of elegance and sophistication. The open-plan layout integrates the living, dining, and kitchen areas seamlessly, offering a versatile space perfect for relaxing or socialising with family and friends. The kitchen is a modern design, opting for wood effect cabinets, black fixings, and neutral accents to create a boho feel. With a generous breakfast bar/island area too, this space caters to all dining experiences. With integrated appliances including a wine cooler, it's perfect for getaways. Built to BS3632 residential standards Black uPVC windows, doors, fascias and soffits Open plan living area All integrated Miele appliances Council Tax: N/A Tenure: Leisure Licence Years Remaining: Ground Rent/Service Charges: Dependent on pitch location C
£ 695,000
2 bed house for sale
2 pictures
House · for sale
£ 375,000
2 bed house for sale
BH13
· 2 Bedrooms · House
· Equipped kitchen
BH13 · 2 Bedrooms · House · Equipped kitchen
The Property - comprises a Detached Bungalow in a tucked away location on the fringe of West Moors immediately adjoining protected open space with a variety of walks and trails. Features include Gas Fired Central Heating by Radiators, UPVC Framed Double Glazing and included in the sale are the Fitted Carpets. The property is also offered for sale with the added benefit of No Forward Chain. West Moors is a popular East Dorset Village and has a good selection of shops, local First and Middle Schools and main road links to other centres include FERNDOWN, WIMBORNE, BOURNEMOUTH and POOLE. ACCOMMODATION Entrance Hall: with coats cupboard and cupboard housing the Vaillant combination type gas boiler. Hatchway to the loft space. Lounge/Dining Room: 220 x 133 a dual aspect room with telephone and TV aerial points. Kitchen: 104 x 104 fitted with modern units incorporating sink unit and with a range of storage cupboards and drawers and space and plumbing for dishwasher beneath the worktops. Match
£ 375,000
3 bed house for sale
2 pictures
House · for sale
£ 575,000
3 bed house for sale
BH13
· 3 Bedrooms · House
· Garden · Equipped kitchen · Parking · Patio
BH13 · 3 Bedrooms · House · Garden · Equipped kitchen · Parking · Patio
A beautifully presented home, ready to move straight intoBuilt approximately seven years ago to a high specification, this attractive detached home offers light, spacious and exceptionally well-presented accommodation, with three double bedrooms, a generous kitchen/dining room, two bath/shower rooms and an attached garage.Designed for modern living and ease of maintenance, the house combines contemporary finishes with practical features including gas-fired central heating, multi-zone underfloor heating to the ground floor and PVCu sash-style double glazing.The entrance hall leads to a comfortable front-facing sitting room, while to the rear the impressive kitchen/dining room overlooks the garden. The kitchen is fitted with a comprehensive range of French grey cabinetry, granite work surfaces and integrated appliances, with a peninsula breakfast bar separating it from the dining area. French doors open onto the patio and south-facing garden. A separate utility room provides additional s
£ 575,000
3 bed house for sale
2 pictures
House · for sale
£ 450,000
3 bed house for sale
BH13
· 3 Bedrooms · House
· Equipped kitchen · Powder room
BH13 · 3 Bedrooms · House · Equipped kitchen · Powder room
Built in 2016 and designed with modern living at its core, this beautifully presented home offers a seamless blend of style, comfort and practicality in a well regarded Ashley Heath setting.The entrance hall sets the tone, with tiled flooring underfoot and underfloor heating bringing a consistent sense of warmth across the entire ground floor. There is a natural flow to the layout, with a useful understairs storage cupboard and a well appointed cloakroom adding everyday convenience, alongside further discreet storage that keeps the space feeling calm and uncluttered.To the front, the living room is a bright and inviting space, enjoying a double aspect and a pleasant westerly outlook. Sash style windows add a touch of character, while the proportions allow for both relaxed evenings and more sociable gatherings.The rear of the home opens into a superb kitchen dining space, perfectly suited to modern lifestyles. Bifold doors span the back wall, drawing in light and opening directly onto t
£ 450,000
2 bed house for sale
2 pictures
House · for sale
£ 435,000
2 bed house for sale
BH13
· 2 Bedrooms · House
· Garden · Equipped kitchen · Parking
BH13 · 2 Bedrooms · House · Garden · Equipped kitchen · Parking
A detached two bedroom bungalow in this sought after road ideally located within walking distance of Hinton Admiral train station and Nea Meadows with its lovely wooded walks. The property which is now in need of general modernisation offers great potential for improvement and extension and is offered for sale with no forward chain. The accommodation in brief comprises: entrance hall, sitting / dining room, kitchen, two bedrooms, bathroom and separate shower room. Externally the property stands in mature gardens enjoying a good deal of seclusion and the driveway affords access to the garage. Ideally situated in a popular residential area of Highcliffe, the property is within easy reach of some of the area's most beautiful beaches and unspoilt coastline, village centre, Highcliffe Castle and Golf Course
£ 435,000
3 bed house for sale
2 pictures
House · for sale
£ 650,000
3 bed house for sale
BH13
· 3 Bedrooms · House
· Garden · Equipped kitchen · Parking · Concierge
BH13 · 3 Bedrooms · House · Garden · Equipped kitchen · Parking · Concierge
WE ARE DELIGHTED TO OFFER THIS SPACIOUS CHARACTER THREE-BEDROOM BUNGALOW, SITUATED JUST A STONE'S THROW FROM THE SEAFRONT, HENCE ITS NAME SEA SOUND! Accommodation: The front door leads to a porch. There is then the most impressive reception hall, this also has a hatch to the large loft space which offers great future potential. There is an impressive living/dining room with feature semi-circular bay window to front, and this opens to the garden/family room. There is a kitchen with adjoining breakfast room, this also houses the gas boiler for the central heating. Then a rear lobby which has a very useful larder cupboard as well as a utility room and then an integral door to the garage. There are three double bedrooms, one of these is particularly generous and also has lovely semi-circular bay window. There are two shower rooms. Outside: Sea Sound sits on a wide corner plot with lovely secluded gardens to all four sides. Mainly lawned areas with a variety of flower, shrub and hedge borde
£ 650,000
3 bed house for sale
2 pictures
House · for sale
£ 550,000
3 bed house for sale
BH13
· 3 Bedrooms · House
· Garden · Equipped kitchen · Parking
BH13 · 3 Bedrooms · House · Garden · Equipped kitchen · Parking
A very well presented three double bedroom detached bungalow located in a highly sought after position within a quiet cul-de-sac location. Features of the property include Entrance Hall, Sitting Room, Dining Room, Kitchen, En-Suite Shower Room, Bath/Shower Room, Garage, utility room, private gardens, gas fired central heating, UPVC double glazing, Sole Agents, Vacant Possession. ENTRANCE HALL Accessed via UPVC front door with matching side screen. Smooth finished ceiling, recessed lighting, double panelled radiator, cupboard housing electric meter and consumer unit. Hatch to loft area with pull down ladder, telephone point. SITTING ROOM (19' 11 x 13' 1 or 6.06m x 3.98m) Aspect to the front elevation through UPVC double glazed picture window and additional aspect to the side through UPVC double glazed window. Smooth finished ceiling, ceiling light, two double panelled radiators, wall mounted flame effect electric fire, power points, TV aerial point, wall light point, open way through to
£ 550,000
2 bed house for sale
2 pictures
House · for sale
£ 190,000
2 bed house for sale
BH13
· 2 Bedrooms · House
· Garden · Equipped kitchen · Parking
BH13 · 2 Bedrooms · House · Garden · Equipped kitchen · Parking
WE ARE PLEASED TO OFFER AS A 'CHAIN FREE' SALE, THIS 36 x 20 TWO BEDROOM RESIDENTIAL PARK HOME FOR RESIDENTS AGE 55+, SITUATED IN THE LOVELY VILLAGE OF EVERTON. OWNED FROM NEW BY SAME FAMILY. Accommodation: There is an entrance hall which leads into the living/dining room. The kitchen/breakfast room also houses the modern mains gas boiler. There are two double bedrooms with bedroom one having a walk-in wardrobe as well as ensuite shower room, and bedroom two has fitted wardrobe, and then next to this is the main bathroom. Outside: There are garden areas surrounding this home. These are mainly paved for ease of maintenance, although there is a small lawn to the front. The drive gives off road parking. Shed. Living/dining room, which is L shaped maximum measurements - 6m x 4.5m Kitchen 3.6m x 2.9m Bedroom one - 3.1m x 3m Bedroom two 3.1m x 2.9m Site Rules: There are park rules including the following: All homeowners and residents must be 55+ years of age. The sub-letting of homes is not
£ 190,000
4 bed house for sale
2 pictures
House · for sale
£ 525,000
4 bed house for sale
BH13
· 4 Bedrooms · House
· Equipped kitchen · Parking
BH13 · 4 Bedrooms · House · Equipped kitchen · Parking
This spacious extended-family home sits in one of Oakdale's most popular spots. The current owners have extended it to more than 1,600 sq ft, so there's plenty of room for a growing family. Outside, you'll find two large workshops, a summer house, and off-road parking for several vehicles, making this a rare opportunity to buy a versatile home in such a convenient location.You come in through a large entrance porch, which is a practical space for coats, shoes and everyday bits. To the front, the lounge is a snug-style room with a bay window, a cosy place to relax in the evening. A separate dining room is good for family meals and entertaining. The spacious kitchen/breakfast room is the heart of the house, with underfloor heating and plenty of room to cook, eat and gather. A useful utility room and a downstairs WC complete the ground floor.Upstairs there are three good-sized double bedrooms and a single bedroom. Two bedrooms have their own en-suite shower room, which suits older childre
£ 525,000
4 bed house for sale
2 pictures
House · for sale
£ 575,000
4 bed house for sale
BH13
· 4 Bedrooms · House
· Garden · Fireplace · Equipped kitchen · Parking · Powder room · Concierge
BH13 · 4 Bedrooms · House · Garden · Fireplace · Equipped kitchen · Parking · Powder room · Concierge
A conveniently located and generous sized four double bedroom, two shower room, one bathroom, three reception room detached family home with a secluded and enclosed garden, single garage and generous off road parking.The property was built in 2006. Wincombe Drive is a sought after yet convenient location within Ferndown. The property also now comes to the market offered with no onward chain. A 1,800 sq ft four double detached family home offered with no chainGround Floor: Spacious and impressive 20 entrance hall Ground floor cloakroom finished in a white suite Lounge with feature fireplace and a double glazed window to the front aspect, double doors opening through into the dining area The dining area has ample space for a 6 seater dining table and chairs, double glazed French doors leading out into the rear garden Kitchen/breakfast room incorporating rolltop work surfaces, base and wall units, integrated oven, grill, hob and extractor, recess and plumbing for dishwasher, integrated fr
£ 575,000
4 bed house for sale
2 pictures
House · for sale
£ 525,000
4 bed house for sale
BH13
· 4 Bedrooms · House
· Garden · Equipped kitchen · Parking
BH13 · 4 Bedrooms · House · Garden · Equipped kitchen · Parking
A spacious and versatile family home in the heart of Ashley Cross, offering generous accommodation arranged over three floors, with four good size bedrooms, a generous westerly facing rear garden and ample off-road parking. On entering the property, the central hallway provides access to the main ground-floor accommodation. To the rear is a generous, light and airy living room enjoying a westerly aspect, with a feature log-burning stove and bi-fold doors opening directly onto the decking and garden. To the front, the dual-aspect kitchen/dining room offers plenty of space for family dining and entertaining, with light grey gloss units, ample work surfaces and useful understairs storage. A pocket door leads through to a separate utility area, with a further pocket door providing access to the ground-floor WC. The first floor continues the sense of space and versatility, with three good-sized bedrooms offering flexible accommodation for a growing family or guests. Bedrooms two and four ov
£ 525,000
4 bed house for sale
2 pictures
House · for sale
£ 975,000
4 bed house for sale
BH13
· 4 Bedrooms · House
· Equipped kitchen
BH13 · 4 Bedrooms · House · Equipped kitchen
This superior detached family residence is well located in a premier residential position standing on the South side of Swanage, and commands fine views of Durlston Bay. It is within easy reach of Durlston Country Park, which is widely considered to be the gateway to the Jurassic Coast, and about three quarters of a mile from the town centre and seafront. The accommodation has been designed with the principal living accommodation arranged on the upper floor with generous windows to make the most of its elevated position and far-reaching views. It has the considerable advantage of an annex with kitchen and WC on the ground floor at the rear with private entrance. The property was built during the late 1960s of traditional cavity construction with external walls of part Purbeck stone, the remainder being cement rendered, under a pitched roof covered with concrete tiles. Swanage lies at the eastern tip of the Isle of Purbeck delightfully situated between the Purbeck Hills. It has a fine,
£ 975,000
3 bed house for sale
2 pictures
House · for sale
£ 325,000
3 bed house for sale
BH13
· 3 Bedrooms · House
· Garden · Equipped kitchen · Powder room · Concierge
BH13 · 3 Bedrooms · House · Garden · Equipped kitchen · Powder room · Concierge
HOUSE & SON Residential Sales, Lettings, Property Management, Surveys & Valuation Leading Independent Property Professionals Since 1939. Guide Price 325,000 - 350,000. A well-proportioned Edwardian home offering versatile accommodation arranged over three floors, with two reception rooms, a fitted kitchen, ground floor cloakroom, two first floor double bedrooms, family bathroom and a useful second floor loft room. Having been in the same ownership for approximately 25 years, the property retains a number of period features while benefiting from UPVC double glazing. Outside, there is an enclosed front garden and a split-level rear garden with a generous decked area adjoining the rear of the house. With its generous room proportions, three floors of accommodation, period features and good-sized outside space, 14 Green Road offers a versatile home with scope to suit a variety of purchasers. The property is particularly well placed for access to the amenities of Winton, with local shops, s
£ 325,000
3 bed house for sale
2 pictures
House · for sale
£ 325,000
3 bed house for sale
BH13
· 3 Bedrooms · House
· Garden
BH13 · 3 Bedrooms · House · Garden
HOUSE & SON Residential Sales, Lettings, Property Management, Surveys & Valuation Leading Independent Property Professionals Since 1939. House & Son are delighted to offer for sale this attractive and charming red brick elevation detached 'cottage' style home with a south facing garden in a popular road in the Winton suburb. The immediate area supports community, good schooling for all ages, recreational parks, high street shopping, travel links and nature reserve (approximately 1/2 mile distance). A high specification three bedroom detached house with a wealth of features from original exposed pinewood floors, a very well appointed living space to the rear, overlooking the south facing rear garden, with various seating and dining areas and work from home potential/shed to the rear. The accommodation comprises entrance hall, (potential for ground floor WC), feature lounge to the front, specification living/dining space to the rear with the view over southerly aspect private rear garden
£ 325,000
3 bed house for sale
2 pictures
House · for sale
£ 300,000
3 bed house for sale
BH13
· 3 Bedrooms · House
· Garden · Equipped kitchen · Parking
BH13 · 3 Bedrooms · House · Garden · Equipped kitchen · Parking
This charming terraced family home comes with no forward chain. It sits in a popular residential part of Oakdale, has been refreshed throughout and is ready to move into.You enter through a welcoming hallway with a handy downstairs WC. The spacious lounge is a comfortable place to relax, and the separate dining room is ideal for family meals and having friends round. The kitchen completes the ground floor and opens towards the rear of the property.Upstairs there are two double bedrooms and a good-sized single, which would suit a growing family, a nursery or a home office. The family bathroom serves all three rooms.New carpets and flooring have been fitted throughout, so the house is ready for the next owners to add their own touches straight away. It also has double glazing and central heating.The rear garden is low maintenance, so you can enjoy the outdoors without much upkeep. A rear gate gives access to off-road parking, and there is also a garage in a nearby block, which is useful
£ 300,000

Get email alerts

Don't miss out: be the first to know about new properties

The alert was correctly created

On subscribing you accept the conditions of use and the privacy policy
Alert
Receive new ads in your inbox
Save this search
Receive alerts for new listings

We'll send you an email when we have new properties for: "Houses for sale in BH13"

The alert was correctly created

Burton Road BH13 Poole
Western Road BH13 Poole
Get email alerts and be the first to see new listings
Required field
On subscribing I accept the terms of the privacy policy
Perfect! You'll soon start receiving new listings via email
Alert
Receive an email when we have new ads for Houses for sale in BH13
Save this search
Filters

Bedrooms

Size (sq.ft)

sq.ft
sq.ft

Price

£
£

Property type

Bathrooms

Clear all filters
Receive notifications when new entries are published.