6,403 houses for sale in BH13

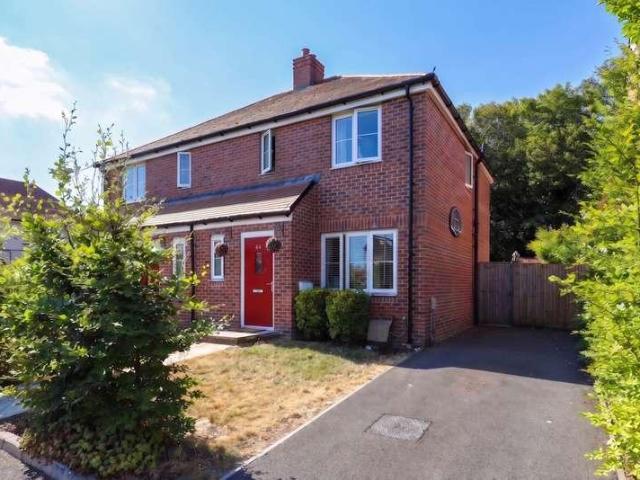
3 bed house for sale
2 pictures
House · for sale
£ 325,000
3 bed house for sale
BH13
· 3 Bedrooms · House
· Garden · Equipped kitchen · Patio · Powder room · Concierge
BH13 · 3 Bedrooms · House · Garden · Equipped kitchen · Patio · Powder room · Concierge
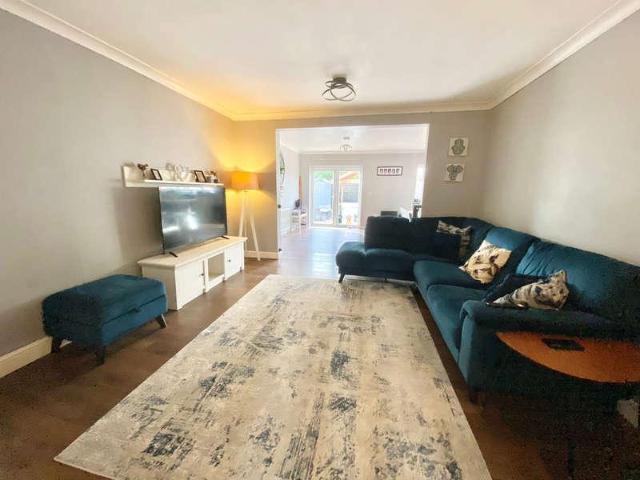
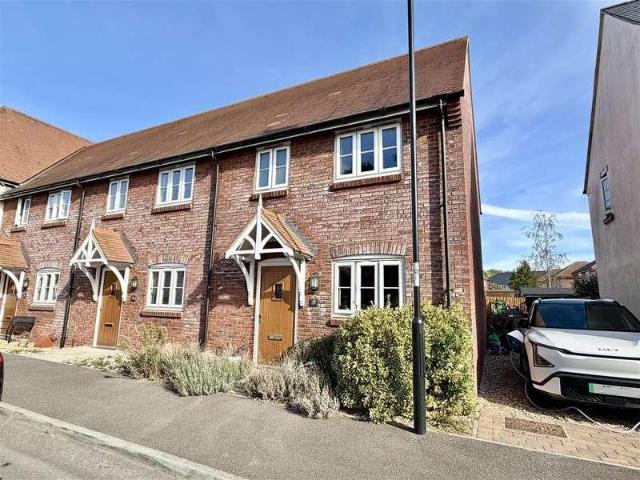
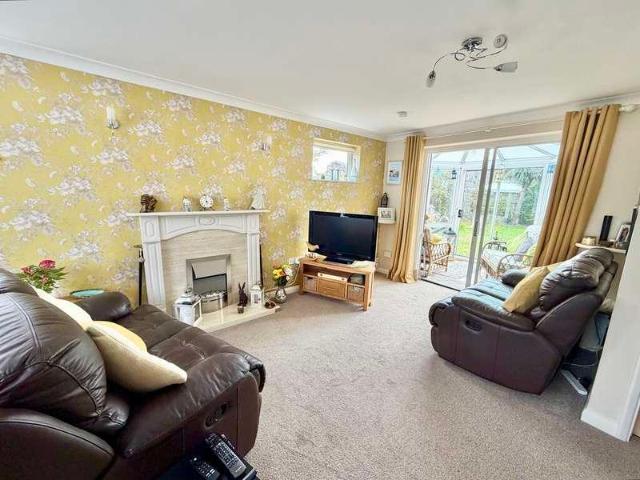
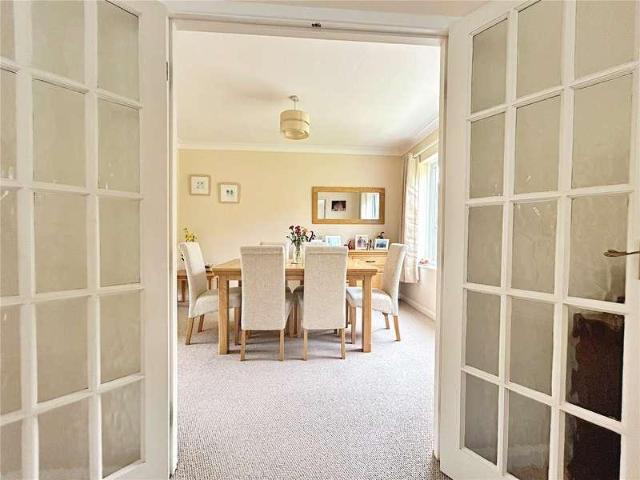
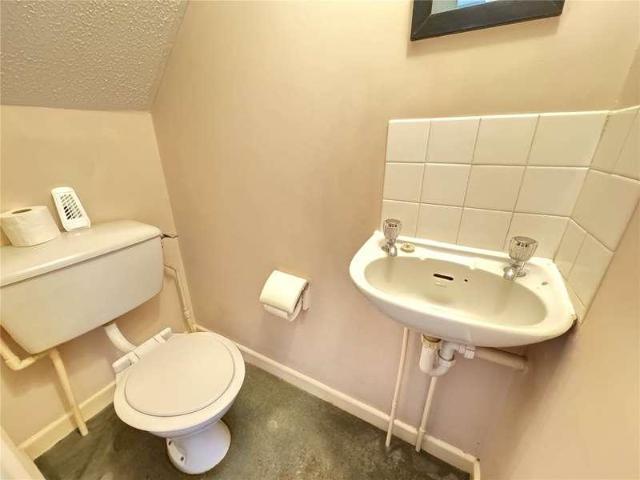
A stylish modern three bedroom semi-detached home with well-presented interiors, open-plan kitchen/dining space and landscaped garden, set in a popular residential area and backing onto greenland. Situated in a sought-after modern development on the fringes of Blandford Forum, within easy reach of local schools, shops and amenities, and offering convenient access to road links towards Poole, Dorchester and the wider Dorset countryside. Sitting Room - 4'11 (1.5m) x 3'11 (1.19m) Welcoming front reception with large window, neutral d?cor and wood flooring, ideal for everyday living and entertaining. Kitchen/Dining Room - 15'2 (4.63m) x 8'11 (2.71m) Stylish dual-tone units, wooden worktops and integrated oven, opening to a dining area with French doors to the patio and garden. WC Ground floor cloakroom with modern sanitaryware and tiled splashbacks. Bedroom 1 - 11'10 (3.61m) x 9'6 (2.9m) Generous double overlooking the front, with fitted storage and direct access to the en suite shower roo
£ 325,000
4 bed house for sale
2 pictures
House · for sale
£ 720,000
4 bed house for sale
BH13
· 4 Bedrooms · House
· Equipped kitchen
BH13 · 4 Bedrooms · House · Equipped kitchen
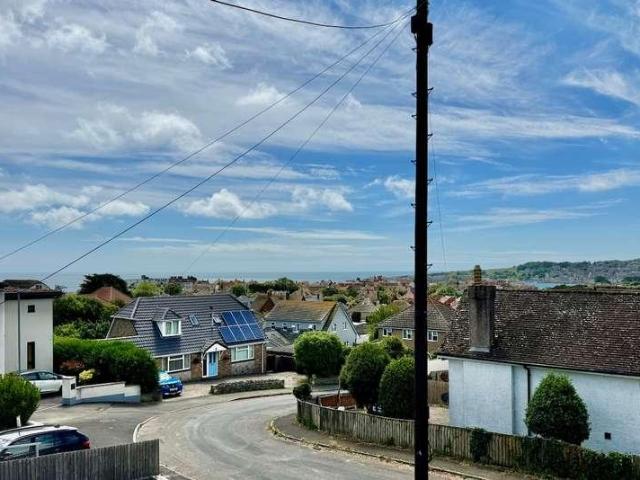
This substantial detached family home is located in a favoured position in a fine residential area at North Swanage, within easy reach of open country, the Jurassic Coastal path and the beach. It is thought to have been built during the 1930s and is of conventional brick construction with cement render under a traditional pitched roof covered with clay tiles. Presented throughout with a neutral decor to maximise the light and spatial feeling, a particular feature is the superb open plan dining room/kitchen fitted with wood flooring and enjoying views of the Purbeck Hills. There is scope for further development, subject to planning consent. Swanage lies at the eastern tip of the Isle of Purbeck delightfully situated between the Purbeck Hills. It has a fine, safe, sandy beach, and is an attractive mixture of old stone cottages and more modern properties, all of which blend in well with the peaceful surroundings. You are welcomed to this modern property by the entrance hall. Leading off i
£ 720,000
5 bed house for sale
2 pictures
House · for sale
£ 1,195,000
5 bed house for sale
BH13
· 5 Bedrooms · House
· Garden · Parking · Concierge
BH13 · 5 Bedrooms · House · Garden · Parking · Concierge
This exceptionally well-finished and superbly positioned five double bedroom, one bathroom, two shower room, three reception room detached family home has a 70ft rear garden, detached double garage and a driveway providing generous off-road parking for numerous vehicles. Sitting centrally on a larger than average private plot which is approaching 1/3 of an acre.The property enjoys a premier location on the edge of this exclusive and select development, finished in 2018 by the local renowned and award-winning builders, Pennyfarthing Homes. This particular property was the former show home and occupies a larger than average plot. The house was built to an extremely high specification and finish, with low maintenance and energy efficiency. The property has some lovely finishing touches, which include oak faced doors complimented by chrome handles, high ceilings, timber staircase with glass balustrade and oak handrail, underfloor heating throughout the ground floor and the house has been d
£ 1,195,000
2 bed house for sale
2 pictures
House · for sale
£ 99,950
2 bed house for sale
BH13
· 2 Bedrooms · House
· Sauna · Swimming pool · Equipped kitchen · Parking · Heating
BH13 · 2 Bedrooms · House · Sauna · Swimming pool · Equipped kitchen · Parking · Heating
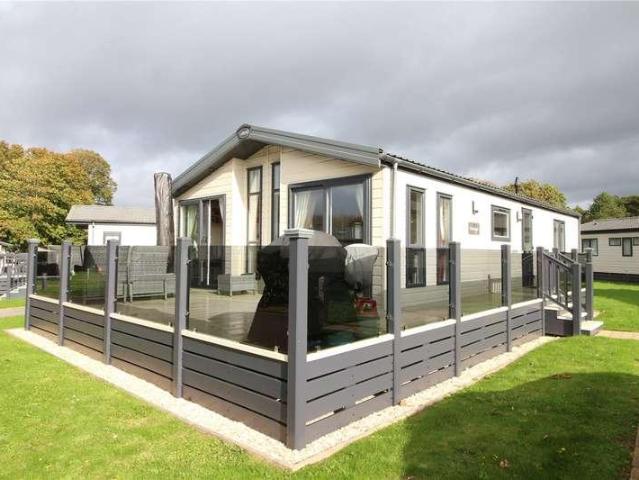
SUPERB MODERN HOLIDAY LODGE, JUST SHORT WALK TO THE BEACH, AND LICENSE UNTIL 2046. Accommodation: There is an entrance hall which also houses the boiler for the piped gas central heating. There is a superb large open plan living space with feature vaulted ceiling and twin patio doors opening out to the sundeck. There are lounge and dining areas and a very well appointed kitchen with breakfast bar. Bedroom one is particularly impressive with an en suite shower room and opposite bedroom two is a bathroom. Outside: There is a parking bay adjacent and this lodge has the benefit of a lovely spacious, approx west facing sundeck. Club Facilities: There is a leisure complex with swimming pools inside and outside as well as toddler splash pool, fitness suite, sauna and steam room. The main club complex offers entertainment in the venue both day and evening shows, an arcade, soft play, restaurant, cafe and bars. The outside facilities include a crazy golf course, play area and a multi sports cou
£ 99,950
4 bed house for sale
2 pictures
House · for sale
£ 700,000
4 bed house for sale
BH13
· 4 Bedrooms · House
· Garden · Parking · Fireplace · Equipped kitchen · Powder room · Concierge · Heating
BH13 · 4 Bedrooms · House · Garden · Parking · Fireplace · Equipped kitchen · Powder room · Concierge · Heating
SPLENDID ONE OFF PENNYFARTHINGS BUILT THREE BEDROOM DETACHED BUNGALOW OFFERING VERY GENEROUS ACCOMMODATION, PLUS A DOUBLE GARAGE, SUPERB GARDENS, AND EXCELLENT LOCATION, TUCKED AWAY BUT WITHIN WALKING DISTANCE OF NEW MILTON TOWN CENTRE. Accommodation: The entrance hall leads into a lovely living room with feature fireplace and doors leads leading out to the garden. There is then a second reception room/fourth bedroom, which also leads out to the garden. A kitchen/breakfast room with extensive integrated appliances overlooks the rear garden and then leads to a separate utility room, which also houses the gas central heating. There are three double bedrooms with bedroom one having an ensuite shower room. There is a main family bathroom plus a cloakroom/WC. Outside: Good size plot. The bungalow is approached via its own impressive long driveway off Barton Court Road. In front of the bungalow the driveway continues giving lots of off road parking plus space to turn. There are lovely, mainl
£ 700,000
3 bed house for sale
2 pictures
House · for sale
£ 360,000
3 bed house for sale
BH13
· 3 Bedrooms · House
· Garden · Fireplace · Equipped kitchen · Parking · Powder room · Concierge
BH13 · 3 Bedrooms · House · Garden · Fireplace · Equipped kitchen · Parking · Powder room · Concierge
A conveniently located and generous sized three bedroom, three reception room detached family home has a ground floor cloakroom, detached single garage, driveway and 130 secluded west facing rear garden.This detached family home has been owned by the current owners for circa 50 years. The property has an enormous amount of scope and potential to be enlarged and enhanced (subject to the necessary planning permissions). The property also now comes to the market offered with no onward chain. A three bedroom detached family home with a secluded 130 west facing rear garden and no chain Entrance porch Entrance hall Lounge with an open fireplace Breakfast room with a wall mounted gas fired boiler, plumbing for washing machine and understairs cupboard Dining room with a gas fire Kitchen with rolltop work surfaces, recess for cooker and recess for a fridge Inner lobby with a door leading out to the garden and door to the cloakroom First floor landing Bedroom one is a generous sized double bedro
£ 360,000
3 bed house for sale
2 pictures
House · for sale
£ 425,000
3 bed house for sale
BH13
· 3 Bedrooms · House
· Garden · Equipped kitchen · Parking
BH13 · 3 Bedrooms · House · Garden · Equipped kitchen · Parking
Well Presented 3-Bedroom Semi-Detached Bungalow with Sunny Garden Tenure: Freehold Approx 128 sq metres (1399sq ft) En-Suite Bathroom & Family Bathroom Ample Off-Road Parking Spacious Entrance Hall Large Lounge Superb 22 Kitchen/Diner Office/Utility Space 3-Good Bedrooms (Potential for 4-Bedrooms) En-Suite Shower Room Family Bathroom Landscaped Sunny Garden Ample Off-Road Parking Popular Location near to amenities Close to Forestry Plantation Viewing recommended! Extremely spacious 3-Bedroom Semi-Detached bungalow, skilfully extended creating generous open-plan living space, 2 superb bathrooms & a luxury dressing room to bedroom 1. The property is located in a mature road near to local schools, general amenities & protected forestry walks. Excellent road links provide easy access to surrounding areas such as the New Forest, Wimborne, Ringwood & the seaside towns of Bournemouth & Poole. If, 4-bedrooms are required, for a minimum cost, Bedroom 2 was originally 2-rooms and could easily be
£ 425,000
2 bed house for sale
2 pictures
House · for sale
£ 400,000
2 bed house for sale
BH13
· 2 Bedrooms · House
· Garden · Equipped kitchen · Parking · Patio · Heating
BH13 · 2 Bedrooms · House · Garden · Equipped kitchen · Parking · Patio · Heating
Spacious 2-Bedroom Detached Bungalow in Pleasant Location near to Village Centre Enclosed Porch & Spacious Hall Lounge & Dining Room Kitchen/Breakfast Room 2 Double Bedrooms Shower Room Hobbies Room/Office & Attic Room Gas Central Heating & Double-Glazing Private Patio Garden Wide Driveway leading to Garage Village Centre Location Forest Walks close by Viewing recommended! Spacious 2-bedroom detached bungalow which has been skilfully extended to provide well-planned accommodation, combined with generous room dimensions. The bungalow occupies a convenient location, a short walk from West Moors Village Centre, with shops, cafs, doctors & dentists, bus services & churches of various denominations. Nearby, protected forestry land provides endless nature walks. Good road connections provide easy access to nearby towns such as Ferndown, Ringwood & Wimborne together with the seaside resorts of Bournemouth, Poole & the New Forest National Park. Overall, the property offers light & airy, well-p
£ 400,000
3 bed house for sale
2 pictures
House · for sale
£ 250,000
3 bed house for sale
BH13
· 3 Bedrooms · House
· Garden · Equipped kitchen · Parking · Patio · Heating
BH13 · 3 Bedrooms · House · Garden · Equipped kitchen · Parking · Patio · Heating
We are pleased to offer for sale this well presented end of terrace house situated in Hamworthy with lovely rear garden.Russell GardensThe spacious and well planned accommodation briefly comprises; three bedrooms, living room, kitchen/dining room with doors leading to the rear garden and upstairs, there is a modern shower room.The outside space is a real stand out feature with a feeling of seclusion. The rear garden is mainly laid to lawn with a patio area, side & rear access and a variety of trees and planting. The front garden is laid to lawn with a path to the front door, all enclosed by fencing.The property further benefits from; gas central heating via combi boiler (installed 2020), double glazed windows and doors and a garage in a block to the rear of the property with parking available in front of the garage.Situated close to local amenities, schools, bus routes, Hamworthy train station and within easy access of Poole town centre.To arrange a viewing, or for more information, pl
£ 250,000
2 bed house for sale
2 pictures
House · for sale
£ 300,000
2 bed house for sale
BH13
· 2 Bedrooms · House
· Garden · Equipped kitchen
BH13 · 2 Bedrooms · House · Garden · Equipped kitchen
The Property - comprises a semi-detached bungalow constructed we estimate in the 1970s in a very popular and convenient location within walking distance of shops and amenities and many acres of open space, walks and trails. Features of the accommodation include gas fired central heating by radiators, UPVC framed double glazing, cavity wall insulation and included in the sale are the fitted carpets. The property is offered for sale with the added benefit of no forward chain. West Moors has main road links to other centres including FERNDOWN, WIMBORNE, BOURNEMOUTH and POOLE. ACCOMMODATION Entrance Porch: with outside light and glazed door to: Entrance Hall: with built-in coats cupboard, further airing cupboard and cupboard housing the Worcester combination type gas fired boiler. Telephone point and hatchway to the loft space. Lounge: 153 x 108 with TV aerial point and double doors to: Conservatory: 92 x 84 with electric points and door to the Rear Garden. Kitchen: 92 x 88 with part tilin
£ 300,000
3 bed house for sale
2 pictures
House · for sale
£ 300,000
3 bed house for sale
BH13
· 3 Bedrooms · House
· Garden · Equipped kitchen · Parking · Powder room
BH13 · 3 Bedrooms · House · Garden · Equipped kitchen · Parking · Powder room
No Chain! We are delighted to offer for sale this truly immaculate terraced house, ideally situated in the popular residential area of Upton, near Poole.Old Kiln RoadBeautifully presented throughout, this lovely home offers well planned accommodation, a pleasant enclosed garden and the added benefit of a garage in a nearby block.The property has a spacious entrance hallway, providing a welcoming first impression and useful access to the ground floor rooms. The generous lounge/dining room is an excellent space for both relaxing and hosting family & friends, with plenty of room for a dining table and furnishings. The kitchen is well positioned for convenient everyday living, while a downstairs cloakroom adds further practicality. Upstairs, there are three well proportioned bedrooms and a family bathroom.Outside, the property benefits from a pleasant rear garden, mainly laid to lawn and enclosed by panel fencing, creating a manageable outdoor space for family life and entertaining.Further
£ 300,000
4 bed house for sale
2 pictures
House · for sale
£ 895,000
4 bed house for sale
BH13
· 4 Bedrooms · House
· Concierge
BH13 · 4 Bedrooms · House · Concierge
The Property - comprises a particularly spacious and very well appointed residence standing on a secluded plot of just under a quarter of an acre in a highly favoured mature road within a short walk of the shops and amenities in the centre of West Moors and many acres of forestry in the West Moors Plantation. Some of the many features of the property include gas fired central heating by radiators, UPVC framed double glazing, Oak internal doors, quality engineered wood flooring, carpets and blinds and the property is also offered with the added benefit of no forward chain. In our opinion the spacious accommodation could readily be configured to provide a self-contained annexe suitable for multi generational living. West Moors has main road links to other centres including FERNDOWN, WIMBORNE, BOURNEMOUTH and POOLE. ACCOMMODATION GROUND FLOOR A stylish Entrance Porch leads to the spacious Reception Hall with feature oak staircase and glass balustrading to the First Floor. The spacious Sit
£ 895,000
3 bed house for sale
2 pictures
House · for sale
£ 299,000
3 bed house for sale
BH13
· 3 Bedrooms · House
· Garden · Equipped kitchen · Parking · Powder room
BH13 · 3 Bedrooms · House · Garden · Equipped kitchen · Parking · Powder room
WE ARE PLEASED TO OFFER 'CHAIN FREE', THIS APPEALING THREE BEDROOM MID TERRACE HOUSE ON THE FRINGES OF NEW MILTON. Accommodation: There is an entrance hall with useful downstairs cloakroom. Most impressive kitchen/dining room. There is then the living room overlooking the rear garden. Upstairs the landing opens to three bedrooms, one double and two singles, as well as the bathroom. Outside: There are gardens to front and the rear and this house has a benefit of two allocated parking spaces EPC: C, Council tax band: B, Tenure: Freehold, approx floor area: 710 sq ft
£ 299,000
3 bed house for sale
2 pictures
House · for sale
£ 400,000
3 bed house for sale
BH13
· 3 Bedrooms · House
· Garden · Fireplace · Equipped kitchen · Patio · Powder room · Heating
BH13 · 3 Bedrooms · House · Garden · Fireplace · Equipped kitchen · Patio · Powder room · Heating
SIMPLY STUNNING * An exceptional three bedroom detached house in this cul-de-sac location in Lower Parkstone a short distance away from Alexandra Park and Ashley Road with its array of shopping facilities and amenities. Ashley Cross with its trendy bars and bistros is also a short distance away. This well thought out home has been stylishly maintained whilst retaining its period features and viewing is imperative to not only appreciate its sought after location but also the accommodation on offer, which comprises: lounge, bespoke kitchen/diner, family room, downstairs cloakroom, two double bedrooms, single bedroom and contemporary bathroom. Externally the property boasts a Southerly aspect garden with sun patio, lawned area and decking providing access to the outbuilding with power and light. Further features of this superb family home include: wood burner to lounge, fitted wardrobes to bedroom one, feature seating area to kitchen, original fireplaces, gas central heating and UPVC doub
£ 400,000
2 bed house for sale
2 pictures
House · for sale
£ 239,950
2 bed house for sale
BH13
· 2 Bedrooms · House
BH13 · 2 Bedrooms · House
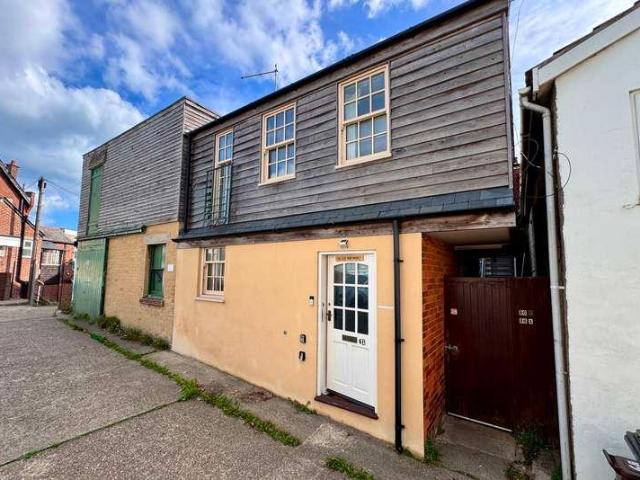
This well presented end of terrace house is situated in the heart of the town centre, approximately 150 metres from the seafront and main beach. As the name suggests the property was formerly a print-works but was virtually reconstructed in 2014 and has cement rendered external elevations, the upper part being timber clad under a pitched roof, covered with slate. The Old Printworks offers well planned accommodation with its own personal entrance with views of the sea and is ideally suited for a first-time buyer, or as an investment. The seaside resort of Swanage lies at the eastern tip of the Isle of Purbeck, delightfully situated between the Purbeck Hills. It has a fine, safe, sandy beach, and is an attractive mixture of old stone cottage and more modern properties. To the South is the Durlston Country Park renowned for being the gateway to the Jurassic Coast and World Heritage Coastline. The market town of Wareham which has main line rail link to London Waterloo (approx. 2.5 hours) i
£ 239,950
2 bed house for sale
2 pictures
House · for sale
£ 525,000
2 bed house for sale
BH13
· 2 Bedrooms · House
· Garden · Equipped kitchen · Parking · Powder room · Concierge
BH13 · 2 Bedrooms · House · Garden · Equipped kitchen · Parking · Powder room · Concierge
This superbly positioned and generous sized two double bedroom, two reception room detached bungalow has a conservatory overlooking an 80ft secluded south facing garden, single garage and in and out driveway providing generous off-road parking.This light and deceptively spacious bungalow is tucked away in a sought after cul-de-sac location and is conveniently positioned approximately 500 metres from Ferndowns town centre. The property also now comes to the market offered with no onward chain. A two double bedroom detached bungalow occupying a secluded southerly facing plot measuring 0.23 of an acre Spacious entrance hall Cloakroom finished in a white suite Kitchen/breakfast room incorporating ample worktops, base and wall units, recess and plumbing for washing machine, recess for cooker with extractor hood above, cupboard housing floor standing gas fired boiler, door leading out onto a side passageway and an opening through into the dining room Dining room with a door leading through i
£ 525,000
3 bed house for sale
2 pictures
House · for sale
£ 410,000
3 bed house for sale
BH13
· 3 Bedrooms · House
· Garden · Fireplace · Equipped kitchen
BH13 · 3 Bedrooms · House · Garden · Fireplace · Equipped kitchen
The Property - comprises a Detached Bungalow constructed we estimate between 30 and 40 years ago in an established residential location within walking distance of local shops and a bus route and only a short drive from Moors Valley Country Park. Features of the accommodation include gas fired central heating by radiators (Worcester combination type gas fired boiler), UPVC framed double glazing, cavity wall insulation and included in the sale are the fitted carpets, window blinds and light fittings. There are good main road links to other centres including VERWOOD, WEST MOORS, RINGWOOD, BOURNEMOUTH and POOLE ACCOMMODATION Entrance Porch: with half glazed door to: Entrance Hall: with built-in airing/coats cupboard, telephone point and hatchway to the part boarded loft space. Lounge/Dining Room: 1611 x 143 a dual aspect room with two wall lights and brick fireplace surround with paved hearth and fitted inset wood burner. Patio doors to the southerly aspect rear garden. Kitchen/Breakfast R
£ 410,000
4 bed house for sale
2 pictures
House · for sale
£ 550,000
4 bed house for sale
BH13
· 4 Bedrooms · House
· Garden · Balcony · Fireplace · Equipped kitchen · Parking · Powder room · Concierge
BH13 · 4 Bedrooms · House · Garden · Balcony · Fireplace · Equipped kitchen · Parking · Powder room · Concierge
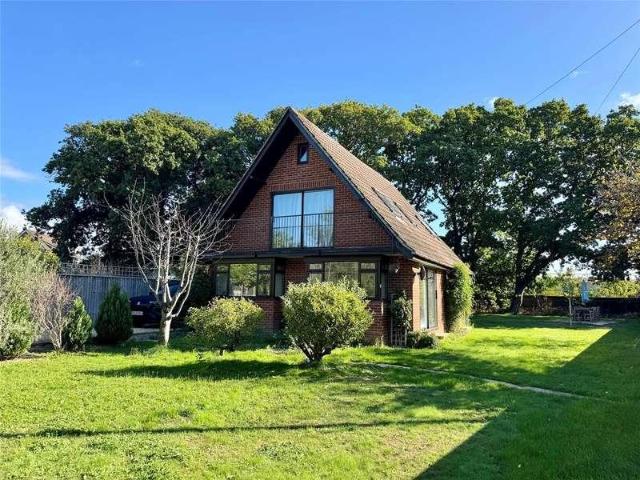
FOUR BEDROOM CHALET STYLE RESIDENCE, TUCKED AWAY AT THE END OF A CUL-DE-SAC, USEFULLY WITHIN WALKING DISTANCE OF NEW MILTON TOWN CENTRE. Accommodation: There is a welcoming entrance hall and then a bright living room with fireplace/open fire. The kitchen overlooks the rear garden and there is then a further reception room/ground floor fourth bedroom. Downstairs cloakroom. Upstairs there are three bedrooms, bedroom one being particularly generous in size and having a balcony and ensuite shower room, and there is then a family bathroom. Outside: The plot widens front to rear. There's an area of lawned front garden that then extends along one side and to the rear of the house. The drive gives lots of off-road parking and leads to what was originally a detached single garage but this has now been converted to provide a studio room with kitchenette and a shower room/WC. EPC: D, Council tax band: F, Tenure: Freehold, approx floor area 1168 sq ft plus studio
£ 550,000
3 bed house for sale
2 pictures
House · for sale
£ 425,000
3 bed house for sale
BH13
· 3 Bedrooms · House
· Garden · Parking
BH13 · 3 Bedrooms · House · Garden · Parking
A SPACIOUS DETACHED CHALET BUNGALOW WITH GENEROUS GARDENS, VERSATILE LIVING SPACE situated within a quiet residential area in Bearwood Situated in a peaceful and well established residential area, this attractive three bedroom detached chalet bungalow offers spacious and versatile accommodation, beautifully maintained gardens and excellent off road parking, making it an ideal home for a variety of purchasers. The property is approached via a generous private driveway providing ample parking for several vehicles, complemented by a charming front garden with mature planting that creates an attractive first impression. A large entrance porch provides a practical space for coats and shoes before opening into a welcoming and spacious central hallway from which the principal accommodation flows. To the front of the property is a well proportioned sitting room, filled with natural light and enjoying pleasant views over the front garden. The ground floor offers two double bedrooms, with the pr
£ 425,000
2 bed house for sale
2 pictures
House · for sale
£ 375,000
2 bed house for sale
BH13
· 2 Bedrooms · House
· Fireplace · Parking
BH13 · 2 Bedrooms · House · Fireplace · Parking
The Property - comprises a detached bungalow in a popular and established location within a short walk of many acres of walks and trails in the West Moors Forestry Plantation and within about a mile of the shops and amenities in the centre of West Moors. Features of the accommodation include gas fired central heating by radiators, UPVC framed double glazing, useful car port, garage, workshop and outside office/hobbies room. The property also comes to the market with the added benefit of no forward chain. West Moors has main road links to other centres including FERNDOWN, WIMBORNE, BOURNEMOUTH and POOLE. ACCOMMODATION Entrance Porch: with two fitted seats. Entrance Hall: with built-in coats and airing cupboards and hatchway with ladder to the part boarded loft space with light and also housing the gas fired boiler. Lounge/Dining Room: 206 x 128 with fitted plantation style shutters to the window, four wall lights, TV aerial point and fireplace with electric woodburner style fire. Kitche
£ 375,000
3 bed house for sale
2 pictures
House · for sale
£ 389,950
3 bed house for sale
BH13
· 3 Bedrooms · House
· Garden · Fireplace · Parking
BH13 · 3 Bedrooms · House · Garden · Fireplace · Parking
A detached three bedroom bungalow situated in a popular residential area within a short walk of the local shopping parade. Modern boiler, large driveway, garage and private southerly facing rear garden. ENTRANCE PORCH Accessed via UPVC opaque double glazed front door with matching side screens providing access to: ENTRANCE PORCH Ceiling light point, panelled radiator, cupboard housing consumer unit and gas meter with additional storage over. Obscure glazed door providing access to: SITTING ROOM (20' 0 x 12' 2 or 6.10m x 3.70m) Aspect to the side elevation through stained glass UPVC triple glazed window and additional UPVC double glazed window overlooking rear garden. Coved ceiling, ceiling light point, two panelled radiators, coal effect gas fire with stone fireplace, TV aerial point, power points, telephone point, open way through to: DINING ROOM (10' 10 x 7' 10 or 3.30m x 2.40m) Aspect onto the side elevation through UPVC double glazed window, coved ceiling, ceiling light point, two
£ 389,950
4 bed house for sale
2 pictures
House · for sale
£ 660,000
4 bed house for sale
BH13
· 4 Bedrooms · House
· Garden · Parking · Equipped kitchen · Patio · Powder room · Concierge
BH13 · 4 Bedrooms · House · Garden · Parking · Equipped kitchen · Patio · Powder room · Concierge
A superbly presented and sought after design of four bedroom detached home on the ever popular Hoburne Farm Development. Located in a small cul de sac, this property benefits from a generously sized garden and fabulous orangery. Features of the property include an en-suite to main bedroom, double garage, utility room, fitted open plan kitchen/dining room, reception hall, four first floor bedrooms, two bath/shower rooms, sitting room and cloakroom. Externally, there is a driveway providing ample off road parking and access to detached double garage, the remainder being laid to lawn. There is a side gate to the rear garden which is enclosed behind fencing with shrubs and hedging, a large area of lawn and patio area. The property is located within easy reach of some of the area's most beautiful beaches and unspoilt coastline, Highcliffe village centre, Highcliffe Castle and Golf Course. The nearby town of Christchurch has a wide range of amenities. More extensive facilities can be found f
£ 660,000
2 bed house for sale
2 pictures
House · for sale
£ 310,000
2 bed house for sale
BH13
· 2 Bedrooms · House
· Garden · Equipped kitchen · Parking · Heating
BH13 · 2 Bedrooms · House · Garden · Equipped kitchen · Parking · Heating
NO FORWARD CHAIN - We are delighted to offer for sale this beautifully presented, end of terrace home situated within the popular Frenches Green development - an ideal first time buy!Osprey ClosePositioned overlooking open green space, this beautifully presented home offers: two double bedrooms (one of which with fitted wardrobes), bright lounge/dining room, well appointed kitchen, main bathroom and downstairs toilet. Further benefits include an enclosed rear garden, parking for two cars, 'Neff' integrated appliances, useful storage throughout, gas central heating and UPVC double glazing. Situated within the ever popular Frenches Green Development of Upton, this home is ideally located to access Lytchett Bay Nature Reserve, favoured schooling and a host of other amenities. With our vendors suited, we encourage internal viewing at your earliest convenience - to arrange or for more information, please call our Upton Branch
£ 310,000
4 bed house for sale
2 pictures
House · for sale
£ 525,000
4 bed house for sale
BH13
· 4 Bedrooms · House
· Garden · Parking · Concierge
BH13 · 4 Bedrooms · House · Garden · Parking · Concierge
A four bedroom detached family home situated in a tucked away position and benefiting from a good size garden, double garage and ample parking. Situated at the head of a quiet cul-de-sac in this popular area is this detached family home. Within a short walk there are a number of local amenities and the larger centres of Broadstone, Poole and Wimborne can be easily reached by car, bus or cycle path. Within Merley there is a first school and popular schooling for further age groups in Broadstone or WImborne and there is also the boys' and girls' grammar schools. To the front of the property a driveway provides off road parking with a caravan space leading to the two garages, one which opens to a generous workshop. A carport/covered porch then leads to the entrance porch and to the reception hall with ground floor WC and two useful storage cupboards. The lounge/dining room leads to a conservatory overlooking the rear garden and glazed double doors from the lounge open into a snug with a r
£ 525,000
4 bed house for sale
2 pictures
House · for sale
£ 575,000
4 bed house for sale
BH13
· 4 Bedrooms · House
· Garden · Equipped kitchen · Parking
BH13 · 4 Bedrooms · House · Garden · Equipped kitchen · Parking
AN IMMACULATELY PRESENTED FOUR BEDROOM FAMILY HOME, LOCATED IN THE CHARMING VILLAGE OF BRANSGORE WITHIN THE NEW FOREST. Bransgore village is ideally situated, surrounded by beautiful forest areas while still offering easy access to the nearby towns of Christchurch and Ringwood. The village itself provides a range of essential amenities, including a parade of shops at its centre. This detached home is within walking distance of the village centre and is tucked away in a quiet cul-de-sac on St. Marys Close. Internally, the property comprises an entrance porch leading into a welcoming hallway, a spacious sitting room with sliding doors opening onto the garden, a separate dining room, a modern kitchen with built-in appliances, and a convenient downstairs shower room. Upstairs, there are four well proportioned bedrooms, which share use of a family bathroom and a separate WC. Externally, the property benefits from off road parking and single garage to the front alongside a lawned area. To th
£ 575,000
3 bed house for sale
2 pictures
House · for sale
£ 299,950
3 bed house for sale
BH13
· 3 Bedrooms · House
· Garden · Equipped kitchen · Parking · Patio
BH13 · 3 Bedrooms · House · Garden · Equipped kitchen · Parking · Patio
A FANTASTIC OPPORTUNITY TO PURCHASE A THREE BEDROOM HOUSE AND OFFERED CHAIN FREE. Accommodation: Front door opens into the entrance hall with understairs storage and door to the ground floor WC. Further door to the living room with bay window to the front which is then archwayed into the dining area to the rear with double door leading to the rear garden. The well laid out kitchen has built in gas hob extractor and oven with space for washing machine and fridge freezer, and door leading to the garden. The gas fired central heating boiler is also located in the kitchen. On the first floor you have three bedrooms with bedrooms one and two both having built in wardrobes, and the main family bathroom. Outside: The rear garden is a good size, which is laid to lawn with a pleasant patio area. It has a gate to the rear leading to the garages in a block close by with communal parking to the front. EPC: C, Council tax band: C, Tenure: Freehold
£ 299,950
4 bed house for sale
2 pictures
House · for sale
£ 685,000
4 bed house for sale
BH13
· 4 Bedrooms · House
· Equipped kitchen
BH13 · 4 Bedrooms · House · Equipped kitchen
INTERESTING GRADE II LISTED TERRACED PROPERTY in TOWN CENTRE LOCATION featuring SPACIOUS ACCOMMODATION, FOUR DOUBLE BEDROOMS, OPEN-PLAN KITCHEN/DINING ROOM, LARGE SITTING/GAMES ROOM and ATTRACTIVE COURTYARD.* The front door enters into the original Purbeck stone flagged entrance hallway containing a length of ample storage cupboards. A further hall area leads into the stunning and well-appointed oak-floored kitchen/dining room with bespoke kitchen units, granite worktops, integrated appliances, butler sink, range cooker and an island. The kitchen is the heart of the home and double bi-fold doors open onto a very private flag-stoned internal courtyard. Leading on from this are the cosy TV room/snug with log burner and feature stone walls, a utility area with washing machine, butler sink and large drying cupboard, and the fully tiled wet-room. The main staircase leads up to the impressive living/games room which has triple aspect windows, a gas coal-effect stove and feature Purbeck stone
£ 685,000
3 bed house for sale
2 pictures
House · for sale
£ 325,000
3 bed house for sale
BH13
· 3 Bedrooms · House
· Garden · Balcony · Fireplace · Equipped kitchen · Parking · Patio · Heating
BH13 · 3 Bedrooms · House · Garden · Balcony · Fireplace · Equipped kitchen · Parking · Patio · Heating
NO FORWARD CHAIN * A three bedroom semi detached house situated on this quiet road in Oakdale within close proximity to local amenities, parks and schools. This much loved home is in need of modernisation and viewing is essential to not only appreciate its full potential but also The accommodation on offer, which comprises: lounge/diner, BALCONY, kitchen/breakfast room and bathroom. Externally there is a tiered garden and patio area to the front the driveway provides off road parking for two cars which in turn leads to an oversized garage. Further features of this perfect project include: HARBOUR VIEWS, feature fireplace to lounge/diner, gas central heating and UPVC double glazing. Nearby Schools Stanley Green Infant Academy, Oakdale Juniors, Poole High School and St Edwards RC/CoE. Entrance Porch Doors to Lounge/Diner 16 10 x 12 11 (5.13m x 3.94m) Balcony 10 8 x 3 11 (3.25m x 1.19m) Kitchen/Breakfast Room 16 10 x 10 0 (5.13m x 3.05m) Landing Doors to Bedroom One (Water Views) 12 0 x 1
£ 325,000
5 bed house for sale
2 pictures
House · for sale
£ 650,000
5 bed house for sale
BH13
· 5 Bedrooms · House
· Garden · Concierge
BH13 · 5 Bedrooms · House · Garden · Concierge
This superior detached chalet style residence is pleasantly situated in the village of Harmans Cross with excellent views of the Purbeck Hills. The property is thought to have been built during the early 1960s of part Purbeck stone construction, the remainder being cement rendered under a concrete tiled roof. Willow Stone offers good size accommodation, ideal for family living and retirement. It has the considerable advantage of three generous reception rooms and landscaped gardens are a particular feature, designed for private, relaxed outdoor living all year round. The village of Harmans Cross lies in the heart of the Isle of Purbeck, some 2.5 miles from the seaside resort of Swanage and a similar distance from the historic village of Corfe Castle. It has a large modern village hall and the popular railway station serving Corfe Castle to Swanage all year round. The market town of Wareham is some 8 miles distant and has mainline train service to London Waterloo (approx 2.5 hours). The
£ 650,000
4 bed house for sale
2 pictures
House · for sale
£ 750,000
4 bed house for sale
BH13
· 4 Bedrooms · House
· Garden · Parking
BH13 · 4 Bedrooms · House · Garden · Parking
A private driveway leads to the front of this well proportioned four bedroom home, which offers generous accommodation arranged over two floors, together with an integral double tandem garage and a particularly attractive rear garden.A double glazed front door with matching side screen opens into an enclosed entrance porch, finished with tiled flooring and featuring a glazed door with matching side screen leading into the entrance hallway.The entrance hallway provides a central point from which the ground floor accommodation is accessed, with stairs rising to the first floor, a double radiator and useful under stairs storage cupboard. There is also a door providing direct access to the integral garage.The sitting room enjoys a pleasant dual aspect, with double glazed windows to the front and side. From the side window there are glimpses towards the Isle of Wight, while the room also features two double radiators and a tiled fire surround housing a real flame gas fire. There is also a t
£ 750,000

Get email alerts

Don't miss out: be the first to know about new properties

The alert was correctly created

On subscribing you accept the conditions of use and the privacy policy
Alert
Receive new ads in your inbox
Save this search
Receive alerts for new listings

We'll send you an email when we have new properties for: "Houses for sale in BH13"

The alert was correctly created

Burton Road BH13 Poole
Western Road BH13 Poole
Get email alerts and be the first to see new listings
Required field
On subscribing I accept the terms of the privacy policy
Perfect! You'll soon start receiving new listings via email
Alert
Receive an email when we have new ads for Houses for sale in BH13
Save this search
Filters

Bedrooms

Size (sq.ft)

sq.ft
sq.ft

Price

£
£

Property type

Bathrooms

Clear all filters
Receive notifications when new entries are published.