6,602 houses for sale in BH13

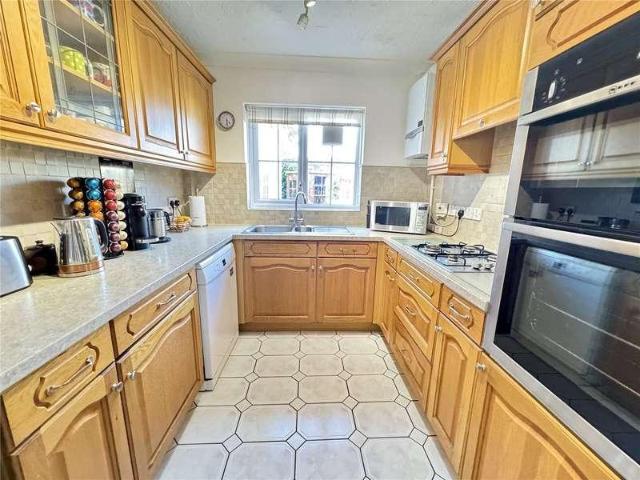
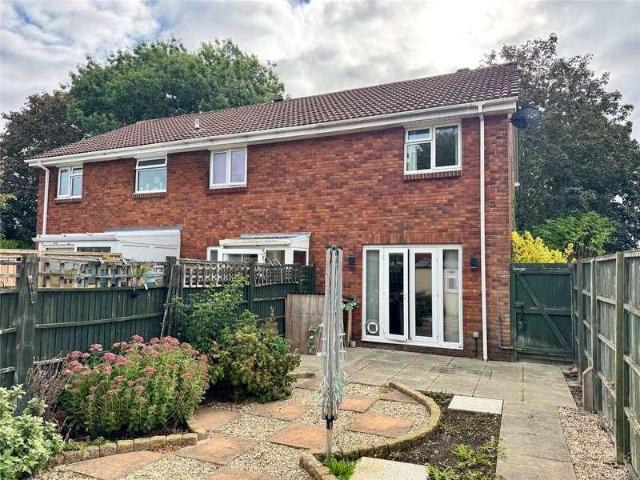
2 bed house for sale
2 pictures
House · for sale
£ 565,000
2 bed house for sale
BH13
· 2 Bedrooms · House
· Garden · Equipped kitchen
BH13 · 2 Bedrooms · House · Garden · Equipped kitchen
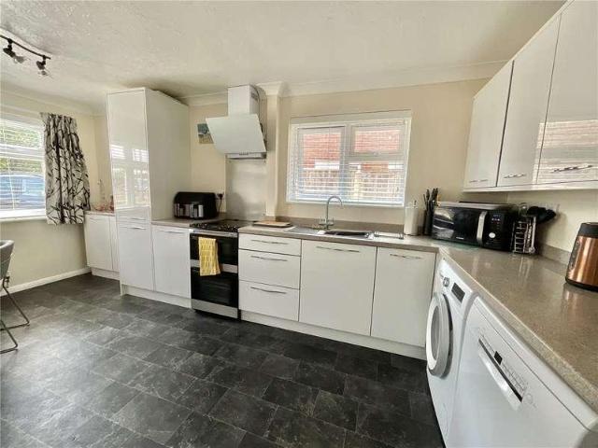
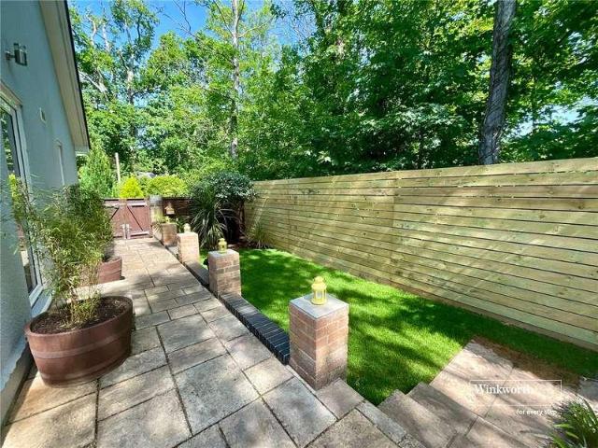
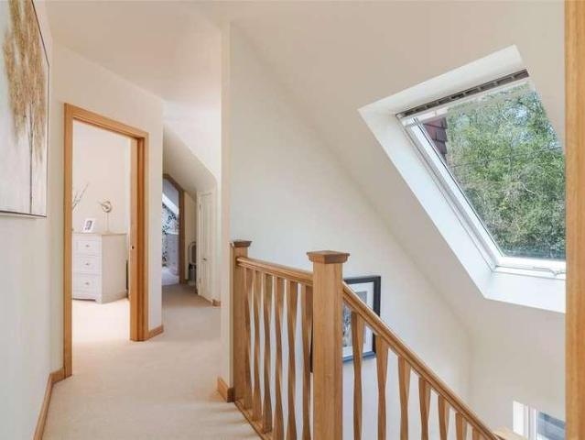
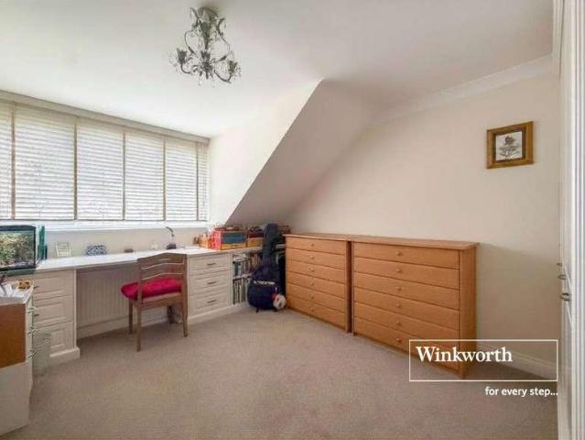
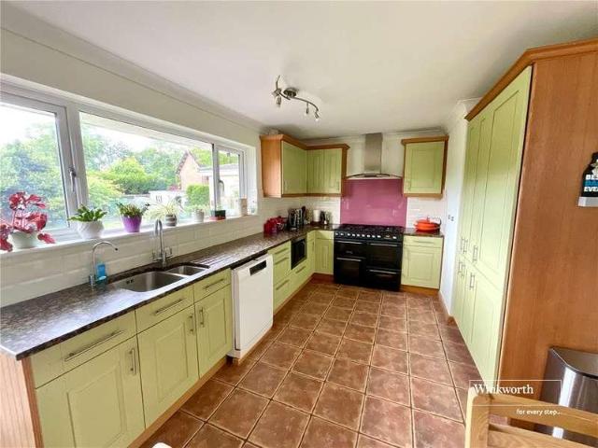
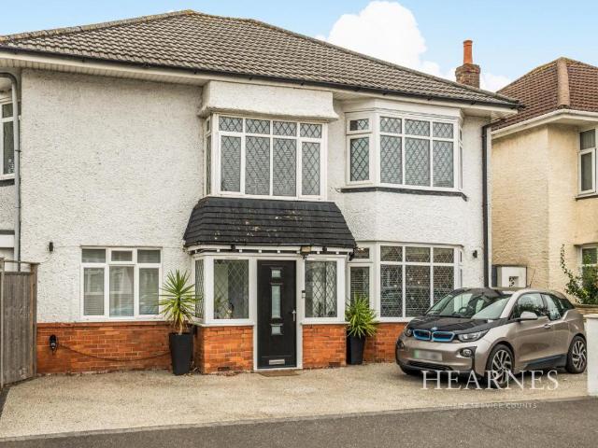
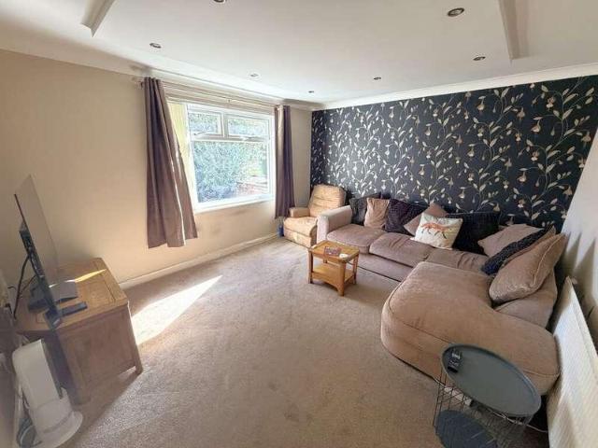
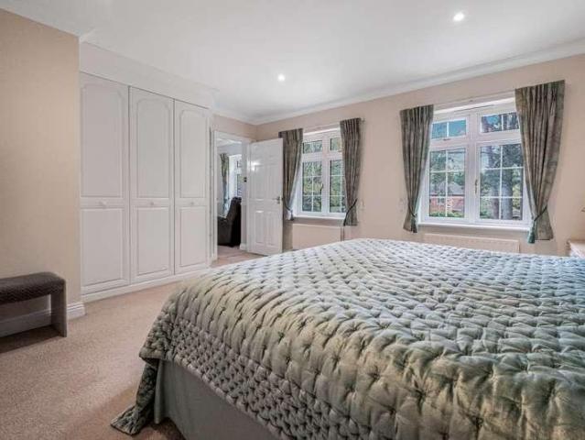
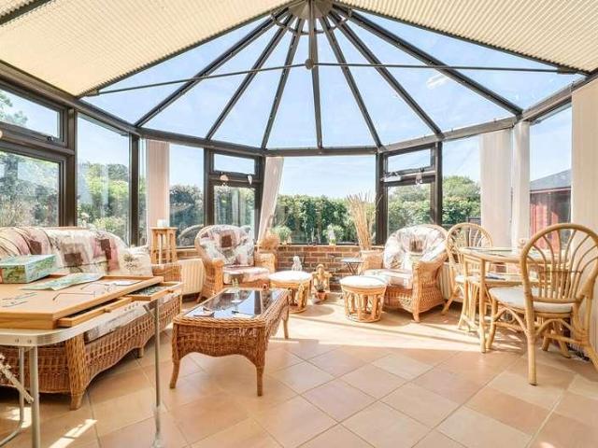
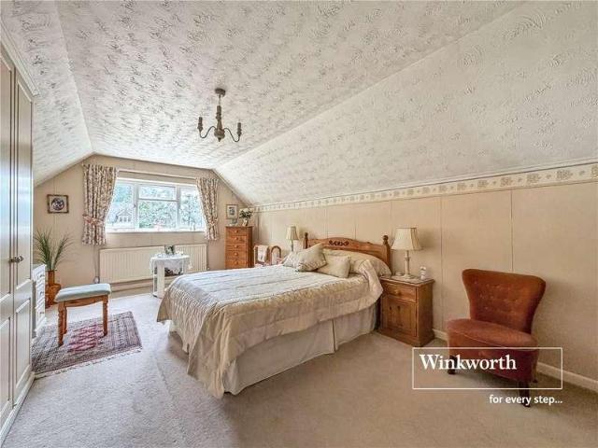
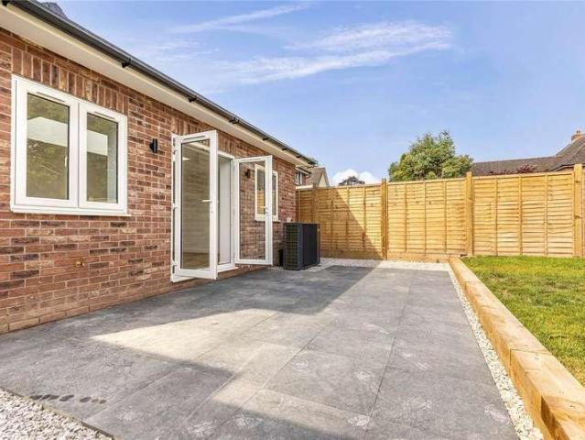
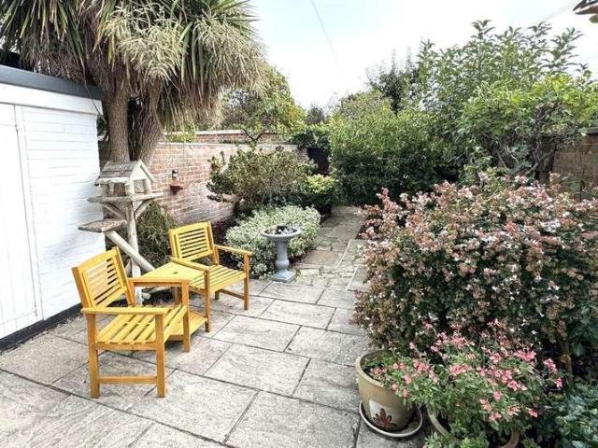
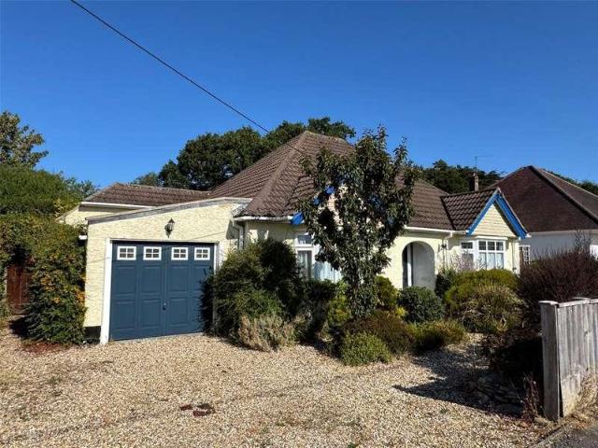
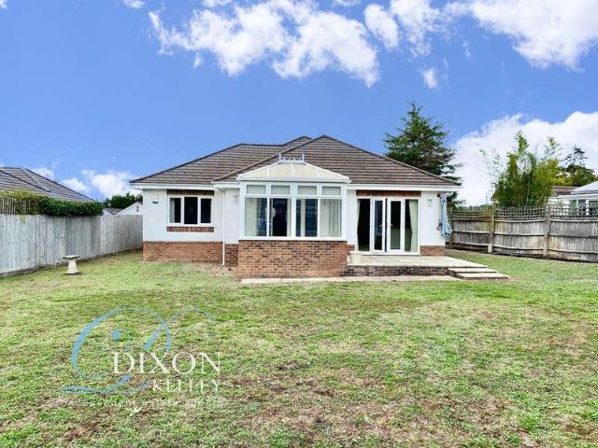
Exceptionally spacious 2-bedroom detached bungalow with a floor area of approximately 1280 sq ft, built circa 2004, occupying a quiet, cul-de-sac location of only 7 properties, near to local amenities including the popular St Ives & St Leonards Tennis Club & Bowls Club. Nearby is the Castleman Trailway with protected walks & leads to the West Moors Country Park. Good road connections provide easy access to nearby towns of Ringwood, Ferndown & Wimborne together with the New Forest & seaside resorts of Bournemouth & Poole. The property offers light & airy, well-planned accommodation combined with generous room dimensions. Features include a superb kitchen/diner, large lounge & conservatory, all backing onto a private rear garden. Viewing highly recommended! Tenure: Freehold Approx 119 sq meters (1280 sq ft) Accommodation and approximate room sizes: Spacious Hall: Cloaks cupboard. Hatch to insulated roof space. Inset spot lights. Double doors to: Lounge: A large room with 2 wall lights &
£ 565,000
2 bed house for sale
2 pictures
House · for sale
£ 525,000
2 bed house for sale
BH13
· 2 Bedrooms · House
· Garden · Fireplace · Parking
BH13 · 2 Bedrooms · House · Garden · Fireplace · Parking
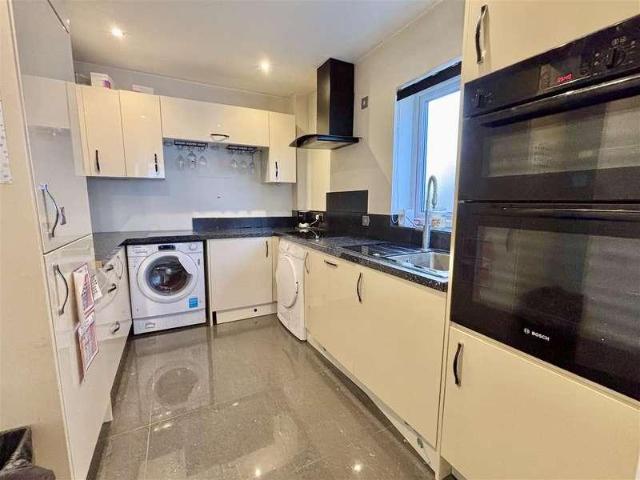
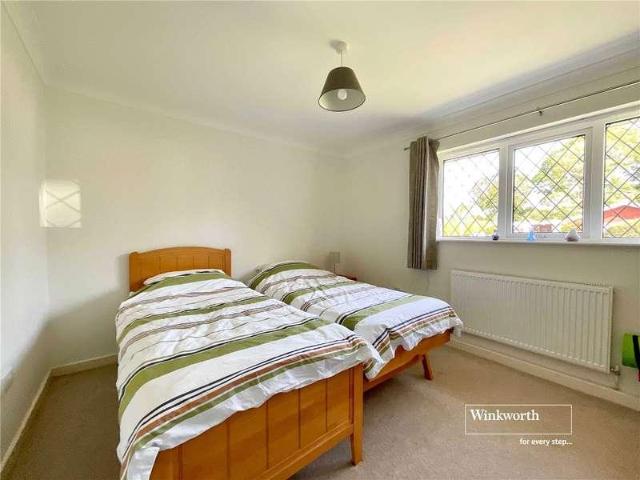
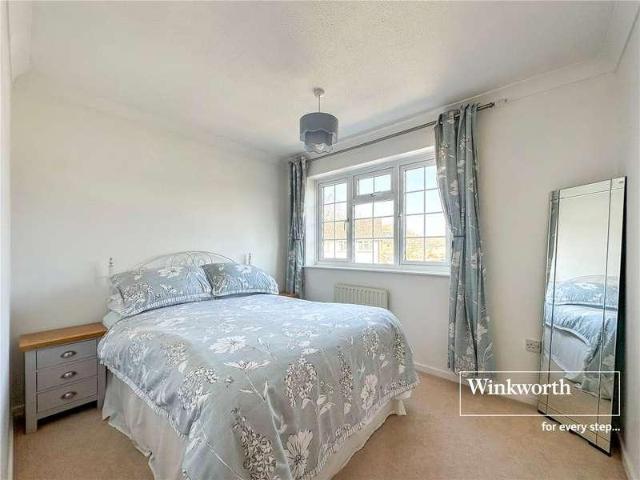
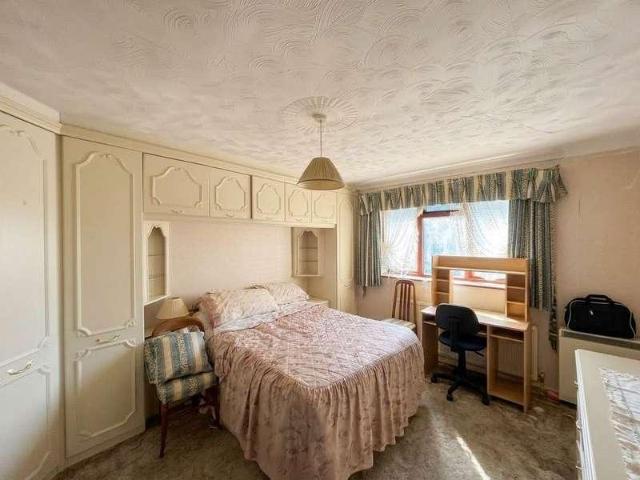
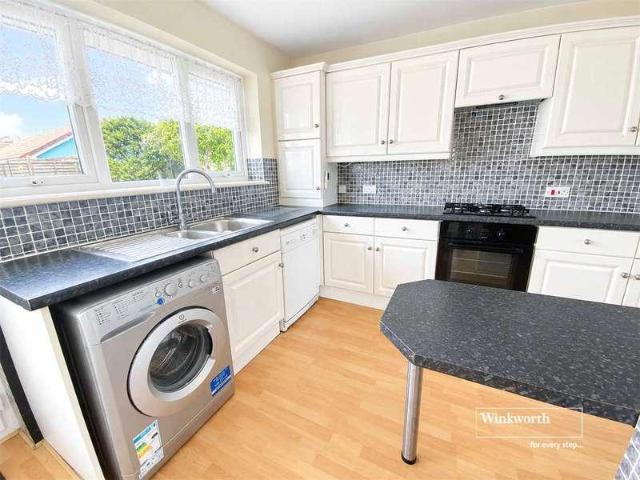
A well presented two double bedroom detached bungalow occupying a pleasant position in the highly sought-after Bure Haven Drive, ideally located within easy reach of the picturesque Mudeford Quay and sandy Avon Beach. The property offers bright and well-proportioned accommodation extending to approximately 873 sq ft, together with a detached garage of approximately 159 sq ft. The bungalow has been well maintained and provides comfortable accommodation as it stands, whilst also offering an excellent opportunity for a purchaser wishing to update and personalise a home in this desirable coastal location. An entrance porch opens into a spacious central hallway providing access to the principal rooms. The generous lounge/dining room measures approximately 21'11 x 12'6 (6.69m x 3.81m) and enjoys plenty of natural light from windows to the front and side. French doors provide direct access to the garden, while a feature fireplace creates an attractive focal point to the room. The separate kit
£ 525,000
3 bed house for sale
2 pictures
House · for sale
£ 500,000
3 bed house for sale
BH13
· 3 Bedrooms · House
· Garden · Equipped kitchen
BH13 · 3 Bedrooms · House · Garden · Equipped kitchen
A beautiful, detached bungalow, located in a sought-after position on The Meadway, Highcliffe-on-Sea. The property is presented for sale in appealing condition throughout, offering modern living across approximately 1,055 sq. ft. (98.0 sq. m.). The property also enjoys an expansive rear garden with a timber garden room. The layout offers well-proportioned accommodation comprising three comfortable bedrooms, a spacious lounge/diner and a contemporary kitchen/breakfast room. The kitchen/breakfast room features dual UPVC windows and contemporary units offering ample storage, topped with complementary work surfaces. It includes cushion flooring, free standing appliances, and plenty of room for a dining table. The good size lounge/diner is found to the rear of the bungalow with sliding patio doors leading to the rear garden. There are three well-appointed bedrooms, including a generous principal bedroom with full-height mirrored sliding wardrobes. The sleek, fully tiled shower room complete
£ 500,000
3 bed house for sale
2 pictures
House · for sale
£ 749,500
3 bed house for sale
BH13
· 3 Bedrooms · House
· Garden · Equipped kitchen · Parking · Concierge
BH13 · 3 Bedrooms · House · Garden · Equipped kitchen · Parking · Concierge
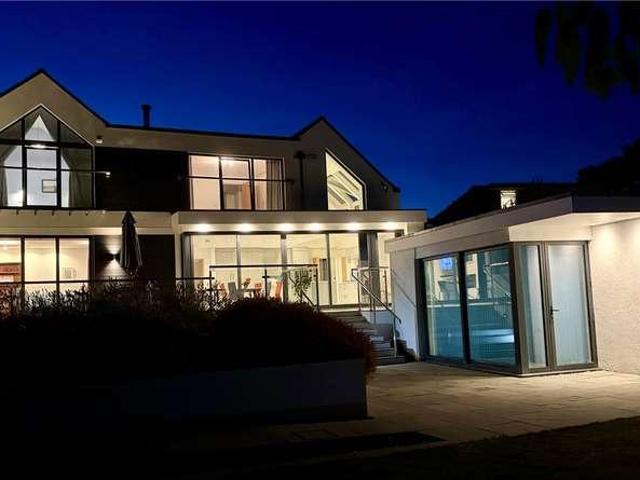
Misty Morn is a unique, architecturally designed home sitting on an appealing plot on the prestigious Hinton Wood Avenue. Finished to an exceptional standard blending the original 1960s features with a modern contemporary twist, all within half a mile to Highcliffe Highstreet, and Highcliffe Castle, with its zigzag to the beautiful beach. Offered with No Forward Chain. Approached over a good size driveway providing ample off-road parking. Upon entering, the charm & quality is immediately noticed. The main reception space has been tastefully modernised, now offering open plan accommodation, the living area enjoys a vaulted ceiling and large picture window overlooking the attractive front garden. The dining area offers ample space to house a good size dining table, with sliding doors leading to the rear garden. The kitchen was replaced in 2022 with a modern white handless kitchen with quartz worksurfaces. It has been well designed to accommodate integrated cooking appliances, plus larder
£ 749,500
3 bed house for sale
2 pictures
House · for sale
£ 349,950
3 bed house for sale
BH13
· 3 Bedrooms · House
· Garden · Equipped kitchen · Parking · Heating
BH13 · 3 Bedrooms · House · Garden · Equipped kitchen · Parking · Heating
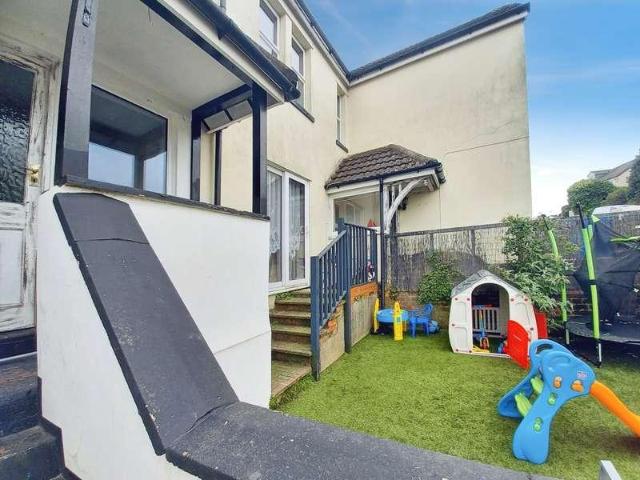
This spacious and well presented family home is situated within a quiet cul-de-sac location. Benefitting from off-road parking & a low maintenance garden.Carisbrooke CrescentThis home briefly comprises: three bedrooms, sizeable living room, separate kitchen, garage conversion which is ideal for a playroom, downstairs toilet, conservatory with multi-fuel burner and a four piece family bathroom. The garden has been landscaped to create a low maintenance space, ideal for entertaining or for children to enjoy. Further benefits include a block paved driveway for two cars, EV charging point, gas central heating and UPVC double glazing.Positioned within a quiet cul-de-sac location, this property is well located to access a host of favoured amenities. To arrange a viewing, or for more information, please contact our Upton Branch at your earliest convenience!
£ 349,950
3 bed house for sale
2 pictures
House · for sale
£ 600,000
3 bed house for sale
BH13
· 3 Bedrooms · House
· Garden · Fireplace · Equipped kitchen · Concierge
BH13 · 3 Bedrooms · House · Garden · Fireplace · Equipped kitchen · Concierge
Description: Situated on a popular road, the property offers a delightful plot with a rear garden in-excess of 100ft, the accommodation is well presented and offers over 1500sqft. Approached over a good-sized driveway, the property is entered into the well-proportioned hallway, which has doors leading to all principal rooms and stairs rising to the first floor. The kitchen/breakfast room is well fitted with a modern handleless kitchen, topped with wooden worksurface, full range of integrated kitchen appliances and doors leading to the conservatory. The conservatory is a delightful versatile space as an additional reception area, or dining room enjoying the outlook over the garden, The lounge features a large picture window and patio door overlooking the garden and a focal open fireplace. There are two ground floor double bedrooms, and a downstairs family shower room. Upstairs is the principal bedroom which benefits from an ensuite shower room & walk in wardrobe. There are two large eav
£ 600,000
4 bed house for sale
2 pictures
House · for sale
£ 1,350,000
4 bed house for sale
BH13
· 4 Bedrooms · House
· Garden · Balcony · Equipped kitchen
BH13 · 4 Bedrooms · House · Garden · Balcony · Equipped kitchen
A stunning contemporary style 4 bedroom detached country house set in private gardens adjoining Holt Heath, a SSSI protected heathland of outstanding natural beauty. Presented in exemplary condition, Red Roofs has been tastefully extended and refurbished to a high specification in recent years. This distinctive, individual home encompasses a number of innovative features, offering stylish open plan living. Connected to mains water and electricity, the property has a private drainage system, oil fired under floor central heating, UPVC double glazing, porcelain tiled floors, an oak staircase, oak-faced interior doors, a superbly fitted kitchen with integrated appliances and granite worktops, Morso multi-fuel stoves and Duravit bathroom suites. The impressive principal bedroom suite includes access to a covered balcony with a lovely outlook. Complementing the spacious, well proportioned accommodation, the grounds are approached off an unmade no through lane, through electric gates, and th
£ 1,350,000
5 bed house for sale
2 pictures
House · for sale
£ 850,000
Updated
5 bed house for sale
BH13
· 5 Bedrooms · House
· Garden · Parking · Fireplace · Equipped kitchen · Concierge
BH13 · 5 Bedrooms · House · Garden · Parking · Fireplace · Equipped kitchen · Concierge
This MODERN and spacious FOUR/FIVE DOUBLE BEDROOM DETACHED chalet-style residence offers a VERSATILE layout, with generous reception space complementing well proportioned bedrooms. Further benefits include OFF ROAD PARKING for multiple vehicles and an INTEGRAL DOUBLE GARAGE. The property is situated in a convenient and SOUGHT-AFTER location on a SECLUDED, LOW MAINTENANCE plot. A wonderful entrance hall welcomes you in and leads through to the modern kitchen/diner, which has an excellent range of storage, integrated appliances, a spacious dining area, and direct access to the garden. The main living room is dual aspect and features a fireplace and double doors opening onto the garden. There is also a separate dining room, ideal for entertaining on special occasions, as well as an additional reception room currently arranged as a home office, which could also be used as a fifth bedroom. Completing the ground floor is a guest WC, and an integral double garage with a utility area, and a re
£ 850,000
house for sale
2 pictures
House · for sale
£ 47,750
house for sale
BH13
· House
BH13 · House
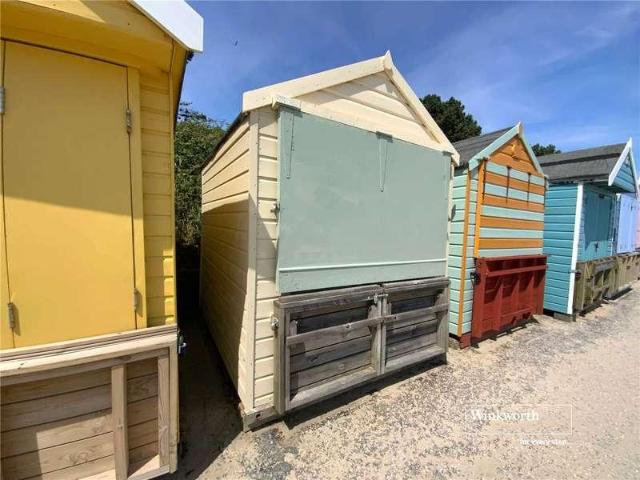
Directions: From our office head to Avon Beach, walk past the Noisy Lobster Restaurant and continue along Avon Beach promenade towards Friars Cliff Beach, number 51 can be found on the front row to the left of the Beach Hut Caf. Beach hut in superb location | Front line beach position | Close to the Beach Hut Caf and Steamer Point Nature Reserve Rolling 12 month licence, fee approx. 1200 p.a
£ 47,750
6 bed house for sale
2 pictures
House · for sale
£ 895,000
6 bed house for sale
BH13
· 6 Bedrooms · House
· Garden · Parking · Equipped kitchen
BH13 · 6 Bedrooms · House · Garden · Parking · Equipped kitchen
Description: An extremely spacious 5/6 double-bedroom detached home offering flexible accommodation, delightful southerly aspect garden, integral double garage, and large frontage. The property offers scope if desired to create a spacious secondary accommodation/annexe. Approached over a large driveway providing ample off-road parking and leading to the integral double garage. The front garden is mainly laid to lawn with areas of mature planting and flower beds. The property itself is effectively split into two wings, on the East wing; you have an incredibly spacious living room which enjoys a double aspect and a log-burning stove. There's a good size kitchen/diner overlooking the rear garden with ample room for a dining table, on the ground floor of the east wing is a double bedroom with an en-suite, plus a separate WC. On the first floor are three double bedrooms, all of which benefit from fitted wardrobes and a family bathroom with a full bathroom suite, including a separate shower.
£ 895,000
5 bed house for sale
2 pictures
House · for sale
£ 650,000
5 bed house for sale
BH13
· 5 Bedrooms · House
· Garden · Equipped kitchen · Parking · Concierge
BH13 · 5 Bedrooms · House · Garden · Equipped kitchen · Parking · Concierge
Property Description An impressive, detached character home located in a highly sought after residential and school catchment location whilst being within easy reach of the Town Centre and main transport links. Offering accommodation approaching 2500 sq. ft the property features spacious and highly flexible living accommodation with the potential for a ground floor self-contained living area, kitchen and shower room whilst the remaining accommodation features a further reception room, spacious open plan kitchen/living area along with five double bedrooms and four modern shower rooms. The property is located on a private corner plot and further benefits from off road parking. On entering the property a welcoming entrance hall leads into a spacious reception room currently utilised as a ground floor bedroom and living area which leads to a utility/kitchenette area and shower room along with private and direct access onto the garden. A separate dining/reception room also leads to a furthe
£ 650,000
3 bed house for sale
2 pictures
House · for sale
£ 675,000
3 bed house for sale
BH13
· 3 Bedrooms · House
· Garden · Parking · Fireplace · Equipped kitchen
BH13 · 3 Bedrooms · House · Garden · Parking · Fireplace · Equipped kitchen
A SPACIOUS and well-maintained THREE BEDROOM, two bathroom DETACHED BUNGALOW, situated in a PREMIER residential location. The property offers bright and flowing accommodation with UNDERFLOOR HEATING throughout, complemented by a recently installed LUXURY kitchen. Further benefits include ample OFF ROAD PARKING a DOUBLE GARAGE with electric door and a secluded LOW MAINTENANCE rear garden. The kitchen has direct access to the garden and features a central island with breakfast bar for casual dining, quartz worktops and a double oven, there is also a utility room with additional storage, sink and space for a washing machine and tumble dryer. The separate dining room is ideal for entertaining on special occasions and flows seamlessly into the main living area featuring a fireplace and double doors opening into a large conservatory with further access to the garden. The principal bedroom benefits from a range of built-in storage and a modern en-suite shower room. There is a further double b
£ 675,000
4 bed house for sale
2 pictures
House · for sale
£ 830,000
4 bed house for sale
BH13
· 4 Bedrooms · House
· Garden · Parking · Fireplace · Equipped kitchen · Patio · Powder room
BH13 · 4 Bedrooms · House · Garden · Parking · Fireplace · Equipped kitchen · Patio · Powder room
Pettengells are delighted to offer this attractive and characterful family home, ideally situated close to a range of local amenities, well regarded schools and stunning nearby beaches. Occupying a substantial plot, the property benefits from a generous carriage driveway to the front, providing ample off road parking, alongside a detached double garage. To the rear, the well established garden features areas of lawn, patio, mature planting and borders, together with a summer house and greenhouse. Internally, the property offers spacious and versatile accommodation, thoughtfully arranged throughout. The generous living room enjoys dual aspect windows and is centred around an attractive fireplace. A separate dining room provides access to the conservatory, while the well proportioned kitchen offers space for a breakfast table and benefits a separate utility room and cloakroom. Further ground floor accommodation includes a large bedroom with built in wardrobes and an en suite shower room.
£ 830,000
3 bed house for sale
2 pictures
House · for sale
£ 275,000
Updated
3 bed house for sale
BH13
· 3 Bedrooms · House
· Garden · Gym · Equipped kitchen · Parking · Patio · Powder room
BH13 · 3 Bedrooms · House · Garden · Gym · Equipped kitchen · Parking · Patio · Powder room
There is a porch ideal for coats/shoe storage which leads through to the spacious entrance hallway with a feature illuminated part tiled wall and cloakroom. A door from here leads through to the cosy front lounge with large picture window. Located in the centre is the generous size kitchen with ample storage units and drawers and a door leading through to the conservatory/dining room which is mainly brick in construction and has a sloping roof and double glazed doors leading out onto the garden. To the first floor there are three bedrooms, to include two doubles and a good size single, all serviced by a family bathroom. Outside to the front there is off road parking and to the rear there is a low maintenance rear garden with resin patio, suitable for outside/dining furniture and to the side there is a section laid with artificial grass. There is a good size outbuilding which has multiple uses to include storage/home office/gym. The property is situated in a convenient location close to
£ 275,000
5 bed house for sale
2 pictures
House · for sale
£ 1,200,000
5 bed house for sale
BH13
· 5 Bedrooms · House
· Garden · Equipped kitchen · Parking · Concierge
BH13 · 5 Bedrooms · House · Garden · Equipped kitchen · Parking · Concierge
Built by respected local developer Malcolm Lambert, this spacious 4/5 bedroom home is offered for sale with no onward chain, the property combines generous, versatile accommodation with a wonderfully convenient yet tucked-away setting circa 1.3 miles from the market town of Ringwood. Approached via remotely operated ornate iron gates, this 4/5 bedroom property sits centrally within its mature grounds, with a generous gravel driveway providing extensive parking and turning. At the heart of the home lies a striking galleried reception hall, creating an immediate sense of space and arrival and setting the tone for the well-balanced and flexible accommodation. The ground floor offers three reception rooms, including a dual-aspect sitting room with French doors opening onto the garden, a formal dining room, and a office which could equally serve as a fifth bedroom if required. The kitchen/breakfast room is comprehensively fitted with limed-oak cabinetry, solid granite work surfaces and a ra
£ 1,200,000
4 bed house for sale
2 pictures
House · for sale
£ 595,000
Updated
4 bed house for sale
BH13
· 4 Bedrooms · House
BH13 · 4 Bedrooms · House
A spacious link-detached family home situated in the much sought after village of Winfrith Newburgh, within striking distance of the Jurassic Coast
£ 595,000
4 bed house for sale
2 pictures
House · for sale
£ 1,400,000
4 bed house for sale
BH13
· 4 Bedrooms · House
· Equipped kitchen
BH13 · 4 Bedrooms · House · Equipped kitchen
Sea Change is a marvellous architecturally designed home offering attractive modern elevations and versatile accommodation of approximately 3,600 square feet. The property sits on a superb southerly facing plot on the ever popular Montagu Road In Highcliffe-on-Sea. This individual property really does offers fantastic accommodation. The entrance leads to a delightful hallway with galleried landing and vaulted ceilings immediately giving a sense of light and space. The kitchen to the rear of the property is a real hub of the home, with a large expanse of sliding doors opening onto the large terrace. The kitchen itself is fitted with modern grey gloss units, with white quartz work surfaces creating an attractive contrast. Integrated into the kitchen are fridges and freezer, dishwasher, gas hob and electric double oven. Just off the kitchen is a very useful utility room. Between the kitchen/family room and the separate sitting room is a striking double-sided wood burning stove providing a
£ 1,400,000
4 bed house for sale
2 pictures
House · for sale
£ 700,000
4 bed house for sale
BH13
· 4 Bedrooms · House
· Garden · Parking · Swimming pool
BH13 · 4 Bedrooms · House · Garden · Parking · Swimming pool
A WELL PRESENTED and very SPACIOUS three/four bedroom, TWO bathroom DETACHED chalet style residence positioned centrally within a SECLUDED PLOT of 0.18 of an acre. The property has a VERSATILE layout that will suit a range of buyers needs and has a large loft space, ideal for those looking to EXTEND and MODERNISE a property in a PREMIER LOCATION. Externally there is off road parking for multiple vehicles and a double garage. The rear garden is landscaped with a very private outlook over the woods and a heated, covered swimming pool
£ 700,000
3 bed house for sale
2 pictures
House · for sale
£ 650,000
3 bed house for sale
BH13
· 3 Bedrooms · House
· Garden · Equipped kitchen · Parking
BH13 · 3 Bedrooms · House · Garden · Equipped kitchen · Parking
A STUNNING BRAND NEW CHALET STYLE PROPERTY, ONE OF ONLY TWO, SITUATED ONLY A FEW MINUTES WALK TO NEW MILTON TOWN CENTRE AND AMENITIES Accommodation: The front door opens into the bright and spacious hallway, with door leading to the well appointed kitchen with built in double oven, electric hob, dishwasher, fridge freezer and wine cooler, with door leading to the utility room with window to the side and space for washing machine. The stunning living room is at the rear with roof light and double doors opening to the rear garden. On the ground floor you have two double bedrooms (one could be a separate dining room if needed) with a bathroom with bath and shower attachment and a separate shower cubical, with WC and wash hand basin. On the first floor you have the 20 master bedroom with an ensuite shower room and further eves storage. Outside: The front drive offers off road parking and small garden area laid to lawn. A gate to the side leads to the impressive rear garden which is laid to
£ 650,000
3 bed house for sale
2 pictures
House · for sale
£ 379,950
3 bed house for sale
BH13
· 3 Bedrooms · House
· Garden · Equipped kitchen · Parking · Heating
BH13 · 3 Bedrooms · House · Garden · Equipped kitchen · Parking · Heating
An opportunity to purchase this delightful, three-bedroom, mid-terrace town house, located within a few minutes distance of cliff-top walks at Barton on Sea. With a very pleasant, private garden and garage in block, this comfortable home is offered at what we believe to be a realistic price in todays market. SUMMARY OF ACCOMMODATION: * Entrance Hall * Lounge/Dining Rppm * Fitted Kitchen * 3 first-Floor Bedrooms * Bathroom * Delightful Garden * Garage in Block * Approx: One Mile From Town Centre ShoppingSERVICES: All mains services are available, gas central heating and UPVC double-glazing. EPC BAND: To Be Assessed COUNCIL TAX BAND: CVIEWING: Strictly by appointment through Littlewood's Estate Agents.ACCOMMODATION IN DETAIL: (All measurements are approximate).A UPVC front door provides access to the:ENTRANCE HALL: With a built-in cupboard housing the gas and electric metres, as well as the electric fuse board. A door leads to the:LOUNGE/DINING ROOM: Lounge Area; 16x 137 (4.88 4.14m) Ada
£ 379,950
3 bed house for sale
2 pictures
House · for sale
£ 350,000
3 bed house for sale
BH13
· 3 Bedrooms · House
· Garden · Equipped kitchen · Parking
BH13 · 3 Bedrooms · House · Garden · Equipped kitchen · Parking
This immaculate THREE DOUBLE BEDROOM DETACHED HOUSE is positioned on a SOUTH-WEST FACING PLOT in a sought after area, walking distance of Verwood TOWN CENTRE. The property has light and SPACIOUS accommodation including a recently installed MODERN BATHROOM with UNDERFLOOR HEATING and further benefits from OFF-ROAD PARKING which leads to the GARAGE. A useful entrance porch welcomes you in and leads into a spacious living room with log burner, the kitchen has an excellent range of storage and is open plan to the dining area which has patio doors onto a lovely south facing garden. Upstairs there are three double bedrooms and a modern bathroom with underfloor heating, a bath, separate stand in shower, wc and hand basin. The secluded south facing rear garden is one of the standout features of this home, with convenient side access and a patio that leads to lawn featuring borders full of colourful shrubs and plants, at the front of the house there is off road parking for multiple vehicles via
£ 350,000
3 bed house for sale
2 pictures
House · for sale
£ 450,000
3 bed house for sale
BH13
· 3 Bedrooms · House
· Garden · Parking · Equipped kitchen
BH13 · 3 Bedrooms · House · Garden · Parking · Equipped kitchen
The Property Carter and May are delighted to offer for sale this spacious 3 bedroom detached bungalow located in Woodlands. The property has been owned by the family since new. The property offers a buyer huge potential to extended and add your own stamp on the property. The property comprise from a large living- dining room which leads to a conservatory. There is a good size separate kitchen, 3 bedrooms with bedroom 1 and 2 being excellent size double rooms. There are 2 bathrooms again both large. The property further benefits from ample storage and double glazing. Outside The property is located in a quiet cul de sac. The property is approached by a five bar gate and opens onto a seclude spacious plot. The driveway which provides ample off road leads to the detached garage. The remaining front garden is laid to lawn with flora and shrub boarders. The property has assess to the rear garden on both sides of the property. The rear garden has an open outlook on to farm land. The rear gar
£ 450,000
3 bed house for sale
2 pictures
House · for sale
£ 529,000
3 bed house for sale
BH13
· 3 Bedrooms · House
· Equipped kitchen · Concierge
BH13 · 3 Bedrooms · House · Equipped kitchen · Concierge
A FANTASTIC THREE BEDROOM, THREE RECEPTION ROOM SEMI DETACHED COTTAGE, WITH SEA VIEWS FROM THE FIRST FLOOR. Accommodation: A covered entrance porch leads to the front door and opens into the hallway with door to the ground floor WC, with space for washing machine and tumble dryer. Door then leads to the pleasant lounge with fire surround and window overlooking the front which is then archwayed into the separate dining room and in turn into the conservatory with solid roof. The well laid out kitchen has built in gas hob, double oven and extractor. On the first floor the master bedroom has a dual aspect, with sea views towards Hengistbury Head and a range of fitted wardrobes. Door to the ensuite bathroom with 3/4 bath and shower over with window. There are two further bedrooms on the first floor with a family bathroom with window. The loft hatch has a pull down ladder and offers plenty of storage with potential to convert to further accommodation (subject to planning). Outside: The front
£ 529,000
2 bed house for sale
2 pictures
House · for sale
£ 274,000
2 bed house for sale
BH13
· 2 Bedrooms · House
· Garden · Equipped kitchen · Parking
BH13 · 2 Bedrooms · House · Garden · Equipped kitchen · Parking
APPEALING TWO-BEDROOM END OF TERRACE HOUSE ON THIS EVER-POPULAR DEVELOPMENT, OFFERED CHAIN-FREE. Accommodation: The entrance hall leads into a living/dining room, overlooking the rear garden. There is a bright kitchen (white goods included), which also houses the gas boiler. Upstairs, the first floor landing leads to two double bedrooms with both having built-in wardrobes and there is a shower room. Outside: There is a wide allocated parking space in a car park close to the house. There are gardens belonging to the property to the front side and rear, with the back garden having a good orientation for afternoon sunshine and having been mainly paved for ease of maintenance and the garden has a large lodge/shed (4.6m x 2.6m) with power. EPC: C, Council tax band: B, Tenure: Freehold, approx floor area 600 sq ft
£ 274,000
3 bed house for sale
2 pictures
House · for sale
£ 650,000
3 bed house for sale
BH13
· 3 Bedrooms · House
· Garden · Equipped kitchen
BH13 · 3 Bedrooms · House · Garden · Equipped kitchen
An outstanding three double bedroom NEW BUILD detached chalet residence of approximately 1500 sq ft situated in this highly regarded road within walking distance of the main High Street at New Milton, local Schools and mainline Train Station. The property has been meticulously constructed to exacting standards by one of the areas longest standing Builders and benefits from a generous 31m rear garden with large Summerhouse/Home office with power and lighting. Further the property has the ability park three/four cars to the front and comes with a 10 year ICW new homes warranty. SPACIOUS ENTRANCE HALLWAY Composite entrance door on the side of the property leads into a very spacious hallway, large airing/storage cupboard housing the hot water cylinder and under floor heating manifold. Further under stairs storage area, large UPVC double glazed window on the stairwell flooding the hallway with natural light, Karndean style flooring, door to: KITCHEN (16' 10 x 10' 2 or 5.12m x 3.11m) Fitted
£ 650,000
4 bed house for sale
2 pictures
House · for sale
£ 600,000
4 bed house for sale
BH13
· 4 Bedrooms · House
· Garden · Equipped kitchen · Parking · Concierge
BH13 · 4 Bedrooms · House · Garden · Equipped kitchen · Parking · Concierge
SITUATED IN ONE OF NEW MILTONS PREMIER ROADS, WE ARE PLEASED TO OFFER THIS SPACIOUS THREE/ FOUR BEDROOM CHALET STYLE RESIDENCE. THERE IS FANTASTIC FUTURE POTENTIAL TO REFURBISH AND/OR EXTEND (STP). Accommodation: The entrance hall leads into two reception rooms although one of these could potentially be a ground floor fourth bedroom as there is a downstairs shower room. The kitchen/breakfast room has the benefit of a larder and also leads into a dining/family room. At the rear of the property is a 30' garden/ utility room. Upstairs the landing leads to three bedrooms and a bathroom. Outside: The rear garden comprises a large lawn area, there's also a summer house and paving adjoining the house. There is an area of front garden and this adjoins a paved driveway giving off road parking and in turn leads to the single garage. EPC: D, Council tax band: E, Tenure: Freehold
£ 600,000
4 bed house for sale
2 pictures
House · for sale
£ 585,000
4 bed house for sale
BH13
· 4 Bedrooms · House
· Garden · Equipped kitchen · Concierge
BH13 · 4 Bedrooms · House · Garden · Equipped kitchen · Concierge
WE ARE DELIGHTED TO OFFER THIS SUPERB CHARACTER DETACHED BUNGALOW, SITUATED IN A CONVENIENT AND DESIRABLE CUL-DE-SAC LOCATION, CLOSE TO NEW MILTON TOWN CENTRE, DELIGHTFUL PRIVATE GARDEN AND VIEWING RECOMMENDED. FLEXIBLE ACCOMMODATION WHICH CURRENTLY GIVES FOUR RECEPTION ROOMS AND THREE BEDROOMS, HOWEVER COULD BE FOUR BEDROOMS AND THREE RECEPTION ROOMS. Accommodation: There is a feature arched outside porch, front door then leads to the entrance hall, this has further feature archways which are part of the character and period features of this bungalow. Double doors from the hall open into a lovely reception room, currently used as a second lounge overlooking the rear garden. This then leads into a dining room and then in turn the superb well-appointed kitchen which has quality work surfaces and various integrated appliances. This overlooks the rear garden and also opens to the conservatory which does have a radiator. A stable door from the kitchen also leads to the utility room with fe
£ 585,000
4 bed house for sale
2 pictures
House · for sale
£ 1,250,000
4 bed house for sale
BH13
· 4 Bedrooms · House
· Garden · Equipped kitchen · Parking · Concierge
BH13 · 4 Bedrooms · House · Garden · Equipped kitchen · Parking · Concierge
Located on secluded Bisterne Close, Three Beeches ensures peace and quiet. Access is granted through a 5-bar timber gate, leading to a spacious parking area and garage via a long gravel driveway. This tastefully modernized home features exposed timber cladding, enhancing its charm and ensuring maximum privacy. Step inside and experience the elegant ambiance of this country retreat. The reception hallway leads you to a generous kitchen/dining area with delightful garden views over the lush landscape. The kitchen/dining area is a fantastic space, boasting ample worktop space, storage units, and charming details. It includes a butler-style sink, integrated dishwasher, and room for a gas Rangemaster cooker and an American double fridge freezer. Designed in an 'L' shape, the dining area offers a garden outlook and convenient access to the outside seating area through bi-folding doors, perfect for alfresco dining. This kitchen/dining room is the heart of the home, ideal for socializing and e
£ 1,250,000
4 bed house for sale
2 pictures
House · for sale
£ 490,000
4 bed house for sale
BH13
· 4 Bedrooms · House
BH13 · 4 Bedrooms · House
A rare high-yield investment opportunity for sale on Alcester Road in the ever-popular Parkstone area of Poole, this freehold two-storey property offers exceptional potential for HMO conversion, redevelopment, or multi-let investment. Comprising two self-contained flats on a single title, it is perfectly positioned for investors seeking strong rental demand, capital growth, and a value-add project in a proven rental hotspot. Requiring modernisation throughout, the building presents significant scope to refurbish, reconfigure, and maximise returns. With separate entrances already in place and a flexible internal layout, the property is ideally suited to an HMO (House in Multiple Occupation) strategy, allowing for increased occupancy levels and enhanced rental yields. The generous room sizes and adaptable layout provide an excellent foundation for redesign to meet the strong demand for shared accommodation in Poole. The ground floor offers a spacious layout featuring a large lounge, two
£ 490,000
4 bed house for sale
2 pictures
House · for sale
£ 650,000
4 bed house for sale
BH13
· 4 Bedrooms · House
· Garden · Fireplace · Equipped kitchen · Powder room
BH13 · 4 Bedrooms · House · Garden · Fireplace · Equipped kitchen · Powder room
THE PROPERTY Approached over a shingle frontage framed by clipped hedging and iron railings, Paddock House presents a pleasing red brick faade to the village lane, with steps rising to a canopied front door and open farmland visible beyond. The recurring motif of Gothic pointed-arch glazing appearing in the sitting room, garden room, study doors and first-floor cloakroom gives the house a character well beyond its years. The entrance hall is a well-proportioned space finished in stone tile, with the staircase ahead and a door to the ground floor cloakroom. To one side, the principal sitting room is a double-aspect room arranged around a stone fireplace housing a cast-iron wood-burning stove, with pointed-arch windows overlooking the rear garden and a door leading out to the lower terrace. The kitchen and breakfast room runs across much of the opposite side of the ground floor: fitted with cream and sage shaker-style cabinetry, stone tile flooring, a six-burner range cooker and a centra
£ 650,000
View map Back to list

Get email alerts

Don't miss out: be the first to know about new properties

The alert was correctly created

On subscribing you accept the conditions of use and the privacy policy
Alert
Receive new ads in your inbox
Save this search
Receive alerts for new listings

We'll send you an email when we have new properties for: "Houses for sale in BH13"

The alert was correctly created

Burton Road BH13 Poole
Western Road BH13 Poole
Get email alerts and be the first to see new listings
Required field
On subscribing I accept the terms of the privacy policy
Perfect! You'll soon start receiving new listings via email
Alert
Receive an email when we have new ads for Houses for sale in BH13
Save this search
Filters

Bedrooms

Size (sq.ft)

sq.ft
sq.ft

Price

£
£

Property type

Bathrooms

Clear all filters
Receive notifications when new entries are published.