11,041 properties for sale in BH13

1 bed flat for sale
2 pictures
Flat · for sale
£ 165,000
New
1 bed flat for sale
BH13
· 1 Bedroom · Flat
· Equipped kitchen · Parking
BH13 · 1 Bedroom · Flat · Equipped kitchen · Parking
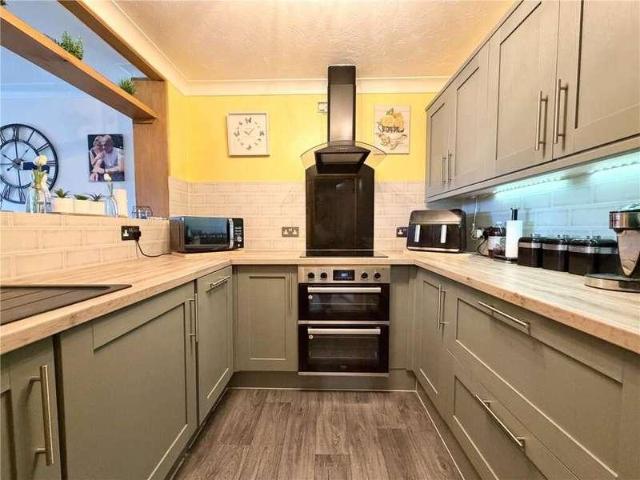
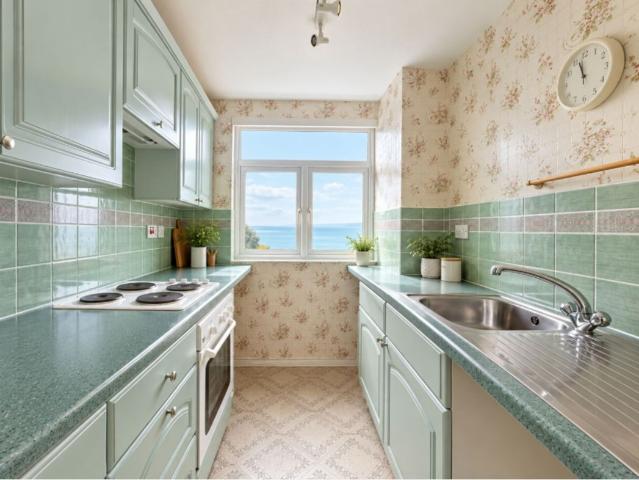
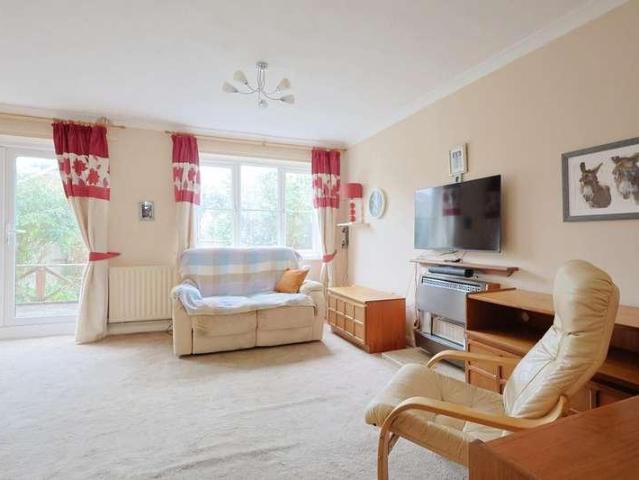
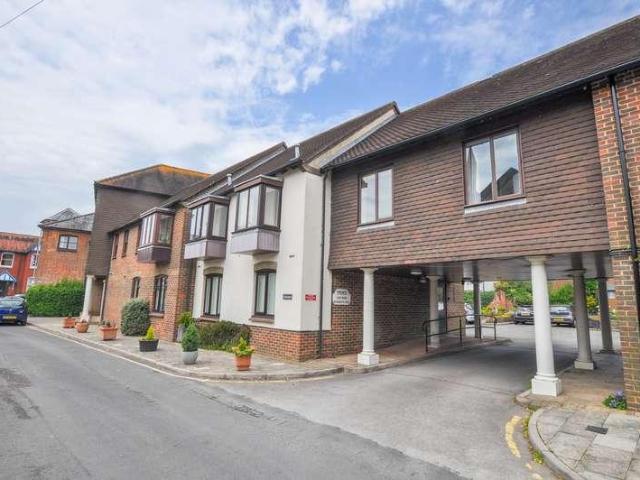
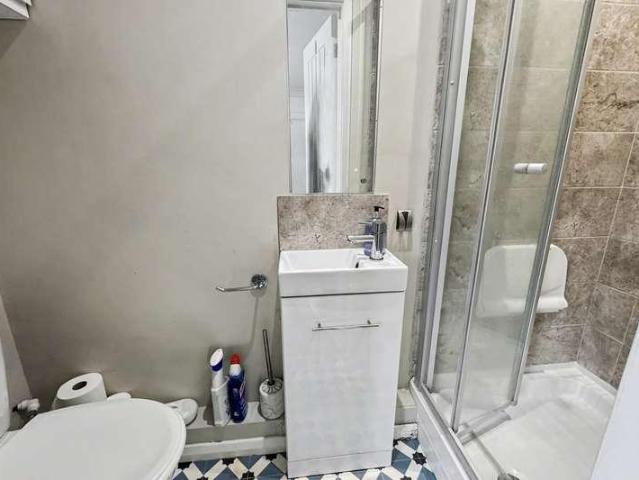
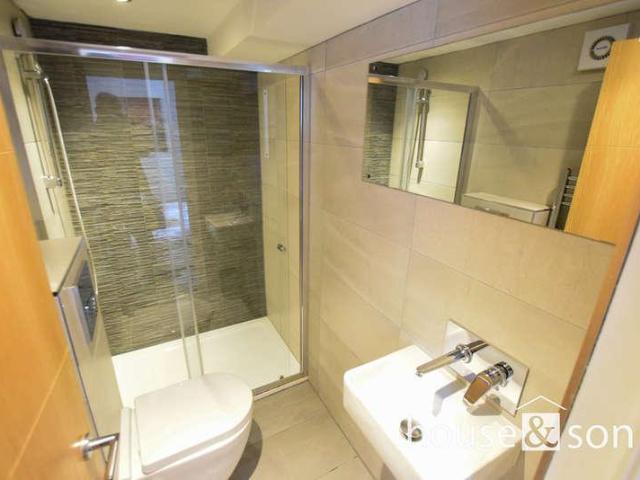
House and Son are delighted to offer for sale this one bedroom apartment within a short distance of the West Cliff and the beaches below. The town centre with its array of shops, eateries, cinemas and other leisure facilities is within a short walk. The apartment, which is in excellent order throughout, comprises: entrance hall, lounge/kitchen, bedroom and ensuite shower room; there is residents parking to the front of the development. Although not stated in the lease, there is a letter of 'comfort' from the freeholder, which permits holiday lets and pets. Buyers should make further enquiries in this regard. COMMUNAL ENTRANCE With entrance vestibule, further door to communal hallway with staircase to all floors. ENTRANCE HALL 8' 1 x 3' 1 (2.47m x 0.94m) LOUNGE/KITCHEN 14' 0 x 7' 5 (4.29m x 2.28m) widening to 11' 0 (3.36m) BEDROOM 10' 6 x 8' 1 (3.22m x 2.47m) ENSUITE SHOWER ROOM 7' 0 x 3' 10 (2.15m x 1.17m) RESIDENTS PARKING TENURE AND CHARGES Tenure: Leasehold, 142 years remaining Grou
£ 165,000
3 bed house for sale
2 pictures
House · for sale
£ 630,000
New
3 bed house for sale
BH13
· 3 Bedrooms · House
· Garden · Parking · Concierge
BH13 · 3 Bedrooms · House · Garden · Parking · Concierge
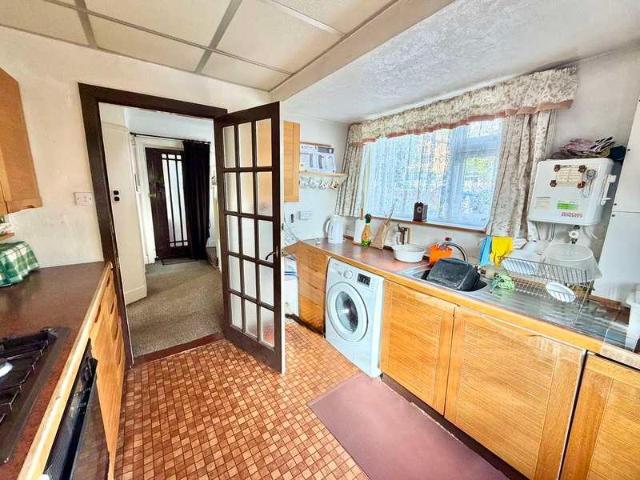
SUMMARY A three bedroom, two reception room detached family home enjoying a generous plot with great potential and situated just a moment's walk from the heart of Ashley Cross. THE PROPERTY This detached home is situated in a sought after location, just a moment's walk away from the bustling centre of Ashley Cross, yet enjoying a large plot providing great scope for extension and improvement. The property, which benefits from central heating and double glazing, is perfectly liveable, but is now in need of updating and this provides a wonderful opportunity for those purchasers wishing to put their own stamp on a home. The property enjoys a wide frontage with double gates opening onto an in and out driveway and a further pillar and gate then opening to a wide side driveway providing either further parking or space to extend. The accommodation comprises of an entrance porch leading to the reception hall with the lounge having patio doors overlooking the rear garden, and a separate dining
£ 630,000
1 bed flat for sale
2 pictures
Flat · for sale
£ 215,000
New
1 bed flat for sale
BH13
· 1 Bedroom · Flat
· Equipped kitchen · Parking · Patio
BH13 · 1 Bedroom · Flat · Equipped kitchen · Parking · Patio
Bettermove are proud to present this 1 bedroom flat in Bournemouth.The property benefits from double glazing, and electric heating throughout, with one parking space available, complete with an EV charger.The council tax band is C.This is a leasehold property with 978 years remaining on the lease; and the service charge is 2,996.00 per annum.The interior of this beautifully presented, ground floor property comprises a spacious living/dining room, fitted kitchen, one double bedroom, family bathroom, and a separate WC. The exterior boasts a private patio area, perfect for enjoying the summer months.Located in the popular town of Bournemouth, the property is close to a range of amenities, including shops, supermarkets, restaurants and pubs. Excellent transport connections can be found from Bournemouth train station, a variety of local bus routes, and quick access to the A35.This exciting opportunity should not be missed. All enquiries can be made through Bettermove.-Reserve It NowSecure y
£ 215,000
4 bed house for sale
2 pictures
House · for sale
£ 365,000
New
4 bed house for sale
BH13
· 4 Bedrooms · House
· Garden · Fireplace · Equipped kitchen · Parking · Patio
BH13 · 4 Bedrooms · House · Garden · Fireplace · Equipped kitchen · Parking · Patio
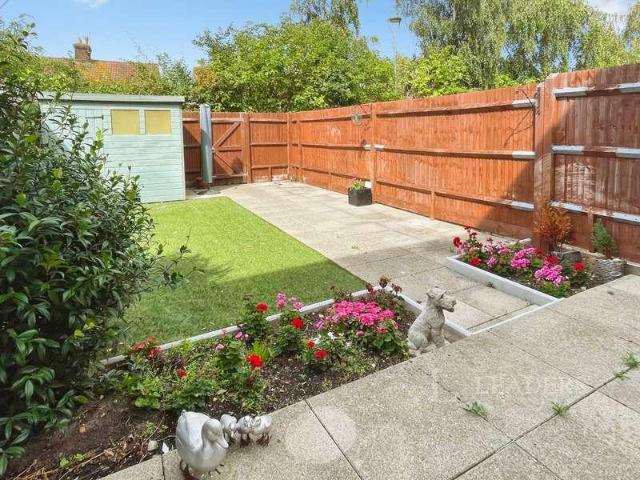
Set over three floors, this well-presented four-bedroom town house comes with TWO PARKING SPACES & NO FORWARD CHAIN. Built in 2016 and forms part of the Carter's Quay development conveniently located for Poole and Hamworthy. Hamworthy and Poole offer rail links to London and further afield, making the property well placed for commuters and those looking to explore the surrounding area. An entrance door opens into the welcoming entrance hall, with stairs rising to the first floor and a door leading into the lounge. The lounge features a built-in fireplace and provides a comfortable living space. A door from the lounge leads through to a small inner corridor, where there is a convenient ground floor WC. To the rear of the property is the kitchen, with a door providing access to the enclosed rear garden. The rear garden comprises a combination of patio and lawn, with a garden shed and a rear gate providing access. The first floor provides three bedrooms, comprising two double bedrooms and
£ 365,000
1 bed flat for sale
2 pictures
Flat · for sale
£ 110,000
New
1 bed flat for sale
BH13
· 1 Bedroom · Flat
· Garden · Lift · Equipped kitchen · Parking
BH13 · 1 Bedroom · Flat · Garden · Lift · Equipped kitchen · Parking
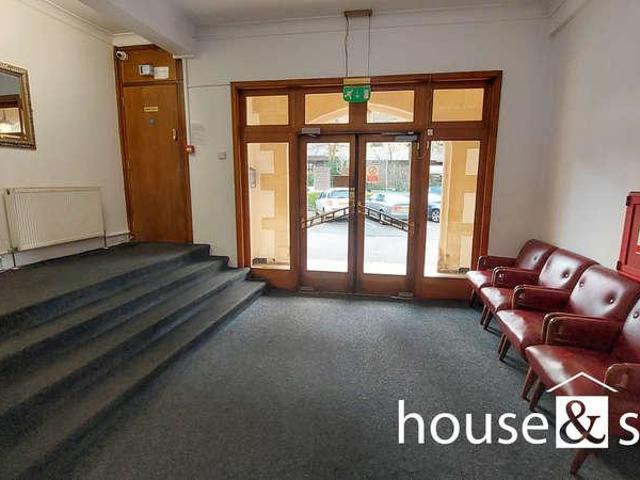
House and Son are delighted to offer for sale this spacious mansion style apartment in the fabulous development of Pine Grange, Bath Road, Bournemouth. The sea front is within a stones throw and Bournemouth pleasure gardens and shopping facilities are within walking distance. The Pavilion, BIC and BH2 complex are also close by. Offered in good condition and with no forward chain, the accommodation comprises: entrance hall, lounge, kitchen, bedroom and bathroom. The communal gardens are laid to lawn and there is ample visitor and resident parking enforced parking on a first come basis. Benefits include seasonal central heating and hot water all year round, supplied by a communal system and included within the service charges. The lease is of a good length with a fixed ground rent. COMMUNAL ENTRANCE HALL With secure entry system, lifts and stairs to all floors, parking registration system. ENTRANCE HALL 7' 9 x 4' 0 (2.36m x 1.22m) LOUNGE 16' 4 x 16' 0 (4.98m x 4.88m) KITCHEN 8' 0 x 7' 2
£ 110,000
2 bed flat for sale
2 pictures
Flat · for sale
£ 160,000
New
2 bed flat for sale
BH13
· 2 Bedrooms · Flat
· Equipped kitchen · Parking
BH13 · 2 Bedrooms · Flat · Equipped kitchen · Parking
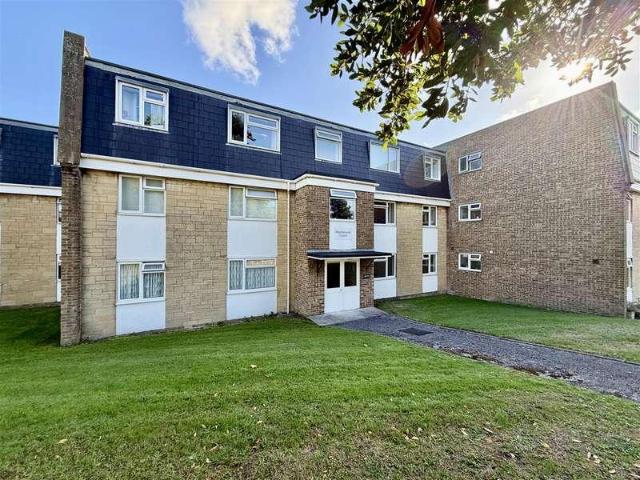
NO FORWARD CHAIN! A ground floor apartment that offers spacious room sizes throughout. Situated within walking distance of Holes Bay Nature Reserve.Harkwood CourtThe property comprises two double bedrooms, lounge/dining room, a sizeable kitchen and a modern shower room.Further benefits include a garage in a block, plenty of on-road parking, electric heaters and UPVC double glazing.With its position close to favoured local amenities and schooling, we believe this property would make an ideal investment purchase or first time home. Offered with no forward chain, internal viewing is encouraged to appreciate what this flat has to offer. Call our Upton office to arrange!
£ 160,000
2 bed flat for sale
2 pictures
Flat · for sale
£ 145,000
New
2 bed flat for sale
BH13
· 2 Bedrooms · Flat
· Balcony · Equipped kitchen · Parking
BH13 · 2 Bedrooms · Flat · Balcony · Equipped kitchen · Parking
For Sale via Online Unconditional Auction. Pattinsons are delighted to present to the market this two bedroom apartment with private balcony and excellent sea views over Bournemouth Beach. This property consists of a spacious lounge/dining room, galley style kitchen, shower room & two double bedrooms. The property also benefits from secure, underground parking for two cars. Annual Service Charge Amount: 3,200.00
£ 145,000
3 bed house for sale
2 pictures
House · for sale
£ 330,000
New
3 bed house for sale
BH13
· 3 Bedrooms · House
· Garden · Equipped kitchen
BH13 · 3 Bedrooms · House · Garden · Equipped kitchen
A spacious 3 bedroom semi-detached house situated at the end of quiet cul-de-sac offered for sale with no onward chain.THE PROPERTYSituated in a tucked-away position at the end of a quiet cul-de-sac, this three-bedroom semi-detached house offers an excellent opportunity for buyers looking to create a home of their own. While the property has been well maintained over the years, it would now benefit from modernisation, presenting tremendous scope and potential for improvement, and extension (subject to the necessary consents).The accommodation is well-proportioned throughout and is offered to the market with no forward chain.ACCOMMODATIONA covered entrance leads into the entrance hall.The kitchen is fitted with a range of base and eye-level units, providing good storage and worktop space. A selection of kitchen appliances are available by separate negotiation.To the rear of the property, the spacious sitting/dining room enjoys a pleasant outlook over the garden, with double doors openin
£ 330,000
2 bed house for sale
2 pictures
House · for sale
£ 475,000
New
2 bed house for sale
BH13
· 2 Bedrooms · House
· Garden · Equipped kitchen · Concierge
BH13 · 2 Bedrooms · House · Garden · Equipped kitchen · Concierge
THE PROPERTY From the carport, a step leads up to the entrance porch, which in turn has a double glazed door leading into the spacious reception hall. There is a range of built in cupboards, together with access hatch to boarded loft space. Glazed panelled door leads to the superb living room which has a granite plinth with provision for a wood burner. Picture window overlooking the rear garden. Beautifully looked after kitchen/breakfast room with range of appliances, together with peninsular breakfast bar. There is a fully serviced wall mounted Baxi combi boiler, together with double glazed door leading to the side of the property. A large window again overlooks the rear garden. Across the hallway, one will find two double bedrooms. The master bedroom is of a particularly good size with an extensive range of fitted wardrobes. An excellent feature is the fact that the property benefits from a bathroom and separate shower room, both fully tiled and offering separate WCs. Outside, the fr
£ 475,000
4 bed house for sale
2 pictures
House · for sale
£ 475,000
New
4 bed house for sale
BH13
· 4 Bedrooms · House
· Garden · Fireplace · Equipped kitchen · Powder room · Concierge
BH13 · 4 Bedrooms · House · Garden · Fireplace · Equipped kitchen · Powder room · Concierge
THE PROPERTY A most handsome house located within walking distance of Broadstone's various shops, amenities and schools. A decorative glazed front door leads to the spacious reception hall, where one will find an understairs cupboard, together with downstairs cloakroom. To the left, one leads into a superb lounge/dining room measuring nearly 25' in length, having a feature fireplace with wood burner. Across the back of the property, there is a quality fitted kitchen/breakfast room with peninsular bar and French doors leading out to the garden. There is also a working fireplace if desired. To complete the picture, there is a utility/boiler room. Moving upstairs via a dog-leg staircase, there is a spacious landing including an access hatch to the loft space. The master bedroom has an extensive range of fitted wardrobes and enjoys far reaching views together with an en-suite shower room. There are three further good size bedrooms, ideal for the growing family. There is a well appointed fa
£ 475,000
4 bed house for sale
2 pictures
House · for sale
£ 500,000
New
4 bed house for sale
BH13
· 4 Bedrooms · House
· Garden · Equipped kitchen · Parking · Powder room · Concierge
BH13 · 4 Bedrooms · House · Garden · Equipped kitchen · Parking · Powder room · Concierge
This extended and well presented four bedroom, two reception room detached house occupies a larger than average corner plot with a single garage and driveway, whilst tucked away in a popular and peaceful cul-de-sac location within West Parley.This substantially enlarged family home offers light and spacious accommodation. The overall size of the accommodation along with the larger than average plot are two particular features. An extended four bedroom detached family home occupying a larger than average corner plotGround floor: Entrance porch Entrance hall Ground floor cloakroom finished in a white suite 21 Dual aspect dining/family room with a double glazed window to the front aspect and a double glazed window overlooking the rear garden 15 Dual aspect lounge with a double glazed window to the front aspect, double glazed door leading out into the rear garden, living flame coal effect gas fire 22 Kitchen/breakfast/utility room incorporating ample rolltop work surfaces with a good range
£ 500,000
2 bed house for sale
2 pictures
House · for sale
£ 385,000
New
2 bed house for sale
BH13
· 2 Bedrooms · House
· Garden · Fireplace · Equipped kitchen · Parking · Concierge
BH13 · 2 Bedrooms · House · Garden · Fireplace · Equipped kitchen · Parking · Concierge
Welcome to Shottsford Close, a quaint neighbourhood of bungalows and detached red brick homes with beautiful hill views. This two bedroom bungalow is an ideal canvas, boasting ample parking and a garage. The extensive gardens allow you to create your own private oasis, all whilst being just a short distance away from countryside walks and Swanage Town Centre. Stepping through the front door into the hallway, we are greeted firstly by the kitchen. A practical and well-equipped room with sleek base and eye-level storage cabinets, modern granite-effect work tops and inset sink. The appliances in the kitchen are included as part of the sale to include a fridge, freezer, washing machine and cooker. The L-Shaped kitchen also has the benefit of a breakfast bar. A bright kitchen window over the sink provides a lovely outlook whilst washing up. Adjacent to the kitchen is the reception room. This is an ideal place to create a family living area, with characterful Purbeck stone fireplaces surroun
£ 385,000
3 bed house for sale
2 pictures
House · for sale
£ 310,000
New
3 bed house for sale
BH13
· 3 Bedrooms · House
· Garden
BH13 · 3 Bedrooms · House · Garden
This semi-detached family home, formerly local authority owned, is situated in a popular residential area approximately three quarters of a mile from the town centre and close to local convenience stores and schools. Originally constructed in the 1920s of traditional cavity construction, external elevations of brick under a pitched roof covered with tiles. The house has been well maintained and a good sized conservatory enhances the living space. It has the benefit of a generously sized garden and there are views of the Purbeck Hills in the distance. There is no forward chain. The seaside resort of Swanage lies at the eastern tip of the Isle of Purbeck, delightfully situated between the Purbeck Hills. It has a fine, safe, sandy beach, and is an attractive mixture of old stone cottage and more modern properties. To the South is the Durlston Country Park renowned for being the gateway to the Jurassic Coast and World Heritage Coastline. The entrance hall welcomes you to this family home a
£ 310,000
3 bed house for sale
2 pictures
House · for sale
£ 345,000
New
3 bed house for sale
BH13
· 3 Bedrooms · House
· Garden · Equipped kitchen
BH13 · 3 Bedrooms · House · Garden · Equipped kitchen
This semi-detached bungalow is pleasantly situated near the end of a small cul-de-sac on the western outskirts of Swanage approximately one mile from the town centre and about 500 metres from local convenience store and open country. It is thought to have been built around 1970 and is of traditional cavity construction, the front elevation being of natural Purbeck stone with cement rendering to the side and rear, under a pitched roof covered with concrete interlocking tiles. 7 Purbeck View offers spacious accommodation with views of the Purbeck Hills at the front. A rear extension forming the living room and enlarging the kitchen/breakfast room has created an ideal family space with direct access to the South facing garden. Swanage lies at the eastern tip of the Isle of Purbeck delightfully situated between the Purbeck Hills. It has a fine, safe, sandy beach, and is an attractive mixture of old stone cottages and more modern properties, all of which blend in well with the peaceful surr
£ 345,000
5 bed house for sale
2 pictures
House · for sale
£ 725,000
New
5 bed house for sale
BH13
· 5 Bedrooms · House
BH13 · 5 Bedrooms · House
This extremely well proportioned detached family house provides versatile living over three floors together with modern luxury fittings and convenience situated in an extremely sought after location only of a mile from Ferndown town centre, shops, amenities and popular schools whilst backing onto Ferndown Common with its miles of heathland walks, making it ideal for families.The accommodation comprises five potential bedrooms, the main bedroom having a stylish en suite bathroom and double doors to the fifth bedroom, currently used as a dressing room with two remaining first floor bedrooms served by a luxurious Victorian style bathroom with a walk-in shower cubicle. The second floor converted loft space is accessed via a paddle staircase providing bedroom space and multi use dressing area ideal for a teenager. The ground floor offers a spacious lounge with central feature wood burner and adjacent separate dining room with patio doors to the decking area and access to the impressive luxu
£ 725,000
1 bed flat for sale
2 pictures
Flat · for sale
£ 185,000
New
1 bed flat for sale
BH13
· 1 Bedroom · Flat
BH13 · 1 Bedroom · Flat
This attractive modern apartment is situated on the ground floor of a large detached building on the southern slopes of Swanage, approximately 250 metres from the town centre and seafront and within easy reach of The Downs and Swanage Pier. Previously a hotel, the property was built around the turn of the 20th Century and converted into separate apartments during the mid-2010s. It has attractive elevations of brick with Purbeck stone dressings under a pitched roof covered with tiles. 1 Corbeau House offers immaculately presented, stylish accommodation and is ideally suited for the first-time buyer, or as an investment as all lettings are permitted. The seaside town of Swanage is located at the Eastern tip of the Isle of Purbeck, delightfully situated between the Purbeck Hills. It has a safe, sandy beach and walkers and cyclists can enjoy the South West Coast Path as well as access to The Durlston Country Park. Swanage is some 10 miles from the market town of Wareham, which has main lin
£ 185,000
4 bed house for sale
2 pictures
House · for sale
£ 450,000
New
4 bed house for sale
BH13
· 4 Bedrooms · House
· Garden · Parking
BH13 · 4 Bedrooms · House · Garden · Parking
This spacious semi-detached house is situated in a small residential cul-de-sac approximately one mile from the centre of Swanage, about 300 metres from local convenience store and open country. Thought to have been built during the mid-20th Century, although extended in more recent times, it is of cavity brick construction, with cement render to the upper elevations, under a pitched roof covered with tiles. 6 Hendrie Close offers spacious and well-planned family accommodation with views across the valley to the Purbeck Hills in the distance. It also has the considerable advantage of a good-sized, enclosed rear garden and off-road parking for 2 vehicles at the front. The seaside town of Swanage is located at the Eastern tip of the Isle of Purbeck, delightfully situated between the Purbeck Hills. It has a safe, sandy beach and walkers and cyclists can enjoy the South West Coast Path as well as access to The Durlston Country Park. Swanage is some 10 miles from the market town of Wareham,
£ 450,000
5 bed house for sale
2 pictures
House · for sale
£ 995,000
New
5 bed house for sale
BH13
· 5 Bedrooms · House
· Garden · Equipped kitchen · Parking
BH13 · 5 Bedrooms · House · Garden · Equipped kitchen · Parking
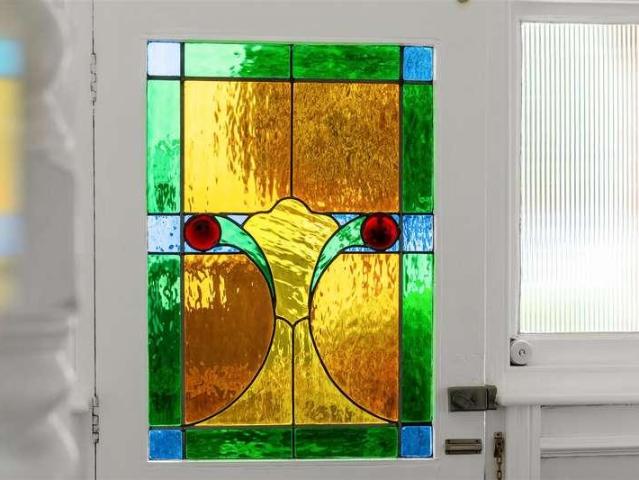
Located in a PRIME LOCATION on Walrond Road, this ELEGANT FIVE BEDROOM RESIDENCE is set on a large corner plot, just one hundred yards from Swanage seafront and beach. This DETACHED HOUSE offers spacious and FLEXIBLE ACCOMMODATION and includes benefits such as bedrooms with en suite shower rooms, Extensive Kitchen/Breakfast Room and MAGNIFICENT LIVING ROOM with SOUTHERLY FACING SUN ROOM. The property also has the convenience of a LARGE GARAGE and PARKING FOR SEVERAL VEHICLES. An access road brings you to the side of the property and a pathway through the garden leads to the entrance door featuring a pretty stained glass window. Inside find a large Hallway which has a staircase with ornate balustrade rising and turning to the first floor. A magnificent Living Room spans the width of the property and is light filled through oriel windows and French doors opening into a beautiful, southerly facing Sun Room which gives access to the garden beyond. The Living Room allows space for a formal
£ 995,000
2 bed flat for sale
2 pictures
Flat · for sale
£ 265,000
New
2 bed flat for sale
BH13
· 2 Bedrooms · Flat
· Garden · Equipped kitchen · Parking
BH13 · 2 Bedrooms · Flat · Garden · Equipped kitchen · Parking
This superbly positioned and immaculately presented two double bedroom first floor apartment has its own private entrance, single garage and a Share of Freehold.This light and spacious apartment is conveniently located approximately 650 metres from Ferndown town centre and now comes to the market offered with no onward chain. A two double bedroom first floor apartment with its own private entrance, single garage and Share of Freehold Private entrance leads into the entrance hall, useful understairs cupboard and stairs rising to the spacious first floor accommodation First floor landing with wardrobe/coat cupboard, store/linen cupboard with radiator, loft hatch giving access to an easily accessible loft storage space Generous sized lounge/dining room with ample space for dining table and chairs in the dining area and a picture window in the lounge area offering a pleasant outlook over the communal gardens Modern kitchen incorporating ample rolltop worksurfaces with a good range of base
£ 265,000
3 bed house for sale
2 pictures
House · for sale
£ 495,000
New
3 bed house for sale
BH13
· 3 Bedrooms · House
· Equipped kitchen · Concierge
BH13 · 3 Bedrooms · House · Equipped kitchen · Concierge
Situated in a highly sought-after cul-de-sac in West Christchurch, this versatile detached bungalow sits on a generous, wide plot offering exceptional privacy and scope. Perfectly positioned for access to local amenities, transport links, and picturesque river walks, this home delivers an ideal balance of comfort, convenience, and location. Key Features: Entrance Hallway: Welcoming entrance leading to all main living areas. Lounge / Dining Room: Bright and spacious main reception room, perfect for relaxing or entertaining. Kitchen / Breakfast Room / Second Reception: A flexible open-plan hub featuring space for daily dining or a cozy secondary living area. Three Bedrooms: Generously proportioned double bedrooms offering flexible accommodation. Bathroom & Separate WC: Functional layout with a fitted shower room alongside an independent, standalone WC. Comfort & Efficiency: UPVC double-glazed windows and gas-fired central heating throughout. Plot & Grounds: Occupies an impressive wide pl
£ 495,000
2 bed house for sale
2 pictures
House · for sale
£ 315,000
New
2 bed house for sale
BH13
· 2 Bedrooms · House
· Garden · Equipped kitchen
BH13 · 2 Bedrooms · House · Garden · Equipped kitchen
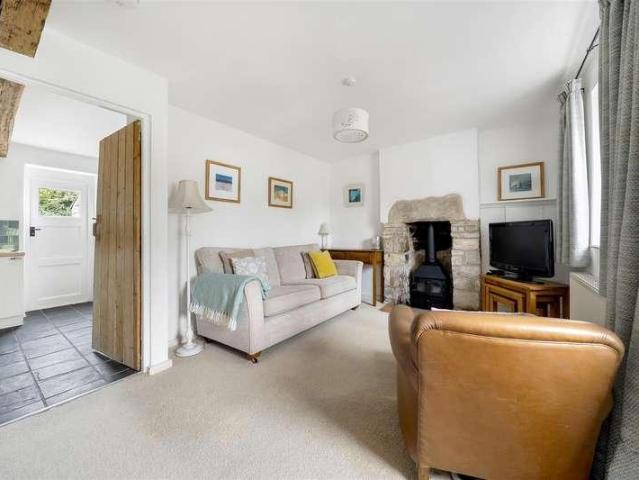
A charming two bedroom, mid terraced Grade II listed property, situated on Benlease Way in the popular coastal town of Swanage. This cosy home combines character and practicality, making it an ideal property for those looking for a comfortable home close to the many amenities and attractions the area has to offer. On the ground floor, the homely living room provides a welcoming space with plenty of room for furniture and comfortable sofas. A lovely wood burning stove creates a warm and inviting focal point, while useful under stairs storage provides additional practical space. The ground floor continues through to the kitchen which is both practical and well laid out, with ample room for a dining table. It benefits from a range of integrated appliances, including a fridge freezer, oven/grill and four-ring gas hob, together with space for a freestanding washer/dryer. A rear door provides direct access to the property's courtyard garden, creating a convenient connection between the kitch
£ 315,000
3 bed house for sale
2 pictures
House · for sale
£ 450,000
New
3 bed house for sale
BH13
· 3 Bedrooms · House
· Garden · Parking · Concierge · Heating
BH13 · 3 Bedrooms · House · Garden · Parking · Concierge · Heating
This well proportioned detached chalet style home is situated in an exceptionally sought after cul de sac on a level walk to Ferndown town centre, regular bus routes and a popular Marks & Spencer food hall.The accommodation requires modernisation with potential to extend (stpp) comprising three double bedrooms and two fitted shower rooms over two floors, a triple aspect living/dining room with feature wood burner, dated but functional reception room/study with staircase leading to the first floor and access to an impressive double glazed conservatory. Other benefits include original parquet wood flooring, gas central heating, double glazing, entrance porch, in and out carriage style driveway providing parking for several vehicles leading to an integral style garage and a wonderful secluded rear garden that offers a blank canvas for landscaping together with a detached garden room. Double glazed door leading into the convenient entrance porch with further solid wooden front door to the
£ 450,000
1 bed flat for sale
2 pictures
Flat · for sale
£ 84,950
New
1 bed flat for sale
BH13
· 1 Bedroom · Flat
· Garden · Equipped kitchen · Parking
BH13 · 1 Bedroom · Flat · Garden · Equipped kitchen · Parking
A ground floor, one bedroom, retirement apartment within the heart of the town centre and benefiting from a residents lounge, laundry facilities and being offered without a forward chain.Description Caterstone is a collection of one and two bedroom apartments that are arranged over two stories, with this particular property being located on the ground floor. The accommodation comprises an entrance hallway, bedroom, living room, kitchen and shower room, which has recently been updated. Furthermore, there is a communal laundry facility and residents lounge. Gardens and Grounds There is a communal seating area and parking facility where spaces can be rented from the freeholder by separate agreement. Location Wimborne is a vibrant and thriving market town in East Dorset with a comprehensive mix of shopping facilities, restaurants, and attractions to appeal to everyone. Easily accessed by car from all directions via the A31, A35 and B3081 Wimborne has great public transport links to Bournem
£ 84,950
3 bed house for sale
2 pictures
House · for sale
£ 489,950
New
3 bed house for sale
BH13
· 3 Bedrooms · House
· Garden · Equipped kitchen · Parking · Powder room · Concierge · Heating
BH13 · 3 Bedrooms · House · Garden · Equipped kitchen · Parking · Powder room · Concierge · Heating
Well-presented semi-detached house situated to the south of Swanage centre. 3 bedrooms, 2 reception rooms, kitchen/diner, utility/shower room, cloakroom/W.C bath/shower room, gas central heating, double glazing, ample off-road parking, rear garden and terrace, some hill views. Potential to convert loft (subject to approvals)
£ 489,950
2 bed flat for sale
2 pictures
Flat · for sale
£ 180,000
New
2 bed flat for sale
BH13
· 2 Bedrooms · Flat
· Balcony · Lift · Parking
BH13 · 2 Bedrooms · Flat · Balcony · Lift · Parking
EXCEPTIONAL WEST CLIFF VALUE - SECOND / PERMANENT HOME / INVESTMENT OPPORTUNITY *UPPER FLOOR APARTMENT WITH SEA VIEWS & BALCONY An attractive investment opportunity in a highly sought-after coastal location. This well-presented fifth-floor apartment offers an appealing combination of strong location, generous accommodation, sea views, private outdoor space and allocated parking, making it an excellent proposition for an investor seeking a property with broad rental appeal. Ideally positioned within easy reach of Bournemouth's golden beaches, town centre and the popular Westbourne high street, the property benefits from an established coastal location with a wide range of amenities, transport links and leisure facilities close by. The apartment is accessed through a secure communal entrance, with both lift and stair access to the fifth floor. A spacious entrance hallway provides access to all principal rooms. The substantial sitting room provides excellent living space and opens directl
£ 180,000
2 bed house for sale
2 pictures
House · for sale
£ 475,000
2 bed house for sale
BH13
· 2 Bedrooms · House
· Equipped kitchen · Parking
BH13 · 2 Bedrooms · House · Equipped kitchen · Parking
Chain Free Detached Bungalow In A Popular Location Positioned in a quiet yet convenient setting just a short distance from Ferndown town centre, this generously sized detached bungalow is offered for sale with no onward chain. The property is accessed via a substantial block-paved driveway, providing off-road parking for multiple vehicles and leading to a detached single garage with an up-and-over door. An enclosed entrance porch offers a practical space for coats and footwear before leading into a central hallway, which connects to all main areas of the home. Located at the front of the property, the living room is particularly spacious and bright, featuring a large east-facing window that allows for plenty of natural light. Sliding doors open through to a separate dining area, creating a versatile layout ideal for both everyday living and entertaining. The kitchen is well-appointed and modern in style, offering generous worktop space on multiple sides along with a variety of wall and
£ 475,000
3 bed house for sale
2 pictures
House · for sale
£ 875,000
New
3 bed house for sale
BH13
· 3 Bedrooms · House
· Equipped kitchen · Concierge
BH13 · 3 Bedrooms · House · Equipped kitchen · Concierge
Patience is situated at the head of Culverhayes Place, a quiet residential cul-de-sac adjoining Wimborne Cemetery. It is a sought-after road, given that homes here do not regularly come to the market. This particular home has been extensively redeveloped and modernised over the course of the last three years and takes full advantage of the uninterrupted and unique views that extend across the adjoining cemetery and beyond. The accommodation offers a traditional layout and has a bright and airy feel from the moment you walk in. You are initially greeted by a generous reception hallway, which is central to the layout of the home, with a return staircase rising to the first floor. On the ground floor, there is a front-aspect study, which could also serve as an ancillary bedroom if needed. The living room enjoys a rear aspect, with sliding patio doors opening out onto an elevated paved patio. The kitchen is open plan with the dining room, which also enjoys a rear aspect, and is neatly divi
£ 875,000
2 bed flat for sale
2 pictures
Flat · for sale
£ 180,000
New
2 bed flat for sale
BH13
· 2 Bedrooms · Flat
· Balcony · Equipped kitchen · Parking
BH13 · 2 Bedrooms · Flat · Balcony · Equipped kitchen · Parking
A well presented two bedroom second and third floor split level apartment located in Old Town, just moments from Poole Quay. Benefiting from spacious accommodation laid out over two floors and secure undercover allocated parking this unique property is offered with No Forward Chain and Share of Freehold. Situated right at the heart of the Old Town, a sought after building moments from the waters edge this building is ideal to enjoy everything the Poole Town has to offer. Entrance Communal entrance with door to car park and stairs to all floors. Living Room Unique 'loft' style living space on the upper level, very spacious with room for living and dining furniture. Double glass doors opening out to a Juliette balcony. Neutrally decorated with good carpets and recently installed windows. Kitchen A separate modern fitted kitchen with matching wall and base units, space for fridge/freezer and washing machine an integrated hob, oven with extractor above. Bedrooms Two double bedrooms on the
£ 180,000
flat for sale
2 pictures
Flat · for sale
£ 110,000
New
flat for sale
BH13
· Flat
· Equipped kitchen · Parking
BH13 · Flat · Equipped kitchen · Parking
Parkstone: Situated in the heart of all amenities on Ashley Road refurbished good sized purpose built second floor unfurnished studio apartment: Lounge/bedroom, electric heating, kitchen, bathroom/wc and allocated parking
£ 110,000
2 bed flat for sale
2 pictures
Flat · for sale
£ 500,000
New
2 bed flat for sale
BH13
· 2 Bedrooms · Flat
· Balcony · Concierge
BH13 · 2 Bedrooms · Flat · Balcony · Concierge
Positioned in one of the most prestigious waterfront locations on Poole Quay, this exceptional luxury apartment offers an outstanding opportunity to experience contemporary coastal living in the heart of Dorsets stunning harbourside setting. Located on the waters edge within Old Town Poole, the property combines breathtaking harbour views with elegant modern interiors, creating the perfect luxury coastal home, holiday apartment or investment property. Beautifully presented throughout, the apartment offers bright and spacious accommodation with a stylish contemporary finish designed for modern living. The impressive reception room provides a sophisticated yet relaxing space, enhanced by floor-to-ceiling natural light and direct access to a private balcony overlooking Poole Harbour. From sunrise to sunset, the uninterrupted waterfront views create a truly spectacular backdrop, perfect for entertaining, dining or simply unwinding while enjoying the ever-changing coastal scenery. The moder
£ 500,000

Get email alerts

Don't miss out: be the first to know about new properties

The alert was correctly created

On subscribing you accept the conditions of use and the privacy policy
Alert
Receive new ads in your inbox
Save this search
Receive alerts for new listings

We'll send you an email when we have new properties for: "Properties for sale in BH13"

The alert was correctly created

Burton Road BH13 Poole
Western Road BH13 Poole
Get email alerts and be the first to see new listings
Required field
On subscribing I accept the terms of the privacy policy
Perfect! You'll soon start receiving new listings via email
Alert
Receive an email when we have new ads for Properties for sale in BH13
Save this search
Filters

Bedrooms

Size (sq.ft)

sq.ft
sq.ft

Price

£
£

Property type

Bathrooms

Clear all filters
Receive notifications when new entries are published.