10,986 properties for sale in BH16

5 bed house for sale
2 pictures
House · for sale
£ 1,000,000
New
5 bed house for sale
BH16
· 5 Bedrooms · House
· Garden · Equipped kitchen · Patio · Powder room · Concierge
BH16 · 5 Bedrooms · House · Garden · Equipped kitchen · Patio · Powder room · Concierge
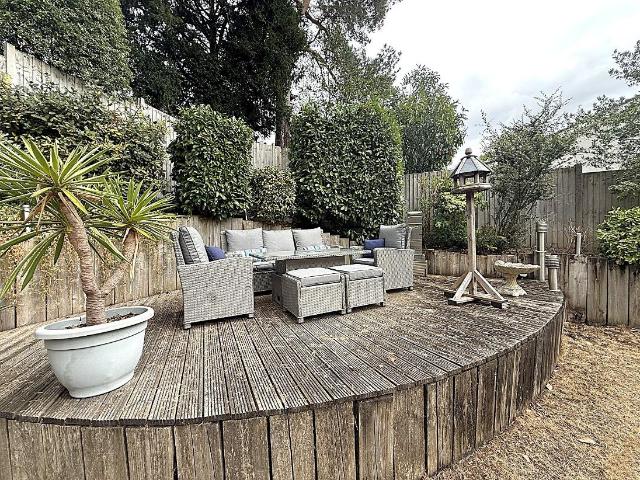
A magnificent five/six bedroom detached family home ideally situated sat on its own gated plot in a tree lined secluded cul-de-sac in the heart of Broadstone. Located a short distance from the ever popular Broadway with its array of local shops, eateries, bars and leisure centre. The elite Broadstone Golf Course is also within close proximity. This substantial home offers over 3100 sq ft of versatile living throughout and viewing is imperative to appreciate not only its sought after area but also the significant accommodation on offer, comprised of: DOWNSTAIRS; Lounge, 22 family room, dining room, kitchen, breakfast room, reception room/bedroom six with en-suite, utility room and downstairs cloakroom. UPSTAIRS; five double bedrooms, SUN TERRACE, two en-suite shower rooms, en-suite bathroom and family bathroom. Externally the property boasts a well thought out garden with patio and entertainment area, steps lead to a raised lawn area and elevated sun deck providing further seating. To t
£ 1,000,000
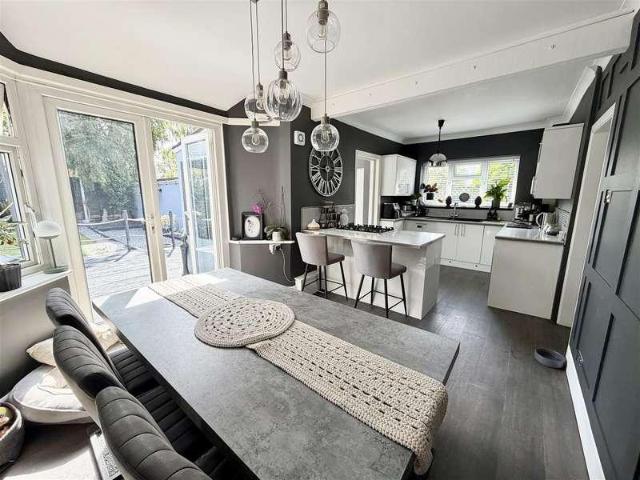
4 bed house for sale
2 pictures
House · for sale
£ 489,950
New
4 bed house for sale
BH16
· 4 Bedrooms · House
· Parking
BH16 · 4 Bedrooms · House · Parking
We are delighted to offer for sale this superbly presented four/five bedroom, three bathroom detached family home with a separate detached annex and generous parking
£ 489,950
4 bed house for sale
2 pictures
House · for sale
£ 450,000
New
4 bed house for sale
BH16
· 4 Bedrooms · House
· Garden · Parking
BH16 · 4 Bedrooms · House · Garden · Parking
A VERSATILE FOUR BEDROOM DETACHED CHALET BUNGALOW situated in a CUL-DE-SAC location in Broadstone and offered For Sale with No Forward Chain. Features include SPACIOUS LOUNGE/DINING ROOM, TWO BATHROOMS, GARAGE and a delightful private rear garden. Modernisation required
£ 450,000
1 bed flat for sale
2 pictures
Flat · for sale
£ 67,500
New
1 bed flat for sale
BH16
· 1 Bedroom · Flat
· Lift · Equipped kitchen
BH16 · 1 Bedroom · Flat · Lift · Equipped kitchen
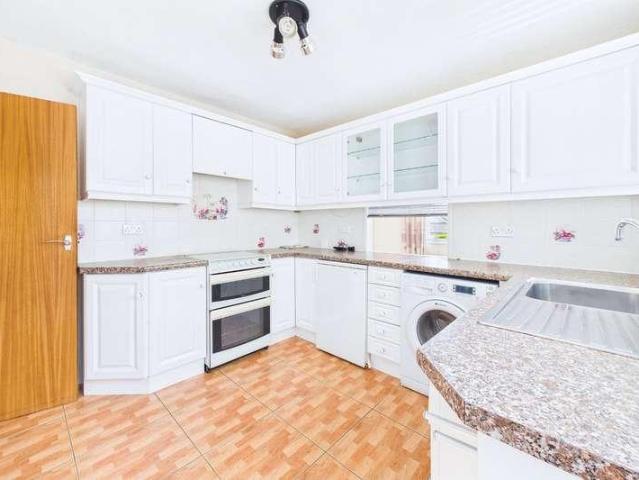
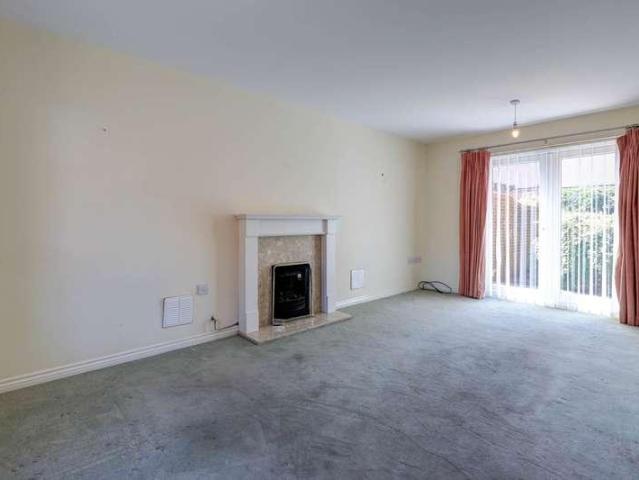
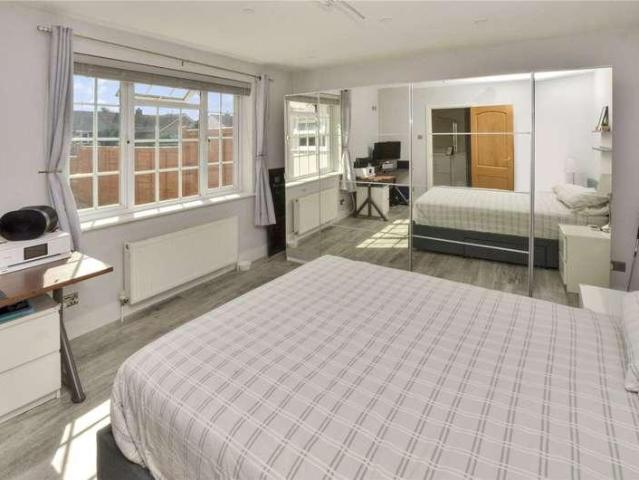
PLEASE REFER TO OUR FLOORPLAN FOR ROOM MEASUREMENTS. Andover Lodge has a nice welcoming communal entrance which can be accessed either from the car park to the rear of from Parkstone Road. Apartment 14 is on the first floor and is accessed via lift or stairs. All of the rooms in the apartment are of a good size with the large living room to the front with ample space for living and dining furniture. In the bedroom there is a range of fitted wardrobes and drawers and a further large wardrobe behind sliding mirror fronted doors. The kitchen has a range of fitted cupboards along with a fitted oven and four ring electric hob and extractor fan. The bathroom comprises of a corner shower cubicle with electric shower, wc and wash hand basin. In the hallway there are two cupboards, one houses the hot and cold water tanks and the other is a large storage cupboard. Tenure - Leasehold Lease length remaining - 66 years Service Charges - 3,839.31pa Andover Lodge is set in attractive landscaped commu
£ 67,500
3 bed house for sale
2 pictures
House · for sale
£ 410,000
New
3 bed house for sale
BH16
· 3 Bedrooms · House
· Garden · Parking · Powder room
BH16 · 3 Bedrooms · House · Garden · Parking · Powder room
Situated in the heart of Pooles historic Old Town, this attractive three-storey townhouse offers convenience and practical living. The property benefits from a private rear courtyard garden, garage, private parking and No forward chain. Old Town Poole New Street is situated within Pooles Old Town Conservation Area, surrounded by an array of attractive period homes and historic landmarks, including St James Church and the Guildhall. Poole Quay is just a short stroll away, where you can enjoy the waterfront, restaurants and boating community. The surrounding Old Town also offers a selection of locally owned shops, cafs and restaurants, all within easy walking distance. The front door opens into the entrance hallway with stairs leading to the first floor. There is a handy cloakroom/WC just as you enter the hallway. To the rear of the property is a versatile room ideal as a study or utility, a useful storage cupboard runs under the stairs. From this room you have direct access into the rea
£ 410,000
4 bed house for sale
2 pictures
House · for sale
£ 485,000
New
4 bed house for sale
BH16
· 4 Bedrooms · House
· Garden · Fireplace · Equipped kitchen · Parking · Patio · Heating
BH16 · 4 Bedrooms · House · Garden · Fireplace · Equipped kitchen · Parking · Patio · Heating
A beautiful four double bedroom detached chalet bungalow situated on this residential road on the fringes of Oakdale and Parkstone within close proximity of local shops, schools, doctors surgeries and parks. This ideal family home provides over 1265 sq ft of living space and viewing is imperative to appreciate the stylish accommodation on offer, which comprises: Open plan lounge/diner with contemporary kitchen area, two downstairs bedrooms and bathroom, and a further two bedrooms and shower room to the upstairs. Externally the property boasts a Southerly aspect garden with sun patio and lawned area with path to a large outbuilding. To the front the driveway provides ample off road parking. Further features of this must see property include: integrated appliances and island to kitchen, walk in wardrobe, feature fireplace to bedroom, eaves storage, gas central heating and UPVC double glazing. Nearby Schools Stanley Green infants, Oakdale Juniors St Edwards RC/CoE and Poole High Secondary
£ 485,000
2 bed flat for sale
2 pictures
Flat · for sale
£ 225,000
New
2 bed flat for sale
BH16
· 2 Bedrooms · Flat
· Balcony
BH16 · 2 Bedrooms · Flat · Balcony
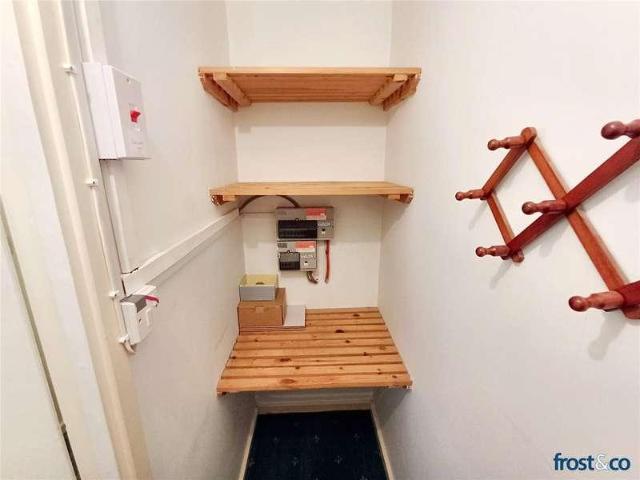
PLEASE REFER TO OUR FLOORPLAN FOR ROOM MEASUREMENTS. THE PROPERTY Originally built in the 1950s, Stretton Court is a low-rise Art Deco inspired apartment block in the heart of the village. The residents collectively own the freehold, and the property is within easy walking distance of local amenities and the station, with direct services to Waterloo in approximately 100 minutes. ACCOMMODATION Located on the second (top) floor and accessed via a communal staircase, the apartment opens into a welcoming entrance hall. Practical storage is a key feature, with an airing cupboard housing the hot water cylinder, dedicated shoe storage, and a further storage cupboard containing the consumer unit. A particular feature of the apartment is the spacious and light-filled living/dining room, which enjoys direct access to a private south-westerly facing balcony providing the perfect spot to relax and enjoy the afternoon and evening sun. The balcony has wooden flooring, an awning and power points. The
£ 225,000
2 bed flat for sale
2 pictures
Flat · for sale
£ 265,000
New
2 bed flat for sale
BH16
· 2 Bedrooms · Flat
· Balcony · Equipped kitchen · Parking
BH16 · 2 Bedrooms · Flat · Balcony · Equipped kitchen · Parking
Sarum Court is a well regarded development of apartments set within generous grounds in the heart of Lower Parkstone, conveniently positioned just a short walk from the vibrant amenities of Ashley Cross and Parkstone train station. Situated on the first floor, this beautifully presented apartment offers bright and well presented accommodation throughout. The property comprises a welcoming entrance hallway with excellent storage, a spacious dual aspect living room with access onto a sunny south facing balcony, and a separate fully fitted kitchen/breakfast room complete with integrated appliances. There are two well proportioned double bedrooms, both impeccably presented, alongside a modern family bathroom. Externally, the apartment benefits from an allocated parking space as well as ample visitor parking for guests. The south facing balcony provides an ideal space to relax and enjoy the sunshine, further enhancing this attractive home
£ 265,000
3 bed house for sale
2 pictures
House · for sale
£ 745,000
New
3 bed house for sale
BH16
· 3 Bedrooms · House
· Garden · Fireplace · Equipped kitchen · Parking · Patio
BH16 · 3 Bedrooms · House · Garden · Fireplace · Equipped kitchen · Parking · Patio
PLEASE REFER TO OUR FLOORPLAN FOR ROOM MEASUREMENTS. THE PROPERTY- A character detached family home situated in the heart of Penn Hill Village and within easy walking distance of Parkstone station. The property is offered in excellent condition throughout and comprises;- spacious entrance hall, double doors into a separate lounge with fireplace, large open plan kitchen/dining/living room with bi-folding doors opening onto the rear patio, separate utility room, three double bedrooms each with custom fitted wardrobes, there is a family bathroom and en-suite shower in the principle bedroom one. Internally the property is modernised throughout to a good standard. The front of the house provides a driveway and off road parking for many vehicles, boat or motorhome, plus access to the garage and the rear garden is a feature of this lovely home a stunning south facing orientation and totally private, landscaped with a large patio and lawn area. TENURE - Freehold VIEWINGS - We show homes Monday
£ 745,000
2 bed flat for sale
2 pictures
Flat · for sale
£ 265,000
New
2 bed flat for sale
BH16
· 2 Bedrooms · Flat
· Garden · Balcony · Equipped kitchen
BH16 · 2 Bedrooms · Flat · Garden · Balcony · Equipped kitchen
PLEASE REFER TO OUR FLOORPLAN FOR ROOM MEASUREMENTS 1 St Peters Court is a larger than your average apartment located in the ever popular Pascoe Close which is a quiet cul-de-sac right in the heart of Ashley Cross. With a well-kept communal hallway, the apartment can be found on the ground floor. THE APARTMENT - From the moment you step inside, the apartment impresses with its generous proportions. The entrance hall features a large storage cupboard, providing ample room for coats, shoes, linen, and everyday household essentials. A particular feature of the property is the bright, spacious dual-aspect living/dining room, which leads out to the southerly facing balcony. The kitchen with ample storage cupboards also has room for a table and chairs and the two bedrooms are both excellent double rooms with fitted wardrobes. Completing the accommodation is a modern shower room with WC, a further separate WC. OUTSIDE - The property is set within well-maintained communal lawned gardens and fu
£ 265,000
4 bed house for sale
2 pictures
House · for sale
£ 800,000
New
4 bed house for sale
BH16
· 4 Bedrooms · House
· Garden · Equipped kitchen
BH16 · 4 Bedrooms · House · Garden · Equipped kitchen
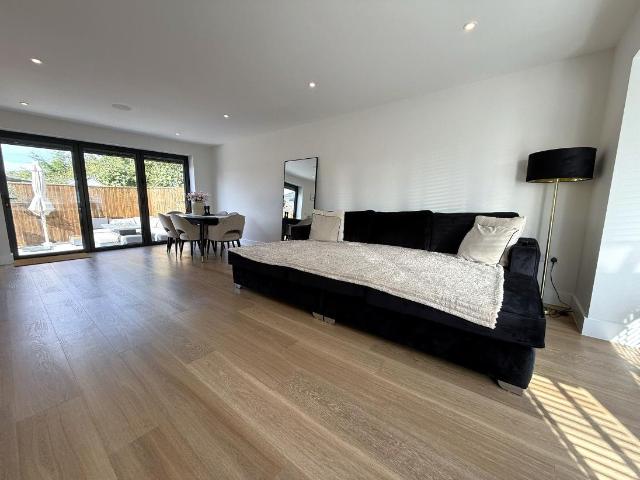
Constructed approximately four years ago, this exceptional detached family home has been thoughtfully designed to create bright, contemporary living spaces finished to a high specification throughout. Occupying a peaceful cul-de-sac in the heart of Lower Parkstone, the property enjoys an enviable position close to Whitecliff Park, Poole Harbour, Ashley Cross and some of the area's most highly regarded schools. The welcoming entrance hall provides built-in storage and leads through to the stunning open-plan kitchen, living and dining room, undoubtedly the heart of the home. Flooded with natural light, this impressive space features full-width bi-folding doors opening onto the landscaped rear garden, creating a seamless connection between indoor and outdoor living. The bespoke kitchen offers a range of integrated appliances including a fridge/freezer, dishwasher and wine cooler, complemented by a separate utility room with side access. Also on the ground floor is a versatile second recep
£ 800,000
2 bed flat for sale
2 pictures
Flat · for sale
£ 260,000
New
2 bed flat for sale
BH16
· 2 Bedrooms · Flat
· Balcony · Fireplace · Equipped kitchen · Concierge
BH16 · 2 Bedrooms · Flat · Balcony · Fireplace · Equipped kitchen · Concierge
A well-presented two-bedroom first-floor apartment situated on Sandbanks Road, Poole, offering well-proportioned accommodation together with a bedroom/office/loft room and boarded eaves storage. The property is accessed via a shared entrance serving both the ground-floor and first-floor apartments. A private entrance door leads to a staircase rising to the first-floor landing. The landing provides access to the rear-facing open-plan kitchen and dining area. The kitchen is fitted with space for a fridge/freezer, oven, gas hob and extractor, together with a stainless-steel sink positioned beneath a window. A breakfast bar provides additional worktop space and scope for further storage. The adjoining dining area benefits from double sliding patio doors opening onto a private wooden balcony, providing a pleasant outdoor seating area. The separate lounge is a cosy and comfortable reception room, featuring a brick-effect feature wall and fireplace. The bathroom comprises a bath with mixer sh
£ 260,000
4 bed house for sale
2 pictures
House · for sale
£ 850,000
New
4 bed house for sale
BH16
· 4 Bedrooms · House
· Garden · Balcony · Fireplace · Gym · Equipped kitchen · Parking
BH16 · 4 Bedrooms · House · Garden · Balcony · Fireplace · Gym · Equipped kitchen · Parking
A three/four bedroom family home situated in a premium quiet cul-de-sac in the heart of Lower Parkstone, within walking distance to Ashley Cross. This family home is set on a good size plot with a mature landscaped south facing rear garden and distant Harbour views. The accommodation comprises; spacious entrance hall, downstairs shower room, utility room, open plan living room with feature fireplace, expansive kitchen breakfast diner with breakfast bar and bi-fold doors. The first floor boasts three double bedrooms and an en-suite and west facing balcony to the principal bedroom. A fully fitted family bathroom completes the first floor accommodation. This property is bright and airy throughout due to the large windows, which are very much the feature and benefit of the age of this property. The south facing landscaped rear garden is secluded and offers a variation of seating areas plus a summer house. There is a good sized garage currently set up as a gym and a generous in-out driveway
£ 850,000
2 bed flat for sale
2 pictures
Flat · for sale
£ 210,000
New
2 bed flat for sale
BH16
· 2 Bedrooms · Flat
· Garden · Equipped kitchen · Parking
BH16 · 2 Bedrooms · Flat · Garden · Equipped kitchen · Parking
This modern property boasts two spacious bedrooms, a stylish lounge diner, a contemporary kitchen, and a sleek bathroom. With allocated parking and a private garden, you'll have plenty of space to relax and entertain. Situated in a small modern development, this excellent condition flat is just a stone's throw away from local amenities, offering convenience at every turn. Excellent transport links make it easy to access Bournemouth town centre, perfect for those who enjoy city living or commuting
£ 210,000
4 bed house for sale
2 pictures
House · for sale
£ 995,000
New
4 bed house for sale
BH16
· 4 Bedrooms · House
· Garden · Equipped kitchen
BH16 · 4 Bedrooms · House · Garden · Equipped kitchen
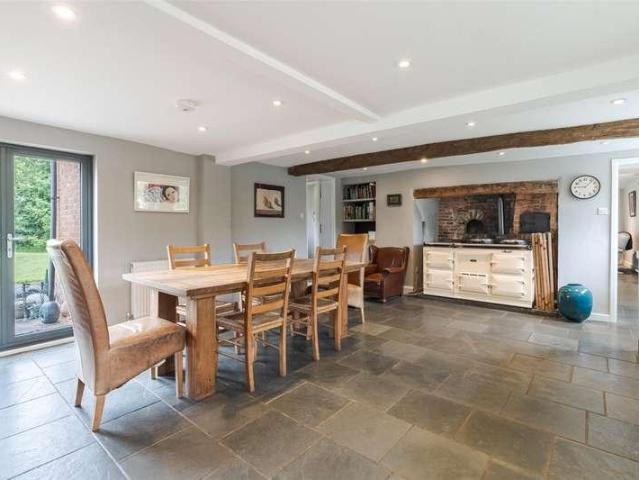
A delightful 4-bedroom detached period cottage set within approximately 1.6 acres of private gardens and grounds, enjoying an idyllic rural setting surrounded by woodland and farmland, just three miles north of Wimborne. Originally three estate cottages, Hinton Retreat has been thoughtfully combined and sympathetically modernised by the current owners to create a charming and characterful family home. The accommodation offers spacious and versatile living space, comprising a farmhouse-style kitchen/dining room, a secondary kitchen/utility room, a generous triple-aspect sitting room with wood-burning stove, four double bedrooms and two bathrooms. Double doors from both the kitchen and sitting room open onto the terrace and gardens, creating an excellent flow for family life and entertaining. The first floor provides four double bedrooms leading from a characterful split-level landing. The principal bedroom enjoys triple-aspect views across the surrounding countryside and benefits from a
£ 995,000
2 bed flat for sale
2 pictures
Flat · for sale
£ 350,000
New
2 bed flat for sale
BH16
· 2 Bedrooms · Flat
· Balcony · Equipped kitchen · Parking
BH16 · 2 Bedrooms · Flat · Balcony · Equipped kitchen · Parking
PLEASE REFER TO OUR FLOORPLAN FOR ROOM MEASUREMENTS. Charlotte Court was built around 22 years ago by a local builder and consists of only four apartments and a penthouse. Each apartment has a garage and a share of the freehold. The management is dealt with in house by Charlotte Court Management ( Poole ), ensuring that the block is managed efficiently and cost effectively. The grounds are gated and attractively landscaped in a leafy part of Branksome Park. The lawn to the front of the grounds is communal, with the entrance to the apartments on the side of the building. Flat 4 is on the first floor overlooking the rear. The welcoming entrance hall has a built in storage cupboard with hardwood doors to all rooms. The lounge gives access to a rear balcony via double opening doors, with an additional window to the side. The kitchen is modern with fitted units and built in appliances under ample worktop space, both bedrooms are good sized double rooms, with the master boasting an en-suite
£ 350,000
2 bed house for sale
2 pictures
House · for sale
£ 135,000
New
2 bed house for sale
BH16
· 2 Bedrooms · House
· Garden · Equipped kitchen
BH16 · 2 Bedrooms · House · Garden · Equipped kitchen
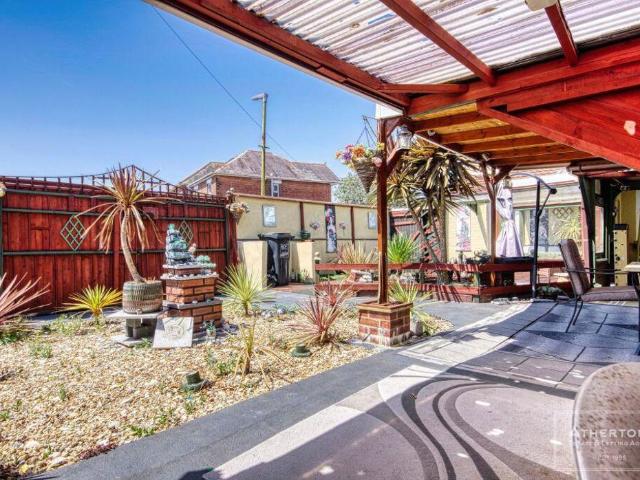
BEING SOLD VIA SECURE SALE ONLINE BIDDING. TERMS & CONDITIONS APPLY. Athertons Estate Agents are delighted to offer to the market this well proportioned two double bedroom ground floor flat, set on Edgehill Road and offered with the significant advantage of no forward chain. Internally, the accommodation is well laid out and offers excellent potential for a buyer looking to add their own stamp, comprising a spacious lounge, kitchen, two bedrooms and a bathroom. One of the real highlights of this property is its direct access to the stunning communal gardens, a rare and valuable feature for a ground floor flat, ideal for those who enjoy outdoor space without the upkeep of a private garden. Adding further versatility to this already appealing package is a large detached workshop, offering fantastic scope for hobbyists, home working, or additional storage. With no onward chain, a buyer could move quickly, making this an outstanding opportunity for first time buyers taking their first step
£ 135,000
3 bed house for sale
2 pictures
House · for sale
£ 475,000
New
3 bed house for sale
BH16
· 3 Bedrooms · House
· Garden · Equipped kitchen · Parking · Powder room · Concierge
BH16 · 3 Bedrooms · House · Garden · Equipped kitchen · Parking · Powder room · Concierge
NO FORWARD CHAIN * A exquisite three double bedroom detached house built in 2025. Siuated in this popular residential road in the heart of Oakdale a short distance away from local shops, amenities and schools. This striking home has been finished to exacting standards and viewing is imperative to appreciate not only its sought after location but also the luxurious accommodation on offer, which comprises: generous reception hall, stunning open plan living with contemporary kitchen area, utility room, downstairs cloakroom and bespoke four piece bathroom suite. Externally the property boasts a spectacular low maintenance South Westerly aspect garden, to the front the driveway provides off road parking for 3/4 vehicles. Further features of this must see eco friendly home include: custom built storage and wardrobes, integrated appliances and island to kitchen, bi-fold doors, underflooring heating (downstairs), air source air pump and EV charger to name but a few. Nearby Schools Stanley Gree
£ 475,000
3 bed house for sale
2 pictures
House · for sale
£ 750,000
New
3 bed house for sale
BH16
· 3 Bedrooms · House
· Gym · Swimming pool · Equipped kitchen
BH16 · 3 Bedrooms · House · Gym · Swimming pool · Equipped kitchen
Guide Price 750,000 - 775,000 Why Leeson Road? This exceptional family home enjoys a convenient location in the heart of Old Littledown. Old Littledown enjoys leafy tree lined avenues with most of the properties built circa 1930. It is conveniently located just a short distance to Southbourne, the Royal Bournemouth Hospital and the Littledown centre with its indoor pool, gym, football pitches and plenty of after school activities such as gymnastics. There is a play park for the little ones, a lake and picnic areas. It has good primary and secondary schools making this a very family friendly area. Local bus routes are approximately 270 meters away with Pokesdown train station less than a mile away for anyone looking to commute. Southbournes vibrant high street is approximately 1.5 miles away where you can find an array of shops, cafs, bars and restaurants to enjoy. This detached family home has been extended to create a spacious conservatory / day room. The kitchen is well equipped with
£ 750,000
4 bed house for sale
2 pictures
House · for sale
£ 675,000
New
4 bed house for sale
BH16
· 4 Bedrooms · House
· Garden · Equipped kitchen · Parking · Powder room
BH16 · 4 Bedrooms · House · Garden · Equipped kitchen · Parking · Powder room
A truly spectacular family home occupying a sought-after position on the exclusive Pound Lane in the ever-popular Oakdale area of Poole. This spacious residence has been tastefully updated by the current owners to offer almost 2,000 square feet of beautifully appointed living accommodation, combining generous proportions with stylish, contemporary finishes throughout.The property is approached via a recently block-paved driveway, providing ample off-road parking to the front. The entrance hallway leads through to a beautiful kitchen, which in turn opens into a spacious and bright dining/family room with patio doors overlooking the rear garden, a wonderful space for both everyday family life and entertaining. There is also a great-sized snug-style lounge with a cosy log burner, a generous study ideal for those working from home, and a convenient downstairs cloakroom.At the heart of the home is a striking feature hallway, with stairs rising to the first floor. Here you will find four goo
£ 675,000
1 bed flat for sale
2 pictures
Flat · for sale
£ 110,000
New
1 bed flat for sale
BH16
· 1 Bedroom · Flat
· Parking
BH16 · 1 Bedroom · Flat · Parking
Guide Price 110,000 Why Crabton Close? A spacious, first floor, character apartment which is well presented throughout with off road parking and just 650 metres to Southbourne cliff tops where you can admire the panoramic sea views from the Isle Of Wight to Old Harry Rocks. Take a stroll down the zig zag and find miles of golden sandy beach with a promende that stretches from Hengistbury Head to Sandbanks. There are a number of water sports available by Boscombe Pier with a range of beach side restaurants and cafe's to tak in along the way. Traditional T&C's This property is for sale via Online Auction. This is a modern twist on the traditional auction room sale where buyers can bid for the property via an online platform. The auction will run for 3 hours on a set date and time chosen by the vendor of the property. The winning bidder, assuming the reserve is met, is legally bound to exchange on the property and pay a 10% deposit similar to a traditional auction house sale and they will
£ 110,000
5 bed house for sale
2 pictures
House · for sale
£ 775,000
New
5 bed house for sale
BH16
· 5 Bedrooms · House
· Gym · Swimming pool · Equipped kitchen
BH16 · 5 Bedrooms · House · Gym · Swimming pool · Equipped kitchen
Guide Price 775,000-800,000 Why Gainsborough Road? This exceptional family home enjoys a convenient location in the heart of Old Littledown. Old Littledown enjoys leafy tree lined avenues with most of the properties built circa 1930. It is conveniently located just a short distance to Southbourne, the Royal Bournemouth Hospital and the Littledown centre with its indoor pool, gym, football pitches and plenty of after school activities such as gymnastics. There is a play park for the little ones, a lake and picnic areas. It has good primary and secondary schools making this a very family friendly area. Local bus routes are approximately 100 meters away with Pokesdown train station less than a mile away for anyone looking to commute. Southbournes vibrant high street is approximately 1.5 miles away where you can find an array of shops, cafs, bars and restaurants to enjoy. This substantial family home has been extended by its current owners. The kitchen is well equipped with space for casua
£ 775,000
4 bed house for sale
2 pictures
House · for sale
£ 415,000
New
4 bed house for sale
BH16
· 4 Bedrooms · House
· Garden · Fireplace · Equipped kitchen · Parking · Powder room · Concierge
BH16 · 4 Bedrooms · House · Garden · Fireplace · Equipped kitchen · Parking · Powder room · Concierge
NO FORWARD CHAIN* A modern detached four-bedroom family home with a low-maintenance garden, generous reception space, driveway parking and a convenient position within a popular residential development close to Blandford Forum`s amenities. Sitting Room - 5'11 (1.8m) x 3'11 (1.19m) Spacious dual-aspect reception with central fireplace, neutral d?cor and French doors opening directly to the landscaped rear garden. Kitchen/Breakfast Room - 11'10 (3.61m) x 10'10 (3.3m) Modern fitted kitchen with extensive wood-fronted cabinetry, tiled flooring and splashbacks, integrated double oven and gas hob, space for breakfast table and door leading out to the garden. Dining Room - 11'7 (3.53m) x 11'0 (3.35m) Well-proportioned formal dining space with wood-effect flooring and front aspect window, ideal for family meals or use as a flexible second reception or home office. WC Ground floor cloakroom fitted with low level WC and wash basin, conveniently positioned off the main hallway. Master Bedroom - 1
£ 415,000
3 bed house for sale
2 pictures
House · for sale
£ 695,000
New
3 bed house for sale
BH16
· 3 Bedrooms · House
· Fireplace · Equipped kitchen · Powder room
BH16 · 3 Bedrooms · House · Fireplace · Equipped kitchen · Powder room
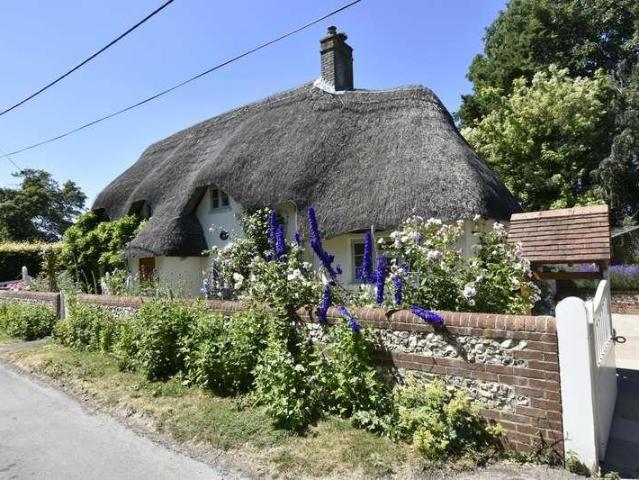
The original part of the building is of lime rendered cob and brick, with more modern cement rendered cavity wall extensions. There is a wheat reed thatched roof with a tall brick chimney. Connected to mains electricity and water, Jacks Cottage has private biodisc filtration drainage, oil fired heating, and lockable timber double glazed windows. Character features include 2 open fireplaces (one of which is currently sealed), Travertine and York stone flooring throughout the principal ground floor rooms, a wealth of exposed beams and timbers, latched oak internal doors, and an impressive bathroom with a copper rolltop bath. The ground floor accommodation includes an open-fronted, thatched entrance porch, an entrance hall/study area, a cloakroom, a charming, beamed sitting room (with feature fireplace and wood burner, and doors to outside) and an impressive beamed dining hall with a large (sealed) fireplace, a window seat and a door to a front porch. The superb kitchen/breakfast room fea
£ 695,000
4 bed house for sale
2 pictures
House · for sale
£ 435,000
New
4 bed house for sale
BH16
· 4 Bedrooms · House
· Garden
BH16 · 4 Bedrooms · House · Garden
The Property - comprises a semi-detached bungalow originally constructed we estimate in the early 1960s in a popular residential location within a short walk of local First and Middle Schools and within about a mile of the shops and amenities in the centre of West Moors. The property has been skilfully enhanced and reconfigured in recent years and now offers very flexible and spacious accommodation with a total of four bedrooms and two bathrooms and other features including gas fired central heating by radiators, double glazed windows, modern sanitaryware and included in the sale are the fitted carpets and window blinds. West Moors has main road links to other centres including FERNDOWN, WIMBORNE, BOURNEMOUTH and POOLE. ACCOMMODATION A modern composite door leads to the spacious Entrance Hall with laminate flooring and hatchway to the large loft area with some storage boarding and light. The spacious Lounge has patio doors leading to the extensive rear porcelain tiled patio and garden
£ 435,000

Get email alerts

Don't miss out: be the first to know about new properties

The alert was correctly created

On subscribing you accept the conditions of use and the privacy policy
Alert
Receive new ads in your inbox
Save this search
Receive alerts for new listings

We'll send you an email when we have new properties for: "Properties for sale in BH16"

The alert was correctly created

Corfe Mullen Wimborne
Lytchett Matravers Poole
Get email alerts and be the first to see new listings
Required field
On subscribing I accept the terms of the privacy policy
Perfect! You'll soon start receiving new listings via email
Alert
Receive an email when we have new ads for Properties for sale in BH16
Save this search
Filters

Bedrooms

Size (sq.ft)

sq.ft
sq.ft

Price

£
£

Property type

Bathrooms

Clear all filters
Receive notifications when new entries are published.