5,794 houses for sale in BH21

5 bed house for sale
2 pictures
House · for sale
£ 650,000
5 bed house for sale
BH21
· 5 Bedrooms · House
· Garden · Equipped kitchen · Parking · Concierge
BH21 · 5 Bedrooms · House · Garden · Equipped kitchen · Parking · Concierge
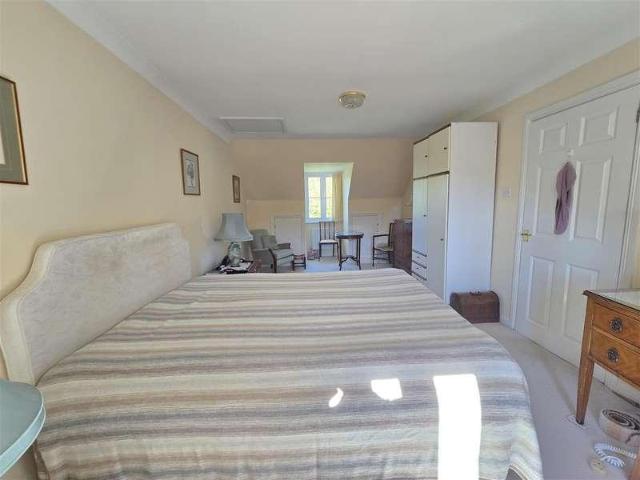
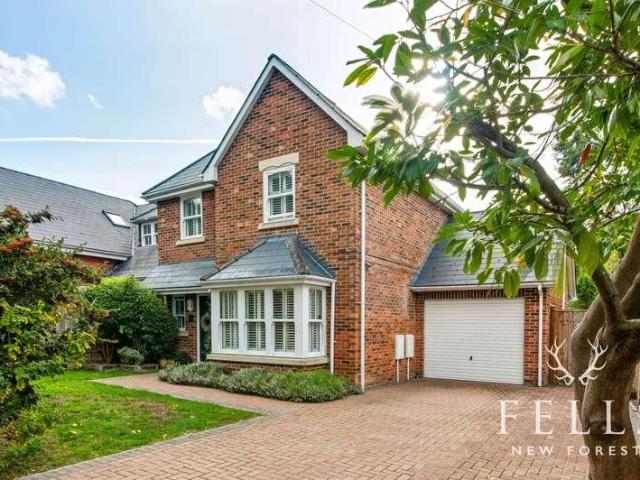
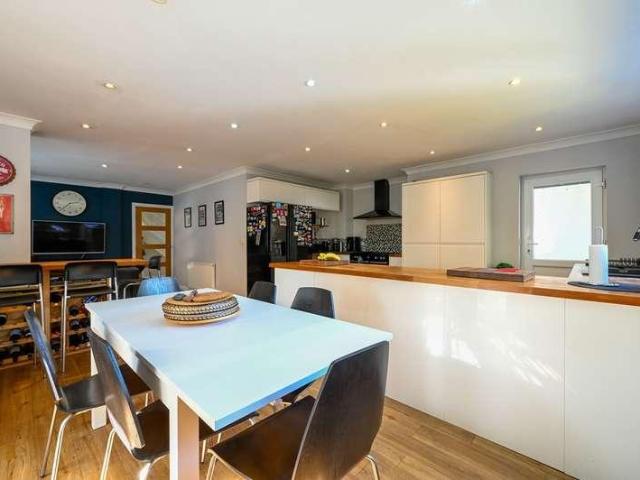
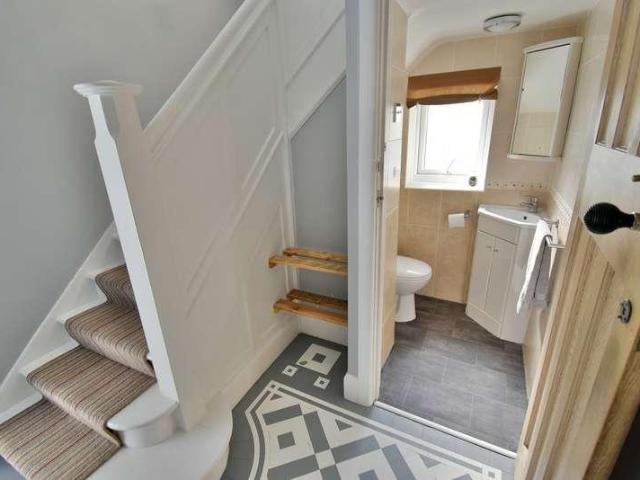
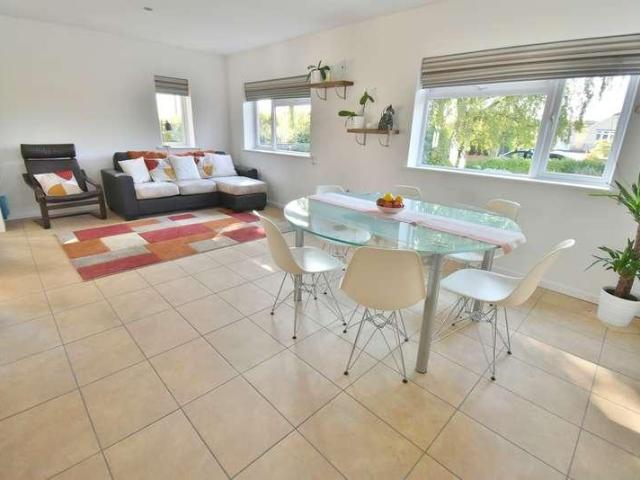
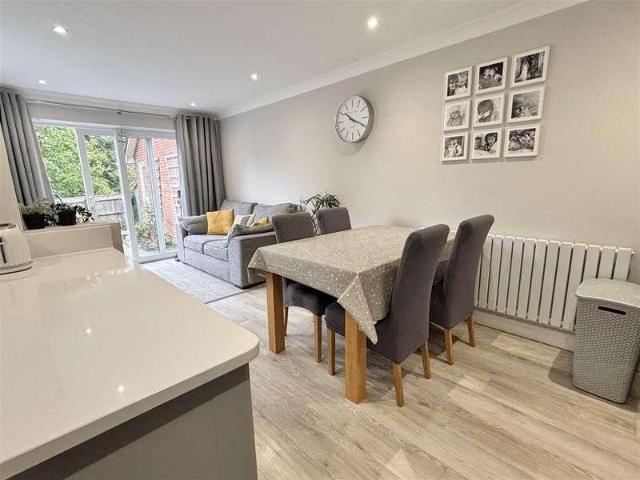
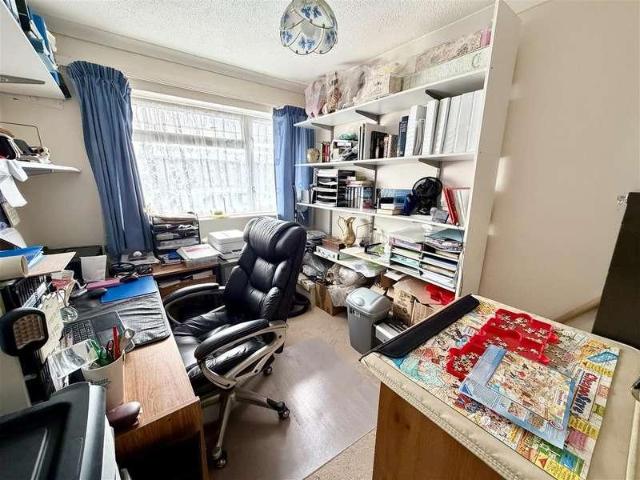
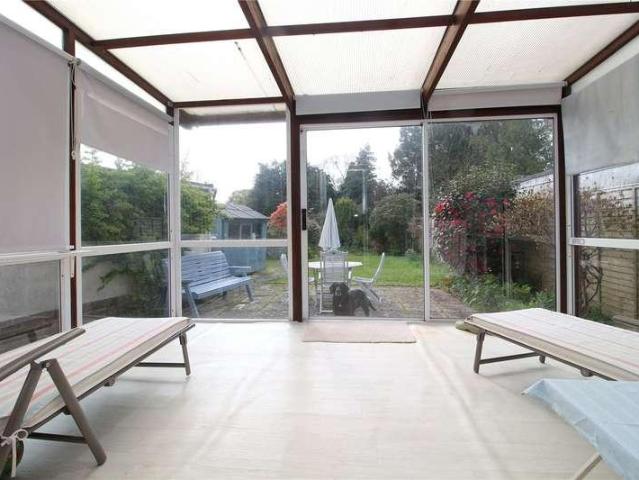
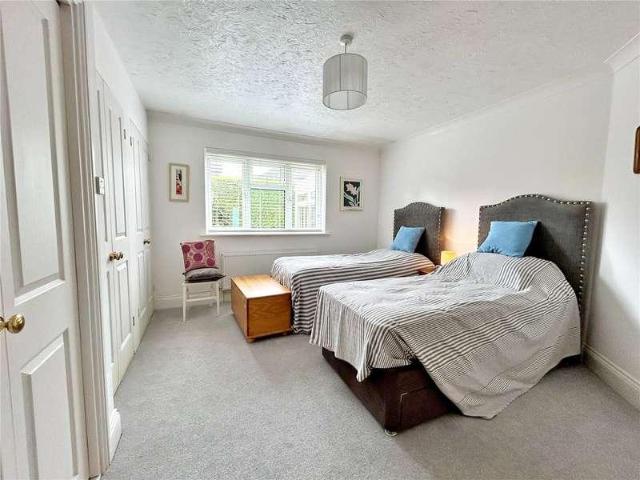
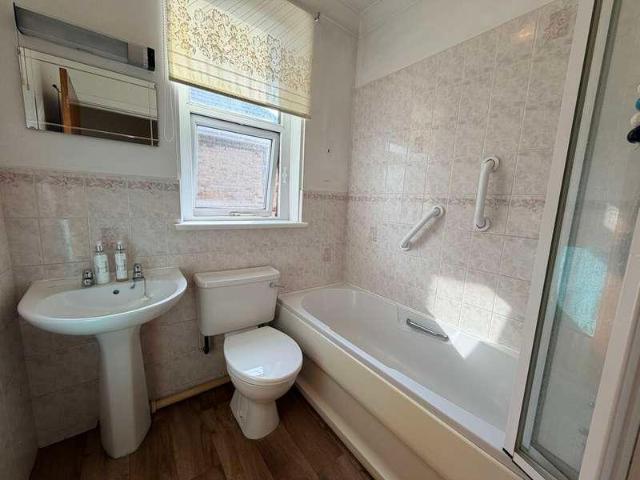
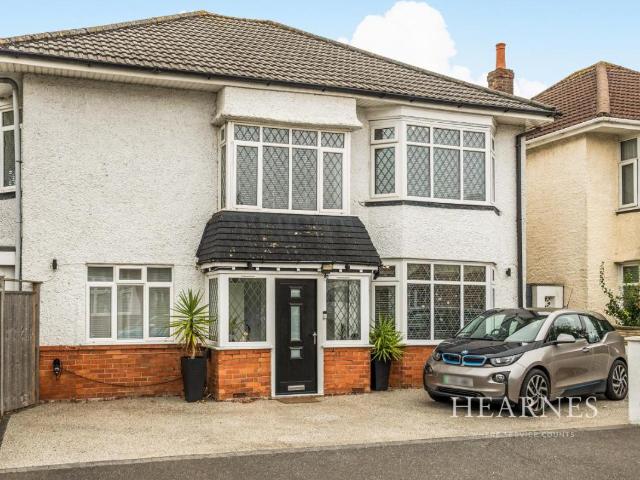
Property Description An impressive, detached character home located in a highly sought after residential and school catchment location whilst being within easy reach of the Town Centre and main transport links. Offering accommodation approaching 2500 sq. ft the property features spacious and highly flexible living accommodation with the potential for a ground floor self-contained living area, kitchen and shower room whilst the remaining accommodation features a further reception room, spacious open plan kitchen/living area along with five double bedrooms and four modern shower rooms. The property is located on a private corner plot and further benefits from off road parking. On entering the property a welcoming entrance hall leads into a spacious reception room currently utilised as a ground floor bedroom and living area which leads to a utility/kitchenette area and shower room along with private and direct access onto the garden. A separate dining/reception room also leads to a furthe
£ 650,000
3 bed house for sale
2 pictures
House · for sale
£ 349,950
3 bed house for sale
BH21
· 3 Bedrooms · House
· Garden · Equipped kitchen · Parking · Heating
BH21 · 3 Bedrooms · House · Garden · Equipped kitchen · Parking · Heating
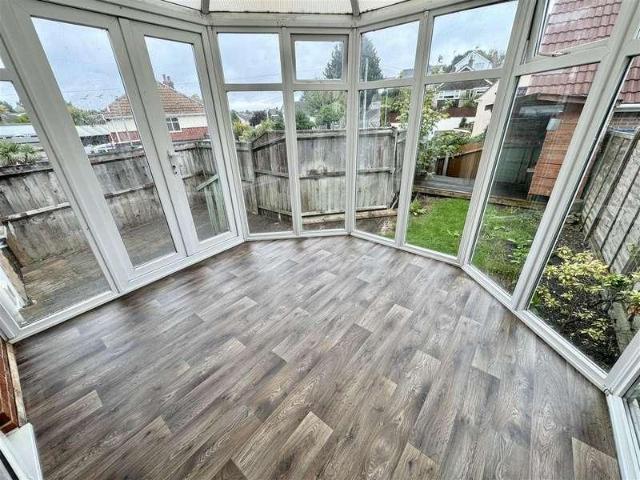
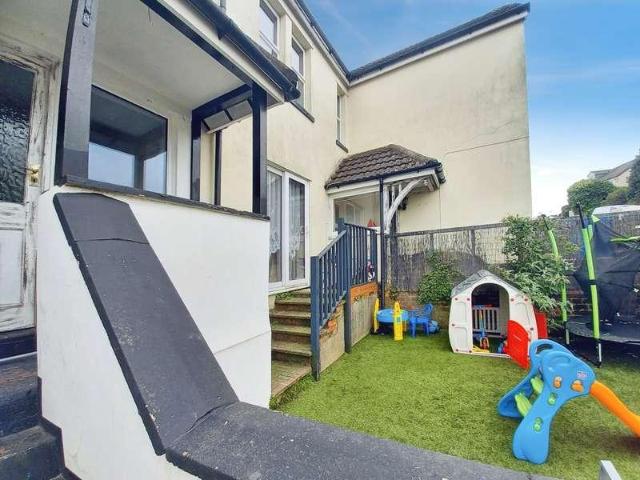
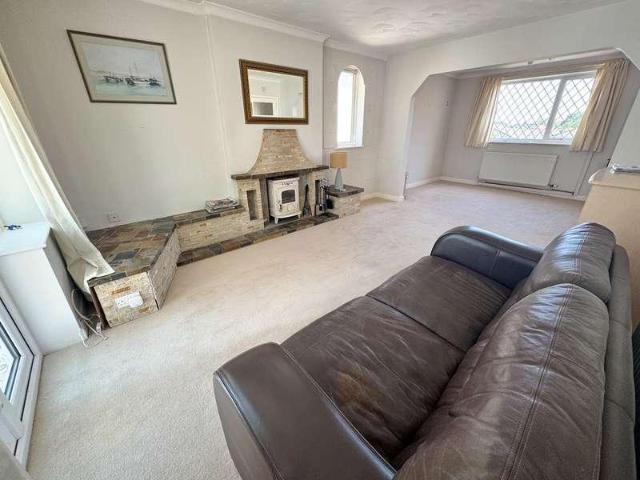
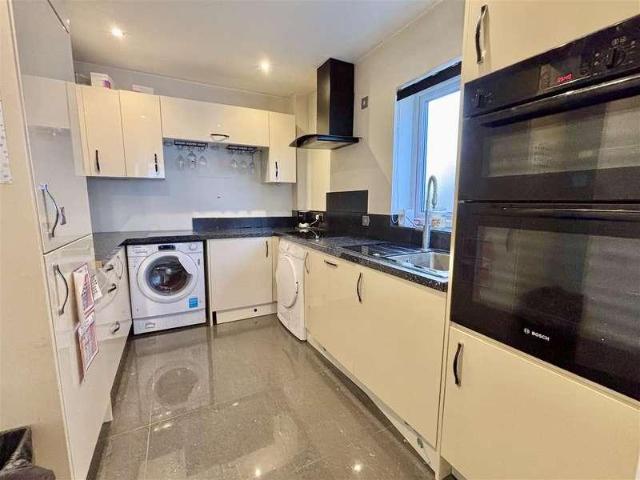
This spacious and well presented family home is situated within a quiet cul-de-sac location. Benefitting from off-road parking & a low maintenance garden.Carisbrooke CrescentThis home briefly comprises: three bedrooms, sizeable living room, separate kitchen, garage conversion which is ideal for a playroom, downstairs toilet, conservatory with multi-fuel burner and a four piece family bathroom. The garden has been landscaped to create a low maintenance space, ideal for entertaining or for children to enjoy. Further benefits include a block paved driveway for two cars, EV charging point, gas central heating and UPVC double glazing.Positioned within a quiet cul-de-sac location, this property is well located to access a host of favoured amenities. To arrange a viewing, or for more information, please contact our Upton Branch at your earliest convenience!
£ 349,950
house for sale
2 pictures
House · for sale
£ 47,750
house for sale
BH21
· House
BH21 · House
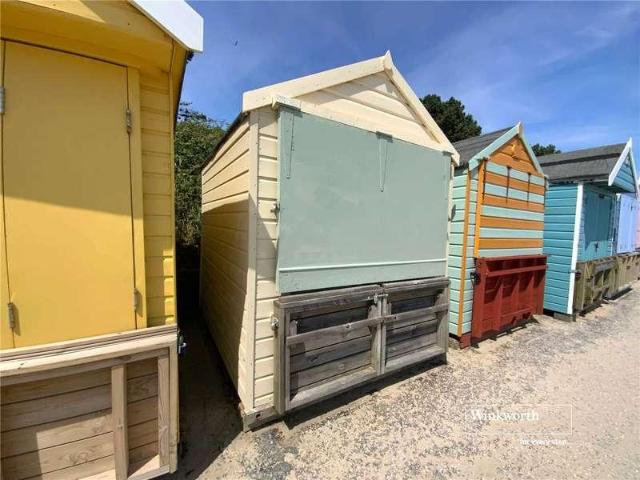
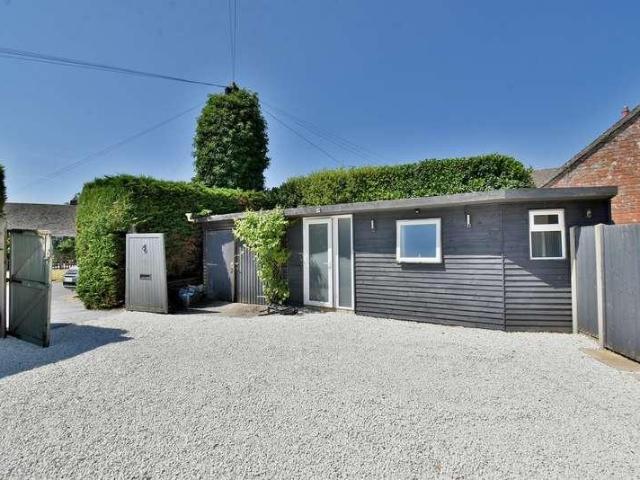
Directions: From our office head to Avon Beach, walk past the Noisy Lobster Restaurant and continue along Avon Beach promenade towards Friars Cliff Beach, number 51 can be found on the front row to the left of the Beach Hut Caf. Beach hut in superb location | Front line beach position | Close to the Beach Hut Caf and Steamer Point Nature Reserve Rolling 12 month licence, fee approx. 1200 p.a
£ 47,750
4 bed house for sale
2 pictures
House · for sale
£ 550,000
Updated
4 bed house for sale
BH21
· 4 Bedrooms · House
· Garden · Parking · Equipped kitchen · Concierge
BH21 · 4 Bedrooms · House · Garden · Parking · Equipped kitchen · Concierge
Situated in a pleasant cul-de-sac in the desirable town of Sturminster Newton, offered without an onward chain and hiding superb gardens in the rear! This roomy detached family home with double garage and offering the perfect blank canvas for cosmetic modernisation.Description:Nestled in a picturesque and peaceful cul-de-sac within Sturminster Newton, this spacious family sized home offers an idyllic setting encompassed by a beautiful rear garden backing on to open fields. Perfect for families or those seeking a serene lifestyle, this home is brimming with character and thoughtful features.On the ground floor, you ll find two inviting reception rooms: a cozy living room with a welcoming fire and fuel burning stove, ideal for relaxing evenings, and a formal dining room, perfect for hosting family dinners or entertaining guests. The heart of the home is the spacious kitchen/breakfast room, which includes a convenient utility room for added functionality. There is also WC on the ground fl
£ 550,000
4 bed house for sale
2 pictures
House · for sale
£ 1,400,000
4 bed house for sale
BH21
· 4 Bedrooms · House
· Equipped kitchen
BH21 · 4 Bedrooms · House · Equipped kitchen
Sea Change is a marvellous architecturally designed home offering attractive modern elevations and versatile accommodation of approximately 3,600 square feet. The property sits on a superb southerly facing plot on the ever popular Montagu Road In Highcliffe-on-Sea. This individual property really does offers fantastic accommodation. The entrance leads to a delightful hallway with galleried landing and vaulted ceilings immediately giving a sense of light and space. The kitchen to the rear of the property is a real hub of the home, with a large expanse of sliding doors opening onto the large terrace. The kitchen itself is fitted with modern grey gloss units, with white quartz work surfaces creating an attractive contrast. Integrated into the kitchen are fridges and freezer, dishwasher, gas hob and electric double oven. Just off the kitchen is a very useful utility room. Between the kitchen/family room and the separate sitting room is a striking double-sided wood burning stove providing a
£ 1,400,000
2 bed house for sale
2 pictures
House · for sale
£ 274,000
2 bed house for sale
BH21
· 2 Bedrooms · House
· Garden · Equipped kitchen · Parking
BH21 · 2 Bedrooms · House · Garden · Equipped kitchen · Parking
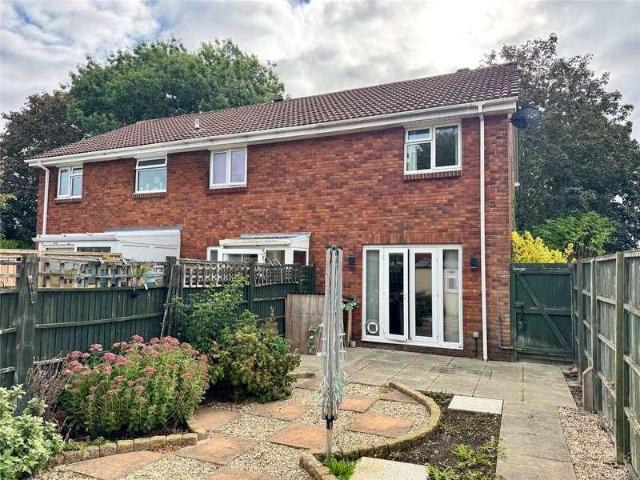
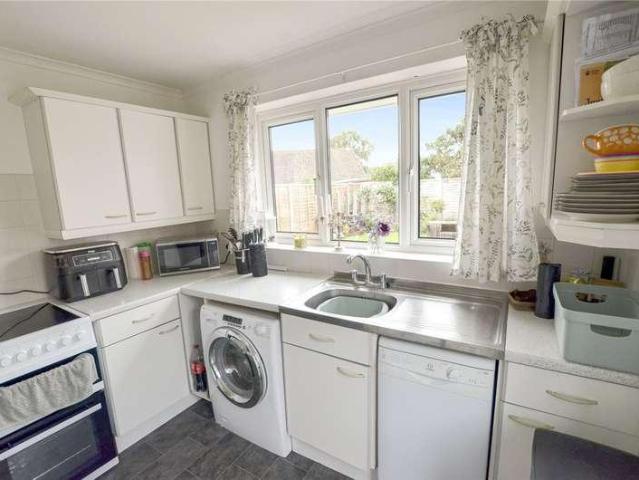
APPEALING TWO-BEDROOM END OF TERRACE HOUSE ON THIS EVER-POPULAR DEVELOPMENT, OFFERED CHAIN-FREE. Accommodation: The entrance hall leads into a living/dining room, overlooking the rear garden. There is a bright kitchen (white goods included), which also houses the gas boiler. Upstairs, the first floor landing leads to two double bedrooms with both having built-in wardrobes and there is a shower room. Outside: There is a wide allocated parking space in a car park close to the house. There are gardens belonging to the property to the front side and rear, with the back garden having a good orientation for afternoon sunshine and having been mainly paved for ease of maintenance and the garden has a large lodge/shed (4.6m x 2.6m) with power. EPC: C, Council tax band: B, Tenure: Freehold, approx floor area 600 sq ft
£ 274,000
3 bed house for sale
2 pictures
House · for sale
£ 318,000
3 bed house for sale
BH21
· 3 Bedrooms · House
· Garden · Equipped kitchen · Parking · Heating
BH21 · 3 Bedrooms · House · Garden · Equipped kitchen · Parking · Heating
NO FORWARD CHAIN / THREE BEDROOM THREE BATHROOM SEMI DETACHED HOUSE / AMPLE OFF-ROAD PARKING >>> Greys Estate Agents are delighted to offer for sale this newly refurbished three bedroom semi-detached house situated in Churchill Road in Parkstone, Poole. The property comprises; Three double bedrooms, one en-suite, two bathrooms, a newly fitted kitchen, lounge / diner, conservatory and an enclosed rear garden. Other benefits include off road parking, garden shed with power and lighting, UPVC double glazing and gas central heating. For further details, or to arrange a viewing, please contact Greys of Parkstone.Kitchen(2.25m x 2.15m)Lounge/Diner(3.85m x 3.50m)Ground Floor Bathroom(2.20m x 1.15m)Conservatory(3.05m x 2.85m)Bedroom Two(3.90m x 3.50m)Bedroom Three(3.50m x 2.25m)Bathroom(2.50m x 1.15m)Bedroom One(3.60m x 3.45m)En-Suite(2.25m x 1.15m)
£ 318,000
2 bed house for sale
2 pictures
House · for sale
£ 350,000
2 bed house for sale
BH21
· 2 Bedrooms · House
· Garden · Equipped kitchen
BH21 · 2 Bedrooms · House · Garden · Equipped kitchen
The Property - comprises a light and airy semi-detached bungalow in a popular and very convenient cul de sac location within a short walk of the shops and amenities in the centre of West Moors and many acres of open space nearby. Features of the accommodation include new gas fired central heating by radiators, double glazed windows, a new bath/shower room and included in the sale are the newly laid fitted carpets, window blinds and the bathroom curtains. West Moors has main road links to other centres including FERNDOWN, WIMBORNE, BOURNEMOUTH and POOLE. ACCOMMODATION Entrance Porch Entrance Hall: with built-in coats cupboard and hatchway with ladder to the part boarded loft space with light and also housing the Glow-Worm combination type gas fired boiler. Lounge/Dining Room: 154 x 106 with TV aerial point and wide patio doors to the westerly aspect private rear garden. Kitchen: 86 x 93 with window overlooking the rear garden and fitted with work surfaces incorporating sink unit beneath
£ 350,000
3 bed house for sale
2 pictures
House · for sale
£ 350,000
3 bed house for sale
BH21
· 3 Bedrooms · House
BH21 · 3 Bedrooms · House
No description available yet, please contact agent to get more details
£ 350,000
3 bed house for sale
2 pictures
House · for sale
£ 575,000
3 bed house for sale
BH21
· 3 Bedrooms · House
· Garden · Equipped kitchen · Parking · Patio
BH21 · 3 Bedrooms · House · Garden · Equipped kitchen · Parking · Patio
A beautifully presented home, ready to move straight intoBuilt approximately seven years ago to a high specification, this attractive detached home offers light, spacious and exceptionally well-presented accommodation, with three double bedrooms, a generous kitchen/dining room, two bath/shower rooms and an attached garage.Designed for modern living and ease of maintenance, the house combines contemporary finishes with practical features including gas-fired central heating, multi-zone underfloor heating to the ground floor and PVCu sash-style double glazing.The entrance hall leads to a comfortable front-facing sitting room, while to the rear the impressive kitchen/dining room overlooks the garden. The kitchen is fitted with a comprehensive range of French grey cabinetry, granite work surfaces and integrated appliances, with a peninsula breakfast bar separating it from the dining area. French doors open onto the patio and south-facing garden. A separate utility room provides additional s
£ 575,000
5 bed house for sale
2 pictures
House · for sale
£ 1,500,000
5 bed house for sale
BH21
· 5 Bedrooms · House
· Garden · Equipped kitchen
BH21 · 5 Bedrooms · House · Garden · Equipped kitchen
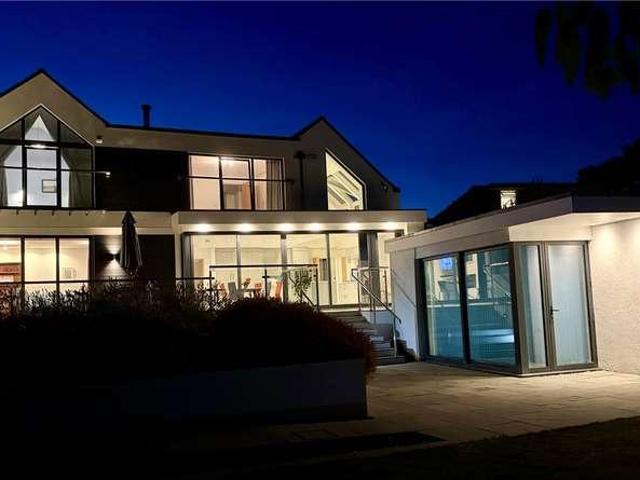
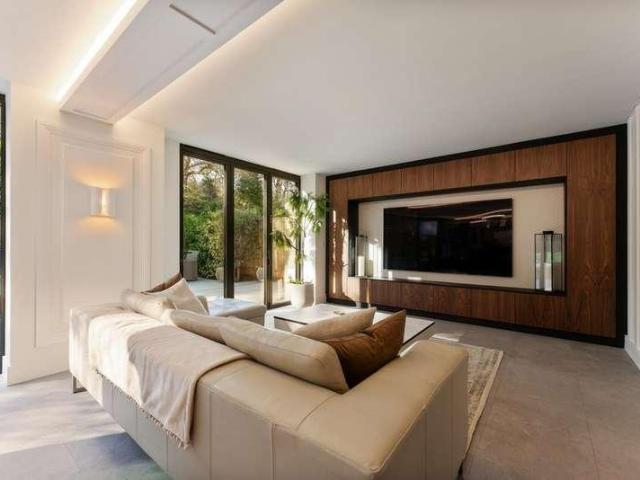
An outstanding contemporary home featuring 5 bedrooms, 5 bathrooms and an expansive open plan living space incorporating a luxurious kitchen, all set on a mature elevated plot in a quiet residential setting.DescriptionAn outstanding contemporary residence, discreetly positioned within a mature and beautifully landscaped plot extending to approximately 0.3 acres, offering an exceptional balance of architectural presence, privacy and refined modern living.The property has been comprehensively reimagined to create a striking yet understated home that sits harmoniously within its wooded surroundings. Clean architectural lines, smooth dark render and carefully detailed natural timber elements define the exterior, complemented by powder-coated aluminium windows and doors. Extensive glazing has been thoughtfully incorporated to maximise natural light and to frame views across the gardens and surrounding landscape.Internally, the house has been finished to an exacting standard, with a strong e
£ 1,500,000
4 bed house for sale
2 pictures
House · for sale
£ 795,000
4 bed house for sale
BH21
· 4 Bedrooms · House
· Equipped kitchen · Powder room
BH21 · 4 Bedrooms · House · Equipped kitchen · Powder room
Yew Tree Close is ideally situated close to Wimborne town centre, positioned between Rowlands Hill and Leigh Road. The location provides convenient access to the towns excellent range of shops, cafs, restaurants and everyday amenities.The home has been sympathetically extended by the current vendor to create a well-proportioned and versatile family home, offering flexible accommodation to suit a wide variety of buyers. The ground floor features a comfortable living room, separate dining room and a particularly generous open-plan kitchen/breakfast room with an additional living area. There is also a fourth bedroom, currently utilised as a utility room, providing useful flexibility depending on the needs of the new owner. A cloakroom completes the ground floor accommodation.On the first floor, there are three well-proportioned double bedrooms, including the principal bedroom which benefits from an en-suite shower room, together with a generous family bathroom. The property is double glaz
£ 795,000
4 bed house for sale
2 pictures
House · for sale
£ 490,000
Updated
4 bed house for sale
BH21
· 4 Bedrooms · House
BH21 · 4 Bedrooms · House
A rare high-yield investment opportunity for sale on Alcester Road in the ever-popular Parkstone area of Poole, this freehold two-storey property offers exceptional potential for HMO conversion, redevelopment, or multi-let investment. Comprising two self-contained flats on a single title, it is perfectly positioned for investors seeking strong rental demand, capital growth, and a value-add project in a proven rental hotspot. Requiring modernisation throughout, the building presents significant scope to refurbish, reconfigure, and maximise returns. With separate entrances already in place and a flexible internal layout, the property is ideally suited to an HMO (House in Multiple Occupation) strategy, allowing for increased occupancy levels and enhanced rental yields. The generous room sizes and adaptable layout provide an excellent foundation for redesign to meet the strong demand for shared accommodation in Poole. The ground floor offers a spacious layout featuring a large lounge, two
£ 490,000
2 bed house for sale
2 pictures
House · for sale
£ 349,950
2 bed house for sale
BH21
· 2 Bedrooms · House
· Garden · Equipped kitchen
BH21 · 2 Bedrooms · House · Garden · Equipped kitchen
A detached two-bedroom bungalow, offering great potential for modernisation and improvement, situated in the sought-after location of Colehill.Property Description Lapwing Road is situated within a popular residential area of Wimborne, conveniently positioned for easy access to local amenities, well-regarded schools and the town centre, which offers an excellent selection of shops, caf?s, restaurants and leisure facilities. Occupying a pleasant position within this established neighbourhood, this detached two-bedroom bungalow presents an excellent opportunity for purchasers seeking a home with scope for further improvement and personalisation. The well-proportioned accommodation comprises a spacious living/dining room, which enjoys direct access to the conservatory. The kitchen is fitted with a range of base and wall-mounted units and enjoys views over the enclosed rear garden. There are two double bedrooms, both served by a modern shower room. Offering the convenience of single-storey
£ 349,950
3 bed house for sale
2 pictures
House · for sale
£ 365,000
3 bed house for sale
BH21
· 3 Bedrooms · House
· Garden · Equipped kitchen
BH21 · 3 Bedrooms · House · Garden · Equipped kitchen
Occupying a generous corner plot with outstanding potential to extend, this impressive three bedroom detached bungalow sits just footsteps from the water at Cobbs Quay one of Hamworthy's most coveted locations. On the ground floor, two well-proportioned double bedrooms offer versatile living arrangements; the first benefits from excellent natural light throughout the day, while the second enjoys the added convenience of its own en-suite bathroom. A modernised family bathroom serves the ground floor with style, alongside a warm and inviting lounge that flows effortlessly into a rear conservatory perfect for year round relaxation. A well sized kitchen completes the ground floor, offering ample space for everyday living. At the rear of the property, a decent sized garden provides a private outdoor retreat, with a substantial outbuilding ready to be transformed into additional living space, a home office, or a workshop. Rising to the upper level, the principal bedroom is a genuine standout
£ 365,000
2 bed house for sale
2 pictures
House · for sale
£ 375,000
2 bed house for sale
BH21
· 2 Bedrooms · House
· Parking · Powder room
BH21 · 2 Bedrooms · House · Parking · Powder room
The Property - comprises a spacious semi-detached character home built we understand in the early part of the 20th Century in an established road only a moments walk from the shops and amenities in the centre of West Moors. Features of the accommodation include gas fired central heating by radiators, double glazed windows, cavity wall insulation, quality internal doors and included in the sale are the fitted carpets, curtains and light fittings. The property also comes to the market with the added benefit of no forward chain. West Moors has local First and Middle Schools and a good selection of shops and amenities and main road links provide access to other centres including FERNDOWN, WIMBORNE, BOURNEMOUTH and POOLE. ACCOMMODATION GROUND FLOOR Entrance Hall: with tiled floor to part and personal door to the Garage. Cloakroom: with half height tiling to the walls, tiled floor, fitted WC, washbasin, mirror door cabinet, heated towel rail and light and shaver point. Lounge: 131 x 1211 wit
£ 375,000
2 bed house for sale
2 pictures
House · for sale
£ 310,000
2 bed house for sale
BH21
· 2 Bedrooms · House
· Garden · Equipped kitchen · Parking
BH21 · 2 Bedrooms · House · Garden · Equipped kitchen · Parking
HOUSE & SON House & Son Residential Sales, Lettings, Property Management, Surveys & Valuation Leading Independent Property Professionals Since 1939. House & Son are delighted to be able to offer for sale this detached bungalow, which offers potential to extend and modernise. The bungalow prides itself with private, award winning gardens, workshop and carport. The accommodation comprises entrance hall, living room, conservatory, kitchen/dining room, two double bedrooms and bathroom. Other features include off road parking, UPVC double glazing, electric heating and is offered with no forward chain. The property is situated in a much sought after residential area, being within level distance to Castlepoint shopping centre, a short drive to Bournemouth Hospital and supermarket Tesco. COVERED STORM PORCH Wooden and glazed front door. Courtesy light. ENTRANCE HALL Electric radiator, fuse box, hatch to loft with slingsby ladder, fitted broom/storage cupboard. LIVING ROOM 12' 7 x 9' 11 (3.84m
£ 310,000
2 bed house for sale
2 pictures
House · for sale
£ 375,000
2 bed house for sale
BH21
· 2 Bedrooms · House
· Equipped kitchen
BH21 · 2 Bedrooms · House · Equipped kitchen
The Property - comprises a Detached Bungalow in a tucked away location on the fringe of West Moors immediately adjoining protected open space with a variety of walks and trails. Features include Gas Fired Central Heating by Radiators, UPVC Framed Double Glazing and included in the sale are the Fitted Carpets. The property is also offered for sale with the added benefit of No Forward Chain. West Moors is a popular East Dorset Village and has a good selection of shops, local First and Middle Schools and main road links to other centres include FERNDOWN, WIMBORNE, BOURNEMOUTH and POOLE. ACCOMMODATION Entrance Hall: with coats cupboard and cupboard housing the Vaillant combination type gas boiler. Hatchway to the loft space. Lounge/Dining Room: 220 x 133 a dual aspect room with telephone and TV aerial points. Kitchen: 104 x 104 fitted with modern units incorporating sink unit and with a range of storage cupboards and drawers and space and plumbing for dishwasher beneath the worktops. Match
£ 375,000
3 bed house for sale
2 pictures
House · for sale
£ 465,000
3 bed house for sale
BH21
· 3 Bedrooms · House
· Garden · Equipped kitchen · Patio · Powder room · Concierge
BH21 · 3 Bedrooms · House · Garden · Equipped kitchen · Patio · Powder room · Concierge
A porch with archway leads to the front door and into the welcoming entrance hallway which prides access to the spacious and versatile ground floor accommodation. To the front there is a cosy front lounge with large feature bay window or potential for a further bedroom. Located behind is the additional reception/family room which flows seamlessly through to the beautiful kitchen/dining room and this is an ideal family or entertaining area. The kitchen has ample white gloss fronted soft closing units, matching drawers, plenty of work surfaces and a mixture of integrated and free standing appliances. A handy space saving bespoke fitted dining table is prefect for get together and there is an abundance of natural light flowing into this dual aspect room, which has also the benefit of a ceiling skylight. French style doors lead out onto the patio and rear garden from this room, whilst a window by the sink offers a pleasant outlook. A generous cloakroom with doors leading through to the gar
£ 465,000
2 bed house for sale
2 pictures
House · for sale
£ 325,000
2 bed house for sale
BH21
· 2 Bedrooms · House
· Garden · Equipped kitchen
BH21 · 2 Bedrooms · House · Garden · Equipped kitchen
The Property: comprises a Link-Detached Bungalow built, we estimate, about fifty years ago in a favoured cul-de-sac location close to the West Moors Forestry Plantation and within about a mile of the Town centre shops, local Schools and all amenities. Features of the accommodation include Gas-Fired Central Heating by radiators, UPVC Framed Double Glazing and included in the sale are the Fitted Carpets. West Moors has main road links to other centres including Ferndown, Wimborne, Bournemouth and Poole. ACCOMMODATION Entrance Lobby: leading to: Lounge: 171 x 120 with TV aerial and telephone points and floor to ceiling window overlooking the front garden. Kitchen/Breakfast Room: 135 x 97 with space for table and chairs and built-in cupboard housing the wall mounted Gas-Fired Boiler and providing further storage space. Fitted work surfaces incorporating sink unit and beneath which are storage cupboards and drawers and space and plumbing for washing machine. Wall mounted cupboards, integrat
£ 325,000
6 bed house for sale
2 pictures
House · for sale
£ 825,000
6 bed house for sale
BH21
· 6 Bedrooms · House
· Garden · Parking · Concierge
BH21 · 6 Bedrooms · House · Garden · Parking · Concierge
This immaculately presented and extremely spacious five/six bedroom, three/four reception room, three bathroom, three shower room, detached chalet style family home has a 75ft enclosed garden with double car port, outbuilding and a front driveway providing generous off road parking for several vehicles. Occupying a corner plot measuring 0.25 of an acre, whilst enjoying a sought after location within Ferndown and approximately 100 metres from the clubhouse of Ferndowns championship golf course.This light, spacious and versatile 2,300sq ft family home has undergone a number of improvements and if offered in immaculate condition. The accommodation gives options for multi generation living and is finished to an extremely high standard. The location is also a particular feature as it is situated approximately 800 metres from the town centre. A 2,300sq ft five/six bedroom detached chalet style family home occupying a good sized corner plot measuring 0.25 of an acreGround floor: Spacious entr
£ 825,000
3 bed house for sale
2 pictures
House · for sale
£ 450,000
3 bed house for sale
BH21
· 3 Bedrooms · House
· Equipped kitchen · Powder room
BH21 · 3 Bedrooms · House · Equipped kitchen · Powder room
Built in 2016 and designed with modern living at its core, this beautifully presented home offers a seamless blend of style, comfort and practicality in a well regarded Ashley Heath setting.The entrance hall sets the tone, with tiled flooring underfoot and underfloor heating bringing a consistent sense of warmth across the entire ground floor. There is a natural flow to the layout, with a useful understairs storage cupboard and a well appointed cloakroom adding everyday convenience, alongside further discreet storage that keeps the space feeling calm and uncluttered.To the front, the living room is a bright and inviting space, enjoying a double aspect and a pleasant westerly outlook. Sash style windows add a touch of character, while the proportions allow for both relaxed evenings and more sociable gatherings.The rear of the home opens into a superb kitchen dining space, perfectly suited to modern lifestyles. Bifold doors span the back wall, drawing in light and opening directly onto t
£ 450,000
4 bed house for sale
2 pictures
House · for sale
£ 600,000
4 bed house for sale
BH21
· 4 Bedrooms · House
· Garden · Equipped kitchen · Parking · Powder room · Concierge
BH21 · 4 Bedrooms · House · Garden · Equipped kitchen · Parking · Powder room · Concierge
This sympathetically modernised and extended four bedroom, main bathroom, en-suite shower room, three reception room detached character family home has a 65ft private west facing rear garden, single garage and driveway providing generous off road parking.This attractive 1930s family home has undergone a number of improvements, whilst managing to retain its charm and character. The two storey extension has created a 20ft open plan cottage style triple aspect kitchen/breakfast room which enjoys a pleasant outlook over the rear garden and also substantially enlarging the first floor accommodation. The property also now comes to the market offered with no onward chain. An extended and character four bedroom detached family home with a private, west facing rear garden and no chain Good size entrance hall Ground floor cloakroom finished in a white suite with fully tiled walls 20ft Triple aspect cottage style kitchen/breakfast room incorporating ample solid wood worktops with a good range of
£ 600,000
2 bed house for sale
2 pictures
House · for sale
£ 600,000
2 bed house for sale
BH21
· 2 Bedrooms · House
· Garden · Equipped kitchen
BH21 · 2 Bedrooms · House · Garden · Equipped kitchen
This traditional 1960s detached bungalow has been extended across the front by the present owner to offer extensive open plan living and entertaining space alongside a bespoke kitchen with underfloor heating and two bedrooms served by a modern bathroom, whilst the lounge can easily be converted to a third bedroom without affecting the overall living space.The property occupies a particularly private plot due to its location in this prestigious road within equal distance of West Parley shops, Post Office, amenities and Ferndown town centre, local convenience store, popular schools and green leisure areas.The accommodation comprises two bedrooms with porcelain floor tiles, with the main bedroom having underfloor heating, patio doors leading to the rear garden with full length windows to either side, a modern bathroom, versatile living room that could be converted to a third bedroom with timber bi-fold doors flowing into the extended family dining room and beyond to the bespoke fitted kit
£ 600,000
3 bed house for sale
2 pictures
House · for sale
£ 425,000
3 bed house for sale
BH21
· 3 Bedrooms · House
· Garden · Equipped kitchen · Parking · Powder room · Heating
BH21 · 3 Bedrooms · House · Garden · Equipped kitchen · Parking · Powder room · Heating
Vendor Suited! We are delighted to offer for sale this stunning detached family home, situated in a quiet cul-de-sac on a popular modern development in the sought after village of Lytchett Matravers.Gibbs GreenThis immaculate three bedroom property has been thoughtfully extended over two floors to provide spacious and versatile accommodation.The impressive extension creates a fantastic kitchen/dining/family space, ideal for both everyday family life and entertaining. There is also a separate living room and downstairs cloakroom.Upstairs are three well proportioned bedrooms, including a principal bedroom with en-suite, together with a family bathroom.Outside, the property enjoys a westerly facing rear garden, offering a lovely private space for relaxing and entertaining. The garden features a raised composite decking area, perfect for outdoor dining, together with a neatly maintained lawn.Further benefits include gas central heating, double glazing and a garage, which has been partially
£ 425,000
3 bed house for sale
2 pictures
House · for sale
£ 425,000
3 bed house for sale
BH21
· 3 Bedrooms · House
· Garden · Equipped kitchen · Parking
BH21 · 3 Bedrooms · House · Garden · Equipped kitchen · Parking
A very well presented, detached bungalow with ample off-road parking & a lovely rear garden positioned on Upton's ever popular Sandy Lane.Sandy LaneThe property is entered via a spacious & welcoming entrance hallway. The living accommodation spans the rear of the bungalow and comprises: a bright sitting room with adjoining dining area, kitchen with ample cupboard and worktop space and a useful conservatory. It's worth noting, the kitchen was totally replaced around a year ago. There are three bedrooms, two of which are generous double rooms with the remaining one being ideal for a single or home office. A shower room and an additional toilet complete the home. The outside space has been maintained to a high standard too. The rear garden is majority laid to lawn with block paving wrapping around the entirety of the bungalow - this in turn provides off-road parking for several vehicles, some of which can fit under the useful car port. The garage has light & power supplied to it and the r
£ 425,000
3 bed house for sale
2 pictures
House · for sale
£ 475,000
3 bed house for sale
BH21
· 3 Bedrooms · House
· Garden · Equipped kitchen · Parking · Patio · Powder room
BH21 · 3 Bedrooms · House · Garden · Equipped kitchen · Parking · Patio · Powder room
LOVELY BUNGALOW IN PLEASANT LOCATION! We are pleased to offer as a 'chain free' sale, this well presented three double bedroom detached bungalow with features including a modern kitchen and bathroom, (two WC's), lots of off road parking and a pleasant south facing rear garden. Accommodation: There is a porch and then a main hallway leading to a lovely bright lounge and then in turn a dining room and a conservatory/garden room. There is a kitchen, bathroom and then usefully a second cloakroom/WC. This bungalow also has the benefit of three double bedrooms. Outside: The property has a lovely approx south-facing plot which is impressively wide at the front, where there are relatively low-maintenance gardens and a driveway giving lots of off-road parking. There is then a detached single garage and a lovely rear garden with lawn, shrub borders, shed and paved patio. COUNCIL TAX BAND: D, TENURE: FREEHOLD
£ 475,000
2 bed house for sale
2 pictures
House · for sale
£ 70,000
2 bed house for sale
BH21
· 2 Bedrooms · House
· Garden · Lift · Equipped kitchen · Parking
BH21 · 2 Bedrooms · House · Garden · Lift · Equipped kitchen · Parking
FOR SALE BY ONLINE AUCTION, TERMS & CONDITIONS APPLY. A two double bedroom third floor apartment constructed by McCarthy & Stone (Developments) Ltd and comprises 69 properties arranged over 6 floors each served by lift. The House Manager can be contacted from various points within each property in the case of an emergency. For periods when the House Manager is off duty there is a 24-hour emergency Careline response system. The property comprises an entrance hall, lounge, kitchen, two bedrooms and bathroom. It is a condition of purchase that residents be over the age of 60 years. A communal lounge, dining room and kitchen is located on the ground floor as is the laundry room. There are well maintained communal gardens and residents parking. Residents' lounge Communal Laundry 24 hour emergency Appello system House Manager Office Hours Monday to Friday Minimum age 60 Guest Suite House Manager Lift to all floors Lease 99 years from 1982 Located in pine Tree Glen being close to the centre o
£ 70,000
2 bed house for sale
2 pictures
House · for sale
£ 399,000
2 bed house for sale
BH21
· 2 Bedrooms · House
· Garden
BH21 · 2 Bedrooms · House · Garden
A delightful and beautifully presented two bedroom detached bungalow, built in 2001 by the well regarded local developers Pennyfarthing Homes. May Gardens is a peaceful cul-de-sac situated in Walkford, on the outskirts of Highcliffe, ideally positioned within easy reach of some of the areas most beautiful beaches and unspoilt coastline. The property is conveniently located for local shops and amenities, while excellent transport links provide easy access to the neighbouring towns of New Milton and Christchurch. The property has been well maintained throughout and benefits from newly fitted carpets. The well proportioned accommodation comprises a spacious sitting/dining room, offering ample space for furniture and enjoying pleasant views over the garden.There are two double bedrooms, with the main bedroom benefiting from built-in wardrobes and an en-suite shower room, fitted with a Grohe shower, WC, wash basin and graphite ladder style heated towel radiator. A further generous bathroom
£ 399,000
4 bed house for sale
2 pictures
House · for sale
£ 395,000
4 bed house for sale
BH21
· 4 Bedrooms · House
· Garden · Equipped kitchen · Patio
BH21 · 4 Bedrooms · House · Garden · Equipped kitchen · Patio
Nicely positioned close to local amenities, schools and excellent public transport lies this charming character four bedroom detached family home offering flexible and spacious accommodation. There is great scope to improve/HMO potential and a particular feature is the large sunny aspect rear garden. Upon entering you are greeted by a fantastic size entrance hallway with a high ceiling. A door leads through to the lounge with feature box bay window and a coal electric fire mounted on a marble hearth. French style doors lead through to the dining room with ample space for table and chairs, and UPVC double glazed French door leads out onto the side patio and garden. Door leads through to the impressive spacious kitchen/breakfast room, which is the heart of this fantastic sized property comprising a range of wooden fronted units with matching drawers, ample worksurface areas, two UPVC double glazed windows to the side aspect letting in natural light, space for small table and chairs, retu
£ 395,000

Get email alerts

Don't miss out: be the first to know about new properties

The alert was correctly created

On subscribing you accept the conditions of use and the privacy policy
Alert
Receive new ads in your inbox
Save this search
Receive alerts for new listings

We'll send you an email when we have new properties for: "Houses for sale in BH21"

The alert was correctly created

Hampreston Wimborne
Canford Magna Wimborne
Get email alerts and be the first to see new listings
Required field
On subscribing I accept the terms of the privacy policy
Perfect! You'll soon start receiving new listings via email
Alert
Receive an email when we have new ads for Houses for sale in BH21
Save this search
Filters

Bedrooms

Size (sq.ft)

sq.ft
sq.ft

Price

£
£

Property type

Bathrooms

Clear all filters
Receive notifications when new entries are published.