5,794 houses for sale in BH21

3 bed house for sale
2 pictures
House · for sale
£ 425,000
3 bed house for sale
BH21
· 3 Bedrooms · House
· Garden · Equipped kitchen · Parking
BH21 · 3 Bedrooms · House · Garden · Equipped kitchen · Parking
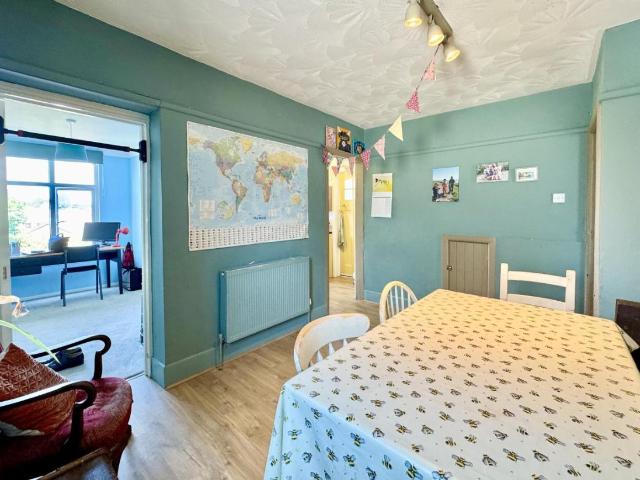
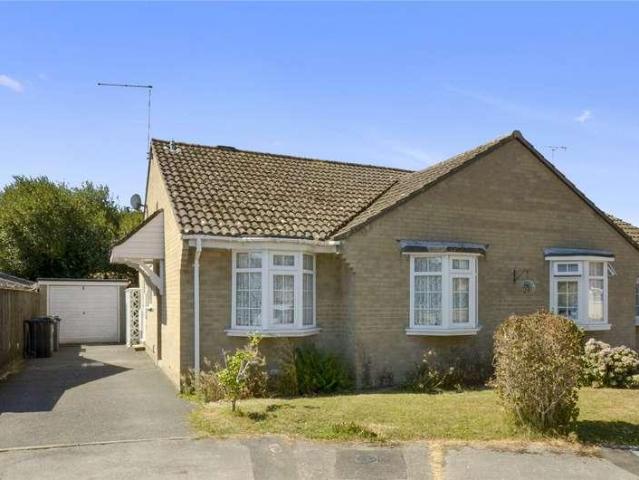
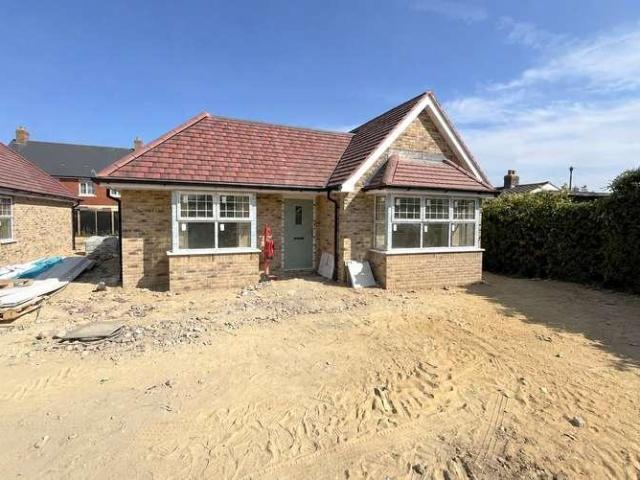
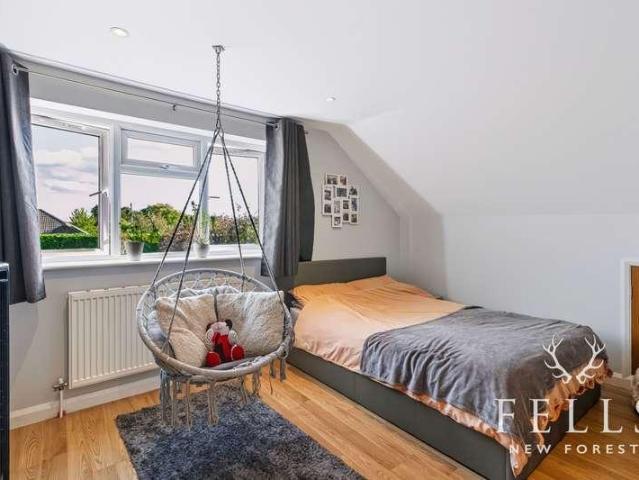
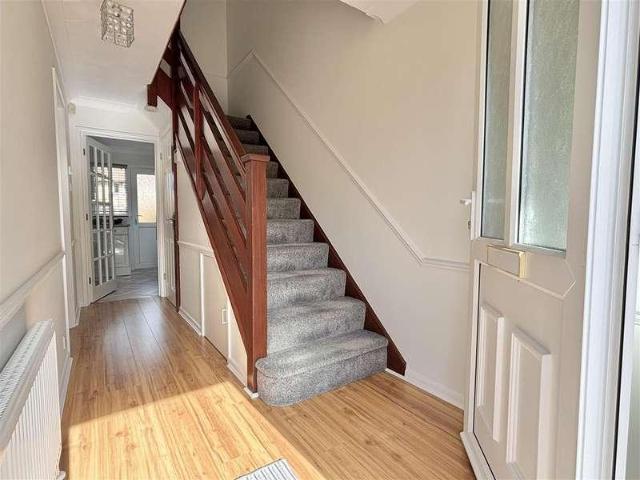
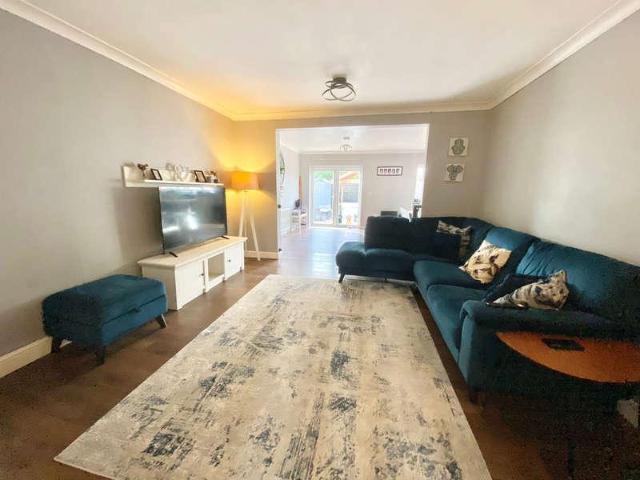
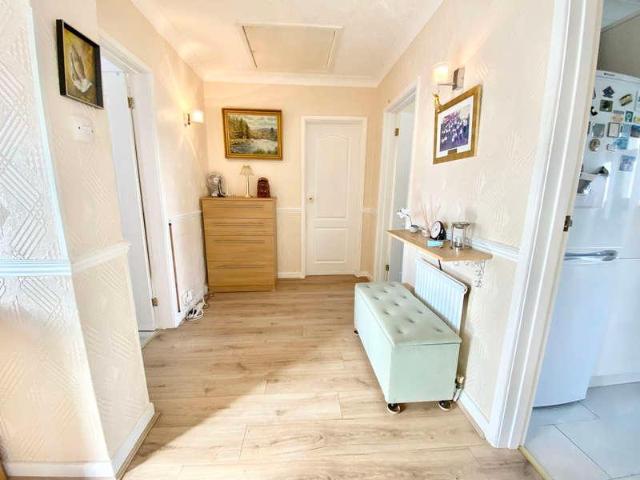
Well Presented 3-Bedroom Semi-Detached Bungalow with Sunny Garden Tenure: Freehold Approx 128 sq metres (1399sq ft) En-Suite Bathroom & Family Bathroom Ample Off-Road Parking Spacious Entrance Hall Large Lounge Superb 22 Kitchen/Diner Office/Utility Space 3-Good Bedrooms (Potential for 4-Bedrooms) En-Suite Shower Room Family Bathroom Landscaped Sunny Garden Ample Off-Road Parking Popular Location near to amenities Close to Forestry Plantation Viewing recommended! Extremely spacious 3-Bedroom Semi-Detached bungalow, skilfully extended creating generous open-plan living space, 2 superb bathrooms & a luxury dressing room to bedroom 1. The property is located in a mature road near to local schools, general amenities & protected forestry walks. Excellent road links provide easy access to surrounding areas such as the New Forest, Wimborne, Ringwood & the seaside towns of Bournemouth & Poole. If, 4-bedrooms are required, for a minimum cost, Bedroom 2 was originally 2-rooms and could easily be
£ 425,000
2 bed house for sale
2 pictures
House · for sale
£ 400,000
2 bed house for sale
BH21
· 2 Bedrooms · House
· Garden · Equipped kitchen · Parking · Patio · Heating
BH21 · 2 Bedrooms · House · Garden · Equipped kitchen · Parking · Patio · Heating
Spacious 2-Bedroom Detached Bungalow in Pleasant Location near to Village Centre Enclosed Porch & Spacious Hall Lounge & Dining Room Kitchen/Breakfast Room 2 Double Bedrooms Shower Room Hobbies Room/Office & Attic Room Gas Central Heating & Double-Glazing Private Patio Garden Wide Driveway leading to Garage Village Centre Location Forest Walks close by Viewing recommended! Spacious 2-bedroom detached bungalow which has been skilfully extended to provide well-planned accommodation, combined with generous room dimensions. The bungalow occupies a convenient location, a short walk from West Moors Village Centre, with shops, cafs, doctors & dentists, bus services & churches of various denominations. Nearby, protected forestry land provides endless nature walks. Good road connections provide easy access to nearby towns such as Ferndown, Ringwood & Wimborne together with the seaside resorts of Bournemouth, Poole & the New Forest National Park. Overall, the property offers light & airy, well-p
£ 400,000
3 bed house for sale
2 pictures
House · for sale
£ 300,000
3 bed house for sale
BH21
· 3 Bedrooms · House
· Garden · Concierge
BH21 · 3 Bedrooms · House · Garden · Concierge
Property Description A characterful detached family home situated in a convenient position between Winton and Charminster, offering spacious and versatile accommodation ideal for modern family living. The property benefits from three reception rooms, three well-proportioned bedrooms, two bath/shower rooms, a private rear garden, extensive under-house storage and is within easy reach of local schools, transport links and Winton Recreation Ground. The property is ideally positioned with the shopping facilities of Winton, the cafs, restaurants and bars of Charminster, excellent local schooling and regular transport links all within easy reach. Winton Recreation Ground is also nearby, providing attractive open green space for families and leisure. On entering the property, a welcoming entrance hall provides access to all ground floor accommodation. To the front of the property, a spacious living room features a bay window and a useful recessed area, ideal as a home office space or reading
£ 300,000
2 bed house for sale
2 pictures
House · for sale
£ 300,000
2 bed house for sale
BH21
· 2 Bedrooms · House
· Garden · Equipped kitchen
BH21 · 2 Bedrooms · House · Garden · Equipped kitchen
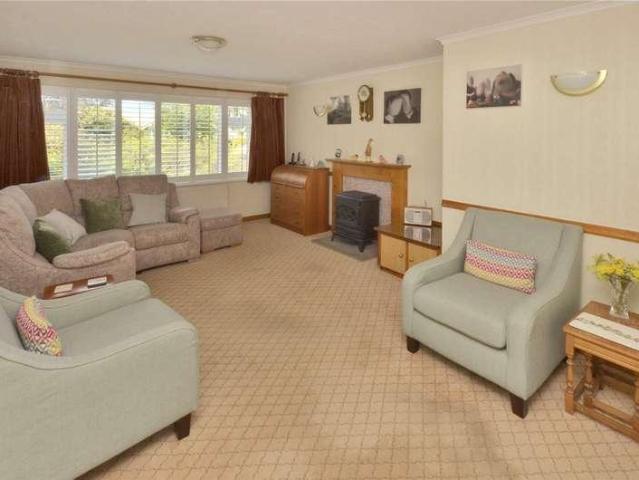
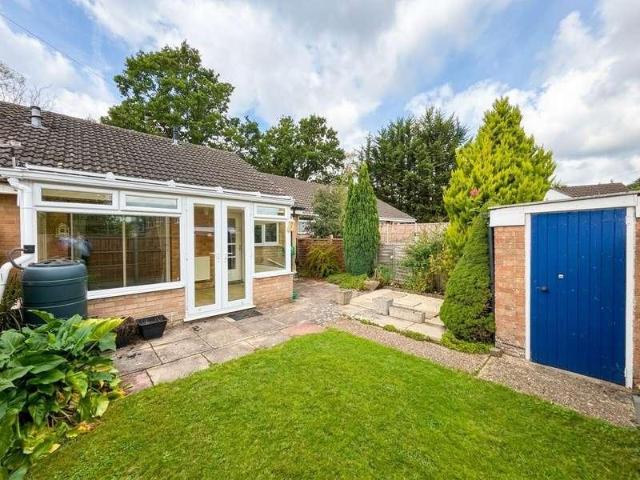
The Property - comprises a semi-detached bungalow constructed we estimate in the 1970s in a very popular and convenient location within walking distance of shops and amenities and many acres of open space, walks and trails. Features of the accommodation include gas fired central heating by radiators, UPVC framed double glazing, cavity wall insulation and included in the sale are the fitted carpets. The property is offered for sale with the added benefit of no forward chain. West Moors has main road links to other centres including FERNDOWN, WIMBORNE, BOURNEMOUTH and POOLE. ACCOMMODATION Entrance Porch: with outside light and glazed door to: Entrance Hall: with built-in coats cupboard, further airing cupboard and cupboard housing the Worcester combination type gas fired boiler. Telephone point and hatchway to the loft space. Lounge: 153 x 108 with TV aerial point and double doors to: Conservatory: 92 x 84 with electric points and door to the Rear Garden. Kitchen: 92 x 88 with part tilin
£ 300,000
3 bed house for sale
2 pictures
House · for sale
£ 410,000
3 bed house for sale
BH21
· 3 Bedrooms · House
· Garden · Fireplace · Equipped kitchen
BH21 · 3 Bedrooms · House · Garden · Fireplace · Equipped kitchen
The Property - comprises a Detached Bungalow constructed we estimate between 30 and 40 years ago in an established residential location within walking distance of local shops and a bus route and only a short drive from Moors Valley Country Park. Features of the accommodation include gas fired central heating by radiators (Worcester combination type gas fired boiler), UPVC framed double glazing, cavity wall insulation and included in the sale are the fitted carpets, window blinds and light fittings. There are good main road links to other centres including VERWOOD, WEST MOORS, RINGWOOD, BOURNEMOUTH and POOLE ACCOMMODATION Entrance Porch: with half glazed door to: Entrance Hall: with built-in airing/coats cupboard, telephone point and hatchway to the part boarded loft space. Lounge/Dining Room: 1611 x 143 a dual aspect room with two wall lights and brick fireplace surround with paved hearth and fitted inset wood burner. Patio doors to the southerly aspect rear garden. Kitchen/Breakfast R
£ 410,000
3 bed house for sale
2 pictures
House · for sale
£ 360,000
3 bed house for sale
BH21
· 3 Bedrooms · House
· Garden · Fireplace · Equipped kitchen · Parking · Powder room · Concierge
BH21 · 3 Bedrooms · House · Garden · Fireplace · Equipped kitchen · Parking · Powder room · Concierge
A conveniently located and generous sized three bedroom, three reception room detached family home has a ground floor cloakroom, detached single garage, driveway and 130 secluded west facing rear garden.This detached family home has been owned by the current owners for circa 50 years. The property has an enormous amount of scope and potential to be enlarged and enhanced (subject to the necessary planning permissions). The property also now comes to the market offered with no onward chain. A three bedroom detached family home with a secluded 130 west facing rear garden and no chain Entrance porch Entrance hall Lounge with an open fireplace Breakfast room with a wall mounted gas fired boiler, plumbing for washing machine and understairs cupboard Dining room with a gas fire Kitchen with rolltop work surfaces, recess for cooker and recess for a fridge Inner lobby with a door leading out to the garden and door to the cloakroom First floor landing Bedroom one is a generous sized double bedro
£ 360,000
3 bed house for sale
2 pictures
House · for sale
£ 460,000
3 bed house for sale
BH21
· 3 Bedrooms · House
· Garden · Equipped kitchen · Parking · Powder room · Concierge
BH21 · 3 Bedrooms · House · Garden · Equipped kitchen · Parking · Powder room · Concierge
CONVENIENT FOR LOCAL SHOPS AND SCHOOLS, a spacious three-bedroom detached bungalow situated in a popular residential area of Highcliffe. This bungalow would benefit from some updating and has accommodation comprising reception hall, generous sitting room/dining room, three bedrooms, kitchen, bathroom and additional cloakroom. Externally, the property has gardens to the front, block paved driveway gives access to integral garage, side gate to rear garden which is mainly laid to lawn with shrub borders and shed. Ideally situated within close proximity of some of the area's most beautiful beaches and unspoilt coastline. Conveniently located for local shops with the nearby towns of New Milton and Christchurch having a wide range of amenities
£ 460,000
4 bed house for sale
2 pictures
House · for sale
£ 895,000
4 bed house for sale
BH21
· 4 Bedrooms · House
· Concierge
BH21 · 4 Bedrooms · House · Concierge
The Property - comprises a particularly spacious and very well appointed residence standing on a secluded plot of just under a quarter of an acre in a highly favoured mature road within a short walk of the shops and amenities in the centre of West Moors and many acres of forestry in the West Moors Plantation. Some of the many features of the property include gas fired central heating by radiators, UPVC framed double glazing, Oak internal doors, quality engineered wood flooring, carpets and blinds and the property is also offered with the added benefit of no forward chain. In our opinion the spacious accommodation could readily be configured to provide a self-contained annexe suitable for multi generational living. West Moors has main road links to other centres including FERNDOWN, WIMBORNE, BOURNEMOUTH and POOLE. ACCOMMODATION GROUND FLOOR A stylish Entrance Porch leads to the spacious Reception Hall with feature oak staircase and glass balustrading to the First Floor. The spacious Sit
£ 895,000
4 bed house for sale
2 pictures
House · for sale
£ 1,250,000
4 bed house for sale
BH21
· 4 Bedrooms · House
· Garden · Parking · Equipped kitchen · Concierge
BH21 · 4 Bedrooms · House · Garden · Parking · Equipped kitchen · Concierge
Property Description A beautifully presented and substantial four bedroom detached family home, ideally positioned within the highly sought-after Talbot Woods area of Bournemouth. Offering approximately 3,039 sq ft in total including the detached garage, the property combines generous traditional proportions with an impressive contemporary kitchen/family space, whilst enjoying a large and established rear garden. Dunkeld Road is one of Talbot Woods' established residential locations, conveniently positioned for West Hants Tennis Club, Meyrick Park and its golf course, whilst Bournemouth beaches, the Upper Gardens and Westbourne are all within easy reach. The property is approached via an attractive entrance leading into a welcoming hallway which provides access to the principal ground floor accommodation. To the front are two generous, separate reception rooms, both featuring attractive bay windows and offering excellent flexibility as formal living and dining spaces. The main living r
£ 1,250,000
5 bed house for sale
2 pictures
House · for sale
£ 895,000
5 bed house for sale
BH21
· 5 Bedrooms · House
· Garden · Equipped kitchen · Parking · Concierge
BH21 · 5 Bedrooms · House · Garden · Equipped kitchen · Parking · Concierge
Property Description A stunning detached character home positioned on an impressive private plot and located within the premier Dean Park location only moments from the Town Centre, award winning sandy beaches and main transport links. The property, offering spacious accommodation approaching 2850sq ft, features two impressive reception rooms and conservatory along with five bedrooms, five bath/shower rooms including an impressive master bedroom suite with walk in wardrobe. The property further benefits from a private rear garden and ample off road parking whilst being offered for sale with no forward chain. On entering the property a welcoming entrance hall, with stairs leading to the first floor landing, opens into a living room with doors leading to a spacious conservatory which provides access and overlooks the impressive rear garden. A separate dining room leads into a modern fitted kitchen offering a comprehensive range of fitted units finished with a solid wood work surface, kit
£ 895,000
5 bed house for sale
2 pictures
House · for sale
£ 1,195,000
5 bed house for sale
BH21
· 5 Bedrooms · House
· Garden · Parking · Concierge
BH21 · 5 Bedrooms · House · Garden · Parking · Concierge
This exceptionally well-finished and superbly positioned five double bedroom, one bathroom, two shower room, three reception room detached family home has a 70ft rear garden, detached double garage and a driveway providing generous off-road parking for numerous vehicles. Sitting centrally on a larger than average private plot which is approaching 1/3 of an acre.The property enjoys a premier location on the edge of this exclusive and select development, finished in 2018 by the local renowned and award-winning builders, Pennyfarthing Homes. This particular property was the former show home and occupies a larger than average plot. The house was built to an extremely high specification and finish, with low maintenance and energy efficiency. The property has some lovely finishing touches, which include oak faced doors complimented by chrome handles, high ceilings, timber staircase with glass balustrade and oak handrail, underfloor heating throughout the ground floor and the house has been d
£ 1,195,000
3 bed house for sale
2 pictures
House · for sale
£ 339,950
3 bed house for sale
BH21
· 3 Bedrooms · House
· Garden · Equipped kitchen · Parking · Heating
BH21 · 3 Bedrooms · House · Garden · Equipped kitchen · Parking · Heating
We are delighted to offer for sale this extended, semi-detached house situated within a quiet cul-de-sac close to favoured local schooling.Albany GardensBriefly, this home comprises: three bedrooms, kitchen, living room, seperate dining room, further family room, downstairs shower room and main bathroom. The garden enjoys a sunny aspect and is laid to a mixture of low maintenance materials. Further benefits include off-road parking for several cars, gas central heating and UPVC glazing throughout - the wooden windows on the front and side elevation are due to be replaced shortly. The property is well positioned within a quiet cul-de-sac location that's just a short walk from a range of favoured amenities and local schooling. Internal viewing is encouraged at your earliest convenience, to arrange or for more information, please call our Upton Branch
£ 339,950
5 bed house for sale
2 pictures
House · for sale
£ 225,000
5 bed house for sale
BH21
· 5 Bedrooms · House
· Garden · Equipped kitchen · Parking
BH21 · 5 Bedrooms · House · Garden · Equipped kitchen · Parking
House and Son are delighted to offer for sale this versatile mid-terrace property in need of modernisation. Situated within walking distance of Bournemouth Railway Station and the adjacent Asda supermarket; Knyveton Gardens with its bowling green and tennis courts are closer still; the sandy beaches below the East Cliff, Bournemouth Pier and the Town Centre are situated within a mile of the property. Ideal as a family home and with Language schools near by there is potential to make some additional income by being a host family, there is a self-contained studio/fifth bedroom on the second floor as well as a good, solid workshop in the back yard. Limited on road parking is available on Southcote Road itself, but other roads nearby offer unrestricted parking. ENTRANCE HALL 10' 0 x 5' 10 (3.06m x 1.78m) plus 13' 1 x 3' 6 (4.00m x 1.08m) LOUNGE 13' 8 x 13' 1 (4.17m x 3.99m) DINING ROOM 12' 8 x 11' 6 (3.86m x 3.51m) STUDY 10' 9 x 8' 10 (3.28m x 2.69m) KITCHEN/BREAKFAST ROOM 14' 1 x 10' 9 (4
£ 225,000
3 bed house for sale
2 pictures
House · for sale
£ 750,000
3 bed house for sale
BH21
· 3 Bedrooms · House
· Garden · Fireplace · Equipped kitchen · Parking
BH21 · 3 Bedrooms · House · Garden · Fireplace · Equipped kitchen · Parking
WE ARE DELIGHTED TO OFFER THIS WELL PRESENTED THREE BEDROOM, THREE BATHROOM CHALET STYLE BUNGALOW, SITUATED IN THIS DESIREABLE AND PEACEFUL LOCATION ON THE FRINGES OF HIGHCLIFFE. Accommodation: There is an entrance hall, which leads into the superb large and bright living/dining room. This also has a fireplace with log burner. The superb kitchen/dining/family room has bi-fold doors to the rear garden and a well appointed kitchen with integrated appliances. There is a ground floor bedroom with built in wardrobe and opposite this a bathroom which also has a separate. shower Upstairs the landing leads to two most impressive and spacious bedrooms, both with fitted wardrobe and each also benefitting from an ensuite shower room. Outside: To the front and side, the driveway gives good off road parking and space to turn. There is also an area of front garden. The drive leads to the garage which has electric door to front (5.1m x 2.9m) and with useful utility area at the rear ie space for washi
£ 750,000
3 bed house for sale
2 pictures
House · for sale
£ 635,000
3 bed house for sale
BH21
· 3 Bedrooms · House
· Equipped kitchen
BH21 · 3 Bedrooms · House · Equipped kitchen
SDLT Incentive available!* NEARING COMPLETION An exciting opportunity to secure one of just two brand new three bedroom detached bungalows, forming part of an exclusive development of only nine properties, currently under construction by Harbourwood Homes, with completion anticipated in September 2026. Finished to a high specification throughout, these contemporary and stylish homes are ideally positioned in Walkford, on the edge of the New Forest and within easy reach of Highcliffes beautiful beaches and cliff top walks. The area benefits from highly regarded local schools, convenient transport links and easy access to nearby Christchurch, Bournemouth and surrounding coastal towns, making it an ideal location for a variety of buyers. Designed for modern living, the properties will benefit from energy-efficient features including air source heat pumps, underfloor heating and EV charging points. Further accommodation includes stylish fitted kitchens, contemporary bathrooms, en suite fac
£ 635,000
3 bed house for sale
2 pictures
House · for sale
£ 635,000
3 bed house for sale
BH21
· 3 Bedrooms · House
· Equipped kitchen
BH21 · 3 Bedrooms · House · Equipped kitchen
SDLT Incentive available!* NEARING COMPLETION An exciting opportunity to secure one of just two brand new three bedroom detached bungalows, forming part of an exclusive development of only nine properties, currently under construction by Harbourwood Homes, with completion anticipated in September 2026. Finished to a high specification throughout, these contemporary and stylish homes are ideally positioned in Walkford, on the edge of the New Forest and within easy reach of Highcliffes beautiful beaches and cliff top walks. The area benefits from highly regarded local schools, convenient transport links and easy access to nearby Christchurch, Bournemouth and surrounding coastal towns, making it an ideal location for a variety of buyers. Designed for modern living, the properties will benefit from energy-efficient features including air source heat pumps, underfloor heating and EV charging points. Further accommodation includes stylish fitted kitchens, contemporary bathrooms, en suite fac
£ 635,000
4 bed house for sale
2 pictures
House · for sale
£ 575,000
4 bed house for sale
BH21
· 4 Bedrooms · House
· Garden · Fireplace · Equipped kitchen · Parking · Powder room · Concierge
BH21 · 4 Bedrooms · House · Garden · Fireplace · Equipped kitchen · Parking · Powder room · Concierge
A very well presented and maintained four bedroom chalet style house benefiting from a very large rear garden. Situated in this quiet established location is this well looked after family home. The property is situated within walking distance of Broadstone's bustling high street, and also close proximity to the 'Trailway' providing excellent walking and leading to Upton Country House and beyond. To the front of the property there are enclosed gardens with a pattern imprinted concrete driveway providing off road parking for a number of vehicles, and leading to the large integral garage with electric up and over door. The entrance porch leads to the reception hall, where the lounge has dual aspect windows and a Purbeck stone open fireplace. There is a separate dining room or fifth bedroom, well appointed kitchen with integrated appliances and a cupboard concealing the Worcester boiler serving the heating and domestic hot water supply. There is a ground floor cloakroom and then a study/in
£ 575,000
2 bed house for sale
2 pictures
House · for sale
£ 425,000
2 bed house for sale
BH21
· 2 Bedrooms · House
· Fireplace · Equipped kitchen
BH21 · 2 Bedrooms · House · Fireplace · Equipped kitchen
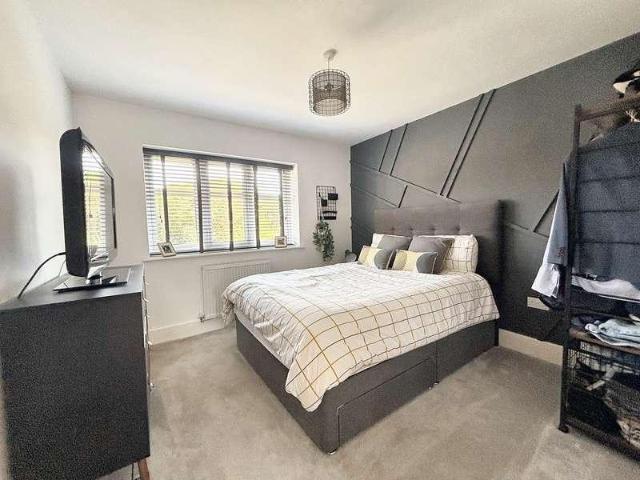
Situated within the picturesque village of Child Okeford, the cottage enjoys a quintessential Dorset setting, surrounded by attractive countryside and village amenities. The combination of its traditional architecture, individual character, well-presented accommodation and delightful outside space makes this an appealing home for those looking for a Dorset village lifestyle.DescriptionCharming Two-Bedroom Cottage in Child Okeford, DorsetA delightful two-bedroom character cottage situated in the sought-after village of Child Okeford, Dorset, offering a wonderful blend of traditional charm and comfortable modern living.Full of character throughout, the property retains many attractive period features, including exposed brickwork, timber beams, traditional fireplaces and original-style windows, while the kitchen and bathroom have been thoughtfully updated for contemporary living.The welcoming accommodation centres around a particularly attractive sitting room, featuring exposed timber bea
£ 425,000
4 bed house for sale
2 pictures
House · for sale
£ 459,950
4 bed house for sale
BH21
· 4 Bedrooms · House
· Garden · Parking · Fireplace · Equipped kitchen · Patio · Powder room
BH21 · 4 Bedrooms · House · Garden · Parking · Fireplace · Equipped kitchen · Patio · Powder room
NO FORWARD CHAIN * A superb four double bedroom detached chalet situated on this residential road in Alderney close to local shops, amenities and central bus routes to Poole and Bournemouth. The scenic Bourne Valley Nature Reserve and Tower Park with its array of leisure facilities and Tescos super store are also close by. This much loved home offers over 1340 sq ft of living space and viewing is imperative to not only appreciate its full potential to become a forever family home but also the accommodation on offer, which comprises: DOWNSTAIRS: Lounge/diner, conservatory, fitted kitchen, bedroom three, bedroom four and cloakroom. UPSTAIRS: Bedrooms one and two, study and bathroom. Externally the property boasts a low maintenance South Westerly aspect garden with lawned area and sun patio. To the front the driveway provides ample off road parking which in turn leads to a double garage. Further features include: feature fireplaces, built in wardrobes to bedrooms one, two and three, stabl
£ 459,950
3 bed house for sale
2 pictures
House · for sale
£ 525,000
3 bed house for sale
BH21
· 3 Bedrooms · House
· Garden · Fireplace · Equipped kitchen · Concierge
BH21 · 3 Bedrooms · House · Garden · Fireplace · Equipped kitchen · Concierge
Kitchen Diner The kitchen/diner is located at the rear of the property and enjoys lovely views over the rear garden. The modern fitted kitchen features white gloss cabinets, marble-effect worktops and stylish grey tiled flooring. The kitchen benefits from a skylight, allowing plenty of natural light into the space. The adjoining dining area provides ample room for a dining table and features French doors leading directly out to the gardens decking area.Lounge The spacious lounge spans much of the length of the property and features light wood-effect flooring, an electric fireplace and a stunning bay window to the front, creating a bright and welcoming space. The generous proportions allow for a variety of seating arrangements, with ample room for a dining table if desired. The lounge also opens through double doors into the family room/conservatory, providing a versatile additional reception space that is ideal for further seating, relaxing or entertaining.Utility & Downstairs Shower R
£ 525,000
3 bed house for sale
2 pictures
House · for sale
£ 350,000
3 bed house for sale
BH21
· 3 Bedrooms · House
· Garden · Fireplace · Equipped kitchen · Parking · Patio · Heating
BH21 · 3 Bedrooms · House · Garden · Fireplace · Equipped kitchen · Parking · Patio · Heating
A stunning three double bedroom semi detached house conveniently situated on this quiet residential road in Parkstone a short walk away from the popular Ashley Road with its array of shopping facilities, amenities and bus routes to Poole and Bournemouth. This impeccable home has been beautifully maintained by the current owner and viewing is imperative to appreciate the stylish accommodation on offer, which comprises: sitting room, family room, contemporary kitchen/diner and modern four piece bathroom suite. Externally the property boasts as nice sized garden with lawned area and sun patios. To the front the driveway provides off road parking. Further features of this Little Gem include; wood burner to sitting room, breakfast bar to kitchen, feature fireplace and built-in wardrobe to bedroom one, gas central heating and UPVC double glazing. Nearby Schools Livingstone Road Infants and Juniors, Heatherlands Primary and St Edwards RC/COE Secondary. Entrance Hall Doors to Sitting Room 3.68
£ 350,000
2 bed house for sale
2 pictures
House · for sale
£ 525,000
2 bed house for sale
BH21
· 2 Bedrooms · House
· Garden · Equipped kitchen · Parking · Powder room · Concierge
BH21 · 2 Bedrooms · House · Garden · Equipped kitchen · Parking · Powder room · Concierge
This superbly positioned and generous sized two double bedroom, two reception room detached bungalow has a conservatory overlooking an 80ft secluded south facing garden, single garage and in and out driveway providing generous off-road parking.This light and deceptively spacious bungalow is tucked away in a sought after cul-de-sac location and is conveniently positioned approximately 500 metres from Ferndowns town centre. The property also now comes to the market offered with no onward chain. A two double bedroom detached bungalow occupying a secluded southerly facing plot measuring 0.23 of an acre Spacious entrance hall Cloakroom finished in a white suite Kitchen/breakfast room incorporating ample worktops, base and wall units, recess and plumbing for washing machine, recess for cooker with extractor hood above, cupboard housing floor standing gas fired boiler, door leading out onto a side passageway and an opening through into the dining room Dining room with a door leading through i
£ 525,000
2 bed house for sale
2 pictures
House · for sale
£ 375,000
2 bed house for sale
BH21
· 2 Bedrooms · House
· Fireplace · Parking
BH21 · 2 Bedrooms · House · Fireplace · Parking
The Property - comprises a detached bungalow in a popular and established location within a short walk of many acres of walks and trails in the West Moors Forestry Plantation and within about a mile of the shops and amenities in the centre of West Moors. Features of the accommodation include gas fired central heating by radiators, UPVC framed double glazing, useful car port, garage, workshop and outside office/hobbies room. The property also comes to the market with the added benefit of no forward chain. West Moors has main road links to other centres including FERNDOWN, WIMBORNE, BOURNEMOUTH and POOLE. ACCOMMODATION Entrance Porch: with two fitted seats. Entrance Hall: with built-in coats and airing cupboards and hatchway with ladder to the part boarded loft space with light and also housing the gas fired boiler. Lounge/Dining Room: 206 x 128 with fitted plantation style shutters to the window, four wall lights, TV aerial point and fireplace with electric woodburner style fire. Kitche
£ 375,000
2 bed house for sale
2 pictures
House · for sale
£ 99,950
2 bed house for sale
BH21
· 2 Bedrooms · House
· Sauna · Swimming pool · Equipped kitchen · Parking · Heating
BH21 · 2 Bedrooms · House · Sauna · Swimming pool · Equipped kitchen · Parking · Heating
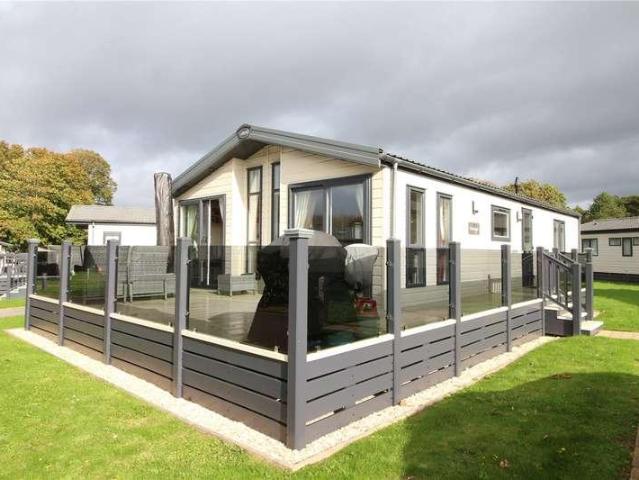
SUPERB MODERN HOLIDAY LODGE, JUST SHORT WALK TO THE BEACH, AND LICENSE UNTIL 2046. Accommodation: There is an entrance hall which also houses the boiler for the piped gas central heating. There is a superb large open plan living space with feature vaulted ceiling and twin patio doors opening out to the sundeck. There are lounge and dining areas and a very well appointed kitchen with breakfast bar. Bedroom one is particularly impressive with an en suite shower room and opposite bedroom two is a bathroom. Outside: There is a parking bay adjacent and this lodge has the benefit of a lovely spacious, approx west facing sundeck. Club Facilities: There is a leisure complex with swimming pools inside and outside as well as toddler splash pool, fitness suite, sauna and steam room. The main club complex offers entertainment in the venue both day and evening shows, an arcade, soft play, restaurant, cafe and bars. The outside facilities include a crazy golf course, play area and a multi sports cou
£ 99,950
3 bed house for sale
2 pictures
House · for sale
£ 299,000
3 bed house for sale
BH21
· 3 Bedrooms · House
· Garden · Equipped kitchen · Parking · Powder room
BH21 · 3 Bedrooms · House · Garden · Equipped kitchen · Parking · Powder room
WE ARE PLEASED TO OFFER 'CHAIN FREE', THIS APPEALING THREE BEDROOM MID TERRACE HOUSE ON THE FRINGES OF NEW MILTON. Accommodation: There is an entrance hall with useful downstairs cloakroom. Most impressive kitchen/dining room. There is then the living room overlooking the rear garden. Upstairs the landing opens to three bedrooms, one double and two singles, as well as the bathroom. Outside: There are gardens to front and the rear and this house has a benefit of two allocated parking spaces EPC: C, Council tax band: B, Tenure: Freehold, approx floor area: 710 sq ft
£ 299,000
4 bed house for sale
2 pictures
House · for sale
£ 525,000
4 bed house for sale
BH21
· 4 Bedrooms · House
· Garden · Parking · Concierge
BH21 · 4 Bedrooms · House · Garden · Parking · Concierge
A four bedroom detached family home situated in a tucked away position and benefiting from a good size garden, double garage and ample parking. Situated at the head of a quiet cul-de-sac in this popular area is this detached family home. Within a short walk there are a number of local amenities and the larger centres of Broadstone, Poole and Wimborne can be easily reached by car, bus or cycle path. Within Merley there is a first school and popular schooling for further age groups in Broadstone or WImborne and there is also the boys' and girls' grammar schools. To the front of the property a driveway provides off road parking with a caravan space leading to the two garages, one which opens to a generous workshop. A carport/covered porch then leads to the entrance porch and to the reception hall with ground floor WC and two useful storage cupboards. The lounge/dining room leads to a conservatory overlooking the rear garden and glazed double doors from the lounge open into a snug with a r
£ 525,000
4 bed house for sale
2 pictures
House · for sale
£ 725,000
4 bed house for sale
BH21
· 4 Bedrooms · House
· Garden · Parking
BH21 · 4 Bedrooms · House · Garden · Parking
Set behind wrought iron electric gates, this substantial four bedroom detached chalet house offers flexible accommodation, generous living space and a particularly private rear garden, all within a convenient Ringwood setting. The main house extends to approximately 1,827 sq ft, with the garage and garden cabin providing a further approximately 379 sq ft of useful ancillary space.The front entrance porch opens into a spacious entrance hall where the staircase rises to the first floor and doors lead to the principal ground floor rooms. Timber flooring gives the hallway a warm finish and helps create an inviting first impression.Positioned to either side of the entrance hall are bedrooms three and four, both generous double rooms with front aspect bay windows. Bedroom four benefits from its own en suite shower room comprising a shower cubicle, pedestal basin and WC, making it especially useful for guests or anyone seeking comfortable ground floor bedroom accommodation.Also accessed from
£ 725,000
3 bed house for sale
2 pictures
House · for sale
£ 300,000
3 bed house for sale
BH21
· 3 Bedrooms · House
· Garden · Equipped kitchen · Parking · Powder room
BH21 · 3 Bedrooms · House · Garden · Equipped kitchen · Parking · Powder room
No Chain! We are delighted to offer for sale this truly immaculate terraced house, ideally situated in the popular residential area of Upton, near Poole.Old Kiln RoadBeautifully presented throughout, this lovely home offers well planned accommodation, a pleasant enclosed garden and the added benefit of a garage in a nearby block.The property has a spacious entrance hallway, providing a welcoming first impression and useful access to the ground floor rooms. The generous lounge/dining room is an excellent space for both relaxing and hosting family & friends, with plenty of room for a dining table and furnishings. The kitchen is well positioned for convenient everyday living, while a downstairs cloakroom adds further practicality. Upstairs, there are three well proportioned bedrooms and a family bathroom.Outside, the property benefits from a pleasant rear garden, mainly laid to lawn and enclosed by panel fencing, creating a manageable outdoor space for family life and entertaining.Further
£ 300,000
2 bed house for sale
2 pictures
House · for sale
£ 300,000
2 bed house for sale
BH21
· 2 Bedrooms · House
· Equipped kitchen
BH21 · 2 Bedrooms · House · Equipped kitchen
The PropertyCarter & May are delighted to offer this well presented two bedroom bungalow, conveniently located in a popular cul-de-sac close to local shops and amenities. The property is offered with no forward chain and must be viewed.ENTRANCE HALL thermostat control for central heating, door housing both gas and electricity meter and separate cupboard housing gas fired boiler and door through to: LOUNGE/DINING ROOM, with fitted wall units sliding doors giving access into conservatory, radiators, space for dining table and chairs and doorway through to: KITCHEN Modern fitted with a range of units comprising base cupboards and drawer units set beneath a work surface with inset single bowl, single drainer sink unit. Four ring gas hob set onto work surface with electric oven and extractor above hob. integrated fridge -freezer and space for washing machine. Matching wall mounted units, part tiled walls, window to the rear elevation, Door through to: CONSERVATORY Windows to the rear and si
£ 300,000
4 bed house for sale
2 pictures
House · for sale
£ 589,950
4 bed house for sale
BH21
· 4 Bedrooms · House
· Garden · Equipped kitchen
BH21 · 4 Bedrooms · House · Garden · Equipped kitchen
Carter and May are delighted to offer for sale this large detached family home which is beautifully presented. The property has extremely versatile accommodation, the house benefits from a layout that could suit a number of varying requirements, with an excellent balance between well-proportioned living space and a variety of bedrooms laid over two floors. The house benefits from a large, rear garden and is finished to the highest standard.Entering the property you have a spacious hallway which provides access to all the principal rooms and stairs to the first floor. To the right of the property you have a study which over looks the front garden. This room could be used as a 5th Bedroom or playroom if required. To the rear of the property is the large Living room which is a excellent size and benefits from French doors leading to the rear garden. The Kitchen/dining room is located to the left and rear of the property and is the hub of the home. The kitchen/diner offers great entertaini
£ 589,950

Get email alerts

Don't miss out: be the first to know about new properties

The alert was correctly created

On subscribing you accept the conditions of use and the privacy policy
Alert
Receive new ads in your inbox
Save this search
Receive alerts for new listings

We'll send you an email when we have new properties for: "Houses for sale in BH21"

The alert was correctly created

Hampreston Wimborne
Canford Magna Wimborne
Get email alerts and be the first to see new listings
Required field
On subscribing I accept the terms of the privacy policy
Perfect! You'll soon start receiving new listings via email
Alert
Receive an email when we have new ads for Houses for sale in BH21
Save this search
Filters

Bedrooms

Size (sq.ft)

sq.ft
sq.ft

Price

£
£

Property type

Bathrooms

Clear all filters
Receive notifications when new entries are published.