1,672 properties for sale in Bicknor Sittingbourne

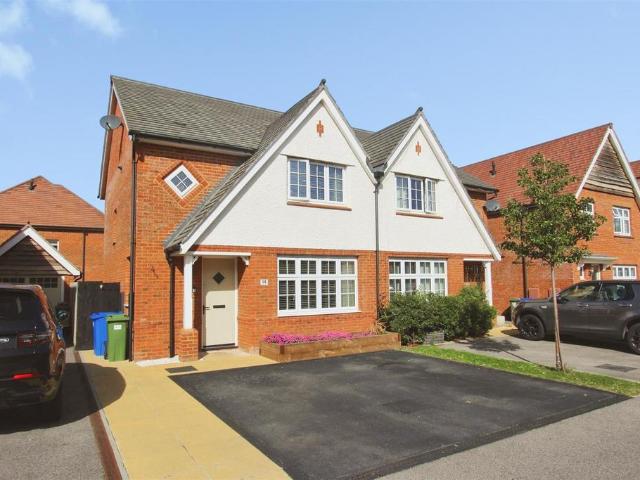
3 bed house for sale
2 pictures
House · for sale
£ 200,000
3 bed house for sale
Bicknor Sittingbourne
· 3 Bedrooms · House
· Equipped kitchen
Bicknor Sittingbourne · 3 Bedrooms · House · Equipped kitchen
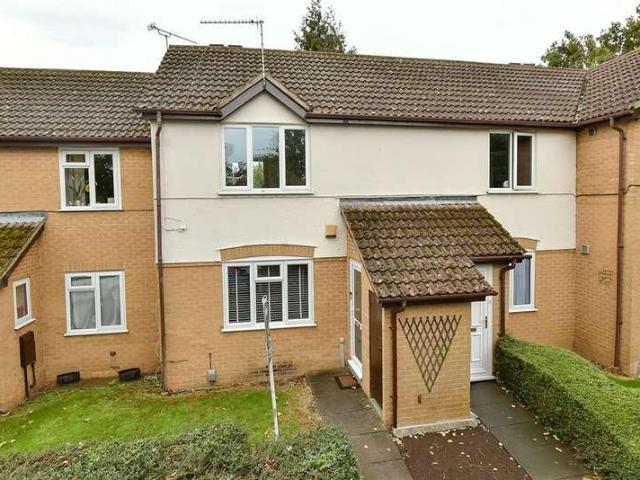
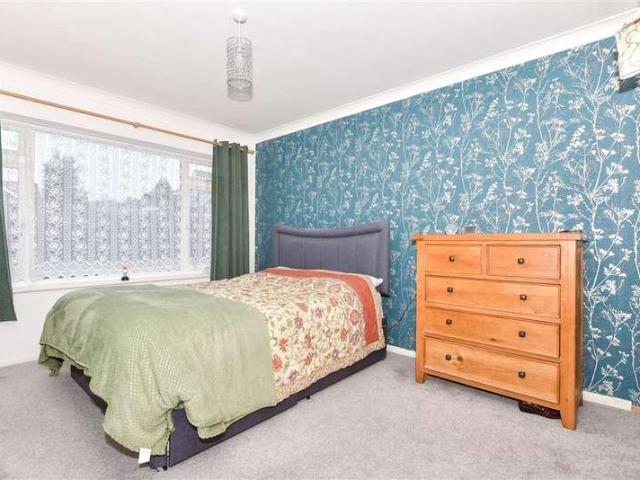
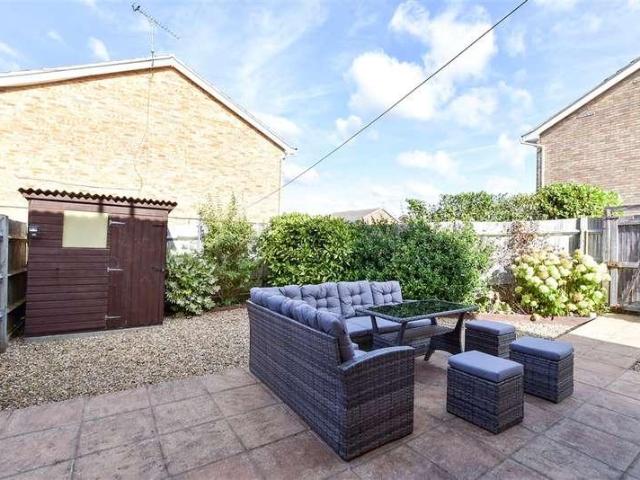
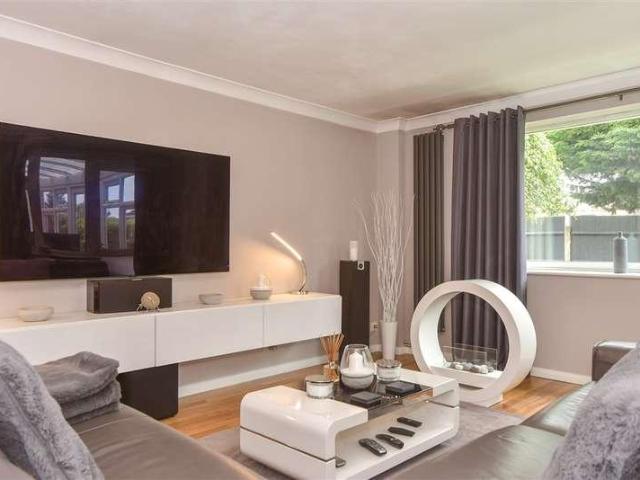
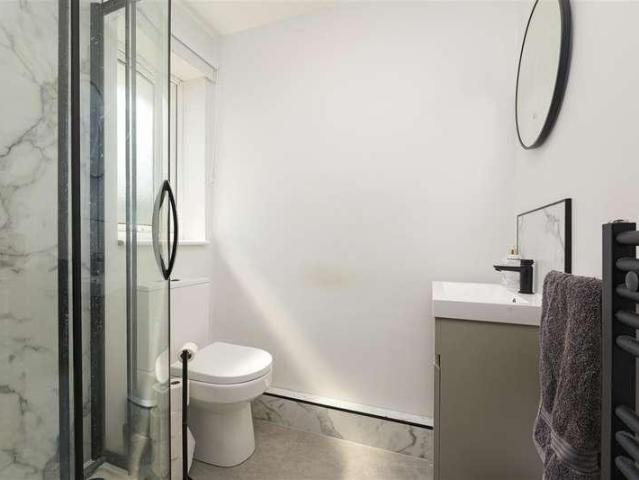
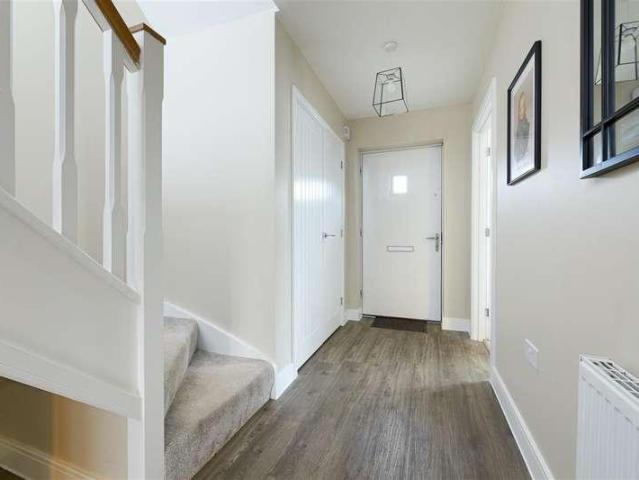
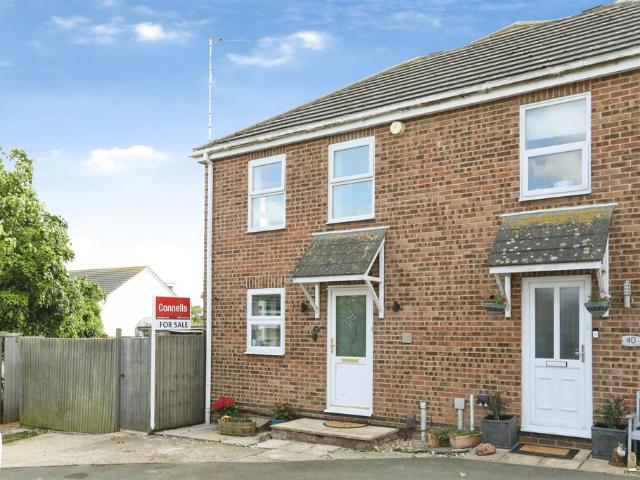
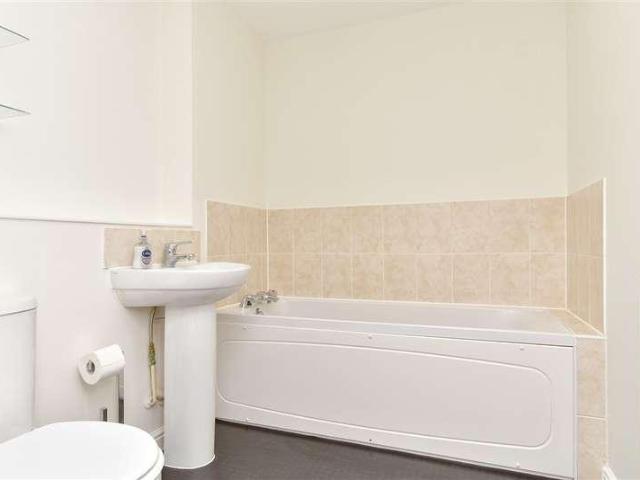
Welcoming this chain free terraced house to the market set in a quiet residential area, perfect investment opportunity or a first time home and walking distance to local amenities and popular schools.Room sizes:Lounge: 17'4 x 13'7 (5.29m x 4.14m)Kitchen/Diner: 17'2 x 11'1 (5.24m x 3.38m)LandingBedroom 1: 11'9 x 10'4 (3.58m x 3.15m)Bedroom 2: 11'6 x 10'4 (3.51m x 3.15m)Bedroom 3: 8'9 x 8'3 (2.67m x 2.52m)BathroomFront GardenRear GardenGarage En Bloc The information provided about this property does not constitute or form part of an offer or contract, nor may it be regarded as representations. All interested parties must verify accuracy and your solicitor must verify tenure/lease information, fixtures & fittings and, where the property has been extended/converted, planning/building regulation consents. All dimensions are approximate and quoted for guidance only as are floor plans which are not to scale and their accuracy cannot be confirmed. Reference to appliances and/or services does n
£ 200,000
2 bed flat for sale
2 pictures
Flat · for sale
£ 185,000
2 bed flat for sale
Bicknor Sittingbourne
· 2 Bedrooms · Flat
· Garden · Parking · Cellar
Bicknor Sittingbourne · 2 Bedrooms · Flat · Garden · Parking · Cellar
This charming Victorian split-level purpose-built flat offers a rare blend of character, space and versatility. With resident parking and ideally located within walking distance of the town centre, local amenities and main line train station. A stand out feature is the unique basement level, providing 3 separate rooms which offers fantastic potential for storage, workspace or additional usable space subject to requirements.Room sizes:Entrance HallLounge: 14'2 x 13'0 (4.32m x 3.97m)Bedroom 1: 10'0 x 8'11 (3.05m x 2.72m)BathroomKitchen: 16'3 x 6'10 (4.96m x 2.08m)Bedroom 2: 12'1 x 7'2 (3.69m x 2.19m)Room 1: 16'8 x 11'5 (5.08m x 3.48m)Room 2: 10'6 x 9'2 (3.20m x 2.80m)Room 3: 7'2 x 6'1 (2.19m x 1.86m)Communal Garden The information provided about this property does not constitute or form part of an offer or contract, nor may it be regarded as representations. All interested parties must verify accuracy and your solicitor must verify tenure/lease information, fixtures & fittings and, where
£ 185,000
4 bed house for sale
2 pictures
House · for sale
£ 950,000
4 bed house for sale
Bicknor Sittingbourne
· 4 Bedrooms · House
· Garden · Equipped kitchen · Patio
Bicknor Sittingbourne · 4 Bedrooms · House · Garden · Equipped kitchen · Patio
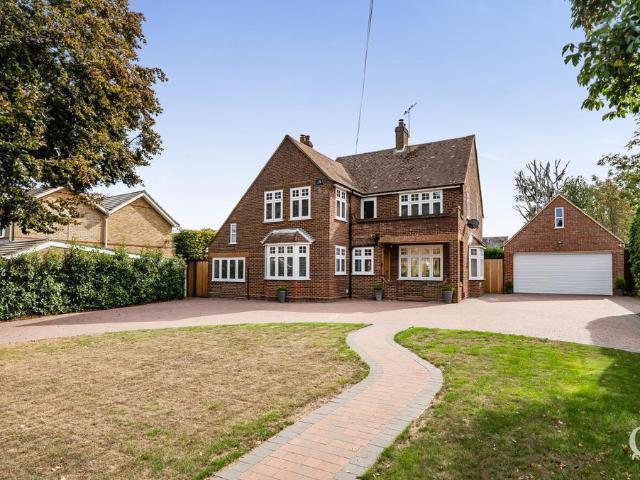
If you like the idea of living in a picture postcard setting and want to in the heart of village life, yet retain a good degree of privacy, then this could be the home for you. Set at the end of a long private driveway, this beautifully presented Grade II Listed twin roundel oast house offers a great balance of character and modern finishes. We love the circular rooms such as the light flooded living room and huge dining room which is semi-open plan to the gorgeous country style kitchen - making this a the perfect space for entertaining. Upstairs there are 4 bedrooms with the principal being circular and having a stunning en-suite bathroom above - the perfect sanctuary to escape to after a tough day. Externally, the long rear garden provides plenty of space for the kids to let off steam, in addition, there is a south facing sun-trap courtyard patio area tucked away from the main garden so the ideal place to unwind on some sun loungers away from the garden antics. There is driveway to t
£ 950,000
2 bed house for sale
2 pictures
House · for sale
£ 220,000
2 bed house for sale
Bicknor Sittingbourne
· 2 Bedrooms · House
· Garden · Equipped kitchen · Concierge
Bicknor Sittingbourne · 2 Bedrooms · House · Garden · Equipped kitchen · Concierge
Welcome to this charming mid-terrace house located on Bayford Road in Sittingbourne. This delightful property, built around 1900's, offers a perfect blend of character and modern living, making it an ideal choice for first-time buyers or those looking to downsize. Spanning approximately 718 square feet, the house features two well-proportioned reception rooms, providing ample space for both relaxation and entertaining. The lounge and dining room are bathed in natural light, creating a warm and inviting atmosphere. The modern kitchen is designed for convenience and functionality, ensuring that meal preparation is a pleasure. The property boasts two comfortable bedrooms, perfect for restful nights. The upstairs bathroom is thoughtfully designed, offering a private space for your daily routines. The neutral decor throughout the home allows for easy personalisation, enabling you to make it your own. One of the standout features of this property is the flat, easy-to-maintain rear garden, wh
£ 220,000
6 bed house for sale
2 pictures
House · for sale
£ 430,000
6 bed house for sale
Bicknor Sittingbourne
· 6 Bedrooms · House
· Garden · Equipped kitchen
Bicknor Sittingbourne · 6 Bedrooms · House · Garden · Equipped kitchen
Superb investment opportunity to receive a great rental return ! Substantial property with planning passed for 6 bedroom HMO right in the middle of Sittingbourne with all it's amenities. There is a multiscreen cinema, bowling alley and a popular leisure centre. 80% of major works have been completed, mainly cosmetics to finish off. Kitchen and bathrooms are already in situ. Planning No: SW/13/0188/1 appeal ref: V2255/A/13/2200382COMMUNAL LOUNGE KITCHEN/DINING ROOM UTILITY ROOM Bedroom 1 WITH EN SUITE SHOWER ROOM Bedroom 2 WITH EN SUITE SHOWER ROOM Bedroom Bedroom Bedroom Bedroom Bathroom Shower Room W.C. Garden
£ 430,000
2 bed house for sale
2 pictures
House · for sale
£ 325,000
2 bed house for sale
Bicknor Sittingbourne
· 2 Bedrooms · House
· Garden · Equipped kitchen
Bicknor Sittingbourne · 2 Bedrooms · House · Garden · Equipped kitchen
Would you love to live in the picturesque village of Hollingbourne? This extended terraced house is nestled within walking distance to Hollingbourne Train Station, picturesque countryside walks, and must-visit local pubs such as The Windmill, Sugar Loaves or the recently refurbished, The Dirty Habit which are all well worth a venture! The ground floor rear extension has added a much larger kitchen/diner which has allowed the property to flow well and provide that all important space, which compliments the outside seating area allowing you the opportunity to entertain guests. For road commuters, the M20 is within easy reach making that journey to the city or coast a much easier proposition.Room sizes:Entrance HallLounge: 11'1 x 10'10 (3.38m x 3.30m)Kitchen/Diner: 12'1 (3.69m) x 10'2 (3.10m) narrowing to 7'8 (2.34m)Shower Room: 7'1 x 5'3 (2.16m x 1.60m)LandingBedroom 1: 10'10 x 9'6 (3.30m x 2.90m)Bedroom 2: 8'5 x 7'3 (2.57m x 2.21m)Rear Garden The information provided about this property
£ 325,000
4 bed house for sale
2 pictures
House · for sale
£ 735,000
4 bed house for sale
Bicknor Sittingbourne
· 4 Bedrooms · House
· Garden · Fireplace · Equipped kitchen
Bicknor Sittingbourne · 4 Bedrooms · House · Garden · Fireplace · Equipped kitchen
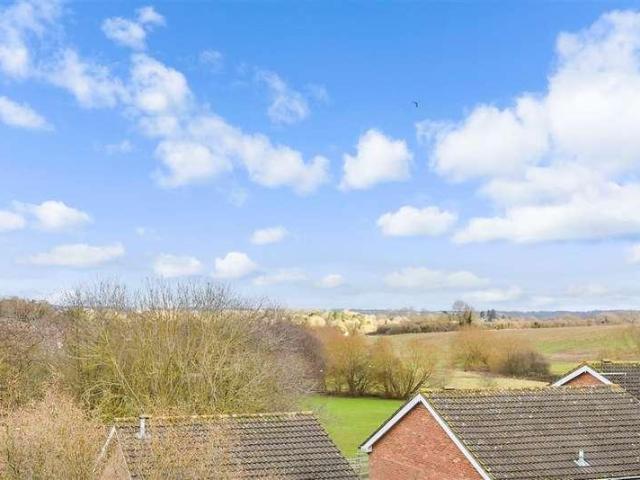
Would you love to live in an attractive, historic property with exposed beams and a spacious layout? The downstairs of this detached house provides a fantastic open plan feel, especially with the impressive lounge complete with inglenook fireplace that is the hub of the home. Externally, the plot is fantastic providing incredible room for a family to enjoy. Just imagine how great the garden parties could be, especially with the gated driveway and plenty of space for guests to park too. Surrounding the home is a picturesque countryside view to the side, alongside some sizeable outbuildings that could well be explored for their planning potential, subject to obtaining the necessary planning permission or change of use consents.Room sizes:PorchEntrance HallCloakroom: 5'3 x 3'6 (1.60m x 1.07m)Lounge: (L-shaped) 21'7 x 13'3 (6.58m x 4.04m) plus 8'4 x 7'2 (2.54m x 2.19m)Dining Room: (L-shaped) 17'10 x 9'3 (5.44m x 2.82m) plus 4'10 x 1'11 (1.47m x 0.58m)Kitchen: 9'11 x 9'0 (3.02m x 2.75m)Land
£ 735,000
2 bed house for sale
2 pictures
House · for sale
£ 290,000
2 bed house for sale
Bicknor Sittingbourne
· 2 Bedrooms · House
· Garden · Equipped kitchen · Parking · Patio
Bicknor Sittingbourne · 2 Bedrooms · House · Garden · Equipped kitchen · Parking · Patio
Are you hoping to get onto the property ladder or move to a low maintenance property? This terraced house has a great sized lounge/diner with French doors that overlooks the rear garden. When entertaining friends, you can utilise the patio in the rear garden as well as the garage to the rear. Nearby to Mallards Park, and Mote Park, this would also be ideal for buyers who enjoy their walks and enjoy the greenery that surrounds Madginford.Room sizes:Entrance Hall: 5'11 x 4'7 (1.80m x 1.40m)Lounge/Diner: (L-shaped) 11'10 x 11'2 (3.61m x 3.41m) plus 14'4 x 7'11 (4.37m x 2.41m)Kitchen: 11'1 x 6'10 (3.38m x 2.08m)LandingBedroom 1: 11'10 x 11'1 (3.61m x 3.38m)Bedroom 2: 9'6 x 8'4 (2.90m x 2.54m)Bathroom: 6'5 x 6'1 (1.96m x 1.86m)OUTBUILDINGGarageOff Road Parking to rearFront GardenRear Garden The information provided about this property does not constitute or form part of an offer or contract, nor may it be regarded as representations. All interested parties must verify accuracy and your soli
£ 290,000
5 bed house for sale
2 pictures
House · for sale
£ 1,150,000
5 bed house for sale
Bicknor Sittingbourne
· 5 Bedrooms · House
· Garden · Concierge
Bicknor Sittingbourne · 5 Bedrooms · House · Garden · Concierge
A distinctive five-bedroom barn conversion with guest annexe, forming part of a small and exclusive development within the grounds of Tanyard Farm. Ideally positioned moments from Lenham village square, the property enjoys impressive views and an idyllic riverside setting. Tanyard Barn offers over 2,700 sq. ft. of beautifully presented and creatively configured accommodation. The barn was converted to an exceptional standard, with thoughtful architectural design that seamlessly blends original character with modern convenience and fine craftsmanship. The current owner has a keen eye for detail and has significantly enhanced the aesthetics of the property through thoughtful interior design, bespoke joinery and substantial improvements to the south-facing rear garden. The fa?ade reflects the classic style of a modern Kentish barn, featuring black weatherboarding, heritage-style brickwork and a clay tiled roof. The main entrance leads into a striking glazed reception hall, which links the
£ 1,150,000
4 bed house for sale
2 pictures
House · for sale
£ 400,000
4 bed house for sale
Bicknor Sittingbourne
· 4 Bedrooms · House
· Garden · Equipped kitchen · Concierge
Bicknor Sittingbourne · 4 Bedrooms · House · Garden · Equipped kitchen · Concierge
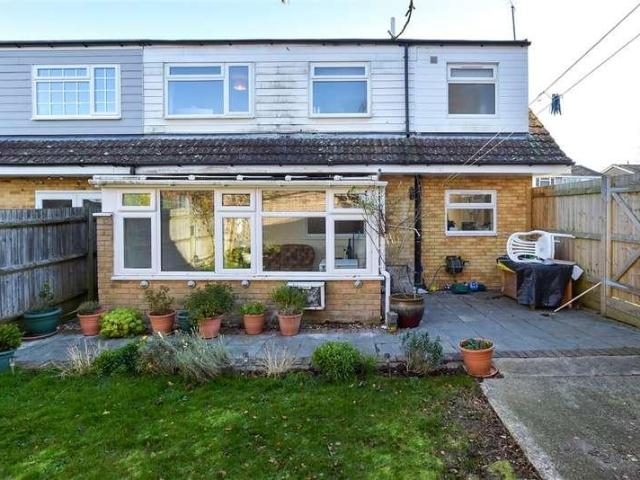
This well presented, modern, semi-detached house is situated in a quiet street within the heart of the vibrant village of Kingswood. With light bright decor and cleverly designed layout, this property is ready to move straight into. The property has benefited from some recent changes including a newer fitted kitchen, solar panels and other upgrades.The large lounge, with space for a dining table, is the hub of the home, with plenty of space to entertain. It allows both flexibility and practicality with direct access to the kitchen leading to the conservatory and out to the garden. The property has been extended which has created an additional reception room which can be used as a formal dining room or children's playroom. Each room flows seamlessly into the next creating a fantastically sociable space that will suit an array of different buyers and has the potential to adapt and change as your family requires.With four good sized bedrooms, there is plenty of space for family members to
£ 400,000
5 bed house for sale
2 pictures
House · for sale
£ 1,000,000
5 bed house for sale
Bicknor Sittingbourne
· 5 Bedrooms · House
· Powder room
Bicknor Sittingbourne · 5 Bedrooms · House · Powder room
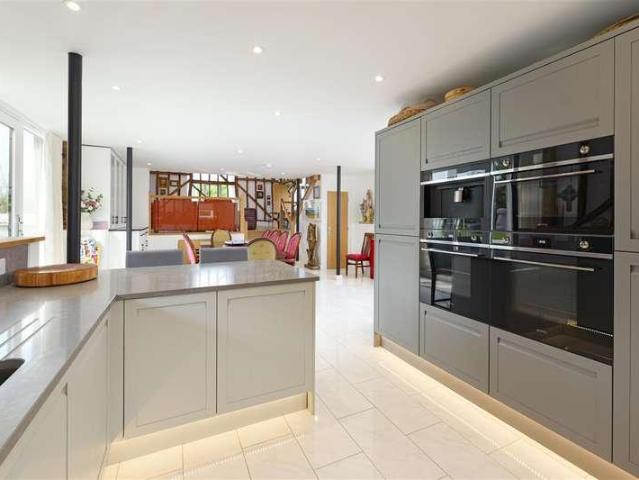
NO CHAIN* A substantial five bedroom detached residence, with extensive garaging and outbuildings, set within a highly secluded corner-plot position, situated in one of the most prestigious roads in Bearsted and within easy reach of Roseacre and Thurnham schools. The property dates back to the 1950s, but has been significantly extended and has seen numerous improvements in recent years. It now offers over 2300 sq. ft of beautifully appointed accommodation, with an additional almost 800 sq. ft of ancillary accommodation and garaging. The property is entered via a upvc composite front door which opens into a porch. From here, a door opens into a spacious entrance hall with striking white porcelain flooring which extends throughout most of the ground floor. There is a well-appointed cloakroom and a staircase with inset LED lighting, which rises to the first floor. To the right of the entrance hall, a set of half-glazed double doors open into an impressive dual aspect sitting room. This ha
£ 1,000,000
2 bed flat for sale
2 pictures
Flat · for sale
£ 270,000
2 bed flat for sale
Bicknor Sittingbourne
· 2 Bedrooms · Flat
· Garden · Lift
Bicknor Sittingbourne · 2 Bedrooms · Flat · Garden · Lift
A beautifully presented first floor apartment in a quiet over 55's development in the heart of Lenham village. With double bedrooms, spacious living overlooking gorgeous communal gardens, this property is perfect for those looking for a quieter life. Access need not be an issue as the communal entrance also features a stair lift and the flat benefits from a separate dining space and bathroom. With the high street just a short walk away with its array of shops, train station with links to London and possibility of renting an allotment space, this property is bound to tick many boxes for your onward search criteria.Room sizes:Entrance HallBedroom 1: 16'8 x 13'5 (5.08m x 4.09m)Bedroom 2: 10'9 x 8'5 (3.28m x 2.57m)Shower RoomKitchen: 9'6 x 8'3 (2.90m x 2.52m)Dining Area: 8'5 x 8'5 (2.57m x 2.57m)Lounge: 14'3 x 12'8 (4.35m x 3.86m)Communal GardensGarage The information provided about this property does not constitute or form part of an offer or contract, nor may it be regarded as representa
£ 270,000
1 bed flat for sale
2 pictures
Flat · for sale
£ 150,000
1 bed flat for sale
Bicknor Sittingbourne
· 1 Bedroom · Flat
· Equipped kitchen
Bicknor Sittingbourne · 1 Bedroom · Flat · Equipped kitchen
Whether you're looking to purchase your first home or invest in a property that's easy to manage, this ground floor apartment offers a fantastic opportunity. The accommodation is well-proportioned throughout, featuring a comfortable bedroom, bathroom, fitted kitchen and a welcoming living space designed for modern day-to-day living.The property occupies a convenient position within Sittingbourne, placing a range of amenities within easy reach. From shopping and dining options to fitness facilities and everyday services, everything needed for daily life is close at hand.Commuters will appreciate the town's strong transport links, with rail connections providing access to London and destinations across Kent. The surrounding area also offers a selection of parks and recreational spaces, creating a balance between urban convenience and outdoor enjoyment.Room sizes:Entrance HallBathroomLounge/Dining Area: 13'6 x 13'1 (4.12m x 3.99m)Kitchen: 10'3 x 6'0 (3.13m x 1.83m)Bedroom: 11'0 x 10'5 (3.
£ 150,000
4 bed house for sale
2 pictures
House · for sale
£ 1,100,000
4 bed house for sale
Bicknor Sittingbourne
· 4 Bedrooms · House
· Garden · Parking · Equipped kitchen
Bicknor Sittingbourne · 4 Bedrooms · House · Garden · Parking · Equipped kitchen
This grade II listed detached house provides plenty of character and has had some interior improvements and extensions that has made this wonderful home. If you enjoy outside space, the rear garden provides a great opportunity to make it your own and with a double garage, shed and workshop already in place, you'll have storage space too. If you have your own vehicle, or when guests come to visit, you can take advantage of the large, gated drive. Sat on a plot of 1.34 acres, this property has something to offer to everyone!Room sizes:Entrance Hall: 12'4 x 6'3 (3.76m x 1.91m)Dining Room: 12'8 x 11'3 (3.86m x 3.43m)Kitchen: 14'7 x 14'7 (4.45m x 4.45m)Office: 14'6 x 11'0 (4.42m x 3.36m)Utility Room: 12'9 x 7'7 (3.89m x 2.31m)Rear Porch: 7'11 x 5'8 (2.41m x 1.73m)Lounge: 18'5 x 15'5 (5.62m x 4.70m)Garden Room: 7'10 x 7'4 (2.39m x 2.24m)Bathroom: (L-shaped) 6'8 x 6'3 (2.03m x 1.91m) plus 3'6 x 2'7 (1.07m x 0.79m)Bedroom 1: (L-shaped) 15'9 x 9'9 (4.80m x 2.97m) plus 7'7 x 6'5 (2.31m x 1.96m)E
£ 1,100,000
3 bed house for sale
2 pictures
House · for sale
£ 575,000
3 bed house for sale
Bicknor Sittingbourne
· 3 Bedrooms · House
· Garden
Bicknor Sittingbourne · 3 Bedrooms · House · Garden
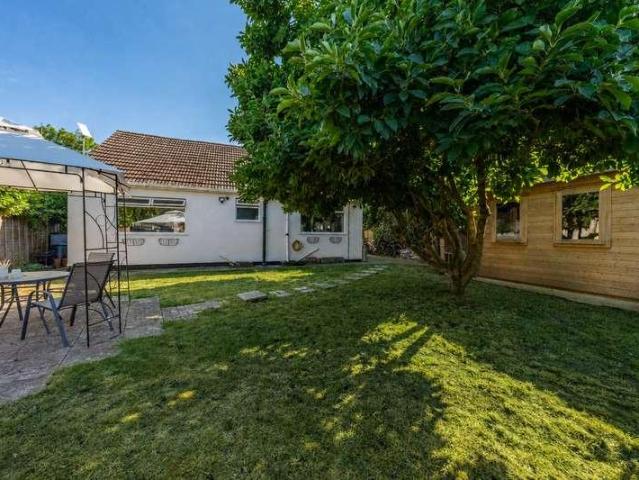
Are you looking to downsize to a one storey dwelling in the heart of Bearsted? This impressive, detached bungalow has been renovated by our current sellers, including a new roof, windows and doors providing peace of mind when moving to your new home. The property is set on one of the largest plots in Nursery Avenue, with a superb rear garden allowing plenty of sunlight and space to enjoy outside. Ideal for keen gardeners or those who enjoy hosting family & friends. Situated in a popular location, within walking distance to Bearsted Greens popular amenities, such a restaurants, pubs, butchers, barbers and caf alongside a short stroll to Bearsted Train Station if you are commuting outside of the area.Room sizes:PorchEntrance HallKitchen/Diner: 16'2 x 11'2 (4.93m x 3.41m)Lounge: 14'2 x 12'11 (4.32m x 3.94m)Utility Area: 11'9 x 11'4 (3.58m x 3.46m)Bedroom 1: (L-shaped) 14'4 x 9'6 (4.37m x 2.90m) plus 3'5 x 2'8 (1.04m x 0.81m)Bedroom 2: 10'6 x 7'10 (3.20m x 2.39m)Bedroom 3: 10'10 x 7'4 (3.3
£ 575,000
4 bed house for sale
2 pictures
House · for sale
£ 325,000
4 bed house for sale
Bicknor Sittingbourne
· 4 Bedrooms · House
· Equipped kitchen · Parking
Bicknor Sittingbourne · 4 Bedrooms · House · Equipped kitchen · Parking
Located in a highly sought after central town position, this impressive detached house offers the perfect blend of convenience, comfort and modern family living. A rare opportunity to secure a centrally located family home with garage and parking that requires no work!Room sizes:Entrance HallLounge: 15'3 x 11'9 (4.65m x 3.58m)Dining Area: 12'6 x 12'1 (3.81m x 3.69m)Kitchen: 10'9 x 9'10 (3.28m x 3.00m)Shower RoomFamily Room: 21'0 x 8'2 (6.41m x 2.49m)Lean ToLandingBedroom 1: 10'7 x 10'0 (3.23m x 3.05m)Bedroom 2: 10'0 x 5'9 (3.05m x 1.75m)Bedroom 3: 9'9 x 6'1 (2.97m x 1.86m)Bedroom 4: 9'8 x 9'0 (2.95m x 2.75m)Family BathroomLoft Room: 15'2 x 12'0 (4.63m x 3.66m)Room 1Front GardenRear GardenGarageDriveway The information provided about this property does not constitute or form part of an offer or contract, nor may it be regarded as representations. All interested parties must verify accuracy and your solicitor must verify tenure/lease information, fixtures & fittings and, where the proper
£ 325,000
2 bed flat for sale
2 pictures
Flat · for sale
£ 210,000
2 bed flat for sale
Bicknor Sittingbourne
· 2 Bedrooms · Flat
· Equipped kitchen · Parking
Bicknor Sittingbourne · 2 Bedrooms · Flat · Equipped kitchen · Parking
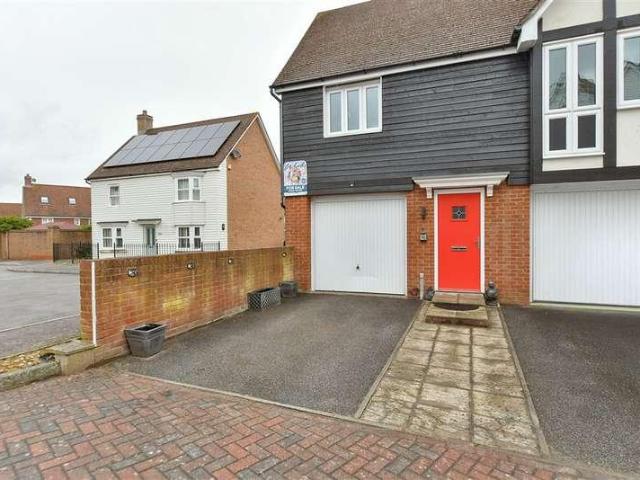
Presenting this first floor purpose built coach house style flat set in the sought after estate of Eden Village. Boasting a private garage with open plan living. Close to local amenities and a short stroll to town.Room sizes:LandingLounge: 13'5 up to bay x 11'11 (4.09m x 3.63m)Kitchen/Dining Area: 17'9 x 9'4 (5.41m x 2.85m)Bedroom 1: 12'2 x 7'1 (3.71m x 2.16m)Bedroom 2: 12'2 x 7'1 (3.71m x 2.16m)BathroomGarage/Workshop: 18'10 x 9'10 (5.74m x 3.00m)Parking The information provided about this property does not constitute or form part of an offer or contract, nor may it be regarded as representations. All interested parties must verify accuracy and your solicitor must verify tenure/lease information, fixtures & fittings and, where the property has been extended/converted, planning/building regulation consents. All dimensions are approximate and quoted for guidance only as are floor plans which are not to scale and their accuracy cannot be confirmed. Reference to appliances and/or services
£ 210,000
4 bed house for sale
2 pictures
House · for sale
£ 565,000
4 bed house for sale
Bicknor Sittingbourne
· 4 Bedrooms · House
· Fireplace · Equipped kitchen · Parking
Bicknor Sittingbourne · 4 Bedrooms · House · Fireplace · Equipped kitchen · Parking
A charming four-bedroom detached family home, occupying a wonderful position in The Almonds cul-de-sac close to excellent schools and many of Bearsted's amenities. Fortuna was built in the late 1960s and has been owned by the same family for the past 20 years. The accommodation is generously proportioned, offering almost 1,400 sq. ft. of well-configured space, which includes an integral garage that could potentially be converted to provide additional accommodation (subject to planning consent ? STPC). The hedged driveway provides parking for two cars and leads to the integral garage, whilst the front door opens into a bright and airy entrance hall, with high-quality wood-effect flooring which has been laid throughout most of the ground floor. To the left, there is a sitting room featuring a fireplace with an attractive surround. A large window overlooks the front of the property, and a wide opening leads to the dining room, giving the space a partially open-plan feel. The kitchen/break
£ 565,000
3 bed house for sale
2 pictures
House · for sale
£ 500,000
3 bed house for sale
Bicknor Sittingbourne
· 3 Bedrooms · House
· Equipped kitchen · Patio · Concierge
Bicknor Sittingbourne · 3 Bedrooms · House · Equipped kitchen · Patio · Concierge
This Terraced house lies in every popular village of Lenham and is set over two floors of a converted Victorian village hall. Previously serving as an art gallery this property is perfect for a buyer looking for a modern house within a characterful location.Entry is via the hallway that follows on to the open-plan reception area that occupies much of the ground floor. You will also find the kitchen accompanied with skylights allowing for lots of natural light to enter. Bespoke units are fitted with black quartz counter tops and a solid oak island and integrated appliances include a oven and gas hob.To complete the ground floor accommodation is the first of three bedrooms that adjoins a Jack-and-Jill shower room. There are a further two bedrooms on the first floor, Both benefiting from character features with exposed beams and tall arched windows. Each bedroom also has an en-suite with a shower above the bath.Externally you enter the private courtyard patio from the kitchen, with shed a
£ 500,000
4 bed house for sale
2 pictures
House · for sale
£ 750,000
4 bed house for sale
Bicknor Sittingbourne
· 4 Bedrooms · House
· Garden · Balcony · Equipped kitchen · Parking
Bicknor Sittingbourne · 4 Bedrooms · House · Garden · Balcony · Equipped kitchen · Parking
Are you searching for a spacious home with plenty of living space? This superb, detached house provides ample entertainment opportunity, especially with the versatile layout on offer. Our sellers have installed bi-folding doors between the lounge and dining room offering either separate accommodation when enclosed, or, an open-plan layout when hosting friends & family. With an excellent kitchen that opens to a snug, providing further space to enjoy. On a brighter day, you can enjoy the local views from the comfort of your very own balcony or explore the gardens which provide a suntrap, as you're located on the sunny aspect side of the Ashford Road. Externally, there is a large garage, ideal for car parking or additional storage as well as a good size front garden and plenty of parking too. Set just a short walk from Bearsted local amenities, as well as nearby to Bearsted Green, local train station, and highly rated Primary & Secondary Schools, ideal for families, commuters and those wh
£ 750,000
4 bed house for sale
2 pictures
House · for sale
£ 825,000
4 bed house for sale
Bicknor Sittingbourne
· 4 Bedrooms · House
· Garden
Bicknor Sittingbourne · 4 Bedrooms · House · Garden
Have you ever visited Bearsted Green and wanted to live within this beautiful village? This extended, detached chalet bungalow, provides a private elevated plot, within just a short walk to the hub of Bearsted village. Just imagine frequenting the local green, popular eateries or hopping on the local train should you wish to venture into London, or other locations within the county. Although a sizeable ground floor footprint, our sellers took advantage of the excellent loft space, extending to create 3 large bedrooms to the 1st floor, family bathroom whilst still maintaining a ground floor bedroom too. We believe this property would be idea for multi-generation families looking for a versatile layout allowing for plenty of living accommodation. Constructed in 1926, the ceilings heights enhance that feeling of space throughout whilst maintaining the character features from that era. Externally, the gardens provide a great entertainment opportunity, especially when hosting friends and fa
£ 825,000
2 bed house for sale
2 pictures
House · for sale
£ 425,000
2 bed house for sale
Bicknor Sittingbourne
· 2 Bedrooms · House
· Garden · Equipped kitchen
Bicknor Sittingbourne · 2 Bedrooms · House · Garden · Equipped kitchen
Are you looking to move into an immaculately presented character property on one of the most desirable roads in Bearsted? From the stunning modern kitchen to the large rear garden, this property will 'wow' anyone that walks through the front door. Located within walking distance to the Bearsted village green and Bearsted train station, it is the perfect property for a great work/life balance.Room sizes:Entrance HallLounge: 13'0 x 12'11 (3.97m x 3.94m)Kitchen: 12'7 x 8'4 (3.84m x 2.54m)Dining Area: 13'5 x 9'4 (4.09m x 2.85m)LandingBedroom 1: 13'3 x 12'11 (4.04m x 3.94m)Bedroom 2: 9'5 x 8'4 (2.87m x 2.54m)Bathroom: 12'0 x 7'11 (3.66m x 2.41m)Room 1Front and Rear Gardens The information provided about this property does not constitute or form part of an offer or contract, nor may it be regarded as representations. All interested parties must verify accuracy and your solicitor must verify tenure/lease information, fixtures & fittings and, where the property has been extended/converted, pla
£ 425,000
4 bed house for sale
2 pictures
House · for sale
£ 300,000
4 bed house for sale
Bicknor Sittingbourne
· 4 Bedrooms · House
· Garden · Equipped kitchen
Bicknor Sittingbourne · 4 Bedrooms · House · Garden · Equipped kitchen
This delightful semi-detached house arranged over 3 floors is situated on the ever popular Park Road offering generous, versatile living space and is being sold with the benefit of being chain free. This home has bags of potential inside to put your own stamp on including a conservatory to the rear which overlooks rear garden which is a great size with sunny aspect. There is also a handy loft room which would make a ideal games/hobby room. Ideally located within walking distance of sought-after schools and the town centre as well as the train station, perfect for commuters. Early viewing is strongly advised.Room sizes:Entrance PorchLounge: 15'8 x 12'0 (4.78m x 3.66m)Dining Area: 13'4 x 10'0 (4.07m x 3.05m)Kitchen: 16'9 x 9'7 (5.11m x 2.92m)Utility Room: 9'9 x 4'0 (2.97m x 1.22m)BathroomConservatory: 19'5 x 10'9 (5.92m x 3.28m)LandingBedroom 1: 15'6 x 11'8 (4.73m x 3.56m)Bedroom 2: 11'9 x 10'0 (3.58m x 3.05m)Bedroom 3: 10'0 x 9'8 (3.05m x 2.95m)Loft Room: 13'8 x 13'2 (4.17m x 4.02m)Fron
£ 300,000
5 bed house for sale
2 pictures
House · for sale
£ 950,000
5 bed house for sale
Bicknor Sittingbourne
· 5 Bedrooms · House
· Garden · Parking · Equipped kitchen
Bicknor Sittingbourne · 5 Bedrooms · House · Garden · Parking · Equipped kitchen
Would you love to live in a private development within the popular village of Hollingbourne? This phenomenal detached house is located within a really desirable location, of just 15 houses, and is just walking distance to Hollingbourne train station and Hollingbourne Primary School too, which would be ideal for young families considering primary school placements. With an open plan kitchen/dining area backing onto the rear garden, you'll become the entertainment hotspot when hosting friends and family round, just imagine the bbqs and parties you could plan for! If you're keen on your cars, there is a large driveway, suitable for multiple vehicles and an oversized double garage that could provide further car storage or the opportunity to convert internally for a different use, subject to the usual consents. Our sellers have meticulously designed, and decorated, internally, providing a fantastic finish throughout which we're confident will impress all viewers when they visit!Room sizes:E
£ 950,000
3 bed house for sale
2 pictures
House · for sale
£ 260,000
3 bed house for sale
Bicknor Sittingbourne
· 3 Bedrooms · House
· Equipped kitchen · Parking
Bicknor Sittingbourne · 3 Bedrooms · House · Equipped kitchen · Parking
This well located terraced house offers a fantastic opportunity for buyers looking to add their own stamp to a spacious, versatile home. Tucked away in a popular residential area, this property boasts a rear garage for secure parking.Room sizes:PorchLounge: 16'1 x 13'7 (4.91m x 4.14m)Kitchen/Dining Area: 15'1 x 11'4 (4.60m x 3.46m)Study: 6'8 x 6'0 (2.03m x 1.83m)CloakroomLandingBedroom 1: 11'7 x 10'3 (3.53m x 3.13m)Bedroom 2: 8'7 x 8'4 (2.62m x 2.54m)Bedroom 3: 8'6 x 7'0 (2.59m x 2.14m)Shower RoomFront GardenRear GardenGarage en-blocParking to rear The information provided about this property does not constitute or form part of an offer or contract, nor may it be regarded as representations. All interested parties must verify accuracy and your solicitor must verify tenure/lease information, fixtures & fittings and, where the property has been extended/converted, planning/building regulation consents. All dimensions are approximate and quoted for guidance only as are floor plans which a
£ 260,000

Get email alerts

Don't miss out: be the first to know about new properties

The alert was correctly created

On subscribing you accept the conditions of use and the privacy policy
Alert
Receive new ads in your inbox
Save this search
Receive alerts for new listings

We'll send you an email when we have new properties for: "Properties for sale in Bicknor Sittingbourne"

The alert was correctly created

Boxley Maidstone
Detling Maidstone
Get email alerts and be the first to see new listings
Required field
On subscribing I accept the terms of the privacy policy
Perfect! You'll soon start receiving new listings via email
Alert
Receive an email when we have new ads for Properties for sale in Bicknor Sittingbourne
Save this search
Filters

Bedrooms

Size (sq.ft)

sq.ft
sq.ft

Price

£
£

Property type

Bathrooms

Clear all filters
Receive notifications when new entries are published.