1,726 properties for sale in Bicknor Sittingbourne

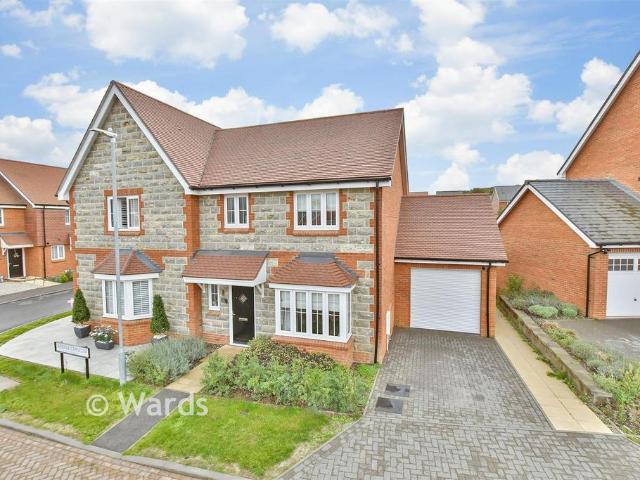
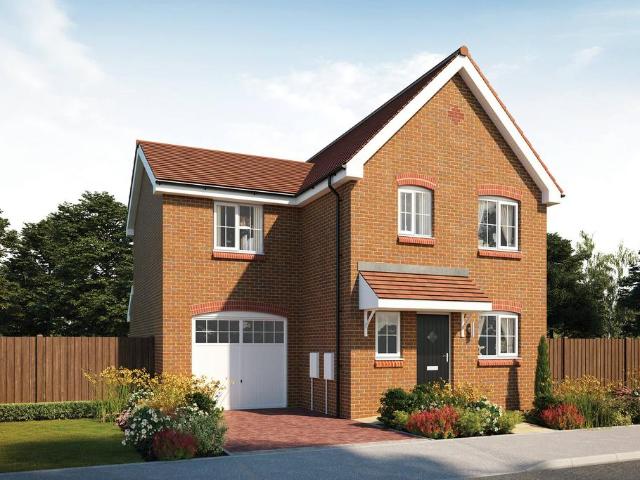
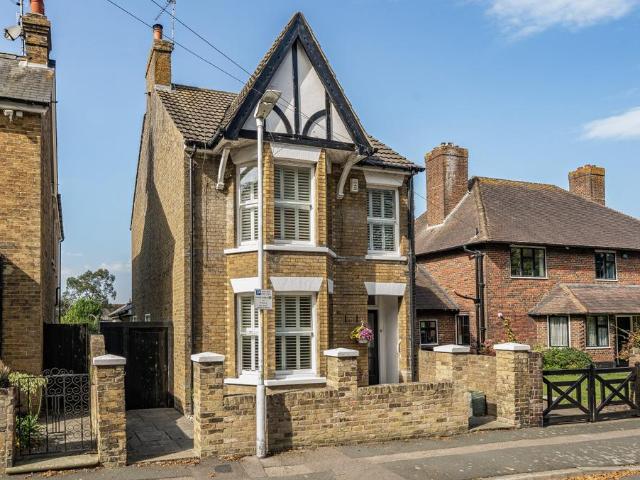
4 bedroom detached house for sale
View photo
House · for sale
£ 600,000
4 bedroom detached house for sale
Bicknor Sittingbourne
· 4 Bedrooms · 3 Baths · House
· Garden · Equipped kitchen · Parking · Concierge
Bicknor Sittingbourne · 4 Bedrooms · 3 Baths · House · Garden · Equipped kitchen · Parking · Concierge
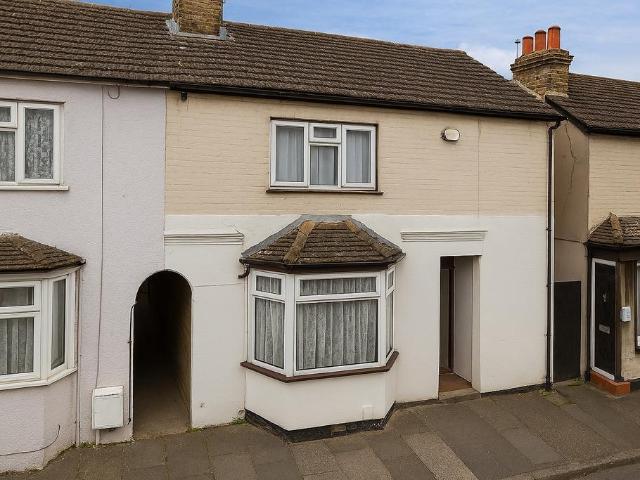
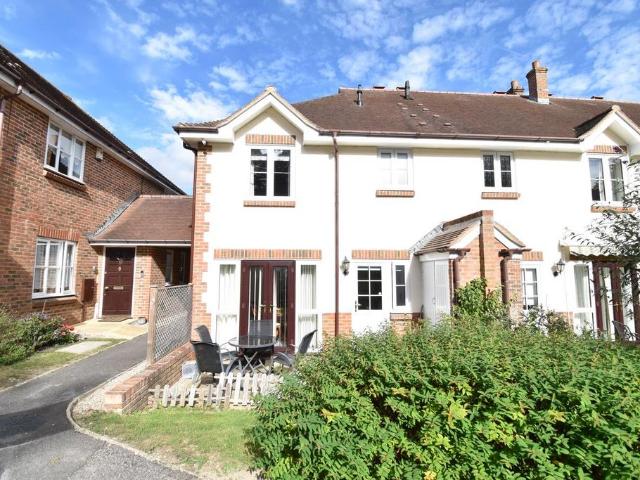
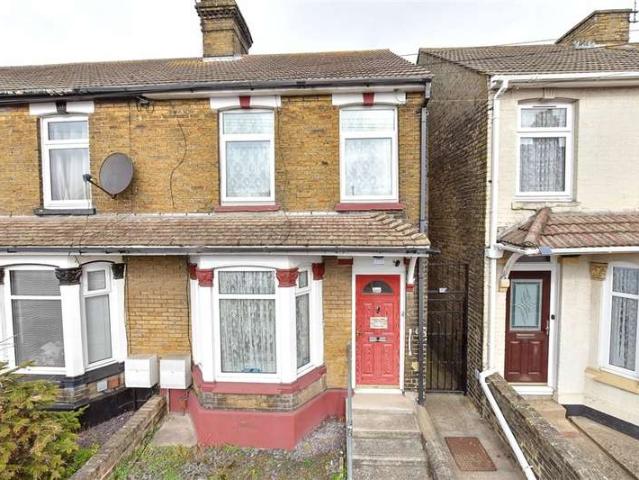
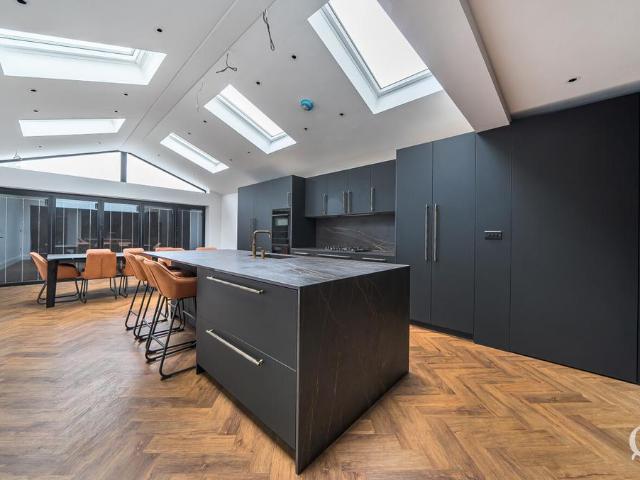
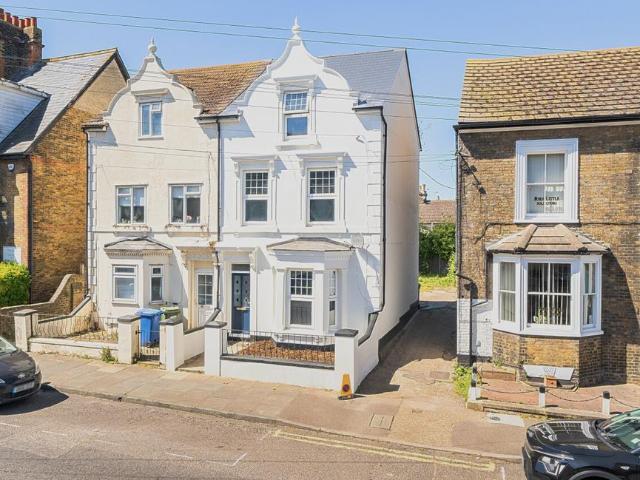
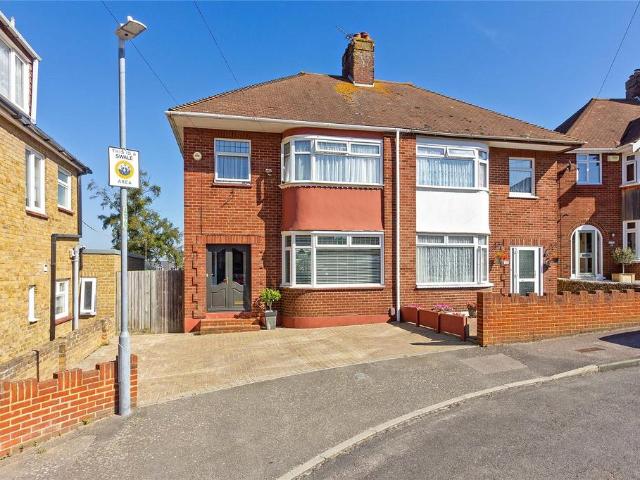
STUNNING EXTENDED VICTORIAN DETACHED HOUSE | FOUR BEDROOMS | THREE BATHROOMS | Large Kitchen / Dining Room | Utility Room / Ground Floor Wet Room | TWO RECEPTION ROOMS | GOOD SIZED GARDEN | OVERLOOKING OPEN AMENITY SPACE | Close to Town Centre | Close to Mainline Train Station. Quealy & Co are delighted to present to the market this stunning Victorian bay fronted detached family home. The property has benefitted from a wealth of improvements and comprises; entrance hallway, family lounge, reception room, leading to the open plan kitchen/diner with vaulted aspect, ground floor wet room/utility, huge master bedroom with en suite shower room, the roof space has been converted to create a contemporary bedroom with en suite shower room and an office, there are two further bedrooms and a family bathoom. Externally there is an established rear garden & on street permit parking. Sittingbourne town centre is within walking distance and offers high street shopping facilities, a mainline railway
£ 600,000
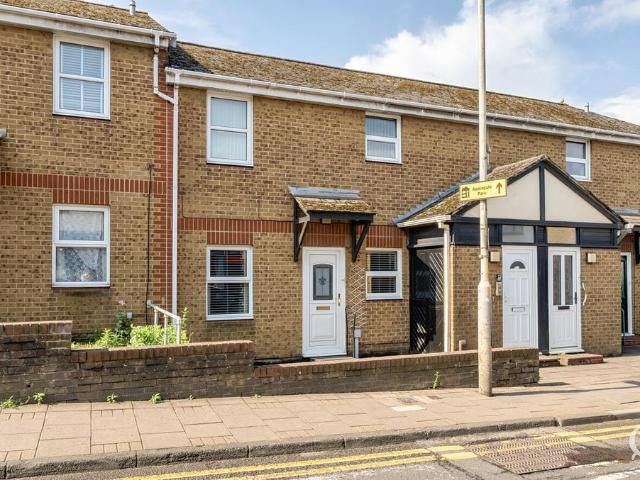
2 bedroom terraced house for sale
View photo
House · for sale
£ 300,000
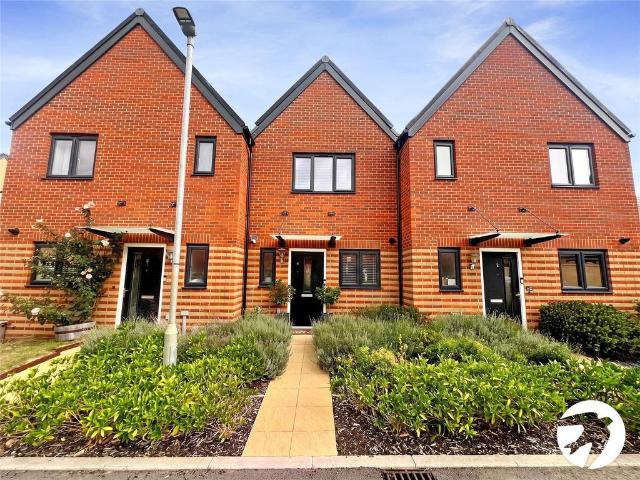
2 bedroom terraced house for sale
Bicknor Sittingbourne
· 2 Bedrooms · 2 Baths · House
· Garden · Parking
Bicknor Sittingbourne · 2 Bedrooms · 2 Baths · House · Garden · Parking
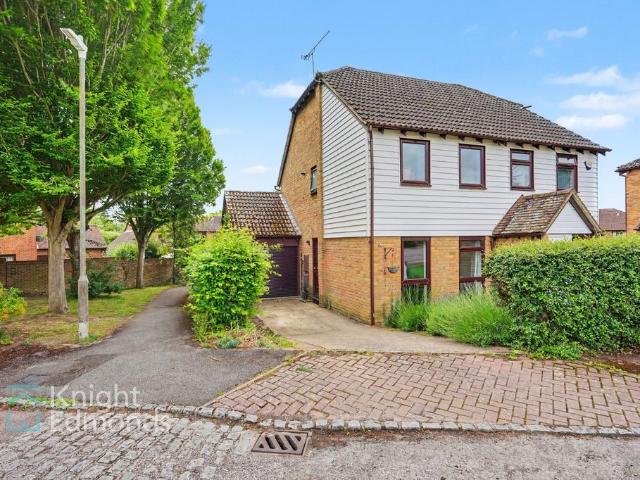
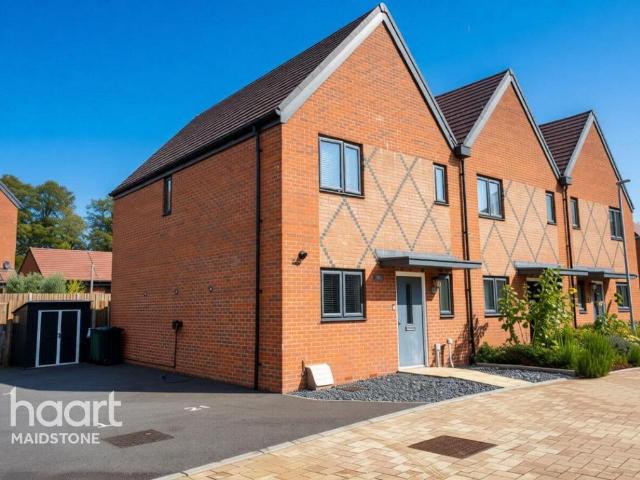
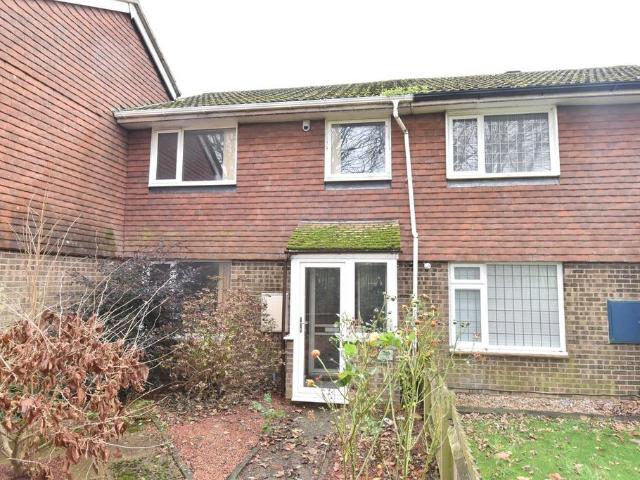
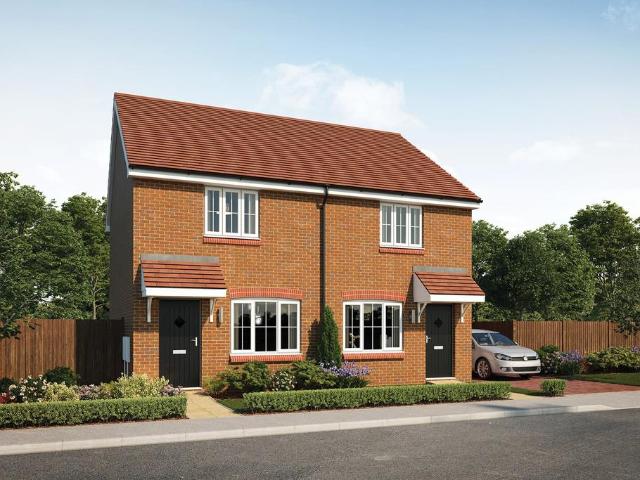
GUIDE PRICE £300,000-£325,000Located within the popular Langley Development on Albertine Road, this modern two-bedroom terraced home offers stylish, low-maintenance living in a sought-after village setting.The ground floor features a contemporary open-plan living and dining area with integrated appliances and useful storage, creating a bright and practical space for both everyday living and entertaining. Upstairs are two well-proportioned double bedrooms, with the principal bedroom benefiting from mirrored wardrobes, alongside a modern family bathroom.Outside, the property enjoys an attractive, landscaped rear garden designed for easy maintenance. A particularly appealing feature is the additional parcel of land accessed via the private side alley. This separate square of land currently provides space for sheds and additional storage, while also offering valuable extra garden space and potential for further landscaping. The side access leads through to the property's allocated parking.
£ 300,000
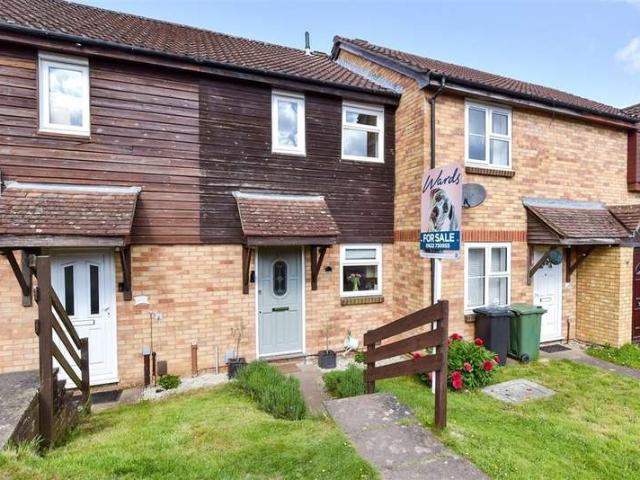
3 bedroom semi detached house for sale
View photo
House · for sale
£ 271,000
New
3 bedroom semi detached house for sale
Bicknor Sittingbourne
· 3 Bedrooms · 2 Baths · House
Bicknor Sittingbourne · 3 Bedrooms · 2 Baths · House
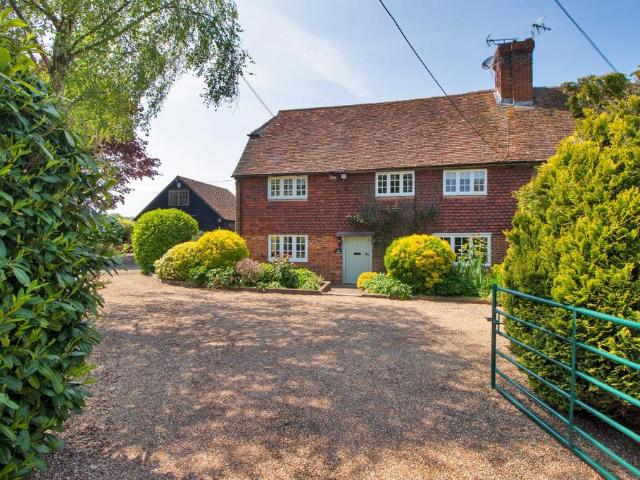
SECURING THIS PROPERTY WITH A LIFETIME LEASEOVER 60s can secure this property with a HOME FOR LIFE from HOMEWISEThrough the Home for Life Plan from Homewise, those AGED 60 or over can purchase a Lifetime Lease and a share of the property value to safeguard for the future. The cost to purchase the Lifetime Lease is always less than the full market value. OVER 60s customers typically save between from 20% to 50%*.Home for Life Plan guide price for OVERS 60s: The Lifetime Lease price for this property is £271,000 based on an average saving of 33%.Market Value Price: £410,000The price you pay will vary according to your age, personal circumstances and requirements and will be adjusted to include any percentage of the property you wish to safeguard. The plan allows customers to purchase a share of the property value (UP TO 50%) to safeguard for the future.For an indication of what you could save, please use our CALCULATOR on the HOMEWISE website.Please CALL for more information or a PERSONA
£ 271,000
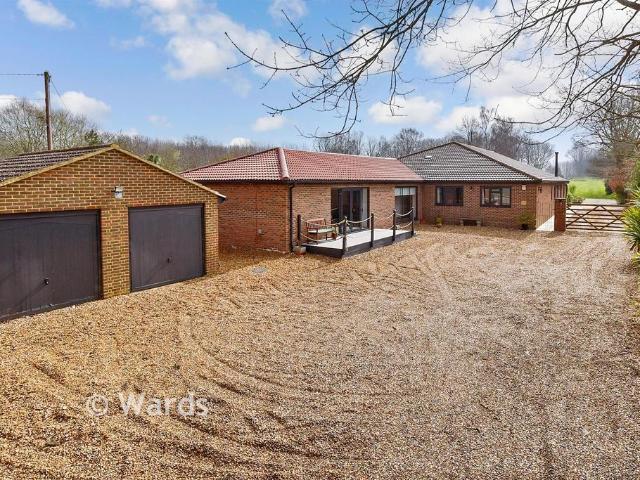
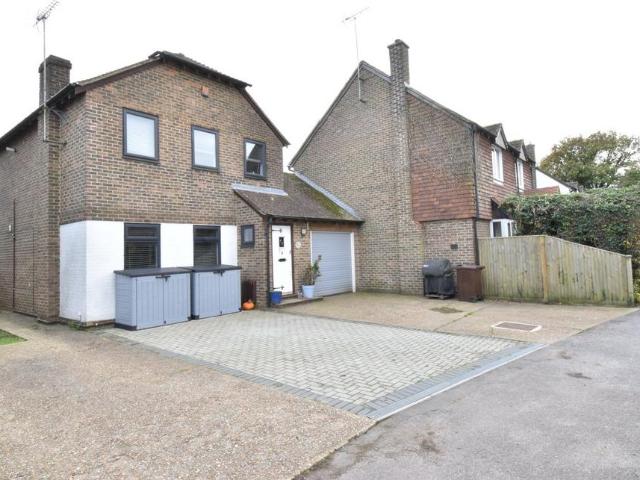
4 bedroom detached bungalow for sale
View photo
Bungalow · for sale
£ 1,000,000
4 bedroom detached bungalow for sale
Bicknor Sittingbourne
· 4 Bedrooms · 4 Baths · Bungalow
· Garden · Equipped kitchen
Bicknor Sittingbourne · 4 Bedrooms · 4 Baths · Bungalow · Garden · Equipped kitchen
Tucked away from Lenham Road is this amazing, detached bungalow built in 2007, benefiting from just under 4000sqft of living space. The property benefits from electronic gates for added security and features three main bedrooms with the fourth bedroom currently being used as a snooker room. All of the bedrooms have ample space with three rooms benefiting from en-suites. A stunning living room features a great space to entertain, leading to extra living space which has wonderful views of the secluded and extensive garden. The large garden backs onto peaceful open woodland. Looping around the property you find yourself in the heart of the home, a truly impressive kitchen/dining space, with vaulted ceilings and all the room to host family and friends.This sought after bungalow is the perfect home for those seeking size, space and tranquillity.Room sizes:Entrance HallLounge: 21'5 x 21'2 (6.53m x 6.46m)Family Room: 37'3 x 12'1 (11.36m x 3.69m)UtilityKitchen/Diner: 39'1 x 22'0 (11.92m x 6.71
£ 1,000,000
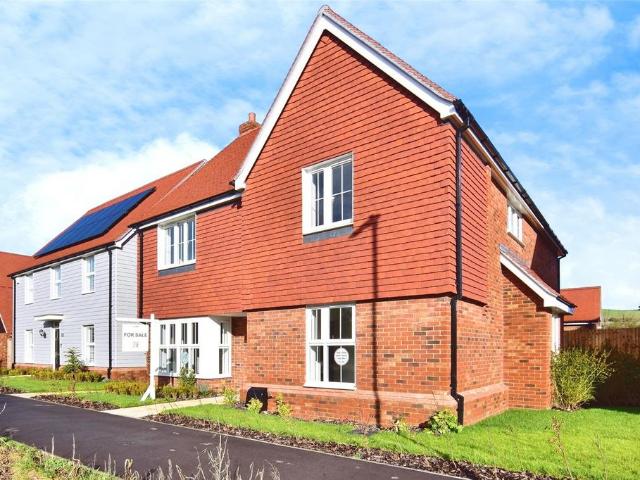
4 bedroom detached house for sale
View photo
House · for sale
£ 625,000
4 bedroom detached house for sale
Bicknor Sittingbourne
· 4 Bedrooms · 3 Baths · House
· Equipped kitchen
Bicknor Sittingbourne · 4 Bedrooms · 3 Baths · House · Equipped kitchen
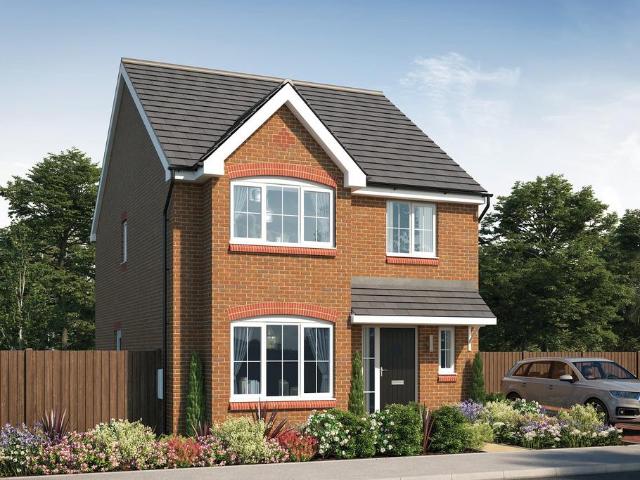
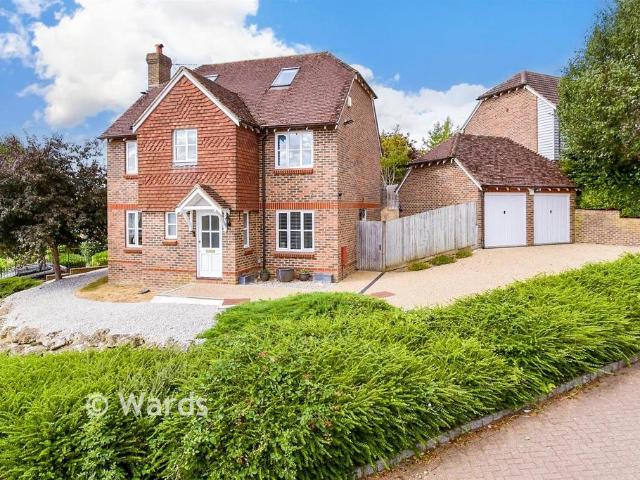
LAST HOME REMAINING1774 SQFT of perfect family space for all to enjoy. Four bedroom detached home with car port. Integrated kitchen appliances and Silestone work surfaces. En-suite to bedroom 1. Luxury Homes in the quiet village of Lenham. Set within the heart of the sought-after North Downs village of Lenham, this beautifully designed new home combines contemporary living with a charming village setting, approximately nine miles from Maidstone.The property has been finished to a high specification throughout, with a striking black front entrance door, chrome ironmongery and smooth ceilings creating a clean, modern feel. Internally, white emulsion walls, white acrylic-finished woodwork and stylish five-panel internal doors provide a bright and neutral backdrop ready for personalisation. Gas-fired central heating and a pressurised water system ensure comfort and efficiency.The contemporary kitchen is thoughtfully designed for modern living, featuring soft-close units, Silestone work sur
£ 625,000
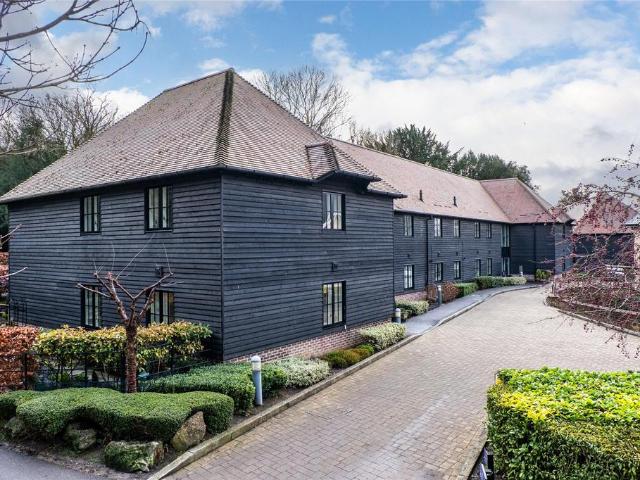
2 bedroom flat for sale
View photo
Flat · for sale
£ 300,000
2 bedroom flat for sale
Bicknor Sittingbourne
· 2 Bedrooms · 2 Baths · Flat
· Swimming pool · Equipped kitchen
Bicknor Sittingbourne · 2 Bedrooms · 2 Baths · Flat · Swimming pool · Equipped kitchen
GUIDE PRICE- £300,000-£350,000This charming and spacious two-bedroom, dual-aspect apartment enjoys a prime village location, just a short walk from Mote House and the central amenities. The main bedroom features large built-in wardrobes and an ensuite shower room.The second double bedroom has convenient access to the guest bathroom fitted with Villeroy & Boch sanitaryware. A modern SieMatic kitchen with integrated appliances opens to a generously sized lounge, ideal for entertaining.Located near the village of Bearsted in Kent and set within 450 acres of Mote Park, Audley Mote House retirement village comprises 101 cottages and apartments. At its heart is a beautifully restored Grade II* listed Georgian mansion offering a wide range of facilities and activities.Additional amenitiesOwnership includes membership of the Audley Club, providing access to the restaurant, bistro bar, library, health and wellbeing centre, fitness suite and swimming pool.Leasehold for a term of up to 125 years.
£ 300,000
3 bedroom semi detached house for sale
View photo
House · for sale
£ 410,995
3 bedroom semi detached house for sale
Bicknor Sittingbourne
· 3 Bedrooms · House
· Garden · Equipped kitchen · Parking · Powder room
Bicknor Sittingbourne · 3 Bedrooms · House · Garden · Equipped kitchen · Parking · Powder room
Plot 46 (The Malling) - priced at £410,995 Choose a home that’s meant to be yours Ready to celebrate in style? Save thousands to spend however you choose on selected Bellway plots* – upgrades, deposit, Stamp Duty, the choice is entirely yours. *Available on selected plots only. Terms and conditions apply. For full T&Cs visit bellway.co.uk About the Home The Malling is a wonderful family home which benefits from open-plan living, an integral garage, and three double bedrooms. The ground floor consists of an L-shaped fitted kitchen which features useful integrated appliances. The living area boasts stylish French doors leading out to the rear garden. A contemporary cloakroom completes the floor. The first floor is comprised of three bedrooms, all double in size, and a modern family bathroom. Bedroom 1 provides dual-aspect views and an en suite. Additional information Estate Management Charge: £291.00Total internal floor area: 929 sq ftAnnual service charge: NoneCouncil tax band: DTenure:
£ 410,995
2 bedroom apartment for sale
View photo
Flat · for sale
£ 145,000
2 bedroom apartment for sale
Bicknor Sittingbourne
· 2 Bedrooms · 1 Bath · Flat
· Equipped kitchen · Parking
Bicknor Sittingbourne · 2 Bedrooms · 1 Bath · Flat · Equipped kitchen · Parking
| Two Bedroom | Residents Parking (not allocated) | MAISONETTE | Living Room | Bathroom | OVER 55's | RETIREMENT PROPERTY | Share of Freehold | 86 Years Remaining | 627sq ft | Ground Floor Situated within a popular retirement development for the over 55s, this beautifully modernised ground floor apartment offers stylish, low-maintenance living in a convenient location.The property has been thoughtfully updated throughout to a high standard and is presented in excellent decorative order, making it ready for immediate occupation. The accommodation comprises a welcoming entrance hall, a bright and spacious living room, a contemporary fitted kitchen with a range of modern units, two well-proportioned bedrooms, and a modern shower room finished with quality fittings.The principal bedroom benefits from built-in wardrobe storage, while the second bedroom offers flexibility for use as a guest room, dining room or study, depending on individual requirements.Occupying an easily accessible ground
| Two Bedroom | Residents Parking (not allocated) | MAISONETTE | Living Room | Bathroom | OVER 55's | RETIREMENT PROPERTY | Share of Freehold | 86 Years Remaining | 627sq ft | Ground Floor Situated within a popular retirement development for the over 55s, this beautifully modernised ground floor apartment offers stylish, low-maintenance living in a convenient location.The property has been thoughtfully updated throughout to a high standard and is presented in excellent decorative order, making it ready for immediate occupation. The accommodation comprises a welcoming entrance hall, a bright and spacious living room, a contemporary fitted kitchen with a range of modern units, two well-proportioned bedrooms, and a modern shower room finished with quality fittings.The principal bedroom benefits from built-in wardrobe storage, while the second bedroom offers flexibility for use as a guest room, dining room or study, depending on individual requirements.Occupying an easily accessible ground
£ 145,000
2 Bedroom Terraced House
View photo
Terraced House · for sale
£ 270,000
2 Bedroom Terraced House
Bicknor Sittingbourne
· 2 Bedrooms · Terraced House
· Garden · Equipped kitchen · Parking
Bicknor Sittingbourne · 2 Bedrooms · Terraced House · Garden · Equipped kitchen · Parking
Are you looking to get onto the property ladder or buy an investment property? This well kept terrace property provides all the internal room you need and more, with the added benefit of off road parking for 2 cars and a sunny garden for entertaining friends and family.Room sizes: Entrance Hall Kitchen: 11'5 x 5'7 (3.48m x 1.70m) Lounge: 11'9 x 11'8 (3.58m x 3.56m) Conservatory: 10'8 x 8'1 (3.25m x 2.47m) Landing Bedroom 1: 11'9 x 8'11 (3.58m x 2.72m) Bedroom 2: 9'10 x 9'0 (3.00m x 2.75m) Bathroom: 6'2 x 5'6 (1.88m x 1.68m) Front and Rear Gardens Tandem Driveway The information provided about this property does not constitute or form part of an offer or contract, nor may it be regarded as representations. All interested parties must verify accuracy and your solicitor must verify tenure/lease information, fixtures & fittings and, where the property has been extended/converted, planning/building regulation consents. All dimensions are approximate and quoted for guidance only as are floor
£ 270,000
3 bedroom link detached house for sale
View photo
House · for sale
£ 400,000
3 bedroom link detached house for sale
Bicknor Sittingbourne
· 3 Bedrooms · 1 Bath · House
· Garden · Equipped kitchen · Parking
Bicknor Sittingbourne · 3 Bedrooms · 1 Bath · House · Garden · Equipped kitchen · Parking
The lovely farmland views to the rear really are fantastic- Matthew Gilbert, Senior Branch Manager.*GUIDE PRICE OF £400,000-£420,000*Presenting to the market this smart link detached three bedroom home found in a favourable cul-de-sac within Lenham village. Available with no forward chain a viewing comes highly recommend.The property comprises of a porch, lounge, open kitchen/diner, utility room and conservatory.To the first floor there are three bedrooms and a family bathroom.Externally to the front there is ample parking on the driveway that leads to a integrated garage. To the rear there is a smart landscaped garden with fabulous farmland views.This home is located within Lenham village which has a vibrant community within a thriving village square, great amenities to include primary and secondary school, library and Doctors surgery. There are also great commuter links with a mainline railway and access to M20 found by junction eight for Leeds Castle.Construction TypeBRICK
£ 400,000
3 bedroom semi detached house for sale
View photo
House · for sale
£ 180,000
3 bedroom semi detached house for sale
Bicknor Sittingbourne
· 3 Bedrooms · 1 Bath · House
· Garden · Equipped kitchen · Concierge
Bicknor Sittingbourne · 3 Bedrooms · 1 Bath · House · Garden · Equipped kitchen · Concierge
SUMMARYA three bedroom, semi-detached home in the heart of Sittingbourne being sold with no onwards chain. For your chance to view, please contact the sole agent Connells.DESCRIPTIONConnells are delighted to present to the market this three bedroom, semi-detached house in the centre of Sittingbourne on Hythe RoadThis home will be coming to the market offering three good sized bedrooms, two reception rooms, a good sized kitchen and a family bathroom. Outside this home also benefits from a private rear garden with side access.Hythe Road is situated in the centre of Sittingbourne and is within easy reach of the town centre, major supermarkets and train station whilst also offering excellent links by road. For your chance to view, please contact the sole agent Connells.Auctioneer's Comments This property is offered through Modern Method of Auction. Should you view, offer or bid your data will be shared with the Auctioneer, iamsold Limited. This method requires both parties to complete the
£ 180,000
2 bedroom semi detached house for sale
View photo
House · for sale
£ 325,000
2 bedroom semi detached house for sale
Bicknor Sittingbourne
· 2 Bedrooms · 1 Bath · House
· Garden · Equipped kitchen · Parking · Concierge
Bicknor Sittingbourne · 2 Bedrooms · 1 Bath · House · Garden · Equipped kitchen · Parking · Concierge
Situated within a peaceful and highly sought-after residential location in the heart of Bearsted, this beautifully presented two-bedroom semi-detached home offers the perfect opportunity for buyers seeking a property that is truly ready to move straight into. Offered to the market chain free, the home has been thoughtfully updated throughout, including a recently renovated bathroom, creating a stylish and low-maintenance living environment.Upon entering, you are welcomed into a spacious living room, ideal for relaxing or entertaining guests. The fitted kitchen provides ample storage and workspace, while the adjoining sunroom creates a versatile additional reception space overlooking the garden; perfect as a dining area, home office or peaceful spot to enjoy your morning coffee. The ground floor also benefits from internal access to the garage, offering excellent storage potential.Upstairs, the property features two well-proportioned bedrooms and a contemporary family bathroom that has
£ 325,000
4 bedroom detached house for sale
View photo
House · for sale
£ 519,995
4 bedroom detached house for sale
Bicknor Sittingbourne
· 4 Bedrooms · House
· Garden · Equipped kitchen
Bicknor Sittingbourne · 4 Bedrooms · House · Garden · Equipped kitchen
Plot 44 (The Scrivener) - priced at £519,995 Choose a home that’s meant to be yours Ready to celebrate in style? Save thousands to spend however you choose on selected Bellway plots* – upgrades, deposit, Stamp Duty, the choice is entirely yours. *Available on selected plots only. Terms and conditions apply. For full T&Cs visit bellway.co.uk About the Home Designed to impress from the very first sight, The Scrivener’s external architectural flourishes include an attractive double bay window, offering a glimpse of the wonderful living space within. This 4-bedroom home is well-suited to families looking for more space to grow into, and flexibility to adapt to ever-evolving lifestyles. The heart of The Scrivener is its open-plan kitchen, dining and family area, which will draw family and guests together around the kitchen breakfast bar, or a dining table for more formal entertaining. French doors in the dining area open onto the rear garden, and there is room considered in the layout for a
£ 519,995
2 bedroom terraced house for sale
View photo
House · for sale
£ 165,000
2 bedroom terraced house for sale
Bicknor Sittingbourne
· 2 Bedrooms · 1 Bath · House
· Garden · Equipped kitchen · Parking · Concierge
Bicknor Sittingbourne · 2 Bedrooms · 1 Bath · House · Garden · Equipped kitchen · Parking · Concierge
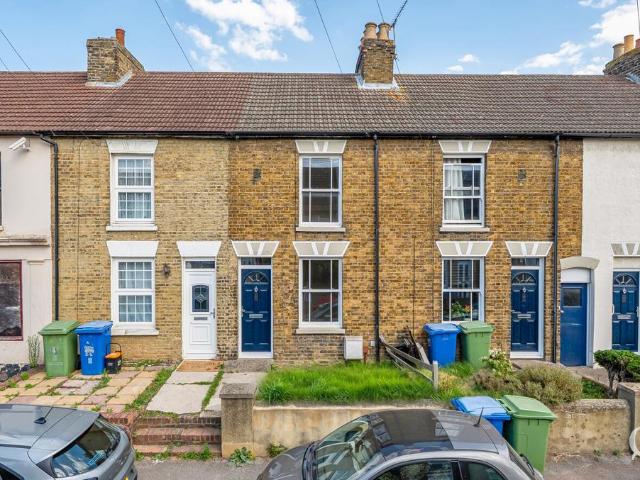
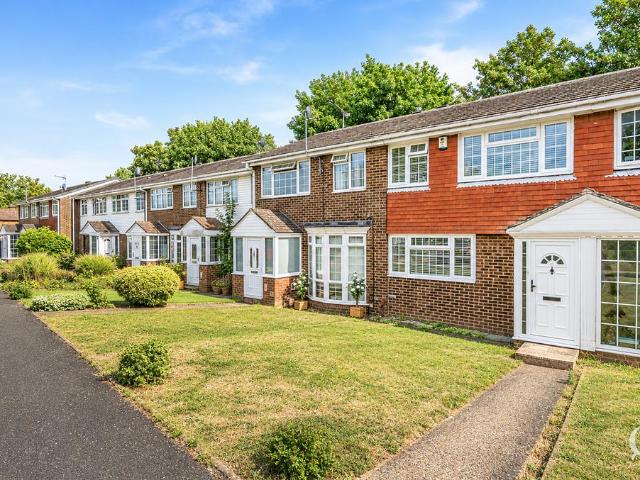
TWO DOUBLE BEDROOMS | Mid Terrace House | Reception Room | Open Plan Kitchen / Dining Room | Downstairs Bathroom WC | On Street Parking | IN NEED OF MODERNISATION | Garden | 631sqft This two-bedroom mid-terrace home presents an excellent opportunity for buyers looking to create a property to their own taste. Requiring some modernisation and refurbishment, the house offers well-proportioned accommodation and plenty of potential, making it an ideal purchase for first-time buyers, investors. The ground floor comprises a welcoming reception room to the front and a separate kitchen/dining room to the rear, providing a practical layout with scope for improvement and reconfiguration if desired. Beyond the kitchen is the downstairs family bathroom, with the added benefit of a useful external store. Upstairs, the property offers two generously sized double bedrooms, both providing comfortable living space and further potential to update and enhance. Externally, the property benefits from a rear
£ 165,000
2 bedroom end of terrace house for sale
View photo
House · for sale
£ 375,000
2 bedroom end of terrace house for sale
Bicknor Sittingbourne
· 2 Bedrooms · 1 Bath · House
· Equipped kitchen · Parking · Patio · Concierge
Bicknor Sittingbourne · 2 Bedrooms · 1 Bath · House · Equipped kitchen · Parking · Patio · Concierge
I really like Grovelands as a retirement village, the development is beautifully maintained and the properties are most attractive. - Sam Newman, Marketing Consultant.Presenting to the market is this two bedroom end of terraced retirement home, found within the popular Grovelands development in Lenham. The property offers independent living situated close to Lenham village square.Well presented throughout the downstairs accommodation is arranged to include two separate reception rooms with an attractive bay window found to the front and double doors onto a patio area found to the rear. There is a well appointed kitchen with doors onto the same patio area. The ground floor concludes with a shower room.Upstairs there are two double bedrooms, both with fitted wardrobes and a family bathroom suite that includes a bath and separate shower.Externally to the rear is a patioed courtyard that enjoys a sunny aspect. There are communal grounds, lounge and parking that all residents and their gues
£ 375,000
3 bedroom end of terrace house for sale
View photo
House · for sale
£ 375,000
3 bedroom end of terrace house for sale
Bicknor Sittingbourne
· 3 Bedrooms · 2 Baths · House
· Garden · Equipped kitchen
Bicknor Sittingbourne · 3 Bedrooms · 2 Baths · House · Garden · Equipped kitchen
A Hidden Gem in Ruby CloseThere is something particularly appealing about coming home to a quiet cul-de-sac, and this lovely property in Ruby Close enjoys just that — a more peaceful residential setting while still keeping everything Maidstone has to offer within easy reach.Step inside and you will find a home that feels light, comfortable and easy to enjoy. The living room provides a generous space for relaxing at the end of the day, with plenty of room to create a cosy seating area for family evenings or entertaining friends.The kitchen offers a great balance of practicality and sociable living, with good storage and preparation space alongside room for dining. One of its best features is the direct connection with the garden, with patio doors opening outside and allowing the garden to become an extension of the living space during the warmer months.Upstairs are well-proportioned bedrooms offering flexibility to suit different lifestyles. Whether needed as bedrooms, a nursery, guest
£ 375,000
4 bedroom semi detached house for sale
View photo
House · for sale
£ 795,000
4 bedroom semi detached house for sale
Bicknor Sittingbourne
· 4 Bedrooms · 2 Baths · House
· Garden · Fireplace · Concierge
Bicknor Sittingbourne · 4 Bedrooms · 2 Baths · House · Garden · Fireplace · Concierge
The Ashes is a splendid four-bedroom character property, showcasing exposed timber beams and impressive brick-built inglenook fireplaces, as well as clean, neutral and understated styling throughout. Set just outside the sought-after village of Sutton Valence and within easy reach of Maidstone, Tenterden and Ashford, the property also benefits from delightful secluded gardens and lies in peaceful surroundings with rolling countryside just moments away.There are two principal reception rooms on the ground floor, the main being the sitting room, which is accessed upon entering and features handsome timber beams overhead and a substantial brick-built inglenook fireplace. Open timber framing separates the sitting room from the formal dining room, creating an openplan feel to the ground-floor layout. The dining room has wooden flooring and benefits from a part-vaulted high ceiling with exposed timber eaves, helping to create a sense of space and light. Also on the ground floor, the well-equ
£ 795,000
5 bedroom detached house for sale
View photo
House · for sale
£ 495,500
Updated
5 bedroom detached house for sale
Bicknor Sittingbourne
· 5 Bedrooms · 3 Baths · House
Bicknor Sittingbourne · 5 Bedrooms · 3 Baths · House
SECURING THIS PROPERTY WITH A LIFETIME LEASEOVER 60s can secure this property with a HOME FOR LIFE from HOMEWISEThrough the Home for Life Plan from Homewise, those AGED 60 or over can purchase a Lifetime Lease and a share of the property value to safeguard for the future. The cost to purchase the Lifetime Lease is always less than the full market value. OVER 60s customers typically save between from 20% to 50%*.Home for Life Plan guide price for OVERS 60s: The Lifetime Lease price for this property is £495,500 based on an average saving of 33%.Market Value Price: £750,000The price you pay will vary according to your age, personal circumstances and requirements and will be adjusted to include any percentage of the property you wish to safeguard. The plan allows customers to purchase a share of the property value (UP TO 50%) to safeguard for the future.For an indication of what you could save, please use our CALCULATOR on the HOMEWISE website.Please CALL for more information or a PERSONA
£ 495,500
4 bedroom detached house for sale
View photo
House · for sale
£ 625,000
4 bedroom detached house for sale
Bicknor Sittingbourne
· 4 Bedrooms · House
· Equipped kitchen
Bicknor Sittingbourne · 4 Bedrooms · House · Equipped kitchen
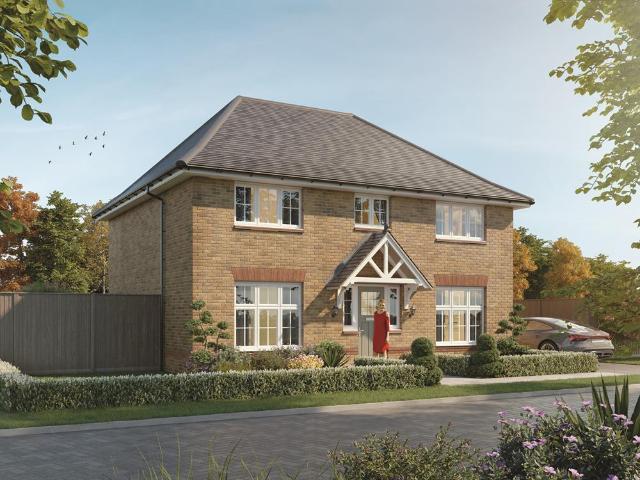
The Harrogate is a beautifully crafted FOUR BEDROOM home designed for modern family living. Its light filled open plan KITCHEN/DINING/LIVING AREA creates a bright central space for everyday life, complemented by a generous separate lounge. With four spacious DOUBLE BEDROOMS, including an ENSUITE to the main bedroom, this charming yet functional home offers comfort, style and room for everyone
£ 625,000
3 bedroom terraced house for sale
View photo
House · for sale
£ 280,000
3 bedroom terraced house for sale
Bicknor Sittingbourne
· 3 Bedrooms · 1 Bath · House
· Garden · Equipped kitchen · Concierge
Bicknor Sittingbourne · 3 Bedrooms · 1 Bath · House · Garden · Equipped kitchen · Concierge
I feel this is a great opportunity for a first time buyer to own in Lenham village. - Sam Newman, Marketing Consultant.Presenting to the market is this three bedroom terraced home which is chain free. The property is located on the Cherry Tree Development in Lenham village.Internally, the home is configured to include a reception porch, hallway, 23ft long lounge/diner, kitchen and conservatory. To the first floor are three bedrooms and a family shower room. The house benefits from UPVC double glazing and a modern combination gas boiler.Externally, there are both front and rear courtyard gardens, to the rear is a large shed/workshop with power.Lenham is a popular village with a warming community feel that offers a range of shops, public houses, restaurants and amenities to include schooling, dentist, pharmacy and doctors surgery. For commuting there is a mainline railway station to London and access to the M20 motorway is found at junction eight.Please arrange a viewing today to appreci
£ 280,000
3 Bedroom End Of Terrace House
View photo
Terraced House · for sale
£ 250,000
3 Bedroom End Of Terrace House
Bicknor Sittingbourne
· 3 Bedrooms · Terraced House
· Garden · Equipped kitchen
Bicknor Sittingbourne · 3 Bedrooms · Terraced House · Garden · Equipped kitchen
Charming 1930's end of terrace house offered in an ideal location for commuters. Just a short walk to the town centre and close to local amenities. This property has great potential to add your own stamp.Room sizes: Lounge: 15'1 x 13'7 (4.60m x 4.14m) Dining Area: 11'10 x 10'7 (3.61m x 3.23m) Kitchen: 13'11 x 7'6 (4.24m x 2.29m) Bathroom: 7'4 x 6'2 (2.24m x 1.88m) Landing Bedroom 1: 13'9 x 12'0 (4.19m x 3.66m) Bedroom 2: 11'11 x 8'7 (3.63m x 2.62m) Bedroom 3: 10'7 x 7'2 (3.23m x 2.19m) Front and Rear Garden The information provided about this property does not constitute or form part of an offer or contract, nor may it be regarded as representations. All interested parties must verify accuracy and your solicitor must verify tenure/lease information, fixtures & fittings and, where the property has been extended/converted, planning/building regulation consents. All dimensions are approximate and quoted for guidance only as are floor plans which are not to scale and their accuracy cannot
£ 250,000
5 bedroom semi detached house for sale
View photo
House · for sale
£ 600,000
5 bedroom semi detached house for sale
Bicknor Sittingbourne
· 5 Bedrooms · 3 Baths · House
· Parking · Equipped kitchen · Concierge
Bicknor Sittingbourne · 5 Bedrooms · 3 Baths · House · Parking · Equipped kitchen · Concierge
Executive 5-Bedroom Home with ANNEX and BESPOKE DESIGNER KITCHEN! Premium Finish Throughout | DOUBLE Garage and Central Location An exceptional five-bedroom period home offering over 3,100 sq ft of versatile accommodation, including a self-contained annexe, substantial double garage and a stunning 2024 bespoke kitchen installation — all positioned centrally on London Road, Sittingbourne.This impressive property blends character features with high-end contemporary design. From the moment you step inside, the proportions are evident, with high ceilings, bay-fronted reception space and generous bedrooms arranged over three floors.The true heart of the home is the spectacular open-plan kitchen/dining space. Installed in 2024 by Schmidt, this bespoke designer kitchen features Dekton Laurent worktops, solid brass handles, a Quooker tap, pocket-door bar unit and premium Neff & Miele integrated appliances. Amtico Collection flooring runs throughout, complemented by underfloor heating (water-fe
£ 600,000
2 bedroom end of terrace house for sale
View photo
House · for sale
£ 325,995
2 bedroom end of terrace house for sale
Bicknor Sittingbourne
· 2 Bedrooms · House
· Garden · Equipped kitchen · Powder room
Bicknor Sittingbourne · 2 Bedrooms · House · Garden · Equipped kitchen · Powder room
Plot 250 (The Joiner) - priced at £325,995 Ready to celebrate in style? Save up to £15,000 to spend however you choose – upgrades, deposit, Stamp Duty, the choice is entirely yours. *Available on selected plots only. Terms and conditions apply. For full T&Cs visit bellway.co.uk About the Home Inspired by charming mews homes, and with a delightful sense of openness, The Joiner is a 2-bedroom home in which living space is maximised in every way – certain to appeal to first-time buyers, or those looking for an easy to maintain home. From the entrance hallway, you are immediately drawn into the light-filled living room, which leads through into the open-plan kitchen and dining area. The L-shaped layout of the kitchen allows ample space for a dining table, and to easily converse with guests; French doors to the rear garden invite you outside for laid-back morning coffees or evening drinks. A cloakroom, located just off the hallway completes the ground floor level. The staircase to upstairs
£ 325,995
3 bedroom terraced house for sale
View photo
House · for sale
£ 280,000
3 bedroom terraced house for sale
Bicknor Sittingbourne
· 3 Bedrooms · 1 Bath · House
· Garden · Equipped kitchen · Parking · Patio · Concierge
Bicknor Sittingbourne · 3 Bedrooms · 1 Bath · House · Garden · Equipped kitchen · Parking · Patio · Concierge
Idyllic FAMILY HOME or FIRST-TIME BUY! Well Presented 3-BEDROOM Home withing WALKING DISTANCE to Schools, Shops & Train Station This well-presented three-bedroom home offers comfortable and practical accommodation, making it an excellent choice for first-time buyers, young families or those looking to move within Sittingbourne. The ground floor features a spacious reception room leading through to a generous kitchen/diner, with a range of fitted units, ample dining space and doors opening directly onto the rear garden.Upstairs are three bedrooms alongside a modern family bathroom. Outside, the property benefits from a good-sized enclosed rear garden extending to approximately 26 ft, with patio and lawn areas. Regency Court is conveniently positioned within walking distance of local schools, shops, Sittingbourne town centre and the railway station, as well as plenty of on-street parking
£ 280,000
2 bedroom end of terrace house for sale
View photo
House · for sale
£ 220,000
2 bedroom end of terrace house for sale
Bicknor Sittingbourne
· 2 Bedrooms · 1 Bath · House
· Garden · Equipped kitchen
Bicknor Sittingbourne · 2 Bedrooms · 1 Bath · House · Garden · Equipped kitchen
A newly renovated, move in ready end of terrace house. This property offers close proximity to local train station and town centre. Ideal for someone commuting or looking for convenience.Room sizes:PorchLounge: 13'3 x 9'9 (4.04m x 2.97m)Kitchen/Diner: 13'2 x 9'6 (4.02m x 2.90m)BathroomLandingBedroom 1: 13'5 x 9'8 (4.09m x 2.95m)Bedroom 2: 12'2 x 9'9 (3.71m x 2.97m)Rear Garden The information provided about this property does not constitute or form part of an offer or contract, nor may it be regarded as representations. All interested parties must verify accuracy and your solicitor must verify tenure/lease information, fixtures & fittings and, where the property has been extended/converted, planning/building regulation consents. All dimensions are approximate and quoted for guidance only as are floor plans which are not to scale and their accuracy cannot be confirmed. Reference to appliances and/or services does not imply that they are necessarily in working order or fit for the purpose
£ 220,000
4 bedroom semi detached house for sale
View photo
House · for sale
£ 300,000
4 bedroom semi detached house for sale
Bicknor Sittingbourne
· 4 Bedrooms · 2 Baths · House
· Parking · Equipped kitchen · Concierge
Bicknor Sittingbourne · 4 Bedrooms · 2 Baths · House · Parking · Equipped kitchen · Concierge
| Four bedroom | SEMI-DETACHED | No onward chain | OFF STREET PARKING | Walking Distance to Mainline Railway Station & Town Centre Situated on Park Road in Sittingbourne, this spacious four-bedroom semi-detached offers well-proportioned accommodation arranged over three floors, making it an ideal choice for growing families or investors alike with the added benefit of off street parking behind.The ground floor comprises two generous reception rooms, with the front room benefiting from a bay window that enhances natural light and creates an inviting living space. The second reception room provides excellent versatility, suitable as a dining room or additional lounge, and leads through to a fitted kitchen positioned to the rear. The kitchen offers a practical layout with access to the family bathroom, creating a functional ground floor arrangement.On the first floor, the property features two well-sized bedrooms, including a particularly spacious principal bedroom spanning the full width
| Four bedroom | SEMI-DETACHED | No onward chain | OFF STREET PARKING | Walking Distance to Mainline Railway Station & Town Centre Situated on Park Road in Sittingbourne, this spacious four-bedroom semi-detached offers well-proportioned accommodation arranged over three floors, making it an ideal choice for growing families or investors alike with the added benefit of off street parking behind.The ground floor comprises two generous reception rooms, with the front room benefiting from a bay window that enhances natural light and creates an inviting living space. The second reception room provides excellent versatility, suitable as a dining room or additional lounge, and leads through to a fitted kitchen positioned to the rear. The kitchen offers a practical layout with access to the family bathroom, creating a functional ground floor arrangement.On the first floor, the property features two well-sized bedrooms, including a particularly spacious principal bedroom spanning the full width
£ 300,000
3 bedroom semi detached house for sale
View photo
House · for sale
£ 350,000
3 bedroom semi detached house for sale
Bicknor Sittingbourne
· 3 Bedrooms · 1 Bath · House
· Garden · Equipped kitchen · Parking
Bicknor Sittingbourne · 3 Bedrooms · 1 Bath · House · Garden · Equipped kitchen · Parking
Smartly Presented Semi Detached House | Modern Kitchen/Dining Room | Spacious Lounge | Conservatory | Three Bedrooms | Generous Rear Garden | Driveway Parking to Front and Rear | Walking Distance to Town Centre This semi-detached residence effortlessly combines comfort, style, and convenience. The house is entered via a porch leading to a spacious hallway. To the front of the house is a lounge with half bay window which leads to the spacious kitchen/dining room forming the heart of the home. The modern kitchen is equipped with all the essential integrated appliances such as fridge/freezer, Neff washing machine/dryer, dishwasher and bin store along with ample counter and storage space. The dining area makes an ideal spot for family meals and social gatherings. Beyond the kitchen/diner, a good-sized conservatory awaits offering views of the well-maintained garden. On the first floor, you'll discover three bedrooms along with the family bathroom, providing a comfortable space for your dai
£ 350,000
4 Bedroom Detached House
View photo
Villa · for sale
£ 550,000
4 Bedroom Detached House
Bicknor Sittingbourne
· 4 Bedrooms · Villa
· Parking
Bicknor Sittingbourne · 4 Bedrooms · Villa · Parking
If you're searching for a home that offers room to grow, plenty of parking, and a family-friendly setting, this detached house should be at the top of your viewing list. Tucked away in a well-established residential position on the southern side of Sittingbourne, the property boasts spacious and adaptable accommodation throughout. Stepping outside, the double garage provides valuable storage space and further possibilities for those needing a workshop, hobby room or additional utility space.The location strikes an excellent balance between peace and practicality, with schools, shops, leisure facilities and transport links all within easy reach. Sittingbourne's mainline station is conveniently accessible, offering direct services into London for those who commute. A home of this size, with such impressive parking and outdoor space, is a rare find in today's market and presents an outstanding opportunity for buyers looking to settle into a long-term family home.Room sizes: Entrance Porch
£ 550,000
5 Bedroom Detached House
View photo
Villa · for sale
£ 750,000
5 Bedroom Detached House
Bicknor Sittingbourne
· 5 Bedrooms · Villa
· Garden · Parking · Equipped kitchen · Powder room
Bicknor Sittingbourne · 5 Bedrooms · Villa · Garden · Parking · Equipped kitchen · Powder room
Are you wanting to make that next step on the property ladder or upsize for further space? This impressive detached house with double garage, is located in close proximity to popular local schools and the Bearsted Green. If you work remotely, there is already a downstairs office, ideal for home working with limited distractions. With multiple living areas, including separate lounge, dining room and kitchen. As well as, a lovely sized family garden, it is a great place to entertain friends and family.Room sizes: Porch: 4'3 x 3'9 (1.30m x 1.14m) Cloakroom: 4'9 x 4'2 (1.45m x 1.27m) Entrance Hall: (L-shaped) 11'4 x 4'5 (3.46m x 1.35m) plus 4'1 x 2'10 (1.25m x 0.86m) Office: 8'5 x 7'1 (2.57m x 2.16m) Utility Room: 7'1 x 5'3 (2.16m x 1.60m) Kitchen: (L-shaped) 14'7 x 9'3 (4.45m x 2.82m) plus 7'3 x 2'4 (2.21m x 0.71m) Dining Room: 13'8 x 11'10 (4.17m x 3.61m) Lounge: 18'10 x 11'10 (5.74m x 3.61m) Landing Bedroom 2: 12'11 x 11'10 (3.94m x 3.61m) En-suite Shower Room: (L-shaped) 8'9 x 4'11 (2.
£ 750,000
3 bedroom bungalow for sale
View photo
Bungalow · for sale
£ 350,000
3 bedroom bungalow for sale
Bicknor Sittingbourne
· 3 Bedrooms · 1 Bath · Bungalow
· Garden · Equipped kitchen · Parking
Bicknor Sittingbourne · 3 Bedrooms · 1 Bath · Bungalow · Garden · Equipped kitchen · Parking
NO CHAIN * GARAGE & DRIVEWAY * UTILITY ROOM * Situated in one of Langley’s most desirable and sought-after locations, this outstanding three bedroom semi-detached bungalow offers a fantastic opportunity for buyers looking to create a home tailored to their own taste and requirements. Offered chain free, the property presents excellent potential for long term living and the perfect family home. The accommodation is versatile and currently arranged as three bedrooms, offering flexible living space ideal for families, downsizers, or those working from home. A sizeable kitchen, perfect for cooking up a storm, and spending time with your nearest and dearest and playing the host with the most conjuring up tasty treats. Further benefits include a useful utility room and a practical layout with scope to reconfigure if desired.Externally, the property boasts rear garden, off-street parking and a substantial garage to the rear.A major highlight is the granted planning permission for the construc
£ 350,000
View map Back to list

Get email alerts

Don't miss out: be the first to know about new properties

The alert was correctly created

On subscribing you accept the conditions of use and the privacy policy
Alert
Receive new ads in your inbox
Save this search
Receive alerts for new listings

We'll send you an email when we have new properties for: "Properties for sale in Bicknor Sittingbourne"

The alert was correctly created

Boxley Maidstone
Detling Maidstone
Get email alerts and be the first to see new listings
Required field
On subscribing I accept the terms of the privacy policy
Perfect! You'll soon start receiving new listings via email
Alert
Receive an email when we have new ads for Properties for sale in Bicknor Sittingbourne
Save this search
Filters

Bedrooms

Size (sq.ft)

sq.ft
sq.ft

Price

£
£

Property type

Bathrooms

Clear all filters
Receive notifications when new entries are published.