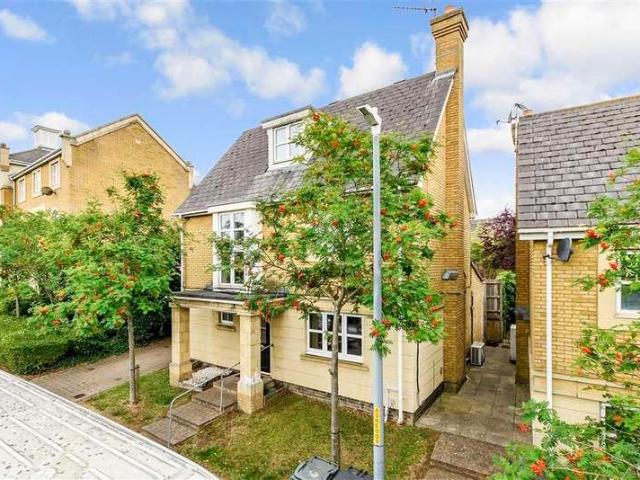
3,387 houses for sale in Brook Street DA8 Erith

4 bed house for sale
2 pictures
House · for sale
£ 525,000
4 bed house for sale
Brook Street DA8 Erith
· 4 Bedrooms · House
· Garden · Equipped kitchen · Parking · Concierge
Brook Street DA8 Erith · 4 Bedrooms · House · Garden · Equipped kitchen · Parking · Concierge
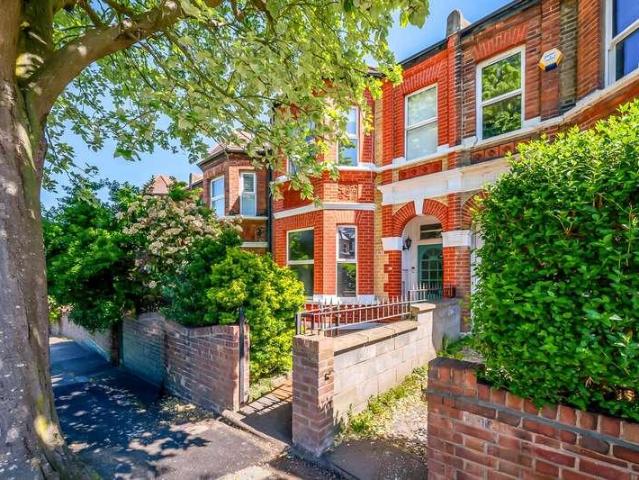
Welcome to this beautifully appointed detached house in the heart of Greenhithe's sought after Sanderling Way. Set across three spacious floors with a garage and driveway and pretty rear garden, this property combines luxury finishes with practical design, offering a versatile and stylish living environment for modern families.From the moment you step into the granite floored entrance hall, you'll appreciate the attention to detail and high quality craftsmanship throughout. With multiple reception areas, a stunning open-plan conservatory, and a landscaped garden, this home is perfect for both entertaining and everyday comfort.Room sizes:HallwayCloakroomLounge: 17'3 x 10'11 (5.26m x 3.33m)Conservatory: 23'7 x 8'4 (7.19m x 2.54m)Kitchen: 10'9 x 7'5 (3.28m x 2.26m)StorageLandingBedroom 3Bedroom 4: 13'3 x 8'5 (4.04m x 2.57m)Family BathroomBedroom 2Dressing AreaEn-suite Shower RoomLandingBedroom 1: 18'8 x 11'11 (5.69m x 3.63m)En-suite Shower Room: 5'7 x 5'5 (1.70m x 1.65m)Front GardenDrivew
£ 525,000
5 bed house for sale
2 pictures
House · for sale
£ 700,000
5 bed house for sale
Brook Street DA8 Erith
· 5 Bedrooms · House
· Parking · Equipped kitchen · Concierge
Brook Street DA8 Erith · 5 Bedrooms · House · Parking · Equipped kitchen · Concierge
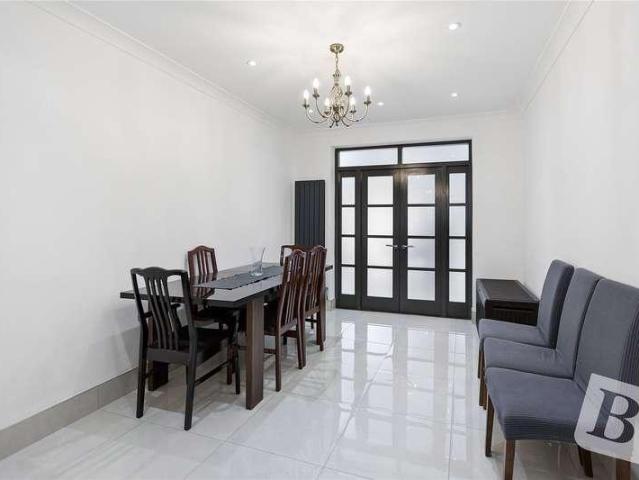
Guide Price 700,000 - 750,000 * FIVE BEDROOM MID TERRACED FULLY EXTENDED TO THE SIDE, REAR AND LOFT WITH APPROVED PLANNING PERMISSION AMAZING CONDITION THROUGH THE ENTIRE PROPERTY 30' RECEPTION ROOM MASTER BEDROOM IS ACCOMODATED WITH A WALKIN WARDROBE AND A MASTER EN-SUITE 1788 SqFt OF COMFORTABLE LIVING SPACE DOWNSTAIRS W/C FIRST AND SECOND FLOOR BATHROOM FULLY INTERGRATED KITCHEN AIR CONDITIONING ACCOMODATED THROUGH THE PROPERTY RESIDENTS PARKING WITH OFF STREET PARKING FOR 1 CAR CLOSE TO SHOPS AND AMENITIES VERY CLOSE ACCESS TO THE A406 0.9 MILES TO EAST HAM DISTRICT LINE STATION COUNCIL TAX BAND: D
£ 700,000
3 bed house for sale
2 pictures
House · for sale
£ 375,000
3 bed house for sale
Brook Street DA8 Erith
· 3 Bedrooms · House
· Garden · Equipped kitchen · Heating
Brook Street DA8 Erith · 3 Bedrooms · House · Garden · Equipped kitchen · Heating
GUIDE PRICE - ?375,000 - ?400,000 Steps are pleased to offer for sale this CHAIN FREE three bedroom family home, conveniently located just of Wood Lane and therefore within close proximity of local schools, shopping and transport facilities with direct bus routes into both Barking and Romford. To the ground floor is your lounge and kitchen with your three bedrooms and bathroom to the first floor. With added benefits to include, gas central heating, double glazing and rear garden offering the potential to extend (stpp).EntranceVia door to hallwayHallwayRadiator. Understairs storage cupboard. uPVC window to rear. Staircase to first floor. Doors toLounge3.92 x 3.83 (12'10 x 12'6 )uPVC window to front. Radiator.Kitchen2.98 x 2.50 (9'9 x 8'2 )Range of fitted wall and base units with roll top work surfaces. Stainless steel single drainer sink unit with mixer taps. Built in oven and hob with extractor over. Spaces for washing machine and fridge freezer. Tiled splash backs. Wall mounted boiler
£ 375,000
4 bed house for sale
2 pictures
House · for sale
£ 500,000
4 bed house for sale
Brook Street DA8 Erith
· 4 Bedrooms · House
· Garden · Equipped kitchen · Parking · Powder room
Brook Street DA8 Erith · 4 Bedrooms · House · Garden · Equipped kitchen · Parking · Powder room
Ideally situated within walking distance of Dartford mainline station, this substantial end of terrace family house is perfectly positioned for commuters and families alike. The property is conveniently located close to Dartford town centre, a range of local amenities, and highly regarded schools, including Dartford Grammar school. Offering versatile and spacious accommodation throughout, the property features a large kitchen/diner, a generous living area, and a convenient ground floor cloakroom. A particular highlight is the fourth bedroom located on the ground floor, which benefits from its own fitted kitchenette and shower room, making it ideal for multi-generational living, guests, or those working from home. Upstairs are three further well proportioned bedrooms and a family bathroom. Externally, the home benefits from a private driveway providing off road parking and a good sized rear garden. There is also excellent potential to extend, subject to the necessary planning permission
£ 500,000
3 bed house for sale
2 pictures
House · for sale
£ 485,000
3 bed house for sale
Brook Street DA8 Erith
· 3 Bedrooms · House
· Garden · Equipped kitchen · Concierge
Brook Street DA8 Erith · 3 Bedrooms · House · Garden · Equipped kitchen · Concierge
Being sold via Secure Sale online bidding. Terms & Conditions apply. Starting Bids: ?495,000 Occupying an enviable corner position on one of the most advantageous plots in this quiet cul-de-sac, this modern three/four bedroom semi-detached home offers a rare combination of generous proportions, privacy, and future development potential. Its wider plot and adaptable layout make it an outstanding choice for buyers seeking a home that delivers both immediate comfort and long-term value growth. The ground floor features a bright entrance hallway, spacious reception room, a stylish kitchen/diner, and a large conservatory currently used as an additional bedroom, a versatile space ideal for a home office, playroom, or second lounge. A convenient ground floor shower room enhances practicality. Upstairs, three well proportioned bedrooms include a spacious principal bedroom with en-suite, complemented by a modern three piece family bathroom. Externally, the private rear garden is wider and more
£ 485,000
3 bed house for sale
2 pictures
House · for sale
£ 400,000
3 bed house for sale
Brook Street DA8 Erith
· 3 Bedrooms · House
· Garden · Parking
Brook Street DA8 Erith · 3 Bedrooms · House · Garden · Parking
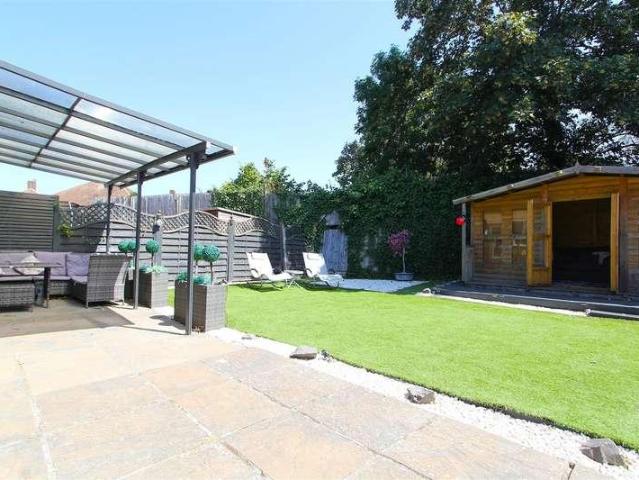
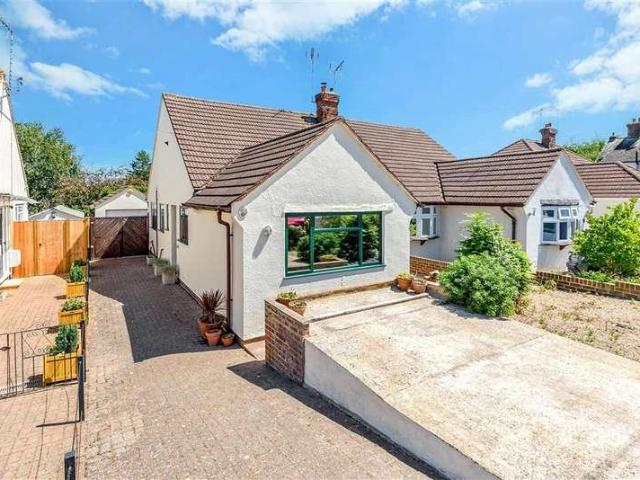
Offers Over 400,000This delightful semi-detached bungalow is perfectly situated on one of Hawley's most desirable roads. Offering a rare combination of spacious interiors, a private garage and driveway, and a beautifully maintained garden, this property is ideal for families, downsizers, or anyone looking for peaceful, comfortable living.Room sizes:HallwayCloakroomShower RoomKitchen: 9'0 x 0'0 (2.75m x 0.00m)Living Room: 16'9 x 10'9 (5.11m x 3.28m)Bedroom 1: 11'1 x 9'8 (3.38m x 2.95m)Bedroom 2: 11'1 x 9'1 (3.38m x 2.77m)Bedroom 3: 7'4 x 6'7 (2.24m x 2.01m)Front GardenDrivewayRear GardenGarage The information provided about this property does not constitute or form part of an offer or contract, nor may it be regarded as representations. All interested parties must verify accuracy and your solicitor must verify tenure/lease information, fixtures & fittings and, where the property has been extended/converted, planning/building regulation consents. All dimensions are approximate and quoted
£ 400,000
3 bed house for sale
2 pictures
House · for sale
£ 375,000
3 bed house for sale
Brook Street DA8 Erith
· 3 Bedrooms · House
· Garden · Equipped kitchen · Concierge
Brook Street DA8 Erith · 3 Bedrooms · House · Garden · Equipped kitchen · Concierge
Guide Price ?375,000 - ?400,000. The Homes Group are delighted to present to the market this three bedroom, two reception room Victorian Style house which is located in a popular road within close proximity of Dartford Grammar Schools in West Dartford. The accommodation comprises and an entrance hall which leads to a bay-fronted living room to the front and the dining room which has double doors opening out to the rear garden. The fitted kitchen is accessed via the dining room and there is a utility cupboard and the ground floor bathroom beyond that. On the first floor are the three double bedrooms. The main bedroom measures 12'10 to the wardrobes x 10'10, the second is 11' x 8'6 and the third bedroom at the rear of the property measures 9'1 x 8'1. There is a 50' garden to the rear with a shed and rear pedestrian access.Entrance HallLiving Room4.06m into bay window x 3.35m (13'4 into bay windoDining Room3.40m x 3.40m (11'2 x 11'2)Kitchen2.77m x 2.46m (9'1 x 8'1)Lobby & Utility Cupboard
£ 375,000
3 bed house for sale
2 pictures
House · for sale
£ 525,000
3 bed house for sale
Brook Street DA8 Erith
· 3 Bedrooms · House
· Garden · Equipped kitchen
Brook Street DA8 Erith · 3 Bedrooms · House · Garden · Equipped kitchen
CALLING ALL INVESTORS ? FREEHOLD THREE x ONE BEDROOM APARTMENTS. Land Estates are delighted to present this excellent investment opportunity: a freehold property comprising three self-contained, one-bedroom apartments. Each apartment is generously sized and benefits from its own private entrance, along with a lounge, fitted kitchen, bathroom, and double bedroom. The property also enjoys a large communal rear garden, providing valuable outdoor space for residents. Ideally located in the highly sought-after West Dartford area, the property is within walking distance to Dartford Train Station and Dartford Town Centre. This is a rare and attractive opportunity to acquire a freehold building in a strong and popular rental location. For further information or to arrange a viewing, please contact Land Estates
£ 525,000
3 bed house for sale
2 pictures
House · for sale
£ 560,000
3 bed house for sale
Brook Street DA8 Erith
· 3 Bedrooms · House
· Garden · Equipped kitchen · Parking · Powder room
Brook Street DA8 Erith · 3 Bedrooms · House · Garden · Equipped kitchen · Parking · Powder room
3-BED DETACHED FAMILY HOME FOR SALE IN BEXLEY OFF-ROAD PARKING, GARAGE & EXTENSIVE REAR GARDEN Heritage Estates are delighted to offer for sale this beautifully-present and spacious, three bedroomed detached family home situated in the sought after Baldwyns Park area of Bexley. This property allows for off-road parking to the front with room for several vehicles and to the rear two garages and an extensive, well-maintained lawned garden. The property comprises: a porch; hallway; ground floor WC/cloakroom; open-plan living and dining area; kitchen; and garden room/conservatory on the ground floor. On the first floor there are three bedroom and a family bathroom. The location provides easy access to local schools, grammar schools, shops, further amenities, area of green and parkland, bus routes to Bexley Train Station and good access to the A2/M25 motorways. Front View of Property Block-paved driveway with parking for several vehicles. Low brick wall to front. Access to garage to rear. D
£ 560,000
3 bed house for sale
2 pictures
House · for sale
£ 425,000
3 bed house for sale
Brook Street DA8 Erith
· 3 Bedrooms · House
· Equipped kitchen · Concierge
Brook Street DA8 Erith · 3 Bedrooms · House · Equipped kitchen · Concierge
GUIDE PRICE 425,000 > 450,000* Nestled in the highly sought-after Woodside Crescent, this charming three-bedroom terraced house presents an exceptional opportunity for buyers seeking a blend of comfort, convenience, and community. This property is an ideal family home, benefiting from an end-of-chain status, ensuring a smoother transaction process.Upon entering, you are greeted by a welcoming atmosphere that flows through the two distinct reception rooms. The separate living and dining spaces offer versatile options for relaxation and entertaining. The living room provides a cosy retreat, perfect for unwinding after a long day, while the dedicated dining room is ideal for family meals and hosting guests. These well-proportioned rooms retain a traditional charm, offering ample scope for personalisation to suit individual tastes and styles.The property features a well-appointed kitchen, providing functional space for culinary endeavours. While perfectly serviceable, it also offers potent
£ 425,000
3 bed house for sale
2 pictures
House · for sale
£ 470,000
3 bed house for sale
Brook Street DA8 Erith
· 3 Bedrooms · House
· Garden · Equipped kitchen · Parking · Concierge
Brook Street DA8 Erith · 3 Bedrooms · House · Garden · Equipped kitchen · Parking · Concierge
'Spacious 3-Bedroom Semi-Detached Family Home with Garage - North Weald Close, Hornchurch, RM12 Situated in a quiet and highly sought-after residential cul-de-sac, this well-presented three-bedroom semi-detached home offers generous living accommodation, modern fitted appliances, and excellent outdoor space, making it an ideal purchase for families, first-time buyers, or investors. The property comprises a bright and spacious reception room, a well-appointed fitted kitchen complete with an integrated fridge, washing machine, built-in cooker and extractor hood, together with ample storage and workspace. The accommodation benefits from three well-proportioned bedrooms, with the principal bedroom featuring a full range of fitted wardrobes, providing excellent storage. The property also offers a modern family bathroom, a separate ground floor WC, and an additional toilet, providing convenience for busy family living. Externally, the home enjoys a private rear garden, ideal for entertaining
£ 470,000
2 bed house for sale
2 pictures
House · for sale
£ 380,000
2 bed house for sale
Brook Street DA8 Erith
· 2 Bedrooms · House
· Garden · Fireplace · Equipped kitchen
Brook Street DA8 Erith · 2 Bedrooms · House · Garden · Fireplace · Equipped kitchen
Guide Price: 380,000 - 385,000. ENTRANCE PORCH Multi paneled door to front. ENTRANCE HALL Multi paneled door to front. Radiator. Laminate flooring. Coving. LOUNGE 24' 10 into bay x 10' 7 widening to 11'1' (7.57m x 3.23m) Double glazed bay window to front. Double glazed window to rear. 2 radiators. Gas fireplace. 2 Understairs cupboards. Original coving. KITCHEN 9' x 9' (2.74m x 2.74m) Double glazed window to rear. Door to side leading to garden. Radiator. Wall and base units with work surface over. 1 bowl stainless steel sink with drainer unit. Plumbed for washing machine. Laminate flooring. Boiler. LANDING Built in cupboard. Suspended ceiling. Laminate flooring. BEDROOM 1 12' 3 to wardrobe x 10' 11 (3.73m x 3.33m) 2 double glazed windows to front. Radiator. Laminate flooring. Coving. 2 built in wardrobes. BEDROOM 2 11' 1 x 8' 7 (3.38m x 2.62m) Double glazed window to rear. Radiator. Laminate flooring. BATHROOM 9' 1 x 9' 1 (2.77m x 2.77m) 1st floor. Obscure double glazed window to rear
£ 380,000
4 bed house for sale
2 pictures
House · for sale
£ 625,000
4 bed house for sale
Brook Street DA8 Erith
· 4 Bedrooms · House
· Garden · Equipped kitchen · Concierge
Brook Street DA8 Erith · 4 Bedrooms · House · Garden · Equipped kitchen · Concierge
FANTASTIC EXTENDED SEMI close to Upney Station. Huge kitchen diner, two further reception rooms/bedrooms, downstairs bathroom/shower plus shower room on first floor. Four bedrooms on first floor (one currently used as self contained flat with own private entrance) Loft room (currently used as lounge/bedroom). Secluded back garden, with quality outbuilding/office with kitchen area and shower room/wc. MUST BE SEEN! Guide Price ?625,000- ?650,000.LARGE HALLWAYRECEPTION/BEDROOM4.27m x 3.35m (14 x 11)RECEPTION/BEDROOM3.35m x 3.05m (11 x 10)BATH/SHOWER ROOMKITCHEN DINER7.62m x 6.10m (25 x 20)SEPARATE ENTRANCE/ DOOR FROM HALLFIRST FLOOR LANDINGBEDROOM (USED AS KITCHEN)5.18m x 4.57m (17 x 15)BEDROOM3.66m x 3.35m (12 x 11)BEDROOM3.35m x 2.44m (11 x 8)BEDROOM3.35m x 2.13m (11 x 7)SHOWER ROOM/WCLOFT ROOM (USED AS BEDROOM)5.49m x 4.88m restricted headroom (18 x 16 restricEXTERIOROUTBUILDING/OFFICE/SHOWER/WC4.57m x 2.74m (15 x 9)
£ 625,000
3 bed house for sale
2 pictures
House · for sale
£ 425,000
3 bed house for sale
Brook Street DA8 Erith
· 3 Bedrooms · House
· Parking
Brook Street DA8 Erith · 3 Bedrooms · House · Parking
Guide Price 425,000 - 450,000 * CHAIN FREE TWO BATHROOMS THREE BEDROOMS MID TERRACE DOUBLE STORY EXTENTION TO REAR DOUBLE GARAGE TO REAR COUNCIL TAX BAND: C
£ 425,000
3 bed house for sale
2 pictures
House · for sale
£ 375,000
3 bed house for sale
Brook Street DA8 Erith
· 3 Bedrooms · House
· Garden · Equipped kitchen
Brook Street DA8 Erith · 3 Bedrooms · House · Garden · Equipped kitchen
EXTENDED. Three bedroom house, walking distance to HEATHWAY. Guide Price ?375,000-?400,000HALLWAYLOUNGE4.88m x 3.35m (16 x 11)KITCHEN3.66m x 1.83m (12 x 6)EXTENSION4.27m x 2.44m (14 x 8)SHOWER ROOM/WCLANDINGBEDROOM ONE4.27m x 3.05m (14 x 10)With in-built shower cubicle.BEDROOM TWO3.35m x 2.74m (11 x 9)BEDROOM THREE2.59m x 2.44m (8'6 x 8)EXTERIOR40' approx back garden, with out building.We routinely refer potential purchasers to Move with Us Ltd. It is your decision whether you choose to deal with Move with Us Ltd. In making that decision, you should know that we receive an annual payment benefits from Move with Us Ltd, equating to approximately ?314.48 per referral
£ 375,000
2 bed house for sale
2 pictures
House · for sale
£ 300,000
2 bed house for sale
Brook Street DA8 Erith
· 2 Bedrooms · House
· Garden · Equipped kitchen
Brook Street DA8 Erith · 2 Bedrooms · House · Garden · Equipped kitchen
A charming terraced house in a quiet residential road within a half mile walk to Dartford station. The property benefits from a bright and airy lounge, good sized kitchen which leads out to a spacious private garden, downstairs newly refurbished wet room, two good size double bedrooms and excellent storage throughout. Ideally located within a stones throw from the many wonderful local amenitiesRoom sizes:PorchHallwayLiving Room: 23'8 x 10'7 (7.22m x 3.23m)Kitchen: 9'11 x 8'10 (3.02m x 2.69m)Shower RoomLandingBedroom 1: 10'11 x 10'7 (3.33m x 3.23m)Bedroom 2: 12'4 x 7'4 (3.76m x 2.24m)Front GardenRear Garden The information provided about this property does not constitute or form part of an offer or contract, nor may it be regarded as representations. All interested parties must verify accuracy and your solicitor must verify tenure/lease information, fixtures & fittings and, where the property has been extended/converted, planning/building regulation consents. All dimensions are approxim
£ 300,000
5 bed house for sale
2 pictures
House · for sale
£ 725,000
Updated
5 bed house for sale
Brook Street DA8 Erith
· 5 Bedrooms · House
· Garden · Equipped kitchen · Parking · Patio
Brook Street DA8 Erith · 5 Bedrooms · House · Garden · Equipped kitchen · Parking · Patio
Guide Price 725,000 - 750,000. A spacious, extended detached house which is well positioned only 0.2 miles to Rainham C2C Station which provides access to central London. Each room is generously sized, with a large rear garden, ample off road parking, two bathrooms, a utility room, covered patio area as well as covered side access area. There could be potential to extend further STPP.Room sizes:HallwayShower RoomLounge/Dining Room: 25'2 x 13'4 (7.68m x 4.07m)Family Room: 24'8 x 10'3 (7.52m x 3.13m)Kitchen/Breakfast Room: 30'0 x 10'9 (9.15m x 3.28m)Utility AreaLandingBedroom 1: 14'6 x 10'7 (4.42m x 3.23m)Bedroom 2: 11'0 x 9'6 (3.36m x 2.90m)Bedroom 3: 10'4 x 10'1 (3.15m x 3.08m)Bedroom 4: 10'4 x 10'1 (3.15m x 3.08m)Bedroom 5: 7'6 x 6'3 (2.29m x 1.91m)BathroomRear GardenCovered PatioOff road parkingSide Access The information provided about this property does not constitute or form part of an offer or contract, nor may it be regarded as representations. All interested parties must verify
£ 725,000
4 bed house for sale
2 pictures
House · for sale
£ 538,995
4 bed house for sale
Brook Street DA8 Erith
· 4 Bedrooms · House
· Garden · Equipped kitchen · Concierge
Brook Street DA8 Erith · 4 Bedrooms · House · Garden · Equipped kitchen · Concierge
ENTRANCE HALL Door to front. Radiator. Laminate flooring. Dado rail. Coving. Understairs cupboard. LOUNGE 26' 8 into bay x 12' 6 narrowing to 10'6' (8.13m x 3.81m) Bay window to front. Window to rear. 2 Radiators. Original coving. Laminate flooring. 2 x fire places. RECEPTION ROOM 10' 2 max narrowing to 7'6' x 5' 11 (3.1m x 1.8m) Door to side. Built in cupboard. Laminate flooring. Wall and base units with composite work surface over. RECEPTION ROOM 11' 0 into bay from chimney breast x 9' 7 (3.35m x 2.92m) Bay window to side. Radiator. Laminate flooring. Access to kitchen. KITCHEN 10' 1 x 9' 9 (3.07m x 2.97m) Double glazed window to rear. Obscure window to side. Door to side leading to garden. Range of wall and base units with composite work surface over. Sink with drainer unit. Tile splash back. Plumbed for washing machine. Vinyl floor covering. Stainless steel range oven with stainless steel splash back and stainless steel extractor hood. Cupboard housing boiler. LANDING Radiator. Lof
£ 538,995
3 bed house for sale
2 pictures
House · for sale
£ 425,000
3 bed house for sale
Brook Street DA8 Erith
· 3 Bedrooms · House
· Garden · Equipped kitchen · Concierge
Brook Street DA8 Erith · 3 Bedrooms · House · Garden · Equipped kitchen · Concierge
ENTRANCE HALL Carolina door to side. Laminate flooring. LOUNGE 14' 2 x 12' 5 (4.32m x 3.78m) Double glazed bay window to front. Radiator. Laminate flooring. Original coving. Ceiling rose. RECEPTION ROOM 12' 8 x 9' 7 (3.86m x 2.92m) Double glazed window to side. Radiator. Laminate flooring. 2 understairs cupboards. KITCHEN/DINER 20' 8 x 11' max (6.3m x 3.35m) Double glazed window to side. Double glazed window to rear. Double glazed patio doors to side leading to garden. Wall and base units with works surface over. Stainless steel sink with small drainer unit. Tile splash back. Tiled floor and laminate flooring. Stainless steel oven hob and extractor fan. Plumbed for washing machine. LANDING Double glazed window to side. Laminate flooring. BEDROOM ONE 13' 6 x 9' 11 (4.11m x 3.02m) 2 Double glazed windows to front. Radiator. Laminate flooring. BEDROOM TWO 15' 1 x 6' 7 (4.6m x 2.01m) Double glazed window to side. Double glazed door to rear. Radiator. Laminate flooring. BEDROOM THREE 19' x
£ 425,000
5 bed house for sale
2 pictures
House · for sale
£ 450,000
5 bed house for sale
Brook Street DA8 Erith
· 5 Bedrooms · House
· Garden · Equipped kitchen · Parking
Brook Street DA8 Erith · 5 Bedrooms · House · Garden · Equipped kitchen · Parking
CHAIN FREE! Land Estates are delighted to present this spacious, five-bedroom, end-of-terrace family home, ideally situated within the highly sought-after Bridge Development in Dartford. If you are searching for a property that offers generous living space across three floors, this impressive home could be the perfect fit. The ground floor comprises a welcoming entrance hallway, a convenient downstairs toilet, a well-proportioned lounge, and a kitchen. On the first floor, you will find two double bedrooms, including a spacious master bedroom with an en-suite shower room. The second floor offers three further double bedrooms and a contemporary family bathroom. Externally, the property boasts a sun-filled rear garden, complete with the added benefit of an external outhouse for storage or additional use. To the front, there are two allocated parking spaces. The Bridge Development offers an excellent range of amenities, including on-site shops and a school, as well as attractive ?pocket pa
£ 450,000
4 bed house for sale
2 pictures
House · for sale
£ 575,000
4 bed house for sale
Brook Street DA8 Erith
· 4 Bedrooms · House
· Garden · Parking · Equipped kitchen · Powder room · Concierge
Brook Street DA8 Erith · 4 Bedrooms · House · Garden · Parking · Equipped kitchen · Powder room · Concierge
GUIDE PRICE 575,000 - 600,000 - CHAIN FREE SALE * Cockburn are proud to present to the market this wonderful example of a family home, situated in the heart of Mottingham. Occupying a corner plot and boasting ample space throughout, the property comprises two reception rooms, kitchen/diner, downstairs w/c, four generously sized bedrooms, downstairs cloakroom and a family bathroom. There is a large frontage to the front of the property, with potential for off street parking, with a private garden and off-street parking to the rear behind secure double gates. The well-proportioned garden is the perfect space for those who have green fingers, enjoy al-fresco dinners or even just for enjoying a moments peace at the end of a long day. In terms of location, Porcupine Close couldnt offer more if it tried! Within walking distance to Mottingham Village, new owners will have an array of shops and amenities right on their doorstep. Mottingham railway station is within easy reach, making the prope
£ 575,000
3 bed house for sale
2 pictures
House · for sale
£ 475,000
3 bed house for sale
Brook Street DA8 Erith
· 3 Bedrooms · House
· Garden · Equipped kitchen
Brook Street DA8 Erith · 3 Bedrooms · House · Garden · Equipped kitchen
A mid-terraced house with a good size lounge and dining area. Having a large rear garden, will be ideal for outdoor entertaining. The house has a first floor family bathroom and galley style kitchen. This house appeals to families, couples, first time buyers and investors, offering charm, functionality and excellent local amenities. Please refer to the footnote regarding the services and appliances.Room sizes:Entrance HallLounge: 15'6 x 13'0 (4.73m x 3.97m)Dining Area: 14'8 x 11'8 (4.47m x 3.56m)Kitchen: 11'3 x 7'4 (3.43m x 2.24m)LandingBedroom 1: 13'9 x 10'5 (4.19m x 3.18m)Bedroom 2: 15'2 x 11'0 (4.63m x 3.36m)Bedroom 3: 7'6 x 7'5 (2.29m x 2.26m)Bathroom: 8'4 x 6'5 (2.54m x 1.96m)Front & Rear Garden The information provided about this property does not constitute or form part of an offer or contract, nor may it be regarded as representations. All interested parties must verify accuracy and your solicitor must verify tenure/lease information, fixtures & fittings and, where the property
£ 475,000
3 bed house for sale
2 pictures
House · for sale
£ 410,000
3 bed house for sale
Brook Street DA8 Erith
· 3 Bedrooms · House
· Equipped kitchen · Concierge
Brook Street DA8 Erith · 3 Bedrooms · House · Equipped kitchen · Concierge
This spacious three-bedroom house offers generous and versatile living accommodation, making it an ideal choice for families or buyers seeking a well-proportioned home. The property features two well-sized reception rooms, providing flexible space for both relaxing and entertaining, whether used as a formal lounge, dining area, or family room. A fitted kitchen offers ample storage and workspace, catering to everyday convenience. Upstairs, the home comprises three comfortable bedrooms, all benefiting from good natural light, along with a family bathroom. The layout is both practical and functional, offering plenty of scope for personalisation to suit individual tastes. The property is situated in a popular residential area, well-regarded for its community feel and convenience. Residents benefit from easy access to a range of local amenities, including shops, supermarkets, cafs, and restaurants. Well-rated schools are also nearby, making the property particularly appealing for families.
£ 410,000
4 bed house for sale
2 pictures
House · for sale
£ 525,000
4 bed house for sale
Brook Street DA8 Erith
· 4 Bedrooms · House
· Garden · Equipped kitchen · Parking
Brook Street DA8 Erith · 4 Bedrooms · House · Garden · Equipped kitchen · Parking
A spectacular end of terrace house split over three floors and finished to an excellent condition throughout. This beautiful home benefits from garage and driveway parking, front and rear gardens, a bright and airy lounge area, open plan modern kitchen with integrated white goods and appliances, two family bathrooms and an additional W/C.Room sizes:HallwayKitchen: 11'7 x 7'10 (3.53m x 2.39m)CloakroomLounge: 16'4 x 15'6 (4.98m x 4.73m)LandingBedroom 2: 12'2 x 7'4 (3.71m x 2.24m)Bedroom 4: 15'5 x 10'9 (4.70m x 3.28m)Bedroom 3: 14'9 x 9'8 (4.50m x 2.95m)BathroomLandingBedroom 1: 14'8 x 8'8 (4.47m x 2.64m)En-suite Shower RoomFront GardenGarageDrivewayRear Garden The information provided about this property does not constitute or form part of an offer or contract, nor may it be regarded as representations. All interested parties must verify accuracy and your solicitor must verify tenure/lease information, fixtures & fittings and, where the property has been extended/converted, planning/buil
£ 525,000
3 bed house for sale
2 pictures
House · for sale
£ 475,000
3 bed house for sale
Brook Street DA8 Erith
· 3 Bedrooms · House
· Garden · Parking · Equipped kitchen · Concierge · Heating
Brook Street DA8 Erith · 3 Bedrooms · House · Garden · Parking · Equipped kitchen · Concierge · Heating
Steps are pleased to offer for sale this EXTENDED THREE/FOUR BEDROOM family home located on the ever popular Rylands Estate This larger than average property has two reception rooms (one currently used as a fourth bedroom) Modern Fitted Kitchen and Shower room to the ground floor, with a further three bedrooms and bathroom to the first floor. There is also a staircase to a boarded loft room with Velux window. Further benefits to include, Gas central heating, Double glazing, Outhouse to the rear of the garden and Off street parking to the front.Steps are pleased to offer for sale this EXTENDED THREE/FOUR BEDROOM family home located on the ever popular Rylands Estate This larger than average property has two reception rooms (one currently used as a fourth bedroom) Modern Fitted Kitchen and Shower room to the ground floor, with a further three bedrooms and bathroom to the first floor. There is also a staircase to a boarded loft room with Velux window. Further benefits to include, Gas cent
£ 475,000
3 bed house for sale
2 pictures
House · for sale
£ 390,000
3 bed house for sale
Brook Street DA8 Erith
· 3 Bedrooms · House
· Garden · Equipped kitchen
Brook Street DA8 Erith · 3 Bedrooms · House · Garden · Equipped kitchen
Aspire Estate Agents are delighted to present this beautifully maintained three-bedroom terraced family home, offered to the market chain free and ideally situated on the popular Broxburn Drive, South Ockendon. Boasting a high standard of finish throughout, a PRC rebrick construction, and a new boiler and full rewire, this fantastic home is ready for its next owners to move straight into. The ground floor offers a bright and welcoming living room, leading through to an elegant separate dining room with direct access to the rear garden, creating the perfect space for both family living and entertaining. The modern fitted kitchen has been thoughtfully designed with an abundance of storage and generous worktop space, making it both practical and stylish for everyday use. Upstairs, the property comprises three well-proportioned bedrooms and a contemporary family bathroom complete with a freestanding bath. The spacious principal bedroom benefits from the added luxury of a fitted shower area
£ 390,000
3 bed house for sale
2 pictures
House · for sale
£ 725,000
3 bed house for sale
Brook Street DA8 Erith
· 3 Bedrooms · House
· Garden · Fireplace · Equipped kitchen · Patio · Concierge
Brook Street DA8 Erith · 3 Bedrooms · House · Garden · Fireplace · Equipped kitchen · Patio · Concierge
With true curb appeal we are delighted to offer this characterful three double bedroom two bathroom Victorian terraced house situated on a much sought after residential road between the ever-popular Plumstead Common and Shrewsbury Park area. This fabulous home has been refurbished and extended over recent years creating well designed and practical living spaces. The property boasts numerous period features including fireplaces and ornate coving with dark wood flooring to the ground floor reception rooms, an exceptionally large contemporary kitchen with oversized tiled flooring extending to the dining area all with underfloor heating and is awash with natural light from the large steal double glazed picture window and skylights overlooking the pretty garden. The garden is low maintenance with a generous size patio area, artificial lawn and pretty summer house. There is a ground floor shower room w/c with tiles floor and under floor heating. To the first floor is a generous size master b
£ 725,000
3 bed house for sale
2 pictures
House · for sale
£ 650,000
3 bed house for sale
Brook Street DA8 Erith
· 3 Bedrooms · House
· Garden · Equipped kitchen · Parking · Concierge
Brook Street DA8 Erith · 3 Bedrooms · House · Garden · Equipped kitchen · Parking · Concierge
Introducing this spacious family home situated in a prime location within SE9, offering comfortable living and convenience. This property features two large reception rooms, kitchen diner and three well-proportioned bedrooms and a family bathroom, providing ample space for residents. This home is well presented throughout but also allows new owners to tailor the space to their preferences. Externally, the property boasts off-street parking to the front, with a generous 88' garden to the rear. Mottingham Village, with its array of shops and amenities, is just a stone's throw away, offering a wealth of conveniences at your doorstep. Families will appreciate the excellent local catchment area, which includes superb primary schools, while commuters will find easy access to Mottingham Railway Station, simplifying daily travel to London and beyond. This excellent property presents a wonderful opportunity to create a dream home in a desirable SE9 neighborhood. Contact us today to arrange a vi
£ 650,000
1 bed house for sale
2 pictures
House · for sale
£ 175,000
1 bed house for sale
Brook Street DA8 Erith
· 1 Bedroom · House
· Balcony · Equipped kitchen · Parking
Brook Street DA8 Erith · 1 Bedroom · House · Balcony · Equipped kitchen · Parking
Offered Chain Free is this first floor modern well-maintained one-bedroom. The property is ideally located in the sought-after West Thamesmead area. The property offers a bright and spacious lounge/diner, semi-open plan modern kitchen, Juliet balcony, large double bedroom and a contemporary bathroom is finished to a good standard. The property also benefits from double glazed windows, electric heating and allocated parking for added convenience. Located just a 10-minute walk from Royal Arsenal Riverside, Woolwich town centre and key transport links including the Elizabeth Line, DLR, and mainline rail services, this flat offers excellent connectivity to Central London. Spencer James Residential is an independent estate agency established in 2002 specialising in all aspects of residential lettings, sales and property management. We are serious about the pivotal role we play between our landlords and tenants; buyers and sellers. Our clients are assured in the knowledge that we work under
£ 175,000
3 bed house for sale
2 pictures
House · for sale
£ 500,000
3 bed house for sale
Brook Street DA8 Erith
· 3 Bedrooms · House
· Garden · Equipped kitchen · Parking
Brook Street DA8 Erith · 3 Bedrooms · House · Garden · Equipped kitchen · Parking
Property Ref: 16325 Ground floor extended by the current owner to create a self-contained en-suite living space, featuring a utility (kitchenette) connection and private garden access. Part-boarded loft providing additional storage Approx. 2-minute walk to bus 252, offering direct access to Elm Park, Hornchurch and Romford town centres and stations Scenic park views from the principal bedroom, with fresh air and open space from nearby Hornchurch Country Park Quiet residential setting in a friendly neighbourhood with no through traffic Property Type: End of Terrace Full selling price: 500000.00 Pricing Options: Guide Price Tenure: Freehold Council tax band: D EPC rating: C Measurement: 1243.23 sq.ft. Outside Space: Front Garden, Rear Garden Parking: Garage, On street Heating Type: Central Chain Sale or Chain Free: Chain free Possession of the property: Self-occupied. - For viewing arrangement, please get in touch with 99home. If calling, please quote reference: 16325 GDPR: Applying for
£ 500,000

Get email alerts

Don't miss out: be the first to know about new properties

The alert was correctly created

On subscribing you accept the conditions of use and the privacy policy
Alert
Receive new ads in your inbox
Save this search
Receive alerts for new listings

We'll send you an email when we have new properties for: "Houses for sale in Brook Street DA8 Erith"

The alert was correctly created

Falconwood Avenue DA16 Welling
Montrose Avenue DA16 Welling
Get email alerts and be the first to see new listings
Required field
On subscribing I accept the terms of the privacy policy
Perfect! You'll soon start receiving new listings via email
Alert
Receive an email when we have new ads for Houses for sale in Brook Street DA8 Erith
Save this search
Filters

Bedrooms

Size (sq.ft)

sq.ft
sq.ft

Price

£
£

Property type

Bathrooms

Clear all filters
Receive notifications when new entries are published.