1,427 houses for sale in Broomfield Maidstone

5 bed house for sale
2 pictures
House · for sale
£ 650,000
5 bed house for sale
Broomfield Maidstone
· 5 Bedrooms · House
· Garden · Fireplace · Equipped kitchen · Parking · Powder room
Broomfield Maidstone · 5 Bedrooms · House · Garden · Fireplace · Equipped kitchen · Parking · Powder room
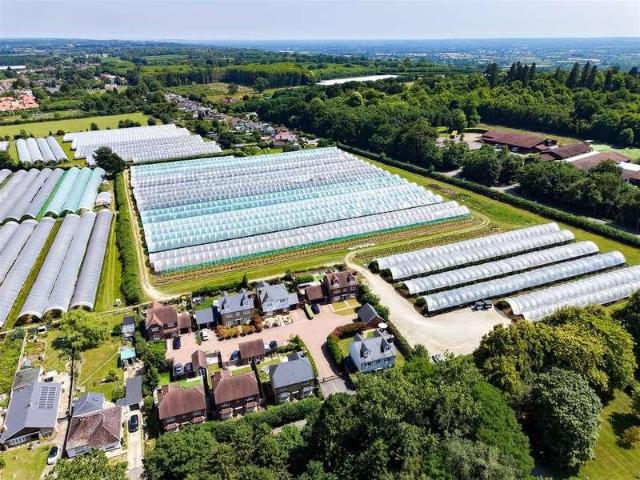
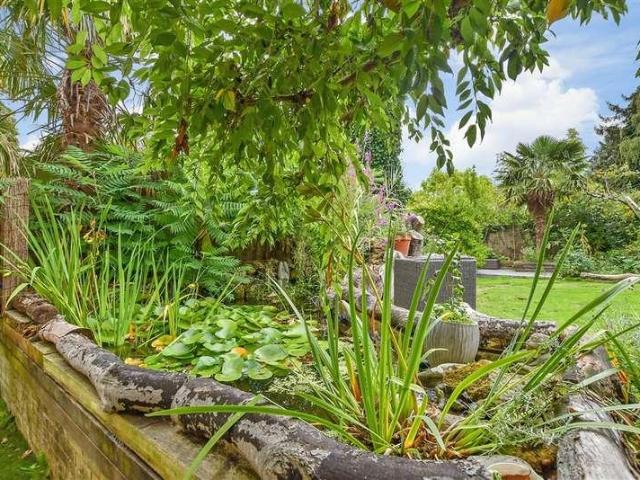
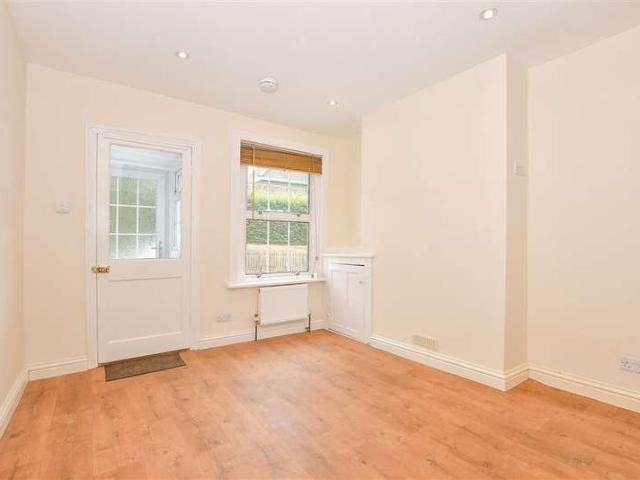
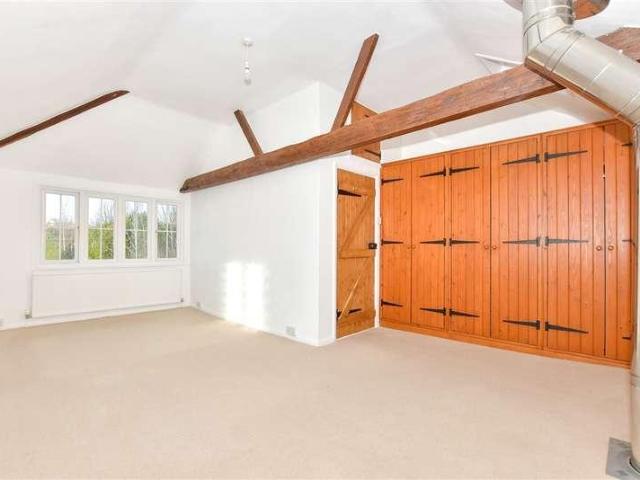
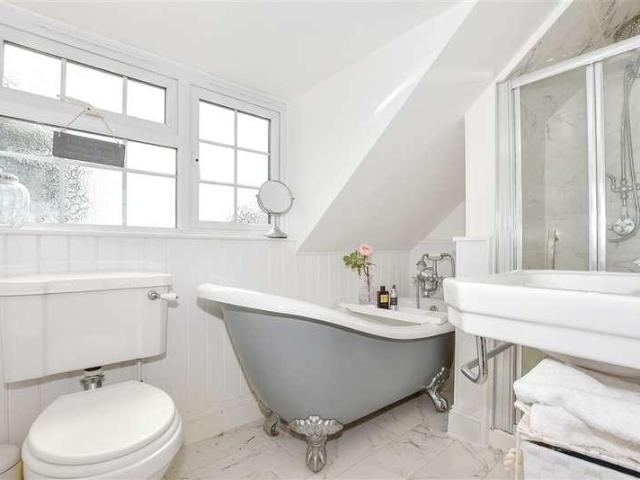
An exceptional and spacious end of terrace cottage house dating back to the 1800's with versatile accommodation spread over 3 floors. Beautifully styled throughout, featuring a wealth of period features, including an inglenook fireplace, with a detached 2 storey outbuilding, perfect as a home office for those who work from home, an enclosed rear garden and off road parking. Located in the heart of picturesque Boughton Monchelsea village, just a short walk to scenic countryside, primary school, Post Office/shop and the village pub/restaurant. Offered with no forward chain.Room sizes:Entrance PorchLounge: 20'1 x 11'1 (6.13m x 3.38m)Garden Room: 12'1 x 8'1 (3.69m x 2.47m)Dining Area: 11'1 x 11'0 (3.38m x 3.36m)Kitchen: 8'1 x 8'1 (2.47m x 2.47m)Utility Room: 6'0 x 4'0 (1.83m x 1.22m)Downstairs Cloakroom: 5'1 x 2'1 (1.55m x 0.64m)LandingBedroom 2: 13'0 x 10'1 (3.97m x 3.08m)Bedroom 3: 12'1 x 9'1 (3.69m x 2.77m)Bedroom 4: 12'0 x 9'1 (3.66m x 2.77m)Bedroom 5: 8'1 x 6'1 (2.47m x 1.86m)Bathroom
£ 650,000
4 bed house for sale
2 pictures
House · for sale
£ 500,000
4 bed house for sale
Broomfield Maidstone
· 4 Bedrooms · House
· Garden · Equipped kitchen
Broomfield Maidstone · 4 Bedrooms · House · Garden · Equipped kitchen
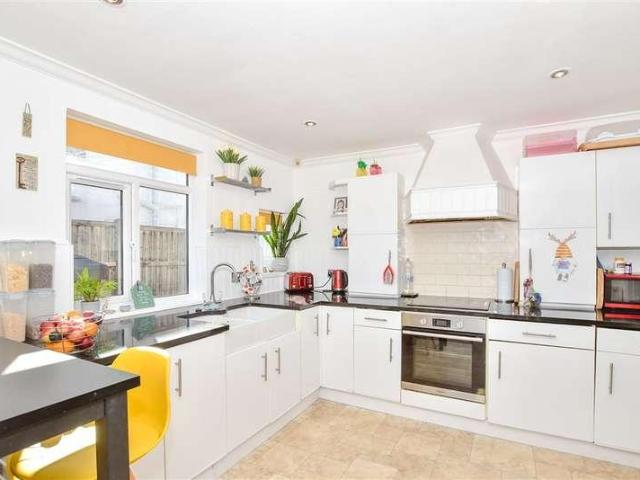
Are you looking to settle in the popular Bearsted village? This impressive detached bungalow has had a substantial loft conversion, providing 2 further bedrooms alongside a useful shower room, ideal for multi-generational families who want a versatile layout with a generous footprint. If you enjoy entertaining, then you will love the rear garden. With an impressive summerhouse providing covered outside space, perfect when hosting guests. Nestled within easy reach of local Madginford Primary School, as well as the local amenities too, you'll have the benefit to enjoy the convenience. For commuters, the M20 is within easy reach and would be ideal for those who travel via road; and for rail travellers, Bearsted station is within a short distance too.Room sizes:HallwayLounge: 15'6 x 11'0 (4.73m x 3.36m)Study: 11'0 x 6'1 (3.36m x 1.86m)Kitchen Area: 12'6 x 11'0 (3.81m x 3.36m)Conservatory: 16'3 x 13'7 (4.96m x 4.14m)Bedroom 1: 10'11 x 9'11 (3.33m x 3.02m)Walk-in Wardrobe/Bedroom 5: 10'10 x
£ 500,000
5 bed house for sale
2 pictures
House · for sale
£ 725,000
5 bed house for sale
Broomfield Maidstone
· 5 Bedrooms · House
· Garden · Equipped kitchen
Broomfield Maidstone · 5 Bedrooms · House · Garden · Equipped kitchen
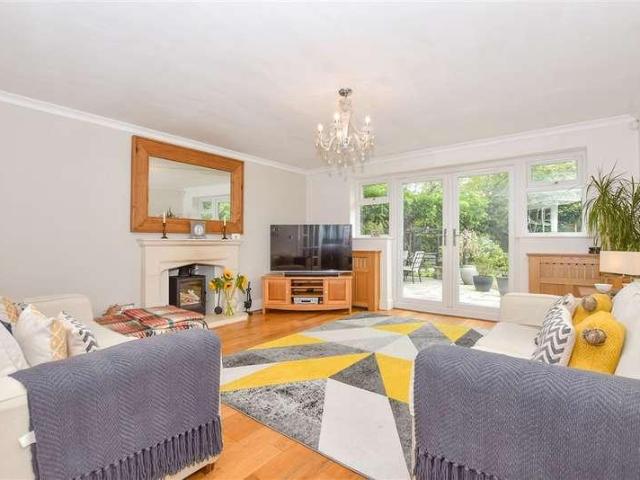
Chain free & move-in ready. Five-bedroom detached house built in 2019, set on a private gated development of eight homes with open farmland behind. Built by Esquire in 2019, still covered by its NHBC warranty until 2029, it offers the space and setting of a family home. The house extends to approximately 2,255 sq ft across three floors. At its centre is an open plan kitchen, breakfast and family room with Quartz worktops and French doors opening onto the wrap-around garden, the room the current owners describe as the heart of the house. Alongside it sits a sitting room with a log burner and a separate formal dining room that works equally well as a playroom, snug or home office. Upstairs, the principal bedroom has a walk-through dressing area and luxury en-suite shower room. Four further double bedrooms are served by a contemporary family bathroom on the first floor and a second shower room on the top floor, an arrangement that suits older children, guests or multi-generational living.
£ 725,000
4 bed house for sale
2 pictures
House · for sale
£ 525,000
4 bed house for sale
Broomfield Maidstone
· 4 Bedrooms · House
· Garden · Equipped kitchen · Parking
Broomfield Maidstone · 4 Bedrooms · House · Garden · Equipped kitchen · Parking
Situated in the sought after village of Boughton Monchelsea this beautifully presented detached family house has been thoughtfully extended, offering a spacious, open plan layout. Benefiting from a mature and private rear garden, complete with a useful outbuilding and an outdoor cooking area, with ample off road parking. Walking distance to the village centre with its' Post Office/Shop and bistro pub, along with sought after primary and secondary schools.Room sizes:Entrance HallLounge: 21'9 x 10'6 (6.63m x 3.20m)Family Area: 13'8 x 10'8 (4.17m x 3.25m)Dining Area: 10'4 x 9'8 (3.15m x 2.95m)Kitchen: 14'6 x 7'4 (4.42m x 2.24m) plus 11'6 x 7'2 (3.51m x 2.19m)Shower Room: 6'10 x 5'3 (2.08m x 1.60m) plus 2'10 x 6'8 (0.86m x 2.03m)LandingBedroom 1: 12'5 x 11'2 (3.79m x 3.41m)Juliet BalconyDressing Area: 9'10 x 4'4 (3.00m x 1.32m)En Suite Shower Room: 9'10 x 5'8 (3.00m x 1.73m)Bedroom 2: 12'2 x 10'2 (3.71m x 3.10m)Bedroom 3: 12'8 x 8'6 (3.86m x 2.59m)Bedroom 4: 9'3 x 7'0 (2.82m x 2.14m)Bathro
£ 525,000
5 bed house for sale
2 pictures
House · for sale
£ 725,000
5 bed house for sale
Broomfield Maidstone
· 5 Bedrooms · House
· Garden · Parking · Equipped kitchen · Powder room
Broomfield Maidstone · 5 Bedrooms · House · Garden · Parking · Equipped kitchen · Powder room
Located on an exclusive, gated development in sought after Bounghton Monchelsea village, this impressive and immaculately presented detached family house benefits from a sizeable garden to the side and rear, the remainder of the NHBC warranty, a double garage and ample off road parking. Walking distance to sought after primary and secondary schools, the village centre and scenic countryside.Room sizes:Entrance HallLounge: 13'8 x 10'7 (4.17m x 3.23m)Dining Room: 13'8 x 10'10 (4.17m x 3.30m)Kitchen/Diner: 22'4 x 9'8 (6.81m x 2.95m)Utility Room: 6'2 x 5'9 (1.88m x 1.75m)Downstairs Cloakroom: 6'2 x 3'4 (1.88m x 1.02m)LandingBedroom 1: 17'6 x 17'6 (5.34m x 5.34m)Dressing AreaEn Suite Shower Room: 10'2 x 6'2 (3.10m x 1.88m)Bedroom 2: 11'8 x 11'4 (3.56m x 3.46m)Bedroom 3: 10'0 x 9'1 up to fitted wardrobes (3.05m x 2.77m)Bathroom: 6'7 x 6'3 (2.01m x 1.91m)LandingBedroom 4: 19'1 x 11'2 (5.82m x 3.41m)Bedroom 5: 19'7 x 10'2 (5.97m x 3.10m)Shower Room: 7'6 x 6'1 (2.29m x 1.86m)Double GarageDrivew
£ 725,000
5 bed house for sale
2 pictures
House · for sale
£ 1,150,000
5 bed house for sale
Broomfield Maidstone
· 5 Bedrooms · House
· Garden · Concierge
Broomfield Maidstone · 5 Bedrooms · House · Garden · Concierge
A distinctive five-bedroom barn conversion with guest annexe, forming part of a small and exclusive development within the grounds of Tanyard Farm. Ideally positioned moments from Lenham village square, the property enjoys impressive views and an idyllic riverside setting. Tanyard Barn offers over 2,700 sq. ft. of beautifully presented and creatively configured accommodation. The barn was converted to an exceptional standard, with thoughtful architectural design that seamlessly blends original character with modern convenience and fine craftsmanship. The current owner has a keen eye for detail and has significantly enhanced the aesthetics of the property through thoughtful interior design, bespoke joinery and substantial improvements to the south-facing rear garden. The fa?ade reflects the classic style of a modern Kentish barn, featuring black weatherboarding, heritage-style brickwork and a clay tiled roof. The main entrance leads into a striking glazed reception hall, which links the
£ 1,150,000
4 bed house for sale
2 pictures
House · for sale
£ 400,000
4 bed house for sale
Broomfield Maidstone
· 4 Bedrooms · House
· Garden · Equipped kitchen · Concierge
Broomfield Maidstone · 4 Bedrooms · House · Garden · Equipped kitchen · Concierge
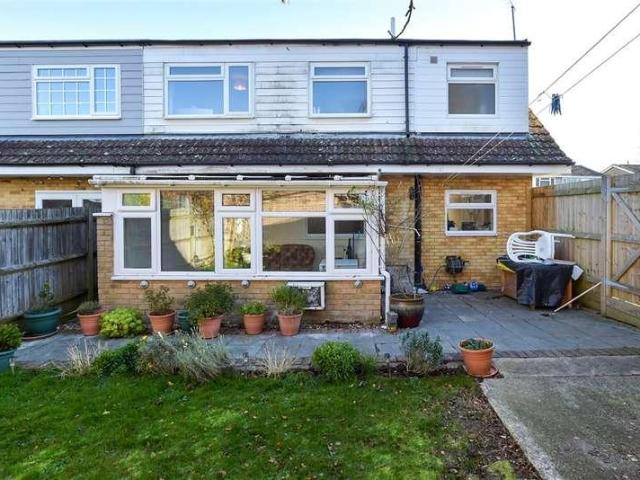
This well presented, modern, semi-detached house is situated in a quiet street within the heart of the vibrant village of Kingswood. With light bright decor and cleverly designed layout, this property is ready to move straight into. The property has benefited from some recent changes including a newer fitted kitchen, solar panels and other upgrades.The large lounge, with space for a dining table, is the hub of the home, with plenty of space to entertain. It allows both flexibility and practicality with direct access to the kitchen leading to the conservatory and out to the garden. The property has been extended which has created an additional reception room which can be used as a formal dining room or children's playroom. Each room flows seamlessly into the next creating a fantastically sociable space that will suit an array of different buyers and has the potential to adapt and change as your family requires.With four good sized bedrooms, there is plenty of space for family members to
£ 400,000
6 bed house for sale
2 pictures
House · for sale
£ 1,350,000
6 bed house for sale
Broomfield Maidstone
· 6 Bedrooms · House
· Garden · Parking
Broomfield Maidstone · 6 Bedrooms · House · Garden · Parking
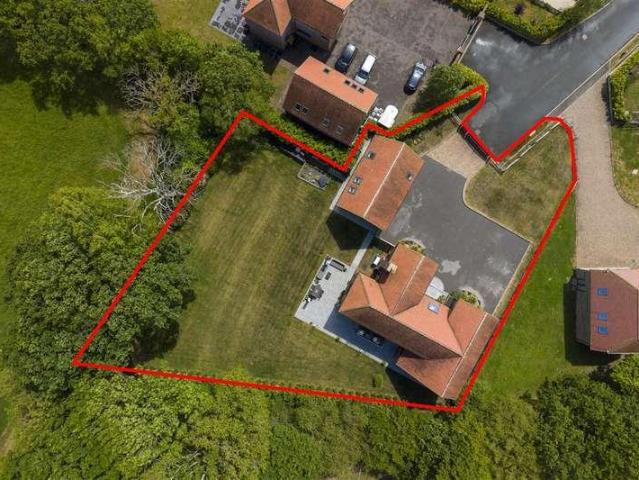
A substantial detached modern residence, constructed in 2017 and finished by the current owners to an exceptional standard, offering a high-specification finish combined with meticulous craftsmanship and striking interior design throughout. Extending to over 3,600 sq. ft. of beautifully presented accommodation, which includes a self-contained annexe positioned above the double garage, ideal for a teenager seeking independence, guest accommodation, or as a potential additional income stream. The home occupies a generous plot of approximately half an acre, featuring well-maintained grounds, a large, gated resin driveway, and wraparound fully enclosed gardens. The attractive fa?ade combines traditional styling with heritage brickwork, dark-framed aluminium windows, and oak cladding. A complementing front door opens into an impressive full-height entrance hall with a mezzanine landing, showcasing beautiful polished porcelain tiling, a bespoke tulip and oak staircase, and oak internal doors
£ 1,350,000
5 bed house for sale
2 pictures
House · for sale
£ 800,000
5 bed house for sale
Broomfield Maidstone
· 5 Bedrooms · House
· Garden · Parking · Equipped kitchen
Broomfield Maidstone · 5 Bedrooms · House · Garden · Parking · Equipped kitchen
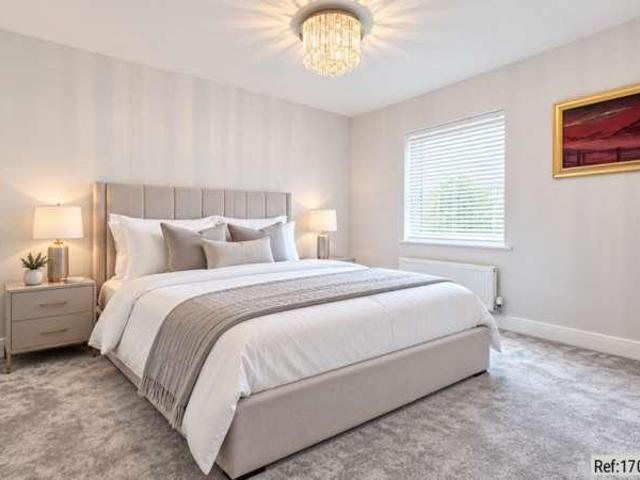
Property Ref: 17033 5-Bedroom Detached Home with No Onward Chain Enjoy village life in Sutton Valence in this well presented detached home, built in 2018 and ready for its next owners. With 5 double bedrooms, 2 en-suites, a double garage and a spacious garden, theres plenty of room for family living. The ground floor offers several spaces to relax and entertain. The open-plan kitchen and dining area connects to a separate utility and laundry room, fitted with a washing machine, dryer, storage and sink. The conservatory looks out onto the garden, while the living room has bi-fold doors opening outside. Theres also a separate dining room and a downstairs WC. Upstairs, all 5 bedrooms are reached from a spacious landing. Two have built-in wardrobes and private en-suite shower rooms. The family bathroom has both a bath and a walk-in shower. The home is in Sutton Valence, close to Sutton Valence Primary School and the independent Sutton Valence School, which caters for children from age 2 to
£ 800,000
3 bed house for sale
2 pictures
House · for sale
£ 750,000
3 bed house for sale
Broomfield Maidstone
· 3 Bedrooms · House
· Garden · Parking · Equipped kitchen
Broomfield Maidstone · 3 Bedrooms · House · Garden · Parking · Equipped kitchen
Tucked away down a private drive, this impressive detached family house offers spacious and versatile accommodation, benefiting from a beautifully kept rear garden, a superb open plan kitchen/breakfast room, a family room/bedroom 4 that could have a multitude of uses, a detached double garage and ample off road parking. Located in the popular village of Boughton Monchelsea with sought after schools, local shops and scenic countryside nearby.Room sizes:Entrance HallLounge: 15'0 x 14'1 (4.58m x 4.30m)Dining Room: 16'1 x 12'0 (4.91m x 3.66m)Family Room/Bedroom 4: 15'0 x 8'1 (4.58m x 2.47m)Kitchen/Breakfast Room: 22'0 x 15'1 (6.71m x 4.60m)Utility Room: 6'1 x 5'0 (1.86m x 1.53m)Shower Room: 12'0 x 4'0 (3.66m x 1.22m)LandingBedroom 1: 14'1 x 13'1 (4.30m x 3.99m)En Suite Bathroom: 8'1 x 8'0 (2.47m x 2.44m)Bedroom 2: 17'1 x 11'1 (5.21m x 3.38m)Bedroom 3: 16'1 x 12'0 (4.91m x 3.66m)Bathroom: 8'1 x 8'0 (2.47m x 2.44m)Garage 1Garage 2DrivewayFront and Rear Gardens The information provided about
£ 750,000
4 bed house for sale
2 pictures
House · for sale
£ 475,000
4 bed house for sale
Broomfield Maidstone
· 4 Bedrooms · House
· Equipped kitchen · Parking · Powder room
Broomfield Maidstone · 4 Bedrooms · House · Equipped kitchen · Parking · Powder room
Would you love to have 4 double bedrooms? This exciting detached house splits it's accommodation across 2 floors which has created plenty of space for a family to enjoy. Within walking distance to local amenities such as Aldi, Costa Coffee, Toby Carvery and a short drive to Maidstone Town Centre and M20 motorways, making this perfect for commuters. With a driveway and an integral garage available, this property would suit those with 2 vehicles and still provides storage space from the garage too.Room sizes:Entrance Hall: 16'4 x 3'8 (4.98m x 1.12m)Kitchen/Diner: 27'9 x 9'9 (8.46m x 2.97m)Lounge: 15'8 x 10'4 (4.78m x 3.15m) plus 5'7 x 3'4 (1.70m x 1.02m)Cloakroom: 5'7 x 2'9 (1.70m x 0.84m)LandingBedroom 1: 14'2 x 9'11 (4.32m x 3.02m)En-suite Shower Room: 5'3 x 5'1 (1.60m x 1.55m)Bedroom 2: 13'3 x 9'11 (4.04m x 3.02m)Bedroom 3: (L-shaped) 10'9 x 10'3 (3.28m x 3.13m) plus 5'2 x 1'6 (1.58m x 0.46m)Bedroom 4: 10'1 x 8'7 (3.08m x 2.62m)Bathroom: (L-shaped) 7'2 x 6'9 (2.19m x 2.06m) plus 3'7 x
£ 475,000
4 bed house for sale
2 pictures
House · for sale
£ 425,000
4 bed house for sale
Broomfield Maidstone
· 4 Bedrooms · House
· Parking · Powder room
Broomfield Maidstone · 4 Bedrooms · House · Parking · Powder room
Would you love to have spacious bedrooms throughout? This exciting semi-detached house splits it's accommodation across 3 floors which has created plenty of space for a family to enjoy. Within walking distance to local amenities such as Aldi, Costa Coffee, Toby Carvery and a short drive to Maidstone Town Centre and M20 motorways, making this perfect for commuters. With a tandem double driveway and garage available, this property would suit those with 2 vehicles and still provides storage space from the garage too.Room sizes:Entrance HallKitchen: 11'2 x 9'1 (3.41m x 2.77m)Cloakroom: 6'1 x 3'3 (1.86m x 0.99m)Lounge/Diner: 15'11 x 14'5 (4.85m x 4.40m)LandingBedroom 2: 11'9 x 9'10 (3.58m x 3.00m)Bedroom 3: 10'8 x 9'0 (3.25m x 2.75m)Bedroom 4/Office: 11'0 x 5'10 (3.36m x 1.78m)Bathroom: 6'6 x 6'2 (1.98m x 1.88m)Bedroom 1: (L-shaped) 19'1 x 10'7 (5.82m x 3.23m) plus 10'4 x 1'5 (3.15m x 0.43m)En-suite Shower Room: 9'8 x 5'0 (2.95m x 1.53m)Tandem DrivewayFront and Rear GardensGarage The inform
£ 425,000
4 bed house for sale
2 pictures
House · for sale
£ 1,100,000
4 bed house for sale
Broomfield Maidstone
· 4 Bedrooms · House
· Garden · Parking · Equipped kitchen
Broomfield Maidstone · 4 Bedrooms · House · Garden · Parking · Equipped kitchen
This grade II listed detached house provides plenty of character and has had some interior improvements and extensions that has made this wonderful home. If you enjoy outside space, the rear garden provides a great opportunity to make it your own and with a double garage, shed and workshop already in place, you'll have storage space too. If you have your own vehicle, or when guests come to visit, you can take advantage of the large, gated drive. Sat on a plot of 1.34 acres, this property has something to offer to everyone!Room sizes:Entrance Hall: 12'4 x 6'3 (3.76m x 1.91m)Dining Room: 12'8 x 11'3 (3.86m x 3.43m)Kitchen: 14'7 x 14'7 (4.45m x 4.45m)Office: 14'6 x 11'0 (4.42m x 3.36m)Utility Room: 12'9 x 7'7 (3.89m x 2.31m)Rear Porch: 7'11 x 5'8 (2.41m x 1.73m)Lounge: 18'5 x 15'5 (5.62m x 4.70m)Garden Room: 7'10 x 7'4 (2.39m x 2.24m)Bathroom: (L-shaped) 6'8 x 6'3 (2.03m x 1.91m) plus 3'6 x 2'7 (1.07m x 0.79m)Bedroom 1: (L-shaped) 15'9 x 9'9 (4.80m x 2.97m) plus 7'7 x 6'5 (2.31m x 1.96m)E
£ 1,100,000
3 bed house for sale
2 pictures
House · for sale
£ 575,000
3 bed house for sale
Broomfield Maidstone
· 3 Bedrooms · House
· Garden
Broomfield Maidstone · 3 Bedrooms · House · Garden
Are you looking to downsize to a one storey dwelling in the heart of Bearsted? This impressive, detached bungalow has been renovated by our current sellers, including a new roof, windows and doors providing peace of mind when moving to your new home. The property is set on one of the largest plots in Nursery Avenue, with a superb rear garden allowing plenty of sunlight and space to enjoy outside. Ideal for keen gardeners or those who enjoy hosting family & friends. Situated in a popular location, within walking distance to Bearsted Greens popular amenities, such a restaurants, pubs, butchers, barbers and caf alongside a short stroll to Bearsted Train Station if you are commuting outside of the area.Room sizes:PorchEntrance HallKitchen/Diner: 16'2 x 11'2 (4.93m x 3.41m)Lounge: 14'2 x 12'11 (4.32m x 3.94m)Utility Area: 11'9 x 11'4 (3.58m x 3.46m)Bedroom 1: (L-shaped) 14'4 x 9'6 (4.37m x 2.90m) plus 3'5 x 2'8 (1.04m x 0.81m)Bedroom 2: 10'6 x 7'10 (3.20m x 2.39m)Bedroom 3: 10'10 x 7'4 (3.3
£ 575,000
2 bed house for sale
2 pictures
House · for sale
£ 290,000
2 bed house for sale
Broomfield Maidstone
· 2 Bedrooms · House
· Garden · Equipped kitchen
Broomfield Maidstone · 2 Bedrooms · House · Garden · Equipped kitchen
Offered chain free! Are you looking to get onto the property ladder or make your commutes to London easier? This well presented terraced house is full of surprises, with the large garden to the rear and the double story rear extension to provide further internal space. Additionally, room for a utility area and an office upstairs providing some benefits you may not find anywhere else.Room sizes:Entrance Hall: 4'5 x 3'0 (1.35m x 0.92m)Lounge: 10'4 x 10'2 (3.15m x 3.10m)Kitchen: 10'3 x 8'1 (3.13m x 2.47m)Utility Room: 6'8 x 6'3 (2.03m x 1.91m)Shower Room: 6'3 x 5'11 (1.91m x 1.80m)Rear Entrance: 6'1 x 3'10 (1.86m x 1.17m)Office: 8'7 x 7'8 (2.62m x 2.34m)Bedroom 1: 10'3 x 8'8 (3.13m x 2.64m)Bedroom 2: 10'6 x 6'6 (3.20m x 1.98m)En-suite Shower Room: 6'4 x 5'11 (1.93m x 1.80m)Front and Rear GardensDriveway The information provided about this property does not constitute or form part of an offer or contract, nor may it be regarded as representations. All interested parties must verify accurac
£ 290,000
3 bed house for sale
2 pictures
House · for sale
£ 350,000
3 bed house for sale
Broomfield Maidstone
· 3 Bedrooms · House
· Garden · Fireplace · Equipped kitchen · Patio · Powder room
Broomfield Maidstone · 3 Bedrooms · House · Garden · Fireplace · Equipped kitchen · Patio · Powder room
For sale by Modern Auction-T&C's apply Subject to an undisclosed Reserve Price Buyer's Fees apply. This unlisted character cottage offers heaps of accommodation in this stunning rural village location. Set in this elevated position, the property offers a spacious sitting room, with character features such as, timbered wall and inset brick fireplace with inset wood burning stove, ground floor cloakroom leading to the modern fitted kitchen and on to the large dining room, with wood flooring and exposed brick chimney breast. Upstairs, the spacious landing with feature expose brick wall leads to the three double bedrooms and modern bathroom suite.Outside, steps up lead to the stunning, walled garden with path to the front door and patio area, lawn and mature shrub beds to sides. The property also benefits from a detached garageLocated in Chart Sutton, this property offers spectacular views over the weald and is only a short drive to Headcorn village, with its wide range of shopping, transp
£ 350,000
2 bed house for sale
2 pictures
House · for sale
£ 425,000
2 bed house for sale
Broomfield Maidstone
· 2 Bedrooms · House
· Garden · Equipped kitchen · Concierge
Broomfield Maidstone · 2 Bedrooms · House · Garden · Equipped kitchen · Concierge
A charming detached cottage in a wonderfully tucked-away setting, approached along a private track and surrounded by mature gardens, yet within easy reach of Lenham village. Hidden away from Old Ham Lane, The Cottage is an attractive detached two-bedroom home offering a real sense of privacy and seclusion. Its distinctive black-and-white elevations give it plenty of character, while the mature garden setting makes the property feel surprisingly rural. On the ground floor, a central entrance lobby leads to two separate reception rooms. The sitting room is a comfortable dual-aspect space overlooking the gardens, while the adjoining dining room provides a useful second reception room that could equally work as a study, snug or occasional bedroom. To the rear is the kitchen/breakfast room, fitted with a range of units and with space for informal dining. A walk-in pantry provides useful additional storage, while an adjoining outbuilding and further store accessed from the rear garden add an
£ 425,000
3 bed house for sale
2 pictures
House · for sale
£ 500,000
3 bed house for sale
Broomfield Maidstone
· 3 Bedrooms · House
· Equipped kitchen · Patio · Concierge
Broomfield Maidstone · 3 Bedrooms · House · Equipped kitchen · Patio · Concierge
This Terraced house lies in every popular village of Lenham and is set over two floors of a converted Victorian village hall. Previously serving as an art gallery this property is perfect for a buyer looking for a modern house within a characterful location.Entry is via the hallway that follows on to the open-plan reception area that occupies much of the ground floor. You will also find the kitchen accompanied with skylights allowing for lots of natural light to enter. Bespoke units are fitted with black quartz counter tops and a solid oak island and integrated appliances include a oven and gas hob.To complete the ground floor accommodation is the first of three bedrooms that adjoins a Jack-and-Jill shower room. There are a further two bedrooms on the first floor, Both benefiting from character features with exposed beams and tall arched windows. Each bedroom also has an en-suite with a shower above the bath.Externally you enter the private courtyard patio from the kitchen, with shed a
£ 500,000
4 bed house for sale
2 pictures
House · for sale
£ 680,000
4 bed house for sale
Broomfield Maidstone
· 4 Bedrooms · House
· Garden · Equipped kitchen · Patio · Powder room
Broomfield Maidstone · 4 Bedrooms · House · Garden · Equipped kitchen · Patio · Powder room
Stamp Duty Paid! *Ready to move into*The Sheldwich is a beautifully designed detached home spanning 1,443 square feet and distinguished by its impressive wide frontage. Designed with modern living in mind, The Sheldwich combines thoughtful layouts, quality finishes and a strong sense of space throughout.On the ground floor, the kitchen, dining and family room forms the heart of the home, opening directly onto an Indian sandstone patio and a private rear garden laid to turf, ideal for both everyday living and entertaining. The living room is a separate, well-proportioned space, providing a calm and comfortable area for relaxation. The private study is ideal for those working from home. A utility room and cloakroom complete the ground floor, offering practical storage and convenience. Upstairs, the principal bedroom and bedroom two both benefit from en-suite shower rooms while all bedrooms are generously sized doubles and are equipped with fitted wardrobes. The remaining bedrooms are ser
£ 680,000
4 bed house for sale
2 pictures
House · for sale
£ 700,000
4 bed house for sale
Broomfield Maidstone
· 4 Bedrooms · House
· Garden · Balcony · Equipped kitchen · Parking
Broomfield Maidstone · 4 Bedrooms · House · Garden · Balcony · Equipped kitchen · Parking
Are you searching for a spacious home with plenty of living space? This superb, detached house provides ample entertainment opportunity, especially with the versatile layout on offer. Our sellers have installed bi-folding doors between the lounge and dining room offering either separate accommodation when enclosed, or, an open-plan layout when hosting friends & family. With an excellent kitchen that opens to a snug, providing further space to enjoy. On a brighter day, you can enjoy the local views from the comfort of your very own balcony or explore the gardens which provide a suntrap, as you're located on the sunny aspect side of the Ashford Road. Externally, there is a large garage, ideal for car parking or additional storage as well as a good size front garden and plenty of parking too. Set just a short walk from Bearsted local amenities, as well as nearby to Bearsted Green, local train station, and highly rated Primary & Secondary Schools, ideal for families, commuters and those wh
£ 700,000
2 bed house for sale
2 pictures
House · for sale
£ 310,000
2 bed house for sale
Broomfield Maidstone
· 2 Bedrooms · House
· Parking
Broomfield Maidstone · 2 Bedrooms · House · Parking
Would you love to get yourself onto the property ladder? Or considering moving to a more manageable home? This end of terrace house provides an exciting opportunity to do just that! Within a short walk to Madginford Primary School, and amenities too, this could even suit buyers looking to be closer for school pick up/drop off!Room sizes:Entrance HallKitchen: 10'1 x 6'10 (3.08m x 2.08m)Lounge/Diner: (L-shaped) 21'2 x 7'11 (6.46m x 2.41m) plus 11'3 x 11'0 (3.43m x 3.36m)LandingBedroom 1: 12'0 x 11'4 (3.66m x 3.46m)Bedroom 2: 9'6 x 8'6 (2.90m x 2.59m)Bathroom: 6'4 x 6'1 (1.93m x 1.86m)Front and Rear GardensGarageOff Road Parking2 x Sheds The information provided about this property does not constitute or form part of an offer or contract, nor may it be regarded as representations. All interested parties must verify accuracy and your solicitor must verify tenure/lease information, fixtures & fittings and, where the property has been extended/converted, planning/building regulation consents
£ 310,000
3 bed house for sale
2 pictures
House · for sale
£ 550,000
3 bed house for sale
Broomfield Maidstone
· 3 Bedrooms · House
· Garden · Equipped kitchen · Parking
Broomfield Maidstone · 3 Bedrooms · House · Garden · Equipped kitchen · Parking
Guide Price 550,000 - 600,000. This detached bungalow is set within Sutton Valence and is surrounded by a gorgeous backdrop of the Weald. With vast amounts of internal and external spaces including a large kitchen/ dining room perfect for socialising, and stunning family area with bifold doors overlooking the private garden and further afield the Weald.Additionally you will find the lounge, bathroom, and separate WC and three good sized bedrooms with the master bedroom benefiting from built in storage and ensuite.Externally, the property benefits from landscaped garden overlooking open field views. Parking need not be an issue with a large driveway and single garage with workspace and within just a short drive from the local villages including Headcorn and Lenham with Schools, Shops and Train Stations offering links directly to London. Please refer to the footnote regarding the services and appliances.Room sizes:Entrance HallToiletKitchen: 12'2 x 10'0 (3.71m x 3.05m)Dining Area: 12'2 x
£ 550,000
4 bed house for sale
2 pictures
House · for sale
£ 500,000
4 bed house for sale
Broomfield Maidstone
· 4 Bedrooms · House
· Garden · Equipped kitchen · Parking · Powder room · Concierge
Broomfield Maidstone · 4 Bedrooms · House · Garden · Equipped kitchen · Parking · Powder room · Concierge
A four-bedroom detached residence with a south-facing rear garden, ideally positioned within Wythering Close in the sought-after village of Bearsted. Offering almost 1,500 sq. ft. of spacious and versatile accommodation, the property includes a converted garage currently utilised as a ground-floor bedroom, although it could equally serve as an additional reception room or home office. The current owners have recently undertaken a number of tasteful aesthetic improvements, including the installation of two beautifully updated bathrooms featuring brushed brass fittings. There remains excellent scope for further enhancement and modernisation, allowing a purchaser the opportunity to add their own style and creativity. The front door opens into a spacious entrance hall with cloakroom and stairs rising to the first floor. To the right is an open-plan kitchen/dining room, thoughtfully designed to create distinction between the cooking and dining areas via a large peninsula breakfast bar with
£ 500,000
3 bed house for sale
2 pictures
House · for sale
£ 325,000
3 bed house for sale
Broomfield Maidstone
· 3 Bedrooms · House
· Garden · Equipped kitchen · Parking · Powder room
Broomfield Maidstone · 3 Bedrooms · House · Garden · Equipped kitchen · Parking · Powder room
Located on a popular, modern development this spacious, terraced family house is well presented throughout and benefits from allocated parking and a private rear garden. Just a short walk to local shops, amenities and scenic countryside and offered with no forward chain.Room sizes:Entrance HallDownstairs Cloakroom: 6'2 x 3'2 (1.88m x 0.97m)Kitchen/Breakfast Room: 14'3 x 8'6 (4.35m x 2.59m)Lounge/Diner: 15'9 x 15'2 (4.80m x 4.63m)LandingBedroom 1: 12'4 x 10'8 (3.76m x 3.25m)En Suite Shower Room: 6'3 x 5'6 (1.91m x 1.68m)Bedroom 2: 9'6 x 9'6 (2.90m x 2.90m)Bedroom 3: 9'7 x 6'1 (2.92m x 1.86m)Bathroom: 6'4 x 5'8 (1.93m x 1.73m)Front and Rear GardensAllocated Parking The information provided about this property does not constitute or form part of an offer or contract, nor may it be regarded as representations. All interested parties must verify accuracy and your solicitor must verify tenure/lease information, fixtures & fittings and, where the property has been extended/converted, planning
£ 325,000
5 bed house for sale
2 pictures
House · for sale
£ 750,000
5 bed house for sale
Broomfield Maidstone
· 5 Bedrooms · House
· Garden · Parking · Equipped kitchen · Powder room
Broomfield Maidstone · 5 Bedrooms · House · Garden · Parking · Equipped kitchen · Powder room
Are you wanting to make that next step on the property ladder or upsize for further space? This impressive detached house with double garage, is located in close proximity to popular local schools and the Bearsted Green. If you work remotely, there is already a downstairs office, ideal for home working with limited distractions. With multiple living areas, including separate lounge, dining room and kitchen. As well as, a lovely sized family garden, it is a great place to entertain friends and family.Room sizes:Porch: 4'3 x 3'9 (1.30m x 1.14m)Cloakroom: 4'9 x 4'2 (1.45m x 1.27m)Entrance Hall: (L-shaped) 11'4 x 4'5 (3.46m x 1.35m) plus 4'1 x 2'10 (1.25m x 0.86m)Office: 8'5 x 7'1 (2.57m x 2.16m)Utility Room: 7'1 x 5'3 (2.16m x 1.60m)Kitchen: (L-shaped) 14'7 x 9'3 (4.45m x 2.82m) plus 7'3 x 2'4 (2.21m x 0.71m)Dining Room: 13'8 x 11'10 (4.17m x 3.61m)Lounge: 18'10 x 11'10 (5.74m x 3.61m)LandingBedroom 2: 12'11 x 11'10 (3.94m x 3.61m)En-suite Shower Room: (L-shaped) 8'9 x 4'11 (2.67m x 1.50m
£ 750,000
4 bed house for sale
2 pictures
House · for sale
£ 650,000
4 bed house for sale
Broomfield Maidstone
· 4 Bedrooms · House
· Garden
Broomfield Maidstone · 4 Bedrooms · House · Garden
A beautifully constructed four bedroomed detached residence occupying a desirable plot with a south-facing rear garden, and offering over 1,700 sq ft of thoughtfully designed and immaculately presented accommodation. Built in 2022 by the renowned developers Dandara, The Sycamore development is conveniently located close to Bearsted Village Green and within easy reach of excellent local schools. The property boasts a high-specification finish throughout and has been further enhanced by the current owners with the addition of bespoke window shutters and tasteful contemporary d?cor. The attractive bay-fronted fa?ade features heritage-style, neatly pointed brickwork, perfectly complemented by uPVC windows. A stylish front door set beneath a pitched canopy opens into a spacious entrance hall with coastcloset. To the left is an elegant sitting room, featuring a bay window overlooking the front and dressed with contemporary white shutters. To the rear of the property is a spectacular open-pla
£ 650,000
3 bed house for sale
2 pictures
House · for sale
£ 500,000
3 bed house for sale
Broomfield Maidstone
· 3 Bedrooms · House
· Parking · Equipped kitchen
Broomfield Maidstone · 3 Bedrooms · House · Parking · Equipped kitchen
Situated in Chart Sutton is this Detached bungalow with off street parking and a large carport and garage to the side and rear.Conveniently located near schools and bus routes into Maidstone.Room sizes:PorchEntrance HallLounge: 16'8 x 12'1 (5.08m x 3.69m)Kitchen: 15'11 x 9'10 (4.85m x 3.00m)HallwayBedroom 3: 10'0 x 9'7 (3.05m x 2.92m)BathroomBedroom 2: 12'0 x 9'5 (3.66m x 2.87m)Bedroom 1: 12'8 x 11'10 (3.86m x 3.61m)Front and Rear GardensCarport: 36'5 x 8'11 (11.11m x 2.72m)Garage: 18'11 x 9'0 (5.77m x 2.75m) The information provided about this property does not constitute or form part of an offer or contract, nor may it be regarded as representations. All interested parties must verify accuracy and your solicitor must verify tenure/lease information, fixtures & fittings and, where the property has been extended/converted, planning/building regulation consents. All dimensions are approximate and quoted for guidance only as are floor plans which are not to scale and their accuracy canno
£ 500,000
4 bedroom detached house for sale
View photo
House · for sale
£ 544,995
4 bedroom detached house for sale
Broomfield Maidstone
· 4 Bedrooms · House
· Equipped kitchen · Parking · Powder room
Broomfield Maidstone · 4 Bedrooms · House · Equipped kitchen · Parking · Powder room
This modern four bedroom family home is both comfortable and practical, with an open plan kitchen/dining/ with French doors, separate living room and useful cloakroom. The main bedroom benefits from a en suite. Garage and private driveway. This home is being marketed by Countryside Homes and sold on behalf of a trusted partner, Bruno Housing Partners Limited (Bruno). Your personal information may be shared with Bruno in connection with your property purchase. The availability of certain products, services, warranties, customer care provisions, incentives, customer surveys, purchasing arrangements, dispute resolution services and consumer protections may vary depending on the development, property type, purchasing route, ownership structure, tenure or scheme applicable to your purchase.Full details of the arrangements that apply to your chosen home will be provided during the sales process and are contained within the relevant Reservation Agreement, Terms and Conditions and associated p
£ 544,995
2 bedroom semi detached bungalow for sale
View photo
Bungalow · for sale
£ 400,000
2 bedroom semi detached bungalow for sale
Broomfield Maidstone
· 2 Bedrooms · 1 Bath · Bungalow
· Garden · Parking · Equipped kitchen · Patio
Broomfield Maidstone · 2 Bedrooms · 1 Bath · Bungalow · Garden · Parking · Equipped kitchen · Patio
A charming, extended two-bedroom semi-detached bungalow, located in the desirable non-estate position of Winifred Road in Bearsted, featuring a detached garage and a well-established and secluded rear garden.Step into the entrance porch which leads to a welcoming hall, leading to a spacious, extended sitting/dining room. This room benefits from an impressive lantern window that floods the space with light and French doors that provide access to the rear garden. The accommodation is completed by a modern kitchen, a principal bedroom with a bay window, a second bedroom currently used as a study, and a bathroom with both a separate bath and shower.Externally, the property offers driveway parking for two vehicles, leading to a detached garage. The front garden is enclosed by a wall and features mature trees, bushes, and shrubs. The rear garden is also well-established, with numerous trees, bushes, and shrubs, a patio seating area, a shed, and a lawn.Bearsted offers excellent transport link
£ 400,000
4 bedroom detached house for sale
View photo
House · for sale
£ 530,000
4 bedroom detached house for sale
Broomfield Maidstone
· 4 Bedrooms · House
· Equipped kitchen · Parking
Broomfield Maidstone · 4 Bedrooms · House · Equipped kitchen · Parking
The Stratford, a 1211 sq. ft. four bedroom home features modern OPEN PLAN living with a stylish kitchen/dining area and a separate lounge enhanced by elegant BAY WINDOWS. The main bedroom includes an en‑suite, while three further bedrooms share a family bathroom, complemented by a downstairs WC. A SEPARATE laundry cupboard and a garage provides added convenience for this desirable family home
£ 530,000

Get email alerts

Don't miss out: be the first to know about new properties

The alert was correctly created

On subscribing you accept the conditions of use and the privacy policy
Alert
Receive new ads in your inbox
Save this search
Receive alerts for new listings

We'll send you an email when we have new properties for: "Houses for sale in Broomfield Maidstone"

The alert was correctly created

Thurnham Maidstone
Downswood Maidstone
Get email alerts and be the first to see new listings
Required field
On subscribing I accept the terms of the privacy policy
Perfect! You'll soon start receiving new listings via email
Alert
Receive an email when we have new ads for Houses for sale in Broomfield Maidstone
Save this search
Filters

Bedrooms

Size (sq.ft)

sq.ft
sq.ft

Price

£
£

Property type

Bathrooms

Clear all filters
Receive notifications when new entries are published.