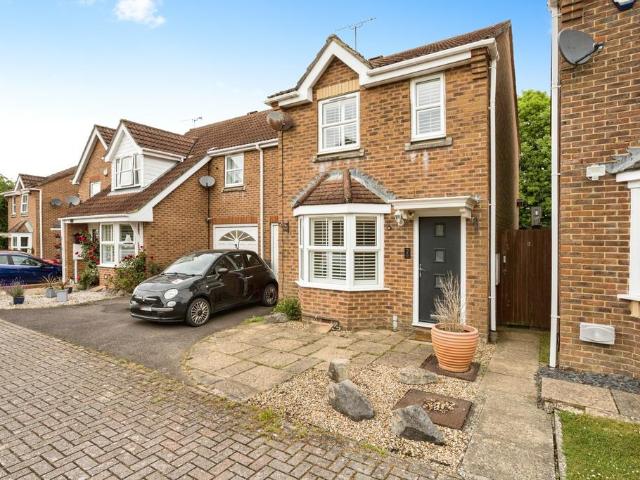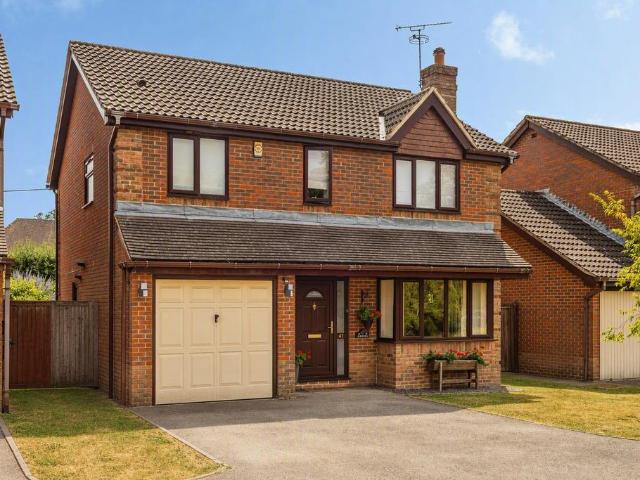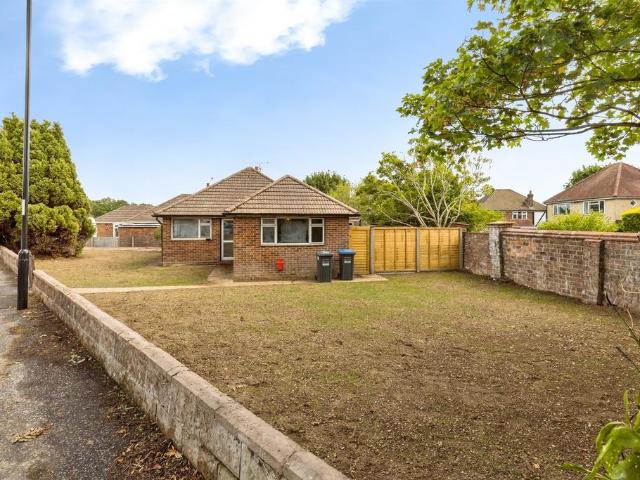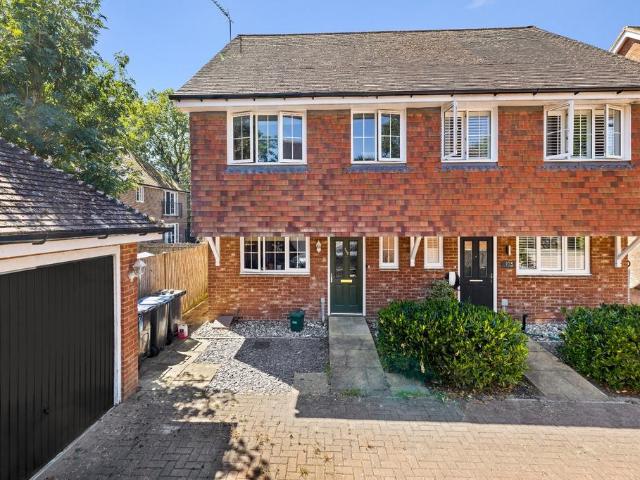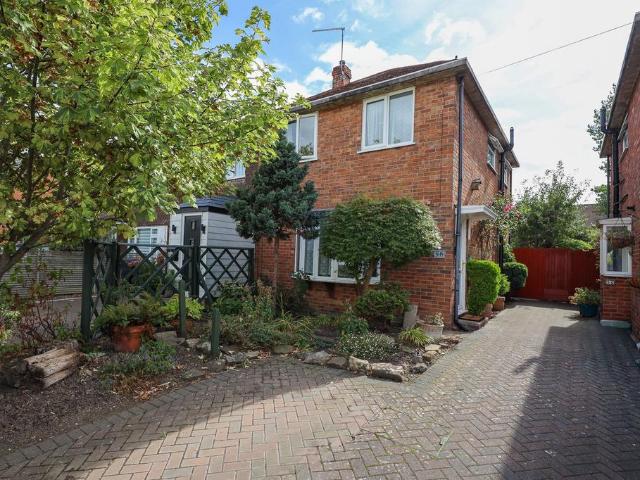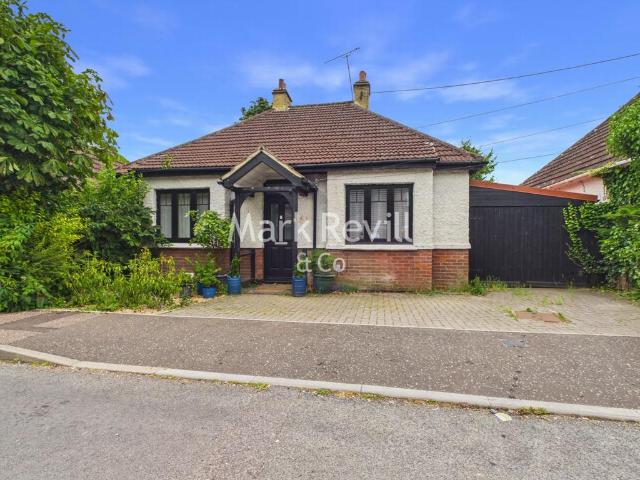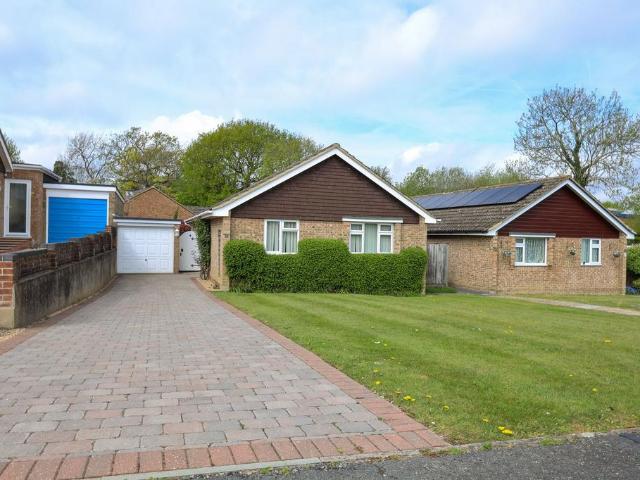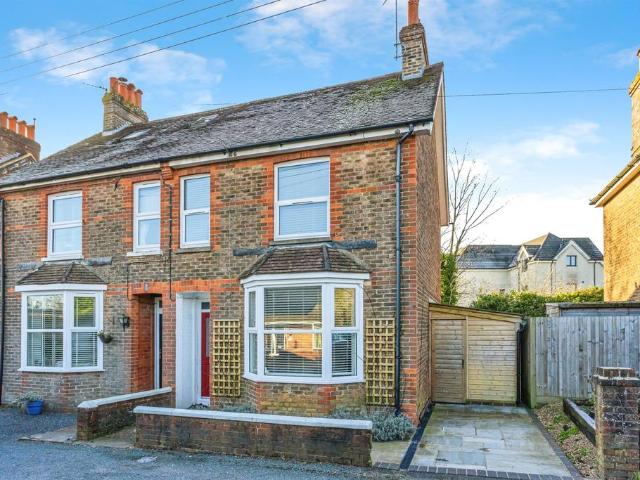
28,987 houses for sale in Burgess Hill

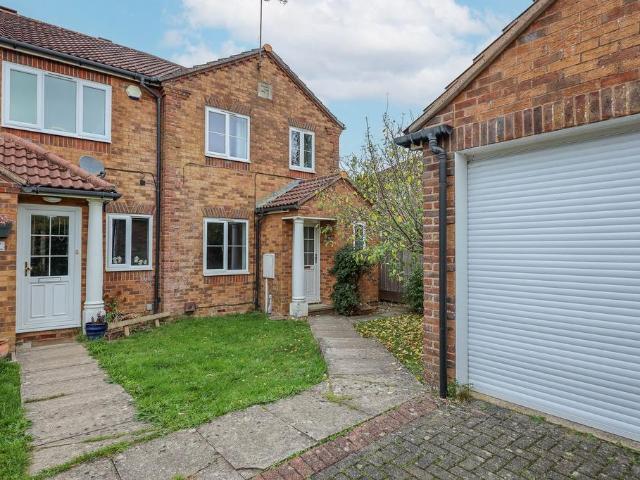
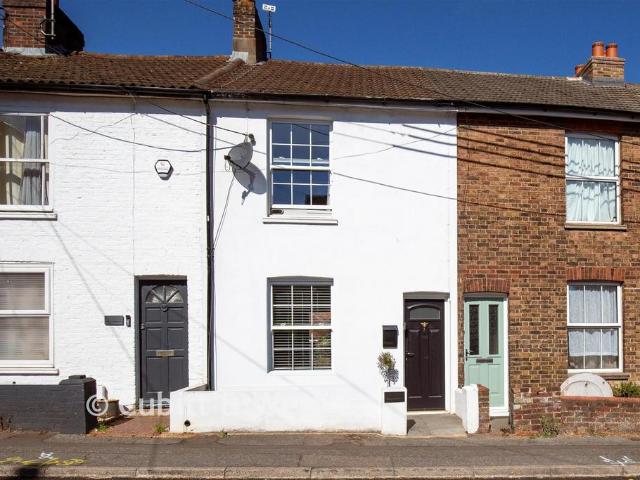
2 bedroom terraced house for sale
View photo
House · for sale
£ 310,000
Updated
2 bedroom terraced house for sale
Burgess Hill
· 2 Bedrooms · 1 Bath · House
· Garden · Fireplace · Equipped kitchen
Burgess Hill · 2 Bedrooms · 1 Bath · House · Garden · Fireplace · Equipped kitchen
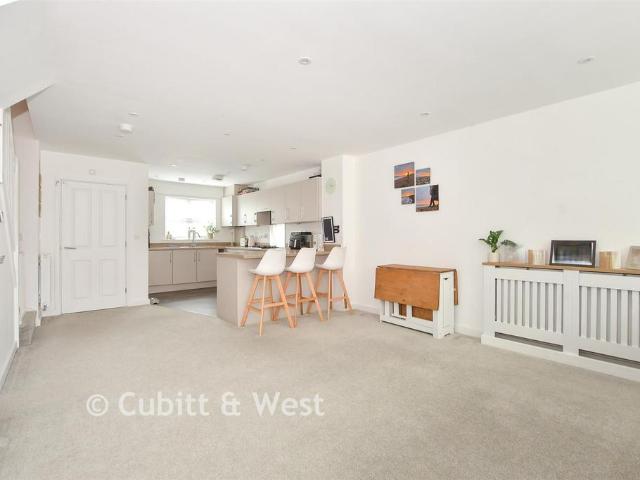
A beautifully presented mid-terrace period house situated in the heart of Burgess Hill. Combining classic character details with modern living, this home offers an excellent balance of original features, modern updates, and prime commuter convenience. Packed with attractive original period features, including high ceilings and character fireplaces. Upgraded last year with contemporary cabinets and clean worktop finishes - creating a turn-key space ideal for cooking. A private rear garden featuring paving and astro turf setup, perfect for alfresco dining and potted greenery without the upkeep of a lawn. Situated a short walk from Burgess Hill town centre, giving direct access to local shops, cafes, and amenities. Quick walking distance to Burgess Hill mainline station, providing direct train services to London Victoria / London Bridge (50 minutes) and Brighton (15 minutes).Room sizes:Lounge: 13'9 x 13'8 (4.19m x 4.17m)Kitchen: 11'6 x 8'3 (3.51m x 2.52m)BathroomLandingBedroom 1: 11'6 x 1
£ 310,000
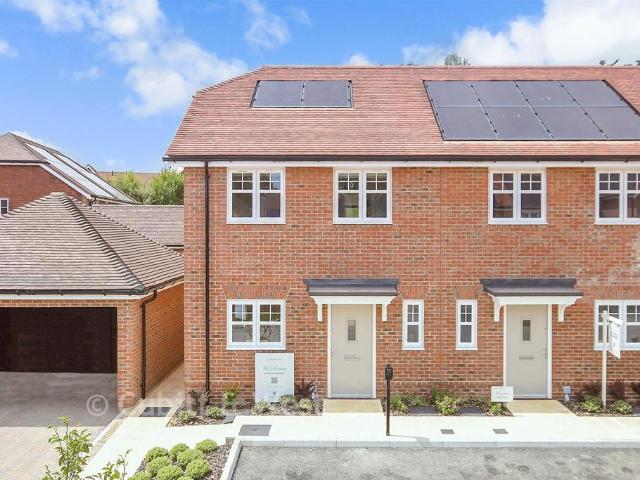
4 bedroom detached house for sale
View photo
House · for sale
£ 740,000
Updated
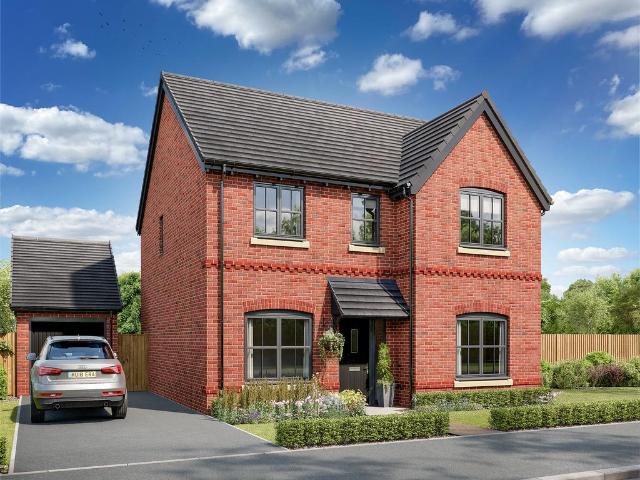
4 bedroom detached house for sale
Burgess Hill
· 4 Bedrooms · House
· Equipped kitchen
Burgess Hill · 4 Bedrooms · House · Equipped kitchen
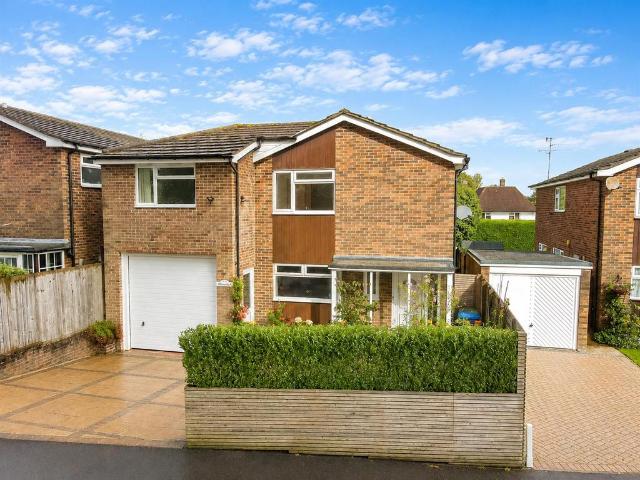
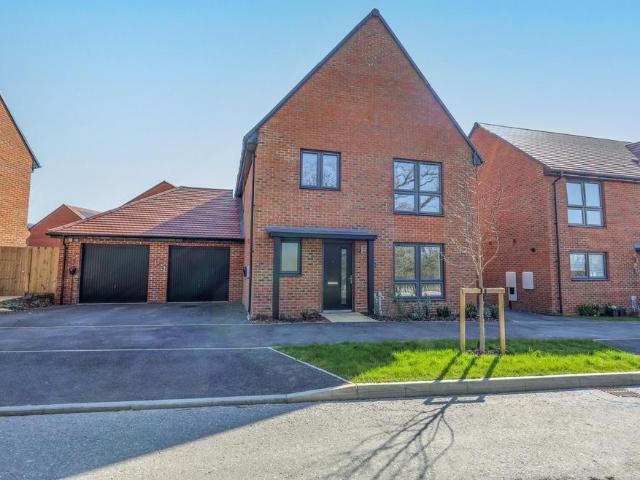
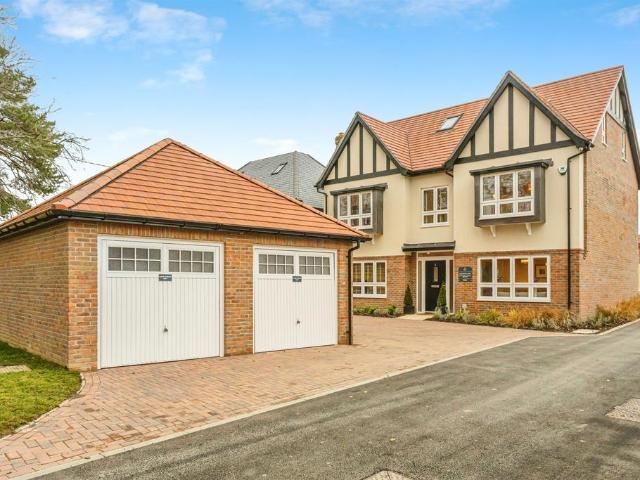
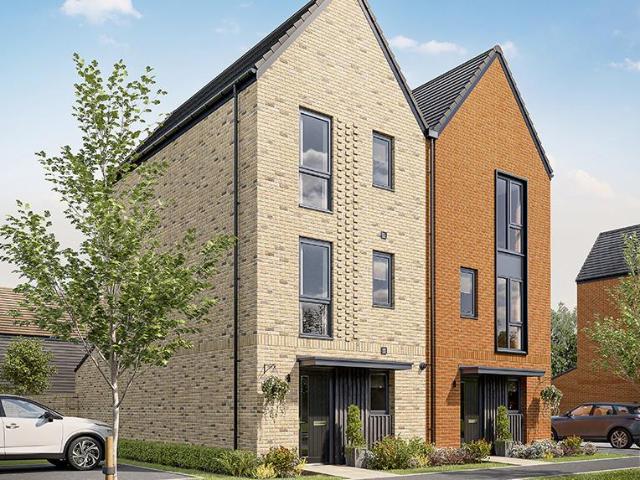
Blending contemporary touches with timeless design, the Lancombe offers a stylish kitchen/family room with bi-fold doors, alongside a separate peaceful living room and formal dining space. Upstairs, four bedrooms are accompanied by a family bathroom and an en suite, with a study providing a quiet space for reading, homework or remote working.Additional InformationTenure: FreeholdCouncil tax band: Not made available by local authority until post-occupationPredicted energy assessment rating: A
£ 740,000
3 bedroom terraced house for sale
View photo
House · for sale
£ 395,000
Updated
3 bedroom terraced house for sale
Burgess Hill
· 3 Bedrooms · 2 Baths · House
· Equipped kitchen · Powder room
Burgess Hill · 3 Bedrooms · 2 Baths · House · Equipped kitchen · Powder room
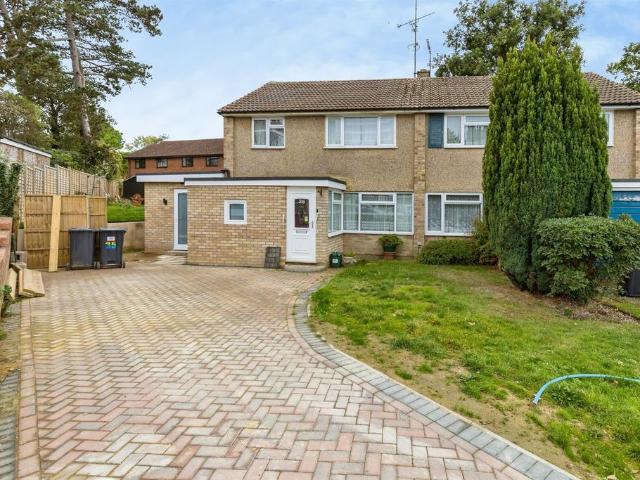
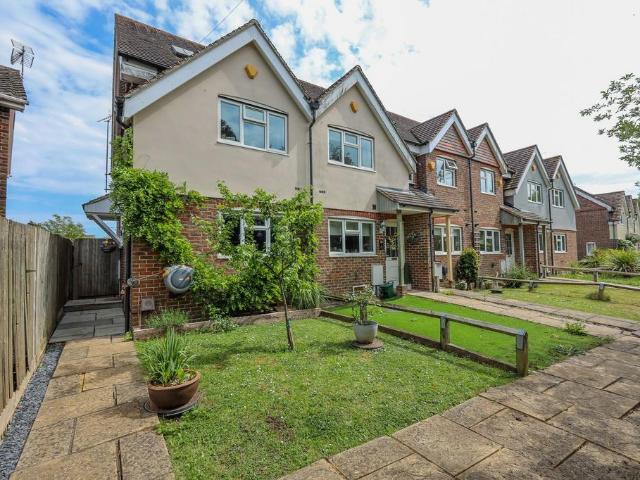
A 3 bedroom and 2 bath/shower room end of terrace house with a conservatory extension built by Sunley Homes in 1997 in which our vendor has been in occupation for about 25 years. Presented with no onward chain.The property forms part of a terrace of only 3 houses overlooking a small lawned childrens play area and situated in a quiet courtyard style setting of only 5 houses. St Pauls Catholic College and the Triangle Leisure Centre are a short walk away. The town centre is 1.5 miles away.The accommodation comprises an entrance hall with a cloakroom/wc leading off it. The dual aspect living room faces the front with stairs to the first floor. The kitchen/dining room spans the rear of the house with integrated cooking appliances and a square archway to the conservatory (2005) which has 2 radiators enabling year round use.On the landing there is a window to the side, an airing cupboard and a hatch to the loft (no ladder). The master bedroom has built in wardrobes and an ensuite shower room
£ 395,000
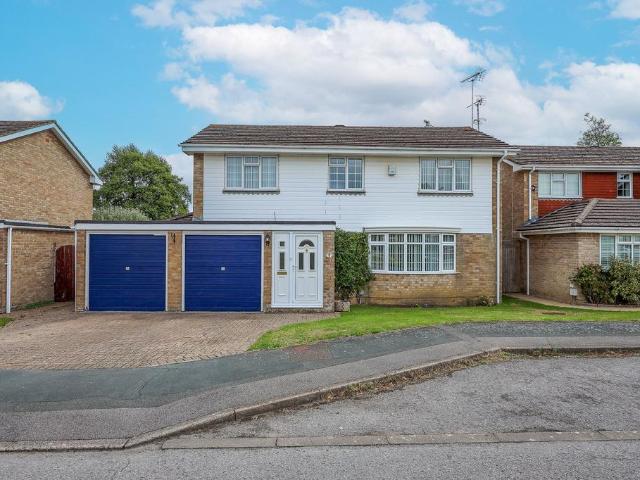
4 bedroom detached house for sale
View photo
House · for sale
£ 650,000
Updated
4 bedroom detached house for sale
Burgess Hill
· 4 Bedrooms · 2 Baths · House
· Garden · Parking · Equipped kitchen · Powder room · Concierge
Burgess Hill · 4 Bedrooms · 2 Baths · House · Garden · Parking · Equipped kitchen · Powder room · Concierge
A spacious 4 bedroom and 3 reception room detached family house built by Homemakers in 1976 to the largest design on the development backing onto an area of green and a brook. The master bedroom benefits from a dressing room and ensuite. Outside there is a double garage and a wide rear garden. NO ONGOING CHAIN.Situated in this small close of only 15 detached houses forming part of the Folders Lane Development on the favoured Eastern side of town. The highly regarded Birchwood Grove Primary School is within easy walking distance. The town centre and mainline station are 0.9 mile away (via a pedestrian footpath to Silverdale Road).The accommodation comprises an enclosed porch opening to the hallway with coats cupboard and a cloakroom/w.c. leading off it. A study overlooks the rear garden as does the kitchen/breakfast room which is fitted with a good range of cupboards, breakfast bar for 3 people and integrated appliances to include a hob, dishwasher and a fridge freezer. The utility room
£ 650,000
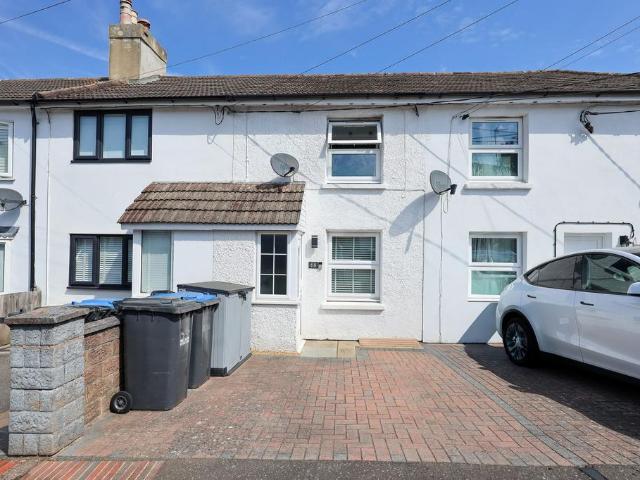
2 bedroom terraced house for sale
View photo
House · for sale
£ 300,000
Updated
2 bedroom terraced house for sale
Burgess Hill
· 2 Bedrooms · 1 Bath · House
· Garden · Equipped kitchen · Patio
Burgess Hill · 2 Bedrooms · 1 Bath · House · Garden · Equipped kitchen · Patio
GUIDE PRICE: £300,000 - £315,000 2 bedroom mid terrace Victorian cottage completely refurbished and redecorated by our vendors in 2022. The 63’ landscaped rear garden is a particular feature.Situated in this established residential road on the western side of town within a short walk of St Johns Park. The town centre and mainline station are 1 mile away.The accommodation comprises an enclosed porch opening to the sitting room. Inner hallway with stairs to the first floor. The bathroom was refitted in 2022 with a white suite. The kitchen/dining room was also refitted in 2022 with integrated cooking appliances and double doors to the rear garden.On the first floor the master bedroom overlooks the front with built in wardrobes and a hatch to the part boarded loft (no ladder). The guest bedroom overlooks the rear garden with a storage cupboard.Outside the front garden is laid to block paving. The north facing landscaped rear garden measures 63’ x 15’. A patio abuts the house with a central
£ 300,000
2 bedroom end of terrace house for sale
View photo
House · for sale
£ 435,000
2 bedroom end of terrace house for sale
Burgess Hill
· 2 Bedrooms · 2 Baths · House
· Garden · Equipped kitchen · Powder room
Burgess Hill · 2 Bedrooms · 2 Baths · House · Garden · Equipped kitchen · Powder room
Ready to move into – sold with window dressings, light fittings & a fully landscaped garden!.The Sidlesham is a beautifully designed two-bedroom end-of-terrace home, ready to move straight into and offering stylish, energy-efficient living at the popular Templegate development.The ground floor centres around a bright and spacious open-plan kitchen, living and dining area, creating a fantastic social space for everyday living and entertaining. The contemporary kitchen features integrated appliances, while double doors open directly onto the professionally landscaped rear garden, creating a seamless connection between the indoor and outdoor spaces. More than simply a turfed garden, the outside space has been thoughtfully finished with additional landscaping, providing an attractive setting ready to enjoy from the moment you move in. A convenient downstairs cloakroom completes the ground floor.Upstairs are two generous double bedrooms. The principal bedroom benefits from its own en-suit
£ 435,000
3 bedroom detached house for sale
View photo
House · for sale
£ 425,000
Updated
3 bedroom detached house for sale
Burgess Hill
· 3 Bedrooms · 2 Baths · House
· Garden · Equipped kitchen · Parking
Burgess Hill · 3 Bedrooms · 2 Baths · House · Garden · Equipped kitchen · Parking
Guide Price £425,000 - £450,000 This detached house is only a few years old and benefits from the remainder of the NHBC guarantee. Inside you have a huge 37'07-16'02 lounge/kitchen/dining room. Upstairs are three bedrooms and bedroom 1 has the luxury of an en-suite and fitted wardrobes. Outside is the rear garden with decking and lights making it ideal for socialising. There is also off-road parking for multiple cars and an EV charger.Room sizes:HallwayCloakroomKitchen/Lounge/Dining Room: 37'7 x 16'2 (11.46m x 4.93m)LandingBedroom 1: 11'4 x 10'5 (3.46m x 3.18m)En-SuiteBedroom 2: 11'4 x 9'0 (3.46m x 2.75m)Bedroom 3: 9'8 x 6'10 (2.95m x 2.08m)BathroomFront & Rear GardenOff Road Parking The information provided about this property does not constitute or form part of an offer or contract, nor may it be regarded as representations. All interested parties must verify accuracy and your solicitor must verify tenure/lease information, fixtures & fittings and, where the property has been extende
£ 425,000
4 bedroom detached house for sale
View photo
House · for sale
£ 625,000
Updated
4 bedroom detached house for sale
Burgess Hill
· 4 Bedrooms · 2 Baths · House
· Garden · Parking
Burgess Hill · 4 Bedrooms · 2 Baths · House · Garden · Parking
A spacious four-bedroom detached family home located in prime position of Oakwood Road, with parking, garage and mature garden, ideally located within short walk of mainline train station.A spacious four-bedroom detached family home measuring approximately 1,397 sq ft, offering versatile accommodation with an abundance of natural light and neutral décor throughout. Occupying a prime position on Oakwood Road—a highly desirable residential address lined with mature trees and benefitting from no through traffic—this property enjoys a wonderfully peaceful setting. Further features include off-road parking, a large garage, and a private landscaped rear garden. Perfectly positioned for both families and commuters, Burgess Hill mainline station and the town centre are within easy walking distance.The Ground Floor - The property is entered via a porch, opening into a welcoming entrance hall with attractive parquet flooring and excellent natural light. From here, there is access to a downstairs
£ 625,000
1 bedroom retirement property for sale
View photo
House · for sale
£ 190,000
Updated
1 bedroom retirement property for sale
Burgess Hill
· 1 Bedroom · 1 Bath · House
· Garden · Equipped kitchen
Burgess Hill · 1 Bedroom · 1 Bath · House · Garden · Equipped kitchen
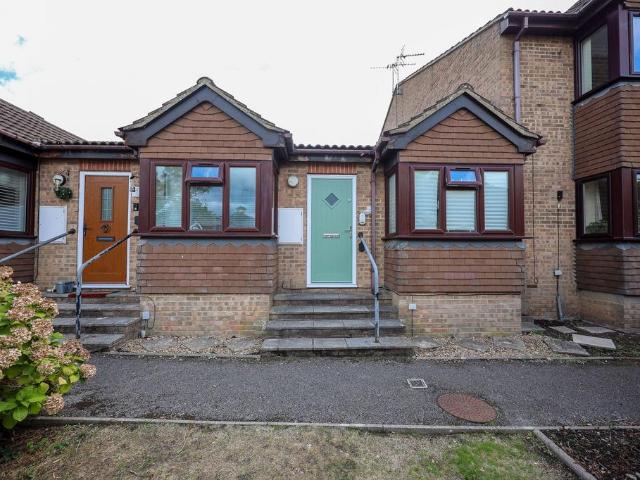
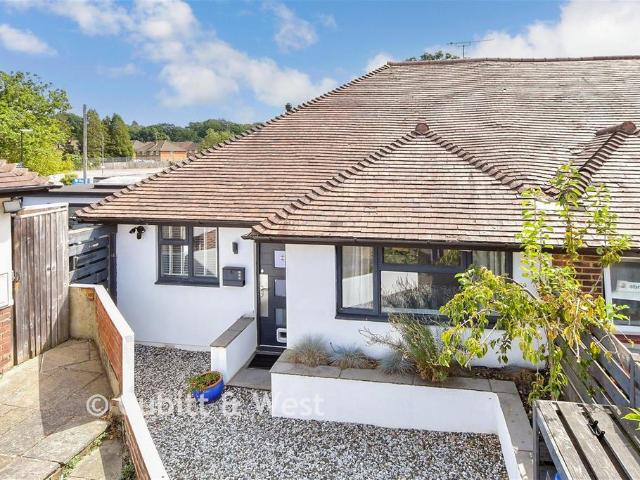
A neutrally decorated one bedroom RETIREMENT BUNGALOW, forming a terrace of 3, attached to a small block of flats with an age restriction of 55 YEARS AND OVER. The property benefits from a Share of Freehold and is presented with vacant possession.The accommodation includes an entrance hall opening to a bay fronted open plan kitchen/living/dining room. The bedroom faces the front aspect with a square bay window and a double wardrobe.An inner hallway has a useful storage cupboard which also houses the electric boiler. The shower room is fitted with a white suite and there is a hatch to the loft space.Outside there are areas of communal gardens and a private car park.Benefits include electric central heating, newly fitted carpet and uPVC framed double glazed windows.Lease: 150 years from 1987 (111 years remaining)Maintenance & Building Insurance: Estimated to be approximately £800.00 per annum.Ground Rent: Not Applicable.Managing Agents: Fairfield Gardens (Sussex) Ltd [use Contact Agent B
£ 190,000
4 bedroom detached house for sale
View photo
House · for sale
£ 620,000
Updated
4 bedroom detached house for sale
Burgess Hill
· 4 Bedrooms · 3 Baths · House
· Garden · Equipped kitchen · Powder room
Burgess Hill · 4 Bedrooms · 3 Baths · House · Garden · Equipped kitchen · Powder room
Brand new 4-bedroom, 3 bath/shower room detached house built by Bellway Homes. The property features a wonderful kitchen/dining room, a large living room and 2 bedrooms with ensuites.Situated on the northern outskirts of Burgess Hill within easy walking distance of Bedelands Nature Reserve. The town centre and mainline station are 1.4 miles away. The picturesque village of Cuckfield is also 3.8 miles away and the mainline town of Haywards Heath is 3.2 miles away.The accommodation comprises an entrance hall with stairs to the first floor, cupboard beneath and a generous cloakroom leading off it. The large living room faces the front. A particular feature is the kitchen/dining room that spans the rear of the house with double doors to the garden. Good range of cupboards with quartz stone worksurfaces and an integreated double oven, gas hob, dishwasher and fridge-freezer. Utility room with sink unit and plumbing.On the landing there is a hatch to the loft and an airing cupboard. The maste
£ 620,000
4 bedroom semi detached house for sale
View photo
House · for sale
£ 500,000
Updated
4 bedroom semi detached house for sale
Burgess Hill
· 4 Bedrooms · 2 Baths · House
· Garden · Fireplace · Equipped kitchen · Parking · Powder room
Burgess Hill · 4 Bedrooms · 2 Baths · House · Garden · Fireplace · Equipped kitchen · Parking · Powder room
SUMMARYGUIDE PRICE £500,000-£550,000 A spacious four-bedroom semi-detached family home, offering flexible accommodation, kitchen/dining room, generous living room and ample driveway parking. Sizeable rear garden, ground floor bedroom, bathroom and cloakroom, three further bedrooms and shower room upstairsDESCRIPTIONA spacious four-bedroom semi-detached family home situated in the popular Petworth Drive area of Burgess Hill. Offering flexible accommodation throughout, the property benefits from a large block-paved driveway providing ample off-road parking and a generous rear garden.The accommodation comprises an entrance hall, spacious living room with feature fireplace, kitchen/dining room, family bathroom, separate cloakroom and a versatile ground floor fourth bedroom which could also be used as a home office or playroom. To the first floor are three well-proportioned bedrooms and a contemporary shower room.Outside, the property enjoys driveway parking for multiple vehicles to the fro
£ 500,000
5 bedroom detached house for sale
View photo
House · for sale
£ 1,100,000
Updated
5 bedroom detached house for sale
Burgess Hill
· 5 Bedrooms · 3 Baths · House
· Parking · Equipped kitchen
Burgess Hill · 5 Bedrooms · 3 Baths · House · Parking · Equipped kitchen
SUMMARY*MOVE IN READY - INCLUDES WINDOW DRESSING AND LIGHT FITTINGS!* The Goldfinch is the only 5 bedroom home located at Martlet View. Spread across 3 floors this luxury home features a dedicated downstairs study, open plan kitchen/living area and double garage!DESCRIPTIONMartlet View a luxury development of only 12 plots consisting of 3, 4 & 5 bedroom homes at the edge of South Downs National Park. Located in the very sought after Folders Lane, Burgess Hill. These homes are built to the highest quality and specification. Folders Lane is located East side of Burgess Hill with easy access to the A23 and mainline stations with direct links to London, Gatwick and Brighton. Just a short walk to the picturesque Ditchling Common with amazing views of the downs. Built by the award-winning Riverdale Developments whose homes are thoughtfully designed to create safe, welcoming environments that promote a sense of community and quality of life. They take the greatest care and attention over each
£ 1,100,000
1 bedroom retirement property for sale
View photo
House · for sale
£ 195,000
1 bedroom retirement property for sale
Burgess Hill
· 1 Bedroom · 1 Bath · House
· Garden · Equipped kitchen · Patio
Burgess Hill · 1 Bedroom · 1 Bath · House · Garden · Equipped kitchen · Patio
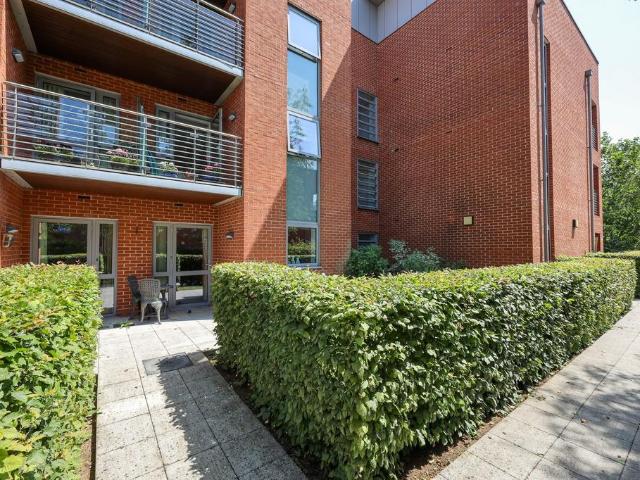
A well-presented one bedroom GROUND FLOOR retirement flat forming part of this purpose-built block built in 2013 by McCarthy Stone with direct access to a private patio and an area of communal garden that would only realistically be used by this flat. Offering a community feel, yet within a flat 5-minute walk of the town centre and presented onto the market with no ongoing chain. The complex comprises a communal entrance hall with security entry system, which leads into a resident’s lounge area and office. The accommodation comprises a private entrance hall with a walk-in storage/boiler cupboard. The lounge/dining room opens onto the west facing patio and communal garden. The kitchen is well fitted complemented by an integrated electric fan oven, ceramic hob and fridge/freezer. The large double bedroom overlooks the garden and benefits from a WALK-IN WARDROBE. The bathroom room is also a particularly good size. Outside there is a patio and area of lawn enclosed by Beech hedging. Commun
£ 195,000
3 bedroom terraced house for sale
View photo
House · for sale
£ 325,000
Updated
3 bedroom terraced house for sale
Burgess Hill
· 3 Bedrooms · 1 Bath · House
· Equipped kitchen · Powder room
Burgess Hill · 3 Bedrooms · 1 Bath · House · Equipped kitchen · Powder room
A particularly spacious 3 double bedroom terraced house (forming part of a terrace of only 3), situated in an elevated position off London Road within easy walking distance of the town centre, mainline station and St Johns Park. The property provides an excellent opportunity to modernise to personal taste and is presented with vacant possession.The property is approached to the front via a pathway with access gate off London Road. There is an entrance hall with built in cupboard and a cloakroom leading off it. The large bright and airy dual aspect lounge/dining room has wood flooring and stairs to the first floor with cupboard beneath. The kitchen has room for freestanding appliances, integrated fridge freezer, oven and gas hob, door and window to rear.On the first floor the landing there is a hatch to the loft with ladder and an airing cupboard. There are 3 double bedrooms (2 with built in wardrobes cupboards) and a bathroom with a white suite.Outside there is a small area of front ga
£ 325,000
4 bedroom semi detached house for sale
View photo
House · for sale
£ 475,000
4 bedroom semi detached house for sale
Burgess Hill
· 4 Bedrooms · House
· Garden · Equipped kitchen · Parking · Powder room
Burgess Hill · 4 Bedrooms · House · Garden · Equipped kitchen · Parking · Powder room
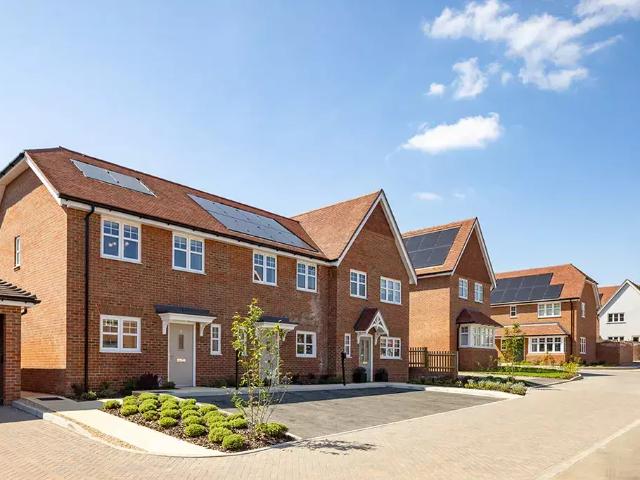
The Adur This stunning new 4-bedroom home offers flexible living space for the whole family. Enter into the ground floor hallway and find a separate kitchen to the front of the house. The open plan living/dining room can be found at the rear, with double doors leading out to the garden. Also on the ground floor is a convenient cloakroom and storage cupboard. Move on up the staircase to the first floor and find the first of two good-sized bedrooms, along with a family bathroom. The second floor hosts a further two well-proportioned bedrooms, one being the master bedroom with en-suite. This stunning new home also comes with driveway parking. ‡Smooth Move is available on selected new Countryside Homes only. Acceptance is at our sole discretion. We reserve the right to refuse to agree to Smooth Move and we are under no obligation to give reasons why. We will instruct local estate agents to undertake an independent valuation and marketing advice for your current home before we make you a pr
£ 475,000
2 Bedroom House
View photo
House · for sale
£ 375,000
2 Bedroom House
Burgess Hill
· 2 Bedrooms · House
· Equipped kitchen · Concierge
Burgess Hill · 2 Bedrooms · House · Equipped kitchen · Concierge
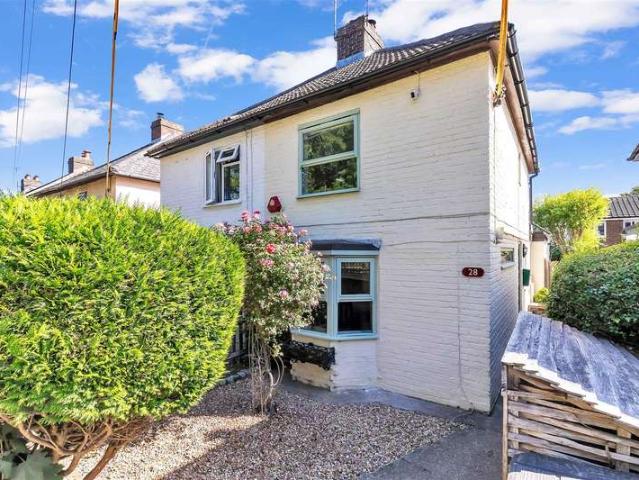
LOCATIONWe are delighted to bring to the market this beautifully presented two bedroom semi-detached cottage in a highly convenient location. Situated in a quiet cul-de-sac, it is a few minutes walk to both Lidl and CO-OP, 10 minute walk to Wivelsfield train station and a 15 minute walk to Burgess Hill station and the town centre, with it s comprehensive range of shops, cafes and restaurants. For nature lovers Bedelands Nature reserve is just under a 10 minute walk and for those with children Sheddingdean community primary school is conveniently just 300m away. PROPERTYYou enter this characterful cottage into the second reception room, which the current owners are using as a versatile entrance space/playroom but which could be used as a dining room. To the left is the cosy sitting room with bay window and recently installed log burner. At the rear of the property is the stunning, light-filled open-plan kitchen/diner with a range of sleek base and wall units, integrated fridge, freezer,
£ 375,000
4 bedroom detached house for sale
View photo
House · for sale
£ 750,000
Updated
4 bedroom detached house for sale
Burgess Hill
· 4 Bedrooms · 2 Baths · House
· Garden · Equipped kitchen
Burgess Hill · 4 Bedrooms · 2 Baths · House · Garden · Equipped kitchen
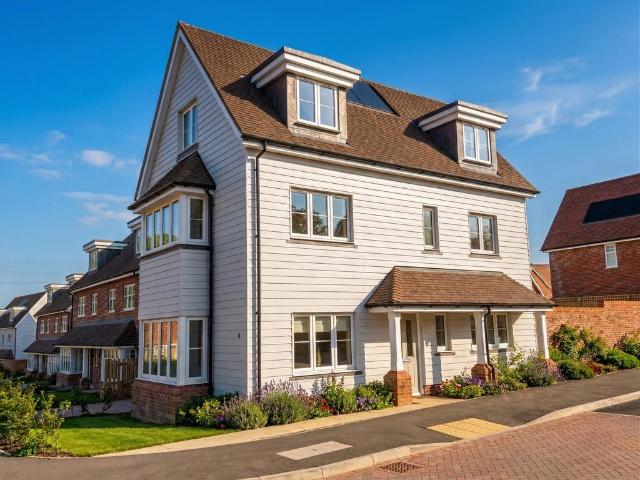
The Shottermill is a beautifully designed three storey 4 bedroom detached home, benefitting from an open plan kitchen/dining area with double doors to the rear garden. Separate living room with large feature bay window.Luxurious carpeting, Wi-Fi controlled heating and a durable contemporary finish makes this space perfect for all the family. This home shows our highest standards of design and quality, evident in the fixtures and fittings as well as energy-efficient integrated appliances.Upstairs, four double bedrooms. Bedroom 1 enjoys a stylish en-suite and both bedroom one and two benefit from built-in wardrobes.Opening hours Our Marketing Suite is Open Thursday - Monday 10am - 5pm Closed Tuesday and WednesdayIf you have any questions at all, please do not hesitate to get in touch. Our sales team are still here and will be happy to answer any questions you may have. A Local Vibrant Community Templegate is in the catchment area for highly regarded schools that have been rated 'good' or
£ 750,000
4 bedroom detached house for sale
View photo
House · for sale
£ 1,175,000
Updated
4 bedroom detached house for sale
Burgess Hill
· 4 Bedrooms · 2 Baths · House
· Garden · Parking
Burgess Hill · 4 Bedrooms · 2 Baths · House · Garden · Parking
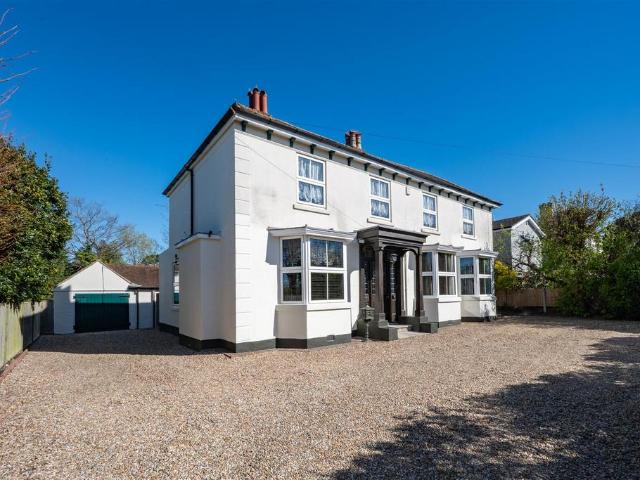
A charming Victorian detached home with many original features, located in prime Park Road location, approx. 2,548 sq ft, set in a large plot of 0.23 acres with ample parking, garden and coach house.Welcome To Garfield - Dating from the late 1870s, Garfield is a fine detached Victorian home of notable provenance, occupying a prestigious position on one of Burgess Hill’s most sought-after residential roads, Park Road. Rich in architectural character and set within mature, private grounds, this exceptional property presents an increasingly rare opportunity to acquire a home of genuine historic significance - beautifully preserved and offering clear scope for sensitive enhancement.Extending to approximately 2,548 sq ft, the accommodation is both generous and versatile, ideally suited to modern family living while retaining an unmistakable sense of period grandeur.Believed to be among the earliest homes on Park Road, Garfield blends elegance with warmth, showcasing an abundance of original
£ 1,175,000
3 bedroom semi detached house for sale
View photo
House · for sale
£ 385,000
Updated
3 bedroom semi detached house for sale
Burgess Hill
· 3 Bedrooms · 2 Baths · House
· Equipped kitchen · Powder room
Burgess Hill · 3 Bedrooms · 2 Baths · House · Equipped kitchen · Powder room
A beautifully presented and much improved 3 bedroom end of terrace house benefitting from a conservatory extension with insulated roof, having been extensively modernised by our vendors since 2020 The property is arranged over 3 floors and forms part of a small terrace of only 6 houses.Built by local builders in 2004 this small select development consists of only 17 houses in total. Situated within a moments’ walk of 2 schools, a parade of shops and a Doctors Surgery. The town centre is 1 mile away.The accommodation includes an entrance hall with stairs to the first floor and a refitted cloakroom/wc leading off it with bespoke cabinetry. The kitchen faces the front and was refitted in 2022 with a Howdens Kitchen with navy blue cupboards complemented with white quartz worksurfaces. Integrated appliances include double oven/microwave, induction hob, extractor fan and dishwasher. There is space for a washing machine and American style fridge freezer. Underfloor heating.The dual aspect lou
£ 385,000
2 bedroom semi detached bungalow for sale
View photo
Bungalow · for sale
£ 247,500
2 bedroom semi detached bungalow for sale
Burgess Hill
· 2 Bedrooms · 1 Bath · Bungalow
Burgess Hill · 2 Bedrooms · 1 Bath · Bungalow
SECURING THIS PROPERTY WITH A LIFETIME LEASEOVER 60s can secure this property with a HOME FOR LIFE from HOMEWISEThrough the Home for Life Plan from Homewise, those AGED 60 or over can purchase a Lifetime Lease and a share of the property value to safeguard for the future. The cost to purchase the Lifetime Lease is always less than the full market value. OVER 60s customers typically save between from 20% to 50%*.Home for Life Plan guide price for OVERS 60s: The Lifetime Lease price for this property is £247,500 based on an average saving of 33%.Market Value Price: £375,000The price you pay will vary according to your age, personal circumstances and requirements and will be adjusted to include any percentage of the property you wish to safeguard. The plan allows customers to purchase a share of the property value (UP TO 50%) to safeguard for the future.For an indication of what you could save, please use our CALCULATOR on the HOMEWISE website.Please CALL for more information or a PERSONA
£ 247,500
2 bedroom terraced house for sale
View photo
House · for sale
£ 435,000
2 bedroom terraced house for sale
Burgess Hill
· 2 Bedrooms · 2 Baths · House
· Garden · Equipped kitchen · Powder room
Burgess Hill · 2 Bedrooms · 2 Baths · House · Garden · Equipped kitchen · Powder room
The Sidlesham - Ready to Move Into! No Energy Bills for 5 years in partnership with Octopus Energy! Ready to move into - The Sidlesham offers a beautifully designed 2-bedroom mid-terrace home, ideal for first-time buyers, professionals or downsizers seeking stylish, energy-efficient living at Templegate. Step into a light-filled open-plan kitchen, living, and dining area - complete with integrated appliances and double doors that open directly onto the garden, perfect for entertaining or relaxing outdoors. Thoughtful design and a contemporary layout make this space feel both practical and inviting. Upstairs, both bedrooms are generously proportioned doubles. The main bedroom benefits from an en-suite and built-in wardrobe, while the second bedroom is ideal for guests, family or flexible use such as a home office. A sleek and modern family bathroom completes the first floor. Additional highlights include a ground floor cloakroom, energy-efficient heating controls, durable modern finishe
£ 435,000
3 bedroom detached house for sale
View photo
House · for sale
£ 500,000
Updated
3 bedroom detached house for sale
Burgess Hill
· 3 Bedrooms · 1 Bath · House
· Garden · Equipped kitchen · Parking
Burgess Hill · 3 Bedrooms · 1 Bath · House · Garden · Equipped kitchen · Parking
A well presented and much improved 3 double bedroom detached house built in the 1940’s with a large family room/conservatory extension. Driveway parking and a fabulous large landscaped rear garden.Centrally located in this established residential road on the western side of town within a flat walk of schools, St Johns Park and the town centre. The mainline railway station is 0.9 mile.The accommodation comprises an entrance hall with stairs to the first floor and a refitted fully tiled bathroom leading off it. The dual aspect bay fronted living room features a wood burning stove. From the dining room there is a square opening to the well fitted kitchen with integrated cooking appliances. A particular feature is the family room/conservatory providing a wonderful entertaining space with 2 sets of doors to the garden.On the landing there is a skylight window, linen cupboard and a hatch with ladder to the large boarded loft space. There are 3 double bedrooms (bedroom 1 has far reaching view
£ 500,000
3 bedroom semi detached house for sale
View photo
House · for sale
£ 400,000
Updated
3 bedroom semi detached house for sale
Burgess Hill
· 3 Bedrooms · 1 Bath · House
· Equipped kitchen · Parking · Concierge
Burgess Hill · 3 Bedrooms · 1 Bath · House · Equipped kitchen · Parking · Concierge
The Property Spacious Three-Bedroom Family Home on Popular West End MeadowsOffered for sale with no onward chain, this generous three-bedroom family residence is situated in the highly sought-after West End Meadows development. Conveniently located within close proximity to the A23/M23, it offers excellent transport links to London and the coast, making it an ideal choice for commuters.The thoughtfully designed accommodation is spread over two floors and includes:Entrance Lobby: Welcoming entry point leading into the main living areas.Living Room: A large, bright lounge with ample space for sofas and chairs to relax and unwind.Kitchen: A modern, re-fitted kitchen featuring a range of base and wall units, complementary work surfaces, and appliance space for all your culinary needs.Utility Room: Created by subdividing the garage, providing practical storage at the front and a utility area. This versatile space could easily be converted into an additional study or reception room if desire
£ 400,000
4 bedroom detached house for sale
View photo
House · for sale
£ 580,000
Updated
4 bedroom detached house for sale
Burgess Hill
· 4 Bedrooms · 2 Baths · House
· Garden · Equipped kitchen · Parking · Powder room
Burgess Hill · 4 Bedrooms · 2 Baths · House · Garden · Equipped kitchen · Parking · Powder room
SUMMARYAn exceptional four-bedroom detached family home enjoying a prime position on Coulstock Road, boasting a spacious open plan kitchen/dining room, en-suite main bedroom, garage, driveway parking and a beautifully secluded rear garden designed for both relaxation and entertaining.DESCRIPTIONA spacious four-bedroom detached family home, ideally situated in a sought-after residential location on Coulstock Road,offering generous accommodation of approximately 1,443 sq.ft. together with a garage, EV charging point, driveway parking for 2 cars and an attractive landscaped south facing rear garden.The ground floor comprises a welcoming entrance hall, a generous living room and a superb open-plan kitchen/dining room spanning almost 26ft in length, opening onto the rear garden creating the perfect space for modern family living and entertaining. A convenient cloakroom/WC and separate utility room provides additional practicality.To the first floor, the property offers four well-proportione
£ 580,000
2 bedroom detached bungalow for sale
View photo
Bungalow · for sale
£ 425,000
Updated
2 bedroom detached bungalow for sale
Burgess Hill
· 2 Bedrooms · 1 Bath · Bungalow
· Parking · Equipped kitchen
Burgess Hill · 2 Bedrooms · 1 Bath · Bungalow · Parking · Equipped kitchen
SUMMARYAn exciting opportunity to renovate this spacious two-bedroom detached bungalow, a generous corner plot in a quiet cul-de-sac. Benefiting from a driveway and double garage, excellent potential for extension or redevelopment, previous plans prepared subject to necessary planning permissions.DESCRIPTIONA fantastic opportunity to acquire a generously proportioned detached bungalow occupying an impressive corner plot in a sought-after cul-de-sac location, just a short walk from Burgess Hill town centre.Offering excellent potential for modernisation and enhancement, this spacious home provides the perfect canvas for buyers looking to create their ideal property. The accommodation currently comprises two well-proportioned double bedrooms, a spacious living/dining room, kitchen, family bathroom, driveway parking and a detached double garage.The property sits on a substantial plot with ample scope for extension and reconfiguration, previous owners commissioned plans to transform the pro
£ 425,000
3 bedroom semi detached house for sale
View photo
House · for sale
£ 400,000
Updated
3 bedroom semi detached house for sale
Burgess Hill
· 3 Bedrooms · 2 Baths · House
· Garden · Equipped kitchen · Parking · Powder room
Burgess Hill · 3 Bedrooms · 2 Baths · House · Garden · Equipped kitchen · Parking · Powder room
GUIDE PRICE £400,000 - £425,000A well-presented three bedroom home occupying a quiet position within a popular residential setting in Burgess Hill. The property offers a bright open plan living and dining room opening into a full-width conservatory, a separate kitchen, a principal bedroom with ensuite, and the benefit of a garage and off-road parking. The rear garden backs onto mature woodland, providing an unusually green and private outlook. GUIDE PRICE £400,000 - £425,000Approached via a block paved driveway, this attractive brick and tile-hung home is well proportioned and presented in good order throughout. An entrance hall leads to a ground floor cloakroom and useful understairs storage, with the kitchen positioned to the front of the property.The kitchen is fitted with a range of wall and base units beneath granite-effect worksurfaces, incorporating an integrated Siemens double oven, gas hob with stainless steel splashback and chimney extractor over, under-cabinet lighting and s
£ 400,000
3 bedroom semi detached house for sale
View photo
House · for sale
£ 365,000
Updated
3 bedroom semi detached house for sale
Burgess Hill
· 3 Bedrooms · 1 Bath · House
· Garden · Fireplace · Equipped kitchen · Parking
Burgess Hill · 3 Bedrooms · 1 Bath · House · Garden · Fireplace · Equipped kitchen · Parking
A 3 bedroom end of terrace house with a lovely south facing garden and off road parking to the front. The property is being marketed for the first time since 1986 and is is presented with no ongoing chain.The property was built in 1962 situated on the eastern side of town within easy walking distance of a primary school, local shops and both mainline stations. The town centre is 1 mile away.The accommodation comprises an entrance hall with stairs to the first floor and a good size bay fronted lounge/dining room with a fireplace and inset gas fire. Off the dining area is a lean-to conservatory. The kitchen has integrated cooking appliances, a range of cupboards, window to the side and a door to the rear.On the landing there is a window to the side, a linen cupboard and hatch to the partly boarded loft space with ladder. There are 3 bedrooms and a shower room.Outside a private hardstanding provides parking for 1 car which is flanked by a well stocked shrub border. A shared driveway leads
£ 365,000
3 bedroom bungalow for sale
View photo
Bungalow · for sale
£ 400,000
Updated
3 bedroom bungalow for sale
Burgess Hill
· 3 Bedrooms · 1 Bath · Bungalow
· Garden · Equipped kitchen · Heating
Burgess Hill · 3 Bedrooms · 1 Bath · Bungalow · Garden · Equipped kitchen · Heating
GUIDE PRICE £400,000-£425,000*. A well maintained 3 bedroom detached bungalow offering excellent scope for extension STPP, conveniently situated within easy reach of Wivelsfield or Burgess Hill stations. Accommodation comprises an entrance hall with loft hatch, a lovely open plan living/dining room and kitchen with bi fold doors leading out to the well arranged rear garden. Further attributes include a bathroom, 3 good size bedrooms, private driveway/carport, double glazing and gas central heating.St Andrews road is located within easy distance of Burgess Hill and Wivelsfield railway stations offering fast and frequent services to London, Gatwick and the south coast. The town centre offers a variety of shops including Waitrose, also being within easy reach is the Triangle Leisure complex. To the west of Burgess Hill lies the A23 giving direct road access to the M23 and M25 orbital and the cosmopolitan city of Brighton with its varied leisure and entertainment facilities. The South Down
£ 400,000
2 bedroom detached bungalow for sale
View photo
Bungalow · for sale
£ 500,000
Updated
2 bedroom detached bungalow for sale
Burgess Hill
· 2 Bedrooms · 1 Bath · Bungalow
· Garden · Equipped kitchen · Parking
Burgess Hill · 2 Bedrooms · 1 Bath · Bungalow · Garden · Equipped kitchen · Parking
A well presented and maintained 2 double bedroom detached bungalow built in 1980. This rarely available bungalow enjoys an attractive secluded west facing rear garden, long driveway with parking for several cars and is situated in a small select close of only 7 bungalows on the sought after Folders Lane development. Via a pedestrian footpath in The Warren, the town centre, railway station and Birchwood Grove Primary School are all within easy walking distance.The accommodation includes an entrance hall with access to all rooms, built in double cupboard, airing cupboard, hatch with pull down ladder to loft space. The kitchen is to the rear of the property and is fitted with oak effect units with integrated appliances to include an electric oven, gas hob, fridge, freezer and washing machine. There is a built in storage cupboard, window overlooking the rear garden and a door to the side. The living/dining room has sliding patio doors to the rear garden, gas effect wood burning stove.There
£ 500,000
3 bedroom semi detached house for sale
View photo
House · for sale
£ 400,000
Updated
3 bedroom semi detached house for sale
Burgess Hill
· 3 Bedrooms · 1 Bath · House
· Garden
Burgess Hill · 3 Bedrooms · 1 Bath · House · Garden
SUMMARYAn attractive three-bedroom semi-detached character property, maintained in good order and located within a peaceful setting on a no through road. Ideally placed for easy access to local shops, schools, and amenities, this home offers an excellent opportunity for families and professionals alike.DESCRIPTIONA Three-bedroom semi-detached Victorian house built with a good size south/west facing rear garden with outside tap & power socket.The property benefits from being between two train stations, Burgess Hill & Wivelsfield train station both approx 0.6 miles away.The property is also close to the town centre with its comprehensive range of shops, bars and restaurants plus the main line railway station providing regular services to London, Gatwick Airport and the South Coast.UNEXPECTEDLY AVAILABLE - Don't Miss Out On A Viewing! GUIDE PRICE £400,000 - £425,000Agents Note Please note that an AML fee is chargeable to the buyer once an offer is accepted to cover the cost of carrying ou
£ 400,000

Get email alerts

Don't miss out: be the first to know about new properties

The alert was correctly created

On subscribing you accept the conditions of use and the privacy policy
Alert
Receive new ads in your inbox
Save this search
Receive alerts for new listings

We'll send you an email when we have new properties for: "Houses for sale in Burgess Hill"

The alert was correctly created

Redhill
Godstone
Get email alerts and be the first to see new listings
Required field
On subscribing I accept the terms of the privacy policy
Perfect! You'll soon start receiving new listings via email
Alert
Receive an email when we have new ads for Houses for sale in Burgess Hill
Save this search
Filters

Bedrooms

Size (sq.ft)

sq.ft
sq.ft

Price

£
£

Property type

Bathrooms

Clear all filters
Receive notifications when new entries are published.