28,987 houses for sale in Burgess Hill

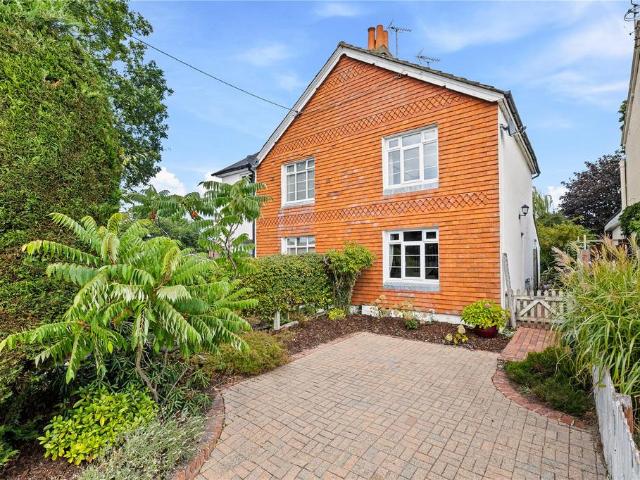
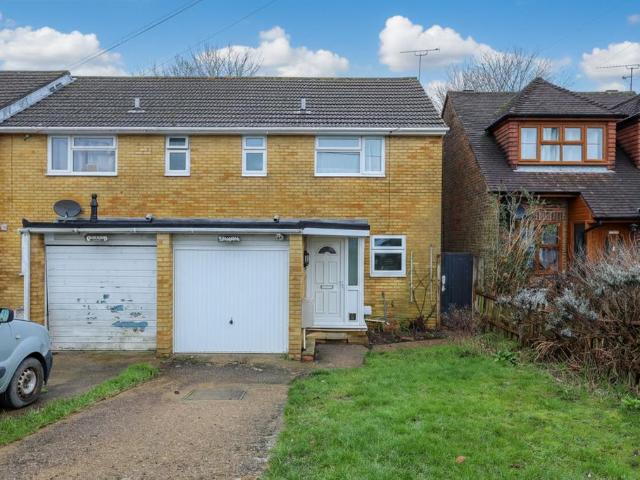
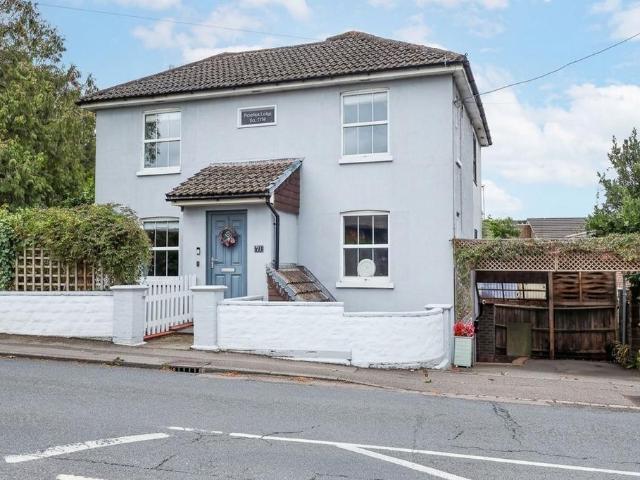
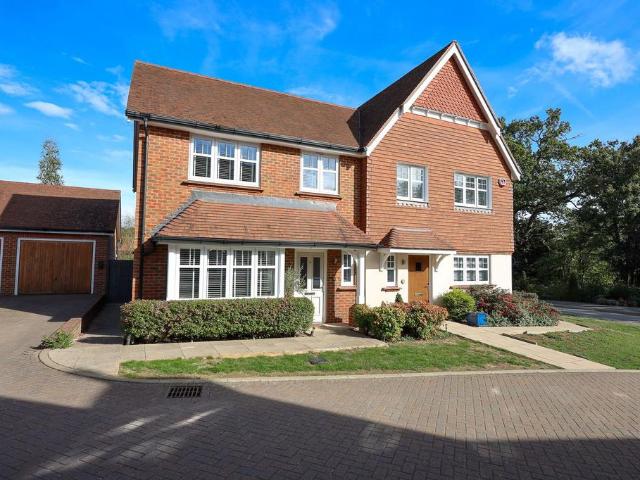
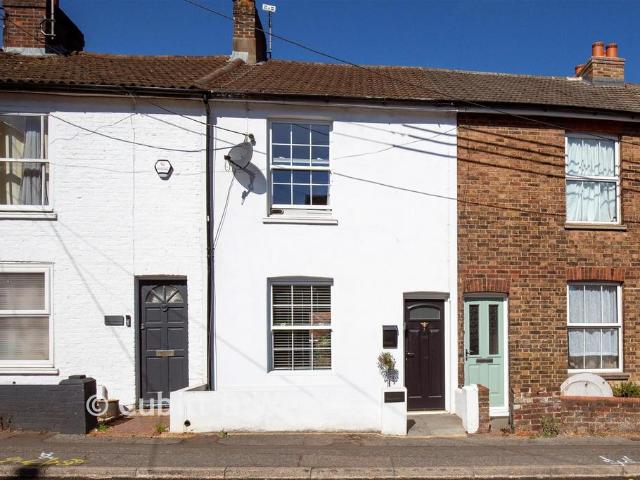
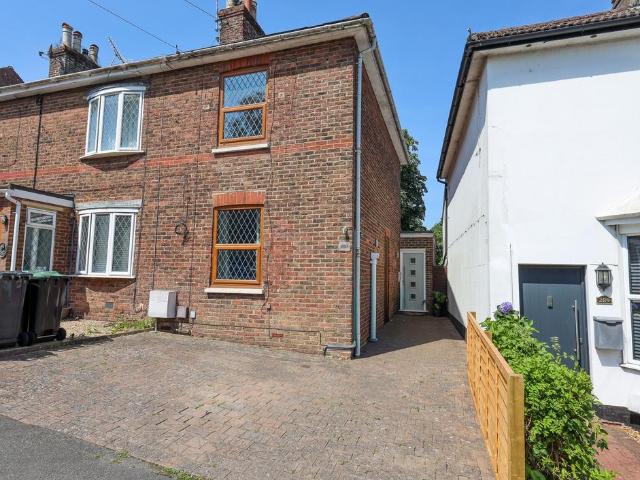
2 bedroom terraced house for sale
View photo
House · for sale
£ 375,000
Updated
2 bedroom terraced house for sale
Burgess Hill
· 2 Bedrooms · 1 Bath · House
· Garden · Fireplace · Equipped kitchen
Burgess Hill · 2 Bedrooms · 1 Bath · House · Garden · Fireplace · Equipped kitchen
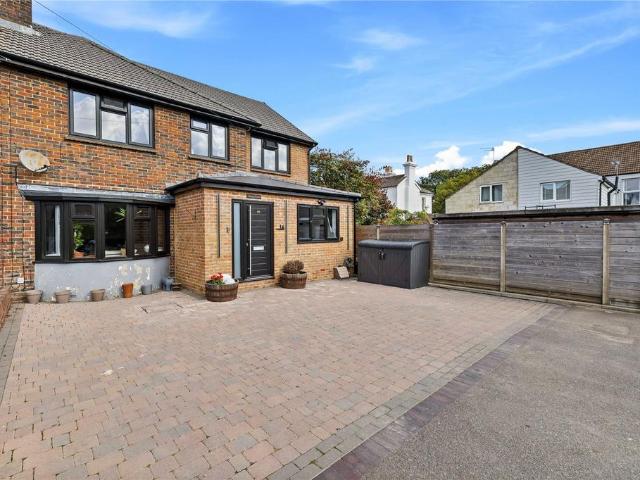
Well presented and modernised 2 double bedroom end of terrace house presented with NO ONGOING CHAIN. Modern kitchen and bathroom, private drive and good size west facing rear garden with quality HOME OFFICE.Situated in this established residential road on the eastern side of town opposite Oak Tree Primary School and moments from convenience shops, The Watermill Pub and Wivelsfield mainline station. The town centre and Burgess Hill mainline station is 0.9 mile away (10/15 minute walk).The accommodation comprises an entrance hall with underfloor heating and a door to the garden. The refitted fully tiled quality bathroom also has underfloor heating. The dual aspect kitchen/dining room is well fitted with stairs to the first floor. The cosy sitting room faces the front with the benefit of a fireplace with inset log burner.From the landing there is a hatch to the loft. There are 2 bedrooms, one with views to Janes Lane Recreation Ground and one with built in wardrobes.Outside there is a pri
£ 375,000
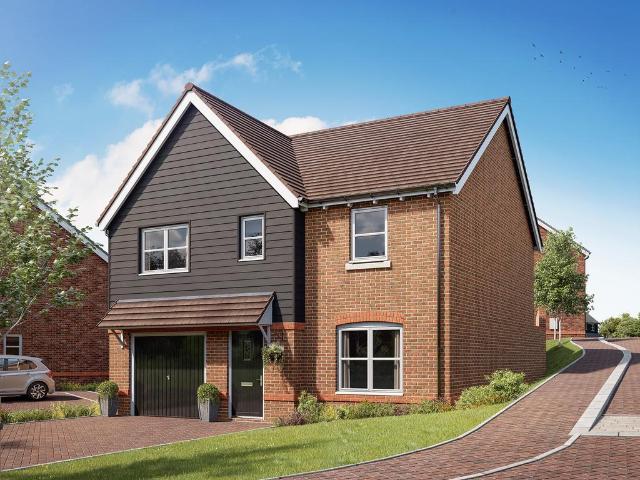
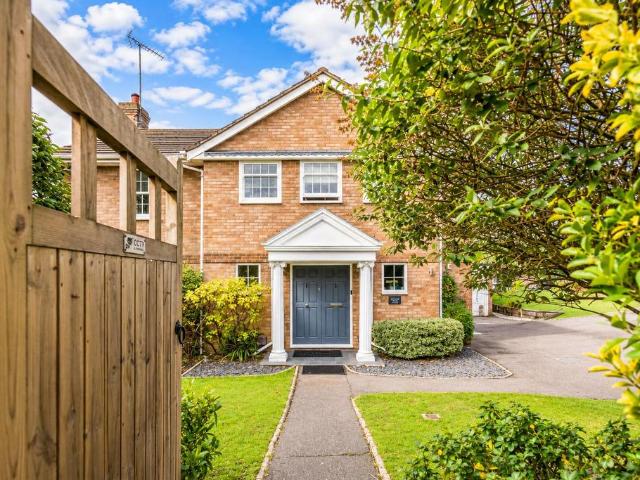
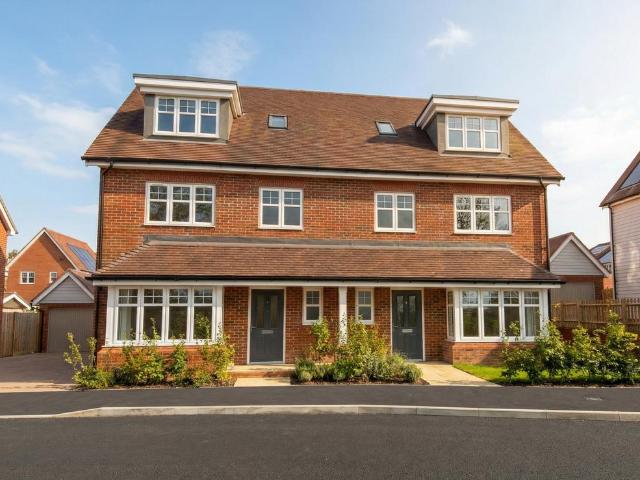
4 bedroom detached house for sale
View photo
House · for sale
£ 825,000
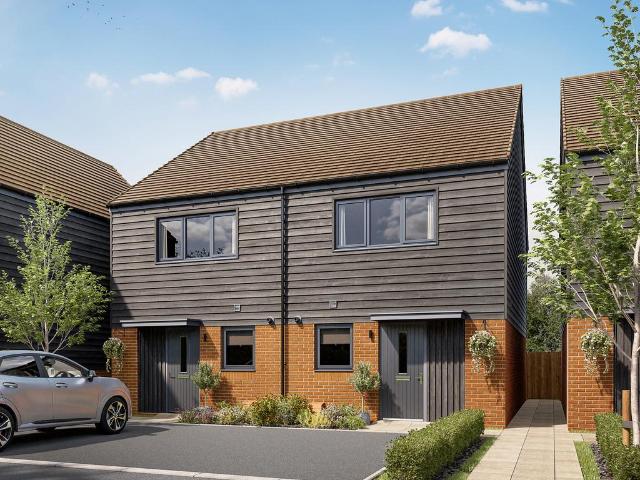
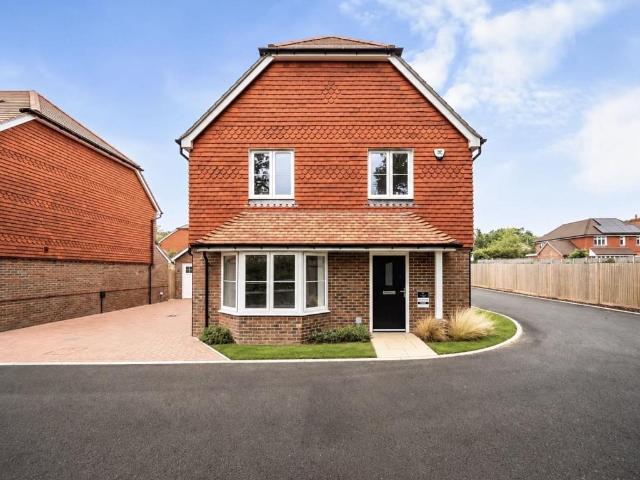
4 bedroom detached house for sale
Burgess Hill
· 4 Bedrooms · 3 Baths · House
· Equipped kitchen · Powder room
Burgess Hill · 4 Bedrooms · 3 Baths · House · Equipped kitchen · Powder room
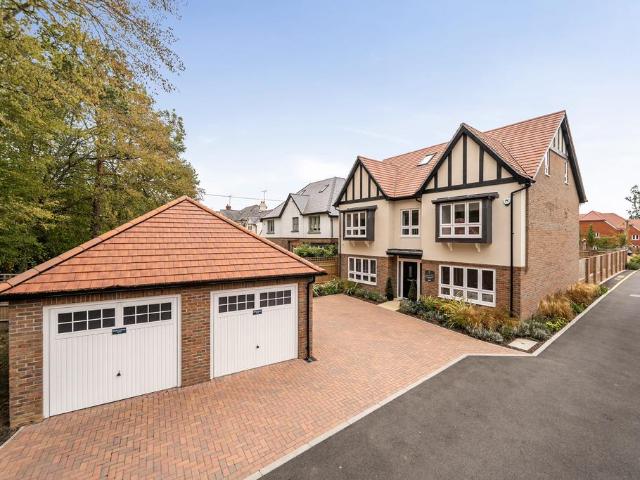
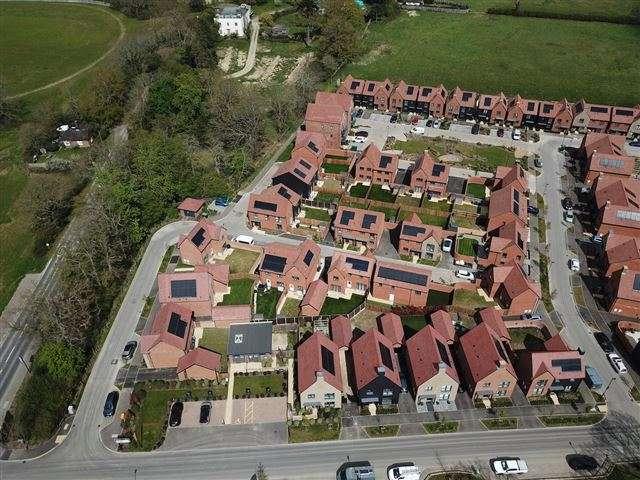
The Wren, is a beautifully proportioned four-bedroom home offering adaptable space over three floors. Designed with both family life and entertaining in mind, the ground floor features a generous kitchen and dining room, providing a natural heart to the home with plenty of space for relaxed dining and entertaining. A separate sitting room offers a quieter and more formal retreat, while a cloakroom and useful storage complete the ground floor. The first floor provides three bedrooms alongside the family bathroom and a separate study, creating an ideal dedicated home-working space without compromising any of the bedrooms. Above, the second floor is reserved for the principal bedroom. This generous space feels removed from the remainder of the accommodation, creating a private retreat at the top of the house. The specification is equally considered, with an energy-efficient air source heat pump, underfloor heating to the ground floor and contemporary finishes throughout, while the front a
£ 825,000
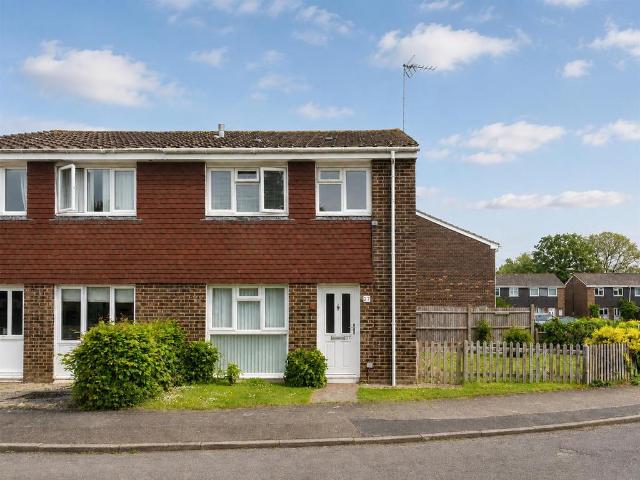
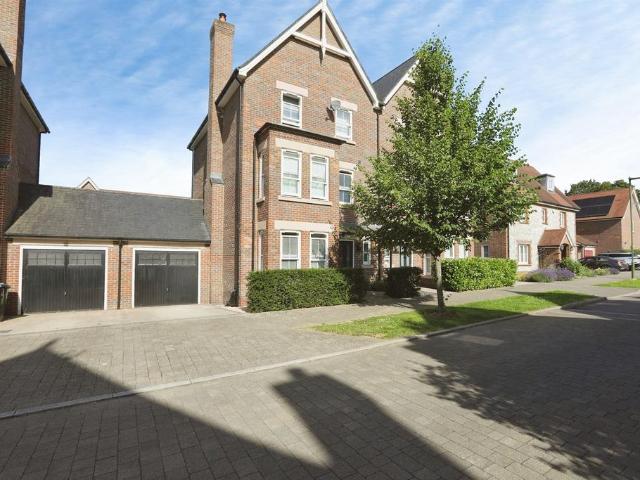
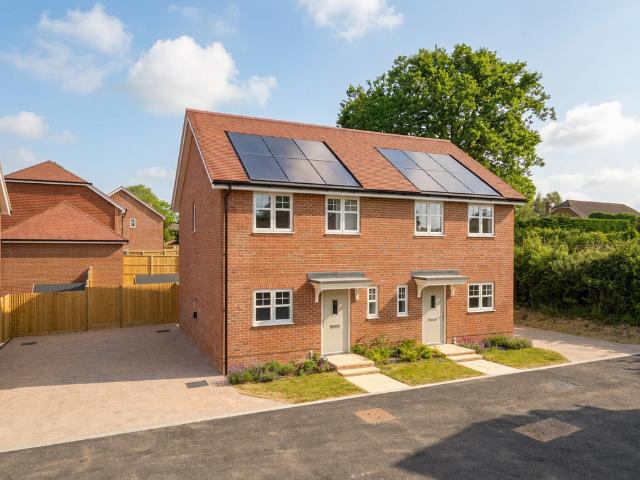
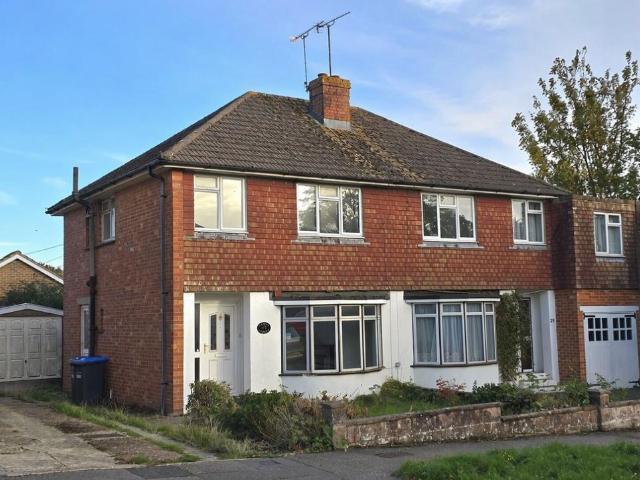
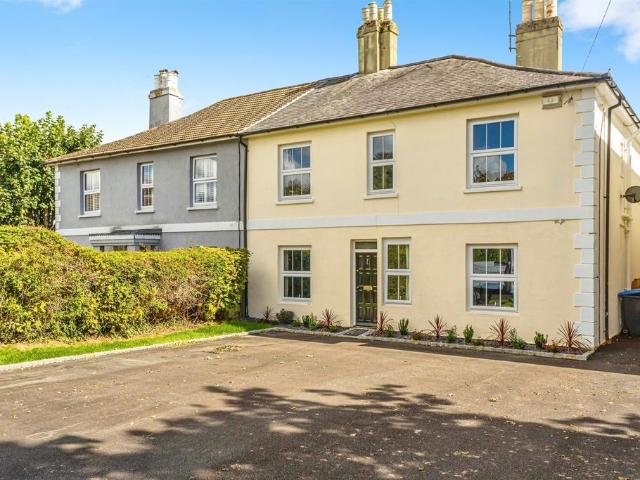
2 bedroom semi detached house for sale
View photo
House · for sale
£ 375,000
Updated
2 bedroom semi detached house for sale
Burgess Hill
· 2 Bedrooms · 2 Baths · House
· Garden · Fireplace · Equipped kitchen · Concierge
Burgess Hill · 2 Bedrooms · 2 Baths · House · Garden · Fireplace · Equipped kitchen · Concierge
Having been thoughtfully upgraded and modernised by the current owners, the property is presented in a neutral and contemporary condition throughout and offers well-proportioned accommodation arranged over two floors.The ground floor comprises a welcoming entrance leading into the impressive open-plan kitchen/living area. The good-sized living room retains a charming open fireplace with exposed brick surround, creating an attractive focal point. The modern kitchen is well equipped and offers ample cupboard storage, solid wood worktops, a range cooker with five-ring gas hob, integrated dishwasher, fridge/freezer, washer/dryer and wine cooler.The property has also been extended to create a fantastic additional open-plan reception area adjoining the kitchen. This versatile space benefits from an abundance of natural light, with a skylight, window and double doors providing direct access to the rear garden. The ground floor is further complemented by a bathroom, featuring a bath with an ov
£ 375,000
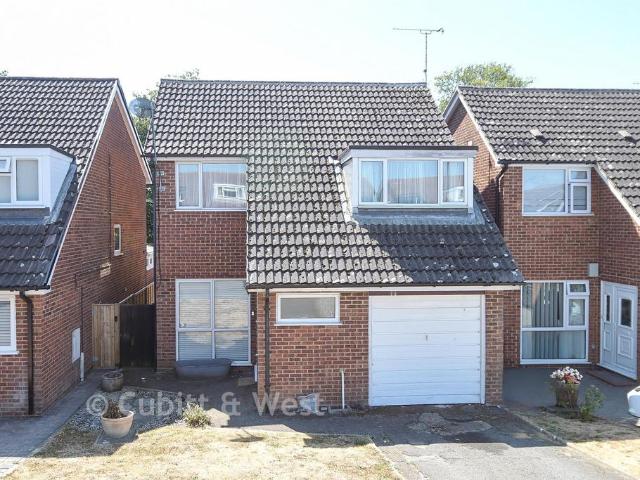
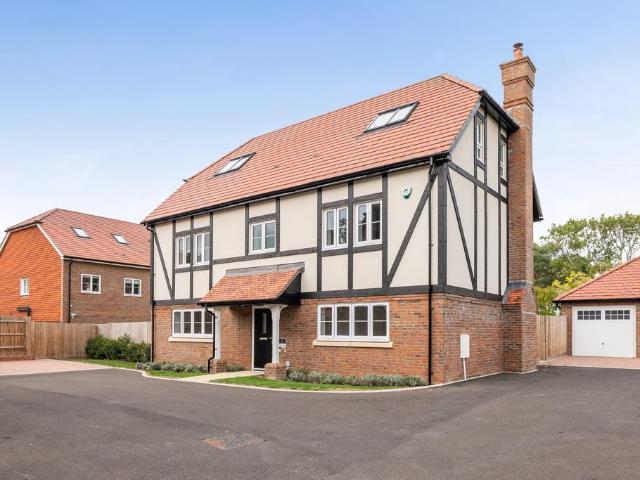
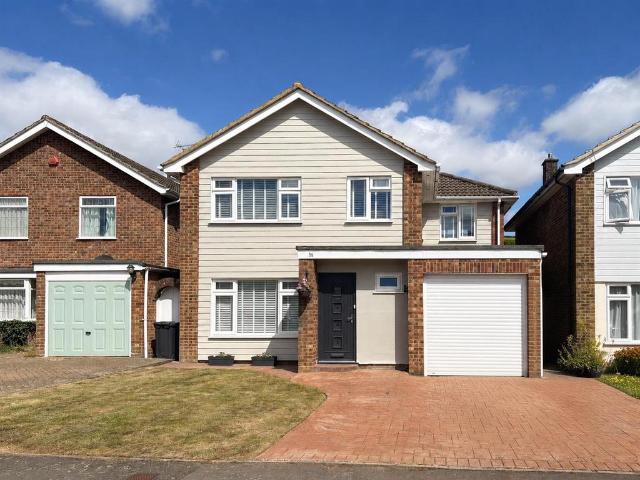
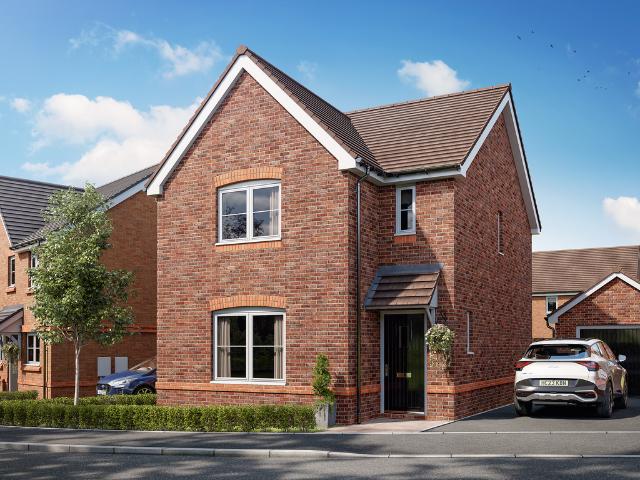
4 bedroom detached house for sale
View photo
House · for sale
£ 595,000
Updated
4 bedroom detached house for sale
Burgess Hill
· 4 Bedrooms · House
· Equipped kitchen · Parking
Burgess Hill · 4 Bedrooms · House · Equipped kitchen · Parking
There’s space in this detached family house for four bedrooms and a study and that’s all just on the first floor. The Marston has super flexible living space downstairs too. The combination of an open-plan kitchen/dining room, a separate living room and an integral garage, make this new home the ideal choice for all the comings and goings of busy family life.Additional InformationTenure: FreeholdCouncil tax band: Not made available by local authority until post-occupationPredicted energy assessment rating: A
£ 595,000
4 bedroom detached house for sale
View photo
House · for sale
£ 450,000
Updated
4 bedroom detached house for sale
Burgess Hill
· 4 Bedrooms · 1 Bath · House
· Garden · Equipped kitchen · Parking
Burgess Hill · 4 Bedrooms · 1 Bath · House · Garden · Equipped kitchen · Parking
No forward chain-+ Guide Price starting from £450,000. This detached house is in a quiet cul-de-sac of Burgess Hill. A short walk takes you to local schools and the train station, giving you access to bustling lanes of Brighton and London. The current vendors have loved making it their home for the last 36 years. Inside you are spoilt having all bedrooms as doubles, offering flexible family living. Outside is the secluded rear garden great for socialising, the garage and off-road parking.Room sizes:HallwayCloakroomLounge: 14'8 x 13'7 (4.47m x 4.14m)Dining Area: 12'1 x 11'0 (3.69m x 3.36m)Kitchen: 10'6 x 8'8 (3.20m x 2.64m)LandingBedroom 1: 11'5 x 10'4 (3.48m x 3.15m)Bedroom 2: 12'9 x 9'6 (3.89m x 2.90m)Bedroom 3: 11'6 x 7'10 (3.51m x 2.39m)Bedroom 4: 10'7 x 8'9 (3.23m x 2.67m)BathroomFront & rear gardensGarage: 16'3 x 7'8 (4.96m x 2.34m)Driveway The information provided about this property does not constitute or form part of an offer or contract, nor may it be regarded as representatio
£ 450,000
3 bedroom semi detached house for sale
View photo
House · for sale
£ 350,000
Updated
3 bedroom semi detached house for sale
Burgess Hill
· 3 Bedrooms · 1 Bath · House
· Garden · Fireplace · Equipped kitchen · Parking
Burgess Hill · 3 Bedrooms · 1 Bath · House · Garden · Fireplace · Equipped kitchen · Parking
A spacious home with very well presented accommodation, a large corner plot with potential, situated in a popular, well positioned residential close.The Property. - A beautifully presented three-bedroom semi-detached family home, ideally positioned in a popular close with convenient access to Wivelsfield train station. The property offers spacious, well-balanced accommodation throughout, including a bright living room with a feature fireplace, a separate kitchen/dining room, a refitted modern bathroom, and three generously sized bedrooms.Occupying a substantial plot, the home benefits from a large side garden that offers excellent potential for extension (subject to the necessary consents), as well as off-road parking.Accommodation. - On the ground floor, the entrance hall features a staircase rising to the first floor and leads into the spacious living room, complete with a feature fireplace. From here, a doorway opens into a versatile study/storage area, off which sits the refitted c
£ 350,000
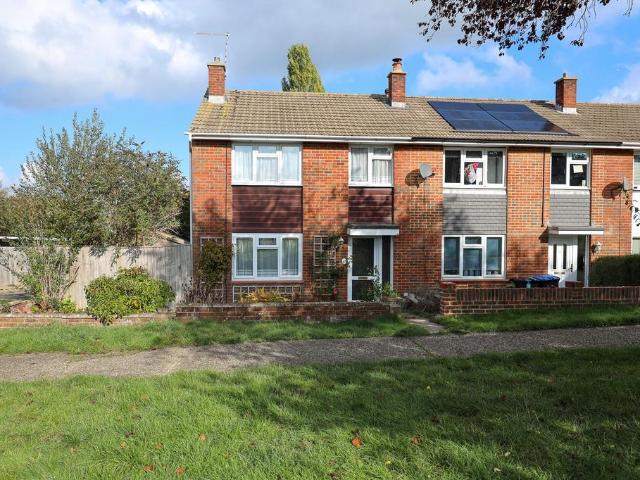
3 bedroom end of terrace house for sale
View photo
House · for sale
£ 365,000
3 bedroom end of terrace house for sale
Burgess Hill
· 3 Bedrooms · 1 Bath · House
· Garden · Equipped kitchen · Parking · Patio · Powder room
Burgess Hill · 3 Bedrooms · 1 Bath · House · Garden · Equipped kitchen · Parking · Patio · Powder room
Neutrally decorated with white walls and matching grey carpets, this 3 bedroom semi detached house is presented with vacant possession. Cloakroom/wc and modern kitchen and bathroom. Benefits include a private drive to garage. Ideally situated just off this centrally located no through road only a moments walk of schools, St Johns Park and the town centre. The mainline station is 0.6 mile away. The accommodation comprises an enclosed porch with a door to the garage and a hallway with a cloakroom/wc leading off it. The kitchen faces the front, refitted with white cupboards and integrated cooking appliances. The lounge/dining room spans the rear of the house with stairs to the first floor and double doors opening to the rear garden. On the first floor there are 3 bedrooms and a bathroom refitted with a white suite. Outside a private drive with outside tap leads to the integral garage with power and light. A side gate opens to the north facing 33’ x 22’ rear garden which is laid to patio a
£ 365,000
5 bedroom detached house for sale
View photo
House · for sale
£ 1,100,000
5 bedroom detached house for sale
Burgess Hill
· 5 Bedrooms · 3 Baths · House
· Equipped kitchen · Powder room
Burgess Hill · 5 Bedrooms · 3 Baths · House · Equipped kitchen · Powder room
The Greenfinch, by Riverdale Developments, is a substantial five-bedroom detached home and the only property of its kind at Martlet View. Beautifully arranged over three floors, it combines generous family accommodation with a thoughtfully designed layout and an impressive specification. At the heart of the house is the kitchen, dining and family room, creating a sociable space for everyday life and entertaining. The kitchen is finished with stone worktops and a comprehensive range of integrated appliances, including an induction hob and wine cooler, while the generous proportions allow for cooking, dining and relaxing. A separate sitting room provides a quieter retreat, while a dedicated study is ideal for home working. A utility room, cloakroom and useful storage complete the ground floor. The arrangement gives the house a particularly versatile feel, with spaces that work equally well for busy family life, entertaining or working from home. Arranged across the first floor are four w
£ 1,100,000
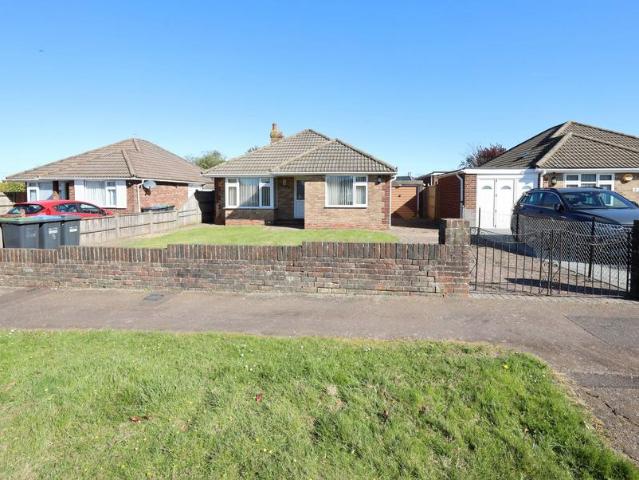
2 bedroom semi detached bungalow for sale
View photo
Bungalow · for sale
£ 325,000
Updated
2 bedroom semi detached bungalow for sale
Burgess Hill
· 2 Bedrooms · 1 Bath · Bungalow
· Garden · Equipped kitchen · Parking · Patio
Burgess Hill · 2 Bedrooms · 1 Bath · Bungalow · Garden · Equipped kitchen · Parking · Patio
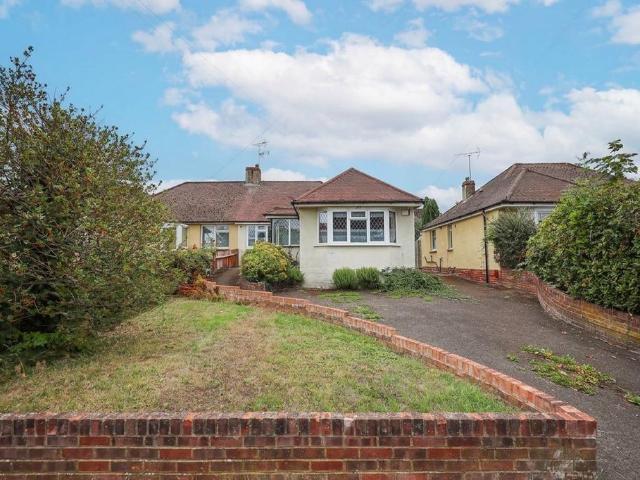
2 bedroom semi detached bungalow presented with VACANT POSSESSION AND REQUIRING COMPLETE MODERNISATION, with a long drive to garage and a south facing rear garden. Prominently situated in Leylands Road with a bus stop opposite and 0.8 mile from the town centre and mainline station via a pathway from St Peters Road. The accommodation comprises an entrance hall with airing cupboard and hatch to the loft with ladder, light and spray foam insulation (please speak to agent for further details)The dual aspect lounge/dining room spans the rear of the bungalow with sliding doors to the garden, door to the side and air conditioning unit (working order not known). Archway to the kitchen with integrated cooking appliances. There are 2 double bedrooms, one is bay fronted and a bathroom. Outside there is a hardstanding and a long driveway to the detached brick built garage. Side gate to the 53’ x 21’ south facing rear garden which is laid to patio and lawn. Laurel hedge, corrugated shed and greenho
£ 325,000
3 bedroom terraced house for sale
View photo
House · for sale
£ 385,000
Updated
3 bedroom terraced house for sale
Burgess Hill
· 3 Bedrooms · 2 Baths · House
· Balcony · Equipped kitchen · Parking · Patio · Powder room
Burgess Hill · 3 Bedrooms · 2 Baths · House · Balcony · Equipped kitchen · Parking · Patio · Powder room
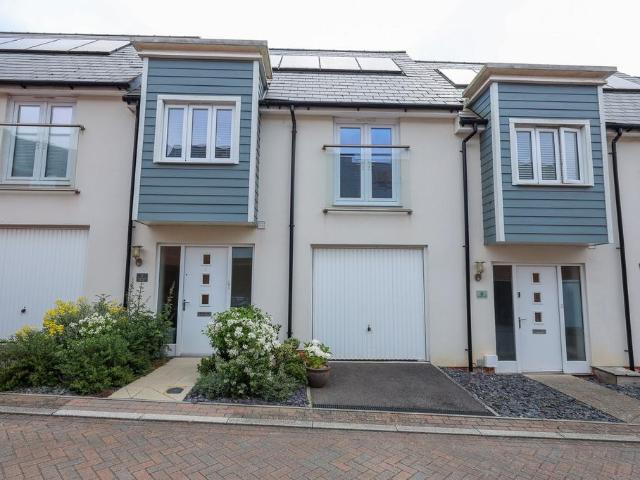
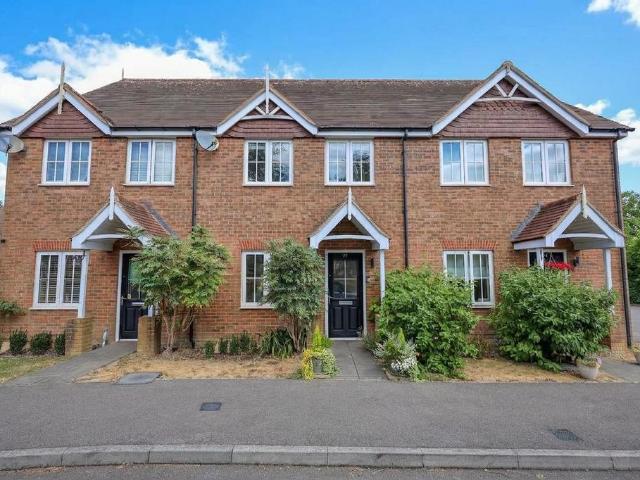
A well presented 2/3 double bedroom terraced house built by Croudace Homes in 2015 to their 'Swift' design on The Coppice II development, located in Goldfinch Road and being one of only 5 similarly designed homes. Benefits include solar panels, allocated parking space and a garage. The property is within close proximity to the Triangle Leisure Centre, 2 Primary Schools and St Pauls Catholic College, easy access to the A23.The good size accommodation comprises a wider than average entrance hall with downstairs cloakroom. The hallway then flows into a double aspect open plan kitchen/living/dining room. The kitchen has been comprehensively fitted with cupboards and integrated cooking appliances. Stairs rise to the first floor and double doors open out onto the patio.On the first floor the master bedroom features a ‘Juliet’ balcony to the front aspect, with wardrobes. There are 2 further bedrooms (bedroom 3 is currently used as a sitting room). The family bathroom has been fitted with a mo
£ 385,000
4 Bedroom Detached House
View photo
Villa · for sale
£ 250,000
4 Bedroom Detached House
Burgess Hill
· 4 Bedrooms · Villa
Burgess Hill · 4 Bedrooms · Villa
Blakemore & Sons are pleased to offer a stunning collection of brand new homes nestled in the semi-rural town of Burgess Hill, West Sussex. This site offers a selection of 1 and 2-bedroom apartments, plus 2, 3, and 4-bedroom homes, appealing to many potential homebuyers, including first-time buyers, growing families, and downsizers.From £250,000 to £635,000.The Reedmaker deign won the Best House category in the prestigious Evening Standard New Homes Awards 2024, which celebrate and comment innovation and excellence in the construction industry. The home incorporates low-carbon features including an air source heat pump, PV panels and a sustainable FSC-certified timber frame.Please contact us on 01342 715775 to call for more information, or to arrange a viewing.This property is sold on a freehold basis
£ 250,000
5 bedroom semi detached house for sale
View photo
House · for sale
£ 625,000
Updated
5 bedroom semi detached house for sale
Burgess Hill
· 5 Bedrooms · 4 Baths · House
· Garden · Equipped kitchen · Parking
Burgess Hill · 5 Bedrooms · 4 Baths · House · Garden · Equipped kitchen · Parking
Guide price £625,000 to £650,000A substantially extended five-bedroom, four-bathroom family home offering approximately 2,000 sq ft of beautifully upgraded accommodation. Extended and extensively improved in 2024, the property features a stunning Wren kitchen with large island, impressive open-plan living and dining space, generous rear garden, separate garden room and plenty of parking. Originally built in the 1950s, this exceptional property has been significantly extended and transformed into an impressive modern residence, with approximately 2,000 sq ft of beautifully presented accommodation including five bedrooms and four bathrooms. A major programme of improvements, largely completed in 2024, has created a highly versatile home that is ideally suited to family life.From the outside, the charming traditional frontage gives little hint of the space that lies behind. Inside, the layout has been thoughtfully planned to suit a growing family, those working from home or buyers who nee
£ 625,000
6 bedroom detached house for sale
View photo
House · for sale
£ 1,250,000
Updated
6 bedroom detached house for sale
Burgess Hill
· 6 Bedrooms · 2 Baths · House
· Fireplace · Powder room
Burgess Hill · 6 Bedrooms · 2 Baths · House · Fireplace · Powder room
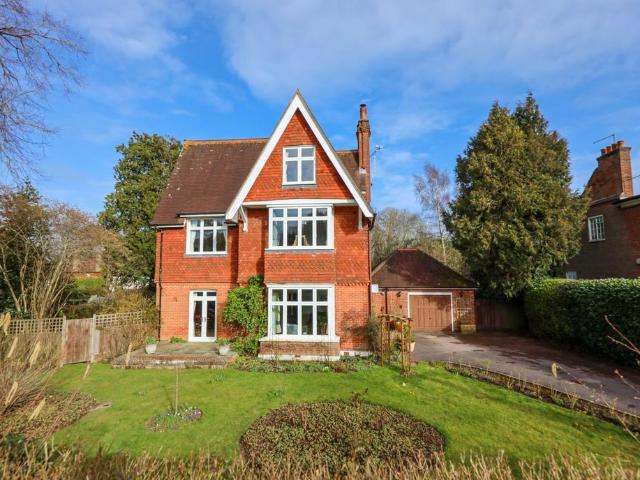
An imposing 5/6 bedroom Victorian detached family home spanning 3 floors, extending to 2848 sq.ft standing in a generous 0.5 acre plot. We believe the house was built in 1895 extended in the 1960’s and our vendors have been in residence since 1993.Occupying a prominent position in this quiet residential road on the favoured eastern side of town, situated almost opposite the highly regarded Burgess Hill Girls School. Birchwood Grove Primary School, the mainline railway station and the town centre are all within a 10 minute walk. The accommodation which had permission for a 2 storey extension to the rear (now lapsed) comprises an enclosed porch with diamond patterned tiled floor and a utility room with plumbing for a washing machine leading off it. The entrance hall also has a diamond patterned tiled floor, with stairs to the first floor and a cloakroom/wc leading off it. The living room is dual aspect with a deep bay window and an open cast iron Victorian fireplace. The dining room is a
£ 1,250,000
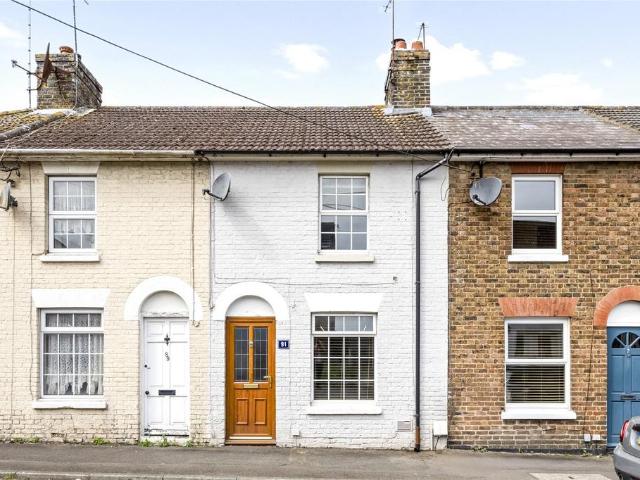
2 bedroom terraced house for sale
View photo
House · for sale
£ 375,000
Updated
2 bedroom terraced house for sale
Burgess Hill
· 2 Bedrooms · 2 Baths · House
· Garden · Equipped kitchen · Parking · Powder room
Burgess Hill · 2 Bedrooms · 2 Baths · House · Garden · Equipped kitchen · Parking · Powder room
An immaculately presented and completely redecorated modern 2 double bedroom house with 2 ensuite bath/shower rooms and direct views over the small park/playing field. The property further benefits from a good size garage that is suitable for the size of a modern car.The property was built by Linden Homes in 2012. The popular Birchwood Grove Primary School is within easy walking distance whilst the town centre and mainline railway station are within 0.6 of a mile.The accommodation includes a tiled entrance hall with stairs to the first floor and a cloakroom leading off it. The kitchen/dining room also has a tiled floor with a bay window facing the front aspect, fitted with a range of high gloss cupboards. Integrated appliances include a double oven, a gas hob, a dishwasher and a washing machine. The large living room has double doors opening to the garden.On the first floor there is a hatch to the part boarded loft with ladder. The master bedroom overlooks the park with the benefit of
£ 375,000
4 bedroom detached house for sale
View photo
House · for sale
£ 595,000
Updated
4 bedroom detached house for sale
Burgess Hill
· 4 Bedrooms · 2 Baths · House
· Garden · Fireplace · Equipped kitchen · Cellar · Concierge
Burgess Hill · 4 Bedrooms · 2 Baths · House · Garden · Fireplace · Equipped kitchen · Cellar · Concierge
A character 4 bedroom, 2 bath/shower room detached house that we believe dates from 1770, having undergone a substantial refurbishment programme by our vendors in the last 15 years. Arranged over 3 floors with the kitchen/breakfast room and dining room on the basement level. 3 reception rooms/bedroom 4 and a bathroom are ground floor level and 3 bedrooms and ensuite at first floor level.Located on the London Road within easy reach of schools and all amenities. The town centre and mainline railway station are 1 mile away and Wivelsfield mainline station is also 1 mile away.From the ground floor there is an entrance hall with stairs to the first floor. Both the sitting room and the living room face the front, one has an exposed brick chimney breast and the other has an open fireplace with cast iron surround. Family bathroom.Stairs lead to the basement level. Door to the front, large walk-in coats cupboard. Triple aspect dining room with a door to the rear garden. The kitchen/breakfast ro
£ 595,000
4 bedroom detached house for sale
View photo
House · for sale
£ 800,000
Updated
4 bedroom detached house for sale
Burgess Hill
· 4 Bedrooms · 2 Baths · House
· Garden · Parking · Fireplace
Burgess Hill · 4 Bedrooms · 2 Baths · House · Garden · Parking · Fireplace
GUIDE PRICE £800,000 - £835,000A standout four-bedroom family home with four genuine double bedrooms, impressive living space and wrap-around south and west-facing gardens. With a generous driveway, detached double garage and countryside walks almost on the doorstep, Wayside offers a rare mix of space, privacy and convenience — all within a short walk of Burgess Hill town centre and mainline station.Wayside has a wonderfully balanced layout, with the accommodation arranged around a genuinely impressive central entrance hall that gives the house a real sense of space from the moment you walk in.The property is approached via Keymer Gardens, where a spacious driveway provides parking for several cars. Mature hedging gives the front a good degree of privacy, while pillars frame the front entrance and create a particularly attractive first impression. From the hall, the main living room sits to the left and is an excellent size, with a feature gas fireplace, French doors to the rear garden
£ 800,000
5 bedroom townhouse for sale
View photo
House · for sale
£ 575,000
Updated
5 bedroom townhouse for sale
Burgess Hill
· 5 Bedrooms · 3 Baths · House
· Garden · Equipped kitchen · Parking · Patio · Powder room
Burgess Hill · 5 Bedrooms · 3 Baths · House · Garden · Equipped kitchen · Parking · Patio · Powder room
SUMMARYA well-presented five-bedroom family home approximately one mile from town centre and main line station. Benefits include landscaped rear garden, garage and drive to side, en-suite facilities to bedroom one, cloakroom and two-family bathrooms.DESCRIPTIONSituated approximately one mile from Burgess Hill town centre and main line railway station, in a sought-after residential area, is this well-presented, five-bedroom family home arranged over three floors. The property comprises in brief: entrance hall, cloakroom, lounge and kitchen/dining room to the ground floor. The first floor offers two bedrooms with bedroom one having en-suite facilities plus additional guest bathroom. The second floor boasts two double bedrooms plus one single bedroom/study and family bathroom. Outside benefits from landscaped garden with patio area plus garage with driveway parking. The town centre of Burgess Hill offers an assortment of shops, bars, restaurants, cinema and the railway station with regula
£ 575,000
4 bedroom detached house for sale
View photo
House · for sale
£ 950,000
4 bedroom detached house for sale
Burgess Hill
· 4 Bedrooms · 3 Baths · House
· Equipped kitchen · Powder room · Concierge
Burgess Hill · 4 Bedrooms · 3 Baths · House · Equipped kitchen · Powder room · Concierge
The Starling, is an spacious 4-bedroom home at Martlet View, thoughtfully arranged over three floors and designed around modern family life. Generous reception space, an impressive principal suite and a substantial additional play/TV room make this one of the most versatile homes within the development. The ground floor is centred around a superb kitchen and family room, providing an impressive sociable space for everyday living and entertaining. Complementing this are separate sitting and dining rooms, allowing the house to offer both open-plan living and more traditional reception space, while a utility room and cloakroom Upstairs, the first floor is home to three well-proportioned bedrooms, including an excellent principal bedroom, together with en suite and family bathroom facilities. On the second floor there is a generous fourth bedroom that sits alongside a playroom/TV room. Finished to Riverdale Developments' high specification, the home includes a quality kitchen with stone wo
£ 950,000
3 bedroom semi detached house for sale
View photo
House · for sale
£ 600,000
Updated
3 bedroom semi detached house for sale
Burgess Hill
· 3 Bedrooms · 2 Baths · House
· Garden · Equipped kitchen · Powder room
Burgess Hill · 3 Bedrooms · 2 Baths · House · Garden · Equipped kitchen · Powder room
An immaculately presented and tastefully decorated 3 bedroom semi detached house with the benefit of a good size rear garden. The property was built by Thakeham Homes in 2019 forming part of this select block paved close of 7 prestige houses, flanked and bordered by mature trees.Situated on the favoured south eastern side of Burgess Hill just off Keymer Road, surrounded by fields and pedestrian walks yet within 1 mile of the mainline railway station and less than half a mile from Birchwood Grove Primary School and Burgess Hill Girls School. The accommodation includes an entrance hall with stairs to the first floor, a useful cupboard with plumbing for a washing machine and a downstairs cloakroom/WC. A bay fronted kitchen/dining room faces the front, well fitted with a range of light grey cupboards complemented by an integrated hob, double oven, dishwasher and a fridge/freezer. The good size living room spans the rear of the house with a feature media wall (new in 2023), window and bifol
£ 600,000
2 bedroom semi detached house for sale
View photo
House · for sale
£ 380,000
Updated
2 bedroom semi detached house for sale
Burgess Hill
· 2 Bedrooms · House
· Garden · Equipped kitchen · Powder room
Burgess Hill · 2 Bedrooms · House · Garden · Equipped kitchen · Powder room
This stunning new 2-bedroom home is perfect for the growing family. The open plan kitchen/living/dining area serves well as the buzzing heart of the house, with double doors leading out to the garden. This creates seamlessness between interior and exterior spaces, filling the house with fresh air and meaning al fresco summer dining couldn't be easier. Also, on the ground floor is a convenient cloakroom and storage cupboard.Move on up the staircase to the first floor and find two generously-sized, bright bedrooms. The master bedroom has access to its own ensuite shower, along with a family bathroom. ‡Smooth Move is available on selected new Countryside Homes only. Acceptance is at our sole discretion. We reserve the right to refuse to agree to Smooth Move and we are under no obligation to give reasons why. We will instruct local estate agents to undertake an independent valuation and marketing advice for your current home before we make you a proposal on a marketing price for your home.
£ 380,000
3 bedroom detached bungalow for sale
View photo
Bungalow · for sale
£ 450,000
Updated
3 bedroom detached bungalow for sale
Burgess Hill
· 3 Bedrooms · 1 Bath · Bungalow
· Garden · Fireplace · Equipped kitchen
Burgess Hill · 3 Bedrooms · 1 Bath · Bungalow · Garden · Fireplace · Equipped kitchen
Offered to the market for the first time in 38 years, this rarely available detached bungalow (built in the mid-1960s) presents an exciting opportunity, with no onward chain. There is excellent scope for modernisation or extension (STPP). This is a property not to be missed.Ideally positioned in a highly sought-after central location, the home is within a 10-minute walk of Burgess Hill town centre, mainline stations at Burgess Hill and Wivelsfield, and the beautiful St John’s Park.The accommodation comprises a spacious entrance hall with loft access via a pull-down ladder, leading into a bright bay-fronted living room featuring a fireplace. The layout is flexible, offering two to three bedrooms, with the option to use one as a dining room. The well-equipped kitchen includes integrated appliances and provides direct access to the garden. There is also a bathroom and ample storage throughout, including an airing cupboard.Externally, the property benefits from a long private driveway lead
£ 450,000
2 bedroom semi detached house for sale
View photo
House · for sale
£ 440,000
Updated
2 bedroom semi detached house for sale
Burgess Hill
· 2 Bedrooms · 2 Baths · House
· Garden · Equipped kitchen · Parking · Powder room
Burgess Hill · 2 Bedrooms · 2 Baths · House · Garden · Equipped kitchen · Parking · Powder room
The Sidlesham - Ready to Move Into! No Energy Bills for 5 years in partnership with Octopus Energy! Ready to move into - The Sidlesham offers a beautifully designed 2-bedroom semi-detached home, ideal for first-time buyers, professionals or downsizers seeking stylish, energy-efficient living at Templegate. A modern home offering a contemporary open-plan kitchen/dining area with energy efficient appliances. A separate living room with double doors that lead out to the rear garden. Thoughtful design and a contemporary layout make this space feel both practical and inviting.Upstairs, both bedrooms are generously proportioned doubles. The main bedroom benefits from an en-suite and built-in wardrobe, while the second bedroom is ideal for guests, family or flexible use such as a home office. A sleek and modern family bathroom completes the first floor. Additional highlights include a ground floor cloakroom, energy-efficient heating controls, durable modern finishes, and driveway parking with
£ 440,000
2 bedroom terraced house for sale
View photo
House · for sale
£ 205,000
2 bedroom terraced house for sale
Burgess Hill
· 2 Bedrooms · 1 Bath · House
Burgess Hill · 2 Bedrooms · 1 Bath · House
SECURING THIS PROPERTY WITH A LIFETIME LEASEOVER 60s can secure this property with a HOME FOR LIFE from HOMEWISEThrough the Home for Life Plan from Homewise, those AGED 60 or over can purchase a Lifetime Lease and a share of the property value to safeguard for the future. The cost to purchase the Lifetime Lease is always less than the full market value. OVER 60s customers typically save between from 20% to 50%*.Home for Life Plan guide price for OVERS 60s: The Lifetime Lease price for this property is £205,000 based on an average saving of 33%.Market Value Price: £310,000The price you pay will vary according to your age, personal circumstances and requirements and will be adjusted to include any percentage of the property you wish to safeguard. The plan allows customers to purchase a share of the property value (UP TO 50%) to safeguard for the future.For an indication of what you could save, please use our CALCULATOR on the HOMEWISE website.Please CALL for more information or a PERSONA
£ 205,000
3 bedroom semi detached house for sale
View photo
House · for sale
£ 190,000
New
3 bedroom semi detached house for sale
Burgess Hill
· 3 Bedrooms · House
· Garden · Parking · Concierge
Burgess Hill · 3 Bedrooms · House · Garden · Parking · Concierge
Guide Price = £190,000+*For Sale By Online PublicAuction 11th November 2026 09:30 AM. To inspect the legal documents for this property go to our website to download the legal pack*A Vacant Three Bedroom Semi Detached House in Need of Modernisation6 Week Completion AvailableTenureFreeholdLocationThe property is situated on a residential road close to local shops and amenities. The open spaces of St. John's Park are within easy reach. Transport links are provided by Burges Hill rail station.DescriptionThe property comprises a three bedroom semi detached house arranged over ground and first floors.AccommodationGround FloorTwo Reception RoomsKitchenFirst FloorThree BedroomsBathroomSeparate WCAccommodationExteriorThe property benefits from both front and rear gardens and a garage.NoteEPC RatingD
£ 190,000
4 bedroom detached house for sale
View photo
House · for sale
£ 550,000
Updated
4 bedroom detached house for sale
Burgess Hill
· 4 Bedrooms · 2 Baths · House
· Garden · Parking
Burgess Hill · 4 Bedrooms · 2 Baths · House · Garden · Parking
A spacious and well presented four bedroom detached home with parking, garage and private rear garden. Located within short walk of Birchwood Grove School and Burgess Hill train station.A spacious and well presented four-bedroom detached family home, offering approximately 1,297 sq ft of well-proportioned accommodation. Situated in the highly sought-after residential road of The Warren, Burgess Hill, the property benefits from ample off-road parking, a private rear garden and a complete onward chain. Tastefully decorated throughout in fresh, neutral tones, this attractive home is presented in excellent order and is ready for immediate occupation, making it an ideal choice for families seeking a turnkey property.The Warren is a popular residential location, conveniently positioned within walking distance of Burgess Hill town centre and the mainline railway station, providing excellent transport links to London and the South Coast. Birchwood Grove Primary School is also just a short walk
£ 550,000
3 bedroom terraced house for sale
View photo
House · for sale
£ 350,000
3 bedroom terraced house for sale
Burgess Hill
· 3 Bedrooms · 1 Bath · House
· Garden
Burgess Hill · 3 Bedrooms · 1 Bath · House · Garden
GUIDE PRICE £350,000 - £375,000A beautifully presented and characterful three-bedroom mid-terraced home on sought-after Fairfield Road, offering spacious living accommodation, a generous rear garden with powered shed, and a convenient location within walking distance of Burgess Hill town centre, the mainline station, local amenities, and nearby parks. GUIDE PRICE £350,000 - £375,000Hunters are delighted to present this beautifully decorated and characterful three-bedroom mid-terraced home, ideally situated on the highly sought-after Fairfield Road. Located just a short walk from a range of local amenities including convenience stores, takeaways, pubs, and Jupp’s Fish and Chip Shop on West Street, the property also benefits from being within a 15-minute walk of Burgess Hill town centre and the mainline train station, offering direct links to London Victoria, London Bridge, and Brighton in under an hour. Nearby green spaces such as Fairfield Recreation Ground and St John’s Park provide e
£ 350,000
4 bedroom semi detached house for sale
View photo
House · for sale
£ 525,000
Updated
4 bedroom semi detached house for sale
Burgess Hill
· 4 Bedrooms · 3 Baths · House
· Garden · Fireplace · Equipped kitchen · Concierge
Burgess Hill · 4 Bedrooms · 3 Baths · House · Garden · Fireplace · Equipped kitchen · Concierge
SUMMARY*POTENTIAL* Charming four bedroom semi-detached character home, four reception rooms, two shower rooms, family bathroom, private gated entrance, large front and rear gardens location perfectly between two main line stations and close to Burgess Hill Town Centre.DESCRIPTIONStunning & Full of CharacterSet back from the main road and accessed via a private gated entrance, this spacious four-bedroom, four-reception room semi-detached home offers charm, comfort, and endless potential.Ground FloorA bright and airy lounge provides the perfect space for relaxing.A formal dining room complete with a working fireplace - ideal for cosy evenings or entertaining guests.An additional reception room, perfect as a study, snug, or playroom.A breakfast room leading seamlessly into the kitchen with direct access to the rear garden.A downstairs W/C and shower room, offering flexibility for a ground-floor bedroom option if desired.First FloorFour generous bedrooms, including a principal bedroom with
£ 525,000
3 bedroom detached house for sale
View photo
House · for sale
£ 520,000
Updated
3 bedroom detached house for sale
Burgess Hill
· 3 Bedrooms · House
· Garden · Equipped kitchen
Burgess Hill · 3 Bedrooms · House · Garden · Equipped kitchen
The Sherwood opens its doors to family life, with the balance of an open plan kitchen/dining room and a separate living room. That means a balance of family time and quiet time for you all to make the most of. Three bedrooms and two bathrooms mean calm mornings getting ready for school and work, and French doors to the garden mean a lovely place to start and end the day.Additional InformationTenure: FreeholdCouncil tax band: Not made available by local authority until post-occupationPredicted energy assessment rating: A
£ 520,000
3 bedroom semi detached house for sale
View photo
House · for sale
£ 325,000
Updated
3 bedroom semi detached house for sale
Burgess Hill
· 3 Bedrooms · 1 Bath · House
· Garden · Equipped kitchen · Patio
Burgess Hill · 3 Bedrooms · 1 Bath · House · Garden · Equipped kitchen · Patio
A good size 3 bedroom end of terrace house built in the late 1960’s in which our vendor has lived since 2002. There is excellent scope to extend to the side (subject to planning permission).Situated within half a mile of 2 primary schools and 0.7 mile away from St Pauls Catholic College. The town centre is 1 mile away.The accommodation comprises an entrance hall with stairs to the first floor and a cupboard beneath. The kitchen has a door to the garden, fitted with a range of cupboards and integrated cooking appliances. The good size dual aspect lounge/dining room has double doors to the garden.On the landing there is a hatch to the loft (no ladder). There are 3 bedrooms and a bathroom.Outside the front garden is laid to lawn with a side gate to the north facing 26’ x 26’ rear garden PLUS a side area of garden with a large timber shed. A patio abuts the house with the remainder laid to lawn with shrub borders. Outside tap.Benefits include gas fired central heating (the combination boil
£ 325,000
4 bedroom semi detached house for sale
View photo
House · for sale
£ 675,000
Updated
4 bedroom semi detached house for sale
Burgess Hill
· 4 Bedrooms · 2 Baths · House
· Garden · Equipped kitchen · Parking
Burgess Hill · 4 Bedrooms · 2 Baths · House · Garden · Equipped kitchen · Parking
The Wilmington The Wilmington, is a beautiful 4-bedroom semi-detached home, designed for modern family living with an emphasis on light, space, and functionality. At its heart is the impressive open-plan kitchen/dining/family room, creating a bright and versatile area for cooking, dining, and entertaining. Doors leading to the garden enhance the flow of natural light, seamlessly connecting indoor and outdoor living. The separate living room, featuring a charming bay window, provides a spacious yet cozy retreat, perfect for relaxation or social gatherings. Upstairs, the main bedroom spans the top floor, offering a private sanctuary with fitted wardrobes and an en-suite bathroom. Three additional bedrooms provide flexible spaces for family, guests, or home working, ensuring versatility for every stage of life. Garage, driveway and EV charging point. Opening hours Our Marketing Suite is Open Thursday - Monday 10am - 5pm Closed Tuesday and WednesdayIf you have any questions at all, please
£ 675,000

Get email alerts

Don't miss out: be the first to know about new properties

The alert was correctly created

On subscribing you accept the conditions of use and the privacy policy
Alert
Receive new ads in your inbox
Save this search
Receive alerts for new listings

We'll send you an email when we have new properties for: "Houses for sale in Burgess Hill"

The alert was correctly created

Redhill
Godstone
Get email alerts and be the first to see new listings
Required field
On subscribing I accept the terms of the privacy policy
Perfect! You'll soon start receiving new listings via email
Alert
Receive an email when we have new ads for Houses for sale in Burgess Hill
Save this search
Filters

Bedrooms

Size (sq.ft)

sq.ft
sq.ft

Price

£
£

Property type

Bathrooms

Clear all filters
Receive notifications when new entries are published.