3,558 houses for sale in CB1

5 bed house for sale
2 pictures
House · for sale
£ 699,000
5 bed house for sale
CB1
· 5 Bedrooms · House
· Garden · Equipped kitchen · Powder room
CB1 · 5 Bedrooms · House · Garden · Equipped kitchen · Powder room
Mill Road is situated in the centre of Royston and is an attractive residential road lightly trafficked and the mainline station (with services to Kings Cross) is about a five minute walk away. Royston has a wide range of shops and schools. On the edge of the town there is a golf and rugby club and delightful walks along the Chiltern Hills. 33A MILL ROAD is a detached house constructed just over ten years ago and has well-presented accommodation arranged over three floors. On the ground floor there is a sitting/dining room with a corner window overlooking the garden, a well-equipped kitchen/breakfast room with integrated appliances and a utility room. At the back of the house there is a hall with an architecturally pleasing solid wood staircase to the first floor, a cloakroom and door to the garden. On the first floor there is a family bathroom and three bedrooms, one en suite. There are two bedrooms on the second floor, one with fitted wardrobes and an en suite bath/shower room. Outsi
£ 699,000
4 bed house for sale
2 pictures
House · for sale
£ 795,000
4 bed house for sale
CB1
· 4 Bedrooms · House
· Powder room · Concierge
CB1 · 4 Bedrooms · House · Powder room · Concierge
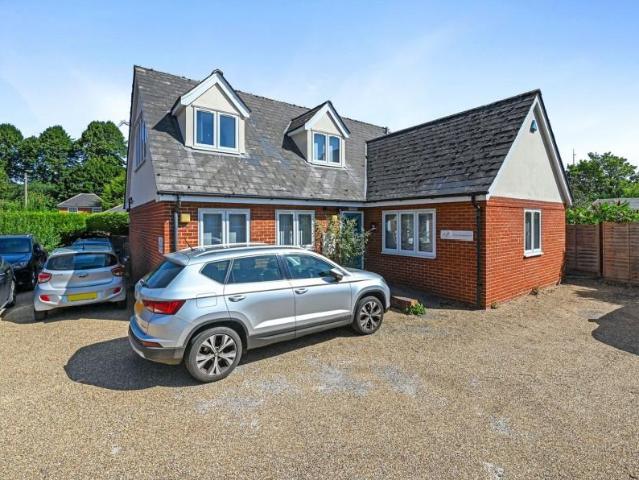
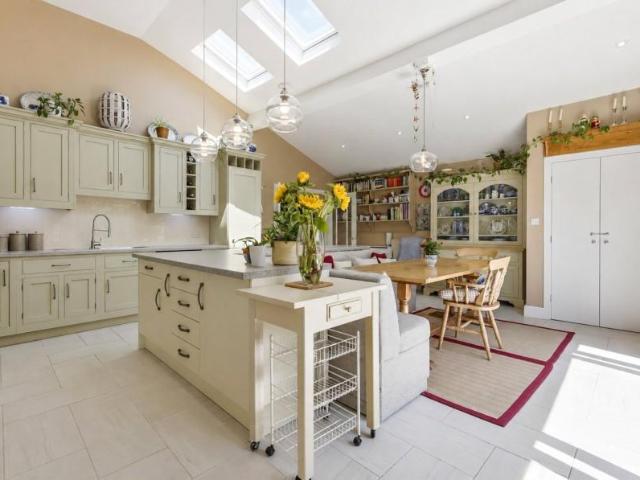
11 THE ELMS is a truly individual detached single-storey home that has been thoughtfully extended and comprehensively improved to create a distinctive residence of exceptional quality. Designed with flexibility in mind, it offers generous, light-filled accommodation ideally suited to modern family life, multi-generational living or those seeking an accessible home without compromising on style. The impressive entrance door opens into a wide welcoming reception hall, immediately conveying the home's remarkable sense of space. Two overhead skylights flood the area with natural light, while extensive built-in storage keeps the space effortlessly organised. The hall flows into a comfortable snug, creating an inviting additional reception area, with a cloakroom conveniently positioned nearby. To the front of the property is a substantial office or workroom, equally suited as a fourth bedroom if required. Featuring a semi-vaulted ceiling, fitted storage and plantation shutters, it provides a
£ 795,000
3 bed house for sale
2 pictures
House · for sale
£ 525,000
3 bed house for sale
CB1
· 3 Bedrooms · House
· Garden · Equipped kitchen · Powder room · Concierge
CB1 · 3 Bedrooms · House · Garden · Equipped kitchen · Powder room · Concierge
1 PAVILION WAY is a well presented, end of terrace home offered to the market chain free. The property enjoys a modern feel throughout with a spacious and bright layout, ideal for contemporary living. The property opens into a wide and welcoming hallway with access to a ground floor cloakroom, large boiler/storage room, stairs rise to the first floor and doors lead off to the kitchen and reception area. The kitchen offers a neutral modern finish with a range of base and eye levels units with worktops over and integrated appliances include a washing machine, dishwasher, single oven, induction hob with extractor hood above and fridge-freezer. From the kitchen there is a generous open-plan living/dining area featuring impressive full-height wrap-around glazing and French doors leading out to the garden creating a bright and airy living space. The first floor landing provides access to all bedrooms; bedrooms 2 and 3 are both good sized double rooms, with the principal bedroom 1 having buil
£ 525,000
3 bed house for sale
2 pictures
House · for sale
£ 415,000
Updated
3 bed house for sale
CB1
· 3 Bedrooms · House
· Garden · Equipped kitchen · Parking · Powder room
CB1 · 3 Bedrooms · House · Garden · Equipped kitchen · Parking · Powder room
An exceptional and substantially extended three-bedroom semi-detached home, beautifully combining generous proportions with stylish modern living. A particular highlight is the impressive open-plan kitchen/dining and living space, ideal for family life and entertaining. Occupying a highly attractive and surprisingly peaceful setting, yet conveniently close to the village centre, the property further benefits from a useful study, ground-floor cloakroom, enclosed gardens and a garage. Location Burwell is a picturesque village set in pleasant countryside, approximately 11 miles north-east of Cambridge and 4 miles from Newmarket. The village offers a varied selection of properties and excellent amenities, including a primary school, doctors surgery, dentist, shops, church, public houses and regular bus services. Excellent road links provide access to the A14, A11 and M11, while regular rail services from nearby Newmarket connect with Cambridge and London. Entrance hall with a part glazed e
£ 415,000
4 bed house for sale
2 pictures
House · for sale
£ 665,000
4 bed house for sale
CB1
· 4 Bedrooms · House
· Garden · Fireplace · Equipped kitchen · Powder room · Concierge
CB1 · 4 Bedrooms · House · Garden · Fireplace · Equipped kitchen · Powder room · Concierge
RIVENDELL is a nicely presented and well proportioned detached family home occupying a lovely tucked away cul-de-sac position which sits close to the church and village centre. As you approach the property, its front door leads into an entrance hall where stairs rise to the first floor and ground floor cloakroom sits off to one side. The sitting room has a double glazed window looking out to the front, fireplace with fitted gas (propane) fire and bi-folding doors which open to the rear garden. A separate family room to the rear of the property provides an excellent second reception area with vaulted ceiling, windows overlooking the rear garden and double doors opening to outside, all drawing in good amounts of natural light. The kitchen is nicely appointed incorporating a range of storage cupboards complemented by composite stone work surfaces and a range of integrated appliances including fridge-freezer, dishwasher, oven, microwave and hob with extractor fan over. Windows look out to
£ 665,000
4 bed house for sale
2 pictures
House · for sale
£ 825,000
4 bed house for sale
CB1
· 4 Bedrooms · House
· Garden · Parking · Equipped kitchen · Concierge
CB1 · 4 Bedrooms · House · Garden · Parking · Equipped kitchen · Concierge
Behind its attractive village frontage lies a beautifully re-modelled family home that has been thoughtfully extended and comprehensively renovated to offer exceptional accommodation. Combining timeless country styling with contemporary finishes, Lavender Cottage enjoys glorious gardens, a detached double garage and uninterrupted views across open farmland. The front door opens into a welcoming entrance hall where stairs rise to the first floor. To one side is a beautifully appointed snug, complete with bespoke fitted cabinetry and shelving, creating the perfect family room, reading room or home office. Beyond, the house opens into an impressive kitchen/dining room which forms the heart of the home and links the principal living spaces beautifully. The sitting room is an outstanding reception room measuring almost 19ft x 19ft. Flooded with natural light from windows to the front elevation, the room centres around a striking Stovax wood-burning stove, whilst twin French doors open direc
£ 825,000
house for sale
2 pictures
House · for sale
£ 335,000
house for sale
CB1
· House
CB1 · House
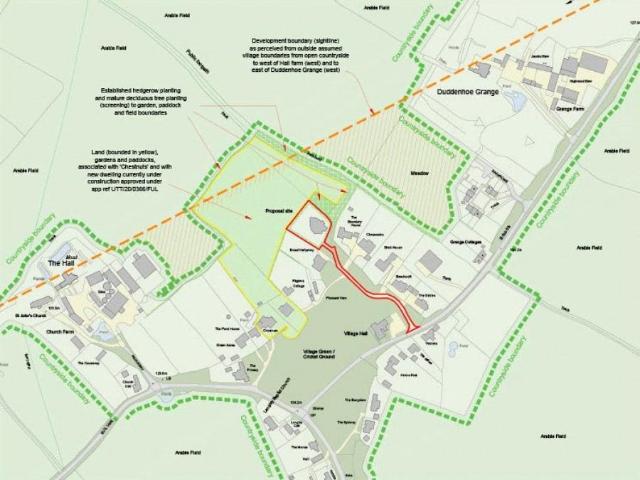
LAND NORTH OF BROADHALFPENNY - an outstanding and rarely available opportunity to acquire a secluded and tucked away building plot extending to approximately 0.4 of an acre, placed discreetly to one corner just off Langley's impressive central green. Consent has been granted for a single dwelling house and driveway - planning application no: UTT/24/0497/FUL. The site is really quite exceptional occupying this mature setting, enclosed on all sides by mature natural planting incorporating trees, bushes and shrubs, helping to create a truly idyllic setting. AGENT'S NOTE: The site is accessed via a locked gate and therefore viewings need to be accompanied by the Agent. Langley Parish council has given permission for viewers to park in the VILLAGE HALL car park. We would ask anybody visiting the site to not park on the grass directly to the front by the access point, particularly during periods of wet weather
£ 335,000
5 bed house for sale
2 pictures
House · for sale
£ 895,000
5 bed house for sale
CB1
· 5 Bedrooms · House
· Garden · Fireplace
CB1 · 5 Bedrooms · House · Garden · Fireplace
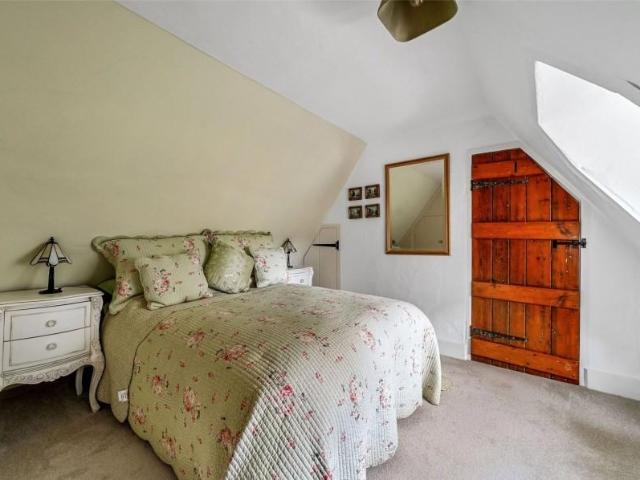
BARKWAY COTTAGE enjoys an attractive location at the southern edge of the village of Barkway. The origins of the property are believed to date back to the late 16th/early 17th century, but there have been extensions and alterations in the 19th and 20th centuries which include the construction of four projecting bay windows (there is a more thorough note of the building in the Listed building records, as the building is Grade II Listed). The construction of the property is traditional with a timber frame, probably local Elm, with rendered and boarded elevations set under a thatched roof. The accommodation is set over two floors and comprises a drawing room with exposed timbers and a central brick fireplace and a stairs to the first floor. A door leads through to a morning room, a bright room with a pair of glazed doors to the garden and a bay window. The sitting room, again is timbered, with an inglenook fireplace and a modern wood burning stove and a bread oven. This room has a pretty
£ 895,000
4 bed house for sale
2 pictures
House · for sale
£ 619,995
4 bed house for sale
CB1
· 4 Bedrooms · House
· Equipped kitchen · Powder room · Concierge
CB1 · 4 Bedrooms · House · Equipped kitchen · Powder room · Concierge
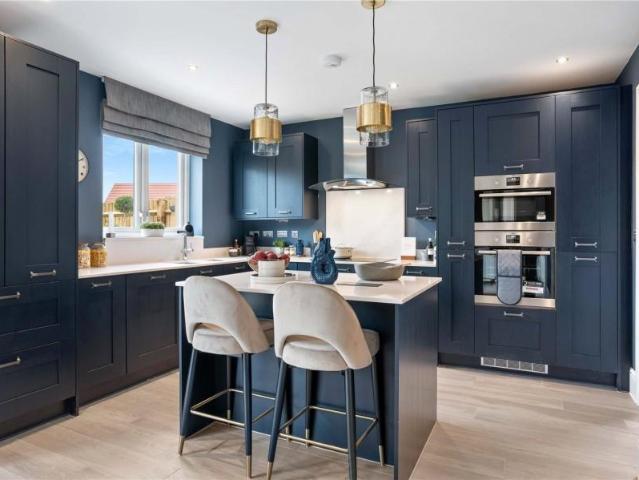
Built to Bellway's popular 'The Luthier' design, this beautifully presented detached family home extends to approximately 1,347 sq ft of thoughtfully arranged internal accommodation, offering a superb combination of contemporary open-plan living and practical family space. The welcoming entrance hall provides access to the principal ground floor accommodation, whilst a dedicated study offers an ideal home office or flexible additional reception room. A practical utility room incorporating a cloakroom provides useful storage, appliance space and external access. Extending across the rear of the property is the impressive 27ft open-plan kitchen, dining and family room, creating a superb social space ideal for both everyday living and entertaining. The contemporary kitchen is fitted with a comprehensive range of cabinetry and work surfaces, complemented by an integrated double oven, four-burner gas hob with extractor over and integrated dishwasher. French doors open directly onto the rear
£ 619,995
5 bed house for sale
2 pictures
House · for sale
£ 890,000
5 bed house for sale
CB1
· 5 Bedrooms · House
· Garden · Equipped kitchen
CB1 · 5 Bedrooms · House · Garden · Equipped kitchen
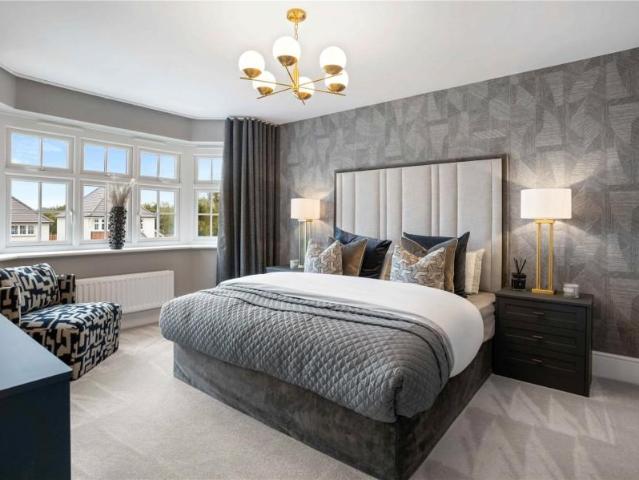
THE HAMPSTEAD - PRICES FROM 890,000 INTERNAL PHOTOS ARE FROM THE SHOW HOME - THE HENLEY AND ARE ONLY FOR ILLUSTRATION PURPOSES TO SHOW QUALITY AND FINISHES. The Hampstead is an impressive detached family home of a stylish elegant design with functionality in mind, complemented by its quality of fixtures and fittings throughout. Versatile room space incorporates a central hallway, good sized sitting room with bay window to the front and a particularly spacious kitchen/dining room to the rear which opens out onto the garden through a set of French doors with the further benefit of a utility room set to one side. Upstairs, the landing area leads to 4 nicely proportioned bedrooms with the master and bedroom 2 both benefitting from en suite shower rooms, these being in addition to an equally well appointed family bathroom. In addition, there is a smaller room which could be used as a nursery/study. The property is complemented by a well enclosed garden extending to the rear and integral gar
£ 890,000
4 bed house for sale
2 pictures
House · for sale
£ 724,995
4 bed house for sale
CB1
· 4 Bedrooms · House
· Garden · Equipped kitchen · Powder room · Concierge
CB1 · 4 Bedrooms · House · Garden · Equipped kitchen · Powder room · Concierge
Built to Bellway's highly regarded 'The Jeweller' design, this impressive detached family home extends to approximately 1,653 sq ft of beautifully presented internal accommodation, thoughtfully designed to suit modern family living. Combining generous proportions with contemporary finishes throughout, the property offers a superb balance of open-plan entertaining space and practical everyday living. The welcoming entrance hall provides access to the principal ground floor accommodation, together with a cloakroom and useful storage cupboard. Positioned to the front of the property is a spacious dual-aspect sitting room, enhanced by a feature square bay window and French doors opening directly onto the rear garden, allowing natural light to flow throughout the room. A dedicated home office provides an ideal workspace for those working remotely or can equally serve as a playroom or additional reception room. Forming the heart of the home is the impressive triple-aspect kitchen, dining and
£ 724,995
4 bed house for sale
2 pictures
House · for sale
£ 1,000,000
4 bed house for sale
CB1
· 4 Bedrooms · House
· Fireplace · Powder room
CB1 · 4 Bedrooms · House · Fireplace · Powder room
THE COTTAGE is a truly outstanding detached village home of enormous style and character nicely positioned within this popular and highly regarded village which sits south-west of Saffron Walden. The property contains all the hallmarks expected of a property of this age with an array of exposed beams and timbers and lovely impressive fireplaces, all justifying its Grade II Listed status. Accommodation provides nicely proportioned and well balanced living space arranged over two floors, with the original cottage benefitting from extensions carried out over the years which blend modern and old together perfectly. The front door opens into an entrance hallway where stairs rise to the first floor and a ground floor cloakroom is situated at one end. A beautiful sitting room has two windows looking out to the front and two to the rear, all bringing in good amounts of natural light, exposed beams and timbers and impressive inglenook fireplace. A separate dining room provides another lovely re
£ 1,000,000
3 bed house for sale
2 pictures
House · for sale
£ 725,000
3 bed house for sale
CB1
· 3 Bedrooms · House
· Fireplace · Equipped kitchen · Concierge
CB1 · 3 Bedrooms · House · Fireplace · Equipped kitchen · Concierge
1 MOUNT PLEASANT ROAD is a most attractive and stylish, detached town house situated in this popular and extremely convenient location which gives good access to Saffron Walden's main centre, wide ranging amenities and nearby schooling. The property provides nicely proportioned and well balanced living accommodation complemented by attractive internal dcor and a number of features reflecting its original period. The front door opens into an entrance hall where stairs to the first floor. A sitting room has a secondary double glazed bay window looking out to the front, timber flooring, period style fireplace with fitted gas fire and alcove storage cupboard. A second reception room also has a secondary double glazed bay window to the front, fireplace with fitted stove and double glazed door to outside. The kitchen/breakfast room is another impressive feature of the property combining these two areas into one open-plan space, ideal for casual dining with bi-folding doors opening to outside
£ 725,000
3 bed house for sale
2 pictures
House · for sale
£ 435,000
3 bed house for sale
CB1
· 3 Bedrooms · House
· Garden · Equipped kitchen · Concierge
CB1 · 3 Bedrooms · House · Garden · Equipped kitchen · Concierge
5 CHURCH HILL is a mature semi-detached village home offering well-proportioned living accommodation. The property has been extended and adapted over the years and occupies an attractive position with convenient access to the village centre. The front entrance door opens into a lobby, leading to two principal reception rooms providing sitting and dining areas. The kitchen is fitted with a range of storage cupboards, work surfaces and appliance space. To the lower ground floor is a delightful garden room, forming a third reception area and enjoying a lovely outlook over the surrounding open countryside. In addition, there is a utility room with WC and a separate pantry. To the first floor, the landing gives access to three bedrooms and a family bathroom, which is fitted with a four-piece suite including a bath and separate shower cubicle. OUTSIDE, the gardens extend predominantly to the rear and feature a combination of lawned areas and paved terraces, creating an ideal space for outdoo
£ 435,000
4 bed house for sale
2 pictures
House · for sale
£ 945,000
4 bed house for sale
CB1
· 4 Bedrooms · House
· Garden · Equipped kitchen · Powder room · Concierge
CB1 · 4 Bedrooms · House · Garden · Equipped kitchen · Powder room · Concierge
THE RICHMOND - PRICES FROM 945,000 This impressive detached family home creates a sense of the Arts & Craft period providing spacious family accommodation set over 2000 sqft. A central hallway leads into the property with the sitting room looking out to the front and vast kitchen/dining/family room extending to the side and rear creating a superb reception area in one large open-plan space. In addition, to one side, is a useful utility room and ground floor cloakroom. Upstairs, the central landing area leads to 4 good sized bedrooms; the master having its own en suite dressing area and shower room, which is in addition to a well appointed family bathroom. Outside, the property has a nicely enclosed garden area extending to the rear and integral garaging to the front. AGENT;S NOTE: Internal images are taken from the showhome and are just for a representation of the finish
£ 945,000
3 bed house for sale
2 pictures
House · for sale
£ 495,000
3 bed house for sale
CB1
· 3 Bedrooms · House
· Garden · Equipped kitchen · Parking · Powder room
CB1 · 3 Bedrooms · House · Garden · Equipped kitchen · Parking · Powder room
LINDEN HOUSE is positioned off East street in John Dane Player Court, primarily a residential development. The property is detached and sits within its own grounds providing off-street parking and garden area. It is a unique opportunity to acquire a freehold property with outstanding potential to transform into a stunning private residence right in the heart of historic Saffron Walden. Currently configured as a commercial premises, the building comprises of 4 ground floor office rooms, small kitchen, WC and cloakroom with two spacious offices on the first floor. The layout lends itself perfectly to conversion into a charming family home offering generous internal space and potential for imaginative reconfiguration subject to planning consent. The property enjoys both privacy and convenience just moments from the town, shops, schools and common. LEASE INFORMATION: The property is let on a repairing and ensuring lease for a term of 5 years expiring on 7th April 2029 and is within the sec
£ 495,000
4 bed house for sale
2 pictures
House · for sale
£ 695,000
4 bed house for sale
CB1
· 4 Bedrooms · House
· Garden · Fireplace · Equipped kitchen · Powder room
CB1 · 4 Bedrooms · House · Garden · Fireplace · Equipped kitchen · Powder room
31E CHURCH STREET presents a rarely available opportunity to acquire a modern, townhouse occupying a central location which gives excellent access to Saffron Waldens main centre and wide ranging amenities. The property provides well-proportioned and versatile living accommodation arranged over three floors with many internal features created by the previous occupants. The front door opens onto an entrance hall where stairs rise to the first floor, a ground floor cloakroom sits off to one side. The sitting room features double doors opening out to the rear garden, further double glazed window to the side drawing in natural light, impressive stone fireplace, fitted storage cupboards and book shelving to either side, with the room also featuring attractive wooden floor. The kitchen/dining room combines both areas in one open plan living space with windows to the front drawing in natural light. The kitchen itself is well-appointed fitted with a range of storage cupboards complimented by se
£ 695,000
3 bed house for sale
2 pictures
House · for sale
£ 350,000
3 bed house for sale
CB1
· 3 Bedrooms · House
· Equipped kitchen
CB1 · 3 Bedrooms · House · Equipped kitchen
Situated in the highly desirable village of Buckden and set back from the road, this spacious and versatile three-bedroom detached bungalow is a rare find. Offered with no onward chain, the property provides an excellent opportunity for buyers to put their own stamp on a well-laid-out home in a fantastic location. Within easy walking distance to a range of local amenities, including a traditional butcher, a dentist, doctors surgery, bus stops, and three highly regarded pubs/restaurants two of which are hotels; everything you need is right on your doorstep. The property features a generous entrance hall with access to all principal rooms. There are three double bedrooms, with the master benefitting from an en suite shower room. One of the additional bedrooms could easily serve as a formal dining room, leading seamlessly into the conservatory which overlooks the private rear gardenperfect for relaxing or entertaining. Further accommodation includes a fitted kitchen, separate utility room
£ 350,000
3 bed house for sale
2 pictures
House · for sale
£ 350,000
3 bed house for sale
CB1
· 3 Bedrooms · House
· Concierge
CB1 · 3 Bedrooms · House · Concierge
A three-bedroom individual detached house requiring renovation and modernisation, occupying a generous plot in a highly regarded location on the south side of the town, with excellent access to the railway station and local amenities. The property offers considerable potential for further development and benefits from two reception rooms and three well-proportioned double bedrooms. Location Newmarket renowned as the British Headquarters of horse racing offers an interesting and varied range of local shops and amenities. These include the National Horse Racing Museum, an open air market, hotels, restaurants and modern leisure facilities. There is a regular railway service to Londons Kings Cross and Liverpool Street stations via Cambridge. An excellent road network links the regions principal centres, including the University City of Cambridge and the historic market town of Bury St Edmunds, both approximately 13 miles from Newmarket. Accommodation Entrance hall with a part glazed door l
£ 350,000
3 bed house for sale
2 pictures
House · for sale
£ 725,000
3 bed house for sale
CB1
· 3 Bedrooms · House
· Equipped kitchen · Powder room
CB1 · 3 Bedrooms · House · Equipped kitchen · Powder room
THE CHESTER - PRICES FROM 725,000 PHOTOS ARE FROM THE SHOW HOME - THE HENLEY AND ARE ONLY FOR ILLUSTRATION PURPOSES TO SHOW QUALITY AND FINISHES. The Chester is an attractively designed, detached family home forming part of this popuar and sought-after residential development. The property is of an attractive design providing versatile and well proportioned living accommodation complemented by attractive internal features and finishes. A central hallway leads into the property with a ground floor cloakroom to one side. A most attractive sitting room looks out to the front, whilst the kitchen/dining room is placed to the rear providing a superb entertaining area in one large open-plan space. Upstairs, the central landing leads to 3 nicely proportioned bedrooms; the master having its own en suite shower room which is in addition to the principal family bathroom. Furthermore, this impressive home has the advantage of a first floor study area, ideal for those who work from home. Outside, t
£ 725,000
4 bed house for sale
2 pictures
House · for sale
£ 795,000
4 bed house for sale
CB1
· 4 Bedrooms · House
· Garden · Fireplace · Equipped kitchen
CB1 · 4 Bedrooms · House · Garden · Fireplace · Equipped kitchen
52 BEECHES CLOSE is an established semi detached family home situated in one of the town's most sought after residential locations just off Newport Road and within easy reach of Saffron Walden's County High School and main centre. The property itself occupies a particularly favourable position being placed to one corner with gardens extending to about 0.26 of an acre and adjoining open countryside providing spectacular distant views. Accommodation provides well proportioned and versatile living space, having been altered and enlarged over the years. The front door opens into a broad entrance hall where stairs rise to the first floor. The sitting room looks out to the front and features an attractive engineered wooden floor, open fireplace and patio doors opening to outside and a patio area. The kitchen/breakfast room is well appointed with a range of storage cupboards complemented by granite worktops and a range of integrated appliances including double oven, 4-plate hob with extractor
£ 795,000
5 bed house for sale
2 pictures
House · for sale
£ 975,000
5 bed house for sale
CB1
· 5 Bedrooms · House
· Garden · Fireplace · Equipped kitchen · Powder room
CB1 · 5 Bedrooms · House · Garden · Fireplace · Equipped kitchen · Powder room
THE HOLLIES is a beautifully presented and individual detached family home occupying this convenient town location which gives good access to Saffron Waldens main centre and impressive common. The property provides spacious and well proportioned living accommodation arranged over 3 floors, complemented by its most attractive and stylish interior decor. The front door opens into an entrance hall where stairs rise to the first floor and a ground floor cloakroom sits off to one side. The sitting room features a fireplace with fitted dual fuel stove and bi-folding doors which open to the garden. Glazed folding doors divide the family/dining room which looks out to the front of the property and these doors could be opened to create one large living area ideal for entertaining. The kitchen/breakfast has a window to front aspect and bi-folding doors opening to the rear garden. The kitchen itself is well appointed with an extensive range of storage cupboards complemented by granite worktops an
£ 975,000
4 bed house for sale
2 pictures
House · for sale
£ 665,000
4 bed house for sale
CB1
· 4 Bedrooms · House
· Garden · Fireplace · Equipped kitchen
CB1 · 4 Bedrooms · House · Garden · Fireplace · Equipped kitchen
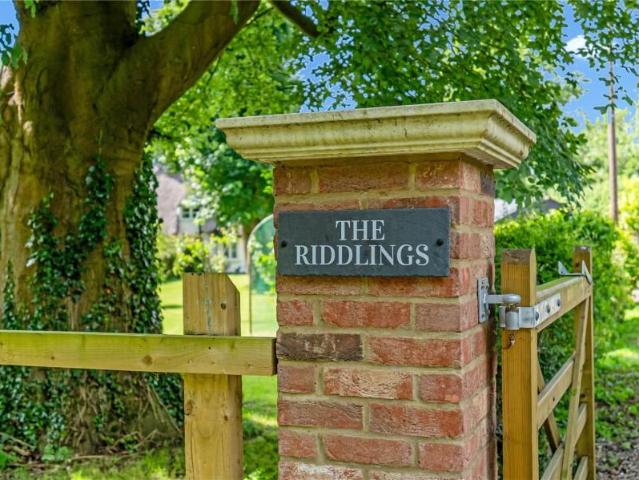
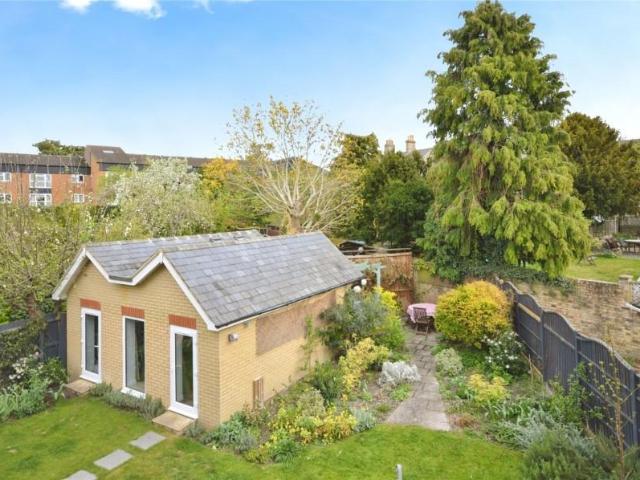
THE RIDDLINGS is a Grade II Listed property that has been recently modernised, retaining delightful period features with modern contemporary fittings. The entrance door leads into the hallway with terracotta tiled floor and doors leading to the ground floor bathroom and dining hall. The newly fitted bathroom comprises a 3-piece suite with shower attachment over the bath. The dining hall has a dual aspect and stairs to the first floor. A further door leads into the sitting room with French doors to the garden, dual aspect and a feature fireplace with wood burner and exposed brickwork. From the dining hall, a large opening leads into the spacious kitchen which has been newly fitted with a large central island with breakfast bar, wall and base units with oak worktops, windows overlooking the rear garden and door to the garden. The first floor landing gives access to 4 good sized double bedrooms and a superbly appointed shower room. The detached one bedroom annexe is situated in the rear g
£ 665,000
4 bed house for sale
2 pictures
House · for sale
£ 759,995
4 bed house for sale
CB1
· 4 Bedrooms · House
· Garden · Powder room
CB1 · 4 Bedrooms · House · Garden · Powder room
ALL FURNITURE INCLUDED* EX-SHOW HOME Occupying a prominent position within Bellway's prestigious Poppy View development, 1 Poppy Gardens is an exceptional four-bedroom detached family home, built to the highly regarded 'The Jeweller' design. Extending to approximately 1,653 sq ft of internal accommodation, the property has been thoughtfully designed to offer generous family living, contemporary finishes and versatile accommodation throughout. The welcoming entrance hall provides access to the principal ground floor accommodation and immediately creates an excellent first impression. Positioned to the front of the property is a spacious dual-aspect sitting room, beautifully enhanced by a feature square bay window and French doors opening directly onto the rear garden, allowing natural light to flow throughout the room. A dedicated home office provides the ideal environment for remote working or studying, whilst a cloakroom and useful storage cupboard further enhance the practicality of
£ 759,995
3 bed house for sale
2 pictures
House · for sale
£ 250,000
3 bed house for sale
CB1
· 3 Bedrooms · House
· Equipped kitchen · Concierge
CB1 · 3 Bedrooms · House · Equipped kitchen · Concierge
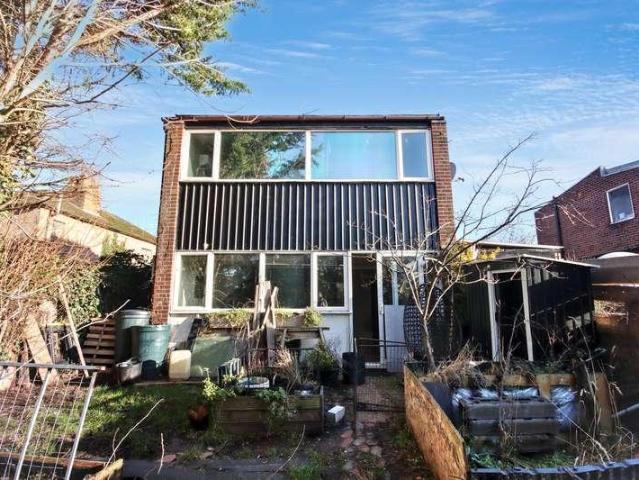
PRICED TO SELL VACANT & CHAIN FREE Requires ModernisationNON STANDARD CONSTRUCTION-We have been advised that the property is a non standard constructed detached dwelling with external facing brickwork and cladding, a combination of timber and PVCu windows and doors throughout, timber eaves details, and a pitched tiled covered roof. Presenting a fantastic opportunity to acquire a three-bedroom detached house, this property is priced to sell and offered to the market vacant and chain free. The home is ideally suited for buyers seeking a project, as it is in need of modernisation throughout, allowing you to put your own stamp on the interiors.The ground floor comprises two spacious reception rooms, offering flexible living and dining space, as well as a generously sized family bathroom. The kitchen area provides scope for redesign and could be transformed into a contemporary hub for family life. Upstairs, you will find three well-proportioned bedrooms, including a principal bedroom with a
£ 250,000

Get email alerts

Don't miss out: be the first to know about new properties

The alert was correctly created

On subscribing you accept the conditions of use and the privacy policy
Alert
Receive new ads in your inbox
Save this search
Receive alerts for new listings

We'll send you an email when we have new properties for: "Houses for sale in CB1"

The alert was correctly created

Madingley Cambridge
Bar Hill Cambridge
Get email alerts and be the first to see new listings
Required field
On subscribing I accept the terms of the privacy policy
Perfect! You'll soon start receiving new listings via email
Alert
Receive an email when we have new ads for Houses for sale in CB1
Save this search
Filters

Bedrooms

Size (sq.ft)

sq.ft
sq.ft

Price

£
£

Property type

Bathrooms

Clear all filters
Receive notifications when new entries are published.