3,513 houses for sale in CB5

2 bed house for sale
2 pictures
House · for sale
£ 275,000
2 bed house for sale
CB5
· 2 Bedrooms · House
· Garden · Parking · Powder room
CB5 · 2 Bedrooms · House · Garden · Parking · Powder room
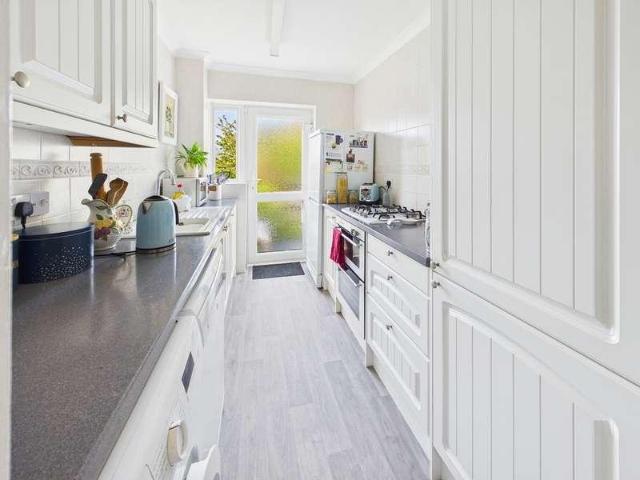
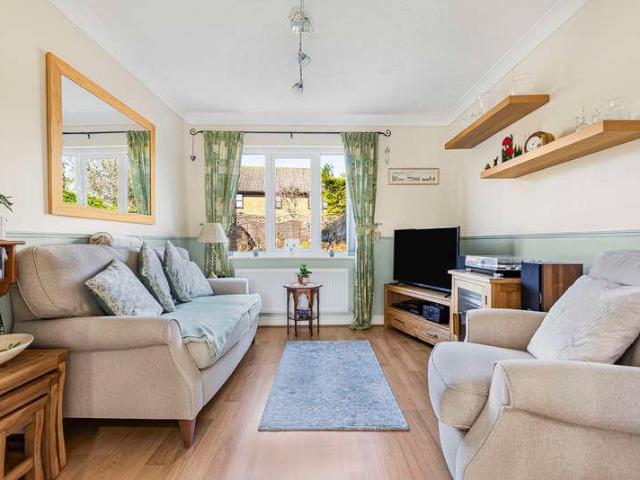
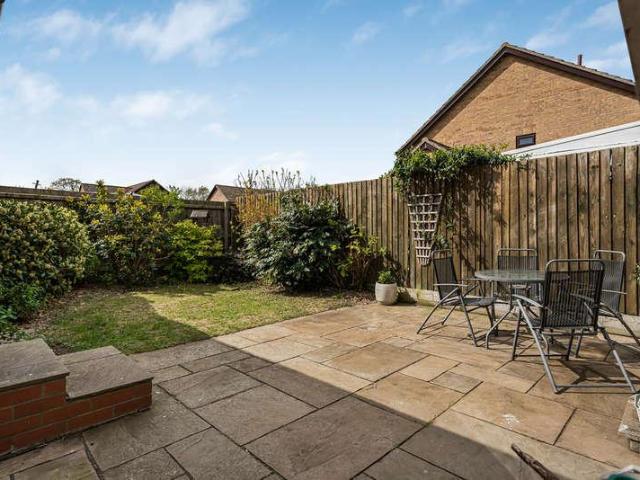
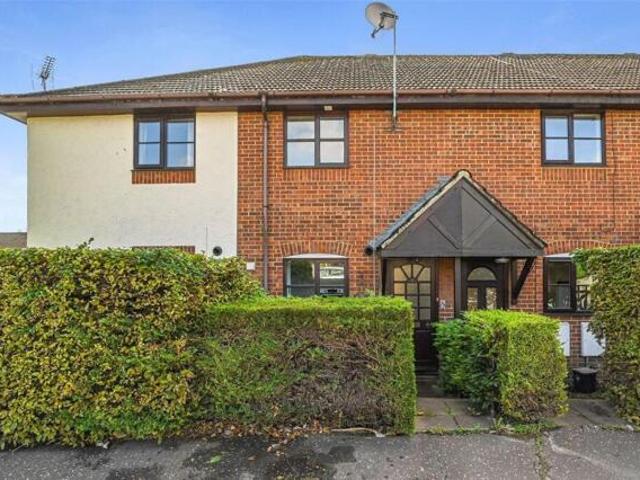
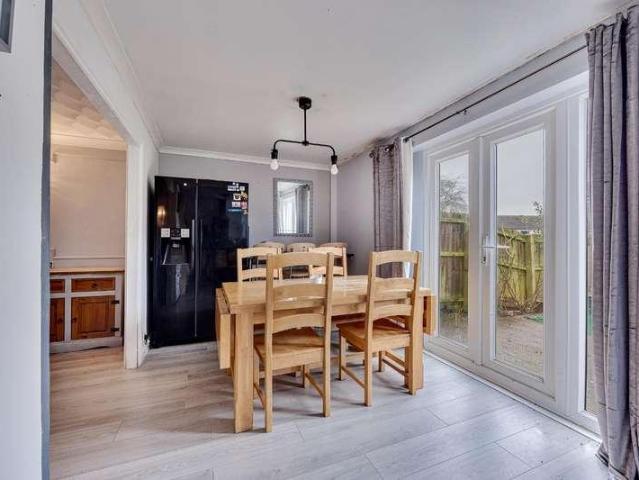
A well appointed two bedroom semi-detached chalet style property which lies in an appealing end of cul-de-sac position and is offered with the advantage of a garage and no upward chain. SUTTON is a large village situated on high ground about 6 miles west of Ely and only about 17 miles from Cambridge. There is good access to both cities. Sutton has local shopping facilities and a primary school. ENTRANCE HALL Entrance door with glazed insets, built in airing cupboard with recently replaced pressurised hot water cylinder and two linen shelves over. Staircase rising to first floor. Radiator and door to:_ CLOAKROOM Suite in white comprising vanity unit with inset wash hand basin and tiled splashback, low-level WC and chrome finish towel rail/radiator. Extractor fan. DUAL ASPECT LIVING ROOM 18'0 x 10'1 With double glazed window to front and double glazed double doors to the conservatory/garden room. Two radiators. GARDEN ROOM/CONSERVATORY 9'9 x 8'11 Of brick and double glazed construction u
£ 275,000
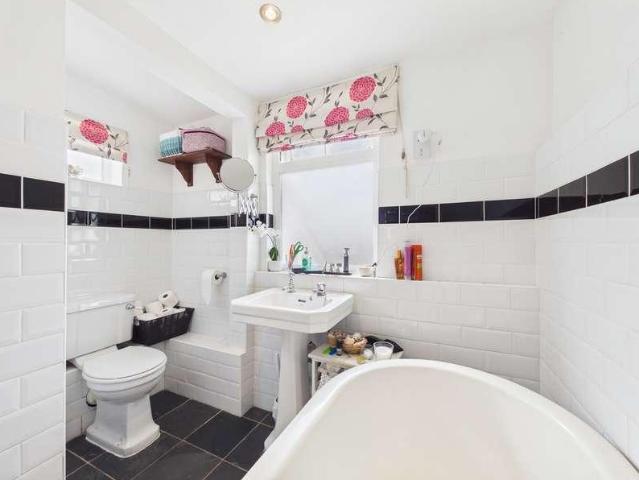
3 bed house for sale
2 pictures
House · for sale
£ 425,000
3 bed house for sale
CB5
· 3 Bedrooms · House
· Cellar
CB5 · 3 Bedrooms · House · Cellar
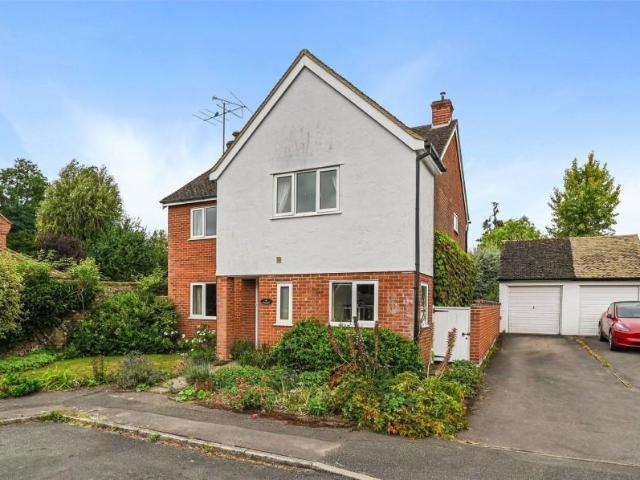
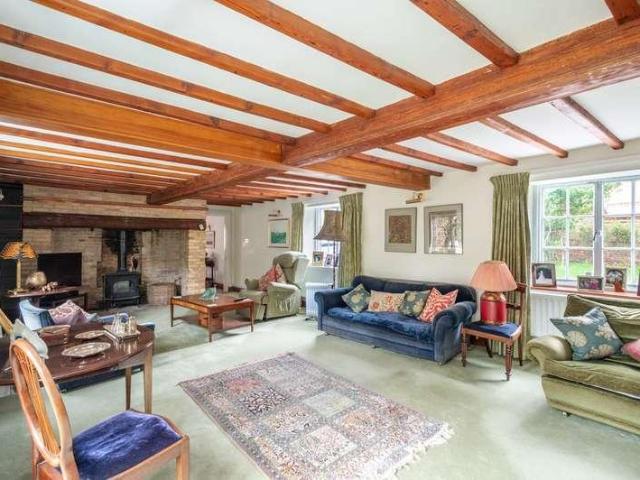
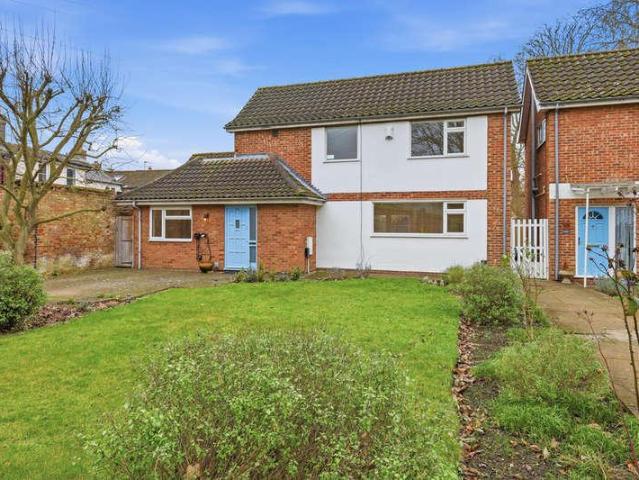
Set in a highly sought-after location, just moments from Studlands Rise Primary School, the town centre, and beautiful open countryside, this charming family home is rich in character and period features throughout.The impressive double-aspect living and dining room is a true highlight, featuring two fireplacesone complete with a striking log burnerwhile a sash bay window to the front floods the room with natural light, creating a warm and inviting atmosphere.Practicality meets comfort with a family bathroom on the ground floor, alongside a well-appointed en-suite shower room to the principal bedroom. Upstairs, two further generously sized bedrooms provide ample space, making this an ideal home for a growing family. The property also benefits from an attic room featuring a Velux window, creating a bright and highly usable additional space.Additional potential can be found in the cellar, offering exciting scope for conversion into further living space, subject to your needs.Outside, the
£ 425,000
5 bed house for sale
2 pictures
House · for sale
£ 1,000,000
5 bed house for sale
CB5
· 5 Bedrooms · House
· Garden · Equipped kitchen · Cellar
CB5 · 5 Bedrooms · House · Garden · Equipped kitchen · Cellar
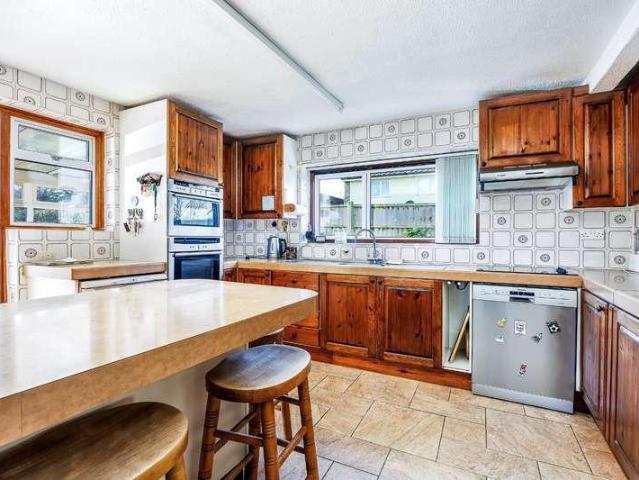
An inspiring architect-designed residence offering striking contemporary style, beautifully landscaped gardens and far-reaching countryside views. Built in 2006 and designed by the acclaimed RH Partnership Architects, this exceptional five-bedroom detached home combines imaginative design with a high specification throughout, providing around 2,400 sq. ft. of versatile accommodation. A dramatic double-height entrance hall with full-height glazing and galleried landing sets the tone for the light-filled interiors. The superb kitchen/breakfast room features high-gloss cabinetry, Corian work surfaces and premium Smeg appliances, with a part-vaulted ceiling adding volume and a door opening to the perfect spot for an al-fresco morning coffee. There s also a well-equipped utility room and generous storage including a useful low-head-height basement area. The layout flows seamlessly between the dining area, sitting room, and a study fitted with bespoke furniture perfect for home working. Tall
£ 1,000,000
6 bed house for sale
2 pictures
House · for sale
£ 1,800,000
6 bed house for sale
CB5
· 6 Bedrooms · House
· Garden · Fireplace · Swimming pool · Equipped kitchen · Concierge
CB5 · 6 Bedrooms · House · Garden · Fireplace · Swimming pool · Equipped kitchen · Concierge
A beautifully restored Victorian former school house dating from 1867, offering over 5,000 sq ft of accommodation and outbuildings alongside exceptional equestrian facilities set within 6.9 acres in a picturesque Suffolk village. The property offers tastefully presented living accommodation, including a particularly impressive vaulted reception room, with the added benefit of a heated swimming pool, stable block, arena, and extensive paddocks. GROUND FLOOR Entrance into the: ENTRANCE HALL A spacious and welcoming hallway with herringbone flooring, stairs rising to the first floor, with a cupboard under. SITTING ROOM A light, double-aspect room featuring a wood-burning stove and French doors opening to the garden. DRAWING / DINING ROOM The original school room, this stunning room enjoys a vaulted apex ceiling showcasing exposed timbers, enjoying a double-aspect outlook, an open fireplace, and French doors opening to the rear. KITCHEN / DINING / LIVING ROOM The hub of the home, enjoying
£ 1,800,000
5 bed house for sale
2 pictures
House · for sale
£ 670,000
5 bed house for sale
CB5
· 5 Bedrooms · House
· Garden · Fireplace · Equipped kitchen · Cellar · Concierge
CB5 · 5 Bedrooms · House · Garden · Fireplace · Equipped kitchen · Cellar · Concierge
A substantial and characterful 2,800 sq ft detached property with a self contained annexe in a sought after village. The property offers a versatile layout with a blend of original period features and modern finishes, including exposed beams, Inglenook fireplaces, and a bespoke Shaker-style kitchen. The accommodation includes multiple reception rooms, a self-contained annexe, and well-maintained gardens, making it ideal for family living and entertaining. GROUND FLOOR SNUG A welcoming entrance area with an Inglenook fireplace and wood burner, exposed ceiling beams, and practical storage for coats and shoes. Also includes access to a small cellar. SITTING ROOM One of the oldest parts of the home, this spacious room features front-facing views, original ceiling beams, and a large fireplace with a wood burner. PLAYROOM Flexible space off the sitting room, suitable for use as a home office, study, or playroom. Stairs rise to the first floor. KITCHEN/BREAKFAST ROOM A standout space with Fre
£ 670,000
3 bed house for sale
2 pictures
House · for sale
£ 330,000
3 bed house for sale
CB5
· 3 Bedrooms · House
· Garden · Equipped kitchen · Parking · Powder room · Concierge
CB5 · 3 Bedrooms · House · Garden · Equipped kitchen · Parking · Powder room · Concierge
This three-bedroom detached family home is situated in the heart of a popular village, within walking distance of local schools and village amenities. The property offers three well-proportioned bedrooms, two spacious reception rooms, and a well-equipped kitchen, spacious driveway and converted garage.No upward chain. WITCHFORD is a village about 3 miles west of Ely and only about 14 miles from Cambridge. In the village there are public transport facilities to Ely, a preschool, primary school and secondary school, church, public house, sports and social club, post office/general store, garage and Chinese takeaway. ENTRANCE HALL Door to front aspect and door through to lounge. Door to:- CLOAKROOM Comprising low-level WC and wash hand basin. SITTING ROOM 18'3 x 12'0 Dual aspect room with double glazed windows to front and side aspect. DINING ROOM 12'6 x 8'11 With double glazed patio doors leading to rear garden. KITCHEN 12'6 x 9'0 Fitted with a range of matching units, including wall mou
£ 330,000
3 bed house for sale
2 pictures
House · for sale
£ 380,000
3 bed house for sale
CB5
· 3 Bedrooms · House
· Garden · Equipped kitchen · Parking · Patio · Concierge
CB5 · 3 Bedrooms · House · Garden · Equipped kitchen · Parking · Patio · Concierge
We are delighted to offer to market this charming three-bedroom Mid Terrace family home, ideally located on Shaftesbury Way just moments from the High Street.Upon entry, you are welcomed by a spacious entrance hall providing access to the integral garage and leading through to a bright and airy open-plan living/dining room. This generous reception space is filled with natural light from windows to the front and large sliding doors to the rear, opening onto the patio and creating a seamless connection between indoor and outdoor living. The kitchen is positioned just off the dining area and is fitted with a range of wall and base units, with direct access out to the rear garden.Stairs rise from the living area to a spacious first floor landing. To the left are two well-proportioned double bedrooms, both enjoying good natural light. To the right is the principal bedroom, a generous space with ample room for a king-size bed and wardrobes, along with the family bathroom, fitted with a full-
£ 380,000
5 bed house for sale
2 pictures
House · for sale
£ 525,000
5 bed house for sale
CB5
· 5 Bedrooms · House
· Garden · Parking · Fireplace · Equipped kitchen · Concierge
CB5 · 5 Bedrooms · House · Garden · Parking · Fireplace · Equipped kitchen · Concierge
A beautifully presented five bedroom, three reception room, detached family home with off road parking, double garage and enclosed rear garden, situated in this popular central village location. WITCHFORD is a village about 3 miles west of Ely and only about 14 miles from Cambridge. In the village there are public transport facilities to Ely, a preschool, primary school and secondary school, church, public house, sports and social club, post office/general store, garage and Chinese takeaway. ENTRANCE HALL With staircase rising to first floor and understairs storage and cupboard. Opaque double glazed window to front aspect, Amtico flooring, radiator. Door to:- LOUNGE/DINING ROOM 24'8 x 12'3 A dual aspect room with double glazed window to front and French doors to rear leading into the garden, radiator, feature open fireplace, laminate flooring. FAMILY ROOM 11'0 x 9'11 With double glazed window to rear and double doors into hallway. Radiator. KITCHEN/BREAKFAST ROOM 13'11 x 10'11 Dual asp
£ 525,000
For Sale 2 Bedroom House Saffron Walden Essex DS101955476
View photo
House · for sale
£ 289,950
For Sale 2 Bedroom House Saffron Walden Essex DS101955476
CB5
· 2 Bedrooms · 1 Bath · House
· Garden · Equipped kitchen · Concierge
CB5 · 2 Bedrooms · 1 Bath · House · Garden · Equipped kitchen · Concierge
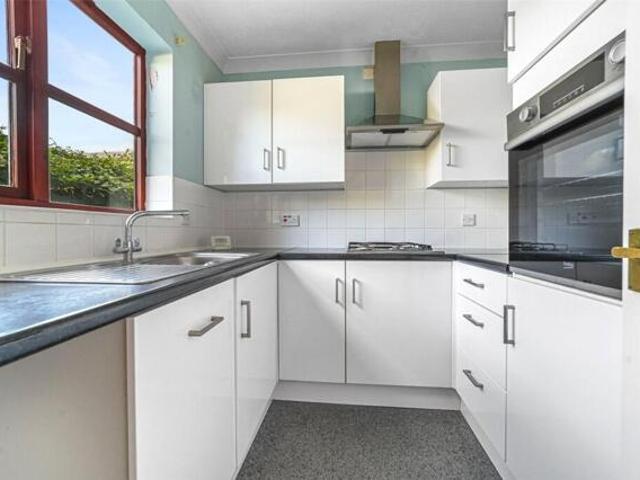
8 ST. JAMES COURT is an attractive, modern terraced home situated in this convenient town location just off Ashdon Road which gives good access to Saffron Walden's centre.The property provides nicely proportioned living accommodation and has undergone some improvements over recent years. The front door opens into an entrance hall where the kitchen sits off to the left providing a range of storage cupboards finished in white complemented by dark work surfaces, an integrated 4-burner gas hob with extractor fan above and built-in oven. There is space for further appliances and a window which looks out to the front. The sitting room sits to the rear of the property and has stairs rising to the first floor and a door leading into the garden room which provides useful, additional reception space with windows looking over the rear garden and door which opens to outside.Upstairs, the first floor landing leads to the two bedrooms which sit to the front and rear with a bathroom in-between which
£ 289,950
5 bed house for sale
2 pictures
House · for sale
£ 1,895,000
5 bed house for sale
CB5
· 5 Bedrooms · House
· Garden · Fireplace
CB5 · 5 Bedrooms · House · Garden · Fireplace
ROOK HALL is a truly impressive country house that has been subject to superb renovations and extensions with top of the range specifications and double glazing throughout. The delightful mature grounds have also been attractively landscaped and the property benefits from under-floor heating to the ground floor. Set within approximately 0.93 of an acre of parkland, the property also benefits from being located just a short walk from the village Public House. Accommodation comprises an imposing L-shaped entrance hallway with oak flooring and oak and glass staircase to the galleried landing, with an additional entrance door to the front elevation. The 31 8 sitting room has a twin aspect and wood burner inset to the fireplace with built-in dwarf cupboards and shelving with lighting to the recesses. A dining room is located to the front of the property with views over the garden and pond area. In addition there is a family room with bay window and French doors with steps leading to the sou
£ 1,895,000
3 bed house for sale
2 pictures
House · for sale
£ 385,000
3 bed house for sale
CB5
· 3 Bedrooms · House
· Gym · Swimming pool · Equipped kitchen · Parking · Powder room
CB5 · 3 Bedrooms · House · Gym · Swimming pool · Equipped kitchen · Parking · Powder room
An established semi-detached property within a sought after location with easy access to City amenities and local schools. Accommodation comprising kitchen diner, living room, cloakroom, three bedrooms, bathroom, corner plot, driveway and garage. ELY Home to a world famous 900 year old Cathedral, the historic city of Ely lies on the River Great Ouse probably no more than 15 miles from the City of Cambridge. There is a very good range of shopping facilities within the centre itself including a market which takes place on both Thursdays and Saturdays. A comprehensive range of local schooling is available. The area boasts a number of sporting facilities including an 18 hole golf course, indoor swimming pool, gymnasium and squash club whilst socially there is an excellent variety of pubs and restaurants, including the new Ely Leisure Village featuring a six screen cinema, along with family restaurants and takeaways. The A10 connects Ely to Cambridge, where the A14 and M11 provide routes to
£ 385,000
2 bed house for sale
2 pictures
House · for sale
£ 270,000
2 bed house for sale
CB5
· 2 Bedrooms · House
· Concierge
CB5 · 2 Bedrooms · House · Concierge
Situated in the popular area of Horsham Close, Haverhill, this well-presented semi-detached bungalow offers comfortable single-level living in a peaceful and convenient setting. Built in 1996, the property extends to approximately 732 sq. ft making it an excellent choice for a range of buyers. The accommodation features flexible and well-balanced living space, with two reception rooms that can easily adapt to suit your lifestyle whether as a dining area, home office, or additional lounge. The layout is practical and welcoming, creating a homely feel throughout. There are two bedrooms, offering versatility for families, downsizers, or those needing extra space for guests or remote working, alongside a well-appointed bathroom designed for everyday convenience. Externally, the property is tucked away within a quiet residential close, providing a sense of privacy while remaining within easy reach of local shops, schools, and amenities. Haverhill continues to be a sought-after town, valued
£ 270,000
4 bed house for sale
2 pictures
House · for sale
£ 665,000
4 bed house for sale
CB5
· 4 Bedrooms · House
· Garden · Fireplace · Equipped kitchen · Powder room · Concierge
CB5 · 4 Bedrooms · House · Garden · Fireplace · Equipped kitchen · Powder room · Concierge
RIVENDELL is a nicely presented and well proportioned detached family home occupying a lovely tucked away cul-de-sac position which sits close to the church and village centre. As you approach the property, its front door leads into an entrance hall where stairs rise to the first floor and ground floor cloakroom sits off to one side. The sitting room has a double glazed window looking out to the front, fireplace with fitted gas (propane) fire and bi-folding doors which open to the rear garden. A separate family room to the rear of the property provides an excellent second reception area with vaulted ceiling, windows overlooking the rear garden and double doors opening to outside, all drawing in good amounts of natural light. The kitchen is nicely appointed incorporating a range of storage cupboards complemented by composite stone work surfaces and a range of integrated appliances including fridge-freezer, dishwasher, oven, microwave and hob with extractor fan over. Windows look out to
£ 665,000
4 bed house for sale
2 pictures
House · for sale
£ 700,000
4 bed house for sale
CB5
· 4 Bedrooms · House
· Garden · Parking · Fireplace · Equipped kitchen · Concierge
CB5 · 4 Bedrooms · House · Garden · Parking · Fireplace · Equipped kitchen · Concierge
An impressive and characterful home measuring approximately 2,500 sq.ft offering spacious and versatile accommodation across three floors. Featuring stunning period details such as exposed beams and inglenook fireplaces, the property includes a generous drawing room with French doors to a sizeable, beautifully enclosed terrace, a charming dining room, and a well-equipped Shaker-style kitchen/breakfast room. Four double bedrooms, including a master with dressing area and en-suite, provide ample family living space, complemented by beautifully landscaped gardens, off-road parking, and a double garage. GROUND FLOOR ENTRANCE HALL Entered via glazed double doors, with tiled flooring, stairs rising to the first floor, and doors leading to the main ground floor rooms. DINING ROOM A characterful double-aspect room featuring exposed brickwork, timber beams, and a striking inglenook fireplace. Door to: DRAWING ROOM A spacious yet cosy reception room with exposed beams, dual-aspect windows, and a
£ 700,000
2 Bedroom House Saffron Walden Essex 101955476
View photo
House · for sale
£ 289,950
2 Bedroom House Saffron Walden Essex 101955476
CB5
· 2 Bedrooms · 1 Bath · House
· Garden · Equipped kitchen · Concierge
CB5 · 2 Bedrooms · 1 Bath · House · Garden · Equipped kitchen · Concierge
8 ST. JAMES COURT is an attractive, modern terraced home situated in this convenient town location just off Ashdon Road which gives good access to Saffron Walden's centre.The property provides nicely proportioned living accommodation and has undergone some improvements over recent years. The front door opens into an entrance hall where the kitchen sits off to the left providing a range of storage cupboards finished in white complemented by dark work surfaces, an integrated 4-burner gas hob with extractor fan above and built-in oven. There is space for further appliances and a window which looks out to the front. The sitting room sits to the rear of the property and has stairs rising to the first floor and a door leading into the garden room which provides useful, additional reception space with windows looking over the rear garden and door which opens to outside.Upstairs, the first floor landing leads to the two bedrooms which sit to the front and rear with a bathroom in-between which
£ 289,950
3 bed house for sale
2 pictures
House · for sale
£ 210,000
3 bed house for sale
CB5
· 3 Bedrooms · House
· Equipped kitchen · Concierge
CB5 · 3 Bedrooms · House · Equipped kitchen · Concierge
A spacious 3 bedroom family home located on the popular Chalkstone development being sold with no onward chain. The house benefits from two reception rooms kitchen, downstairs wc and a family bathroom. The property is keenly priced to sell and offers a great opportunity for first time buyers/investors.HaverhillHaverhill, the fastest-growing market town in Suffolk, offers a thriving and convenient lifestyle. Its prime location allows easy access to Cambridge (17 miles), London Stansted Airport (around 30 minutes drive), and the M11 corridor. The town boasts a mainline rail station at Audley End (12 miles), with direct links to London Liverpool Street.Despite its excellent transportation connections, Haverhill remains an affordable place to buy and rent a property. The ongoing investments, both private and public, contribute to its continuous growth in residential, commercial, and leisure facilities. The town features a vibrant High Street with a popular twice-weekly market, out of town
£ 210,000
4 bed house for sale
2 pictures
House · for sale
£ 575,000
4 bed house for sale
CB5
· 4 Bedrooms · House
· Gym · Swimming pool
CB5 · 4 Bedrooms · House · Gym · Swimming pool
A particularly well presented versatile four bedroom two bathroom detached house which lies in a small cul-de-sac location off the street adjacent to Cherry Hill close to the River and Railway Station. No upward chain. ELY Home to a world famous 900 year old Cathedral, the historic city of ELY lies on the river Great Ouse no more than 15 miles from the City of Cambridge. There are a very good range of shopping facilities within the centre itself including a market which takes place on both Thursdays and Saturdays. A comprehensive range of local schooling is available. The area boasts a number of sporting facilities including an 18 hole golf course, indoor swimming pool, gymnasium and squash club whilst socially there are an excellent variety of pubs and restaurants, including the new Ely Leisure Village anchored by a 6 screen Cineworld with family restaurants and takeaways. The A10 links the two cities from which links to the A14 and M11 provide routes to London (70 miles) and the rest
£ 575,000
3 bed house for sale
2 pictures
House · for sale
£ 375,000
3 bed house for sale
CB5
· 3 Bedrooms · House
· Garden · Parking
CB5 · 3 Bedrooms · House · Garden · Parking
CHAIN FREE INDIVIDUAL THREE BEDROOM DETACHED HOME ON A GENEROUS 0.25 ACRE (sts) PLOT WITH DOUBLE GARAGE Occupying a sought-after non-estate position, this individual three bedroom detached home sits on a generous plot of approximately 0.25 acres (sts), with the house positioned towards the rear, allowing the main gardens to extend out to the front and creating a real sense of space and privacy. The property offers spacious and flexible accommodation, well suited to family living. Having been owned by the same family for many years, it now presents an excellent opportunity for a buyer to update and personalise to their own taste. Outside, the property continues to impress with established gardens, a private driveway approach and a detached double garage, making this a home with clear long-term potential.HaverhillHaverhill, the fastest-growing market town in Suffolk, offers a thriving and convenient lifestyle. Its prime location allows easy access to Cambridge (17 miles), London Stansted
£ 375,000
5 bed house for sale
2 pictures
House · for sale
£ 699,000
5 bed house for sale
CB5
· 5 Bedrooms · House
· Garden · Equipped kitchen · Powder room
CB5 · 5 Bedrooms · House · Garden · Equipped kitchen · Powder room
Mill Road is situated in the centre of Royston and is an attractive residential road lightly trafficked and the mainline station (with services to Kings Cross) is about a five minute walk away. Royston has a wide range of shops and schools. On the edge of the town there is a golf and rugby club and delightful walks along the Chiltern Hills. 33A MILL ROAD is a detached house constructed just over ten years ago and has well-presented accommodation arranged over three floors. On the ground floor there is a sitting/dining room with a corner window overlooking the garden, a well-equipped kitchen/breakfast room with integrated appliances and a utility room. At the back of the house there is a hall with an architecturally pleasing solid wood staircase to the first floor, a cloakroom and door to the garden. On the first floor there is a family bathroom and three bedrooms, one en suite. There are two bedrooms on the second floor, one with fitted wardrobes and an en suite bath/shower room. Outsi
£ 699,000
4 bed house for sale
2 pictures
House · for sale
£ 695,000
Updated
4 bed house for sale
CB5
· 4 Bedrooms · House
· Garden · Fireplace · Equipped kitchen · Powder room
CB5 · 4 Bedrooms · House · Garden · Fireplace · Equipped kitchen · Powder room
31E CHURCH STREET presents a rarely available opportunity to acquire a modern, townhouse occupying a central location which gives excellent access to Saffron Waldens main centre and wide ranging amenities. The property provides well-proportioned and versatile living accommodation arranged over three floors with many internal features created by the previous occupants. The front door opens onto an entrance hall where stairs rise to the first floor, a ground floor cloakroom sits off to one side. The sitting room features double doors opening out to the rear garden, further double glazed window to the side drawing in natural light, impressive stone fireplace, fitted storage cupboards and book shelving to either side, with the room also featuring attractive wooden floor. The kitchen/dining room combines both areas in one open plan living space with windows to the front drawing in natural light. The kitchen itself is well-appointed fitted with a range of storage cupboards complimented by se
£ 695,000
For Sale 3 Bedroom House Cambridgeshire Cambridgeshire DS102023781
View photo
House · for sale
£ 395,000
For Sale 3 Bedroom House Cambridgeshire Cambridgeshire DS102023781
CB5
· 3 Bedrooms · 2 Baths · House
· Garden · Equipped kitchen
CB5 · 3 Bedrooms · 2 Baths · House · Garden · Equipped kitchen
A modern and beautifully presented townhouse, finished to a high standard throughout and ideally positioned at the end of a recently constructed development, enjoying pleasant open views over paddocks to the front.This spacious and versatile home offers well-arranged accommodation set over three floors. The ground floor comprises a welcoming entrance hall with useful storage, a convenient downstairs WC, a utility room with access to the rear garden, and a study which could also serve as a fourth bedroom.On the first floor, the property boasts a stylish open-plan kitchen/dining room fitted with a range of contemporary units and integrated appliances, seamlessly opening into a generous living room, creating an ideal space for both everyday living and entertaining. The living room benefits from attractive views over open fields.The second floor provides three well-proportioned bedrooms, including a principal bedroom with built-in wardrobes and an en-suite shower room, along with a modern
£ 395,000
5 bed house for sale
2 pictures
House · for sale
£ 975,000
5 bed house for sale
CB5
· 5 Bedrooms · House
· Garden · Fireplace · Equipped kitchen · Powder room
CB5 · 5 Bedrooms · House · Garden · Fireplace · Equipped kitchen · Powder room
THE HOLLIES is a beautifully presented and individual detached family home occupying this convenient town location which gives good access to Saffron Waldens main centre and impressive common. The property provides spacious and well proportioned living accommodation arranged over 3 floors, complemented by its most attractive and stylish interior decor. The front door opens into an entrance hall where stairs rise to the first floor and a ground floor cloakroom sits off to one side. The sitting room features a fireplace with fitted dual fuel stove and bi-folding doors which open to the garden. Glazed folding doors divide the family/dining room which looks out to the front of the property and these doors could be opened to create one large living area ideal for entertaining. The kitchen/breakfast has a window to front aspect and bi-folding doors opening to the rear garden. The kitchen itself is well appointed with an extensive range of storage cupboards complemented by granite worktops an
£ 975,000
5 bed house for sale
2 pictures
House · for sale
£ 869,000
5 bed house for sale
CB5
· 5 Bedrooms · House
· Garden · Gym · Swimming pool · Equipped kitchen · Concierge
CB5 · 5 Bedrooms · House · Garden · Gym · Swimming pool · Equipped kitchen · Concierge
A superb, detached family home situated within a prestigious Ely location and benefiting from no upward chain. Accommodation expanding in excess of 2600 sq ft includes a wonderful open plan kitchen family room leading to a landscaped garden, 5 bedrooms, 3 further receptions rooms, 2 family bathrooms & 1 en-suite. Viewing highly recommended. ELY Home to a world famous 900 year old Cathedral, the historic city of Ely lies on the River Great Ouse probably no more than 15 miles from the City of Cambridge. There is a very good range of shopping facilities within the centre itself including a market which takes place on both Thursdays and Saturdays. A comprehensive range of local schooling is available. The area boasts a number of sporting facilities including an 18 hole golf course, indoor swimming pool, gymnasium and squash club whilst socially there is an excellent variety of pubs and restaurants, including the new Ely Leisure Village featuring a six screen cinema, along with family resta
£ 869,000
3 bed house for sale
2 pictures
House · for sale
£ 325,000
3 bed house for sale
CB5
· 3 Bedrooms · House
· Garden · Fireplace · Equipped kitchen · Concierge
CB5 · 3 Bedrooms · House · Garden · Fireplace · Equipped kitchen · Concierge
Located in the charming area of Hollow Hill, Withersfield, Haverhill, this idyllic three-bedroom period cottage offers a delightful blend of character and modern living. As you step inside, you are greeted by a spacious kitchen that boasts lovely views over the cottage-style garden, creating a perfect backdrop for culinary adventures. The light and airy lounge features a beautiful brick working fireplace, providing a warm and inviting atmosphere for relaxation and gatherings. The property also includes a second, smaller reception room, which is ideal for a cosy dining area, perfect for intimate meals with family and friends. The large modern bathroom is equipped with a three-piece suite and a shower over the bath, ensuring comfort and convenience for all residents. This cottage features two generous double bedrooms, with one conveniently located on the ground floor, while the second is an adjoining bedroom on the first floor, offering privacy and space, this would be an ideal nursery o
£ 325,000
2 bed house for sale
2 pictures
House · for sale
£ 260,000
2 bed house for sale
CB5
· 2 Bedrooms · House
CB5 · 2 Bedrooms · House
Radcliffe and Rust Estate Agents are delight to offer, for sale, this well-presented two bedroom semi-detached home located on the popular Roman Way in Godmanchester, a highly sought-after area offering an excellent balance of convenience and green open spaces. The property is situated approximately 0.5 miles from Godmanchester s historic town centre, which provides a range of local shops, caf?s, pubs and everyday amenities, while Huntingdon town centre and mainline train station offering direct services to London King s Cross in under an hour are around 1.5 miles away. Well-regarded schooling, including Godmanchester Community Academy and St Anne s Primary School, are within easy walking distance, making this an ideal choice for families. For those who enjoy the outdoors, the expansive Portholme Meadow and scenic riverside walks along the River Great Ouse are just a short distance away. The property also benefits from excellent transport links, with quick access to the A14 and A1, mak
£ 260,000

Get email alerts

Don't miss out: be the first to know about new properties

The alert was correctly created

On subscribing you accept the conditions of use and the privacy policy
Alert
Receive new ads in your inbox
Save this search
Receive alerts for new listings

We'll send you an email when we have new properties for: "Houses for sale in CB5"

The alert was correctly created

Peverel Road CB5 Cambridge
Fen Ditton Cambridge
Get email alerts and be the first to see new listings
Required field
On subscribing I accept the terms of the privacy policy
Perfect! You'll soon start receiving new listings via email
Alert
Receive an email when we have new ads for Houses for sale in CB5
Save this search
Filters

Bedrooms

Size (sq.ft)

sq.ft
sq.ft

Price

£
£

Property type

Bathrooms

Clear all filters
Receive notifications when new entries are published.