10,430 properties for sale in CM21

4 bedroom detached house for sale
View photo
House · for sale
£ 1,250,000
New
4 bedroom detached house for sale
CM21
· 4 Bedrooms · 2 Baths · House
· Garden · Gym · Equipped kitchen · Parking
CM21 · 4 Bedrooms · 2 Baths · House · Garden · Gym · Equipped kitchen · Parking
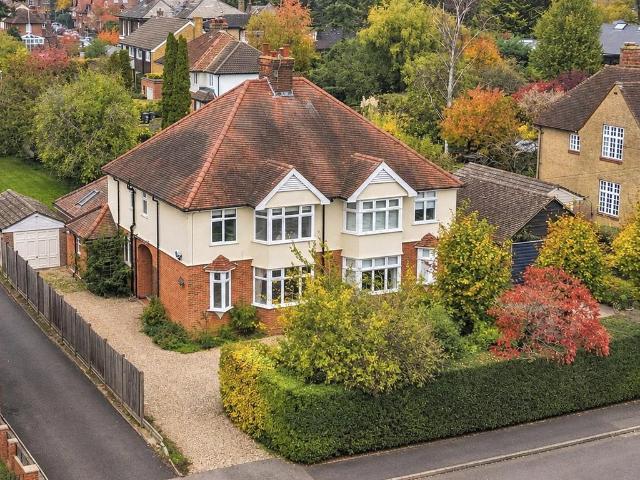
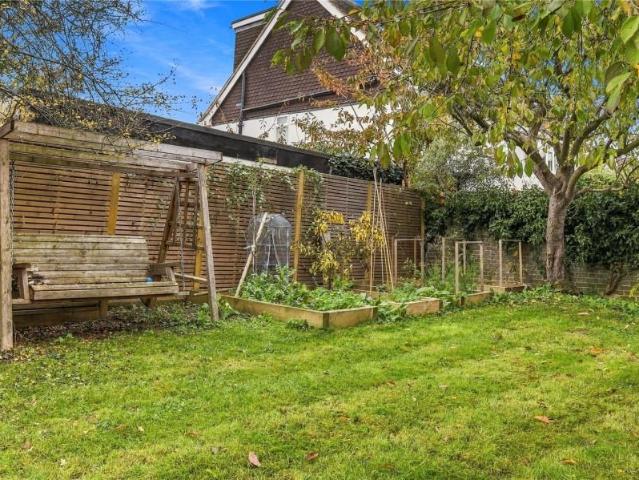
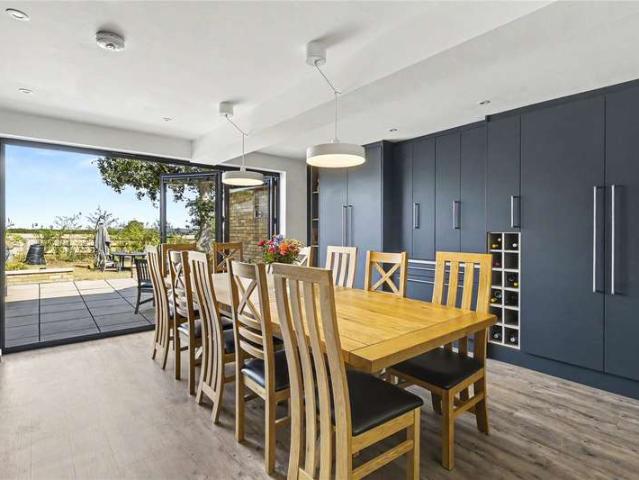
The ground floor welcomes you with a central hallway leading to a bright and comfortable lounge, ideal for relaxing or entertaining. To the rear, the impressive open-plan kitchen/dining room provides a fantastic social hub, with ample space for cooking, dining, and family gatherings, and direct access to the expansive garden. A convenient ground floor WC and internal access to the garage add to the practicality of the layout.Upstairs, the first floor offers four well-proportioned bedrooms. The principal bedroom benefits from its own en-suite, while the remaining bedrooms are served by a contemporary family bathroom. The layout is ideal for growing families, home working, or guest accommodation.Externally, the property boasts a substantial rear garden, perfect for outdoor entertaining, children’s play, or further landscaping potential. A standout feature is the versatile outbuilding, currently arranged as a summer house with additional store room—ideal for use as a home office, gym, stu
£ 1,250,000
2 bedroom maisonette for sale
View photo
Flat · for sale
£ 295,000
New
2 bedroom maisonette for sale
CM21
· 2 Bedrooms · 1 Bath · Flat
· Garden · Equipped kitchen
CM21 · 2 Bedrooms · 1 Bath · Flat · Garden · Equipped kitchen
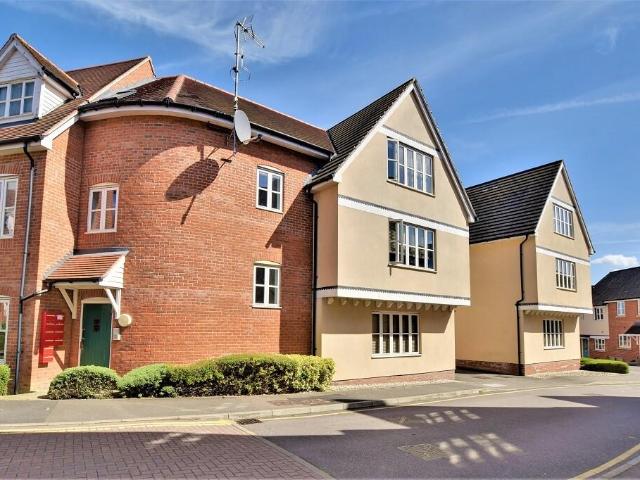
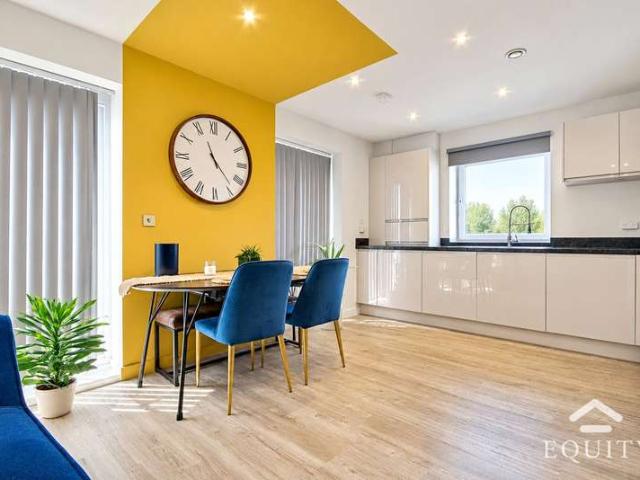
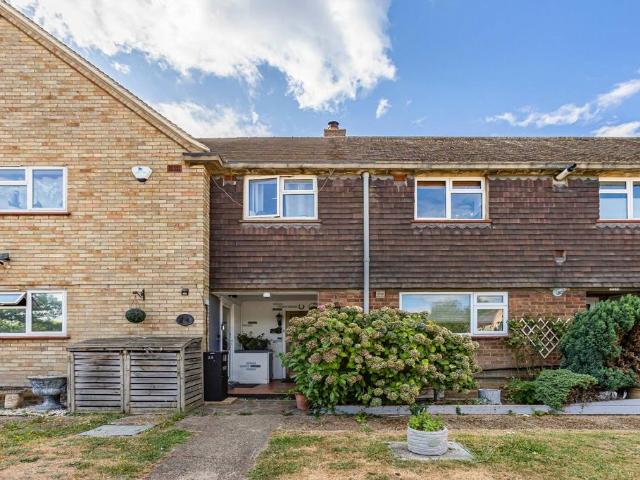
A spacious two-bedroom first-floor maisonette offering approximately 735 sq ft (68 sq m) of well-proportioned accommodation, with its own private entrance and a generous private rear garden. The property is approached through its own ground-floor entrance, with stairs leading to a bright first-floor landing. The accommodation includes a spacious lounge measuring approximately 17'2 x 10'2, providing plenty of room for both seating and dining.The separate fitted kitchen measures approximately 13'3 x 7'3 and offers a good range of wooden wall and base units, worktop space, integrated oven and gas hob, together with space for appliances and a breakfast bar.There are two good-sized double bedrooms, with the main bedroom measuring approximately 14'2 x 10'2 and the second bedroom approximately 11'7 x 10'0. The property also benefits from a modern shower room with a walk-in shower, vanity unit and heated towel rail, along with useful built-in storage.A particular feature of the property is the
£ 295,000
4 bedroom semi detached house for sale
View photo
House · for sale
£ 925,000
New
4 bedroom semi detached house for sale
CM21
· 4 Bedrooms · 1 Bath · House
· Garden · Equipped kitchen · Concierge
CM21 · 4 Bedrooms · 1 Bath · House · Garden · Equipped kitchen · Concierge
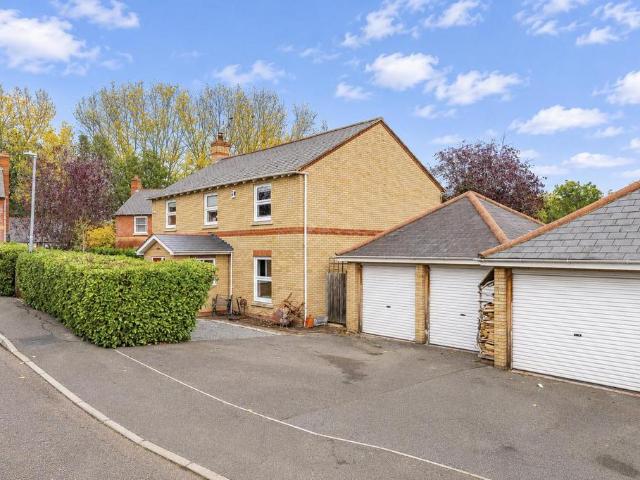
33 GRANGE ROAD is a beautifully presented and rarely available four bedroom semi-detached character family home situated in this highly sought after location within walking distance of the town centre and the mainline station. The property has been extended over the years to provide free-flowing and versatile living arrangements and also there is the opportunity to do a loft conversion (subject to the usual planning consents). The property offers much charm and character having been refurbished with an impressive kitchen/family room to the rear with a vaulted ceiling. The main accommodation is arranged over the two floors with an entrance door into a reception hallway with the stairs rising to the first floor and doors leading off to a large sitting room with two bay windows to the front aspect and an open fire. From the hallway there is access through to the dining room with French doors onto the rear garden and access opening through to the beautiful fitted kitchen/family room with a
£ 925,000
4 bed house for sale
2 pictures
House · for sale
£ 2,250,000
New
4 bed house for sale
CM21
· 4 Bedrooms · House
CM21 · 4 Bedrooms · House
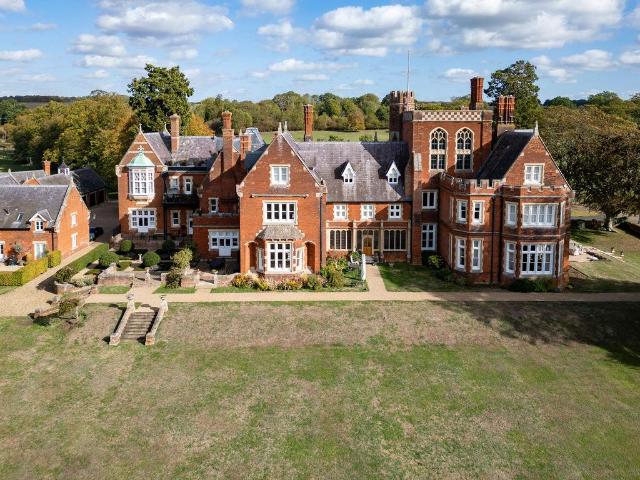
Occupying an enviable position within approximately 7.8 acres of private grounds, Beauvoir is an impressive country residence offering a rare combination of rural tranquillity, privacy and modern-day convenience. Extending to approximately 3,943 sq ft of beautifully appointed living accommodation, together with a further 1,562 sq ft of outbuildings, the property provides four generous bedroom suites, each with its own en-suite facilities, and has been thoughtfully designed to embrace its exceptional countryside setting. The setting is undoubtedly one of Beauvoir's most appealing attributes, enjoying a wonderful sense of seclusion whilst remaining exceptionally well connected. Broxbourne Station is conveniently close by, providing direct rail services into London Liverpool Street in approximately 30 minutes, making this an ideal proposition for those seeking a countryside lifestyle without losing touch with the capital. Of particular appeal to outdoor enthusiasts, the property enjoys di
£ 2,250,000
4 Bedroom House
View photo
House · for sale
£ 2,250,000
New
4 Bedroom House
CM21
· 4 Bedrooms · House
CM21 · 4 Bedrooms · House
Occupying an enviable position within approximately 7.8 acres of private grounds, Beauvoir is an impressive country residence offering a rare combination of rural tranquillity, privacy and modern-day convenience. Extending to approximately 3,943 sq ft of beautifully appointed living accommodation, together with a further 1,562 sq ft of outbuildings, the property provides four generous bedroom suites, each with its own en-suite facilities, and has been thoughtfully designed to embrace its exceptional countryside setting.The setting is undoubtedly one of Beauvoir's most appealing attributes, enjoying a wonderful sense of seclusion whilst remaining exceptionally well connected. Broxbourne Station is conveniently close by, providing direct rail services into London Liverpool Street in approximately 30 minutes, making this an ideal proposition for those seeking a countryside lifestyle without losing touch with the capital.Of particular appeal to outdoor enthusiasts, the property enjoys dire
£ 2,250,000
2 bedroom apartment for sale
View photo
Flat · for sale
£ 200,000
New
2 bedroom apartment for sale
CM21
· 2 Bedrooms · 1 Bath · Flat
· Equipped kitchen · Parking
CM21 · 2 Bedrooms · 1 Bath · Flat · Equipped kitchen · Parking
We are pleased to offer, with NO ONWARD CHAIN, this recently redecorated 2 bedroom first floor apartment located in the heart of Great Dunmow. The property boasts an entrance hall with telephone entry system, spacious living room diner, modern fitted kitchen, built-in wardrobe to bedroom 1, a second bedroom and a three piece family bathroom. Externally, the property benefits from one allocated parking space.First floor apartment with solid panel front door, spy hole and telephone entry system opening onto: Entrance Hall With ceiling lighting, wall mounted thermostat, wall mounted fuse box, smoke alarm, fitted radiator, door to airing cupboard housing boiler, slatted shelving and storage space. Living Room Diner 19' 1 x 10' 5 (5.82m x 3.18m) With large window to the East, TV and telephone point, ceiling lighting, wall mounted radiator, wood effect linoleum flooring, smoke alarm and opening onto: Kitchen Comprising of an array of eye and base level cupboards and drawers finished to a ver
£ 200,000
4 bed house for sale
2 pictures
House · for sale
£ 925,000
New
4 bed house for sale
CM21
· 4 Bedrooms · House
· Garden · Equipped kitchen · Concierge
CM21 · 4 Bedrooms · House · Garden · Equipped kitchen · Concierge
33 GRANGE ROAD is a beautifully presented and rarely available four bedroom semi-detached character family home situated in this highly sought after location within walking distance of the town centre and the mainline station. The property has been extended over the years to provide free-flowing and versatile living arrangements and also there is the opportunity to do a loft conversion (subject to the usual planning consents). The property offers much charm and character having been refurbished with an impressive kitchen/family room to the rear with a vaulted ceiling. The main accommodation is arranged over the two floors with an entrance door into a reception hallway with the stairs rising to the first floor and doors leading off to a large sitting room with two bay windows to the front aspect and an open fire. From the hallway there is access through to the dining room with French doors onto the rear garden and access opening through to the beautiful fitted kitchen/family room with a
£ 925,000
3 bedroom detached house for sale
View photo
House · for sale
£ 799,995
New
3 bedroom detached house for sale
CM21
· 3 Bedrooms · 1 Bath · House
· Garden · Equipped kitchen · Concierge
CM21 · 3 Bedrooms · 1 Bath · House · Garden · Equipped kitchen · Concierge
A WELL PRESENTED THREE BEDROOM DETACHED FAMILY HOME IN A PEACEFUL LOCATION AND OFFERED CHAIN FREE. THE PROPERTY IS A SHORT WALK TO THEYDON BOIS CENTRAL LINE STATION, RESTAURANTS, SHOPS AND LOCAL AMENITIES.ON THE GROUND FLOOR THERE ARE TWO RECEPTION ROOMS, A FITTED KITCHEN-DINING ROOM AND A GUEST TOILET. ON THE FIRST FLOOR THERE ARE THREE BEDROOMS AND A FAMILY BATHROOM.ON ENTERING THE PROPERTY THE HALLWAY HAS A MODERN GUEST TOILET, A STORAGE CUPBOARD AND A WOOD FLOOR FINISH.THE SITTING ROOM MEASURES 12' 1 x 11' 10 WITH A BAY WINDOW TO THE FRONT ASPECT OF THE PROPERTY AND A WOOD FLOOR FLOOR FINISH.THE SPACIOUS LOUNGE MEASURES 17' 2 x 12' 1 WITH A WOOD FLOOR FINISH AND TWO WINDOWS TO THE SIDE ASPECT OF THE PROPERTY.THE BESPOKE FITTED KITCHEN-DINING ROOM MEASURES 14' 8 x 13' 7 WITH A WINDOW AND FRENCH DOORS TO THE REAR GARDEN AND A TILED FLOOR FINISH. INTEGRATED APPLIANCES INCLUDE A GAS HOB WITH EXTRACTOR, A DOUBLE OVEN WITH GRILL, A DISHWASHER AND FRIDGE-FREEZER. THERE IS A DOOR TO THE IN
£ 799,995
3 bed flat for sale
2 pictures
Flat · for sale
£ 385,000
New
3 bed flat for sale
CM21
· 3 Bedrooms · Flat
CM21 · 3 Bedrooms · Flat
Offering 840 SQ FT of beautifully presented accommodation, this spacious three double bedroom ground floor apartment has been significantly upgraded and sits within the sought-after Smeaton Court development - ideally located close to Hertford East station, Hartham Common and the Town Centre
£ 385,000
1 bed flat for sale
2 pictures
Flat · for sale
£ 65,000
New
1 bed flat for sale
CM21
· 1 Bedroom · Flat
CM21 · 1 Bedroom · Flat
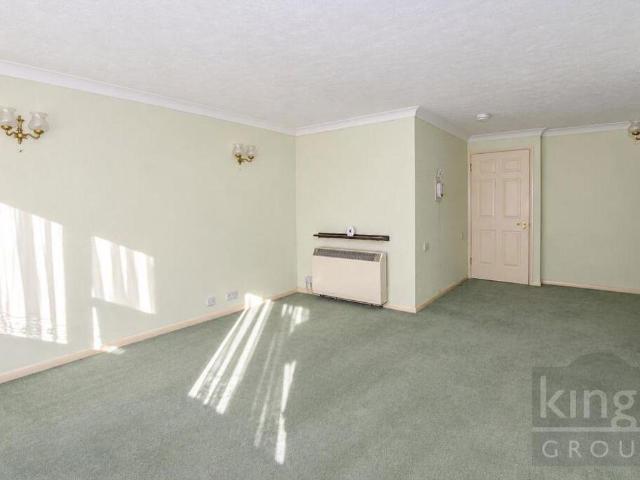
Kings Group are delighted to present this CHAIN FREE, ONE BEDROOM FIRST FLOOR RETIREMENT MAISONETTE. Being sold via Secure Sale online bidding. Terms & Conditions apply. Starting Bid 65,000. This property will be legally prepared enabling any interested buyer to secure the property immediately once their bid/offer has been accepted. Ultimately a transparent process which provides speed, security and certainty for all parties. The property is accessed via its own private front door, with stairs leading to the first-floor accommodation. Upon entering, you are welcomed into a generously proportioned lounge, featuring dual windows to the front aspect that flood the room with natural light, creating a bright and inviting living space. The lounge also benefits from a useful built-in storage cupboard. Positioned towards the rear of the property, the hallway provides access to the remaining accommodation. Straight ahead is the spacious main bedroom, featuring an attractive bay window overlooki
£ 65,000
2 bedroom end of terrace house for sale
View photo
House · for sale
£ 400,000
New
2 bedroom end of terrace house for sale
CM21
· 2 Bedrooms · 1 Bath · House
· Garden · Equipped kitchen · Parking · Heating
CM21 · 2 Bedrooms · 1 Bath · House · Garden · Equipped kitchen · Parking · Heating
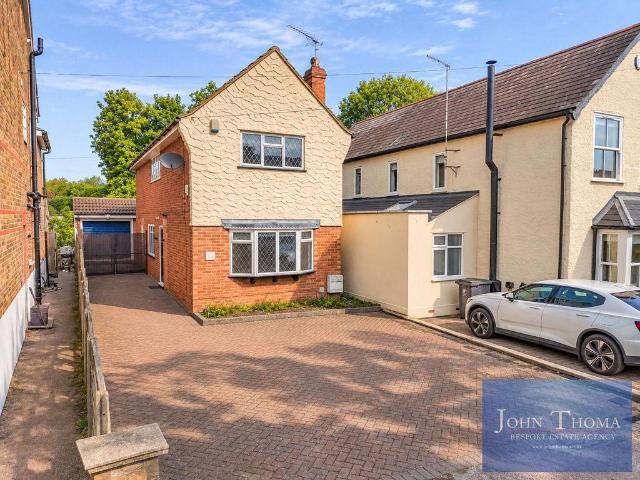
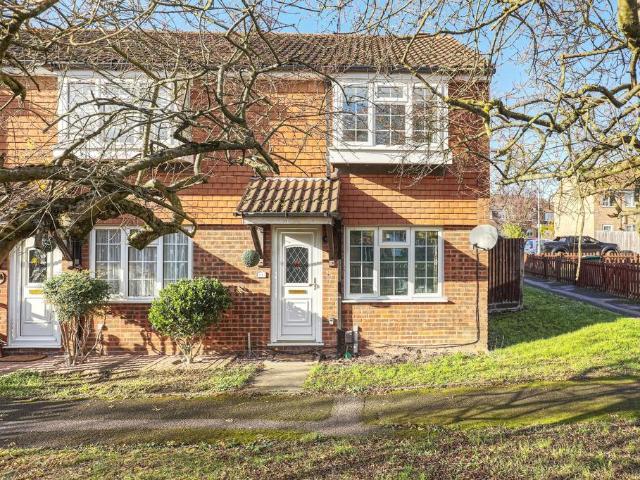
Keith Ian are pleased to offer for sale this beautifully presented 2 bedroom house located within a popular residential location in West Cheshunt and is available CHAIN FREE. In the 4 years the current owners have lived at this property they have fully renovated this house. On the ground floor there is a nice size lounge to the front of the property overlooking the front garden. The kitchen/diner to the rear is a contemporary shaker style kitchen with integrated units, dining area rear door to access the garden. Upstairs there are 2 well proportioned bedrooms and a modern bathroom with white tiled splash backs and attractive patterned tiled flooring. The property benefits from double glazing and gas central heating as well as practical features, like side a rear access from the rear garden and allocated parking. The property is only a short drive from The Brookfield Centre offering local amenities and for those who commute both Cuffley and Cheshunt train stations are within easy drivin
£ 400,000
4 bedroom detached house for sale
View photo
House · for sale
£ 1,250,000

New
4 bedroom detached house for sale
CM21
· 4 Bedrooms · 2 Baths · House
· Garden · Equipped kitchen · Patio · Concierge
CM21 · 4 Bedrooms · 2 Baths · House · Garden · Equipped kitchen · Patio · Concierge
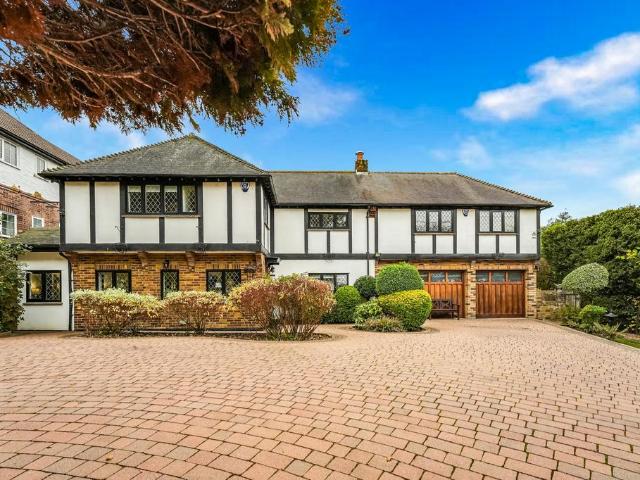
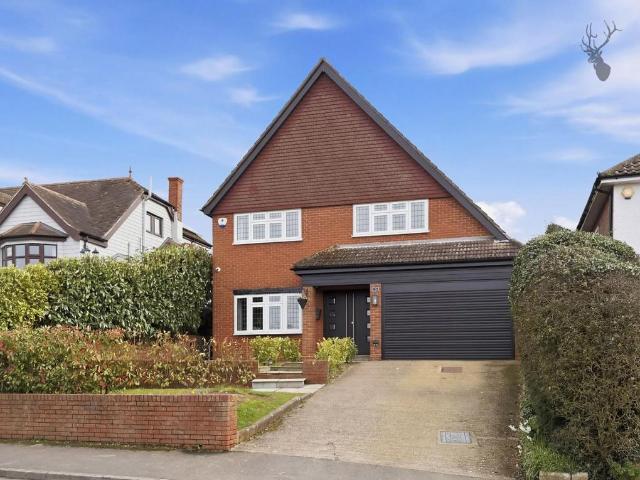
Located on Wellington Hill, High Beech, Loughton, is this imposing mock Tudor four-bedroom, two-bathroom detached family home. Occupying a substantial plot in excess of a quarter of an acre, this well-presented property offers generous accommodation throughout, whilst providing excellent scope for further extension and development, subject to the necessary planning consents.A welcoming, light-filled entrance hall leads to two spacious opposing reception rooms, a well-appointed kitchen with views over the rear garden and a ground floor WC. The first floor holds four well-proportioned bedrooms, with the principal bedroom benefiting from an en-suite shower room. The three remaining bedrooms are served by a spacious five-piece family bathroom.The property enjoys an established and generous rear garden, commencing with an elevated patio with steps leading down to extensive lawns, bordered by mature trees and shrubs that provide a wonderful sense of privacy. With delightful rural views, the
£ 1,250,000
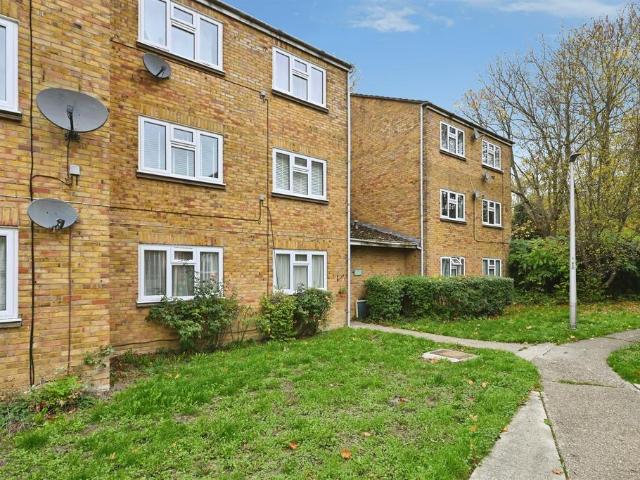
3 Bedroom Detached House
View photo
Villa · for sale
£ 565,000
New
3 Bedroom Detached House
CM21
· 3 Bedrooms · Villa
· Equipped kitchen · Powder room
CM21 · 3 Bedrooms · Villa · Equipped kitchen · Powder room
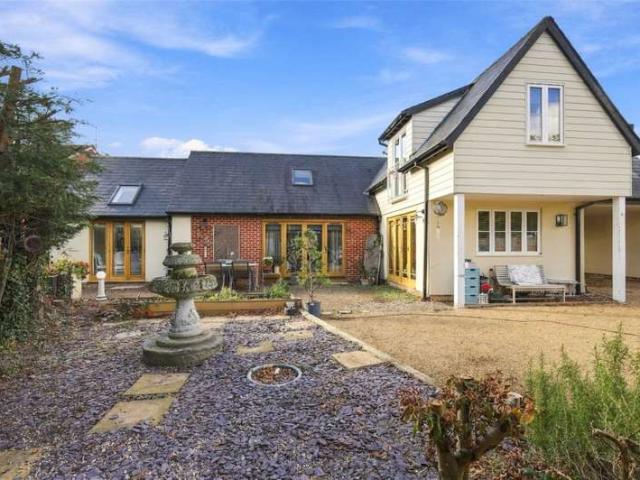
A stylish and highly individual detached home, occupying a tucked away location just off Frambury Lane and within a convenient distance of Newports main centre and mainline railway station. The property was constructed by the current owners, creating a property which is unique in many ways and unlike anything else nearby. The front door opens into a semi-vaulted entrance hall, where stairs rise to the first floor, and a ground floor cloakroom sits off to one side. The principal living space combines sitting and dining areas in one large open plan room with features a vaulted ceiling, exposed timbers, overhead skylight windows and bi-folding doors to the rear, all of which draw in good amounts of natural light. The room features attractive wooden flooring and has a wide opening into the kitchen, which also has French doors opening to outside and two overhead skylights. The kitchen itself is well equipped with a range of storage cupboards, complimented by worktops and large peninsula isl
£ 565,000
4 bedroom detached house for sale
View photo
House · for sale
£ 699,950
New
4 bedroom detached house for sale
CM21
· 4 Bedrooms · House
· Garden · Equipped kitchen
CM21 · 4 Bedrooms · House · Garden · Equipped kitchen
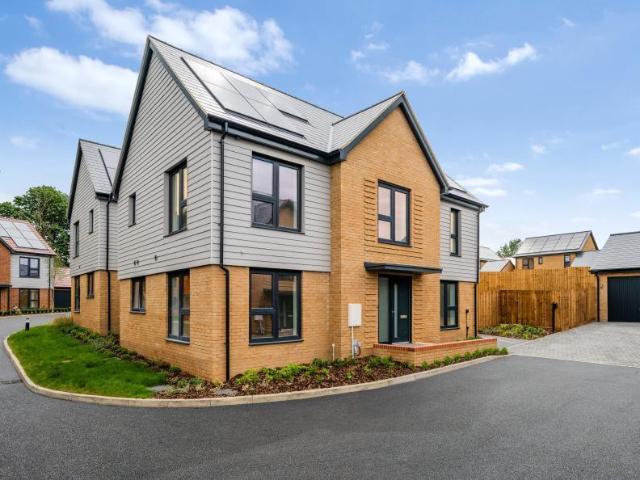
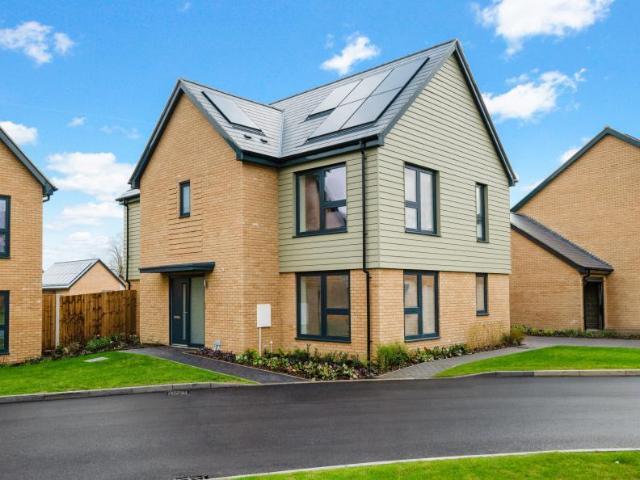
The Aubrey, Number 78Hollymead Square, NewportThe Aubrey is a spacious four-bedroom detached home designed for modern family living, featuring a bright dual-aspect open-plan kitchen/dining area, separate living room, and dedicated study. Set within a development where 70% of homes have already been sold, it offers energy-efficient technology, zero home energy bills guaranteed for at least five years*, and excellent transport links, combining comfort, sustainability, and convenience in the sought-after village of Newport.Property Highlights:Homes over 70% soldA bright, dual-aspect open-plan kitchen and dining space with integrated appliances and a breakfast bar, ideal for modern living.Separate living room with french doors opening to the garden, perfect for entertaining, relaxing, or enjoying indoor-outdoor living.Additional study/snug, ideal for home working, reading, or a cozy retreat away from the main living areas.Eco-friendly air source heating system provides sustainable, energy-
£ 699,950
6 Bedroom Semi Detached House
View photo
Villa · for sale
£ 350,000
6 Bedroom Semi Detached House
CM21
· 6 Bedrooms · Villa
· Equipped kitchen
CM21 · 6 Bedrooms · Villa · Equipped kitchen
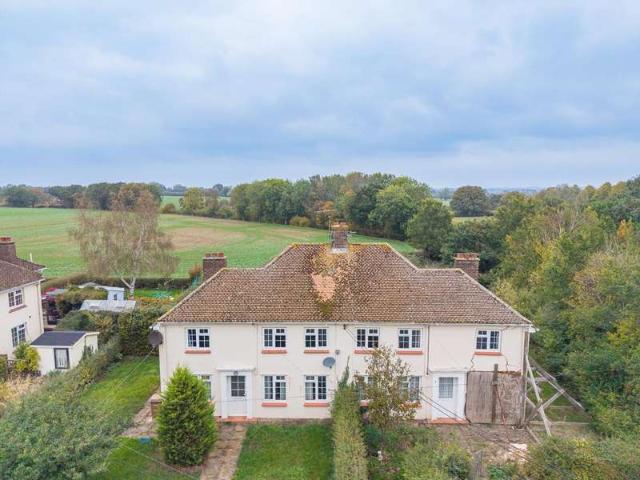
Development Opportunity*Structural Issues* Ideally positioned off a quiet private lane, this pair of three bedroom semi-detached family homes benefits from planning permission for demolition and the construction of two replacement semi-detached homes, each offering approximately 1,335 sq. ft of accommodation. The properties enjoy attractive countryside views and are situated in the peaceful hamlet of North End, with excellent transport links to Chelmsford and Great Dunmow. This presents a fantastic opportunity to acquire an excellent development site with planning permission in place. To view the full planning permission, please visit the Uttlesford District Council website and use planning reference UTT/24/2614/FUL. Current Property Accommodation With Measurements 1 Lawn Hall CottagesEntrance HallLiving Room 3.81m x 2.69m (12'5 x 8'9 )Dining Room 4.04m x 3.62m (13'3 x 11'10 )Kitchen 3.67m x 2.44m (12'0 x 8'0 )Rear LobbyUtility CloakroomFirst Floor LandingBedroom One 3.9m x 3.62m (12'9
£ 350,000
4 bedroom detached house for sale
View photo
House · for sale
£ 265,000
New
4 bedroom detached house for sale
CM21
· 4 Bedrooms · 1 Bath · House
CM21 · 4 Bedrooms · 1 Bath · House
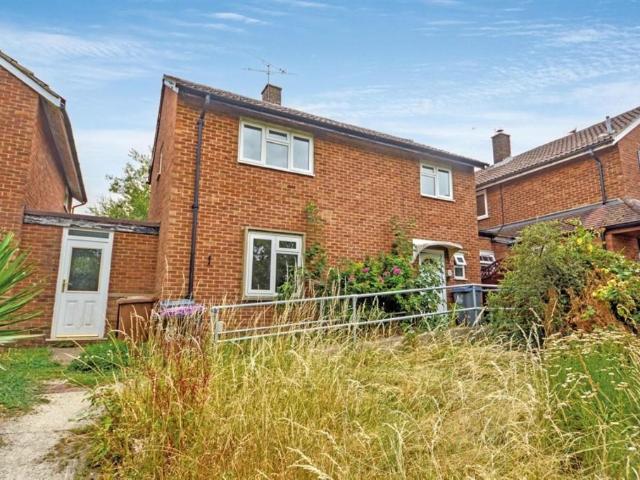
SUMMARYAUCTION SALE 15 December 2026 - Freehold two floor link detached house requiring modernisation, Full vacant possessionDESCRIPTIONFreehold two floor link detached house requiring modernisation, Full vacant possession 3D Tour: Click HereLocation:The property is situated on Hockerill which is located off Station Road via Rectory Lane within the village of Watton-at-Stone. Public transport links include Watton-at-Stone Mainline Rail Station together with a network of local bus services serving the surrounding vicinity. Rail services provide connections to Hertford, Stevenage, Cambridge and London via connecting services. Road links include the A602 and A1(M), providing access to Hertford, Stevenage, Welwyn Garden City and the wider motorway network. Shopping amenities can be found locally within Watton-at-Stone Village Centre, with an extensive range of shops, bars and restaurants being found in Hertford Town Centre. Recreational pursuits can be found locally at the open spaces of W
£ 265,000
2 bed flat for sale
2 pictures
Flat · for sale
£ 315,000
New
2 bed flat for sale
CM21
· 2 Bedrooms · Flat
· Balcony · Equipped kitchen · Parking
CM21 · 2 Bedrooms · Flat · Balcony · Equipped kitchen · Parking
The accommodation comprises a welcoming entrance hallway with built-in storage and a utility cupboard, leading into a bright and spacious open-plan living and dining area. Sliding doors open onto the impressive balcony, flooding the living space with natural light throughout the day. The contemporary kitchen is fitted with stylish soft grey units and a range of integrated appliances. Both bedrooms are well-proportioned doubles, offering ample space for freestanding furniture. The modern bathroom is fitted with a white suite comprising a panel-enclosed bath with an overhead shower. Other benefits include a generous south-facing private balcony measuring approximately 20 feet. Externally, the property benefits from one allocated parking space within a private residents' car park, with additional on-street parking available nearby. Residents also have access to secure cycle storage. The development itself is exceptionally well maintained and features modern, contemporary design throughout
£ 315,000
2 bedroom maisonette for sale
View photo
Flat · for sale
£ 275,000
New
2 bedroom maisonette for sale
CM21
· 2 Bedrooms · 1 Bath · Flat
· Garden · Parking · Equipped kitchen · Heating
CM21 · 2 Bedrooms · 1 Bath · Flat · Garden · Parking · Equipped kitchen · Heating
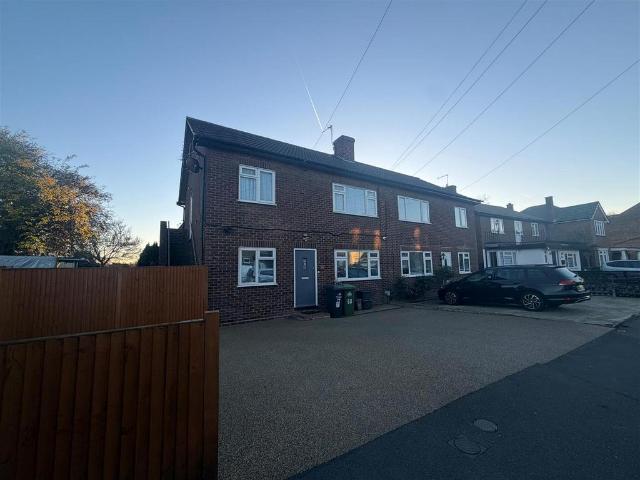
Lanes are pleased to offer this two bedroom first floor maisonette. The property benefits from a rear garden, own entrance, double glazing and gas central heating. Offer chain freeThis property has no off street parking. Only on road parking. The front garden is for the ground floor neighbours sole use.Door To - Hallway - Kitchen - 2.87m x 2.59m (9'5 x 8'6) - Lounge - 3.71m x 3.58m (12'2 x 11'9) - into alcoveBedroom - 3.38m x 3.66m (11'1 x 12'0) - into fitted wardrobeBedroom - 2.64m x 2.64m (8'8 x 8'8) - Bathroom - Rear Garden - Reference - CH6712/PL/13112026 - Cheshunt Estate Agent
£ 275,000
4 bedroom semi detached house for sale
View photo
House · for sale
£ 595,000
New
4 bedroom semi detached house for sale
CM21
· 4 Bedrooms · 2 Baths · House
· Garden · Equipped kitchen · Powder room
CM21 · 4 Bedrooms · 2 Baths · House · Garden · Equipped kitchen · Powder room
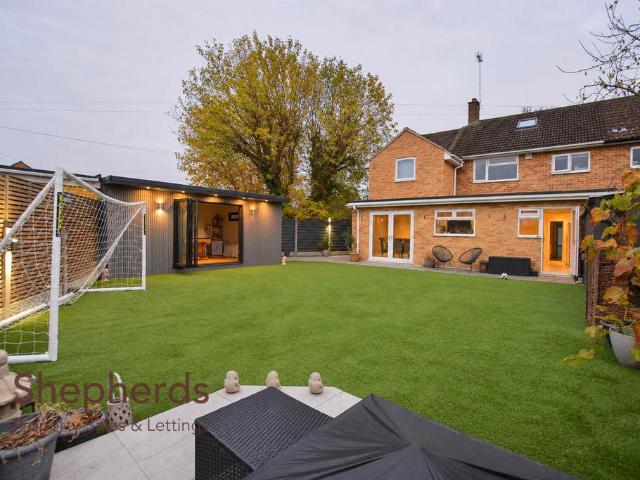
Shepherds Estate Agents are pleased to offer to the market this substantially extended four-bedroom family home, offering generous and versatile accommodation and presenting an excellent opportunity for larger families or those seeking flexible living arrangements.The ground floor comprises a spacious living room with bay window, an impressive open-plan kitchen, dining and family room overlooking the rear garden, a cloakroom and separate shower room. There is also an additional office which benefits from its own side entrance and separate garden area, providing excellent potential for independent living. A particularly interesting feature of the property is the first-floor layout, with two bedrooms and a family bathroom accessed via the main house, whilst the remaining two bedrooms are accessed via a separate staircase on the other side of the property. The main house also benefits from a further loft room on the second floor. Externally, the property offers a generous rear garden with
£ 595,000
2 Bedroom Flat
View photo
Flat · for sale
£ 315,000
New
2 Bedroom Flat
CM21
· 2 Bedrooms · Flat
· Balcony · Equipped kitchen · Parking
CM21 · 2 Bedrooms · Flat · Balcony · Equipped kitchen · Parking
The accommodation comprises a welcoming entrance hallway with built-in storage and a utility cupboard, leading into a bright and spacious open-plan living and dining area. Sliding doors open onto the impressive balcony, flooding the living space with natural light throughout the day. The contemporary kitchen is fitted with stylish soft grey units and a range of integrated appliances.Both bedrooms are well-proportioned doubles, offering ample space for freestanding furniture. The modern bathroom is fitted with a white suite comprising a panel-enclosed bath with an overhead shower.Other benefits include a generous south-facing private balcony measuring approximately 20 feet. Externally, the property benefits from one allocated parking space within a private residents' car park, with additional on-street parking available nearby. Residents also have access to secure cycle storage. The development itself is exceptionally well maintained and features modern, contemporary design throughout
£ 315,000
4 bedroom detached house for sale
View photo
House · for sale
£ 739,950
New
4 bedroom detached house for sale
CM21
· 4 Bedrooms · House
· Garden · Equipped kitchen · Parking
CM21 · 4 Bedrooms · House · Garden · Equipped kitchen · Parking
The Linnets, Number 54Hollymead Square, NewportReady to move into, The Linnets is a spacious detached four-bedroom family home featuring a dual-aspect living room, open-plan kitchen/dining area, and a principal bedroom with stylish en-suite and fitted wardrobes. Enjoy a generous garden, garage and driveway with EV charging, and eco-friendly living with zero home energy bills for at least five years. Recognised with Gold for Best Sustainable Development at the 2025 WhatHouse? Awards, it combines modern comfort, sustainability, and excellent village connections.Property Highlights:The dual-aspect, open-plan kitchen and dining area with a breakfast bar features French patio doors that lead to the gardenSpacious open-plan kitchen/dining space with integrated kitchen appliances A separate living room offers additional space for all the familyAmple storage throughoutDual-aspect principal bedroom with fitted wardrobe and en-suite Dual-aspect windows to bedroom twoLive in comfort with zero hom
£ 739,950
2 bedroom apartment for sale
View photo
Flat · for sale
£ 899,950
New
2 bedroom apartment for sale
CM21
· 2 Bedrooms · 2 Baths · Flat
· Lift · Cellar · Powder room
CM21 · 2 Bedrooms · 2 Baths · Flat · Lift · Cellar · Powder room
The Rest of Your Life Deserves to Be the Best of Your Life.”An exceptional 2/3-bedroom Palatial apartment offering grandeur, elegance and an enviable lifestyle. Magnificent high ceilings, abundant natural light and beautifully proportioned rooms create a wonderful sense of space throughout, accessed by a Baronial Staircase and Lift.Set within over 10 acres of established communal parkland, this outstanding residence benefits from a share of freehold, offering a rare opportunity to enjoy a more independent and fulfilling lifestyle.Accommodation Comprises:Magnificent Drawing Room Separate Dining RoomBreakfast RoomFitted KitchenImpressive Principal Bedroom with En-Suite BathroomSecond Double Bedroom with En-Suite FacilitiesGenerous First-Floor Study / Potential Third BedroomGuest Cloakroom / WCEntrance Hall and StaircasePrivate South-Facing BalconyBasement StorageGarageElevator Share of Freehold Approximately 2,677 sq. ft. in total, including basement and first-floor accommodation, with a
£ 899,950
1 bedroom flat for sale
View photo
Flat · for sale
£ 185,000
New
1 bedroom flat for sale
CM21
· 1 Bedroom · 1 Bath · Flat
· Equipped kitchen · Parking
CM21 · 1 Bedroom · 1 Bath · Flat · Equipped kitchen · Parking
Kings Group are delighted to present this CHAIN FREE, ONE BEDROOM APARTMENT FOR SALE.Step inside this well-presented one-bedroom flat, offered with a long lease of 105 years and the benefit of residential parking.The property boasts a bright open-plan living room and kitchen, creating a modern and versatile space for relaxing, dining, and entertaining. The kitchen is neatly fitted, offering ample storage and workspace while keeping you connected to the main living area. The property features a generously sized double bedroom, providing plenty of space for furnishings and comfort. Completing the home is a well-appointed family bathroom, finished with a clean, practical layout.Situated in a residential setting, this flat is ideal for first-time buyers, downsizes, or investors seeking a ready-to-move-in property with excellent convenience.Location - White Hart Court is surrounded by everything a home owner needs in a new home. Ranging from local high street shops, popular restaurants, Tes
£ 185,000
4 bedroom detached house for sale
View photo
House · for sale
£ 695,000
New
4 bedroom detached house for sale
CM21
· 4 Bedrooms · 2 Baths · House
· Garden · Equipped kitchen · Parking
CM21 · 4 Bedrooms · 2 Baths · House · Garden · Equipped kitchen · Parking
DETACHED FAMILY HOUSE CHAIN FREE* Situated in the popular ADAMSFIELD DEVELOPMENT in WEST CHESHUNT a spacious EXTENDED FOUR BEDROOM home offering versatile accommodation. The property benefits from LARGE LOUNGE LEADING TO DINING ROOM, study, spacious 20' KITCHEN/BREAKFAST ROOM, gas radiator heating, family bathroom and ground floor SHOWER ROOM/CLOAKS, driveway parking for SEVERAL CARS and a WEST FACING GARDEN. The area is well served by good local schools and shopping facilities at BROOKFIELD RETAIL PARK.Council Tax Band: FTenure: Freehold
£ 695,000
4 bed house for sale
2 pictures
House · for sale
£ 1,350,000
New
4 bed house for sale
CM21
· 4 Bedrooms · House
· Equipped kitchen · Parking · Powder room
CM21 · 4 Bedrooms · House · Equipped kitchen · Parking · Powder room
An extremely well-presented 4 bedroom detached family home, discreetly tucked away at the end of one of Cuffleys most sought-after roads, offering approximately 2,300 sq ft of versatile and well-proportioned accommodation arranged over two floors, complemented by a garage and a generous gravel driveway providing parking for several vehicles. The property offers an ideal blend of space, comfort and practicality, with bright and spacious interiors perfectly suited to modern family living. The ground floor comprises an inviting main living room, an ideal study for home working and a separate lounge leading into a impressive dual-aspect kitchen/breakfast room. A separate utility room and downstairs cloakroom add further convenience. To the first floor, the property offers four well-proportioned bedrooms, including two bedrooms benefiting from en-suite facilities and dedicated dressing areas, creating excellent private spaces for family members or guests. A further family bathroom serves th
£ 1,350,000
3 bedroom semi detached house for sale
View photo
House · for sale
£ 450,000
New
3 bedroom semi detached house for sale
CM21
· 3 Bedrooms · 1 Bath · House
CM21 · 3 Bedrooms · 1 Bath · House
Situated on Vian Avenue, this attractive three-bedroom semi-detached family home sits in a well-established residential area, offering a convenient balance of quiet suburban living and excellent transport links. The property is well placed for access to a wide range of local amenities, making it an appealing choice for families, commuters and those looking for easy access to both Enfield and surrounding areas.For commuters, Enfield Lock Station and Waltham Cross Station are both approximately half a mile away, providing regular rail services towards London and Hertfordshire, while Turkey Street Station is also within easy reach. The area is served by a comprehensive network of local bus routes, including the 121, 191, 217, 307, 313, 317 and 491, providing convenient connections towards Enfield Town, Waltham Cross, Edmonton Green, Turnpike Lane, Barnet and Chingford.Road connections are equally convenient, with Hertford Road, Mollison Avenue and the A10 Great Cambridge Road all readily
£ 450,000
3 Bedroom Bungalow
View photo
Bungalow · for sale
£ 850,000
New
3 Bedroom Bungalow
CM21
· 3 Bedrooms · Bungalow
· Garden · Equipped kitchen · Parking · Powder room · Concierge
CM21 · 3 Bedrooms · Bungalow · Garden · Equipped kitchen · Parking · Powder room · Concierge
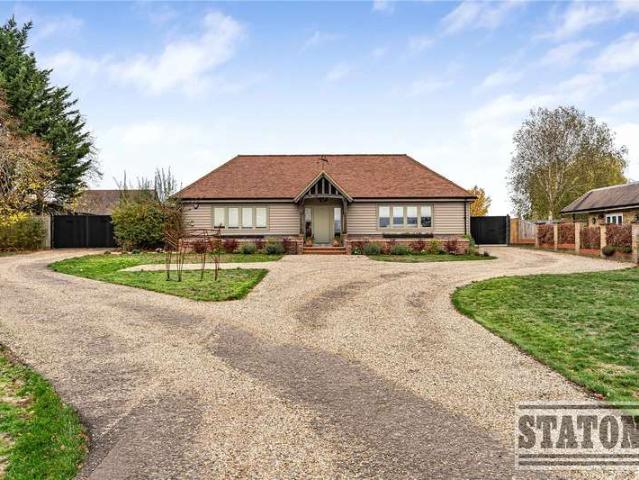
This recently totally refurbished three-bedroom link-detached bungalow occupies a generous plot in this popular Datchworth location. The extended property has been significantly improved by the current owners to create an impressive and particularly versatile home, extending to approximately 1720 sq ft including the garage.A welcoming entrance hall provides access to the cloakroom, and to the principal rooms. At the heart of the property is the superb kitchen/ dining room, measuring approximately 1892 x 161, which has been fitted with an extensive range of contemporary units and integrated appliances. This is a wonderfully sociable space, with bi folding doors, opening directly onto the rear terrace and garden. There is a generously proportioned utility room adjacent. The sitting room is another particular feature of the property, opening into an additional reception area overlooking the garden. A wood-burning stove provides an attractive focal point, with further patio doors giving di
£ 850,000
4 bedroom detached house for sale
View photo
House · for sale
£ 600,000
New
4 bedroom detached house for sale
CM21
· 4 Bedrooms · 3 Baths · House
· Garden · Equipped kitchen · Parking · Powder room
CM21 · 4 Bedrooms · 3 Baths · House · Garden · Equipped kitchen · Parking · Powder room
Occupying an enviable position within the highly sought after Flitch Green development, this substantial four bedroom detached residence offers an abundance of space and versatile accommodation, making it an ideal choice for family living. Boasting an impressive triple garage with workshop and extensive driveway providing ample off road parking, the property offers generously proportioned accommodation arranged over two floors. The ground floor comprises a spacious entrance hall, lounge, separate playroom and dedicated home office. At the heart of the home is a large kitchen/dining/family room, providing an excellent space for everyday family life and entertaining. Further accommodation includes a separate utility room and cloakroom. The first floor features four generously sized double bedrooms, two of which benefit from en-suite facilities, together with a family bathroom and separate dressing room. Externally, the property further benefits from a secluded rear garden, providing a pr
£ 600,000
2 bedroom apartment for sale
View photo
Flat · for sale
£ 240,000
New
2 bedroom apartment for sale
CM21
· 2 Bedrooms · 1 Bath · Flat
· Equipped kitchen · Concierge
CM21 · 2 Bedrooms · 1 Bath · Flat · Equipped kitchen · Concierge
2 Bedroom Flat | Ambient House, Enfield, EN3 6FH - Leasehold.Harris Brown is delighted to present this well-proportioned 2-bedroom flat situated on the second floor of a purpose-built development in Enfield.Property Features:•Open-plan kitchen and reception area•Full bathroom•Two double bedrooms•Total floor area: 61 sqmLocal Amenities & Schools:•Less than a minute’s walk to Keys Meadow Primary School•Nearby institutions include Oasis Academy Enfield, Enfield College, and other well-rated schools•Close to local shops, green spaces, and daily conveniencesTransport & Connectivity:•Great transport links via Enfield Lock Station and Turkey Street Station (National Rail)•Easy access to A10, M25, and multiple bus routesAdditional Information:•EPC Rating: D•Council Tax Band: DProfessional Photos Coming Soon! Contact us now to arrange a viewing!
£ 240,000
1 bedroom ground flat for sale
View photo
Flat · for sale
£ 178,000
New
1 bedroom ground flat for sale
CM21
· 1 Bedroom · 1 Bath · Flat
· Equipped kitchen
CM21 · 1 Bedroom · 1 Bath · Flat · Equipped kitchen
SUMMARYOffered for sale with no onward chain, this well-presented one bedroom ground floor flat is situated in the popular Wissants development, providing an excellent opportunity for first-time buyers, investors, or those looking to downsize.DESCRIPTIONOffered for sale with no onward chain, this well-presented one bedroom ground floor flat is situated in the popular Wissants development, providing an excellent opportunity for first-time buyers, investors, or those looking to downsize.The accommodation comprises a spacious lounge/diner, a fitted kitchen, a generous double bedroom, and a bathroom suite. The property benefits from ground floor convenience, ample storage space, and double glazing throughout.Ideally located close to local shops, schools, and everyday amenities, the property also offers excellent transport links, with easy access to Harlow Town Centre, Princess Alexandra Hospital, and mainline railway stations providing direct services into London.The property is offered ch
£ 178,000

Get email alerts

Don't miss out: be the first to know about new properties

The alert was correctly created

On subscribing you accept the conditions of use and the privacy policy
Alert
Receive new ads in your inbox
Save this search
Receive alerts for new listings

We'll send you an email when we have new properties for: "Properties for sale in CM21"

The alert was correctly created

High Wych Sawbridgeworth
Sheering Mill Lane CM21 Sawbridgeworth
Get email alerts and be the first to see new listings
Required field
On subscribing I accept the terms of the privacy policy
Perfect! You'll soon start receiving new listings via email
Alert
Receive an email when we have new ads for Properties for sale in CM21
Save this search
Filters

Bedrooms

Size (sq.ft)

sq.ft
sq.ft

Price

£
£

Property type

Bathrooms

Clear all filters
Receive notifications when new entries are published.