View photo
House
·
for sale
£ 550,000
3 bedroom detached house for sale
Coln St Aldwyns Cirencester
· 3 Bedrooms · 2 Baths · House
· Garden · Equipped kitchen · Parking · Powder room
Coln St Aldwyns Cirencester · 3 Bedrooms · 2 Baths · House · Garden · Equipped kitchen · Parking · Powder room
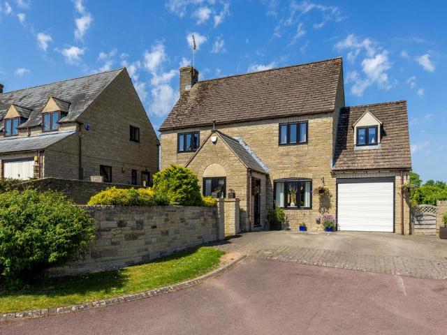
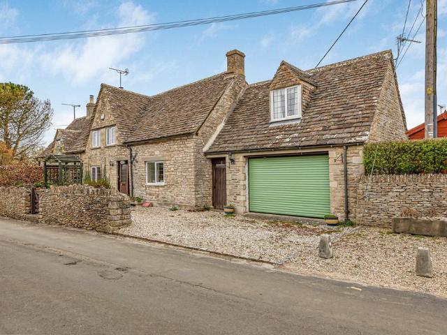
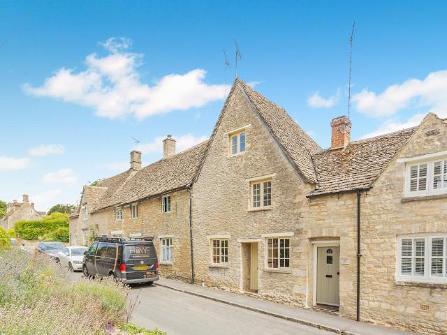
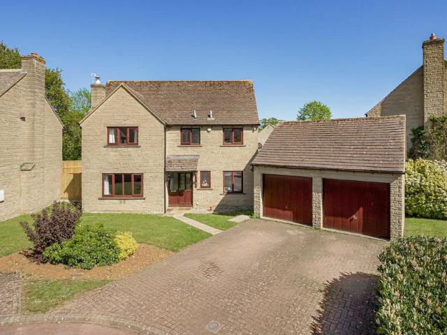
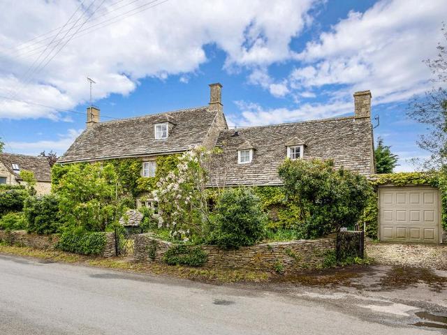
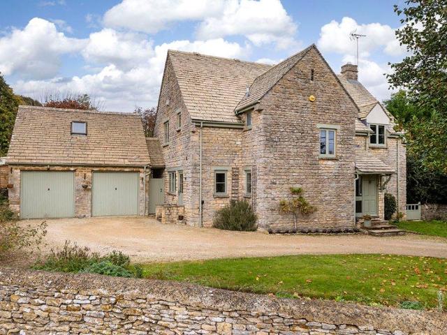
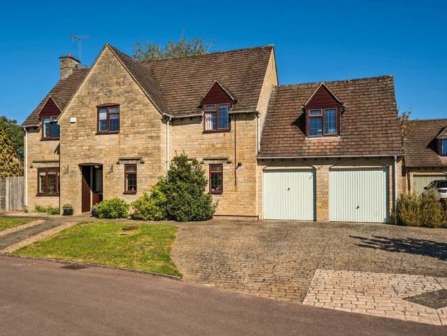
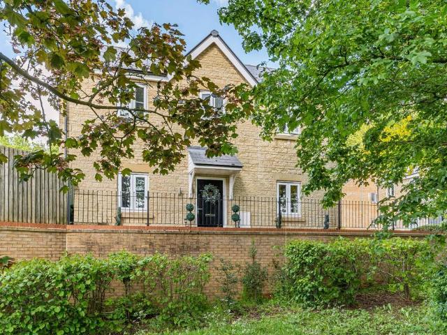
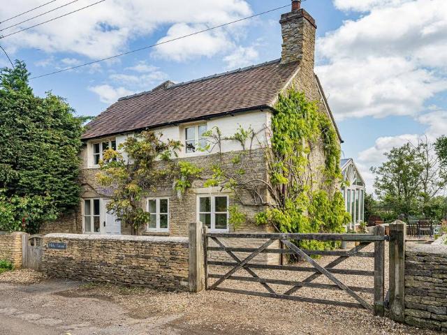
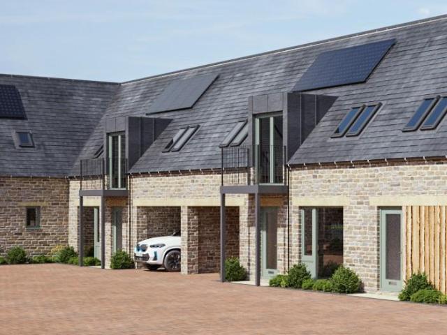
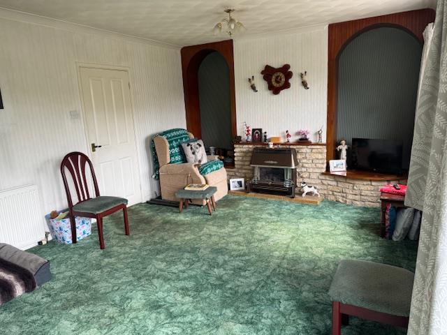
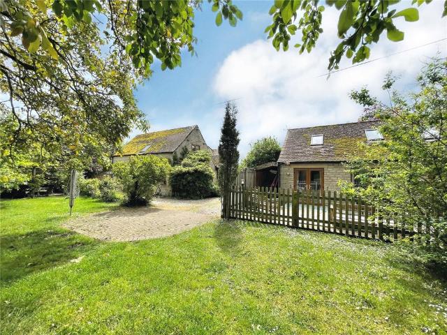
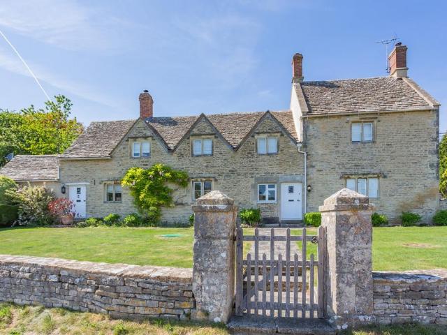
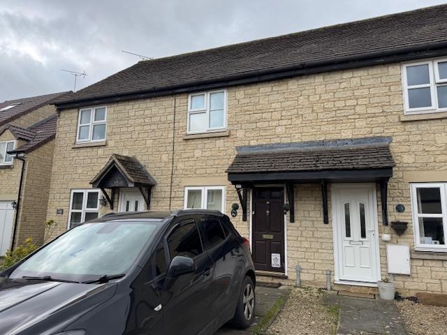
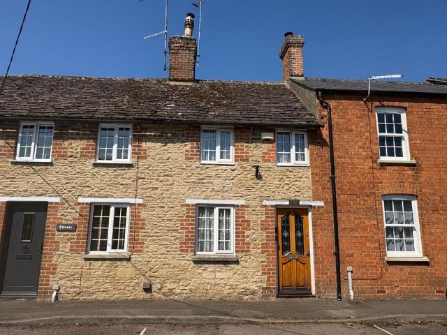
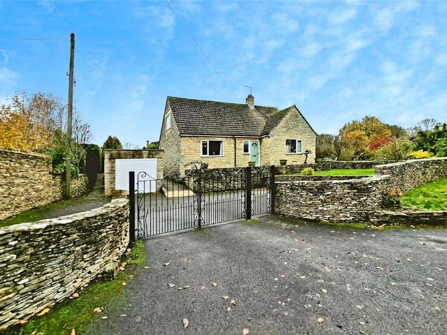
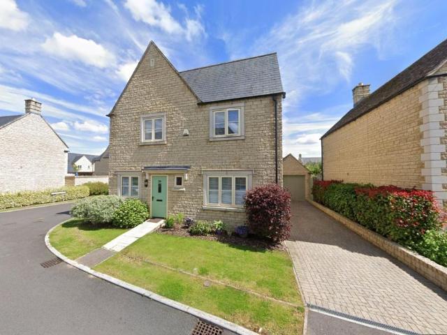
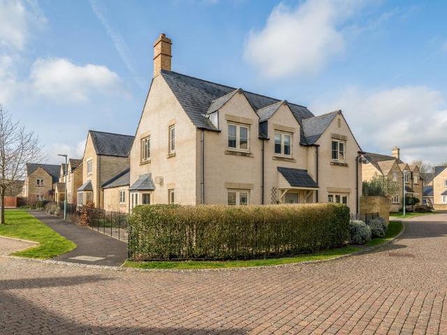
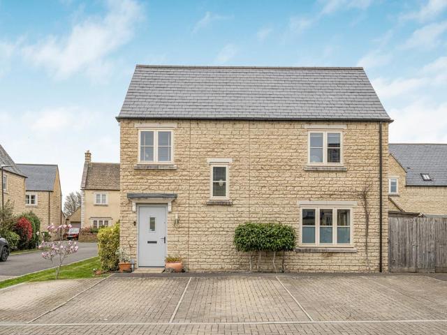
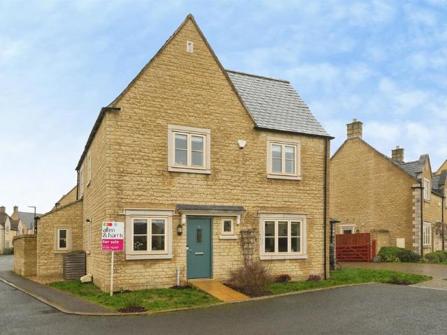
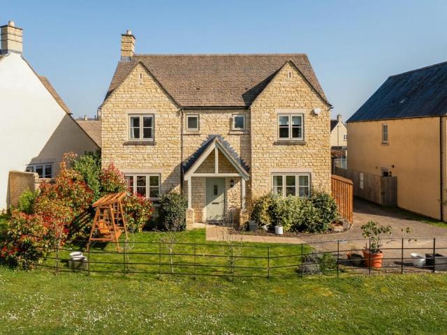
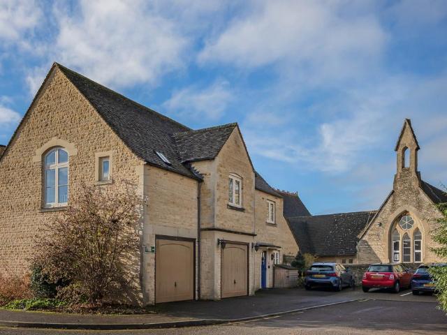
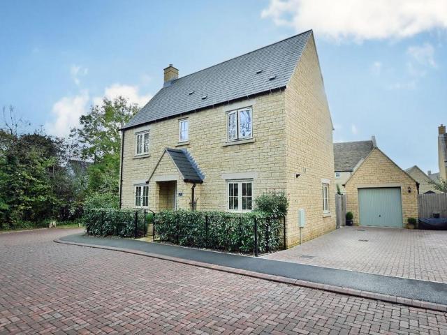
An impressive detached house, built by Cotswold Homes in 2021 and situated along a driveway of just three properties, surrounded on two sides by mature trees and hedgerow on the eastern outskirts of the popular Cotswold market town of Fairford. The main accommodation offers an entrance porch, hall, cloakroom, sitting room, kitchen/dining room with appliances, master bedroom with en suite shower room, two further double bedrooms and a bathroom. Outside are southerly gardens, a garage and driveway parking for four cars.Additional Information:Council Tax Band- DEPC Rating- BFreeholdEntrance Porch - Outside light. Entrance door with obscure glazed panel.Entrance Hall - Staircase to first floor. Wood effect flooring. Radiator. Telephone point. Built in cupboard.Cloakroom - Suite comprising of a low level WC and wall mounted wash basin. Tiled splashback. Radiator. Wood effect flooring.Sitting Room - 5.72m x 3.56m (18'9 x 11'8) - French doors and sidescreens to garden. Windows to front and si
An impressive detached house, built by Cotswold Homes in 2021 and situated along a driveway of just three properties, surrounded on two sides by mature trees and hedgerow on the eastern outskirts of the popular Cotswold market town of Fairford. The main accommodation offers an entrance porch, hall, cloakroom, sitting room, kitchen/dining room with appliances, master bedroom with en suite shower room, two further double bedrooms and a bathroom. Outside are southerly gardens, a garage and driveway parking for four cars.Additional Information:Council Tax Band- DEPC Rating- BFreeholdEntrance Porch - Outside light. Entrance door with obscure glazed panel.Entrance Hall - Staircase to first floor. Wood effect flooring. Radiator. Telephone point. Built in cupboard.Cloakroom - Suite comprising of a low level WC and wall mounted wash basin. Tiled splashback. Radiator. Wood effect flooring.Sitting Room - 5.72m x 3.56m (18'9 x 11'8) - French doors and sidescreens to garden. Windows to front and si
£ 550,000