1,837 houses for sale in Connaught Road GU51 Fleet

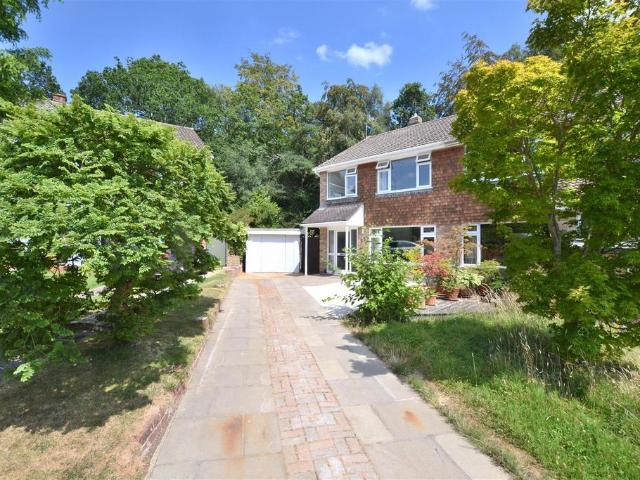
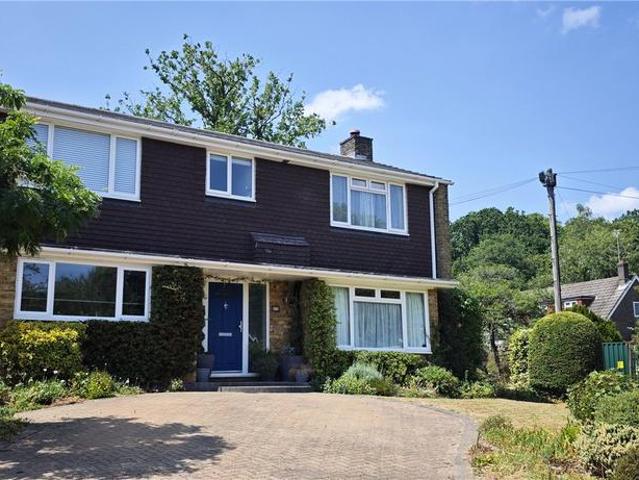
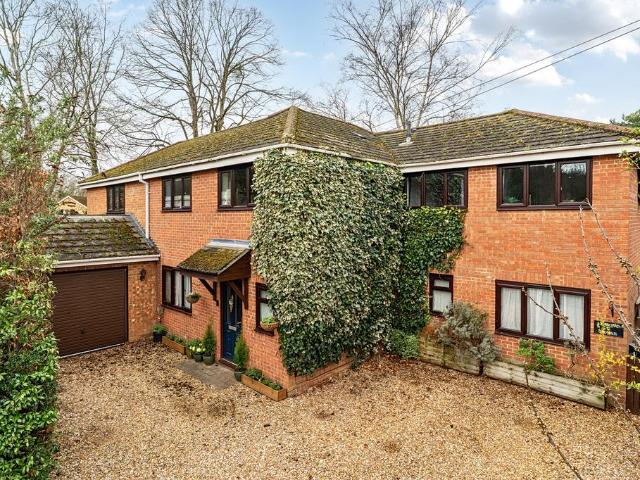
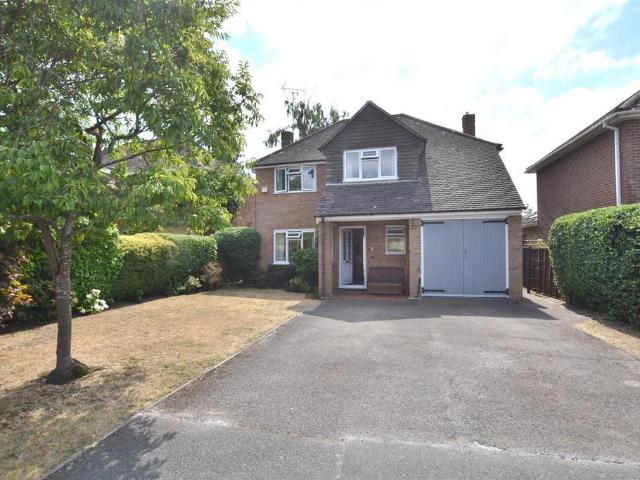
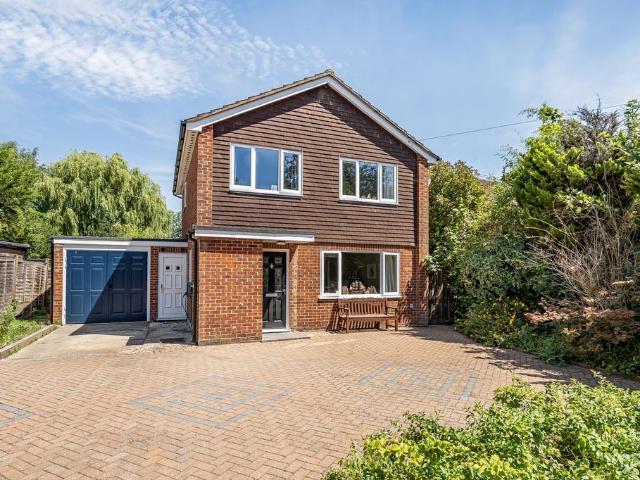
4 bedroom detached house for sale
View photo
House · for sale
£ 750,000
4 bedroom detached house for sale
Connaught Road GU51 Fleet
· 4 Bedrooms · 1 Bath · House
· Equipped kitchen · Powder room
Connaught Road GU51 Fleet · 4 Bedrooms · 1 Bath · House · Equipped kitchen · Powder room
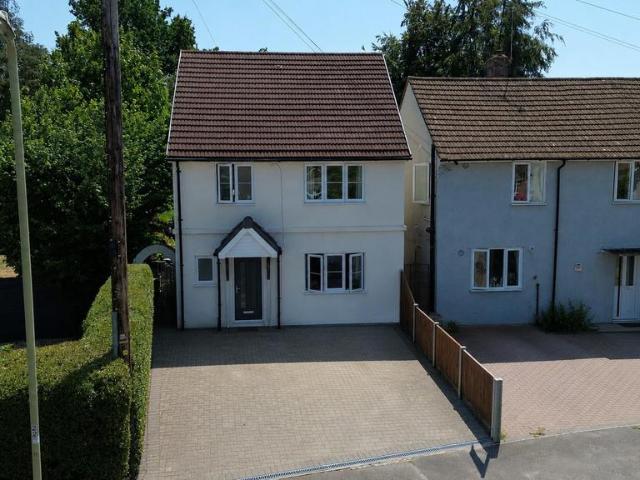
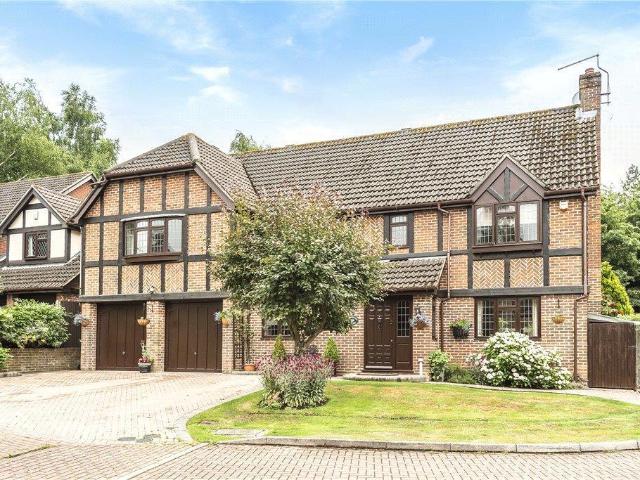
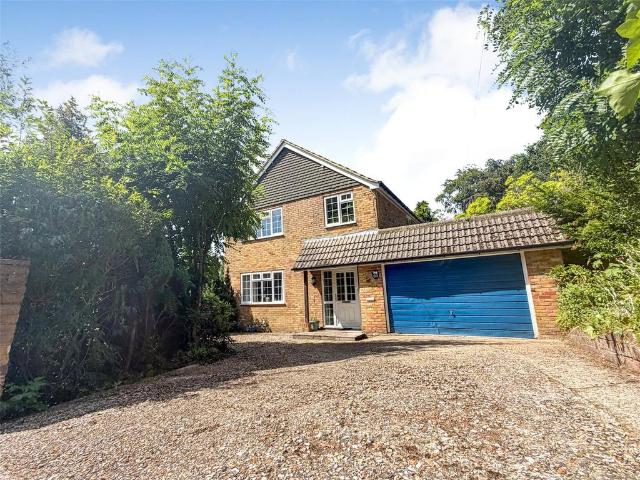
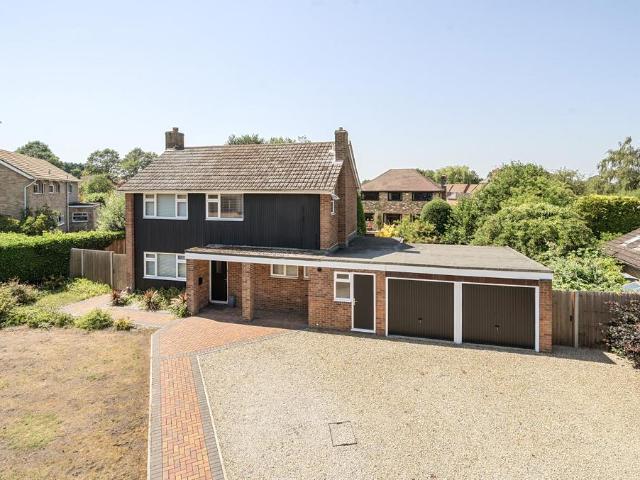
Nestled within the highly sought-after Hollytrees in Church Crookham, Fleet, this well-proportioned four-bedroom detached family home offers an exceptional opportunity for buyers looking to create their ideal home. Having been lovingly maintained and modernised, the property provides generous accommodation throughout while offering excellent scope for further enhancement. Proposed plans are available to significantly increase the overall square footage via a potential double-storey extension, allowing purchasers to tailor the home to their own requirements. Plans are available upon request. The ground floor comprises a welcoming living room, a separate dining room ideal for family meals and entertaining, a fitted kitchen, a convenient ground floor cloakroom, and a useful utility area. Upstairs, the first floor offers four well-sized bedrooms served by a family bathroom. Externally, the property enjoys an impressive frontage with a generous shingled driveway, attractively framed by bloc
£ 750,000
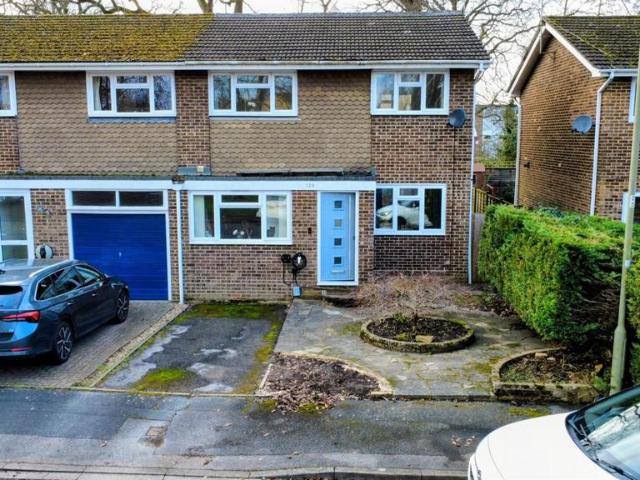
3 bedroom semi detached house for sale
View photo
House · for sale
£ 450,000
3 bedroom semi detached house for sale
Connaught Road GU51 Fleet
· 3 Bedrooms · 1 Bath · House
· Garden · Equipped kitchen · Parking
Connaught Road GU51 Fleet · 3 Bedrooms · 1 Bath · House · Garden · Equipped kitchen · Parking
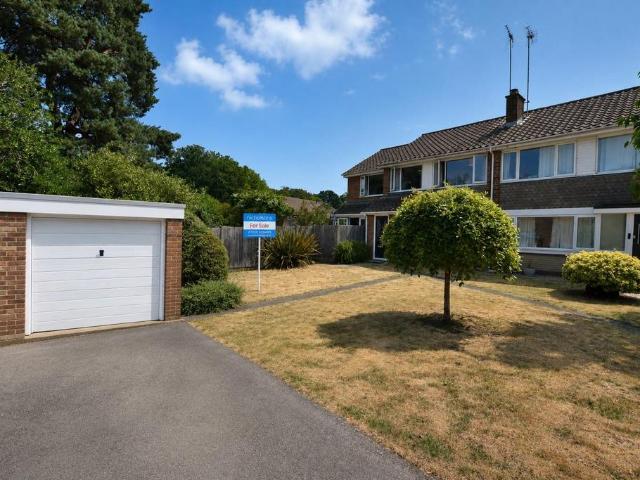
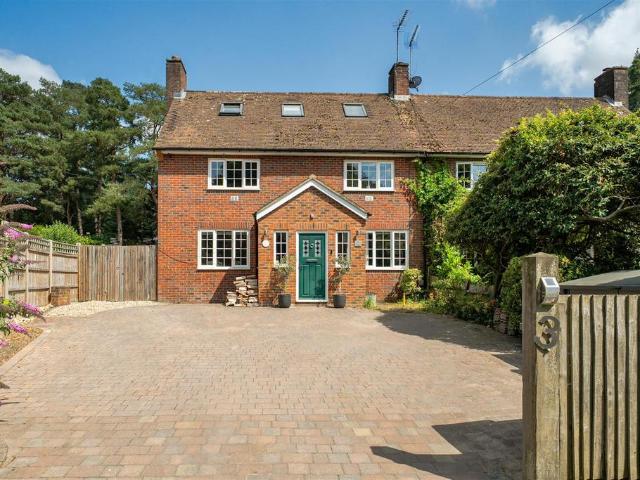
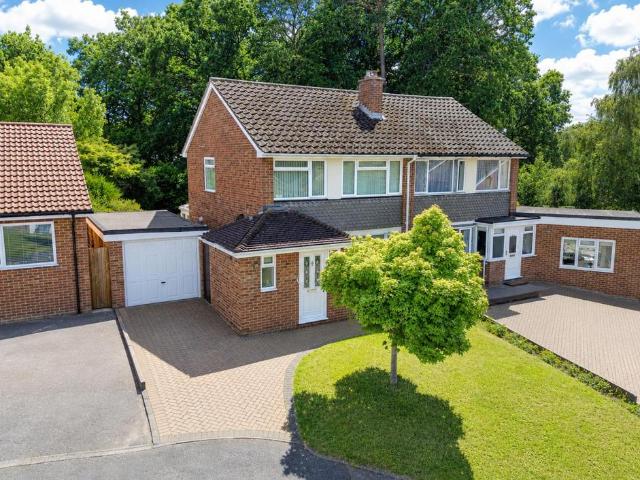
Situated in a quiet cul-de-sac, this well-presented three-bedroom family home offers over 1,050 sq ft of bright, well-planned accommodation. Highlights include a spacious living room, a versatile study, and a generous open-plan kitchen/dining room with separate utility, plus built-in storage to the principal bedroom. With a private, low-maintenance garden backing onto school playing fields, driveway parking and excellent access to highly regarded schools, this is an ideal home for families and first-time buyers alike.Situated in a peaceful cul-de-sac setting, this well-presented three-bedroom family home offers thoughtfully arranged and spacious accommodation extending to approximately 1,053 sq ft, ideal for modern family living.Upon entering, a welcoming entrance hall leads through to a generous living room (12’2” x 15’3”), a bright and comfortable space perfect for relaxing or entertaining. To the front of the property, a versatile study (7’7” x 11’2”) provides the flexibility to be
£ 450,000
4 bedroom semi detached house for sale
View photo
House · for sale
£ 625,000
4 bedroom semi detached house for sale
Connaught Road GU51 Fleet
· 4 Bedrooms · 2 Baths · House
· Garden · Equipped kitchen · Parking
Connaught Road GU51 Fleet · 4 Bedrooms · 2 Baths · House · Garden · Equipped kitchen · Parking
Nicholsons Estate Agents welcome to the market this spacious & extended four bedroom Semi Detached family home situated on a large plot with the potential to extend further STPP. The property offers versatile accommodation throughout, kitchen/utility room overlooking the rear garden, master bedroom with en-suite & dressing room, a further three bedrooms, family bathroom, garage, driveway parking for multiple vehicles and located in a cul-de-sac location in the heart of Church Crookham. The property is also within walking distance to local schools & shops.Front Door To: - Entrance Hall: - 3.21m x 1.41m (10'6 x 4'7) - Living/Dining Room: - 7.64m x 4.11m (25'0 x 13'5) - Kitchen/ Breakfast Room: - 6.04m x 3.00m (19'9 x 9'10) - Family Room: - 5.02m x 3.17m (16'5 x 10'4) - Stairs To: - First Floor - Bedroom One: - 4.39m x 3.17m (14'4 x 10'4) - En-Suite: - 1.97m x 1.86m (6'5 x 6'1) - Bedroom Two: - 34.6m x 2.98m (113'6 x 9'9) - Bedroom Three: - 2.99m x 2.93m (9'9 x 9'7) - Bedroom Four: - 2.52
£ 625,000
3 bedroom end of terrace house for sale
View photo
House · for sale
£ 875,000
Updated
3 bedroom end of terrace house for sale
Connaught Road GU51 Fleet
· 3 Bedrooms · 2 Baths · House
· Parking
Connaught Road GU51 Fleet · 3 Bedrooms · 2 Baths · House · Parking
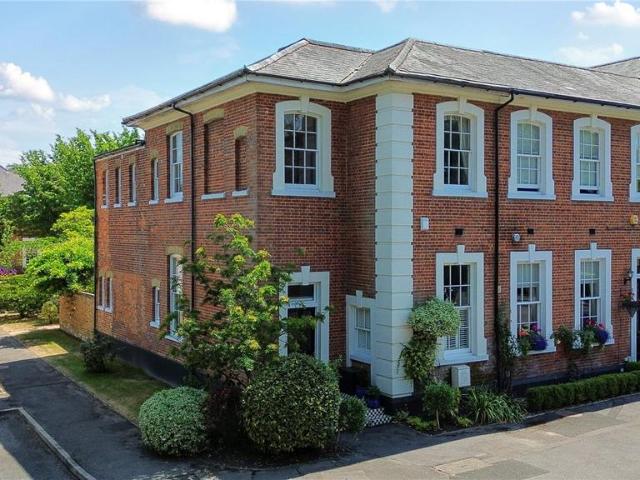
LARGE DOUBLE GARAGE*Standing proudly in a prime semi-rural location, Winchfield Court is an impressive period home offering a wealth of character, generous accommodation and a unique blend of history and modern living. Standing proudly in a prime semi-rural location, Winchfield Court is an impressive period home offering a wealth of character, generous accommodation and a unique blend of history and modern living.Originally forming part of the former Winchfield Hospital, the buildings of Winchfield Court have their origins in the nineteenth-century Hartley Wintney Workhouse. Sympathetically converted into residential homes in 1986, the development retains many of its original architectural features, creating homes full of charm and timeless appeal.Upon entering the property, you are welcomed by a spacious entrance hall that immediately conveys a wonderful sense of light and space. The elegant drawing room is a standout feature, with large windows allowing natural light to flood the roo
£ 875,000
3 bedroom detached house for sale
View photo
House · for sale
£ 475,000
3 bedroom detached house for sale
Connaught Road GU51 Fleet
· 3 Bedrooms · 2 Baths · House
· Garden · Equipped kitchen
Connaught Road GU51 Fleet · 3 Bedrooms · 2 Baths · House · Garden · Equipped kitchen
Selbon Estate Agents are delighted to bring to the market this exceptional three-bedroom detached family home, built by the current owners in 2017 and finished to a high specification throughout. Offering stylish open-plan living, contemporary finishes and a beautifully landscaped rear garden, this wonderful home is ideal for modern family life and entertaining alike.The accommodation begins with a welcoming entrance hall leading through to a bright and spacious living room, enjoying a pleasant front aspect and attractive oak flooring. The true heart of the home is the stunning open-plan kitchen/dining room, where a partly vaulted ceiling creates an impressive sense of space and light. Thoughtfully designed with both family living and entertaining in mind, the kitchen offers an excellent range of units and worktop space, whilst the dining area opens seamlessly onto the rear terrace via bi-fold doors, perfectly blending indoor and outdoor living.To the first floor are three well-proport
£ 475,000
5 bedroom end of terrace house for sale
View photo
House · for sale
£ 475,000
5 bedroom end of terrace house for sale
Connaught Road GU51 Fleet
· 5 Bedrooms · 2 Baths · House
· Equipped kitchen · Parking
Connaught Road GU51 Fleet · 5 Bedrooms · 2 Baths · House · Equipped kitchen · Parking
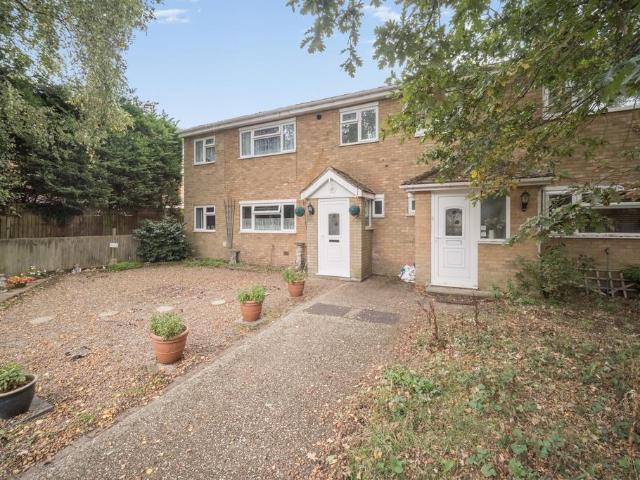
The Property*Please take the 360 tour to appreciate this adaptable 5 Bedroom family home*Offering a generous 1,281 sq. ft. of accommodation, this extended five-bedroom end terrace home presents versatile living space, ideal for those seeking adaptable rooms for home working, play, or hobbies. The property also benefits from a garage located to the rear.The ground floor is arranged to maximise flexibility, beginning with a welcoming entrance hall with a modern fitted kitchen (13’1” x 11’6”) and a shower room. The bright and spacious living room (19’8” x 11’6”) provides an excellent family hub, leads to both a family room and an additional playroom Upstairs, the property features five bedrooms. The main bedroom measures 11’6” x 9’10” and is complemented by four further well-proportioned rooms, providing ample space for family members, guests, or home offices. A well-appointed family bathroom completes the first floor.Externally, the home enjoys the benefits of being set on a corner plot
£ 475,000
3 bedroom semi detached house for sale
View photo
House · for sale
£ 475,000
Updated
3 bedroom semi detached house for sale
Connaught Road GU51 Fleet
· 3 Bedrooms · 1 Bath · House
· Garden · Equipped kitchen · Parking
Connaught Road GU51 Fleet · 3 Bedrooms · 1 Bath · House · Garden · Equipped kitchen · Parking
Nicholsons Estate Agents welcome to the market this most spacious three bedroom semi- detached family home benefiting from re-fitted Kitchen and being pleasantly situated in a cul de sac location on a corner plot with parking to the front leading to garage with good sized rear garden, the property does also back onto The Basingstoke Canal towpath. The property is offered for sale with no onward chain.Canopied Entrance Porch - Entrance Hallway - Living Room - 7.62 x 3.70m (24'11 x 12'1) - Kitchen - 3.52 x 2.62m (11'6 x 8'7) - First Floor - Landing - Bedroom - 3.84 x 3.10m (12'7 x 10'2) - Bedroom - 3.16 x 3.02m (10'4 x 9'10) - Bedroom - 2.86 x 2.58m (9'4 x 8'5) - Wet Room - Outside - Area Of Garden To The Front With Driveway Parking - Garage - Large Corner Plot
£ 475,000
5 bedroom detached house for sale
View photo
House · for sale
£ 1,695,000
5 bedroom detached house for sale
Connaught Road GU51 Fleet
· 5 Bedrooms · 2 Baths · House
· Garden · Concierge
Connaught Road GU51 Fleet · 5 Bedrooms · 2 Baths · House · Garden · Concierge
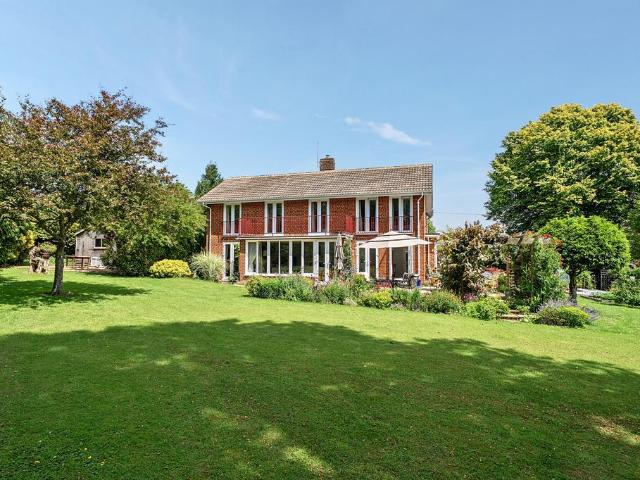
A delightful and spacious 5 bedroom family home with a most pleasant south facing aspect overlooking the mature grounds and gardens. The house boasts some 2400 sq ft of living space with excellent reception rooms and has a lovely bright and easy aspect in all rooms. The property has been enlarged by the present owners and now offers comfortable accommodation over two floors ideal for a growing family and only a short walk from the village centre and school. The present accommodation offers a good degree of flexibility across 2 floors and is nicely presented in contemporary and modern finishes throughout
£ 1,695,000
4 bedroom end of terrace house for sale
View photo
House · for sale
£ 550,000
4 bedroom end of terrace house for sale
Connaught Road GU51 Fleet
· 4 Bedrooms · 3 Baths · House
· Garden · Equipped kitchen · Parking · Powder room
Connaught Road GU51 Fleet · 4 Bedrooms · 3 Baths · House · Garden · Equipped kitchen · Parking · Powder room
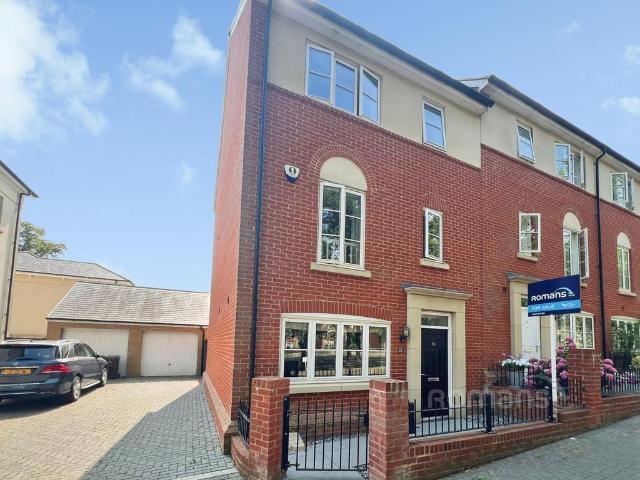
A MUST SEE!*Offered to the market situated on a tree lined avenue in the newly developed Wellesley area, within easy access of major road links, Aldershot centre for health and the town centre. This 4 double bedroom end of terrace town house is offered to the market in show home condition throughout, having been further improved by the current owners and offers versatile living space over three floors.Accommodation of this bright and airy family home comprises; four double bedrooms, two en suites, fitted family bathroom, downstairs cloakroom, kitchen/dining room with integrated appliances and a spacious lounge.Outside there is a low maintenance enclosed rear garden together with a garage and parking. Viewings are highly advised!
£ 550,000
2 bedroom semi detached house for sale
View photo
House · for sale
£ 385,000
2 bedroom semi detached house for sale
Connaught Road GU51 Fleet
· 2 Bedrooms · 2 Baths · House
· Garden · Fireplace · Equipped kitchen · Parking · Concierge
Connaught Road GU51 Fleet · 2 Bedrooms · 2 Baths · House · Garden · Fireplace · Equipped kitchen · Parking · Concierge
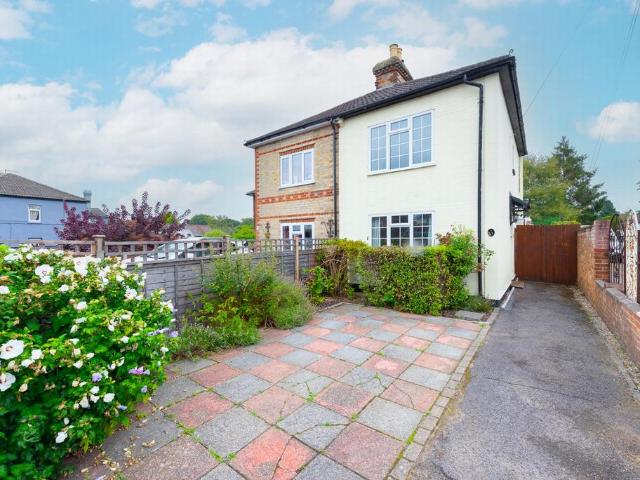
A well-presented two-bedroom semi detached home offering approximately 800 sq ft of accommodation, set back from Mytchett Road with driveway parking, a private rear garden, and a versatile layout that includes two reception rooms, a separate kitchen, utility/conservatory, plus the benefit of both a ground floor bathroom and a first-floor shower room.The ground floor is arranged around two generous reception spaces - a bright front aspect living room and a separate dining room, both featuring characterful fireplace surrounds and offering plenty of flexibility for modern living. To the rear sits the fitted kitchen with good worktop and storage space, leading through to a useful utility/conservatory area with direct access out to the garden - ideal for day-to-day practicality, storage, or a garden room style space.Upstairs, there are two well-proportioned bedrooms, with the principal bedroom particularly spacious. The first floor is complemented by a shower room, providing excellent conve
£ 385,000
5 bedroom detached house for sale
View photo
House · for sale
£ 1,100,000
5 bedroom detached house for sale
Connaught Road GU51 Fleet
· 5 Bedrooms · 3 Baths · House
Connaught Road GU51 Fleet · 5 Bedrooms · 3 Baths · House
Situated within an exclusive development of detached homes, this extended and updated five-bedroom detached residence offers approximately 2,500 sq ft of accommodation, backing onto the common.Location - Backing onto attractive woodland and a nearby conservation area, this home enjoys a peaceful setting while remaining within easy reach of Yateley village centre. A wide range of everyday amenities are close at hand, including a Waitrose supermarket, Boots pharmacy, doctors' surgery, cafés and highly regarded local schools. Yateley is also well connected for commuters, with convenient access to the M3 and M4 motorways, while Fleet and Farnborough railway stations offer regular direct services to London Waterloo. The area is further enhanced by its abundance of green spaces, including Yateley Common and Castle Bottom Nature Reserve, providing excellent opportunities for walking, cycling and outdoor recreation.Description - The accommodation comprises a welcoming entrance hall with a down
£ 1,100,000
3 bedroom terraced house for sale
View photo
House · for sale
£ 435,000
3 bedroom terraced house for sale
Connaught Road GU51 Fleet
· 3 Bedrooms · 2 Baths · House
· Garden · Equipped kitchen · Patio
Connaught Road GU51 Fleet · 3 Bedrooms · 2 Baths · House · Garden · Equipped kitchen · Patio
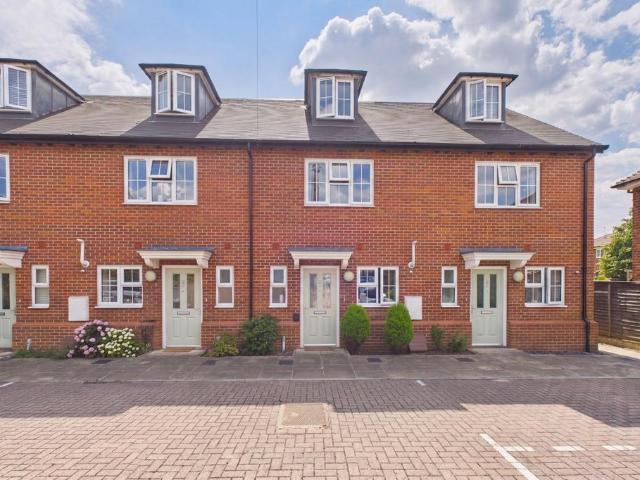
Built approximately eight years ago, this well-presented mid-terrace townhouse is arranged over three spacious floors and offers modern, versatile living throughout.The ground floor comprises a welcoming entrance hall, a convenient WC featuring a recently refitted contemporary wash basin (installed within the last year), and a separate fitted kitchen complete with integrated appliances including a fridge freezer, dishwasher, gas hob, and oven. To the rear, the bright and spacious open-plan living and dining room benefits from French doors opening onto the beautifully landscaped rear garden.The garden was redesigned to a high standard just two years ago and provides an excellent outdoor entertaining space, complete with a stylish porcelain tiled patio. New fence panels were also installed in June 2026, enhancing both the appearance and privacy of the garden.The first floor offers two generous double bedrooms, each with fitted wardrobes, along with a modern Jack and Jill family bathroom
£ 435,000
2 bedroom terraced house for sale
View photo
House · for sale
£ 320,000
2 bedroom terraced house for sale
Connaught Road GU51 Fleet
· 2 Bedrooms · 1 Bath · House
· Garden · Equipped kitchen
Connaught Road GU51 Fleet · 2 Bedrooms · 1 Bath · House · Garden · Equipped kitchen
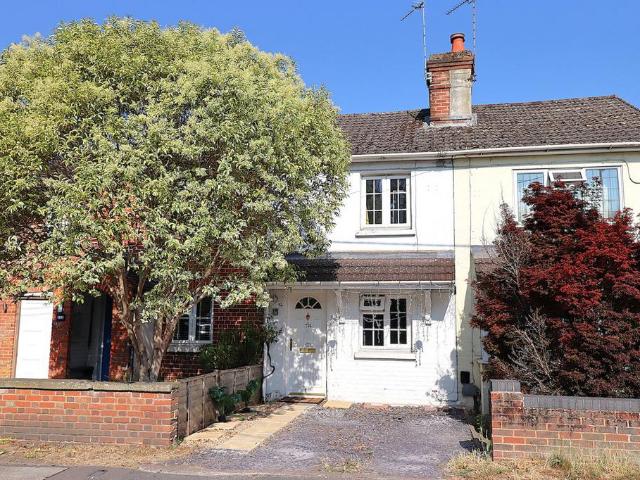
Situated within walking distance of Queen Elizabeth Park, Farnborough Mainline Station and Town Centre is this well presented two bedroom cottage built in 1862 boasting a west facing rear garden extending approximately 70ft. Accommodation comprises living room, inner hallway, kitchen/dining room, bathroom, two bedrooms serviced by a 'Jack and Jill' WC. Features to note include log burning stove and no onward chain. Energy Efficiency Rating 'D'
£ 320,000
4 bedroom detached house for sale
View photo
House · for sale
£ 450,000
4 bedroom detached house for sale
Connaught Road GU51 Fleet
· 4 Bedrooms · 2 Baths · House
· Garden · Equipped kitchen · Concierge
Connaught Road GU51 Fleet · 4 Bedrooms · 2 Baths · House · Garden · Equipped kitchen · Concierge
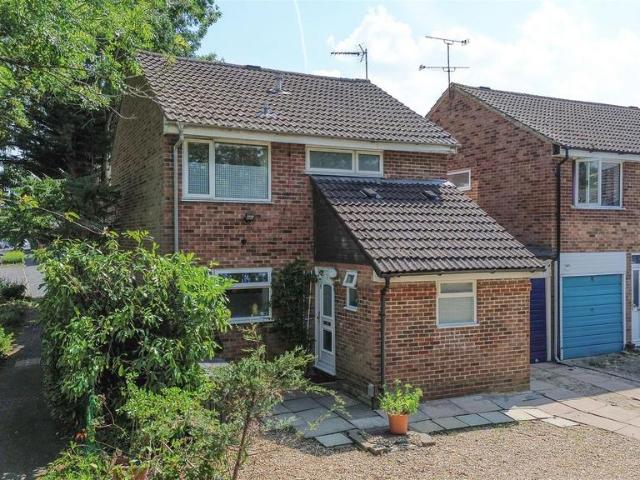
Selbon Estate Agents are delighted to bring to the market this extended three/four bedroom link-detached family home, offered for sale with no onward chain and occupying a sought-after position within the popular Avenue Farm development.Offering over 1,200 sq. ft. of flexible living accommodation, this well presented home is within walking distance of a local Co-op convenience store, South Farnborough Junior School and the open spaces of King George V Playing Fields, making it an ideal choice for families.The property welcomes you with a spacious entrance hall leading to a contemporary kitchen, complete with integrated appliances and space for a breakfast table. Having been thoughtfully extended to both the front and rear, the ground floor offers superb versatility, featuring a generous living room with French doors opening onto the south-facing rear garden, a second reception room which could be utilised as a family room, home office or fourth bedroom, and a ground floor shower room.T
£ 450,000
4 bedroom detached house for sale
View photo
House · for sale
£ 750,000
4 bedroom detached house for sale
Connaught Road GU51 Fleet
· 4 Bedrooms · 2 Baths · House
· Gym · Parking
Connaught Road GU51 Fleet · 4 Bedrooms · 2 Baths · House · Gym · Parking
CHAIN FREE*This four bedroom DETACHED property benefits from a large DRIVEWAY to the front and to the side of the property, GARAGE and Workshop/additional room that can be used as a GYM/PLAYROOM.The home is conveniently located within WALKING DISTANCE to SCHOOLS, SHOPS and NATURE RESERVE.Only a short drive away is Farnham TOWN CENTRE offering, RESTAURANTS, CINEMA, PARKS and a mainline TRAIN STATION to London Waterloo.Viewing is highly recommended!
£ 750,000
6 bedroom house for sale
View photo
House · for sale
£ 795,000
6 bedroom house for sale
Connaught Road GU51 Fleet
· 6 Bedrooms · 2 Baths · House
· Garden · Equipped kitchen · Parking · Powder room · Concierge
Connaught Road GU51 Fleet · 6 Bedrooms · 2 Baths · House · Garden · Equipped kitchen · Parking · Powder room · Concierge
Upon entering, you are welcomed by a central hallway which provides access to the principal reception spaces. The standout feature of the ground floor is the impressive sitting room, a wonderfully proportioned space ideal for both relaxing and entertaining, with doors opening through to the heart of the home — a spacious kitchen/dining room. This sociable area is well-designed for modern family living, offering ample room for dining and everyday use, with direct access to the garden. Additional ground floor accommodation includes a separate snug, perfect as a cosy retreat or playroom, as well as a study/office for home working. A utility room and cloakroom add further practicality, while the integral garage provides useful storage or parking. On the first floor, the property continues to impress with five well-proportioned bedrooms. The principal bedroom benefits from an en-suite shower room, while the remaining bedrooms are served by a family bathroom and a separate shower room. The l
£ 795,000
3 bedroom detached house for sale
View photo
House · for sale
£ 675,000
3 bedroom detached house for sale
Connaught Road GU51 Fleet
· 3 Bedrooms · 2 Baths · House
· Garden · Equipped kitchen · Parking · Powder room
Connaught Road GU51 Fleet · 3 Bedrooms · 2 Baths · House · Garden · Equipped kitchen · Parking · Powder room
Nicholsons Estate Agents are delighted to bring to the market this lovely detached family home ideally located in the heart of the Pondtail Area in Fleet benefiting from a large plot and beautifully maintained rear garden. The property offers 3 bedrooms, family bathroom and shower room on the first floor and on the ground floor there is a cloakroom, spacious living room, conservatory and kitchen. *NO ONWARD CHAIN*Covered Porch, Front Door To: - Entrance Hall - Cloakroom - Living Room - 5.72 x 4.94m (18'9 x 16'2) - Consevatory - 4.26 x 3.38m (13'11 x 11'1) - Kitchen - 3.44 x 3.06m (11'3 x 10'0) - First Floor - Landing - Bedroom - 3.48 x 3.12m (11'5 x 10'2) - Bedroom - 3.92 x 3.12m (12'10 x 10'2) - Bedroom - 3.38 x 2.57m (11'1 x 8'5) - Family Bathroom - Shower Room - Outside - Driveway Parking - Garage - Enclosed Rear Garden
£ 675,000
3 bedroom detached house for sale
View photo
House · for sale
£ 500,000
3 bedroom detached house for sale
Connaught Road GU51 Fleet
· 3 Bedrooms · 1 Bath · House
· Equipped kitchen · Parking · Powder room · Concierge
Connaught Road GU51 Fleet · 3 Bedrooms · 1 Bath · House · Equipped kitchen · Parking · Powder room · Concierge
Located in the popular North Farnborough is this well presented three bedroom detached family home. Walking distance to both Farnborough North & Mainline stations, 0.2 & 0.6 miles respectively the property benefits from two light and well proportioned reception spaces, a cloakroom, 17ft garage, vast parking and potential to extend (stpp). Local amenities, well regarded schools, parks and road links are all easily accessible. Deceptive from the front viewing is highly advised to appreciate the property in full.Upon entering you are greeted by an entrance hall where you will find doors to the main living area, kitchen, cloakroom and stairs to the first floor. The main living area is a light and well proportioned room which offers plenty of space for settees and other furniture. With its large window allowing light to flood in the room also enjoys a green tree lined outlook over Farnborough Hill. Leading off the living area is the dining room. The dining area offers ample space for table
£ 500,000
3 bedroom detached house for sale
View photo
House · for sale
£ 600,000
3 bedroom detached house for sale
Connaught Road GU51 Fleet
· 3 Bedrooms · 1 Bath · House
· Garden · Parking
Connaught Road GU51 Fleet · 3 Bedrooms · 1 Bath · House · Garden · Parking
A MUST SEE* This charming three-bedroom detached residence is a home that has been enjoyed for many years and is ready to welcome its next chapter. Offering generous proportions throughout, a wonderful wrap-around garden and the practicality of a double garage and ample driveway parking, it presents an exceptional opportunity for those seeking a home with space, comfort and enduring appeal
£ 600,000
5 bedroom semi detached house for sale
View photo
House · for sale
£ 850,000
5 bedroom semi detached house for sale
Connaught Road GU51 Fleet
· 5 Bedrooms · 2 Baths · House
· Garden · Equipped kitchen · Parking · Concierge
Connaught Road GU51 Fleet · 5 Bedrooms · 2 Baths · House · Garden · Equipped kitchen · Parking · Concierge
An exceptional five-bedroom semi-detached family home, substantially extended and renovated to an outstanding standard throughout, occupying a quiet cul-de-sac position in the sought-after village of Ewshot. The property boasts a stunning open-plan kitchen, dining and family room with bi-fold doors opening to the private rear garden, complemented by a bespoke kitchen featuring a range of premium integrated Bosch appliances. Further benefits include two additional reception rooms, utility room, Cat 5 wiring throughout, principal bedroom with en-suite, spacious top-floor bedroom suite, generous driveway parking and a large secluded rear garden. A superb family home finished to an exceptional specification.Situated at the end of a quiet and highly desirable cul-de-sac in the sought-after village of Ewshot, this exceptional five-bedroom semi-detached family home has been substantially extended and comprehensively renovated to create a superb contemporary residence finished to an outstandin
£ 850,000
4 bedroom detached house for sale
View photo
House · for sale
£ 1,075,000
4 bedroom detached house for sale
Connaught Road GU51 Fleet
· 4 Bedrooms · House
· Equipped kitchen
Connaught Road GU51 Fleet · 4 Bedrooms · House · Equipped kitchen
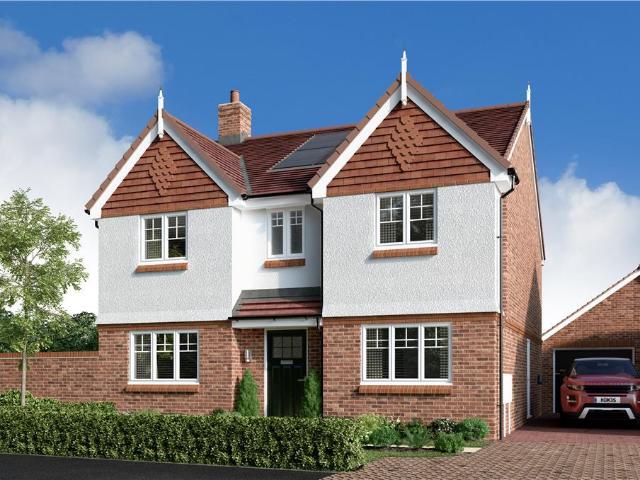
WE COULD BE YOUR CASH BUYER WITH PART EXCHANGE!*^ French doors fill the family kitchen and breakfast area with light, complementing an impressive lounge and dining room. The landing includes a useful cupboard, the bathroom features a separate shower, two of the four bedrooms are en-suite and the principal bedroom includes a dressing room. We are now over 60% sold at Deer Park - Book an appointment with our team today to visit us and discover this brand new community! ^T&Cs apply. Visit our website for more details.Plot 49Tenure: FreeholdLength of lease: N/AAnnual ground rent amount (£): N/AGround rent review period (year/month): N/AAnnual service charge amount (£): 409.45Service charge review period (year/month): YearlyCouncil tax band (England, Wales and Scotland): GReservation fee (£): 1000For more information about the optional extras available in our new homes, please visit the Miller Homes website
£ 1,075,000
5 bedroom detached house for sale
View photo
House · for sale
£ 1,750,000
5 bedroom detached house for sale
Connaught Road GU51 Fleet
· 5 Bedrooms · 3 Baths · House
· Garden · Fireplace · Equipped kitchen · Concierge
Connaught Road GU51 Fleet · 5 Bedrooms · 3 Baths · House · Garden · Fireplace · Equipped kitchen · Concierge
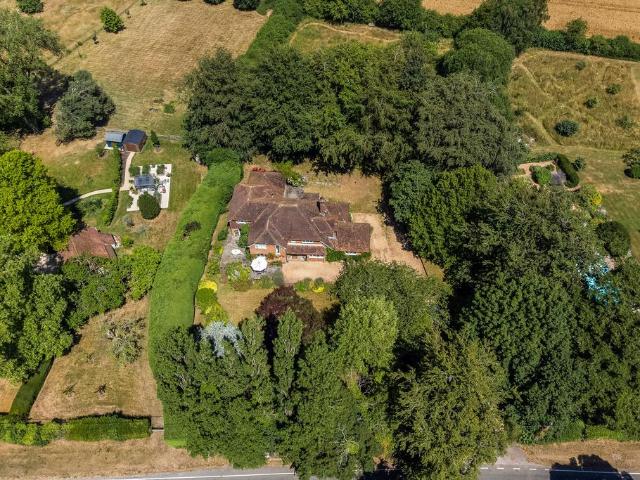
The house takes full advantage of the setting with each of the principal rooms having a fine aspect over the surrounding grounds. Clarkes is light and bright with many of the well-proportioned rooms having multiple aspects with large windows. Three spacious reception rooms lead from the generous reception hall and provide excellent entertaining and family space. The sitting room is a wonderful twin aspect room with a fireplace and walnut flooring. The family room has a fine view over the rear garden and boen oak wood flooring. The spacious accommodation also includes a well-proportioned twin aspect study that could also be a playroom. The superb L-shaped kitchen/dining/sitting room is at the heart of the house and has the benefit of double doors opening out to the garden. The kitchen is fitted with a range of bespoke cabinets and pan drawers and is set around a large island/breakfast bar together with a sink, gas hob, electric oven and microwave. Of note, there is also a utility/boot r
£ 1,750,000
3 bedroom semi detached house for sale
View photo
House · for sale
£ 450,000
3 bedroom semi detached house for sale
Connaught Road GU51 Fleet
· 3 Bedrooms · 2 Baths · House
· Garden · Equipped kitchen
Connaught Road GU51 Fleet · 3 Bedrooms · 2 Baths · House · Garden · Equipped kitchen
Selbon Estate Agents are delighted to offer to the market this three bedroom semi-detached family home, situated in a cul-de-sac location in Church Crookham.The current school catchment areas include: Tweseldown Infant school, Church Crookham Junior school and Court Moor Secondary school.On entering the property you are welcomed into a porch area with stairs to the first floor, door leading to the living room and a downstairs shower room. Opening from the living room is a dining room with patio doors to the conservatory.The kitchen comprises eye and base level units. Inset sink with mixer tap, built-in appliances include; hob with extractor over, oven and microwave. Space and plumbing for washing machine and dishwasher. Space for upright fridge/freezer. A door from the kitchen also leads to the conservatory.The 16ft. conservatory has French doors to the rear garden.To the first floor are three bedrooms (2 doubles and a single) and a bathroom. The bathroom comprises; panel enclosed bath
£ 450,000
2 bedroom retirement property for sale
View photo
House · for sale
£ 225,000
2 bedroom retirement property for sale
Connaught Road GU51 Fleet
· 2 Bedrooms · 2 Baths · House
· Garden · Balcony · Lift · Equipped kitchen · Concierge
Connaught Road GU51 Fleet · 2 Bedrooms · 2 Baths · House · Garden · Balcony · Lift · Equipped kitchen · Concierge
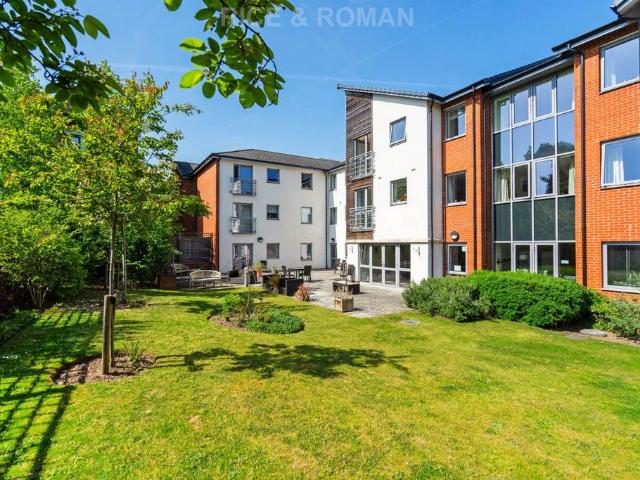
The property features a fully integrated kitchen that benefits from an abundance of natural light, coming from both the kitchen window and light from the glazed doors opening into the living-room. The living room is a bright and inviting space, with ample room for both living and dining, and further benefits from a juliet balcony overlooking the communal gardens. The master bedroom is again bright due to large windows spanning the width of the room, with the added benefit of a walk-in wardrobe. The guest bedroom is a good size double and has a double fitted wardrobe. Off the welcoming hallway there is a large walk-in storage cupboard, a W/C and a bathroom with walk-in shower. The apartment is situated close to the lift, and therefore has convenient access to the development's facilities. Kings Place boasts exceptional facilities, including a welcoming reception secured with camera door entry, a bright homeowners lounge with tea and coffee amenities, and an inviting restaurant that offe
£ 225,000
4 bedroom semi detached house for sale
View photo
House · for sale
£ 625,000
4 bedroom semi detached house for sale
Connaught Road GU51 Fleet
· 4 Bedrooms · 2 Baths · House
· Garden · Equipped kitchen · Parking · Concierge
Connaught Road GU51 Fleet · 4 Bedrooms · 2 Baths · House · Garden · Equipped kitchen · Parking · Concierge
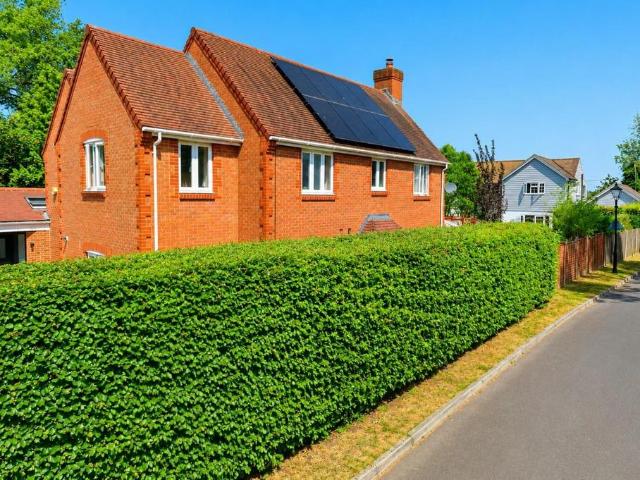
Selbon Estate Agents are delighted to offer to the market this four-bedroom semi-detached home which is situated within a highly sought-after road within Crookham Village. Built in 2013, this property offers spacious and flexible accommodation with the added benefit of two reception rooms, solar panels, a garage with ample driveway parking, an enclosed rear garden and no onward chain. The accommodation on the ground floor offers a light and airy entrance hall that gives access to all the ground floor accommodation. The living room offers spacious accommodation with views over the rear garden and a feature wood burning stove. Next to the living room the conservatory can be found which overlooks and gives access to the rear garden. The kitchen/breakfast room offers a range of units, work surfacing, integrated appliances, additional appliance space and access to the dining room. The ground floor accommodation is finished with generous utility room and the downstairs W.C.On the first floor
£ 625,000

Get email alerts

Don't miss out: be the first to know about new properties

The alert was correctly created

On subscribing you accept the conditions of use and the privacy policy
Alert
Receive new ads in your inbox
Save this search
Receive alerts for new listings

We'll send you an email when we have new properties for: "Houses for sale in Connaught Road GU51 Fleet"

The alert was correctly created

Dukes Ride RG45 Crowthorne
Frimley High Street GU16 Camberley
Get email alerts and be the first to see new listings
Required field
On subscribing I accept the terms of the privacy policy
Perfect! You'll soon start receiving new listings via email
Alert
Receive an email when we have new ads for Houses for sale in Connaught Road GU51 Fleet
Save this search
Filters

Bedrooms

Size (sq.ft)

sq.ft
sq.ft

Price

£
£

Property type

Bathrooms

Clear all filters
Receive notifications when new entries are published.