House
·
for sale
£ 180,000
2 Bedroom House
Creaton Northampton
· 2 Bedrooms · House
· Garden · Fireplace · Equipped kitchen
Creaton Northampton · 2 Bedrooms · House · Garden · Fireplace · Equipped kitchen
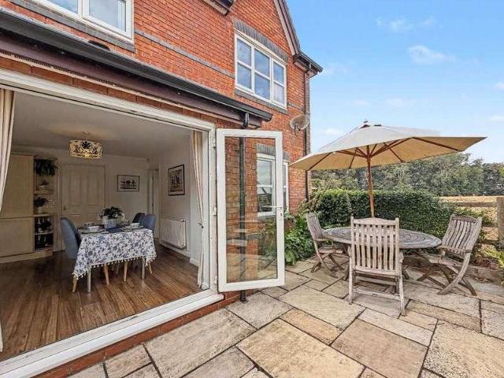
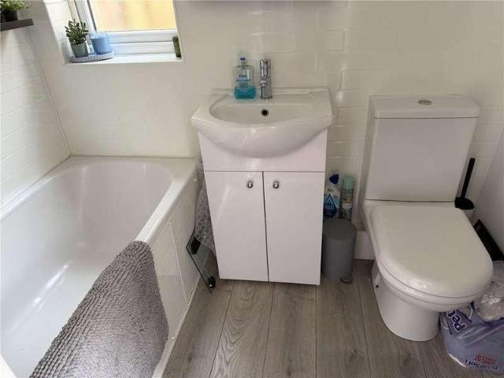
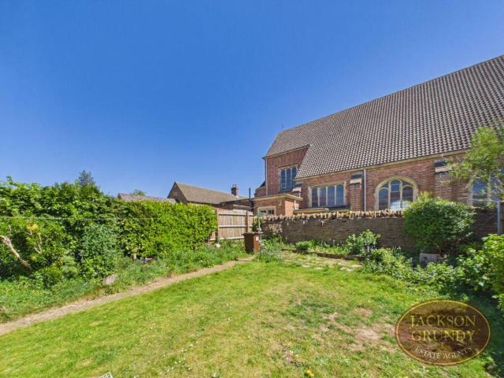
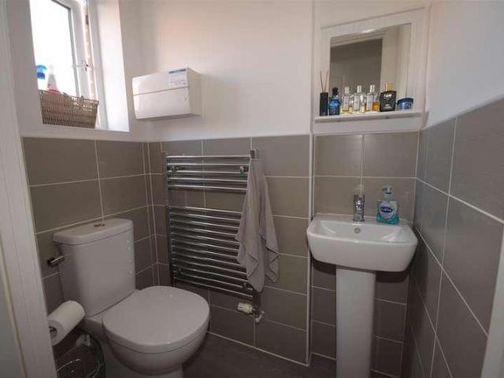
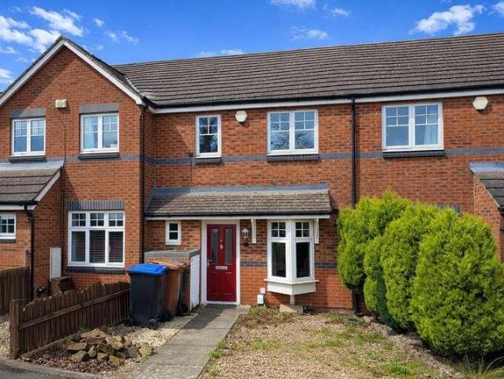
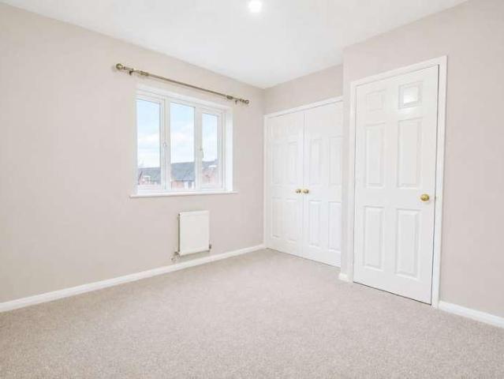
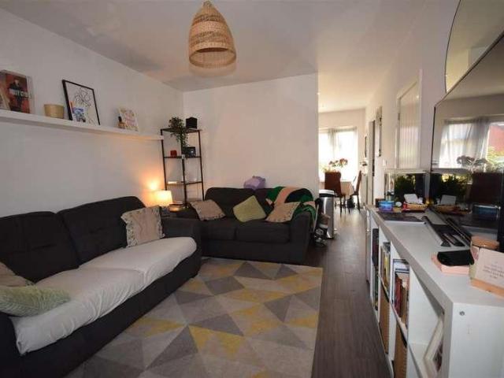
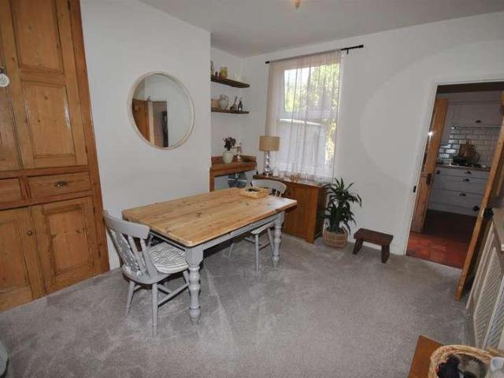
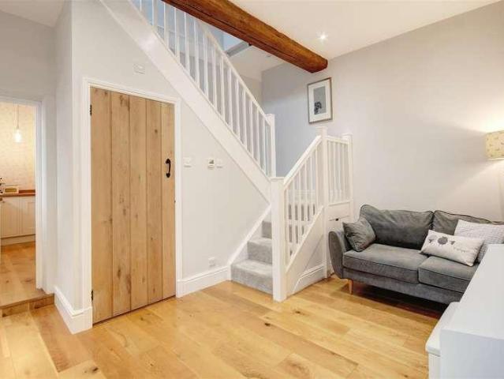
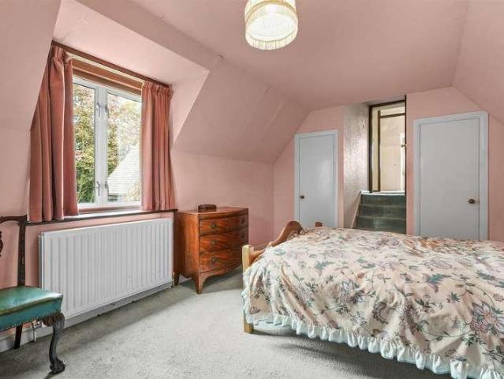
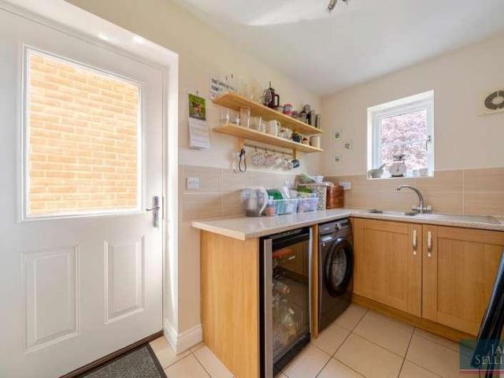
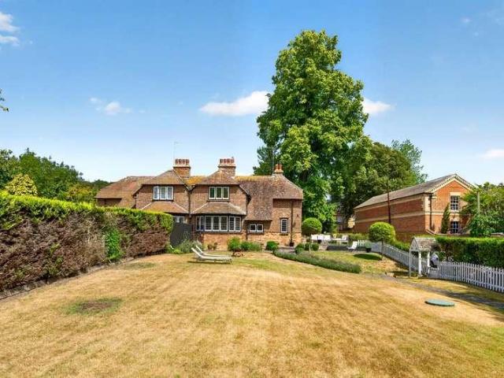
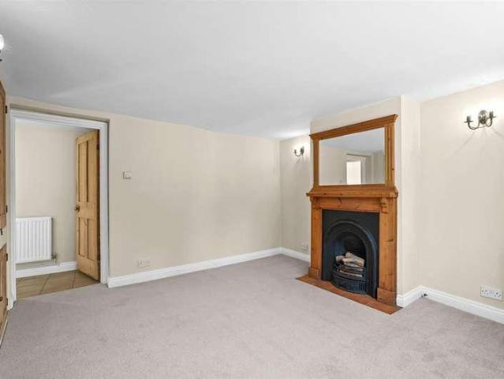
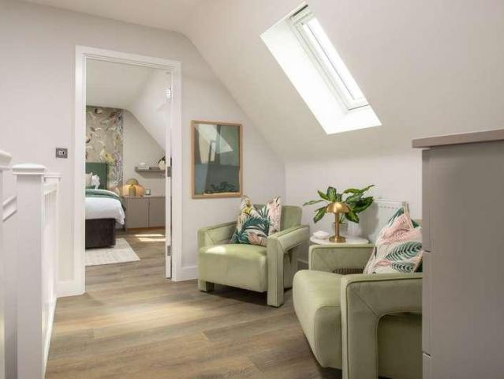
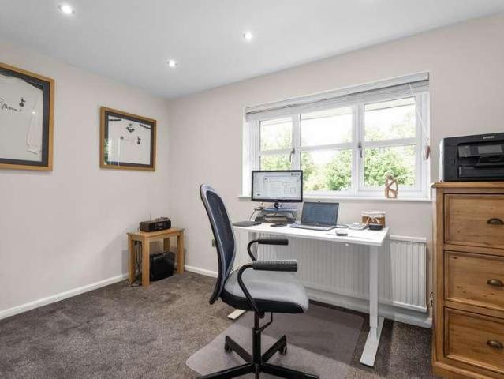
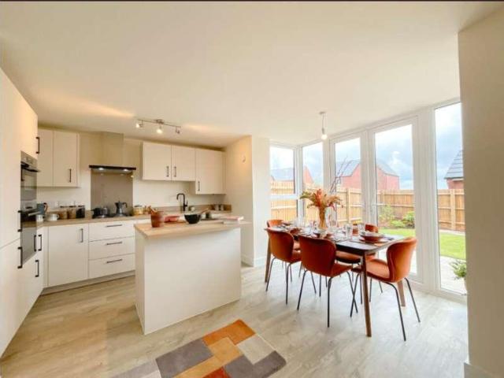
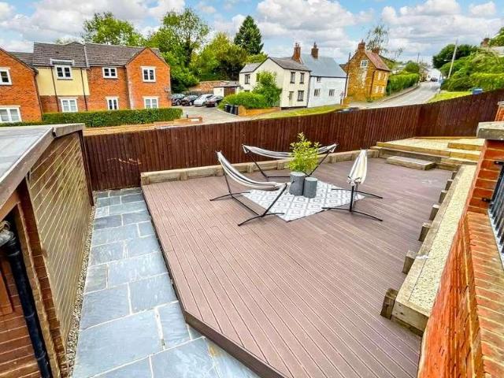
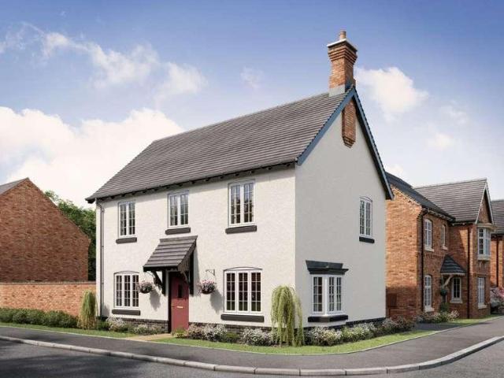
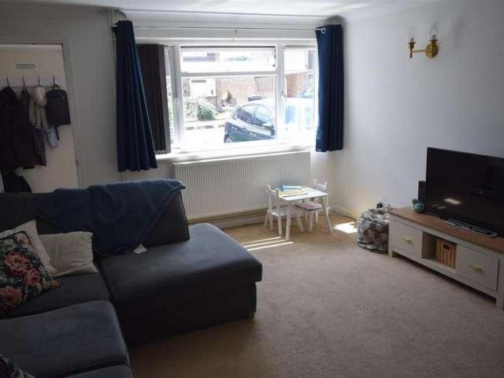
Being sold via Secure Sale online bidding. Terms & Conditions apply. A classic red brick end of terrace house situated close to the many village amenities, railway station and countryside.It has a hall, through lounge / dining room with wooden floor, open fireplace and bay window. The kitchen has built in oven, hob and fridge.Upstairs there are two bedrooms with built fitted wardrobes and a large bathroom.Outside there is a 40ft private garden, courtyard and brick built outbuilding.The property has uPVC double glazing, radiator heating and is offered with no onward chain.EPC Rating D. Council Tax Band B.This property will be legally prepared enabling any interested buyer to secure the property immediately once their bid/offer has been accepted. Ultimately a transparent process which provides speed, security and certainty for all parties.GROUND FLOORENTRANCE HALLLOUNGE / DINING ROOM6.73m x 3.43m (22'0 x 11'3)KITCHEN3.30m x 2.41m (10'9 x 7'10)FIRST FLOORLANDINGBEDROOM ONE3.17m x 3.81m (1
Being sold via Secure Sale online bidding. Terms & Conditions apply. A classic red brick end of terrace house situated close to the many village amenities, railway station and countryside.It has a hall, through lounge / dining room with wooden floor, open fireplace and bay window. The kitchen has built in oven, hob and fridge.Upstairs there are two bedrooms with built fitted wardrobes and a large bathroom.Outside there is a 40ft private garden, courtyard and brick built outbuilding.The property has uPVC double glazing, radiator heating and is offered with no onward chain.EPC Rating D. Council Tax Band B.This property will be legally prepared enabling any interested buyer to secure the property immediately once their bid/offer has been accepted. Ultimately a transparent process which provides speed, security and certainty for all parties.GROUND FLOORENTRANCE HALLLOUNGE / DINING ROOM6.73m x 3.43m (22'0 x 11'3)KITCHEN3.30m x 2.41m (10'9 x 7'10)FIRST FLOORLANDINGBEDROOM ONE3.17m x 3.81m (1
£ 180,000