662 properties for sale in Cromarty

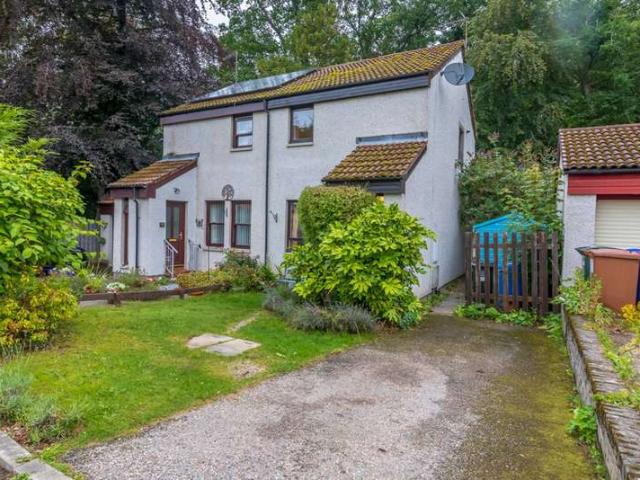
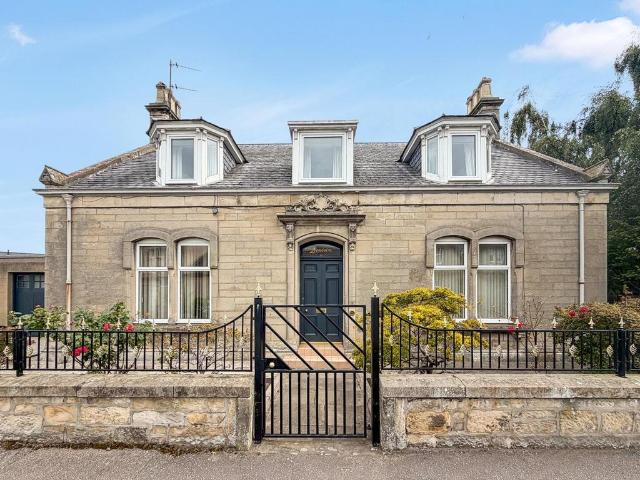
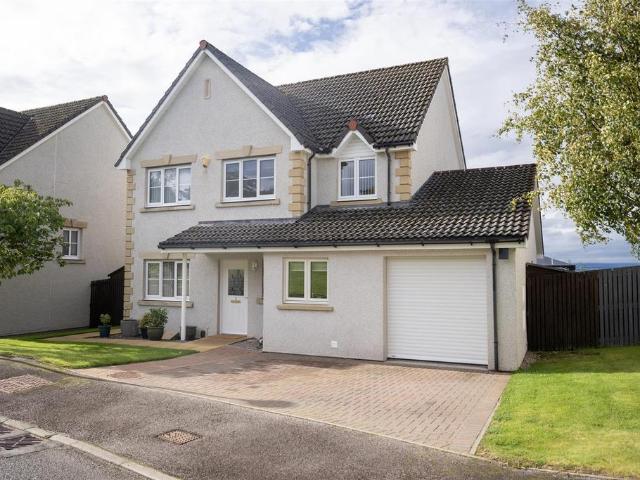
4 bedroom detached house for sale
View photo
House · for sale
£ 450,000
4 bedroom detached house for sale
Cromarty
· 4 Bedrooms · 3 Baths · House
· Garden
Cromarty · 4 Bedrooms · 3 Baths · House · Garden
Viewing highly recommended for this stunning and beautifully presented four bed detached family home incorporating the best views of the city from the rear of the property.Description - Set within a quiet and highly sought-after residential area of Inverness, this spacious four-bedroom detached home offers generous living space, private enclosed garden, and the best views across the Moray Firth and beyond. Combining a peaceful setting with excellent access to local amenities, this is a home that offers both comfort and convenience. Inside, the property has been thoughtfully laid out to suit modern living with the addition of a comfortable sun room. The bright and welcoming lounge provides a relaxing space to unwind, while the dining area is ideal for family meals or entertaining guests. Viewing comes highly recommended in order to appreciate this beautiful family home.Location - Boswell Crescent located in the Inshes district of the city is a modern and desirable residential area with
£ 450,000
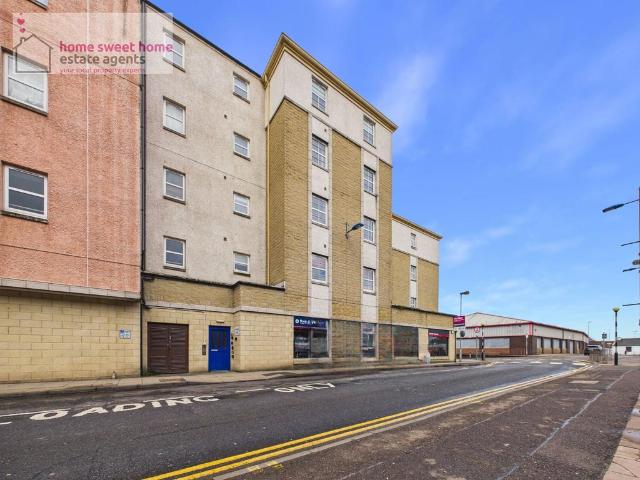
2 bedroom terraced house for sale
View photo
House · for sale
£ 130,000
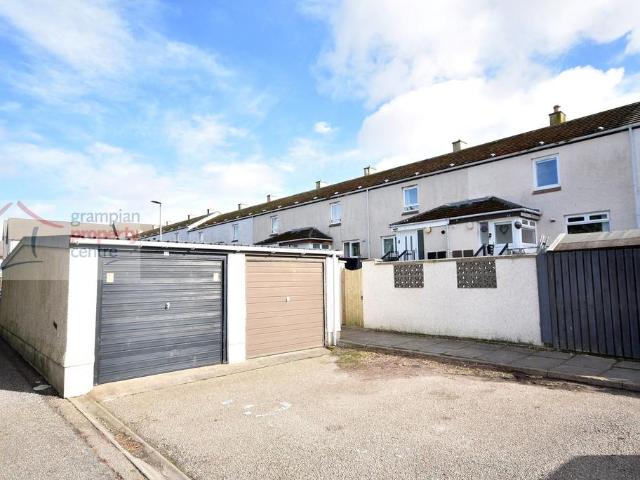
2 bedroom terraced house for sale
Cromarty
· 2 Bedrooms · 1 Bath · House
· Garden · Equipped kitchen · Parking
Cromarty · 2 Bedrooms · 1 Bath · House · Garden · Equipped kitchen · Parking
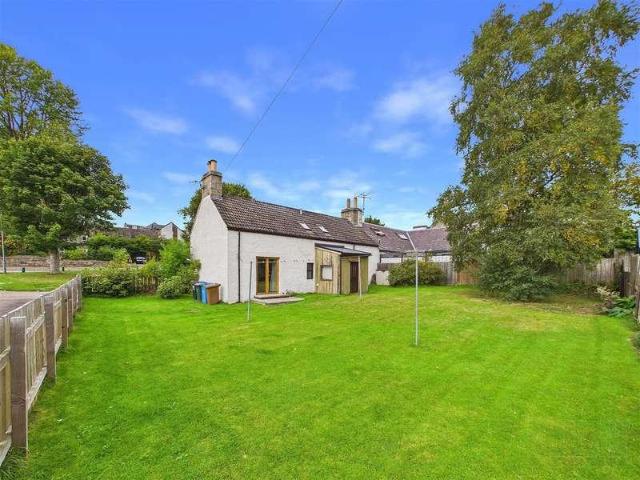
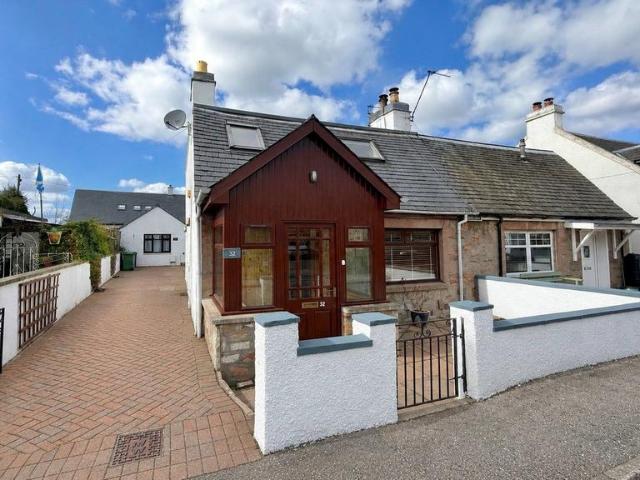
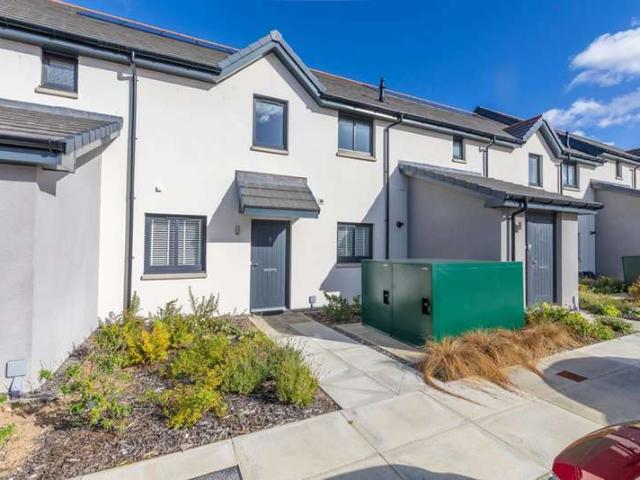
Located within close proximity to Elgin’s local amenities is this 2 Bedroom Terrace House which benefits from its Own Garage. Accommodation comprises an Entrance Porch with 2 storage cupboards, a Hallway, Lounge with a multi-fuel stove, Kitchen, 2 Double Bedrooms and a Shower Room. Entrance Porch A good-sized entrance porch which features 2 built-in storage cupboards Ceiling light fitting Double glazed window to the side Laminate flooring Hallway Ceiling light fitting A carpeted staircase leads to the 1st floor landing Single radiator Laminate flooring Lounge – 19’6 (5.94) x 10’2” (3.10) A spacious room comprising a coved ceiling with 2 ceiling light fittings Double glazed windows to the front and rear 2 double radiators The room also features a multi-fuel stove Laminate flooring A rear entrance door leads to a rear entrance porch which then gives access out to a small rear garden area. Kitchen – 11’4” (3.45) x 8’4” (2.54) Recessed ceiling lighting Double glazed window to the rear whic
£ 130,000
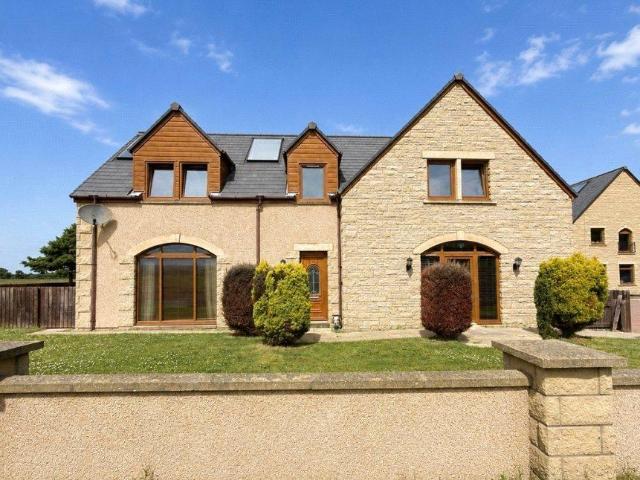
3 Bedroom Terraced House
View photo
Terraced House · for sale
£ 195,000
Updated
3 Bedroom Terraced House
Cromarty
· 3 Bedrooms · Terraced House
· Fireplace · Equipped kitchen
Cromarty · 3 Bedrooms · Terraced House · Fireplace · Equipped kitchen
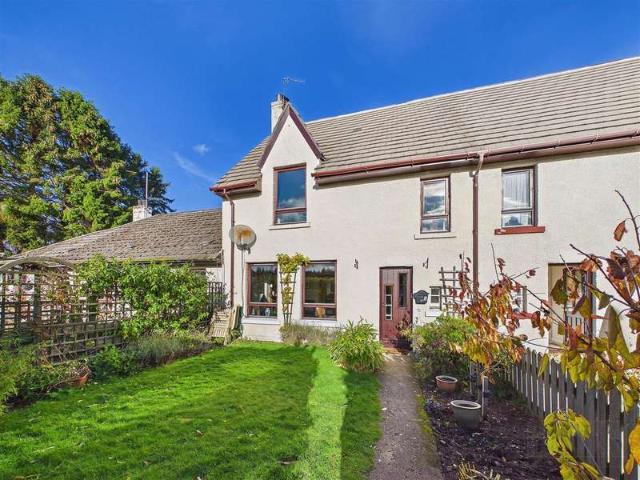
CLOSING DATE - TUESDAY 17 NOVEMBER 2026 AT 12 NOON - Rarely available in this sought-after village within the Cairngorms National Park, 6 Carr Place is a beautifully presented three-bedroom home enjoying an attractive position with superb open countryside views to the rear. The entrance vestibule opens into a central hallway giving access to the ground-floor accommodation, including a generous sitting room with two front facing windows framing the outlook, attractive parquet flooring and a feature fireplace with timber surround creating a natural focal point. From here, the kitchen and dining room is a bright and practical space fitted with an extensive range of units and complementary work surfaces, together with a range-style cooker, sink and appliance space, while there is ample room for a dining table and chairs and a glazed door provides direct access outside. A stylish and well-appointed bathroom completes the ground floor with a white suite comprising P shaped bath with shower,
£ 195,000
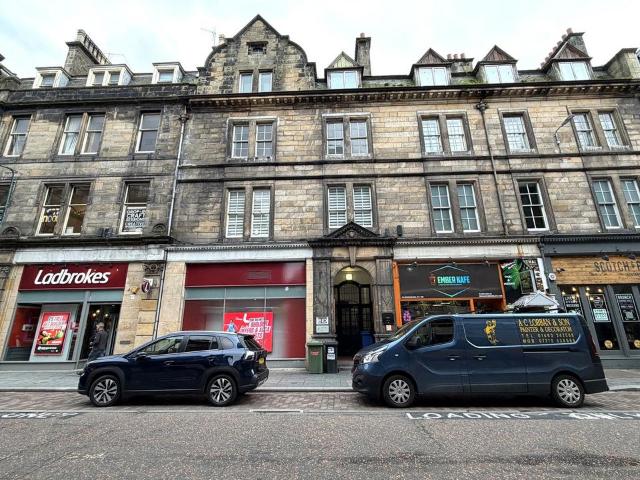
2 bedroom flat for sale
View photo
Flat · for sale
£ 165,000
2 bedroom flat for sale
Cromarty
· 2 Bedrooms · 1 Bath · Flat
· Garden · Parking · Heating
Cromarty · 2 Bedrooms · 1 Bath · Flat · Garden · Parking · Heating
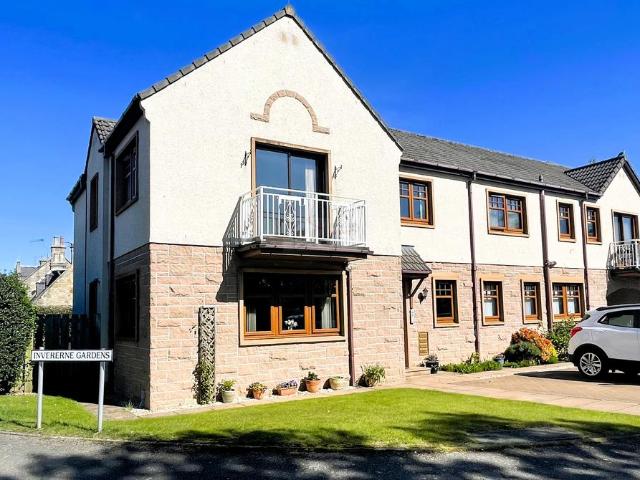
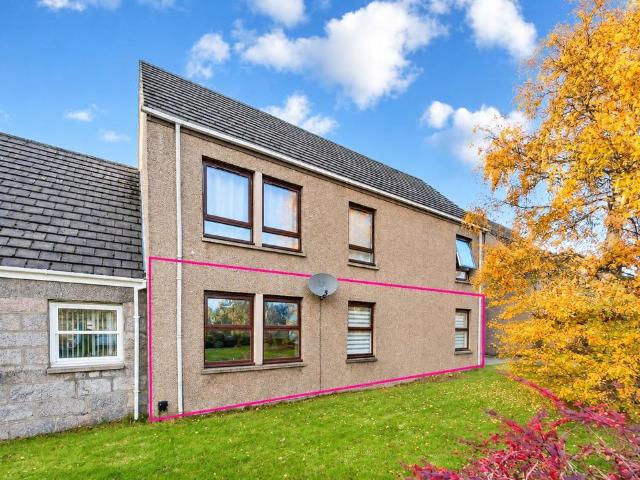
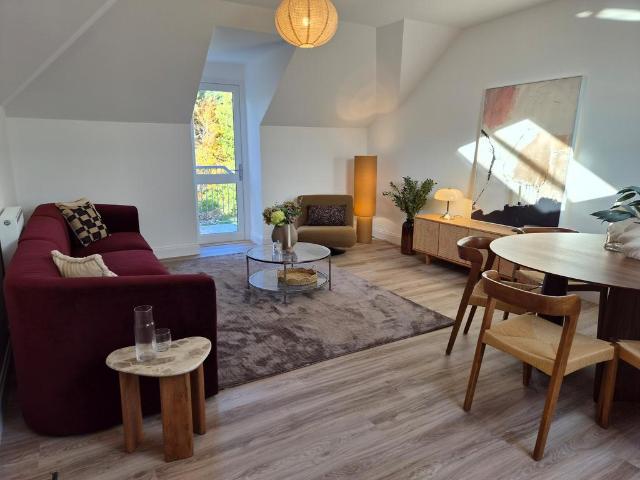
Fantastic location overlooking Inverness, this two bed first floor flat offers anyone looking for a first home or alternatively as a buy to let property. The flat benefits from gas central heating, is fully double glazed and has allocated parking and communal gardens.Description - Fantastic location overlooking Inverness, this two bed first floor flat offers anyone looking for a first home or alternatively as an excellent buy to let property. The flat benefits from gas central heating, is fully double glazed and has allocated parking and communal gardens. Decorated in neutral tones.Location - Inshes is a modern and desirable residential area with excellent local amenities and services. Its close proximity to the Southern Distributor Road allows easy access to Raigmore Hospital, Lifescan, Police Headquarters, retail park and Beechwood business park. There are local amenities at Inshes Retail Park, including two supermarkets, a petrol station, nursery and Bannatyne's Health Club. Primary
£ 165,000
3 bedroom semi detached house for sale
View photo
House · for sale
£ 120,000
3 bedroom semi detached house for sale
Cromarty
· 3 Bedrooms · 1 Bath · House
· Garden · Fireplace · Equipped kitchen
Cromarty · 3 Bedrooms · 1 Bath · House · Garden · Fireplace · Equipped kitchen
VIEWINGS SUSPENDED* 15 Tarbat Crescent is a three-bedroom property located in the coastal village of Brora. Features include a dual-aspect sitting room with a fireplace, kitchen, and three double bedrooms. Outside, enjoy enclosed front and rear gardens with a workshop, greenhouse, and driveway.HALL, STAIRS & LANDING:Enter into a welcoming porch leading to the main hall, complete with a useful cupboard for storage. A carpeted staircase ascends to the first floor, providing access to the three bedrooms, a convenient linen cupboard, and attic access.SITTING ROOM (3.23m x 5.59m):The bright sitting room boasts dual aspect windows, filling the space with natural light. A feature fireplace creates a focal point, and the room is fitted with comfortable carpeting.KITCHEN (3.33m x 2.39m):The functional kitchen is equipped with a range of base and wall units, offering ample storage. It accommodates a freestanding cooker, dishwasher, washing machine, and fridge freezer, with space available for a
£ 120,000
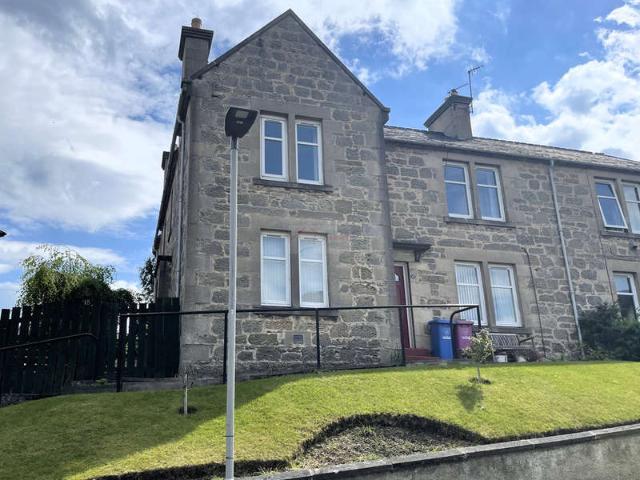
2 bed flat for sale
2 pictures
Flat · for sale
£ 170,000
2 bed flat for sale
Cromarty
· 2 Bedrooms · Flat
· Garden
Cromarty · 2 Bedrooms · Flat · Garden
Communal Entrance Entrance to the property is through a shared, secure door with obscure panels. Stairs leading to upper accommodation. Secure door with security spy hole, which enters into the apartment. Hallway Two single pendant light fittings, smoke alarm and coving to the ceiling. Carpet to the floor. Loft access. Wall mounted security entry system. Single radiator and double power point. BT point. Loft access. Built in cupboard housing the Alpha gas fired boiler, wall mounted heating control, coat hooks and houses the consumer units. Wall mounted mirror. Door leading to further accommodation. Lounge - 111 x 177 Spacious Louge with patio doors leading out to the Verandah which overlooking the beautiful gardens and towards to the Mosset burn, fitted with vertical blinds, curtain poles and hanging curtains. Further windows to the side aspect. Carpet to the floor. 3 bulb light fitting to ceiling, controlled by a dimmer switch. BT, TV and various power points. Double radiator. Archway
£ 170,000
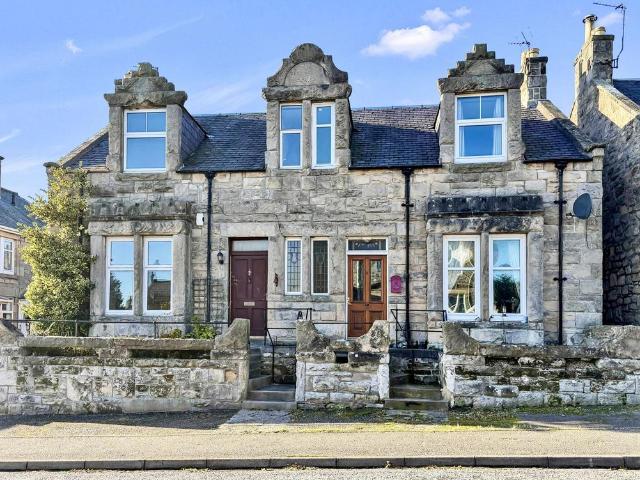
1 bed flat for sale
2 pictures
Flat · for sale
£ 75,000
1 bed flat for sale
Cromarty
· 1 Bedroom · Flat
· Equipped kitchen · Heating
Cromarty · 1 Bedroom · Flat · Equipped kitchen · Heating
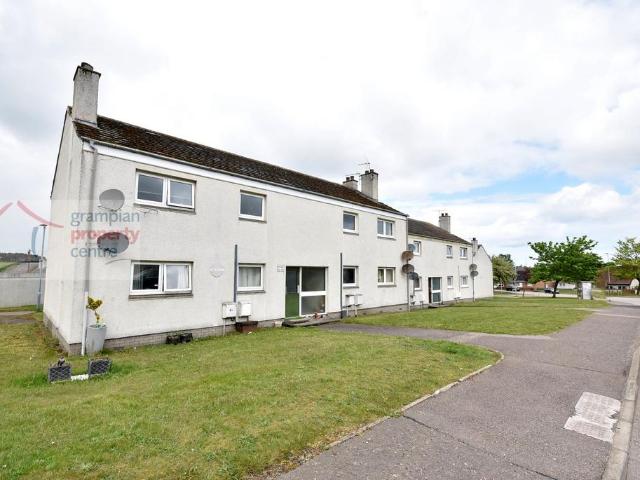
1 Bedroom First Floor Flat within walking distance to local Asda Supermarket & the Retail Parks Accommodation comprises a Hallway, Lounge, Kitchen, Bedroom & Bathroom Double Glazing Gas Central Heating New Boiler Fitted 2025 The Communal Entrance Door gives access to the staircase which leads to the Flat with an Entrance Door which leads into the Hallway Hallway Pendant light fitting Single radiator Built-in store cupboard with a loft access hatch within 2nd built-in shelved storage cupboard Laminate flooring Lounge: 145 x 108 (4.39 x 3.25) Pendant light fitting 2 double glazed windows to the front aspect Double radiator Fitted carpet Kitchen: 1110 x 77 plus cupboard space (3.6 x 2.3) Ceiling light fitting Double glazed window to the rear aspect Double radiator Wall mounted cupboards & fitted base units with roll top work surfaces & a single sink with drainer unit & mixer tap Space to accommodate a fridge freezer, electric cooker & a washing machine Built-in walk-in style cupboard whic
£ 75,000
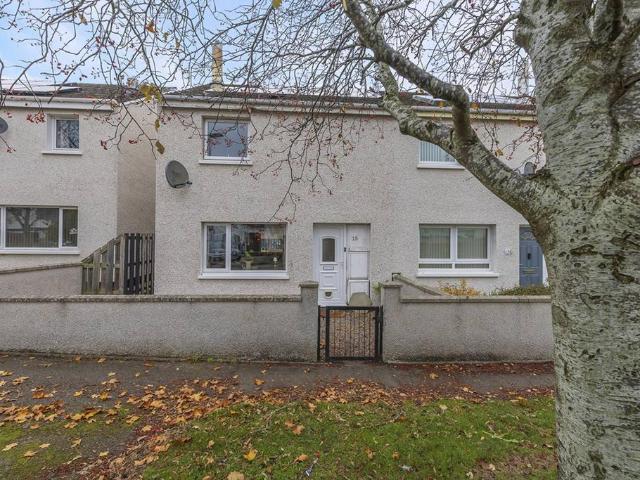
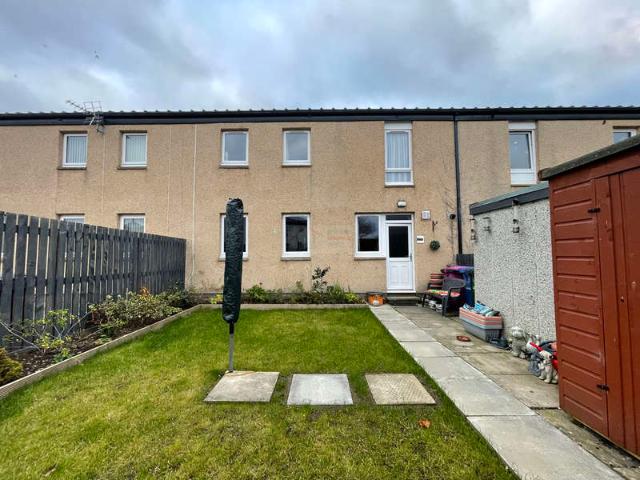
2 bed house for sale
2 pictures
House · for sale
£ 250,000
2 bed house for sale
Cromarty
· 2 Bedrooms · House
· Garden · Fireplace · Equipped kitchen
Cromarty · 2 Bedrooms · House · Garden · Fireplace · Equipped kitchen
Situated in an established and convenient part of Grantown on Spey, 19 South Street is a charming traditional cottage offering bright, flexible accommodation arranged over two floors, together with generous garden grounds. The entrance hall provides access to the main ground-floor rooms, with the well-proportioned sitting room with dual aspect windows to the front and French doors to the rear, creating a particularly welcoming space and including an exposed stone feature wall and wood-burning stove, while the spacious kitchen and dining area forms the practical heart of the home with ample fitted units, generous work surfaces, room for a full dining table and a further stove set within a traditional fireplace. From here, access leads through to a useful rear vestibule and utility area, providing additional storage, laundry space and direct access to the garden. A well-appointed family bathroom completes the ground floor, fitted with a white three-piece suite and an electric shower over
£ 250,000
7 bedroom detached house for sale
View photo
House · for sale
£ 630,000
7 bedroom detached house for sale
Cromarty
· 7 Bedrooms · 7 Baths · House
· Cellar
Cromarty · 7 Bedrooms · 7 Baths · House · Cellar
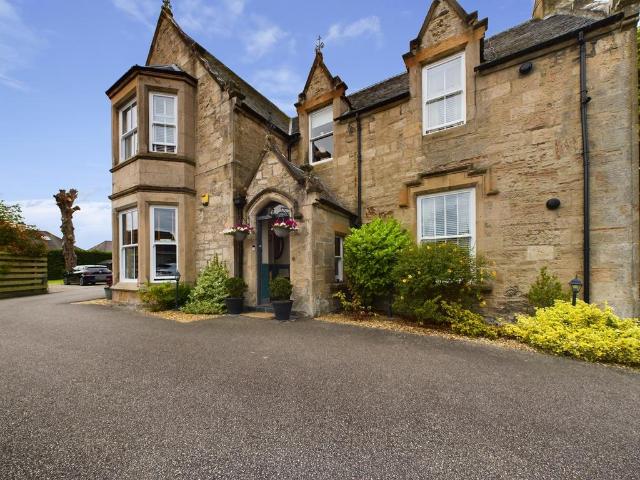
Situation and Location The property occupies a sheltered position on Fairfield Road, in an established residential area west of central Inverness. The River Ness, city centre, Inverness Cathedral and Eden Court Theatre are readily accessible, while nearby schools, shops, leisure facilities and services make the address practical for family life. Inverness High School, Central Primary School, Bishop Eden's and St Josephs are within walking distance, and the Aquadome, Bught Park and riverside paths provide recreation. Road and rail links connect the city across the Highlands and to Scotland’s principal centres, with Inverness Airport approximately eight miles away. The setting combines city convenience with easy access to Loch Ness, the Caledonian Canal, Culloden and the wider Highland landscape. The Property Dating from around 1868, this detached stone villa is arranged over two and a half storeys plus basement. Its asymmetrical façade, gabled elevations, bay windows and traditional ent
£ 630,000
2 bedroom flat for sale
View photo
Flat · for sale
£ 170,000
2 bedroom flat for sale
Cromarty
· 2 Bedrooms · 2 Baths · Flat
· Garden
Cromarty · 2 Bedrooms · 2 Baths · Flat · Garden
Communal Entrance Entrance to the property is through a shared, secure door with obscure panels. Stairs leading to upper accommodation. Secure door with security spy hole, which enters into the apartment. Hallway Two single pendant light fittings, smoke alarm and coving to the ceiling. Carpet to the floor. Loft access. Wall mounted security entry system. Single radiator and double power point. BT point. Loft access. Built in cupboard housing the Alpha gas fired boiler, wall mounted heating control, coat hooks and houses the consumer units. Wall mounted mirror. Door leading to further accommodation. Lounge - 11’1” x 17’7” Spacious Louge with patio doors leading out to the Verandah which overlooking the beautiful gardens and towards to the Mosset burn, fitted with vertical blinds, curtain poles and hanging curtains. Further windows to the side aspect. Carpet to the floor. 3 bulb light fitting to ceiling, controlled by a dimmer switch. BT, TV and various power points. Double radiator. Arc
£ 170,000
4 bedroom detached house for sale
View photo
House · for sale
£ 575,000
4 bedroom detached house for sale
Cromarty
· 4 Bedrooms · 3 Baths · House
Cromarty · 4 Bedrooms · 3 Baths · House
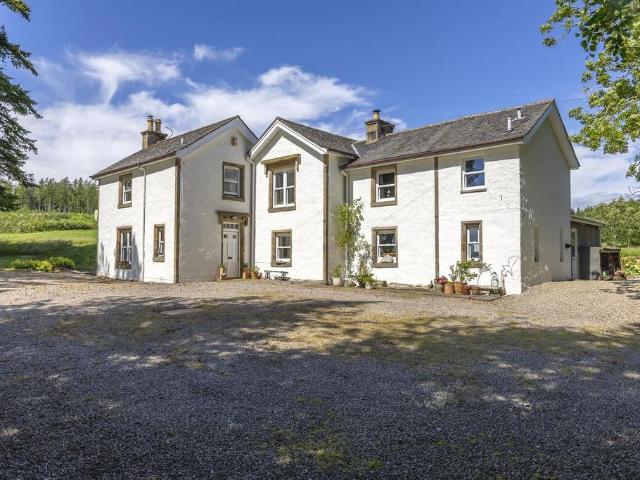
A seldom opportunity to purchase a unique, four bedroomed detached house privately situated in between scattered woodland, but within commuting distance of excellent amenities.Property - Privately nestled between a deciduous woodland and the surrounding countryside, Moultavie Farmhouse is an imposing, four bedroomed C-Listed house which occupies an enviable plot extending to 3.03 acres and is sure to appeal to any buyers looking to live in one of the Highlands’ most stunning areas of natural beauty. Affording incredible sea views towards the Cromarty Firth, Black Isle and unspoiled landscape, this impressive home dates back to circa 1800 and boasts versatile and substantial accommodation that is spread over two floors, lending itself well for comfortable family living. The accommodation sensitively combines modern amenities with charming period features including high ceilings with cornicing, deep skirtings, solid doors and beautiful Pine and Oak flooring which runs throughout the grou
£ 575,000
4 bedroom detached house for sale
View photo
House · for sale
£ 345,000
4 bedroom detached house for sale
Cromarty
· 4 Bedrooms · 2 Baths · House
· Garden · Equipped kitchen
Cromarty · 4 Bedrooms · 2 Baths · House · Garden · Equipped kitchen
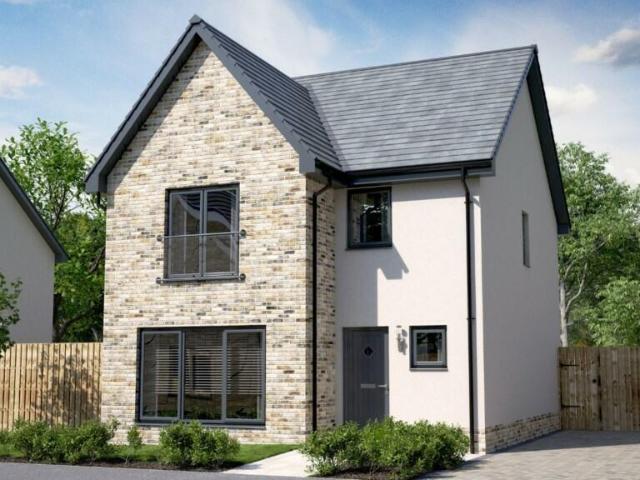
4 Bedroom Detached Home The Cornell is a 4-bedroom detached family home, offering 1,158 square feet of living space. The downstairs area comprises a spacious open plan designer kitchen and dining area, with access to the garden via French doors. This large, light, open plan space features a designer kitchen with integrated appliances; the perfect flexible space to dine, work, entertain or relax. Downstairs also features a spacious living room with large statement windows that let light flood in. With direct access from the kitchen, there is also a separate utility room, and a WC accessible from the hall. Upstairs, there are two double bedrooms, two single bedrooms and a large family bathroom, set around a central hall. The primary bedroom offers fitted wardrobes and an en-suite with a shower and the family bathroom includes premium sanitary ware
£ 345,000
2 bedroom apartment for sale
View photo
Flat · for sale
£ 140,000
2 bedroom apartment for sale
Cromarty
· 2 Bedrooms · 1 Bath · Flat
· Garden · Equipped kitchen · Parking
Cromarty · 2 Bedrooms · 1 Bath · Flat · Garden · Equipped kitchen · Parking
Offering generous and stylish accommodation, its own private ground floor entrance, a private garden and a separate garage, this refurbished two-bedroom ground floor apartment is ready to move straight into. Extending to approximately circa 64 sqm, the property has been completely modernised to a high standard, combining a practical layout with contemporary finishes. A private entrance opens into a welcoming hallway featuring a large storage cupboard to keep everyday belongings tucked away. The spacious open plan living, dining area and kitchen enjoys natural light from two aspects, with direct access to the rear garden. There is ample space to arrange comfortable seating and a dining table, creating a sociable, bright setting for relaxed evenings, meals together and welcoming friends. The adjoining kitchen connects openly with the dining area and has been newly fitted with modern wall, base, and drawer units, contrasting work surfaces, and integrated appliances. This contemporary open
£ 140,000
3 bedroom semi detached house for sale
View photo
House · for sale
£ 265,000
3 bedroom semi detached house for sale
Cromarty
· 3 Bedrooms · 2 Baths · House
· Equipped kitchen
Cromarty · 3 Bedrooms · 2 Baths · House · Equipped kitchen
HOME REPORT VALUATION:- £280,000This well-appointed semi-detached property offers a unique opportunity to acquire a two-bedroom home with a versatile annexe, ideally suited to holiday letting or as an extension of the main family living space. Situated on a rarely available residential street just a short distance from the city centre this property will appeal to many. ENTRANCE PORCH (2.14m x 1.32m):- The porch provides great boot room storage and opens to lounge.LOUNGE (5.80 m x 4.95 m):- The bright and comfortably proportioned lounge enjoys a wood burning stove resting on a slate hearth and attractive stone surround. The lounge is open to the kitchen/diner and the staircase.KITCHEN / DINER (3.10 m x 4.47 m):- The kitchen is fitted with a combination of wall mounted and floor based units with worktop, one and a half sin with mixer tap and drainer, integrated to double electric oven, integrated five ring gas burning stove, extractor hood, space and plumbing for a washing machine and un
£ 265,000
3 Bedroom Flat
View photo
Flat · for sale
£ 160,000
3 Bedroom Flat
Cromarty
· 3 Bedrooms · Flat
· Garden · Equipped kitchen · Heating
Cromarty · 3 Bedrooms · Flat · Garden · Equipped kitchen · Heating
We are delighted to present this attractive and generously proportioned three-bedroom first-floor flat, situated within a popular residential area, conveniently located just a short walk from the Town Centre and local schools.Offering spacious, well-presented accommodation throughout, this property would make an ideal purchase for first-time buyers, growing families or those looking to downsize without compromising on space.The property benefits from a private entrance, a welcoming hallway, a spacious lounge, a breakfasting kitchen, three well-proportioned bedrooms and a family bathroom. Further benefits include gas central heating, double glazing and an enclosed garden.The nearby Town Centre offers an excellent range of amenities, including local and national retailers, banks, supermarkets, a Post Office and leisure facilities. The area also benefits from award-winning parks, providing attractive outdoor spaces for relaxation and recreation.EPC Rating Band CEntrance & StaircaseThe pro
£ 160,000
4 bedroom semi detached house for sale
View photo
House · for sale
£ 225,000
4 bedroom semi detached house for sale
Cromarty
· 4 Bedrooms · 2 Baths · House
· Equipped kitchen · Concierge
Cromarty · 4 Bedrooms · 2 Baths · House · Equipped kitchen · Concierge
Deena Aranci of Aranci & Firth is delighted to present this spacious four-bedroom semi-detached home, situated within the popular residential area of St Catherine's Place in Elgin's sough-after West End.This charming, character filled period home offers generous and versatile accommodation, providing an excellent opportunity for buyers seeking a property with plenty of space and scope to create a home that reflects their own personal style.The ground floor accommodation comprises an entrance hallway, a comfortable living room with charming open fire and separate dining room, providing two distinct reception spaces for everyday living and entertaining. The kitchen offers access to the rear of the property, while a convenient ground floor W.C. and an additional bedroom complete this level. The ground floor bedroom offers excellent flexibility for a variety of needs, including guest accommodation, a home office or multi-generational living.On the first floor, there are three further bedro
£ 225,000
2 bedroom end of terrace house for sale
View photo
House · for sale
£ 135,000
2 bedroom end of terrace house for sale
Cromarty
· 2 Bedrooms · 1 Bath · House
· Equipped kitchen
Cromarty · 2 Bedrooms · 1 Bath · House · Equipped kitchen
We are delighted to bring to the market this beautifully presented two-bedroom end-terraced home, situated within a popular residential area of Forres. Having undergone an extensive refurbishment to a high standard throughout, this attractive property offers stylish, contemporary accommodation, finished in a fresh and tasteful style, making it an ideal choice for buyers seeking a modern home which is ready to move straight into. Upon entering, you are welcomed into a bright and inviting interior. The comfortable lounge provides a lovely space to relax and unwind, with a welcoming atmosphere and contemporary finish. The modern kitchen and dining area offers a stylish and practical setting for everyday living and entertaining, with the added benefit of a separate utility space beyond the kitchen. On the upper floor, there are two well-proportioned bedrooms, offering comfortable accommodation and flexibility for a variety of buyers, whether requiring a guest bedroom, nursery or dedicated
£ 135,000
3 Bedroom Terraced House
View photo
Terraced House · for sale
£ 140,000
3 Bedroom Terraced House
Cromarty
· 3 Bedrooms · Terraced House
· Garden · Equipped kitchen · Powder room · Heating
Cromarty · 3 Bedrooms · Terraced House · Garden · Equipped kitchen · Powder room · Heating
We are delighted to present this spacious and well-maintained three-bedroom mid-terraced family home, ideally situated in the popular town of Forres.Located on the west side of Forres, the property enjoys a convenient position within walking distance of local supermarkets, schools, the railway station and regular bus services connecting Inverness and Elgin.The accommodation comprises a welcoming entrance hallway, cloakroom, bright and spacious lounge, modern kitchen/diner, three well-proportioned bedrooms and a family bathroom. Further benefits include gas central heating, double glazing, and enclosed gardens to both the front and rear, providing ideal outdoor space for families and entertaining.Having undergone extensive improvements and upgrades throughout, this attractive property is ready to welcome its new owners. Early viewing is highly recommended to fully appreciate the space, presentation and quality of accommodation on offer.EPC Rating Band CEntranceAccess to the property is
£ 140,000
3 bed house for sale
2 pictures
House · for sale
£ 260,000
3 bed house for sale
Cromarty
· 3 Bedrooms · House
· Garden · Equipped kitchen
Cromarty · 3 Bedrooms · House · Garden · Equipped kitchen
Property DescriptionLocated in the ever-popular Milton of Leys, this beautifully presented three-bedroom semi-detached villa offers stylish, modern accommodation in genuine walk-in condition. With spacious living areas, a generous rear garden and private driveway, this superb home is perfectly suited to families, first-time buyers and those looking to upsize.The accommodation is bright, well proportioned and thoughtfully designed. The welcoming entrance hall leads into a spacious lounge, creating a comfortable space to relax while enjoying plenty of natural light from the front-facing windows. To the rear, the impressive kitchen/diner is fitted with a range of contemporary wall and base units offering excellent storage and workspace, together with ample room for family dining and direct access to the rear garden. A convenient ground floor WC completes the accommodation on this level.Upstairs, the property offers three well-proportioned bedrooms. The principal bedroom benefits from its
£ 260,000
3 bedroom terraced house for sale
View photo
House · for sale
£ 110,000
3 bedroom terraced house for sale
Cromarty
· 3 Bedrooms · 1 Bath · House
· Equipped kitchen
Cromarty · 3 Bedrooms · 1 Bath · House · Equipped kitchen
Conveniently located in Tain, this three bedroomed mid-terraced home offers easy access to schools, local amenities, and transport links, making it an ideal choice for a variety of purchasers.Property - This spacious three bedroom mid-terraced home represents an excellent opportunity for a wide range of purchasers, including first-time buyers, families and investors. Ideally situated within a popular residential area, the property is conveniently located within walking distance of the Tain Campus and a variety of local amenities. Arranged over two floors, the accommodation offers well-proportioned living space throughout. Upon entering, the welcoming entrance hall provides access to handy under-stair storage. The ground floor comprises a bright and comfortable lounge, and a well-equipped kitchen/dining area with adjoining utility space. The kitchen and utility area are fitted with a range of wall and base mounted units, complemented by laminate worktops and splashbacks. Features includ
£ 110,000
2 bedroom apartment for sale
View photo
Flat · for sale
£ 145,000
2 bedroom apartment for sale
Cromarty
· 2 Bedrooms · 2 Baths · Flat
· Equipped kitchen
Cromarty · 2 Bedrooms · 2 Baths · Flat · Equipped kitchen
This bright, top-floor apartment in a characterful Grade B listed building is perfectly situated on Tain's shore road. Features include a spacious lounge, a kitchen with a breakfast bar, and two double bedrooms with built-in storage (one en-suite). Ideally located close to all local amenities. Perfect for modern living.ENTRANCE HALL - 2.1m x 2.0mThe welcoming entrance hall serves as the central hub of the home, providing access to every room. Excellent storage is provided by two large built-in cupboards.LOUNGE - 3.9m x 5.15mFeaturing a unique combination of low-level and Velux windows, this bright, expansive lounge is finished with fitted neutral carpets.KITCHEN - 3.10m x 3.0mThe kitchen features ample base units and a range of integrated appliances, including an oven, hob, fridge/freezer, and dishwasher. A handy breakfast bar provides the perfect spot for casual dining.BEDROOM 1 & EN-SUITE - 3.35m x 3.35mBedroom one is a spacious double featuring a built-in double wardrobe and fitted
£ 145,000
4 bed house for sale
2 pictures
House · for sale
£ 385,000
4 bed house for sale
Cromarty
· 4 Bedrooms · House
· Garden · Equipped kitchen
Cromarty · 4 Bedrooms · House · Garden · Equipped kitchen
A fantastic opportunity to acquire this spacious semi-detached Victorian villa on Haugh Road, Inverness. Perfectly positioned within walking distance of the city centre, the property combines timeless period charm with modern comforts, spread across three generous floors. This charming home showcases a wealth of original features, including high ceilings, deep skirtings and beautiful cornicing. With 4 bedrooms and two ensuite bathrooms, the home is thoughtfully designed to accommodate both family life and entertaining. The ground floor welcomes you with an entrance hallway leading to a formal living room with traditional detailing, a log burner, and patio doors that open directly onto the rear garden, enhancing the indoor-outdoor flow. A well-appointed kitchen/diner includes a dedicated dining space and is equipped with integrated appliances including single oven complemented by a gas hob and extractor fan an additional combination oven/microwave, coffee machine, fridge freezer, and di
£ 385,000
2 Bedroom Semi Detached House
View photo
Villa · for sale
£ 170,000
2 Bedroom Semi Detached House
Cromarty
· 2 Bedrooms · Villa
· Garden · Parking · Concierge
Cromarty · 2 Bedrooms · Villa · Garden · Parking · Concierge
Occupying a desirable position within one of Forres' most sought-after residential areas, this beautifully presented two-bedroom home enjoys a wonderful setting with mature woodland forming the backdrop beyond the rear garden. Located close to the popular Sanquhar Woods, renowned for its extensive network of walking and cycling trails, the property offers an appealing balance of nature, convenience and modern living. Presented in excellent order throughout, the home benefits from bright and well-proportioned accommodation, generous gardens and private driveway parking.A welcoming entrance vestibule provides a practical introduction to the property, offering space for coats and footwear before leading into the principal living accommodation.The bright and comfortable lounge is a particularly appealing reception room, benefiting from excellent natural light through two front-facing windows. Tastefully decorated in neutral tones, the room offers an inviting space for relaxation and everyd
£ 170,000
2 bedroom flat for sale
View photo
Flat · for sale
£ 145,000
2 bedroom flat for sale
Cromarty
· 2 Bedrooms · 2 Baths · Flat
· Equipped kitchen
Cromarty · 2 Bedrooms · 2 Baths · Flat · Equipped kitchen
Property Description – Farraline Court, Strothers Lane, InvernessLocated in the popular Farraline Court development on Strothers Lane, this well-presented two-bedroom apartment enjoys a highly desirable city centre location, within easy walking distance of Inverness train and bus stations, shops, restaurants, and local amenities.The property offers bright and spacious accommodation throughout, comprising a welcoming entrance hall, a generous lounge providing ample space for both relaxing and dining, and a well-appointed kitchen with good storage and worktop space.There are two comfortable double bedrooms, with the principal bedroom benefiting from its own en-suite shower room. A modern family bathroom serves the remainder of the property.This apartment would make an ideal first-time purchase, city base, or investment opportunity, thanks to its central location and well-proportioned living space. Council Tax BandEPC BandDouble glazed throughoutHome Report available by contacting Home Sw
£ 145,000
4 bedroom end of terrace house for sale
View photo
House · for sale
£ 395,000
4 bedroom end of terrace house for sale
Cromarty
· 4 Bedrooms · 4 Baths · House
· Equipped kitchen
Cromarty · 4 Bedrooms · 4 Baths · House · Equipped kitchen
Occupying an enviable end-terrace position within the exclusive Woodside development, this impressive home combines generous proportions with stylish modern living. Offering flexible accommodation across two levels, high-quality finishes and picturesque views over the surrounding countryside, this is a superb family home that is ready to move straight into. Available fully furnished by separate negotiation, it also presents an excellent opportunity as a turnkey family residence or holiday home.The welcoming front entrance opens into a practical vestibule with a useful storage cupboard before leading into the main hallway, where an attractive oak staircase rises to the first floor. From here, there is access to the heart of the home – an outstanding open-plan lounge, dining area and kitchen. Designed for modern family living and entertaining, this impressive space is flooded with natural light through large dual-aspect windows and features ample room for both relaxing and dining. The co
£ 395,000
1 bedroom apartment for sale
View photo
Flat · for sale
£ 75,000
1 bedroom apartment for sale
Cromarty
· 1 Bedroom · 1 Bath · Flat
· Equipped kitchen
Cromarty · 1 Bedroom · 1 Bath · Flat · Equipped kitchen
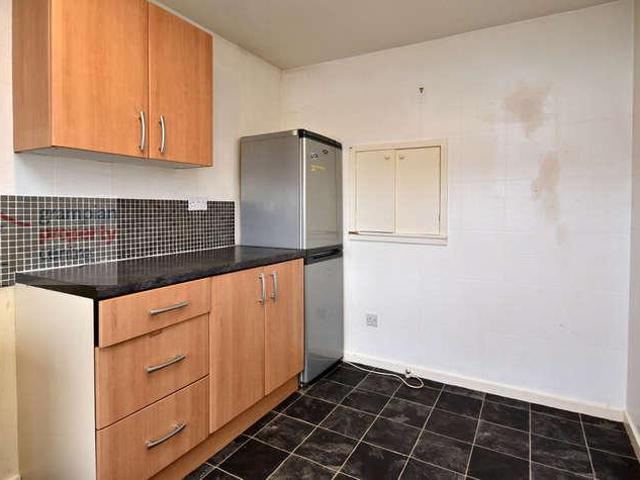
This one-bedroom, top-floor apartment is located in the heart of the City Centre of Inverness, close to all of the excellent facilities and amenities on offer. In need of a full renovation, once completed this property represents an ideal purchase for the first-time buyer or someone looking for a city centre bolt hole but equally has excellent letting potential given its convenient location.Only by viewing can you fully appreciate the potential this property has to offer in a prime City Centre location. The apartment is reached via an impressive communal hallway where a wide stairway leads to the top floor. The accommodation consists of: hallway with store cupboard; kitchen with electric hob, oven, washing machine and fridge; lounge; bedroom and shower room with WC, wash hand basin and electric powered shower.The apartment is within very easy walking distance of a host of facilities including café’s bars, retail outlets, entertainment and leisure facilities. Also close by is Eden Court
£ 75,000
4 bedroom detached house for sale
View photo
House · for sale
£ 385,000
4 bedroom detached house for sale
Cromarty
· 4 Bedrooms · 2 Baths · House
· Garden · Equipped kitchen · Concierge
Cromarty · 4 Bedrooms · 2 Baths · House · Garden · Equipped kitchen · Concierge
Deena Aranci of Aranci & Firth is delighted to bring to the market this impressive detached period home, situated in the heart of Elgin. Offering substantial and versatile accommodation arranged over two floors, this distinctive property combining traditional architectural character with generous living space offers an appealing blend of period charm and practical family accommodation.The ground floor offers three separate reception rooms, providing excellent flexibility for both family living and entertaining. The spacious kitchen is complemented by a conservatory overlooking the garden, while an additional bedroom/study offers the option of a ground-floor bedroom, home office or further reception space. A useful store and WC complete the ground-floor accommodation.Upstairs, there are three further well-proportioned bedrooms, including an impressive principal bedroom, together with a family bathroom and two useful storage rooms. The property retains a wealth of original features, addi
£ 385,000
2 bedroom flat for sale
View photo
Flat · for sale
£ 295,000
2 bedroom flat for sale
Cromarty
· 2 Bedrooms · 1 Bath · Flat
· Garden · Fireplace
Cromarty · 2 Bedrooms · 1 Bath · Flat · Garden · Fireplace
The Mineral Collection - Plot 6:The Scottish AgatesAn outstanding Victorian manor house with superb character, situated within the expansive grounds of the Drummond Hill estate, in the Highland capital of Inverness, featuring beautifully landscaped gardens, a tree lined avenue and mature woodlands.The Mineral Collection forms the centrepiece of the Drummond Hill estate, originally constructed in the late 19th century, a grade B listed Victorian Manor House. The design of the original house has been attributed to prominent Inverness architect, Alexander Ross, and will now be sympathetically restored into six unique apartments to form the Mineral Collection.The Mineral Collection will retain the splendour of the property’s many period features, the impressive external façade, the striking entrance, imposing fireplaces, ornate cornicing, oak panelling, and the grandeur of the sympathetically upgraded original oak staircase. This spectacular collection of apartments will be set amidst over
£ 295,000
2 Bedroom Ground Flat
View photo
Flat · for sale
£ 200,000
2 Bedroom Ground Flat
Cromarty
· 2 Bedrooms · Flat
· Garden · Equipped kitchen
Cromarty · 2 Bedrooms · Flat · Garden · Equipped kitchen
A beautifully presented two-bedroom ground-floor apartment, enjoying a peaceful outlook towards Sanquhar Woodland and forming part of a modern development by Springfield Properties. Offering bright and comfortable accommodation, this attractive apartment provides the convenience of modern single-level living together with a private patio garden, useful external storage and two solar panels. The appliances also benefit from approximately eight months remaining on their two-year warranty, with further Springfield building warranty and insurance cover providing additional reassurance.The spacious living room is a particularly appealing space, with patio doors opening directly onto the private patio garden and enjoying a lovely outlook towards Sanquhar Woodland. The patio provides an ideal spot to relax and enjoy the peaceful surroundings, while the woodland backdrop creates a wonderful sense of privacy and tranquillity. The adjoining modern kitchen is well equipped with a good range of fi
£ 200,000
1 bedroom flat for sale
View photo
Flat · for sale
£ 75,000
1 bedroom flat for sale
Cromarty
· 1 Bedroom · 1 Bath · Flat
· Equipped kitchen · Heating
Cromarty · 1 Bedroom · 1 Bath · Flat · Equipped kitchen · Heating
1 Bedroom First Floor Flat within walking distance to local Asda Supermarket & the Retail Parks Accommodation comprises a Hallway, Lounge, Kitchen, Bedroom & Bathroom Double Glazing Gas Central Heating – New Boiler Fitted 2025 The Communal Entrance Door gives access to the staircase which leads to the Flat with an Entrance Door which leads into the Hallway Hallway Pendant light fitting Single radiator Built-in store cupboard with a loft access hatch within 2nd built-in shelved storage cupboard Laminate flooring Lounge: 14’5” x 10’8” (4.39 x 3.25) Pendant light fitting 2 double glazed windows to the front aspect Double radiator Fitted carpet Kitchen: 11’10” x 7’7” plus cupboard space (3.6 x 2.3) Ceiling light fitting Double glazed window to the rear aspect Double radiator Wall mounted cupboards & fitted base units with roll top work surfaces & a single sink with drainer unit & mixer tap Space to accommodate a fridge freezer, electric cooker & a washing machine Built-in walk-in style cup
£ 75,000

Get email alerts

Don't miss out: be the first to know about new properties

The alert was correctly created

On subscribing you accept the conditions of use and the privacy policy
Alert
Receive new ads in your inbox
Save this search
Receive alerts for new listings

We'll send you an email when we have new properties for: "Properties for sale in Cromarty"

The alert was correctly created

Grantown-On-Spey
Forres
Get email alerts and be the first to see new listings
Required field
On subscribing I accept the terms of the privacy policy
Perfect! You'll soon start receiving new listings via email
Alert
Receive an email when we have new ads for Properties for sale in Cromarty
Save this search
Filters

Bedrooms

Size (sq.ft)

sq.ft
sq.ft

Price

£
£

Property type

Bathrooms

Clear all filters
Receive notifications when new entries are published.