7,624 properties for sale in CT13

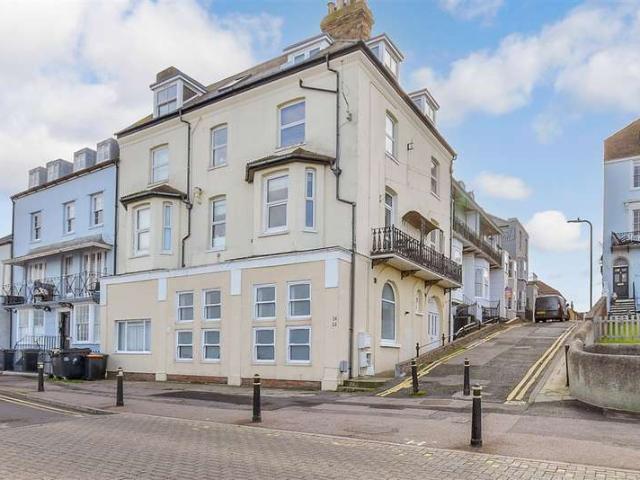
2 Bedroom Ground Flat
View photo
Flat · for sale
£ 230,000
New
2 Bedroom Ground Flat
CT13
· 2 Bedrooms · Flat
· Equipped kitchen
CT13 · 2 Bedrooms · Flat · Equipped kitchen
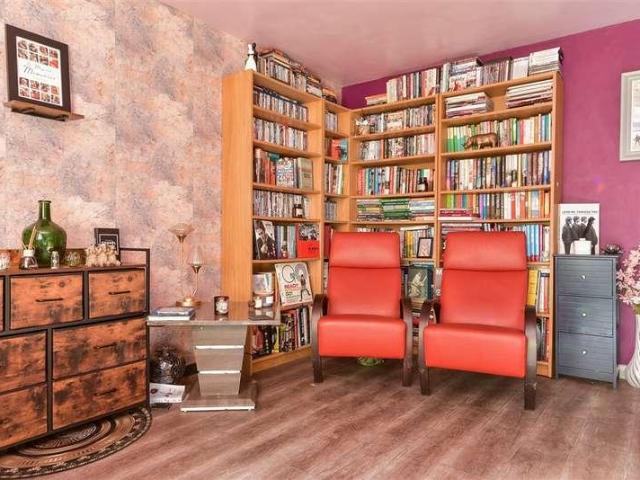
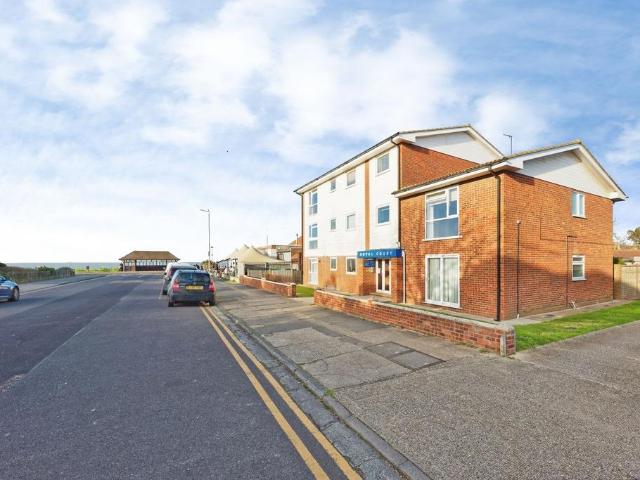
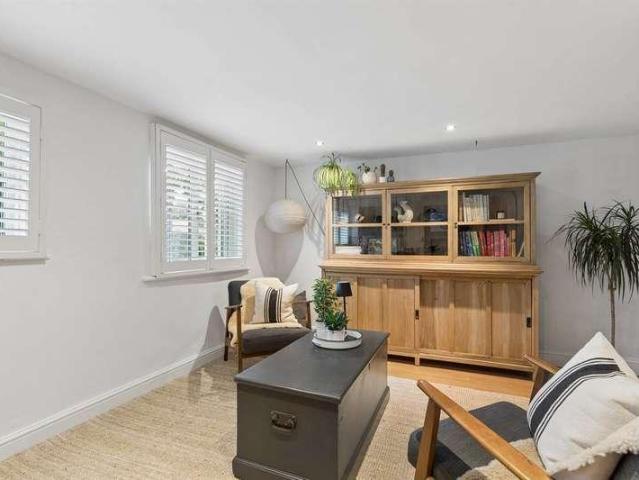
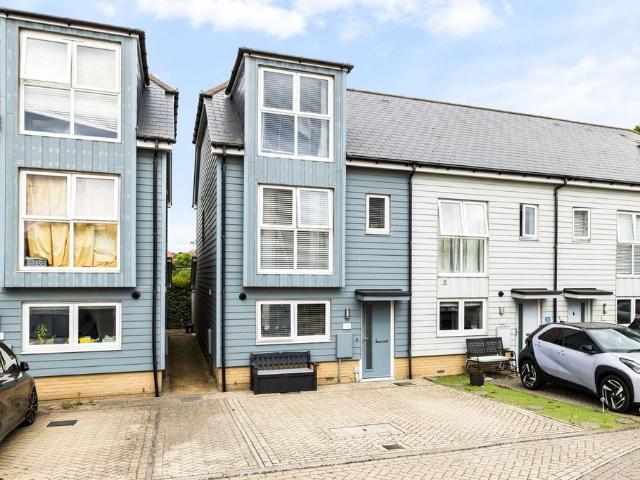
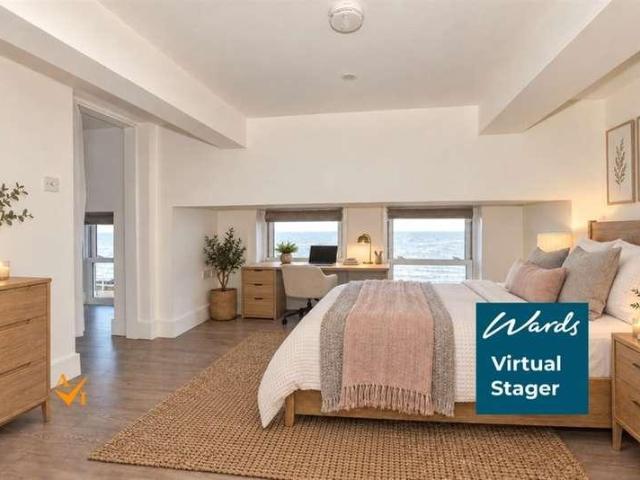
Situated just a stone's throw away from the beach, this apartment is ideal for those looking for an investment, holiday or first home. With stunning views from to front of the property, it is being offered with no onward chainRoom sizes: Entrance Hall Shower Room Kitchen/Diner: 14'2 x 11'3 (4.32m x 3.43m) Bedroom 1: 10'10 x 10'9 (3.30m x 3.28m) En-Suite Shower Room Bedroom 2: 11'7 x 10'11 (3.53m x 3.33m) Mezzanine study area: 10'9 x 6'6 (3.28m x 1.98m) The information provided about this property does not constitute or form part of an offer or contract, nor may it be regarded as representations. All interested parties must verify accuracy and your solicitor must verify tenure/lease information, fixtures & fittings and, where the property has been extended/converted, planning/building regulation consents. All dimensions are approximate and quoted for guidance only as are floor plans which are not to scale and their accuracy cannot be confirmed. Reference to appliances and/or services do
£ 230,000
5 Bedroom Detached House
View photo
Villa · for sale
£ 1,350,000
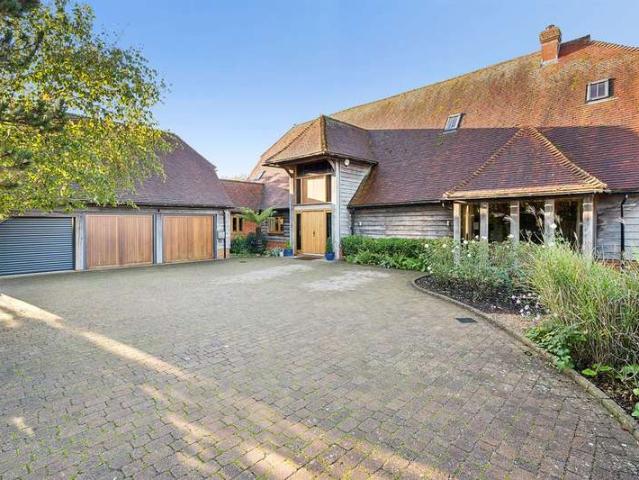
5 Bedroom Detached House
CT13
· 5 Bedrooms · Villa
· Garden · Gym · Swimming pool · Equipped kitchen
CT13 · 5 Bedrooms · Villa · Garden · Gym · Swimming pool · Equipped kitchen
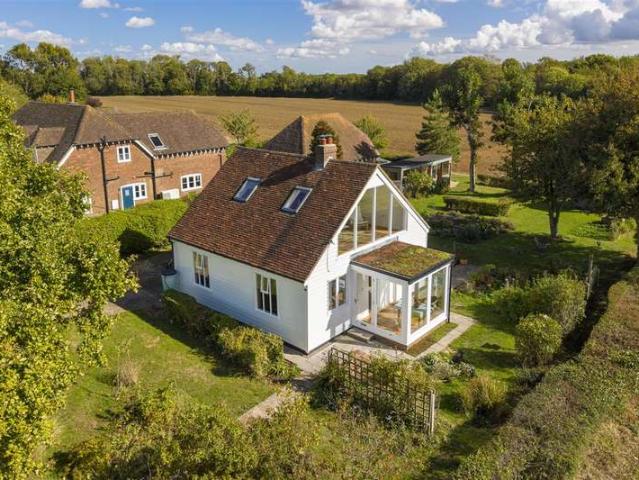
New Barn is a truly unique detached barn-style residence designed and built by the current owners in 2005 to an exceptionally high specification. Extending to over 5,000 sq. ft, this impressive and individual home offers generous versatile accommodation perfectly suited to modern family living, complemented by the added luxury of an indoor heated swimming pool, changing room and home gym. Upon entering, the property immediately impresses with its striking double-height vaulted ceiling extending to the first floor and semi-galleried landing creating a wonderful sense of space and light. At the heart of the home is a superb open-plan living area thoughtfully arranged into distinct yet seamlessly connected zones. The dining area flows through to a welcoming family/sitting space where large windows provide pleasant views across the garden and indoor swimming pool. This in turn connects to the stylishly fitted kitchen/breakfast room which enjoys direct access to the rear garden making it id
£ 1,350,000
3 bed house for sale
2 pictures
House · for sale
£ 415,000
New
3 bed house for sale
CT13
· 3 Bedrooms · House
· Garden · Equipped kitchen · Parking
CT13 · 3 Bedrooms · House · Garden · Equipped kitchen · Parking
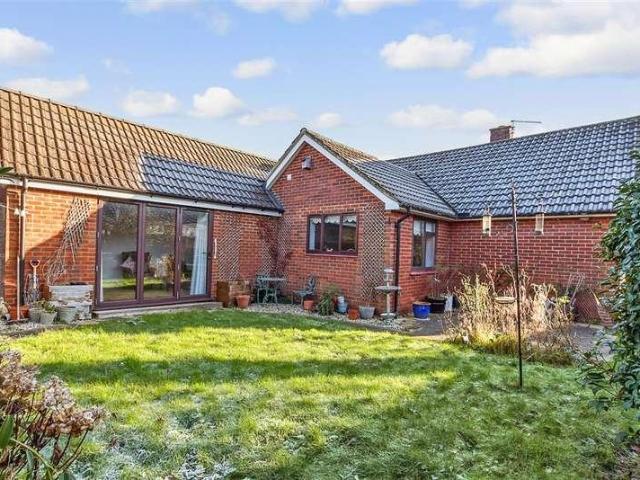
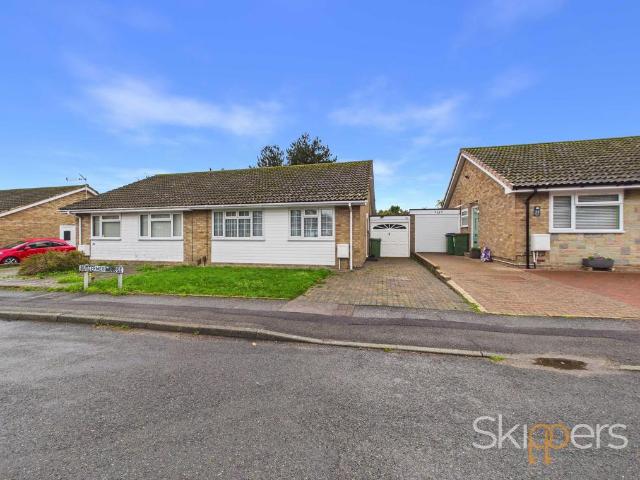
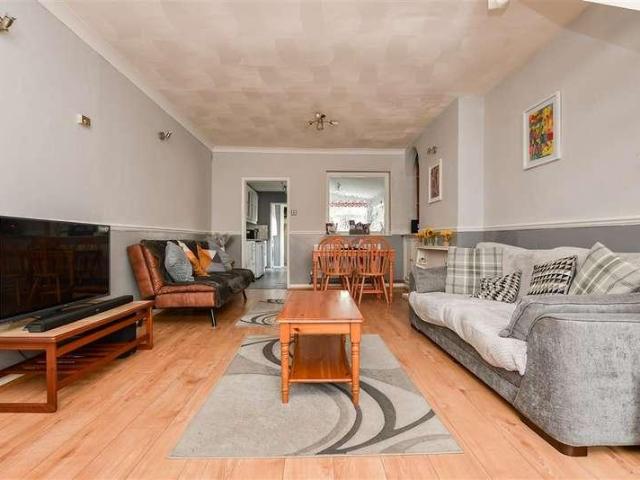
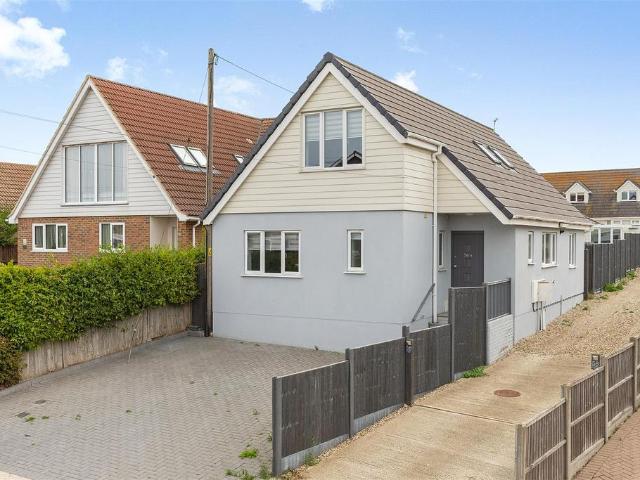
A modern and well presented detached bungalow located in the ever popular village of Littlebourne. With a modern decoration throughout this home is ready for you to move straight into and has the added benefit of being sold chain free and having off road parking by way of a driveway.Room sizes:Entrance HallwayBedroom 1: 12'5 up to fitted wardrobes x 10'11 (3.79m x 3.33m)Bedroom 3: 11'11 x 9'3 (3.63m x 2.82m)Utility Room: 9'3 x 8'0 (2.82m x 2.44m)Bedroom 2: 11'8 x 9'11 (3.56m x 3.02m)Bathroom: 10'5 x 9'3 (3.18m x 2.82m)Kitchen: 12'3 x 9'0 (3.74m x 2.75m)Lounge/Diner: 25'1 x 9'7 (7.65m x 2.92m)Front GardenDrivewayRear Garden The information provided about this property does not constitute or form part of an offer or contract, nor may it be regarded as representations. All interested parties must verify accuracy and your solicitor must verify tenure/lease information, fixtures & fittings and, where the property has been extended/converted, planning/building regulation consents. All dimens
£ 415,000
3 Bedroom Detached House
View photo
Villa · for sale
£ 515,000
3 Bedroom Detached House
CT13
· 3 Bedrooms · Villa
· Garden · Equipped kitchen
CT13 · 3 Bedrooms · Villa · Garden · Equipped kitchen
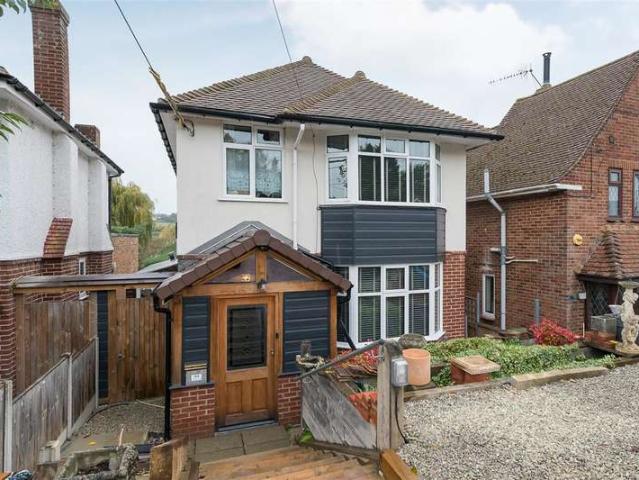
A beautifully extended three bedroom detached home, with lovely gardens that back directly onto the River Stour. Upon arrival, you are welcomed through the front door into a spacious porch, which leads through to a welcoming entrance hallway. To the front of the property is a generous lounge, featuring an attractive bay window that allows plenty of natural light to flood the room. A separate dining room, complete with a charming log burner, provides an ideal space for entertaining and leads directly into what is undoubtedly the standout feature of this home, the impressive kitchen/living room. Measuring over 20 feet in length, this fantastic space offers the perfect setting for modern family living, with ample room for cooking, dining and socialising. Beautiful Cathedral-style glazing extends into the vaulted ceiling, with French doors beneath providing stunning views and direct access to the rear garden, creating a wonderful connection between indoor and outdoor living. Completing the
£ 515,000
5 bed house for sale
2 pictures
House · for sale
£ 525,000
New
5 bed house for sale
CT13
· 5 Bedrooms · House
· Garden · Fireplace · Equipped kitchen · Parking · Concierge
CT13 · 5 Bedrooms · House · Garden · Fireplace · Equipped kitchen · Parking · Concierge
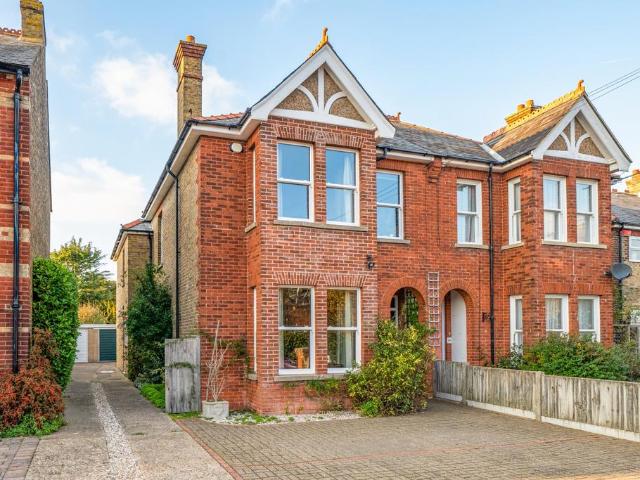
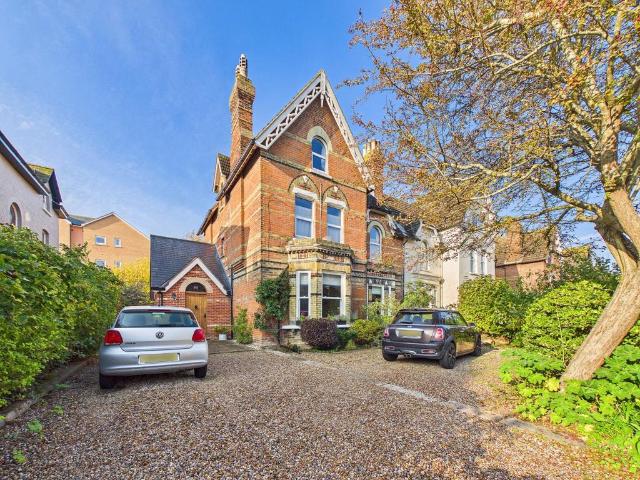
Discover this stunning five-bedroom semi-detached house nestled in the heart of Broadstairs town centre, perfectly positioned close to local amenities, train station and Viking Bay!This spacious home has plenty to offer and boasts bright and airy accommodation throughout. The ground floor features a welcoming entrance hallway, two reception rooms that retain charming original features and fireplaces, an impressive 24' 3 kitchen/breakfast room with a w.c, good sized lounge and a dining room with French doors out to the rear garden.The first floor compromises a landing, four double bedrooms; one with French doors that open onto a lovely terrace overlooking the private rear garden and a family bathroom with separate w.c. The third floor can be used as the fifth double bedroom or a tranquil home office space.Other benefits of this property include its private rear garden and the off-street parking adds convenience and ease to this desirable residence. Combining period charm with modern liv
£ 525,000
2 bed flat for sale
2 pictures
Flat · for sale
£ 190,000
New
2 bed flat for sale
CT13
· 2 Bedrooms · Flat
· Equipped kitchen · Parking
CT13 · 2 Bedrooms · Flat · Equipped kitchen · Parking
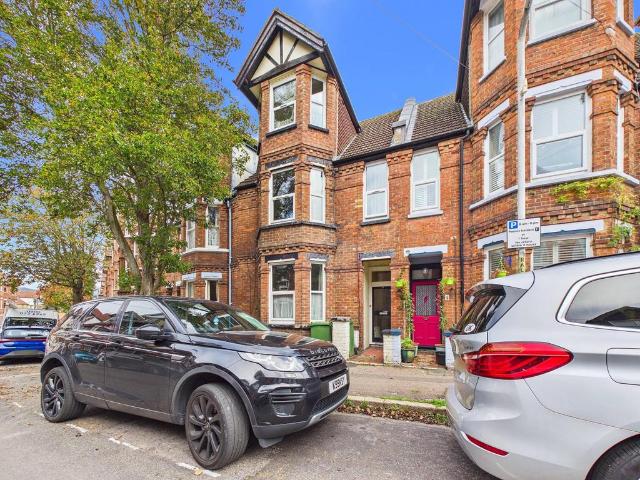
Located in the popular village of Garlinge, this spacious two-bedroom first-floor flat forms part of an attractive period conversion comprising just three flats. With low service charges and allocated parking, the property would make an ideal first home, investment or downsize. The accommodation is well proportioned throughout, with a particularly spacious dual-aspect lounge/dining room enjoying plenty of natural light and ample room for both living and dining furniture. The separate kitchen provides plenty of space for cooking and everyday use. There are two good-sized double bedrooms, both with built-in wardrobes, with bedroom one also benefiting from an en-suite shower room in addition to the family bathroom. Garlinge offers a good range of local amenities, all within walking distance, including a bakery, pharmacy, newsagent and mini supermarket with a post office. There are also several takeaways, restaurants and two local pubs. The vibrant and creative town of Margate, with its be
£ 190,000
4 bedroom detached house for sale
View photo
House · for sale
£ 550,000
New
4 bedroom detached house for sale
CT13
· 4 Bedrooms · 1 Bath · House
· Parking
CT13 · 4 Bedrooms · 1 Bath · House · Parking
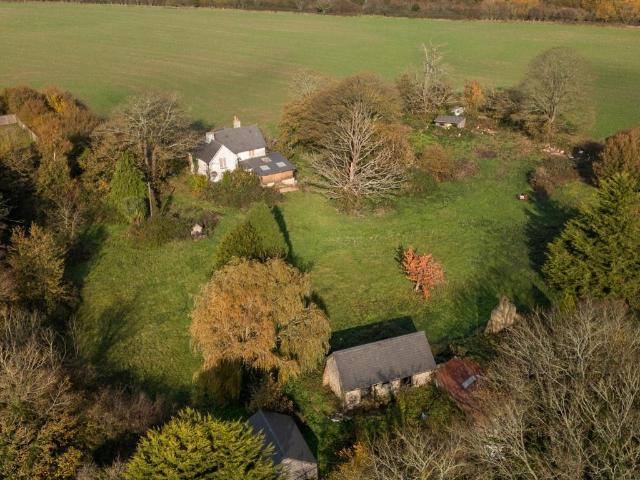
Reeds Rains are delighted to present to the market this rare and exciting opportunity to acquire a four-bedroom detached residence, set within an impressive plot extending to approximately two acres, in the highly sought-after village of Capel-le-Ferne.Occupying a secluded position along a desirable country lane, the property benefits from gated access, providing a sense of privacy and exclusivity. Upon arrival, you are greeted by a substantial detached home offering spacious accommodation, with the added benefit of beautiful surrounding countryside views. Whilst the property is in need of comprehensive renovation throughout, it presents an exceptional opportunity for purchasers looking to create their ideal home and unlock the full potential of this unique setting.Externally, the property sits within an expansive plot of approximately two acres and benefits from a variety of additional outbuildings, including a charming flint-built chapel, workshop, garage, timber summerhouse and log
£ 550,000
2 bed house for sale
2 pictures
House · for sale
£ 400,000
New
2 bed house for sale
CT13
· 2 Bedrooms · House
· Garden · Access for people with disabilities · Equipped kitchen · Parking
CT13 · 2 Bedrooms · House · Garden · Access for people with disabilities · Equipped kitchen · Parking
Enjoy your new life by the sea in this detached bungalow tucked away in a central yet quiet location with garage and off road parking. Wrap around garden for complete privacy to relax with friends and family. Currently adapted for disabled living, easily reverted to a traditional layout. You have everything on your doorstep including shops, restaurants and Margate sandy beaches. Viewing highly recommended.Room sizes:HallwayBedroom 1: 15'6 x 12'3 (4.73m x 3.74m)Wet Room: 7'5 x 5'5 (2.26m x 1.65m)Bedroom 2: 10'2 x 9'4 (3.10m x 2.85m)kitchen: 12'6 x 7'1 (3.81m x 2.16m)Lounge: 16'6 x 11'3 (5.03m x 3.43m)Front & Side GardenOff Road ParkingGarageRear Garden The information provided about this property does not constitute or form part of an offer or contract, nor may it be regarded as representations. All interested parties must verify accuracy and your solicitor must verify tenure/lease information, fixtures & fittings and, where the property has been extended/converted, planning/building re
£ 400,000
4 bedroom semi detached house for sale
View photo
House · for sale
£ 625,000
New
4 bedroom semi detached house for sale
CT13
· 4 Bedrooms · 2 Baths · House
· Garden · Equipped kitchen · Concierge
CT13 · 4 Bedrooms · 2 Baths · House · Garden · Equipped kitchen · Concierge
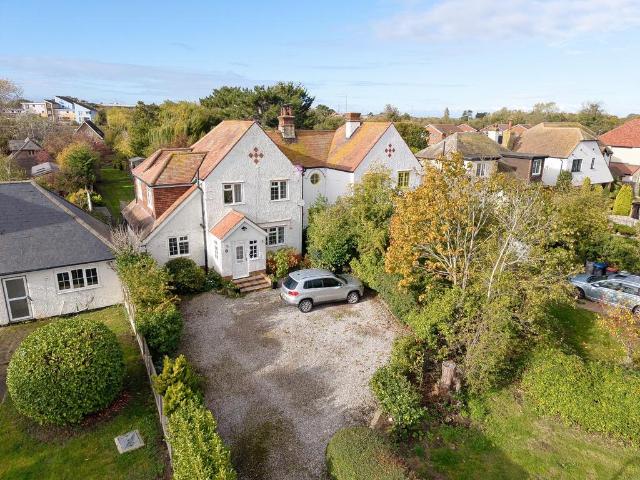
A charming and substantial four-bedroom family home, offering generous and versatile accommodation, an abundance of character and a beautiful established rear garden, situated along the sought-after South Street in Whitstable.Set back from the road behind a generous gravelled driveway, this attractive property enjoys a wonderful sense of privacy, surrounded by mature trees and established greenery. With approximately 1,512 sq. ft. of accommodation, the home provides an excellent balance of traditional charm and practical family living.The ground floor offers a spacious and welcoming living room, complete with attractive wood flooring and a feature log-burning stove, creating a warm and inviting atmosphere. Sliding doors lead through to a bright conservatory, providing an additional reception space with pleasant views across the rear garden.The kitchen is fitted with a range of cream-coloured units and offers ample worktop and storage space, together with a breakfast bar for more inform
£ 625,000
1 bedroom apartment for sale
View photo
Flat · for sale
£ 185,000
New
1 bedroom apartment for sale
CT13
· 1 Bedroom · 1 Bath · Flat
· Garden · Equipped kitchen · Parking
CT13 · 1 Bedroom · 1 Bath · Flat · Garden · Equipped kitchen · Parking
Situated in a highly sought-after seafront location on Pier Avenue, just 50 yards from Tankerton Slopes, this beautifully presented second-floor apartment offers modern coastal living with attractive sea views. Offered chain-free and in very good condition throughout, the property features a bright and spacious open-plan lounge, kitchen and dining area with contemporary shaker-style units, a generous double bedroom with built-in storage, and a modern bathroom. Additional benefits include ample hallway storage, a separate utility cupboard, a private garage en-bloc, visitor parking and communal gardens. Ideally positioned within easy walking distance of Tankerton High Street, local amenities and transport links, this fantastic apartment is perfect for those seeking a coastal home or seaside retreat.ADDITIONAL INFORMATION:Council Tax Band:Local Authority:Lease Term:Ground Rent:Service Charges:*This information is based on information obtained via Land Registry and/or the vendor at the poi
£ 185,000
4 bed house for sale
2 pictures
House · for sale
£ 575,000
New
4 bed house for sale
CT13
· 4 Bedrooms · House
· Garden · Fireplace · Equipped kitchen · Cellar · Powder room
CT13 · 4 Bedrooms · House · Garden · Fireplace · Equipped kitchen · Cellar · Powder room
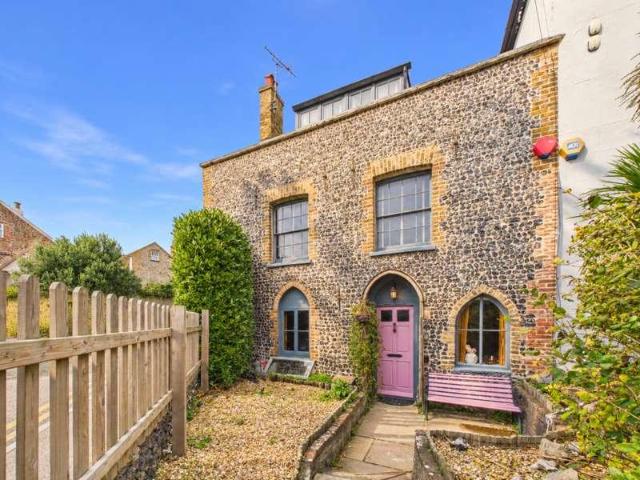
NO FORWARD CHAIN. Betsy Cottage is situated in the heart of central Broadstairs, this truly unique Grade II listed semi-detached flint cottage is believed to date back approximately 450 years. Rich in history and character, the property offers a wonderful blend of period charm and modern living. From the exposed original beams and beautiful Gothic-style sash windows to the feature fireplace and wood-burning stove, the cottage is full of individual charm and timeless appeal.The main accommodation is arranged over three floors, with the ground floor comprising a welcoming open-plan lounge/dining room and a cloakroom. A staircase leads to the modern, well-equipped kitchen, featuring a range of integrated appliances and direct access to the rear garden. There is also a door from the living area providing access to the cellar.On the first floor are two generous double bedrooms, including an impressive principal bedroom with an open en-suite bathroom. This delightful space features an attrac
£ 575,000
8 bedroom detached house for sale
View photo
House · for sale
£ 520,000
New
8 bedroom detached house for sale
CT13
· 8 Bedrooms · 9 Baths · House
· Garden · Parking
CT13 · 8 Bedrooms · 9 Baths · House · Garden · Parking
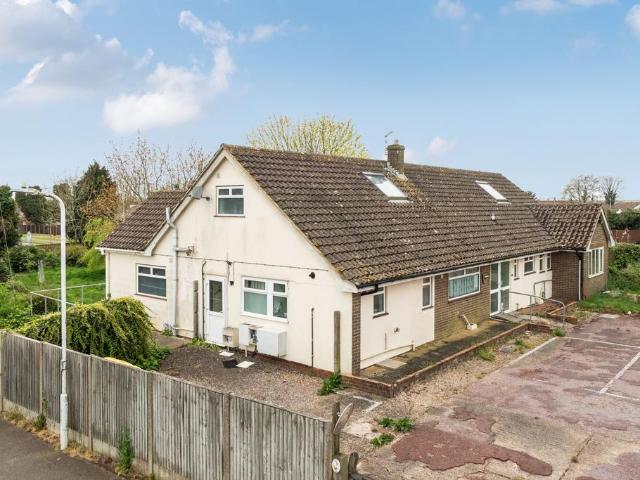
CHAIN FREE – An exceptional investment and development opportunity awaits at this substantial former residential care home, ideally positioned in the heart of the sought-after village of Hawkinge.This impressive large detached chalet bungalow offers huge potential subject to planning permission, featuring five generously proportioned bedrooms, multiple bathrooms and en-suites throughout, along with expansive communal living areas that lend themselves perfectly to a variety of uses. The property is complemented by two self-contained annexe bungalows, each benefiting from their own external spaces, presenting a truly unique proposition for the discerning investor or developer. Set within an enviable plot of approximately 0.38 acres, the property occupies a central position with ample off-street parking to the front and delightful south-west facing rear gardens providing an abundance of natural light throughout the day.The scope for transformation here is remarkable – whether your vision
£ 520,000
4 bed house for sale
2 pictures
House · for sale
£ 575,000
New
4 bed house for sale
CT13
· 4 Bedrooms · House
· Concierge
CT13 · 4 Bedrooms · House · Concierge
Occupying an enviable and incredibly secluded rural position, surrounded by beautiful open countryside, this substantially extended semi-detached cottage offers a wonderful blend of contemporary living and traditional character charm. Sympathetically renovated and thoughtfully enhanced by the current owners, the property provides generously proportioned accommodation, including four double bedrooms and three impressive reception rooms, making it an ideal home for growing families and those seeking a peaceful countryside lifestyle. Upon entering, the quality and character of the accommodation quickly become apparent. The ground floor offers a superb balance of versatile living and entertaining space, with three distinct reception areas providing plenty of flexibility for modern family life. Character features have been carefully retained and complemented by tasteful contemporary finishes, creating a warm and inviting atmosphere throughout. Of particular note is the impressive vaulted ce
£ 575,000
4 bedroom semi detached house for sale
View photo
House · for sale
£ 450,000
New
4 bedroom semi detached house for sale
CT13
· 4 Bedrooms · 2 Baths · House
· Garden · Equipped kitchen · Parking
CT13 · 4 Bedrooms · 2 Baths · House · Garden · Equipped kitchen · Parking
Guide Price £450,000 - £470,000An extended period semi-detached home offering spacious and versatile accommodation, comprising four bedrooms, three of which are generous doubles, together with a useful box room currently utilised as a study. The ground floor provides a formal dining room with a bay window to the front, fitted kitchen with a separate and useful utility room, a cosy living room and an additional snug, enjoying views over the garden through a patio door and window.To the first floor, the principal bedroom benefits from a spacious en-suite shower room, with the remaining bedrooms served by a family bathroom.Externally, the property boasts a block-paved driveway providing off-street parking for two vehicles, together with a shared driveway alongside the neighbouring property which leads to the garage. The generous rear garden is predominantly laid to lawn and further enhanced by timber outbuildings and a variety of established trees, plants and shrubs.Conveniently positione
£ 450,000
1 bed flat for sale
2 pictures
Flat · for sale
£ 120,000
New
1 bed flat for sale
CT13
· 1 Bedroom · Flat
· Garden · Equipped kitchen
CT13 · 1 Bedroom · Flat · Garden · Equipped kitchen
Ground floor flat in excellent location and walking distance to Margate beach, shops and restaurants. Being sold with tenant in situ. Extended lease. This property is for sale by the Modern Method of Auction. Should you view, offer or bid on the property, your information will be shared with the Auctioneer, I Am Sold.Room sizes:HallwayLounge: 15'8 x 11'0 (4.78m x 3.36m)Kitchen: 10'6 x 5'11 (3.20m x 1.80m)Bedroom: 13'1 x 10'0 (3.99m x 3.05m)BathroomCommunal Garden AUCTIONEER'S COMMENTSThis property is for sale by the Modern Method of Auction. Should you view, offer or bid on the property, your information will be shared with the Auctioneer, iamsold.This method of auction requires both parties to complete the transaction within 56 days of the draft contract for sale being received by the buyers solicitor. This additional time allows buyers to proceed with mortgage finance (subject to lending criteria, affordability and survey).The buyer is required to sign a reservation agreement and mak
£ 120,000
1 bed flat for sale
2 pictures
Flat · for sale
£ 105,000
New
1 bed flat for sale
CT13
· 1 Bedroom · Flat
· Garden
CT13 · 1 Bedroom · Flat · Garden
Stunning sea views from lounge and no onward chain. This ground floor apartment has direct access to communal garden and is walking distance to local shops, sandy beaches and Margate Old Town. Ideal for first time buyers and investors cash buyers only.Room sizes:Entrance HallwayLounge: 12'10 x 12'10 (3.91m x 3.91m)Bathroom: 9'2 x 4'3 (2.80m x 1.30m)Bedroom: 11'6 x 9'5 (3.51m x 2.87m)Cloakroomkitchen: 15'4 x 6'10 (4.68m x 2.08m)Communal Garden The information provided about this property does not constitute or form part of an offer or contract, nor may it be regarded as representations. All interested parties must verify accuracy and your solicitor must verify tenure/lease information, fixtures & fittings and, where the property has been extended/converted, planning/building regulation consents. All dimensions are approximate and quoted for guidance only as are floor plans which are not to scale and their accuracy cannot be confirmed. Reference to appliances and/or services does not imp
£ 105,000
2 bed house for sale
2 pictures
House · for sale
£ 260,000
New
2 bed house for sale
CT13
· 2 Bedrooms · House
· Garden · Equipped kitchen · Parking
CT13 · 2 Bedrooms · House · Garden · Equipped kitchen · Parking
Situated within the popular Grade II listed Bridge Hill House, this beautifully presented first floor apartment offers an exceptional blend of period charm, elegant accommodation and picturesque surroundings. The property boasts a welcoming entrance hallway leading to a generously proportioned lounge/diner, enjoying gorgeous views across the attractive communal gardens. The fitted kitchen provides practical space, whilst two spacious double bedrooms offer comfortable accommodation, complemented by a well-appointed family bathroom/WC. Externally, residents benefit from beautifully maintained communal gardens, perfect for relaxing and enjoying the peaceful surroundings, together with the convenience of allocated residents' parking. Nestled in the highly sought-after village of Bridge, the property enjoys an idyllic setting whilst remaining conveniently positioned for everyday amenities. The village offers charming public houses, restaurants, local shops and a well-regarded primary school
£ 260,000
5 bedroom detached house for sale
View photo
House · for sale
£ 650,000
New
5 bedroom detached house for sale
CT13
· 5 Bedrooms · 5 Baths · House
· Equipped kitchen · Parking
CT13 · 5 Bedrooms · 5 Baths · House · Equipped kitchen · Parking
FIVE DOUBLE BEDROOMS | 1,607 SQ FT | IMPRESSIVE 26FT BY 19FT KITCHEN/DINING ROOM | STUNNING SEA VIEWS | PLANNING PERMISSION FOR REAR ANNEXE | AMPLE OFF-ROAD PARKING | CHAIN FREEOccupying a desirable position in the highly sought-after Spring Walk area of Whitstable, this impressive five-bedroom detached family home offers an exceptional combination of spacious accommodation, contemporary living and wonderful elevated views across Whitstable towards the sea.Boasting approximately 1,607 sq ft of accommodation, an outstanding 26ft by 19ft kitchen/dining room, five double bedrooms and approved planning permission for a single-storey rear annexe, this is a fantastic opportunity to secure a substantial family home in one of Whitstable's most desirable residential locations.The property has been thoughtfully designed to offer generous, versatile accommodation perfectly suited to modern family living, with the breathtaking coastal outlook providing a stunning backdrop to everyday life.Undoubte
£ 650,000
3 bedroom end of terrace house for sale
View photo
House · for sale
£ 350,000
New
3 bedroom end of terrace house for sale
CT13
· 3 Bedrooms · 2 Baths · House
· Garden · Equipped kitchen · Parking · Powder room
CT13 · 3 Bedrooms · 2 Baths · House · Garden · Equipped kitchen · Parking · Powder room
FOR SALE WITH BURNAP + ABEL. An exceptional three-bedroom end-of-terrace home by the renowned premium developer Pentland Homes, offering stylish, contemporary living in a highly convenient location. Beautifully presented throughout, the accommodation centres around a superb open-plan lounge, kitchen and dining area with direct access to the enclosed rear garden, complemented by a ground floor cloakroom. The first floor features two generous double bedrooms and a modern family bathroom, while the impressive second-floor principal suite boasts a dressing area and en-suite shower room. Outside, there is side access to the garden and off-road parking for two vehicles. Ideally situated within walking distance of Folkestone Central Station, this superb home is perfect for commuters and those looking to enjoy Folkestone's vibrant coastal lifestyle. Combining high-quality construction, spacious accommodation and an excellent location, this is an ideal home for professionals, families and downs
£ 350,000
3 Bedroom Detached House
View photo
Villa · for sale
£ 575,000
3 Bedroom Detached House
CT13
· 3 Bedrooms · Villa
· Fireplace · Concierge
CT13 · 3 Bedrooms · Villa · Fireplace · Concierge
An enchanting 1930s detached residence set within almost a quarter of an acre of beautifully established grounds, Fossdene has been significantly enhanced by the current owner, who has made a series of thoughtful improvements to embrace the generous space and make the most of its far-reaching, uninterrupted views across rolling countryside. Offering over 1,700 sq.ft of versatile accommodation, the property provides two/three bedrooms, multiple reception spaces and a collection of useful outbuildings, making it a home with considerable flexibility. The house is flourishing in period features, with original internal doors, quarry tiled floors, open fireplaces and beautifully retained stripped floorboards, while the exterior is equally appealing. The predominantly white weatherboarded fa?ade is complemented by well-maintained timber-framed windows, creating an attractive contrast against the rich colours and changing landscape of the surrounding countryside. The original front door, with
£ 575,000
3 bed house for sale
2 pictures
House · for sale
£ 375,000
New
3 bed house for sale
CT13
· 3 Bedrooms · House
· Garden · Equipped kitchen · Parking
CT13 · 3 Bedrooms · House · Garden · Equipped kitchen · Parking
Now for something really special. This semi-detached art deco house is ready for the next owner to put their own individual stamp on it. Bring in some 1920's-1030's splendour and let your imagination run wild. Get ready to hold your breath as you step out onto the huge roof terrace with panoramic sea views. Garage and off road parking. Walking distance to Margate sandy beaches, coastal walks, shops and restaurants. Call now to book a viewing. Please refer to the footnote regarding the services and appliances.Room sizes:Entrance HallStudy: 9'11 x 9'5 (3.02m x 2.87m)Lounge: 13'3 x 11'11 (4.04m x 3.63m)Dining Area: 11'11 x 11'5 (3.63m x 3.48m)Kitchen: 9'8 x 8'8 (2.95m x 2.64m)Garden Room: 13'3 x 10'2 (4.04m x 3.10m)HallwayBedroom 1: 16'7 x 11'4 (5.06m x 3.46m)Bedroom 2: 10'9 x 8'10 (3.28m x 2.69m)Bedroom 3: 14'0 x 11'2 (4.27m x 3.41m)Shower Room: 9'6 x 8'0 (2.90m x 2.44m)Roof TerraceFront GardenOff Road ParkingGarageRear Garden The information provided about this property does not constit
£ 375,000
4 bed house for sale
2 pictures
House · for sale
£ 200,000
New
4 bed house for sale
CT13
· 4 Bedrooms · House
· Parking
CT13 · 4 Bedrooms · House · Parking
This is end of terrace house is the perfect buy to let or first-time buyer property, so do not miss out! This lovely home has no onward chain meaning you could be the proud owner sooner than you think. The property is situated within walking distance to the town centre and you have the added bonus of off-road parking which is rare in the central areas. Call now to avoid disappointment.Room sizes:Entrance HallwayKitchen: 13'0 x 10'2 (3.97m x 3.10m)Lounge: 13'0 x 10'2 (3.97m x 3.10m)CellarLandingBedroom 3: 13'2 x 10'5 (4.02m x 3.18m)Bedroom 4: 7'6 x 7'4 (2.29m x 2.24m)BathroomLandingBedroom 2: 13'2 x 10'6 (4.02m x 3.20m)Bedroom 1: 13'2 x 12'6 (4.02m x 3.81m)Off Road Parking The information provided about this property does not constitute or form part of an offer or contract, nor may it be regarded as representations. All interested parties must verify accuracy and your solicitor must verify tenure/lease information, fixtures & fittings and, where the property has been extended/converted,
£ 200,000
2 bedroom semi detached bungalow for sale
View photo
Bungalow · for sale
£ 325,000
New
2 bedroom semi detached bungalow for sale
CT13
· 2 Bedrooms · 1 Bath · Bungalow
· Equipped kitchen
CT13 · 2 Bedrooms · 1 Bath · Bungalow · Equipped kitchen
Situated in a highly sought-after residential area, this well-presented two-bedroom semi-detached bungalow presents an excellent opportunity for buyers seeking a comfortable and versatile home, offered to the market chain free for added convenience. The property is thoughtfully arranged and has been extended to the rear, providing generous and flexible living accommodation that will appeal to a variety of purchasers, including those looking to downsize or invest in a manageable, single-level residence. Upon entering, you are greeted by a welcoming entrance hall that leads to a spacious lounge, perfect for relaxing or entertaining guests, with ample natural light creating a bright and inviting atmosphere. The modern fitted kitchen offers plenty of storage and workspace, ideal for those who enjoy cooking and hosting, while the adjoining dining area (part of the rear extension) provides a pleasant setting for family meals or gatherings. Both bedrooms are well-proportioned, with the princi
£ 325,000
4 bed house for sale
2 pictures
House · for sale
£ 400,000
New
4 bed house for sale
CT13
· 4 Bedrooms · House
· Equipped kitchen · Concierge
CT13 · 4 Bedrooms · House · Equipped kitchen · Concierge
Situated on Hawe Farm Way in the sought-after Broomfield area of Herne Bay, this spacious four-bedroom detached house is offered with no forward chain and provides excellent family accommodation in a quiet residential setting. The property has been thoughtfully extended to the rear, creating a generous and versatile living space ideal for modern lifestyles.Upon entering the home, you are greeted by a hallway with stairs leading to the first floor and a doorway that opens into the expansive lounge/diner, perfect for family gatherings or entertaining. Adjacent to the main living area is a sleek, modern kitchen, while to the rear of the property a second reception room offers further flexibility for use as a family room, home office or playroom. A separate utility room and a ground floor WC add to the practicality of the ground floor layout.Upstairs, the first floor offers four well-sized bedrooms and a family bathroom, providing ample space for a growing family or visiting guests.Outside
£ 400,000
4 bedroom terraced house for sale
View photo
House · for sale
£ 295,000
New
4 bedroom terraced house for sale
CT13
· 4 Bedrooms · 2 Baths · House
· Garden · Equipped kitchen · Powder room
CT13 · 4 Bedrooms · 2 Baths · House · Garden · Equipped kitchen · Powder room
Reeds Rains are delighted to bring to the market this excellent freehold opportunity to purchase a terraced building in central Folkestone which is currently split into two apartments. The building is ideally located on Radnor Park Crescent which is within close walking distance of the mainline railway station and the local town centre. The ground floor comprises of a private dwelling with one bedroom, living room, kitchen, en-suite shower room, cloakroom/WC and a private garden.The upper maisonette is split over two floors and comprises of a three bedrooms, a large living room, fitted kitchen and bathroom.The property is being sold as a freehold dwelling. IMPORTANT NOTE TO POTENTIAL PURCHASERS & TENANTS: We endeavour to make our particulars accurate and reliable, however, they do not constitute or form part of an offer or any contract and none is to be relied upon as statements of representation or fact. The services, systems and appliances listed in this specification have not been t
£ 295,000
2 bed house for sale
2 pictures
House · for sale
£ 210,000
New
2 bed house for sale
CT13
· 2 Bedrooms · House
· Parking · Equipped kitchen
CT13 · 2 Bedrooms · House · Parking · Equipped kitchen
This terraced house is ideally positioned in the ever popular Tower Hamlets, close schools and Dover town and is being sold with no onward chain. If you need to commute, then Dover Priory railway station is only a short walk away, and with off street parking, you will have no struggles to find somewhere to park on your way home from the weekly shop.Room sizes:Entrance LobbyLounge/Dining Area: 23'1 x 12'5 (7.04m x 3.79m)Kitchen: 11'8 x 10'7 (3.56m x 3.23m)Downstairs Bathroom: 6'5 x 5'6 (1.96m x 1.68m)LandingBedroom 1: 13'4 x 9'1 (4.07m x 2.77m)Bedroom 2: 11'7 x 10'1 (3.53m x 3.08m)Rear GardenOff Road Parking The information provided about this property does not constitute or form part of an offer or contract, nor may it be regarded as representations. All interested parties must verify accuracy and your solicitor must verify tenure/lease information, fixtures & fittings and, where the property has been extended/converted, planning/building regulation consents. All dimensions are approxi
£ 210,000
3 bedroom detached house for sale
View photo
House · for sale
£ 470,000
Updated
3 bedroom detached house for sale
CT13
· 3 Bedrooms · 3 Baths · House
· Garden · Gym · Equipped kitchen · Powder room
CT13 · 3 Bedrooms · 3 Baths · House · Garden · Gym · Equipped kitchen · Powder room
A stylish and contemporary detached family home occupying a desirable position, set back from the road and conveniently situated within easy reach of Seasalter Surgery and Pharmacy, local shops, amenities, bus routes, Seasalter Beach, and Whitstable town centre (1.4 miles).The generously proportioned accommodation comprises an entrance hall, a spacious living room with a pair of casement doors opening to the garden, a contemporary kitchen, study, cloakroom, and a double bedroom with an en-suite shower room. To the first floor are two further double bedrooms and two bathrooms, including an en-suite shower room to the principal bedroom.The rear garden has been thoughtfully designed with ease of maintenance in mind and incorporates a versatile garden studio with a kitchen area. Benefiting from independent access via a gravel driveway from Faversham Road, the studio would suit a variety of uses, including a home office, gym, or hobby room. A driveway to the front of the property provides o
£ 470,000
2 bedroom apartment for sale
View photo
Flat · for sale
£ 260,000
New
2 bedroom apartment for sale
CT13
· 2 Bedrooms · 1 Bath · Flat
· Equipped kitchen · Parking
CT13 · 2 Bedrooms · 1 Bath · Flat · Equipped kitchen · Parking
Reeds Rains are delighted to present to the market this spacious and well-presented two-bedroom first-floor apartment, with allocated parking, ideally situated on Manor Road, within easy walking distance of the mainline railway station and local town centre.Located on the first floor of this attractive and impressive building, the accommodation briefly comprises two generous double bedrooms, a spacious lounge, fitted kitchen and a contemporary bathroom.This apartment benefits from one allocated parking space to the front of the building.The property is offered for sale with the benefit of a long lease. Early viewing is highly recommended by Reeds Rains to fully appreciate the accommodation and convenient location on offer. IMPORTANT NOTE TO POTENTIAL PURCHASERS & TENANTS: We endeavour to make our particulars accurate and reliable, however, they do not constitute or form part of an offer or any contract and none is to be relied upon as statements of representation or fact. The services,
£ 260,000
2 bed flat for sale
2 pictures
Flat · for sale
£ 230,000
New
2 bed flat for sale
CT13
· 2 Bedrooms · Flat
CT13 · 2 Bedrooms · Flat
Situated just a stone's throw away from the beach, this apartment is ideal for those looking for an investment, holiday or first home. With stunning views from to front of the property, it is being offered with no onward chainRoom sizes:Entrance HallShower RoomKitchen/Diner: 14'2 x 11'3 (4.32m x 3.43m)Bedroom 1: 10'10 x 10'9 (3.30m x 3.28m)En-Suite Shower RoomBedroom 2: 11'7 x 10'11 (3.53m x 3.33m)Mezzanine study area: 10'9 x 6'6 (3.28m x 1.98m) The information provided about this property does not constitute or form part of an offer or contract, nor may it be regarded as representations. All interested parties must verify accuracy and your solicitor must verify tenure/lease information, fixtures & fittings and, where the property has been extended/converted, planning/building regulation consents. All dimensions are approximate and quoted for guidance only as are floor plans which are not to scale and their accuracy cannot be confirmed. Reference to appliances and/or services does not
£ 230,000
2 bed house for sale
2 pictures
House · for sale
£ 280,000
New
2 bed house for sale
CT13
· 2 Bedrooms · House
· Garden · Equipped kitchen · Parking
CT13 · 2 Bedrooms · House · Garden · Equipped kitchen · Parking
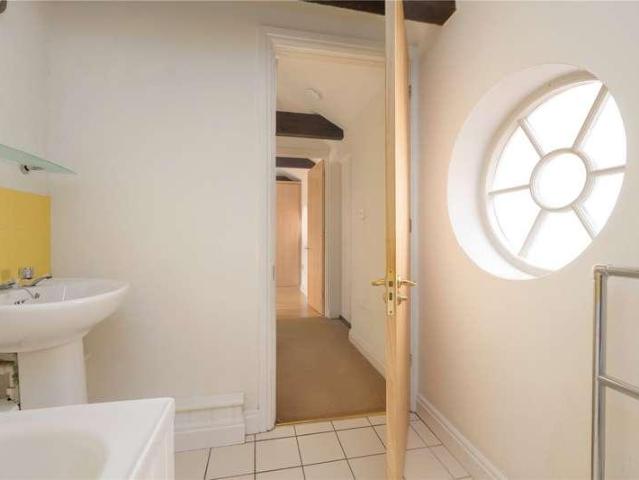
Set over two floors, the property offers spacious and flexible accommodation with a number of attractive character features, including high ceilings, exposed beams and distinctive windows. The ground floor provides a generous living and dining area with access to the private, westerly facing courtyard garden, providing an ideal space for outdoor seating and entertaining. A separate kitchen and utility area also benefit from additional access to the courtyard. Upstairs, there are two bedrooms and a bathroom. The principal bedroom and bathroom feature distinctive round windows, while the second bedroom offers views towards The Causeway and could also lend itself well to use as a home office or guest bedroom. Access to the development is via electric gates, with the property benefiting from an allocated parking space. The property is ideally positioned within easy walking distance of Canterbury city centre and Canterbury West station, with a wide range of shops, restaurants, cafs and ente
£ 280,000

Get email alerts

Don't miss out: be the first to know about new properties

The alert was correctly created

On subscribing you accept the conditions of use and the privacy policy
Alert
Receive new ads in your inbox
Save this search
Receive alerts for new listings

We'll send you an email when we have new properties for: "Properties for sale in CT13"

The alert was correctly created

Richborough Sandwich
Discovery Park Sandwich
Get email alerts and be the first to see new listings
Required field
On subscribing I accept the terms of the privacy policy
Perfect! You'll soon start receiving new listings via email
Alert
Receive an email when we have new ads for Properties for sale in CT13
Save this search
Filters

Bedrooms

Size (sq.ft)

sq.ft
sq.ft

Price

£
£

Property type

Bathrooms

Clear all filters
Receive notifications when new entries are published.