6,667 properties for sale in CT5

4 bed house for sale
2 pictures
House · for sale
£ 415,000
4 bed house for sale
CT5
· 4 Bedrooms · House
· Garden · Equipped kitchen · Parking · Powder room
CT5 · 4 Bedrooms · House · Garden · Equipped kitchen · Parking · Powder room
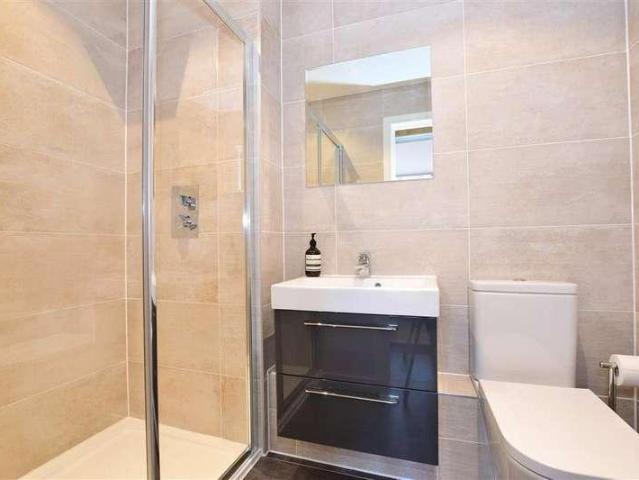
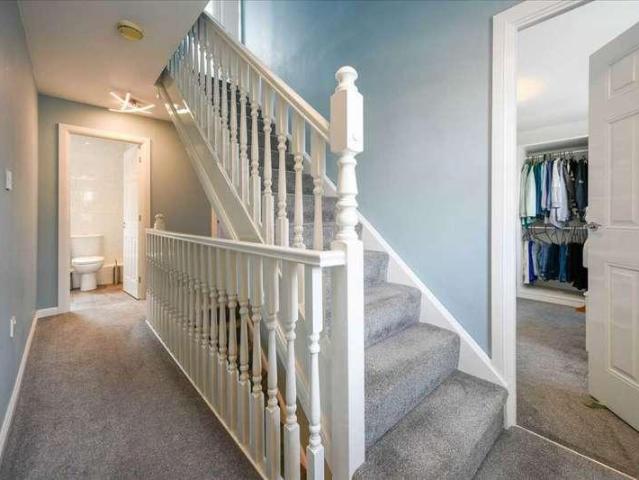
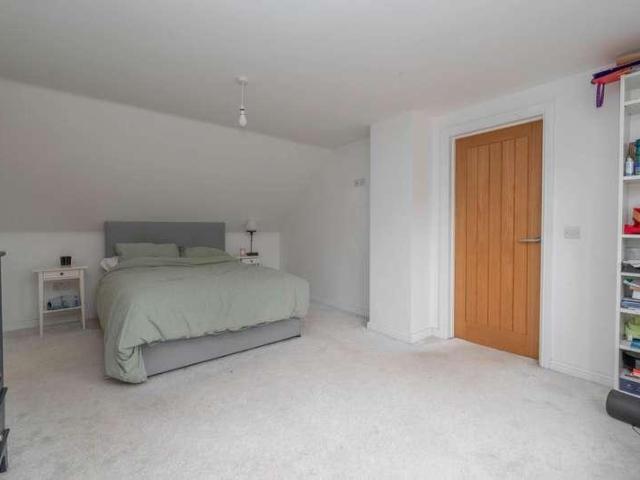
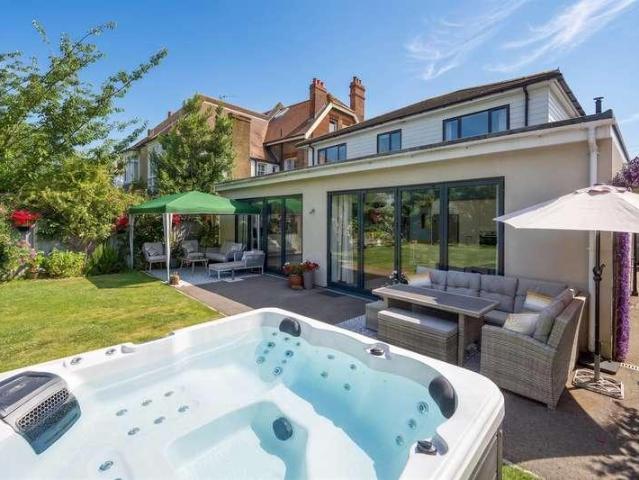
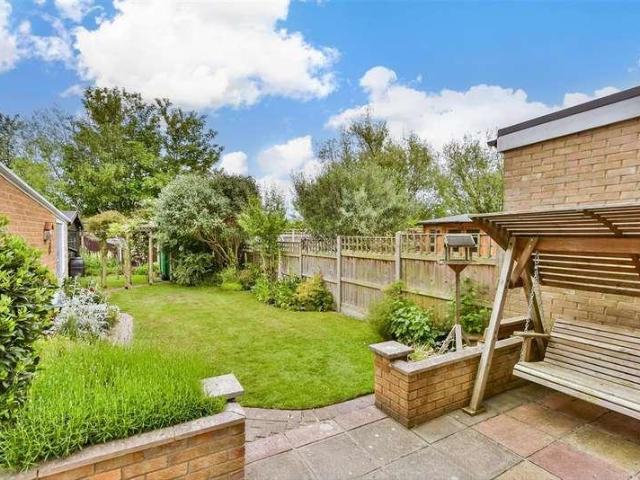
Built in 2014, this contemporary detached townhouse is ideally positioned within a popular development on the edge of the vibrant coastal town of Whitstable. Combining modern comfort with everyday convenience, the property offers easy access to the town's celebrated coastline, independent shops, restaurants and local schools, as well as the surrounding countryside. This four-bedroom home is set within a select cul-de-sac and benefits from two parking spaces. Offering plenty of room for family living, the ground floor includes a dual-aspect kitchen/diner, a generously sized sitting room with doors to the rear garden, and an essential cloakroom. The first floor comprises two double bedrooms and a family bathroom, while the top floor features the principal bedroom with an en-suite shower room and built-in wardrobes. A single bedroom completes the interior. Outside the garden provides a peaceful setting for relaxing and entertaining, offering a versatile outdoor space with plenty of potent
£ 415,000
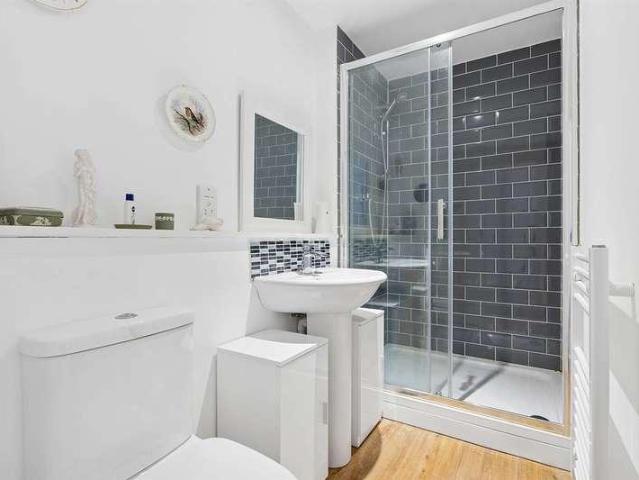
2 bed flat for sale
2 pictures
Flat · for sale
£ 445,000
2 bed flat for sale
CT5
· 2 Bedrooms · Flat
· Lift · Parking
CT5 · 2 Bedrooms · Flat · Lift · Parking
Occupying a superb lifestyle location in the heart of Tankerton, this purpose-built second-floor apartment is ideally positioned just moments from an excellent selection of shops, cafs, restaurants, the picturesque slopes and seafront. Built in 2015, the property also benefits from a long lease with approximately 988 years remaining, a share of the freehold, lift access, a video entry system and an allocated off-road parking space. The apartment offers light and spacious accommodation comprising two generous double bedrooms, including a principal bedroom with an en-suite shower room, while a well-appointed bathroom serves the second bedroom. The pleasant triple aspect open plan living space is flooded with natural light and features two sets of double doors opening onto a substantial south facing roof terrace, creating an ideal space for outdoor entertaining and relaxation. The terrace enjoys far reaching views together with glimpses of the sea. The charming harbour town of Whitstable,
£ 445,000
2 bed flat for sale
2 pictures
Flat · for sale
£ 260,000
2 bed flat for sale
CT5
· 2 Bedrooms · Flat
· Balcony · Lift · Equipped kitchen
CT5 · 2 Bedrooms · Flat · Balcony · Lift · Equipped kitchen
AVAILABLE NOW- Located at the very popular Minnis Bay with its beautiful beach this two Bedroom second floor flat is to the front of the property offers stunning direct sea views over Minnis Bay. The accommodation comprises; entry, via an entry-phone system, to a communal Hall with either stairs or a lift up to the flat. Once inside, there is a Hall running through giving access to all rooms. The Lounge, has TV/phone points, a sliding patio door to the balcony and a door to the Kitchen. This has fitted wall/base units with local tiling, fitted electric oven/hob with extraction hood and plumbing for a washing machine. Both Bedrooms are to the rear of the property and have fitted wardrobes. Finally, the fully tiled Bathroom has a matching three-piece suite with an over-bath electric shower facility. Early internal viewing is highly recommended.Living Room5.79mx3.89m (19'0x12'9)Bedroom 14.78mx3.58m (15'8x11'9)Bedroom 23.76mx2.97m (12'4x9'9)Kitchen2.84mx2.95m (9'4x9'8)Bathroom2.57mx1.55m (
£ 260,000
2 bed house for sale
2 pictures
House · for sale
£ 300,000
2 bed house for sale
CT5
· 2 Bedrooms · House
· Garden · Equipped kitchen · Parking
CT5 · 2 Bedrooms · House · Garden · Equipped kitchen · Parking
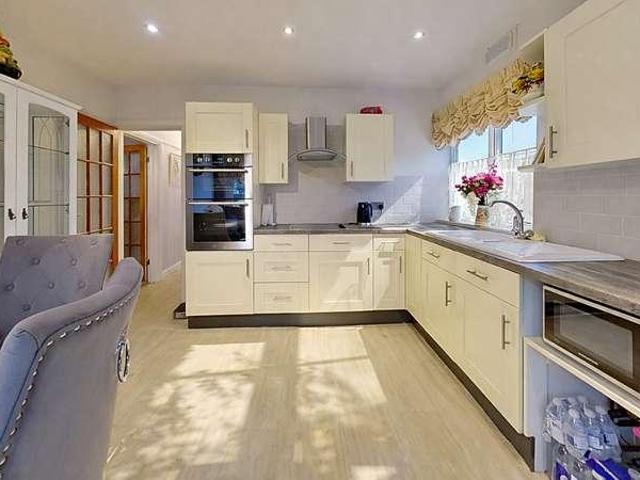
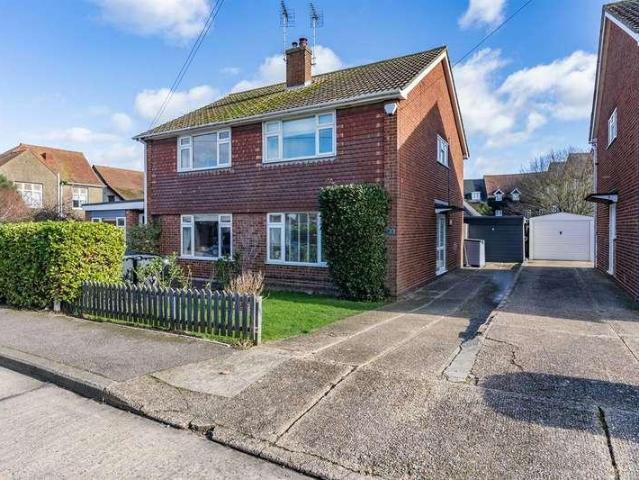
Description Situated within the sought-after private Studd Hill Estate, close to the seafront, this two double bedroom semi-detached bungalow offers well-proportioned accommodation, attractive gardens and the benefit of a driveway and garage.The property is arranged with the principal living spaces positioned at the rear. The lounge and kitchen both open into a full-width dining room, creating a bright and sociable space overlooking the rear garden. The kitchen also provides access to a useful utility area located to the side of the bungalow.To the front are two comfortable double bedrooms, while a modern bathroom completes the internal accommodation.Outside, the property benefits from gardens to both the front and rear. A driveway extends along the side of the bungalow and leads to the garage, providing off-road parking and additional storage.Ford Close is conveniently positioned for the coastline and seafront walks, with Herne Bay town centre offering a range of independent shops, ca
£ 300,000
Related searches
3 bed house for sale
2 pictures
House · for sale
£ 280,000
3 bed house for sale
CT5
· 3 Bedrooms · House
· Garden · Equipped kitchen
CT5 · 3 Bedrooms · House · Garden · Equipped kitchen
Short walk to shops, easy access to A249 on a commuter link. Add your own stamp to this terraced house and make it yours. Private rear garden in a quiet cul-de-sac. Please refer to the footnote regarding the services and appliances.Room sizes:Entrance HallLounge: 13'9 x 10'8 (4.19m x 3.25m)Kitchen: 12'4 x 8'5 (3.76m x 2.57m)Dining Area: 12'6 x 8'6 (3.81m x 2.59m)CloakroomLandingBedroom 1: 14'2 x 13'2 (4.32m x 4.02m)Bedroom 2: 12'5 x 8'10 (3.79m x 2.69m)Bedroom 3: 10'0 x 7'5 (3.05m x 2.26m)Bathroom: 8'8 x 6'3 (2.64m x 1.91m)Front/Rear GardensGarage The information provided about this property does not constitute or form part of an offer or contract, nor may it be regarded as representations. All interested parties must verify accuracy and your solicitor must verify tenure/lease information, fixtures & fittings and, where the property has been extended/converted, planning/building regulation consents. All dimensions are approximate and quoted for guidance only as are floor plans which ar
£ 280,000
2 bed flat for sale
2 pictures
Flat · for sale
£ 225,000
2 bed flat for sale
CT5
· 2 Bedrooms · Flat
· Equipped kitchen · Parking
CT5 · 2 Bedrooms · Flat · Equipped kitchen · Parking
Guide price ?225,000 - ?250,000. A superb two-bedroom, two-bathroom top-floor apartment enjoying stunning Cathedral views and an enviable location just moments from Canterbury city centre and Canterbury West railway station. Offered with no forward chain, this lovely home is tucked away within a peaceful, exclusive gated development and benefits from an allocated undercroft parking space. The apartment comes with a share of the freehold, with a long lease and peppercorn ground rent. It is a fantastic opportunity for someone looking for a low-maintenance home where you can just stroll out your front door for an evening at the Marlowe Theatre, pop to the Goods Shed for a coffee and fresh local produce or hop on the high-speed service to London St. Pancras. Whether you`re a commuter, first-time buyer, investor or searching for a convenient city bolthole, this apartment is sure to appeal. The apartment offers bright, spacious accommodation with an open-plan kitchen/living area at its centr
£ 225,000
2 bed house for sale
2 pictures
House · for sale
£ 425,000
2 bed house for sale
CT5
· 2 Bedrooms · House
· Garden · Equipped kitchen · Parking · Patio
CT5 · 2 Bedrooms · House · Garden · Equipped kitchen · Parking · Patio
A beautifully presented, modern terraced house located in the heart of Canterbury, on a quiet residential street close to Westgate Towers, and a short walk to Canterbury West station and the city centre. Built in 2017 as part of an attractive mews and terraced development, the property offers light and spacious accommodation arranged over two floors and benefits from a walled patio rear garden and an allocated, off-street parking space. The ground floor comprises a good-sized living area with plenty of room for a dining table being L shaped in design. The modern and stylish kitchen/dining room has built in appliances including a dishwasher, fridge/freezer, microwave, cooker, hob with extractor fan, and washing machine. This leads out into the garden, which is great area to use for social entertaining using both indoors and outdoors. The ground floor benefits from underfloor heating. On the first floor there are two double bedrooms. The main bedroom has a hidden en suite shower as you g
£ 425,000
2 bed house for sale
2 pictures
House · for sale
£ 300,000
2 bed house for sale
CT5
· 2 Bedrooms · House
CT5 · 2 Bedrooms · House
Description Situated in a highly sought-after central location, this well-presented two bedroom semi-detached bungalow on Oakdale Road offers both convenience and comfort in equal measure. Just a short stroll from Herne Bay town centre, the picturesque seafront, local bus routes and the train station with direct links to London, this property is ideal for those seeking easy access to local amenities and coastal charm. Whether you're downsizing, looking for a second home by the sea, or simply want to enjoy life on one level, this lovely bungalow presents an excellent opportunity with the added benefit of no forward chain.Once inside, a welcoming hallway leads to all principal rooms. The two bedrooms are positioned to the front of the property, with the master bedroom featuring a charming bay window that fills the room with natural light. A modern bathroom sits centrally and includes a contemporary white suite with a walk-in bath, ideal for ease of access.The property has been extended t
£ 300,000
2 bed house for sale
2 pictures
House · for sale
£ 295,000
2 bed house for sale
CT5
· 2 Bedrooms · House
· Garden · Fireplace
CT5 · 2 Bedrooms · House · Garden · Fireplace
Tucked away on a quiet residential road in the vibrant Wincheap area of Canterbury, this charming two-bedroom period home offers a wonderful balance of character, space and convenience ideal for those looking for a lovely character home just moments from the city centre. Offered to the market with no forward chain, the property immediately impresses with its warm, welcoming feel and an abundance of period features, including exposed brickwork, attractive fireplaces and beautifully preserved wooden floorboards. It is set back from the road, with an attractive walled front garden and a path leading up to the front door which opens into a hallway, providing a welcoming entrance with space to hang coats. A door to the left opens into a charming sitting room an inviting space to relax, enhanced by its period detailing. The hallway continues through to a generous dining room, which forms the heart of the home, featuring an exposed brick fireplace and ample space for family dining and hosting
£ 295,000
3 bed house for sale
2 pictures
House · for sale
£ 342,000
3 bed house for sale
CT5
· 3 Bedrooms · House
· Garden · Equipped kitchen · Parking · Concierge
CT5 · 3 Bedrooms · House · Garden · Equipped kitchen · Parking · Concierge
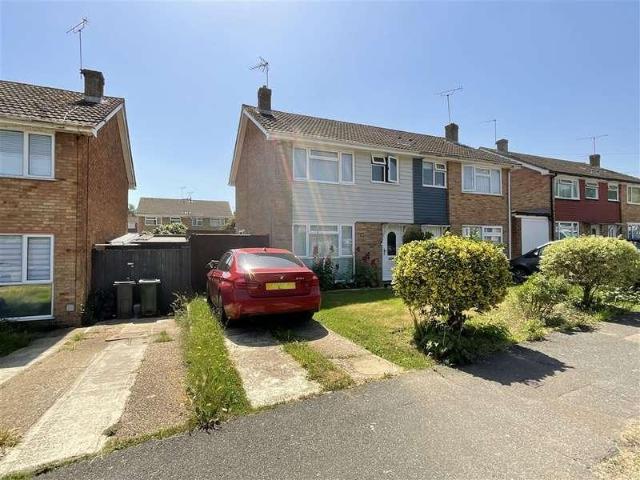
This well presented extended semi detached house is located close to the town and station with schools and shops all within easy reach. The kitchen has been recently refitted and has integrated appliances. An extension has been added to provide a designated dining area.This home is neutrally decorated and benefits from a garage and driveway parking as well as a private rear garden with seating area ideal for soaking up the sun.Offered for sale with no onward chain it would be wise to move quick on this one as demand will be high.Room sizes:Lounge: 14'7 x 13'3 (4.45m x 4.04m)Reception 2: 8'7 x 7'11 (2.62m x 2.41m)Kitchen: 16'3 x 9'2 (4.96m x 2.80m)Bedroom 1: 14'8 x 9'1 (4.47m x 2.77m)Bedroom 2: 9'6 x 9'3 (2.90m x 2.82m)Bedroom 3: 11'3 x 9'3 (3.43m x 2.82m)BathroomFront & Rear GardensGarage The information provided about this property does not constitute or form part of an offer or contract, nor may it be regarded as representations. All interested parties must verify accuracy and your s
£ 342,000
2 bed house for sale
2 pictures
House · for sale
£ 225,000
2 bed house for sale
CT5
· 2 Bedrooms · House
· Garden · Equipped kitchen
CT5 · 2 Bedrooms · House · Garden · Equipped kitchen
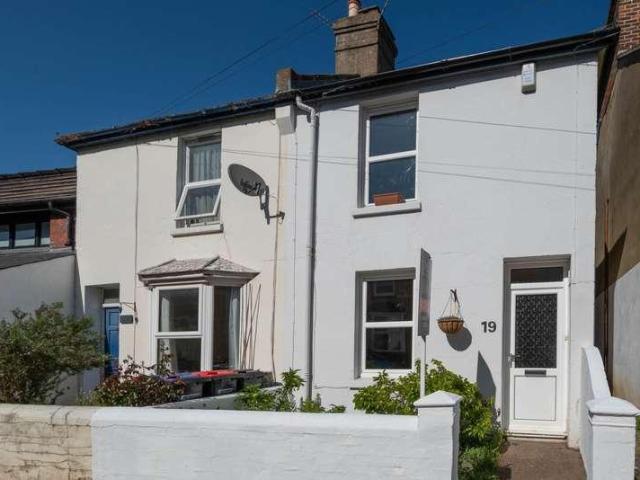
A charming mid terrace period cottage set close to the city centre along a quiet no through road. The accommodation comprises a modern finish throughout, an open plan sitting/dining room with a wooden open staircase, a contemproary kitchen opening onto the well sized rear garden, and a sleek bathroom with shower over bath. On the first floor are two double bedrooms and the property benefits from gas fired central heating. The property is located close to the City centre just a short walk from the pedestrianised shopping area and Cathedral precincts. It has easy access to the extensive amenities including a wide range of shops, cafes and bars, recreational facilities, schools, colleges and universities. Both railway stations are easily accessible with Canterbury West having high speed services to London St. Pancras with a journey time of approx. 55mins
£ 225,000
1 bed house for sale
2 pictures
House · for sale
£ 220,000
1 bed house for sale
CT5
· 1 Bedroom · House
· Garden · Equipped kitchen · Parking · Concierge
CT5 · 1 Bedroom · House · Garden · Equipped kitchen · Parking · Concierge
Standout Features Charming One Bedroom, Mid Terrace Cottage A superb reception room with glorious picture window to front Compact, yet useful kitchen/diner to rear with timber island Having undergone sympathetic refurbishment by current owner Principal bedroom boasting en-suite shower room On street parking (No permit required) Walking distance to village green - Ideal for dog walkers Idyllic Brabourne Lees village location EPC Rating: (77) C - Council Tax Band: B This property does not benefit from a garden - Ideal for those longing for low-maintenance Property Description Nestled in the picturesque village of Brabourne, this charming one-bedroom terraced house on Lees Road offers a delightful blend of comfort and style. This quaint cottage-style home is perfect for those seeking a low-maintenance lifestyle, whether as a first-time buyer or for those looking to downsize. Upon entering, you are greeted by a bright and inviting ground floor, which is bathed in natural light thanks to a
£ 220,000
2 bed flat for sale
2 pictures
Flat · for sale
£ 195,000
2 bed flat for sale
CT5
· 2 Bedrooms · Flat
· Garden · Equipped kitchen
CT5 · 2 Bedrooms · Flat · Garden · Equipped kitchen
Entrance Hall I 2 Large Storage Cupboards Open Plan Lounge/Kitchen/Dining Area Bedroom 1 with En-Suite Shower Room Bedroom 2 I Bathroom Communal Gardens An excellent opportunity for first-time buyers and investors alike, this well presented two-bedroom ground floor apartment is ideally situated within easy reach of the town centre and railway station. Faversham Recreation Ground is also just a stone throw away. Ready to move straight into, the property offers modern, low-maintenance living in a highly convenient location. The welcoming entrance hall features two generous storage cupboards, providing excellent practical space. At the heart of the home is a bright and airy open-plan lounge, kitchen and dining area, perfect for both relaxing and entertaining. Large windows and two sets of French doors flood the room with natural light, while the well-appointed kitchen offers a range of wall and base units with space for white goods. Both bedrooms are doubles, with the principal bedroom be
£ 195,000
3 bed house for sale
2 pictures
House · for sale
£ 525,000
3 bed house for sale
CT5
· 3 Bedrooms · House
· Garden · Equipped kitchen
CT5 · 3 Bedrooms · House · Garden · Equipped kitchen
This thoughtfully extended chalet-style semi-detached house offers an impressive blend of generous living space and practical versatility, making it an ideal choice for families and those seeking room to grow. At the heart of the property is a stunning 31ft 'L'-shaped Kitchen/Living/Dining Room, a truly open-plan space with modern fitted appliances, flooded with natural light and perfect for everyday family life and entertaining alike. The well designed layout creates distinct zones for cooking, relaxing and dining all flowing seamlessly together while a separate utility room adds to convenience. The accommodation comprises three well-proportioned double bedrooms alongside a dedicated study offering the flexibility to work from home as required. Bathing facilities are equally impressive with a large modern bathroom to the ground floor and a newly fitted shower room to the first floor, practical luxury that busy households will truly appreciate. Outside the private rear garden provides
£ 525,000
5 bed house for sale
2 pictures
House · for sale
£ 610,000
5 bed house for sale
CT5
· 5 Bedrooms · House
· Garden · Equipped kitchen · Parking · Powder room
CT5 · 5 Bedrooms · House · Garden · Equipped kitchen · Parking · Powder room
Situated in the highly sought-after Sweet Bay Crescent on the popular Godinton Park development, this impressive five-bedroom detached family home offers spacious and versatile accommodation arranged over three floors. Complete with driveway parking and an integral garage, the property has been thoughtfully designed to suit modern family living. Offering generous living space throughout, this superb home is ideal for growing families seeking flexible accommodation, excellent local amenities, and superb transport links to London, the Kent coast, and mainland Europe. The low-maintenance rear garden provides an ideal setting for both relaxing and entertaining. The ground floor comprises a welcoming entrance hall, cloakroom, a generous dual-aspect sitting room with French doors opening onto the rear garden, a separate dining room, and a stunning extended kitchen/breakfast room featuring a central island and bi-fold doors leading outside. A separate utility room provides additional practica
£ 610,000
3 bed house for sale
2 pictures
House · for sale
£ 500,000
3 bed house for sale
CT5
· 3 Bedrooms · House
· Garden · Equipped kitchen · Parking
CT5 · 3 Bedrooms · House · Garden · Equipped kitchen · Parking
A deceptively spacious three-bedroom detached family home with a generous private rear garden and driveway parking, situated in the sought-after village of Littlebourne, just a short distance from Canterbury. Offering flexible and well-proportioned accommodation spanning just over 1500 sq. ft, the property features bedrooms on both the ground and first floors, making it ideal for a variety of buyers, including those seeking ground-floor living. Offered to the market with no forward chain. At the heart of the home is a superb open-plan kitchen, dining and family living space, designed for modern family life. The contemporary kitchen features a central breakfast bar with seating, generous worktop space and an excellent range of fitted units, making it ideal for everything from busy weekday mornings to entertaining. The kitchen benefits from integrated appliances including a double oven, hob and dishwasher and a lovely big window frames a view out to the garden, ideal for keeping an eye o
£ 500,000
3 bed house for sale
2 pictures
House · for sale
£ 425,000
3 bed house for sale
CT5
· 3 Bedrooms · House
· Garden · Parking · Equipped kitchen
CT5 · 3 Bedrooms · House · Garden · Parking · Equipped kitchen
With stunning field views this detached house is ideal for those looking for a slower pace of life, set within a quiet estate. Benefitting from a versatile layout to suit many different needs. Being offered with no chain, benefits also include a garage and off street parking, a utility room, conservatory and en-suite shower room.Room sizes:HallwayLounge: 13'1 x 11'5 (3.99m x 3.48m)Conservatory: 19'6 x 12'11 (5.95m x 3.94m)Kitchen: 9'2 x 9'2 (2.80m x 2.80m)Utility Room: 5'10 x 5'5 (1.78m x 1.65m)Dining Area: 9'9 x 8'3 (2.97m x 2.52m)Family Area: 11'6 x 10'2 (3.51m x 3.10m)Bedroom 3/Study: 11'6 x 10'2 (3.51m x 3.10m)CloakroomLandingBedroom 2: 11'6 x 10'4 (3.51m x 3.15m)En-Suite Shower RoomBedroom 1: 13'2 x 11'6 (4.02m x 3.51m)BathroomStorage Area: 19'2 x 7'0 (5.85m x 2.14m)DrivewayGarageRear Garden The information provided about this property does not constitute or form part of an offer or contract, nor may it be regarded as representations. All interested parties must verify accuracy an
£ 425,000
4 bed house for sale
2 pictures
House · for sale
£ 795,000
4 bed house for sale
CT5
· 4 Bedrooms · House
· Garden · Equipped kitchen · Concierge
CT5 · 4 Bedrooms · House · Garden · Equipped kitchen · Concierge
A striking contemporary home of exceptional quality, situated in one of Herne Bay's most desirable tree lined roads just yards from the railway station, Memorial Park and the seafront, it combines outstanding convenience with an enviable coastal lifestyle. This beautifully designed link-detached home covers over 2,664 sq ft (247.49 sq m) of thoughtfully arranged accommodation, The property's impressive faade immediately conveys its contemporary architectural style, with expansive glazing framing the entrance and allowing natural light to flood the dramatic double height reception hall. The stylish interiors feature solid oak doors and a neutral palette complemented by soft pops of colour. At the heart of the home lies an outstanding open plan kitchen/dining/family room designed for both everyday living and entertaining. Bathed in natural light from four sky lights and an extensive wall of bi-fold doors opening onto the garden, this exceptional space connects effortlessly with the outdo
£ 795,000
4 bed house for sale
2 pictures
House · for sale
£ 525,000
4 bed house for sale
CT5
· 4 Bedrooms · House
· Garden · Parking · Swimming pool · Equipped kitchen · Powder room
CT5 · 4 Bedrooms · House · Garden · Parking · Swimming pool · Equipped kitchen · Powder room
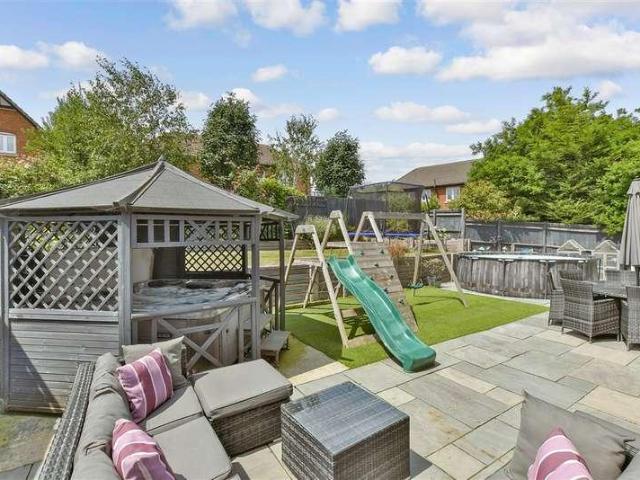
This stunning detached house is set is the desirable location of the Kingsborough Manor Estate with it generous plot size and lovely garden area which has a brick-built BBQ, hot tub area and a gardening section which is perfect for spending time in. Great sized bedrooms and a double garage plus off-road parking make this a truly great family home.Room sizes:Entrance HallLounge: 16'8 x 11'9 (5.08m x 3.58m)Dining/Family/Kitchen Area: 34'7 x 11'7 (10.55m x 3.53m)Utility Room: 7'5 x 7'3 (2.26m x 2.21m)Downstairs Cloakroom: 6'7 x 3'0 (2.01m x 0.92m)LandingBedroom 1: 15'6 x 11'8 (4.73m x 3.56m)En-Suite Shower Room: 8'9 x 4'9 (2.67m x 1.45m)Bedroom 4: 10'5 x 8'8 (3.18m x 2.64m)Bathroom: 9'9 x 5'3 (2.97m x 1.60m)Bedroom 3: 10'9 x 9'2 (3.28m x 2.80m)Bedroom 2: 10'9 x 9'5 (3.28m x 2.87m)Front GardenFront DrivewayDouble GarageRear Garden The information provided about this property does not constitute or form part of an offer or contract, nor may it be regarded as representations. All interested
£ 525,000
5 bed house for sale
2 pictures
House · for sale
£ 1,250,000
5 bed house for sale
CT5
· 5 Bedrooms · House
· Garden · Parking · Fireplace · Patio
CT5 · 5 Bedrooms · House · Garden · Parking · Fireplace · Patio
You'll feel the wow factor immediately as this exquisite five-bedroom 1920s thatched home comes into view. Set behind an elegant frontage in historic Fordwich, it sits within a generous wrap-around garden, approached by an impressive in-and-out driveway with a detached double garage and extensive parking. The first impression is one of timeless charm and quiet grandeur. The owners have preserved the property's period character while enhancing it with thoughtful craftsmanship, from bespoke wood doors to distinctive brickwork. At the heart of the home is a stunning light-filled orangery with a dramatic skylight, ceramic flooring, underfloor heating, and seamless access to a private patio and raised deck. It also connects directly to the chic two-storey one-bedroom annexe (8a), a highly successful holiday let with five years of continuous bookings. From the orangery, double glass doors lead to the beamed dining room and adjoining sitting room, both featuring a shared brick fireplace with
£ 1,250,000
5 bed house for sale
2 pictures
House · for sale
£ 1,100,000
5 bed house for sale
CT5
· 5 Bedrooms · House
· Garden · Fireplace · Parking
CT5 · 5 Bedrooms · House · Garden · Fireplace · Parking
Offering complete privacy while enjoying immediate access to the village's excellent amenities, this remarkable home provides beautifully proportioned accommodation, stunning landscaped gardens and a stylish detached annex, creating a property of rare versatility. Believed to date back approximately 200 years, the original house has been thoughtfully and sympathetically enhanced by the current owners, who have enjoyed over 22 years in residence, raising their family. Throughout the home there are stylish features such as beams and fireplaces and an abundance of natural light from the many windows and blending effortlessly with carefully considered modern extensions, resulting in a home that is both elegant and welcoming. Approached from Wingham High Street via a private driveway, electric gates open into an exclusive courtyard shared with just one neighbouring property. Here, the sense of peace is immediate. The main residence enjoys generous parking, while mature planting and beautifu
£ 1,100,000
2 bed house for sale
2 pictures
House · for sale
£ 350,000
2 bed house for sale
CT5
· 2 Bedrooms · House
· Equipped kitchen · Heating
CT5 · 2 Bedrooms · House · Equipped kitchen · Heating
This well presented two-bedroom semi-detached bungalow is offered to the market with no onward chain, making it an ideal choice for those seeking a straightforward move. Set within a peaceful cul-de-sac in the heart of Wingham village, the property is within easy walking distance of the village centre and its range of amenities. The accommodation comprises a welcoming entrance hallway, a spacious living room, and a modern fitted kitchen with ample storage and workspace. Two double bedrooms provide generous accommodation, each with space for wardrobes and additional furnishings. The contemporary shower room has been thoughtfully designed with quality fixtures and fittings. The property benefits from double glazing and gas central heating throughout, ensuring a comfortable living environment year-round. This attractive bungalow would suit a variety of buyers, including those looking to downsize or secure a home in a sought-after village location. Externally, the property enjoys a delight
£ 350,000
3 bed house for sale
2 pictures
House · for sale
£ 390,000
3 bed house for sale
CT5
· 3 Bedrooms · House
· Equipped kitchen · Parking
CT5 · 3 Bedrooms · House · Equipped kitchen · Parking
This immaculate semi detached house occupies a prime position on a popular development built in the mid 1960's. Offering a lot of privacy and lovely views across a local fishing lake to the rear, it gives you a sense of peace and space. Well planned, this property has been very well cared for and has the benefit of not just off road parking but a useful garage that has been extended to offer workshop space. One not to be missed!Room sizes:Entrance PorchEntrance HallCloakroomLounge/Diner: 22'6 (6.86m) narrowing to 9'1 at narrowest point (2.77m) x 11'3 (3.43m)Kitchen: 9'7 x 8'8 (2.92m x 2.64m)LandingBedroom 1: 12'1 x 11'8 (3.69m x 3.56m)Bedroom 2: 11'8 x 10'3 (3.56m x 3.13m)Bedroom 3: 9'0 x 7'4 (2.75m x 2.24m)BathroomGarage: 17'6 x 8'3 (5.34m x 2.52m)Room 1: 12'9 x 7'7 (3.89m x 2.31m)Front and Rear GardensDrivewayParking For 2 CarsGarden cabin The information provided about this property does not constitute or form part of an offer or contract, nor may it be regarded as representations.
£ 390,000
3 bed house for sale
2 pictures
House · for sale
£ 350,000
3 bed house for sale
CT5
· 3 Bedrooms · House
· Garden · Equipped kitchen
CT5 · 3 Bedrooms · House · Garden · Equipped kitchen
Nestled in a quiet cul-de-sac, this beautifully presented semi-detached house offers the perfect turn key opportunity. Ideally located close to local schools, shops, and Kemsley train station, it combines peaceful surroundings with excellent everyday convenience.Room sizes:Entrance HallLounge: 15'2 x 11'6 (4.63m x 3.51m)Kitchen/Dining Area: 21'4 x 9'5 (6.51m x 2.87m)CloakroomUtility RoomStorageLandingBedroom 1: 12'4 x 9'6 (3.76m x 2.90m)Bedroom 2: 12'5 x 7'9 (3.79m x 2.36m)Bedroom 3: 9'3 x 7'3 (2.82m x 2.21m)BathroomGarageDrivewayRear Garden The information provided about this property does not constitute or form part of an offer or contract, nor may it be regarded as representations. All interested parties must verify accuracy and your solicitor must verify tenure/lease information, fixtures & fittings and, where the property has been extended/converted, planning/building regulation consents. All dimensions are approximate and quoted for guidance only as are floor plans which are not
£ 350,000
3 bed house for sale
2 pictures
House · for sale
£ 375,000
3 bed house for sale
CT5
· 3 Bedrooms · House
· Garden · Gym · Equipped kitchen · Parking
CT5 · 3 Bedrooms · House · Garden · Gym · Equipped kitchen · Parking
Internal viewing is highly recommended to fully appreciate this beautifully presented semi-detached house situated in a popular location. This comfortable and well-maintained home offers an inviting entrance hall, pleasant lounge and a modern fitted kitchen/diner with direct access to the rear garden. To the first floor there are three bedrooms, a family bathroom and an en-suite shower room to the principal bedroom. Externally the property benefits from a neatly arranged rear garden thoughtfully designed for alfresco dining and family entertaining. A particular feature is the smart garden/recreation room, fully insulated and equipped with independent heating making it ideal for year-round use as a home office, gym or hobby space. Off-road parking is provided to the front of the property. The house is conveniently positioned within easy reach of local amenities. Bus services are available approximately 350 yards away on Borstal Hill providing access to the charming harbour town centre o
£ 375,000

Get email alerts

Don't miss out: be the first to know about new properties

The alert was correctly created

On subscribing you accept the conditions of use and the privacy policy
Alert
Receive new ads in your inbox
Save this search
Receive alerts for new listings

We'll send you an email when we have new properties for: "Properties for sale in CT5"

The alert was correctly created

Borstal Hill CT5 Whitstable
Joy Lane CT5 Whitstable
Get email alerts and be the first to see new listings
Required field
On subscribing I accept the terms of the privacy policy
Perfect! You'll soon start receiving new listings via email
Alert
Receive an email when we have new ads for Properties for sale in CT5
Save this search
Filters

Bedrooms

Size (sq.ft)

sq.ft
sq.ft

Price

£
£

Property type

Bathrooms

Clear all filters
Receive notifications when new entries are published.