7,738 properties for sale in CV34

For Sale 5 Bedroom House Coventry Coventry DS89904743
View photo
House · for sale
£ 490,000
For Sale 5 Bedroom House Coventry Coventry DS89904743
CV34
· 5 Bedrooms · 3 Baths · House
· Garden
CV34 · 5 Bedrooms · 3 Baths · House · Garden
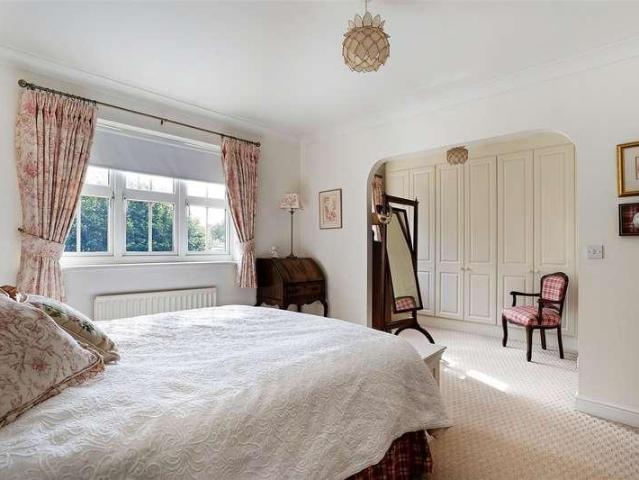
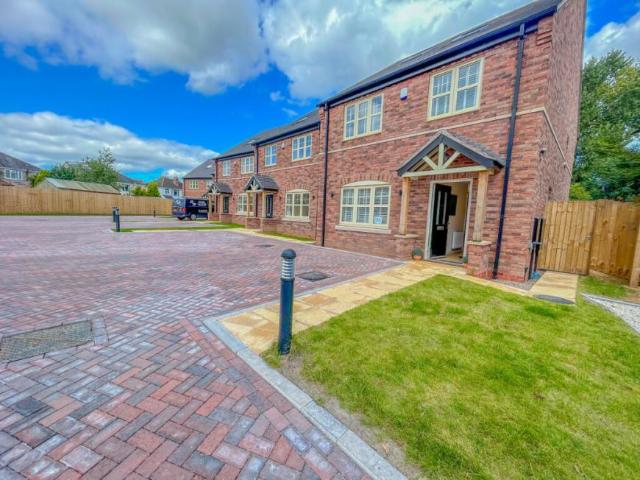
Exciting Development Of New Homes in Broadmere Rise Coventry UKEs Property ID: es5553897Broadmere Rise, Coventry, CV5 7DSPrice in UK Pounds - £425,000With its glorious natural scenery, excellent climate, welcoming culture and excellent standards of living, The UK is quickly gaining a reputation as one of the most desirable places across the world to live or visit. On offer here is a chance to make a smart financial investment in this magnificent part of the world.Exquisite Cedar Gardens Development: Exceptional Five-Bedroom Detached Family HomesNestled in the sought-after western enclave of the city, Cedar Gardens is a prestigious development of eight bespoke five-bedroom detached family residences. These exceptional homes set a new standard for luxurious living, crafted with meticulous attention to detail and spanning three meticulously designed floors.Perfectly Positioned for Effortless Urban ConnectionsCedar Gardens is perfectly positioned for effortless urban connections, har
£ 490,000
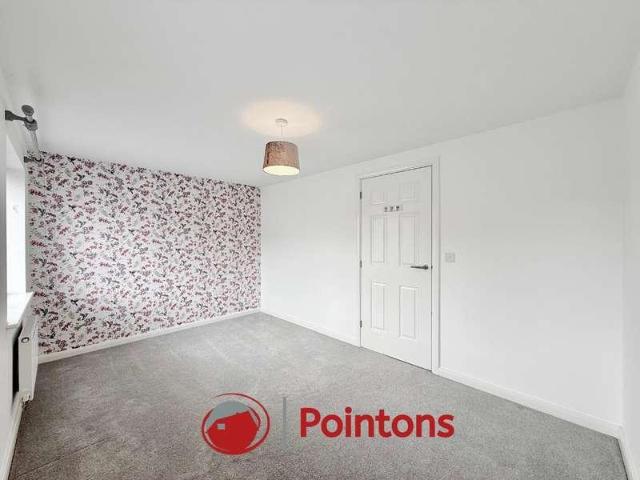
2 bed house for sale
2 pictures
House · for sale
£ 199,500
2 bed house for sale
CV34
· 2 Bedrooms · House
· Garden · Equipped kitchen · Parking
CV34 · 2 Bedrooms · House · Garden · Equipped kitchen · Parking
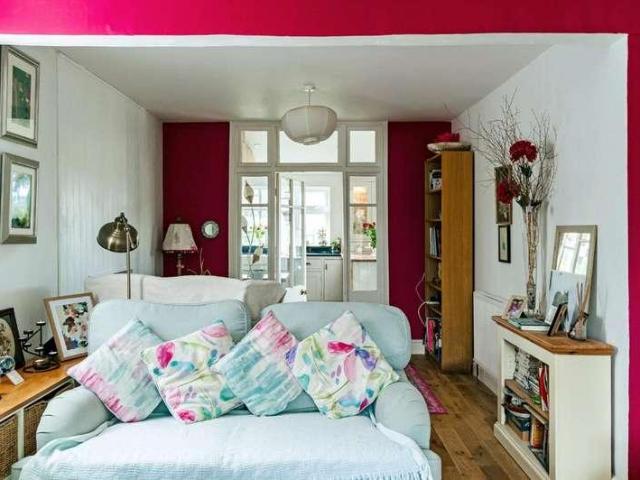
OFFERING NO ONWARDS CHAIN, TWO BEDROOM HOUSE FOR SALE Pointons are delighted to offer for sale this beautifully presented two bedroom end of terrace home, occupying a generous plot and offering modern accommodation throughout. Ideally suited to first time buyers, young families, or investors. The property is situated within a popular residential area close to local amenities, schools, and excellent transport links. The accommodation briefly comprises an entrance hallway, a spacious lounge/diner with feature d?cor and French doors opening onto the rear garden, a modern fitted kitchen, and a convenient ground floor WC. To the first floor are two generously sized double bedrooms and a contemporary family bathroom. Externally, the property benefits from off-road parking to the front and a substantial enclosed rear garden, providing an excellent space for outdoor entertaining, children, or pets.Entrance Hall4.28m x 2.00m (14'1 x 6'7 )Main entrance into property, doors to kitchen and WC, rad
£ 199,500
3 bed house for sale
2 pictures
House · for sale
£ 700,000
3 bed house for sale
CV34
· 3 Bedrooms · House
· Parking · Concierge
CV34 · 3 Bedrooms · House · Parking · Concierge
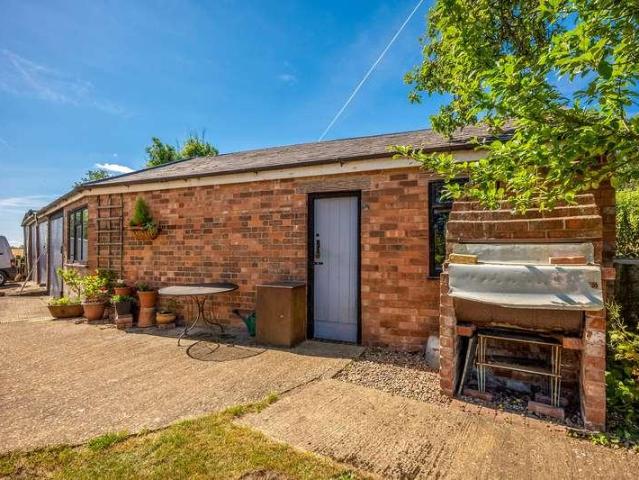
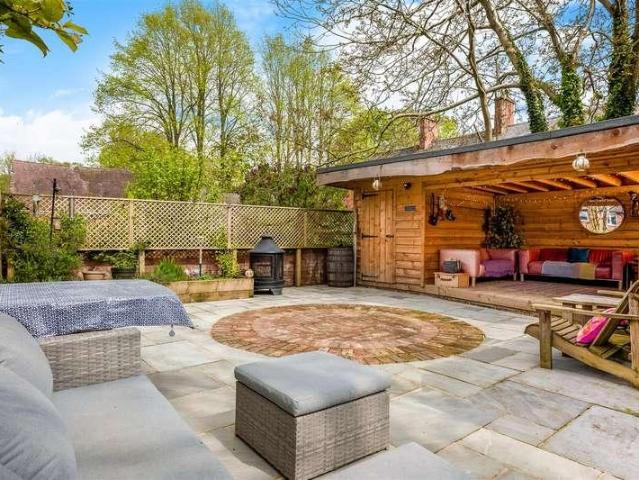
Northcote is a wonderful and much-loved country home, beautifully positioned in the sought-after hamlet of Deppers Bridge, within walking distance of the highly desirable village of Harbury and directly opposite the popular country pub, The Great Western. Set within a generous plot of approximately one third of an acre, the property enjoys delightful countryside views and offers a rare combination of comfortable family accommodation, excellent parking, and a significant range of outbuildings that provide superb versatility. The main house extends to approximately 1,703 sq. ft, with the overall floor area including outbuildings extending to approximately 3,719 sq. ft. The substantial outbuildings create exciting scope for a variety of uses, including garaging, workshops, storage, hobbies, home working, or potential ancillary uses, subject to any necessary consents. Ground Floor The property is entered via a beautiful painted front door into a welcoming reception hall, with stairs rising
£ 700,000
2 bed house for sale
2 pictures
House · for sale
£ 239,950
2 bed house for sale
CV34
· 2 Bedrooms · House
· Garden · Equipped kitchen · Parking · Patio · Heating
CV34 · 2 Bedrooms · House · Garden · Equipped kitchen · Parking · Patio · Heating
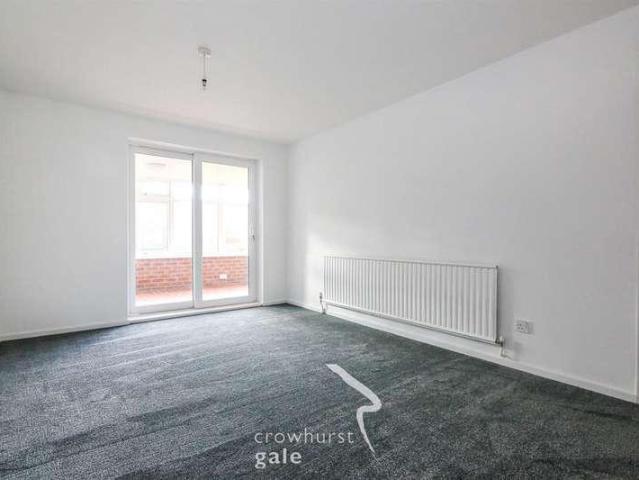
Crowhurst Gale estate agents are pleased to offer for sale this well proportioned semi detached bungalow. Located in a popular residential area of Bilton, the bungalow is close to some excellent amenities, as well as being in close proximity of a regular bus service into Rugby town centre. Bilton village is only a 15 minute walk where there is a post office, chemist, butchers and supermarkets. In brief the accommodation comprises: entrance hallway, spacious lounge/diner, a fitted kitchen with hob and oven. There are two good sized bedrooms, attic storage room with WC and washbasin. Completing the living accommodation in this spacious bungalow is a shower room. The property further benefits from gas central heating and double glazing throughout. Externally the bungalow boasts a low maintenance garden which offers a good degree of privacy, a patio area flower beds. There's a secure side gate leading to the block paved driveway at the front providing parking for two vehicles and further l
£ 239,950
5 bed house for sale
2 pictures
House · for sale
£ 875,000
5 bed house for sale
CV34
· 5 Bedrooms · House
· Garden · Equipped kitchen · Powder room · Concierge
CV34 · 5 Bedrooms · House · Garden · Equipped kitchen · Powder room · Concierge
Set on a generous south-facing plot of just under half an acre, this mature five-bedroom detached family home is located on the edge of the popular village of Claverdon and enjoys fabulous open views to the rear. Inside, the accommodation is spacious and inviting. A reception hall leads through to a comfortable living room with an open fire, as well as a separate dining room. The heart of the home is the excellent open-plan kitchen/snug, creating a fantastic space for modern family living, complemented by a practical utility area with cloakroom off. To the first floor are four well-proportioned bedrooms, including a principal bedroom with en-suite shower room, along with a family bathroom. A particular feature is the large attic bedroom/studio on the second floor, offering versatile space ideal for a fifth bedroom, home office or creative studio. Outside, the extensive south-facing garden truly sets this home apart, featuring a variety of mature fruit trees and a dedicated vegetable pl
£ 875,000
3 bed house for sale
2 pictures
House · for sale
£ 270,000
3 bed house for sale
CV34
· 3 Bedrooms · House
· Garden · Equipped kitchen · Parking
CV34 · 3 Bedrooms · House · Garden · Equipped kitchen · Parking
A BEAUTIFUL, EXTENDED FAMILY HOME STYLISH, SPACIOUS & READY TO MOVE INTO! VIEWING HIGHLY RECOMMENDED!Beautifully presented throughout and thoughtfully extended, this attractive semi-detached family home offers spacious, modern accommodation in a highly sought-after Sheldon location. Perfectly positioned within easy reach of a wide range of shops, schools, local amenities and excellent transport links, this is a home ideal for growing families.The accommodation briefly comprises an enclosed porch, comfortable lounge and a re-fitted, extended kitchen/diner, creating the perfect space for everyday family life and entertaining. A useful side passage provides additional storage and access to the rear. To the first floor are three well-proportioned bedrooms and a stylish re-fitted bathroom.Externally, the property benefits from a driveway providing off-road parking, a detached rear garage with vehicular access and a generous south-facing rear garden, offering an excellent space for children,
£ 270,000
1 bed flat for sale
2 pictures
Flat · for sale
£ 190,000
1 bed flat for sale
CV34
· 1 Bedroom · Flat
· Garden · Parking
CV34 · 1 Bedroom · Flat · Garden · Parking
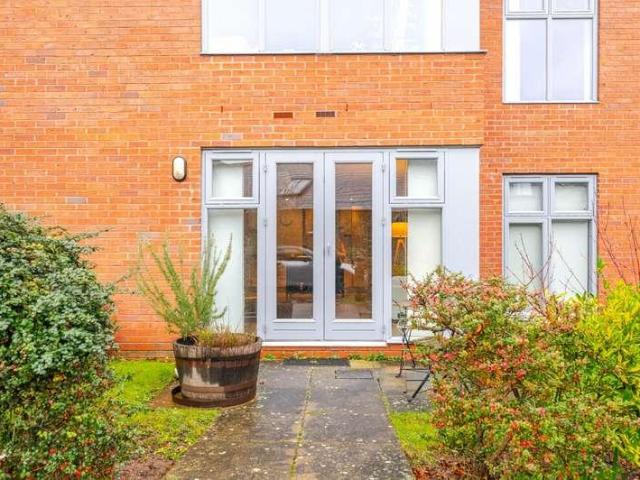
Manor House is a well-presented, purpose-built ground floor apartment set within a highly regarded development on Avenue Road, positioned just moments from the heart of Leamington Spa. The property enjoys secure gated access, attractive communal gardens and the valuable benefit of an allocated parking space, making it an appealing proposition for owner-occupiers and investors alike. The apartment has been carefully maintained and enhanced by the current owners, including the installation of new flooring, and offers well-proportioned accommodation with a strong sense of light and space throughout. Offered to the market with no onward chain, this is a turnkey opportunity in one of the towns most convenient and sought-after central locations. The Accommodation Communal Entrance Accessed via a secure, gated entrance from Avenue Road, leading into a well-maintained communal hallway with intercom system serving the development. Private Entrance Hall A welcoming hallway with recessed spot lig
£ 190,000
3 bed house for sale
2 pictures
House · for sale
£ 450,000
3 bed house for sale
CV34
· 3 Bedrooms · House
· Garden · Equipped kitchen
CV34 · 3 Bedrooms · House · Garden · Equipped kitchen
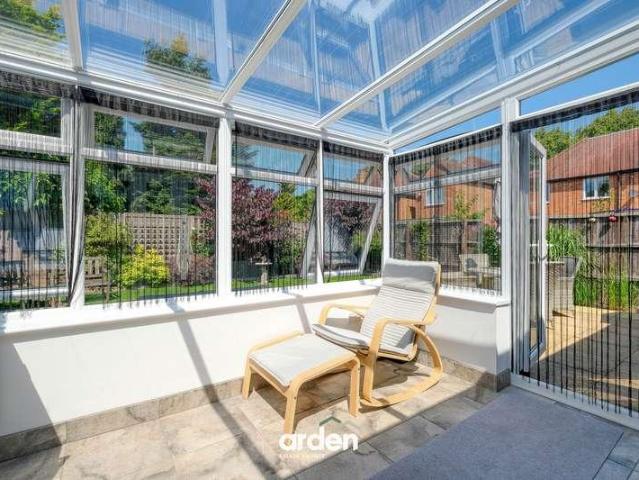
Nestled behind a private, secure coded entrance gate, this beautifully presented and deceptively spacious three-bedroom detached bungalow occupies an enviable position within the highly sought-after area of Hall Green. Offering peace, privacy and security, this exclusive setting is ideal for those seeking tranquil living whilst remaining close to an excellent range of local amenities and transport links.The accommodation extends to approximately 1,198 sq. ft and has been thoughtfully designed to provide generous and versatile living space throughout.Upon entering, a welcoming hallway provides access to all principal rooms. The spacious lounge offers an excellent space for relaxing and entertaining, while the fitted kitchen leads seamlessly into a delightful conservatory, creating the perfect spot to enjoy views of the garden throughout the year.The property boasts three well-proportioned double bedrooms, including a generous principal bedroom with extensive fitted wardrobes. Bedroom tw
£ 450,000
2 bed house for sale
2 pictures
House · for sale
£ 215,000
2 bed house for sale
CV34
· 2 Bedrooms · House
· Garden · Equipped kitchen
CV34 · 2 Bedrooms · House · Garden · Equipped kitchen
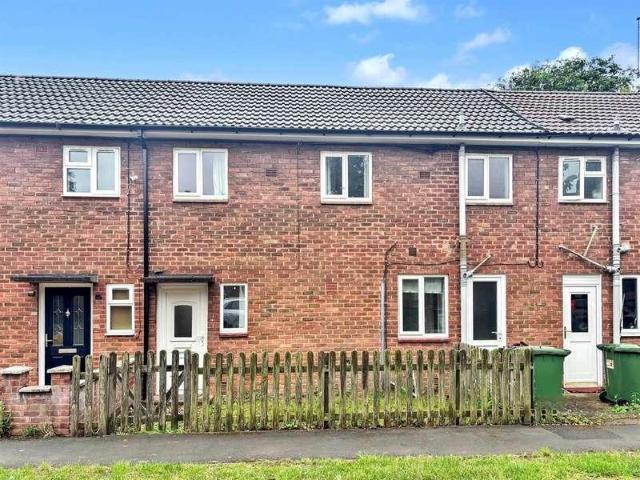
Offered with no onward chain, this mid terrace property is conveniently located within easy reach of JLR, Aston Martin and motorway networks. The accommodation comprises a lounge-diner with patio door opening out into the garden, kitchen and separate utility space to the ground floor. Upstairs there are two bedrooms and a bathroom.ACCOMMODATIONThe property is approached via a pathway leading to front door into entrance hall. with stairs rising to first floor. Door into the living room which offers patio door out into the rear garden. Understairs storage space and door into kitchen. The kitchen itself is fitted with a range of wall and base units with worktop over. Integrated oven with extractor above, inset stainless steel sink and drainer, window overlooking front aspect. Door to utility space having space for washing machine and doors to front and back providing handy access. Upstairs the first floor landing offers doors to both bedrooms, useful storage cupboard and window over front
£ 215,000
3 bed house for sale
2 pictures
House · for sale
£ 500,000
3 bed house for sale
CV34
· 3 Bedrooms · House
· Garden · Fireplace · Equipped kitchen · Cellar · Powder room
CV34 · 3 Bedrooms · House · Garden · Fireplace · Equipped kitchen · Cellar · Powder room
Positioned in the heart of the village, this deceptively spacious home perfectly blends character and charm. The well proportioned accommodation comprises a living room, an open-plan kitchen/dining/family room, cellar and cloakroom. Upstairs are three bedrooms and a modern shower room. Outside, the property benefits from a front courtyard, a rear courtyard accessed from the kitchen, and a pathway leading to a private, generous garden that must be seen to be fully appreciated.ACCOMMODATIONEntered via the hallway, with a door leading to the living room featuring a character fireplace and two front-aspect windows. The hallway opens into a versatile kitchen - dining - family room, fitted with a range of wall and base units, worktops, inset sink and drainer, eye-level oven and space for a washing machine. A useful larder area provides shelving and space for a double fridge. Bi-fold doors open onto the courtyard garden, while a door leads to the cellar, currently used as a home office. An in
£ 500,000
3 bed house for sale
2 pictures
House · for sale
£ 190,000
3 bed house for sale
CV34
· 3 Bedrooms · House
· Equipped kitchen
CV34 · 3 Bedrooms · House · Equipped kitchen
Envisage Sales and Lettings are pleased to offer for sale this 3 bedroom HMO investment property, comprising two en-suite first floor bedrooms, a ground floor bedroom, and a bathroom, as well as a communal lounge and kitchen. The property is very well located, close to Coventry University and all local shopping amenities. The city centre is also within walking distance. The property is currently let and is also let agreed for 2025
£ 190,000
3 bed house for sale
2 pictures
House · for sale
£ 495,000
3 bed house for sale
CV34
· 3 Bedrooms · House
CV34 · 3 Bedrooms · House
A Beautifully Presented David Wilson Built Detached House Enjoying an Enviable Position on This Popular Out of Town Village DevelopmentDickens Heath can be found approximately two miles from Shirley town centre and four miles from Solihull town centre. The former farmland has been developed over the last two decades by a number of house builders to provide a modern residential development centred around a High Street and village green.Paley Drive is situated on the fringe of the village and benefits from the close proximity of open countryside and the canal, where canal side walks will take you through to Birmingham Centre and Earlswood Lakes. The village itself boasts its own junior and infant school, and secondary education can be found at nearby Solihull secondary schools, including Light Hall and Alderbrook. Education facilities are subject to confirmation from the local Education Department.The main shopping centre of nearby Shirley offers a wide choice of supermarkets, convenienc
£ 495,000
4 bed house for sale
2 pictures
House · for sale
£ 450,000
4 bed house for sale
CV34
· 4 Bedrooms · House
· Garden · Fireplace · Equipped kitchen · Parking · Patio
CV34 · 4 Bedrooms · House · Garden · Fireplace · Equipped kitchen · Parking · Patio
Crowhurst Gale Estate Agents are delighted to present to market this greatly extended detached house located in the sought after area of Bilton, Rugby. The property is located in the very popular Barton Road which is ideally situated for excellent schooling for all ages, local amenities and Rugby Train Station in Rugby town centre. The property briefly comprises: Entrance Hall, Lounge/Dining Room, Kitchen/Breakfast, Ground Floor WC to the ground floor and Four well proportioned bedrooms, Family Bathroom and Ensuite to the first floor. Outside there is a beautiful rear garden, a garage and parking for several vehicles.FrontageParking leading to the garage. Lawned area with border.Entrance HallwayStairs raising to first floor. Doors to:Ground Floor WCWC and wash hand basin.Lounge/Dining Room8.19 x 3.65 (26'10 x 11'11 )Feature gas fireplace. 'French doors' leading to rear patio and garden. Window to front aspect.Kitchen/BreakfastKitchen Area4.66 x 3.12 (15'3 x 10'2 )Fitted kitchen with a
£ 450,000
2 bed house for sale
2 pictures
House · for sale
£ 255,000
2 bed house for sale
CV34
· 2 Bedrooms · House
· Garden · Equipped kitchen · Powder room
CV34 · 2 Bedrooms · House · Garden · Equipped kitchen · Powder room
Enjoying a delightful position overlooking the village green, this beautifully presented two bedroom terraced home is situated in the sought after village of Moreton Morrell. With a park and open field views to the rear, the property offers a wonderful balance of village charm and modern living. The accommodation comprises an entrance hallway, fitted kitchen, spacious living-dining room and downstairs cloakroom. Upstairs are two well proportioned bedrooms and a family bathroom. EPC Rating C.ACCOMODATIONFront door into entrance hallway with stairs rising to the first floor. Oak door into the kitchen which offers a range of wall and base units with integrated appliances to include fridge freezer, oven, hob, extractor above and inset stainless steel sink and drainer with window overlooking the front aspect. A useful under stairs cupboard housing heating system. Door into the living-dining area with spotlights to ceiling, two velux windows and patio doors into the rear garden. Door into cl
£ 255,000
3 bed house for sale
2 pictures
House · for sale
£ 499,950
3 bed house for sale
CV34
· 3 Bedrooms · House
· Garden · Fireplace · Equipped kitchen · Parking · Powder room
CV34 · 3 Bedrooms · House · Garden · Fireplace · Equipped kitchen · Parking · Powder room
A well-presented, three double bedroom detached house with two en-suites and a bathroom. Located in a popular residential area with a long driveway, garage, and landscaped garden. Further benefits include a stylish open-plan kitchen/breakfast room, sitting room, study, and dining hall.ACCOMMODATIONGROUND FLOOREntrance dining hall, deep cloakroom, sitting room with bay window to rear and feature electric fireplace. Study with range of fitted desks, storage cupboards and shelves. Stylish kitchen with double doors to garden, range of fitted units, integrated double oven, five ring gas hob, fridge/freezer, and dishwasher. Space for dining. Utility room, worktop with washbasin, space for washing machine and tumble dryer, storage cupboard. Door to side.FIRST FLOORLanding with loft hatch and airing cupboard. Main bedroom with dressing area and range of wardrobes. En-suite shower room. Bedroom with feature arch window to front and slatted blinds, two sets of double wardrobes. En suite shower r
£ 499,950
4 bed house for sale
2 pictures
House · for sale
£ 950,000
4 bed house for sale
CV34
· 4 Bedrooms · House
· Garden · Equipped kitchen · Parking
CV34 · 4 Bedrooms · House · Garden · Equipped kitchen · Parking
ACCOMMODATION Ground Floor Designed with space and natural light at its core, the ground floor offers exceptional open-plan living. The kitchen, dining area and impressive entrance hallway flow seamlessly together, enhanced by vaulted ceilings, exposed beams and a multi-fuel burner that forms a captivating focal point. Separate Sitting Room For those seeking additional privacy, the lounge provides a welcoming and comfortable retreat. Guest Bedroom/Study Positioned at the far end of the house, this versatile room benefits from a complementary shower room, making it ideal as guest accommodation, a home office, or a flexible workspace. First floor The first floor comprises four bedrooms, served by two bespoke bathrooms. Outside Approached via a private road leading to this exclusive development, the property benefits from two garages and ample off-street parking. The expansive, lawned garden provides an excellent outdoor space, ideal for both relaxation and entertaining
£ 950,000
4 bed house for sale
2 pictures
House · for sale
£ 475,000
4 bed house for sale
CV34
· 4 Bedrooms · House
· Garden · Equipped kitchen · Concierge
CV34 · 4 Bedrooms · House · Garden · Equipped kitchen · Concierge
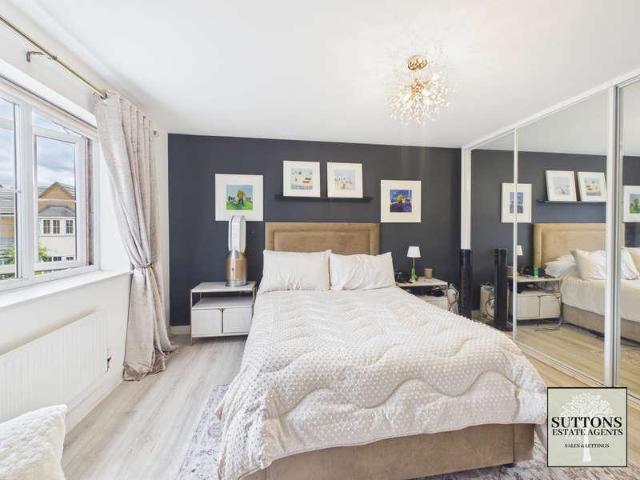
Council tax band: F. Suttons are proud to offer for sale this impressive four-bedroom detached family home, featuring three reception rooms and three bathrooms. Situated in a highly sought-after location, the property is ideally placed for a wide range of local amenities, schools, transport links and business parks. Tile Hill Train Station is less than a five-minute walk away, offering direct links to Birmingham International Airport, Birmingham New Street, Coventry and London Euston. The property is also within the Heart of England School catchment area and is conveniently located close to Westwood Business Park, One Stop, Sainsburys and further local amenities. The accommodation briefly comprises an entrance hallway, an impressive lounge with bay window, doors leading through to the dining room, a modern kitchen/diner with French doors opening onto the rear garden, integrated dishwasher, gas hob and oven, utility room with space for appliances, ground floor WC, and a further study/ho
£ 475,000
4 bed house for sale
2 pictures
House · for sale
£ 550,000
4 bed house for sale
CV34
· 4 Bedrooms · House
· Concierge
CV34 · 4 Bedrooms · House · Concierge
We're delighted to bring to the market this substantial four-bedroom detached family home, occupying an enviable corner plot within a peaceful cul-de-sac. Perfectly placed for family life, the property enjoys easy access to a wealth of local amenities, highly regarded schools and excellent transport links, with Shirley Train Station and the nearby M42. Stepping inside, the welcoming entrance hall provides access to a convenient guest WC and staircase to the first floor, before leading into a bright living room where a charming bay window takes centre stage. Double doors open seamlessly into the dining room, creating an ideal space for entertaining, while a further reception room offers the flexibility of a snug, home office or occasional guest bedroom. Completing the ground floor is a spacious family kitchen-a blank canvas with all the right ingredients, ready for its next owner to add their own recipe for modern living. Upstairs, you'll find three excellent double bedrooms, each offer
£ 550,000
2 bed house for sale
2 pictures
House · for sale
£ 315,000
2 bed house for sale
CV34
· 2 Bedrooms · House
· Garden · Equipped kitchen · Parking
CV34 · 2 Bedrooms · House · Garden · Equipped kitchen · Parking
Positioned in a very popular location on the outskirts of Shirley in Tidbury Green, this 2-bedroom semi-detached property is brought to the market with 4 years remaining on its NHBC warranty. Offering excellent commuter routes to Birmingham, Solihull and further afield, this property offers a great opportunity for those looking to downsize or a young couple starting a family. Entrance to the property begins with the entrance hallway allowing access to the guest w/c and spacious lounge which flows through to the modern kitchen/diner complete with integrated appliances and patio doors out to the rear garden. The first floor comprises an impressive main bedroom with ample fitted wardrobes, a second double bedroom and a modern family bathroom. Externally, the property has a low maintenance rear garden, with a patio area leading to the artificial lawn and the newly built entertaining bar/home office, complete to a high finish with air conditioning. Finishing off with parking for two cars at
£ 315,000
3 bed house for sale
2 pictures
House · for sale
£ 285,000
3 bed house for sale
CV34
· 3 Bedrooms · House
· Garden · Equipped kitchen · Parking
CV34 · 3 Bedrooms · House · Garden · Equipped kitchen · Parking
EXTENDED FAMILY HOME! A spacious end terraced house occupying a generous corner plot with enormous scope to extend further (STPP). Also offering a RARE OPPORTUNITY to purchase the adjoining property.EXTENDED FAMILY HOME! A spacious end terraced house occupying a generous corner plot with enormous scope to extend further (STPP). Also offering a RARE OPPORTUNITY to purchase the adjoining property to create a large dwelling.Comprising enclosed porch, entrance hall, through lounge, dining room and extended kitchen to the ground floor. Upstairs there are three double bedrooms, a room offering potential for an en suite shower and the bathroom.Further benefiting from central heating, double glazing, driveway, side garage, front garden and generous rear garden offering a potential building plot to the rear (STPP).Driveway For Several CarsFront GardenEnclosed Porch2.16m x 1.73m (7'1 x 5'8)Entrance Hall2.11m x 2.41m (6'11 x 7'11)Extended Through Lounge/Diner2.72m max x 7.75m into bay (8'11 max x
£ 285,000
3 bed house for sale
2 pictures
House · for sale
£ 240,000
3 bed house for sale
CV34
· 3 Bedrooms · House
· Garden · Equipped kitchen
CV34 · 3 Bedrooms · House · Garden · Equipped kitchen
GREAT FIRST TIME BUY! Or potential LARGE FAMILY HOME if you buy both adjoining properties. A three bedroom mid terraced house on a popular and convenient road in Sheldon.GREAT FIRST TIME BUY! Or potential LARGE FAMILY HOME if you buy both adjoining properties. A three bedroom mid terraced house on a popular and convenient road in Sheldon.This property offers spacious accommodation in a great location near to a good range of shops, schools and facilities and comprises:-Enclosed porch, entrance hall, through lounge/diner and kitchen to the ground floor. Upstairs there are three good sized bedrooms, the bathroom and a separate WC.Further benefiting from central heating, double glazing, potential for a driveway and a good size rear garden.Potential For Off Road ParkingEnclosed Porch2.01m x 1.60m (6'7 x 5'3)Entrance Hall2.11m x 2.44m (6'11 x 8')Through Lounge/Diner2.72m x 6.83m (8'11 x 22'5)Kitchen2.11m x 2.39m (6'11 x 7'10)Landing2.08m x 3.33m (6'10 x 10'11)Bedroom One2.72m max x 3.30m (8'
£ 240,000
2 bed house for sale
2 pictures
House · for sale
£ 280,000
2 bed house for sale
CV34
· 2 Bedrooms · House
· Garden · Equipped kitchen · Parking
CV34 · 2 Bedrooms · House · Garden · Equipped kitchen · Parking
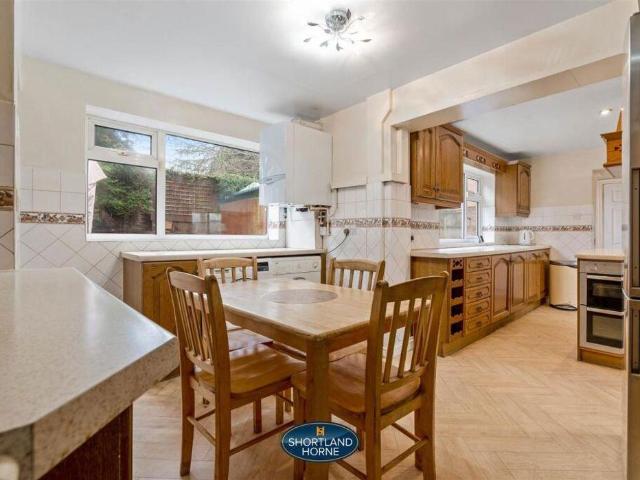
A well presented presented two bedroom home located on the popular Dovehouse Estate in the desirable village of Wellesbourne. Offering two spacious bedrooms, a stylishly refurbished shower room, a well appointed kitchen, a bright and airy lounge-diner with direct access to the rear garden and off road parking.ACCOMODATIONThe property is entered via the front door into a welcoming entrance hall, with a wall mounted radiator and stairs rising to the first floor.The kitchen overlooks the front aspect and is fitted with a range of wall and base units with work surfaces over. Integrated appliances include a washing machine, dishwasher, oven with induction hob and extractor hood above, while there is also a sink with drainer, wall mounted boiler, built in wine rack and space for a freestanding fridge-freezer.To the rear of the property, the spacious lounge-dining room provides ample space for both seating and dining furniture. A window and glazed doors overlook and provide access to the rear
£ 280,000
3 bed house for sale
2 pictures
House · for sale
£ 160,000
3 bed house for sale
CV34
· 3 Bedrooms · House
· Garden · Equipped kitchen · Concierge · Heating
CV34 · 3 Bedrooms · House · Garden · Equipped kitchen · Concierge · Heating
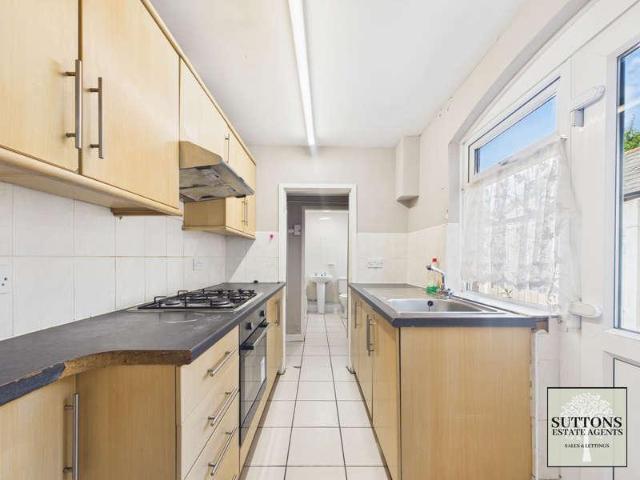
Council tax band: A. Suttons Estate Agents are delighted to offer for sale this versatile two/three-bedroom end-of-terrace family home, conveniently located close to Coventry City Centre. Offered with vacant possession and benefiting from an HMO licence until 2031, this property presents an excellent investment opportunity as well as potential for owner-occupiers. The accommodation briefly comprises an entrance hallway, a front reception room which could also be utilised as a third bedroom, a rear reception room, a fitted kitchen complete with oven, gas hob and space for additional appliances, and a tiled ground-floor family bathroom. To the first floor, there are two generously sized double bedrooms, with the principal bedroom benefiting from built-in storage. Externally, the property enjoys a west-facing rear garden, perfect for making the most of the afternoon and evening sunshine. Further benefits include energy-efficient lighting, double glazing, gas central heating, a modern cons
£ 160,000
3 bed house for sale
2 pictures
House · for sale
£ 270,000
3 bed house for sale
CV34
· 3 Bedrooms · House
· Garden · Equipped kitchen · Parking · Patio
CV34 · 3 Bedrooms · House · Garden · Equipped kitchen · Parking · Patio
Nestled in the tranquil Grendon Close, Coventry, this semi-detached house presents an exceptional opportunity for families seeking a spacious and beautifully presented home. Set within a popular cul-de-sac, the property is conveniently located near local shops, Tile Hill Train Station, and the picturesque open countryside, making it an ideal choice for those who appreciate both convenience and nature. Upon entering, you are welcomed into a generous entrance porch that leads to a stylish kitchen/diner, the heart of the home. This well-appointed space boasts ample storage and integrated appliances, perfect for family gatherings and entertaining. The living room flows seamlessly into the dining area, offering delightful views of the secluded garden, which features two patio areas and a well-maintained lawn, ideal for outdoor relaxation. The ground floor also includes a convenient downstairs shower room and a garage, enhancing the practicality of this family home. Upstairs, the extension h
£ 270,000
3 bed house for sale
2 pictures
House · for sale
£ 310,000
3 bed house for sale
CV34
· 3 Bedrooms · House
· Garden · Equipped kitchen · Parking · Concierge
CV34 · 3 Bedrooms · House · Garden · Equipped kitchen · Parking · Concierge
A beautifully presented, LARGER STYLE, EXTENDED semi detached house on a SOUGHT AFTER road in Sheldon.A beautifully presented, LARGER STYLE, EXTENDED semi detached house on a SOUGHT AFTER road in Sheldon.This lovely property is turn key ready and must be viewed to appreciate the size and condition of the accommodation on offer. In a great location, near to a good range of shops, schools and amenities and comprising:-Enclosed porch, entrance hall, two separate reception rooms (the rear reception being extended) and re fitted kitchen to the ground floor. Upstairs there are three good sized bedrooms, a re fitted bathroom and a separate WC.Further benefiting from central heating, double glazing, driveway, rear garden and double rear garage.DrivewayEnclosed Porch1.93m x 2.21m (6'4 x 7'3)Entrance Hall1.93m x 3.35m (6'4 x 11')Reception Room One3.63m max x 5.08m to bay (11'11 max x 16'8 to bay)Extended Reception Room Two3.15m max x 6.45m max (10'4 max x 21'2 max)Re Fitted Kitcen2.39m x 3.35m (
£ 310,000

Get email alerts

Don't miss out: be the first to know about new properties

The alert was correctly created

On subscribing you accept the conditions of use and the privacy policy
Alert
Receive new ads in your inbox
Save this search
Receive alerts for new listings

We'll send you an email when we have new properties for: "Properties for sale in CV34"

The alert was correctly created

Longbridge Warwick
Guys Cliffe Warwick
Get email alerts and be the first to see new listings
Required field
On subscribing I accept the terms of the privacy policy
Perfect! You'll soon start receiving new listings via email
Alert
Receive an email when we have new ads for Properties for sale in CV34
Save this search
Filters

Bedrooms

Size (sq.ft)

sq.ft
sq.ft

Price

£
£

Property type

Bathrooms

Clear all filters
Receive notifications when new entries are published.