7,733 properties for sale in CV34

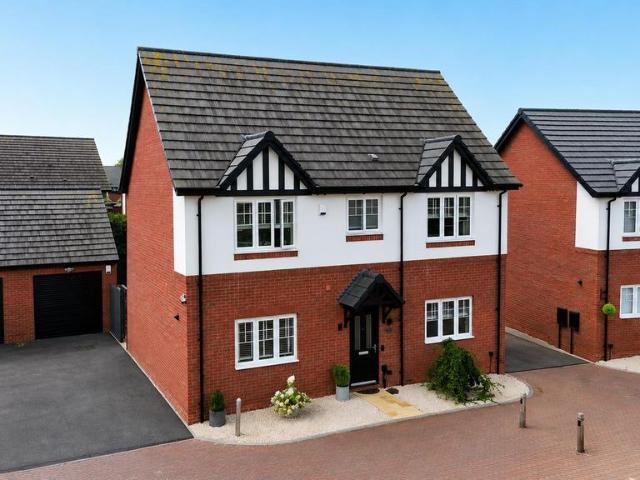
4 bedroom detached house for sale
View photo
House · for sale
£ 410,000
4 bedroom detached house for sale
CV34
· 4 Bedrooms · House
· Garden · Equipped kitchen · Powder room
CV34 · 4 Bedrooms · House · Garden · Equipped kitchen · Powder room
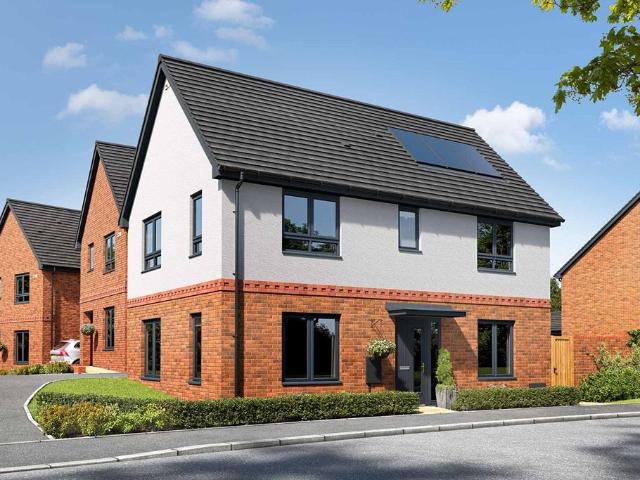
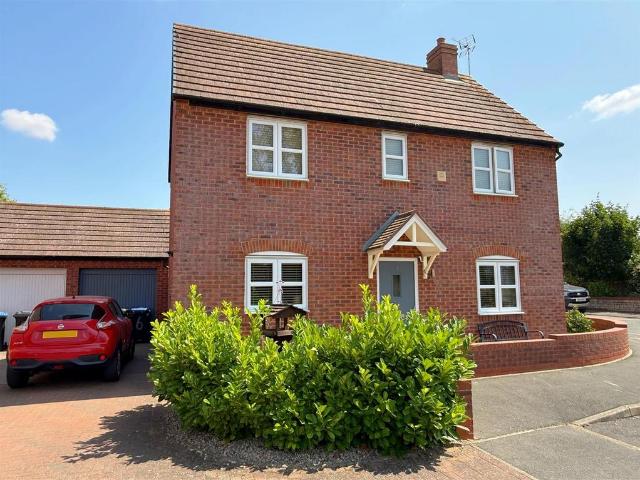
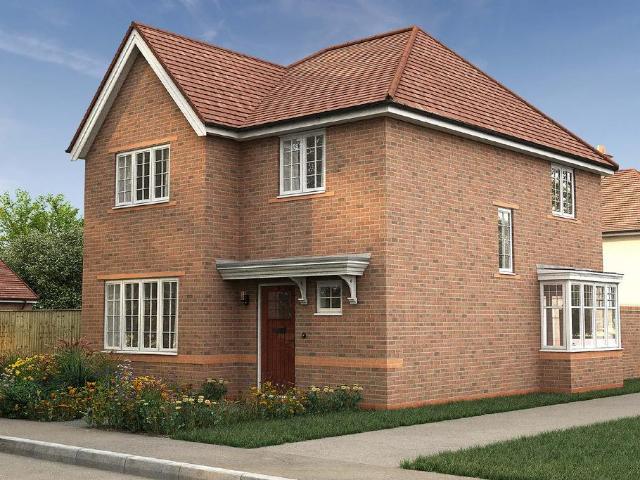
Plot 37: The HillcottSay hello to The Hillcott, an immaculate four bedroom house with an impressive kitchen, dining & family room, four generous double bedrooms, and plenty of space for you and your family to spread out in. On the ground floor is a cloakroom, utility, and spacious light-filled lounge which overlooks the front garden. At the back of the house, adding real wow, is the open plan kitchen, dining & family room, complete with a feature bay window and French doors that open out into your own private garden.Upstairs is a family bathroom and four beautifully appointed bedrooms - one single and three doubles. We’ve fitted the master with a built-in double wardrobe and a stylish en suite.Visit our Sales Centre or get in touch to book an appointment today.Why Should You Buy New?There are plenty of benefits of buying a new home over a second hand property - here's just a few. Our new homes are designed to a high standard of energy efficiency, meaning your monthly bills will be sign
£ 410,000
3 bedroom semi detached house for sale
View photo
House · for sale
£ 499,000
3 bedroom semi detached house for sale
CV34
· 3 Bedrooms · House
· Garden · Equipped kitchen · Parking
CV34 · 3 Bedrooms · House · Garden · Equipped kitchen · Parking
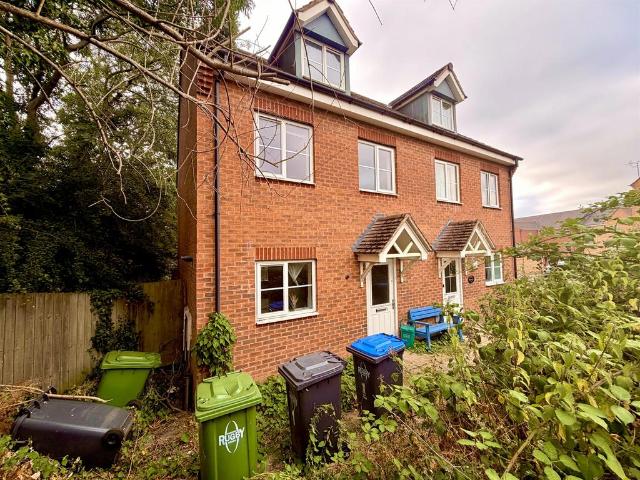
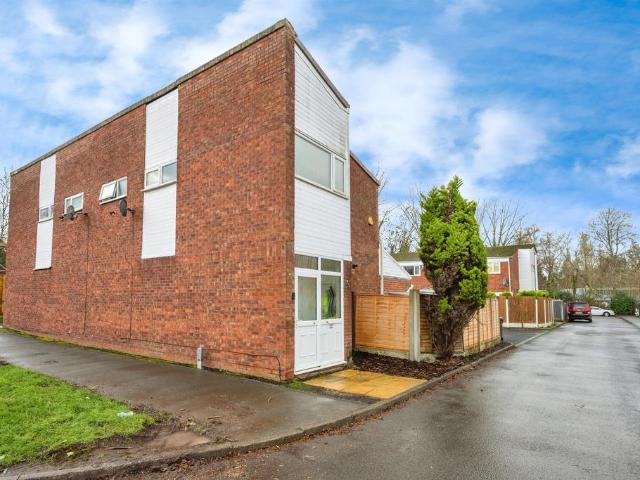
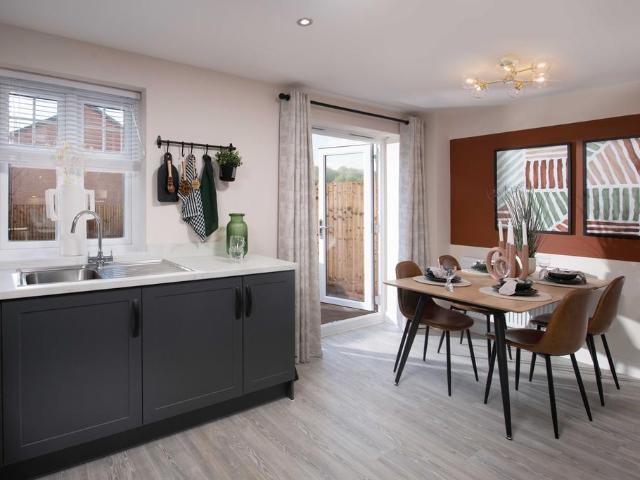
SEMI-DETACHED three storey home with a GARAGE. The spacious KITCHEN DINER enjoys FRENCH DOORS to the garden and the lounge perfect for relaxing. Upstairs you'll find THREE DOUBLE BEDROOMS across two floors. The must-see main bedroom on the top floor comes with an EN SUITE
£ 499,000
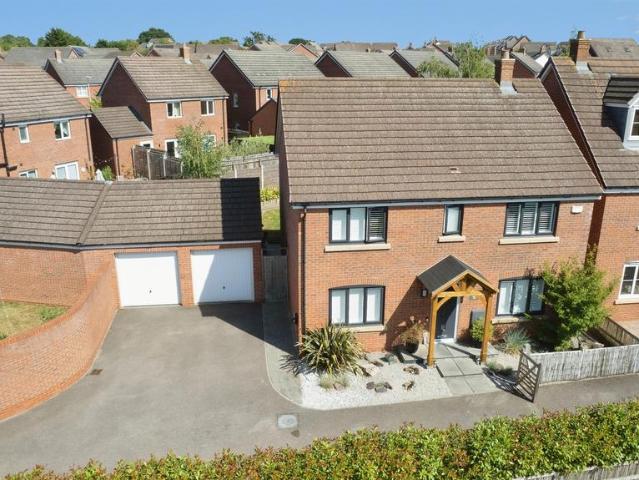
4 bedroom detached house for sale
View photo
House · for sale
£ 525,000
4 bedroom detached house for sale
CV34
· 4 Bedrooms · 2 Baths · House
· Concierge
CV34 · 4 Bedrooms · 2 Baths · House · Concierge
Situated on a quiet no-through road overlooking an attractive green, this exceptional four-bedroom detached family home offers one of the most desirable positions within the ever-popular Shackleton Village. Built just four years ago and presented to an impeccable standard throughout, this beautiful home has been thoughtfully upgraded by the current owners and is ready for its next owners to move straight in and enjoy.Stepping inside, you are welcomed by a spacious and inviting entrance hallway that sets the tone for the rest of the property. To the left is a contemporary downstairs WC along with a useful storage cupboard beneath the stairs. To the right is the first reception room, currently utilised as a study, providing the perfect space for those working from home, a playroom or even a snug.To the rear of the property is the beautifully presented living room, tastefully decorated in neutral tones and flooded with natural light thanks to the large French doors and glazed side panels.
£ 525,000
3 bedroom semi detached house for sale
View photo
House · for sale
£ 220,000
3 bedroom semi detached house for sale
CV34
· 3 Bedrooms · 1 Bath · House
· Garden · Equipped kitchen · Parking · Concierge
CV34 · 3 Bedrooms · 1 Bath · House · Garden · Equipped kitchen · Parking · Concierge
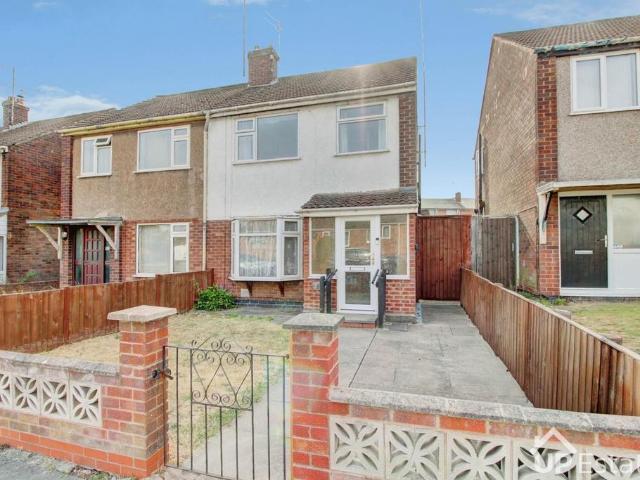
CHECK OUT THE FLOORPLAN! - NO FORWARD CHAIN - EXTENDED SEMI-DETACHED FAMILY HOME - THREE/FOUR BEDROOMS - WC & SHOWER ROOM - GARAGE & GATED OFF-ROAD PARKING - VERSATILE GROUND FLOOR ACCOMMODATION *This deceptively spacious and substantially extended semi-detached family home is offered for sale with no forward chain, making it an ideal opportunity for those looking to move with minimal delay. Offering an excellent degree of versatility, the property provides three well-proportioned first-floor bedrooms, alongside a flexible ground-floor room that could be utilised as a fourth bedroom, dining room, home office, playroom or additional reception space, depending on the needs of the new owner.The property is approached via a front garden and entrance porch, leading into the welcoming accommodation. The ground floor briefly comprises a comfortable family living room, with the layout then opening into a well-appointed kitchen breakfast room, providing an excellent hub for everyday family life
£ 220,000
2 bedroom cottage for sale
View photo
House · for sale
£ 249,950
2 bedroom cottage for sale
CV34
· 2 Bedrooms · 1 Bath · House
· Garden · Fireplace · Equipped kitchen · Cellar
CV34 · 2 Bedrooms · 1 Bath · House · Garden · Fireplace · Equipped kitchen · Cellar
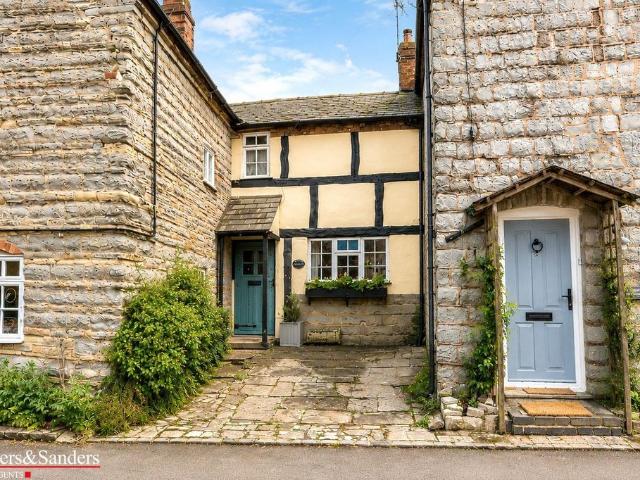
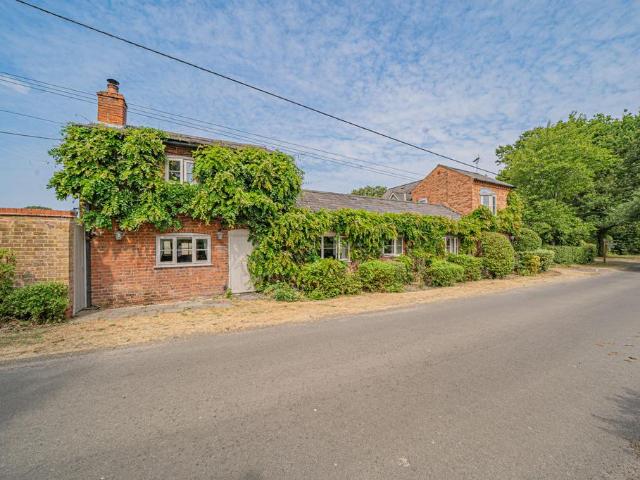
A rare opportunity to acquire a charming period cottage situated within a highly sought-after Warwickshire village. Rich in character and original features, the property boasts exposed ceiling timbers, flagstone flooring, and an impressive inglenook-style fireplace incorporating a traditional Rayburn-style cooker. The deceptively spacious accommodation offers excellent potential as a delightful permanent residence, holiday retreat, or bed and breakfast opportunity. Although requiring refurbishment, the cottage retains immense charm and character throughout. The accommodation briefly comprises: Entrance hallway, sitting room, kitchen/dining room, utility lean-to, ground floor bathroom, and cellar. To the first floor is a generously sized landing area with potential for a third bedroom or study, two further bedrooms, and a WC. Outside, the property benefits from a delightful sunny-aspect rear garden together with a substantial part stone-built outhouse
£ 249,950
4 bedroom house for sale
View photo
House · for sale
£ 550,000
Updated
4 bedroom house for sale
CV34
· 4 Bedrooms · 1 Bath · House
· Garden · Equipped kitchen · Parking · Powder room · Concierge
CV34 · 4 Bedrooms · 1 Bath · House · Garden · Equipped kitchen · Parking · Powder room · Concierge
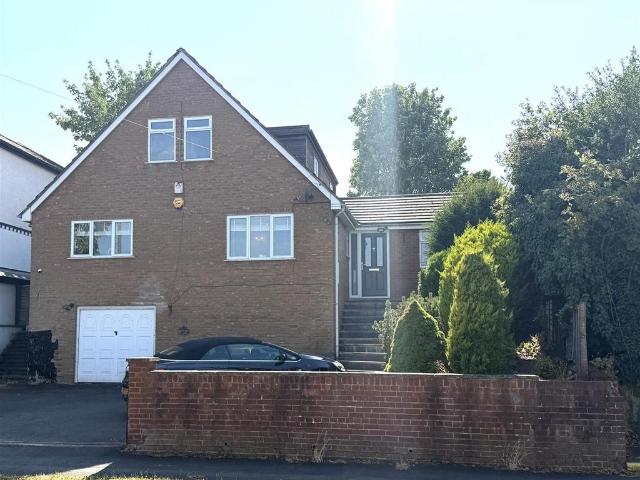
UNDER OFFER *An exciting opportunity to acquire a roomy, and extended dormer bungalow offering larger than expected accommodation with up to 4 bedrooms, two reception rooms, huge fitted dining kitchen and conservatory. The property benefits from lots of off-road parking, delightful and private south westerly rear garden and oversized single garage. Viewing is warmly recommended.Steps lead up to double glazed front door which opens intoSnug - 4.4m x 3.49m (14'5 x 11'5) - with double glazed window, coved ceiling, radiator, and double glazed doors opening onto the rear deck and pergola.Inner Hallway - with radiator, downlighters, and large enough to form a study area and understairs cloaks cupboard.Cloakroom - with low level WC, wash hand basin, obscured double glazed window, and double panelled radiator.Double opening doors lead through to theImpressive Lounge - 7.85m x 4.17m (25'9 x 13'8) - with fire setting having gas log effect fire, coved ceiling, wiring for two sets of wall lights,
£ 550,000
5 bedroom detached house for sale
View photo
House · for sale
£ 650,000
5 bedroom detached house for sale
CV34
· 5 Bedrooms · 2 Baths · House
· Garden · Parking · Equipped kitchen · Powder room
CV34 · 5 Bedrooms · 2 Baths · House · Garden · Parking · Equipped kitchen · Powder room
SUMMARYFIVE BEDROOM DETACHED HOME*IDEAL POSITION AT THE END OF A PRIVATE DRIVE*OPEN PLAN KITCHEN DINER*SPACIOUS LOUNGE*STUDY*UTILITY & CLOAKROOM*MASTER WITH ENSUITE*BEAUTIFULLY LANDSCAPED REAR GARDEN*PART CONVERTED DOUBLE GARAGE WITH HOME OFFICE*DRIVEWAY UP TO FIVE CARS*DESCRIPTIONOccupying an enviable position at the end of a private driveway within the sought-after Mallory Grange development, this exceptional five-bedroom detached home has been thoughtfully improved by the current owners and offers stylish, contemporary living. Beautifully presented throughout and occupying a generous plot, the property benefits from landscaped gardens, driveway parking for up to five cars and a partially converted double garage.A welcoming entrance hall sets the tone for the elegant accommodation beyond, leading to a spacious lounge, a dedicated study, and an exceptional open-plan kitchen and dining room. Designed as the heart of the home, this impressive space is perfectly suited to both modern fam
£ 650,000
2 bedroom house for sale
View photo
House · for sale
£ 179,000
2 bedroom house for sale
CV34
· 2 Bedrooms · 1 Bath · House
· Equipped kitchen
CV34 · 2 Bedrooms · 1 Bath · House · Equipped kitchen
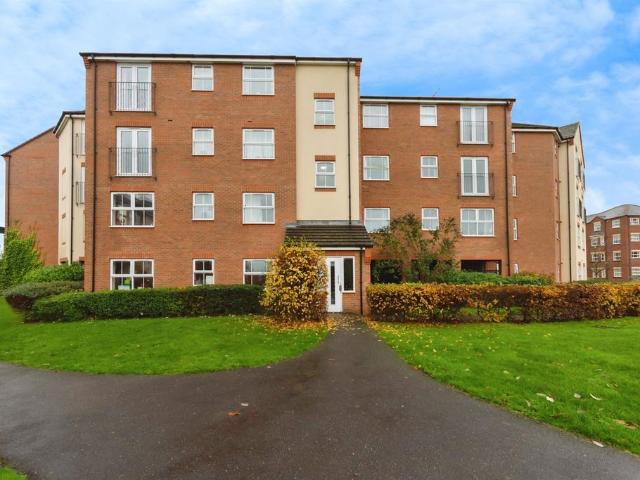
An excellent opportunity to acquire a two-bedroom, ground floor apartment situated within a popular residential development on the outskirts of Warwick town centre. Offering spacious and well-balanced accommodation throughout, the property is ideally suited to first-time buyers, downsizers and investors alike.Turberville Place is conveniently located for access to Warwick town centre, local shops, amenities, Warwick and Warwick Parkway railway stations, together with the A46 and M40 motorway network.The Accommodation Briefly Comprises - Communal Entrance - with secure intercom entry system to the building.Entrance Hall - with intercom handset, radiator, and Karndean style flooring.Open Lounge Dining - 4.6m max x 4.1m max (15'1 max x 13'5 max) - with two double glazed windows to the front aspect, Karndean style flooring, two radiators, telephone and television point.Fitted Kitchen - 2.77m x 2.66m (9'1 x 8'8) - comprising a range of wall and base units, with double glazed windows to the
£ 179,000
3 bedroom semi detached house for sale
View photo
House · for sale
£ 230,000
3 bedroom semi detached house for sale
CV34
· 3 Bedrooms · 2 Baths · House
· Equipped kitchen
CV34 · 3 Bedrooms · 2 Baths · House · Equipped kitchen
SUMMARYShipways will be conducting an open house event on this property and viewings are arranged by appointment only, please call to avoid missing out on this fantastic three bedroom semi-detached home.DESCRIPTIONShipways are pleased to present this fantastic three bedroom semi-detached property in the highly sought after area just off Bilton Road, within close proximity to a range of local shops, amenities, and highly regarded schooling. There is access to a regular bus service and further access to the A45 /M6.In brief, the property comprises of an entrance hallway with a downstairs W/C. This then flows through to the open plan kitchen/living area in which includes top and bottom cupboards and french doors to the rear.The first floor consists of two double bedrooms and the family bathroom which features a bath with over the top shower, sink basin and toilet. On the top floor, you have the master bedroom which features an ensuite with a shower, sink basin and toilet.The property furt
£ 230,000
3 bedroom detached house for sale
View photo
House · for sale
£ 355,999
3 bedroom detached house for sale
CV34
· 3 Bedrooms · House
· Garden · Equipped kitchen
CV34 · 3 Bedrooms · House · Garden · Equipped kitchen
Plot 228 | The Aynesdale | Waterside Gardens A carefully considered layout, this 3-bedroom home is ideal for couples or families. Downstairs, the living room gives you the perfect place to enjoy a cosy night in after a long day. The kitchen/dining area is the perfect size for the family to sit down together and enjoy a meal, and with double doors to the garden you can bring the outside in. Upstairs, there are two double bedrooms with the main bedroom having its own en-suite. The third bedroom could make a study or a nursery if needed. Tenure: Freehold Estate management fee: £218.92 Estate management company: Encore Council Tax Band: TBC - Council Tax Band will be confirmed by the local authority on completion of the property EPC rating: TBC Warranty provider: NHBC Document signing fee: £120 First Time Buyer Stamp Duty Land: £2,799.95. Estimated amount may apply depending on buyer circumstances. Please check with your solicitor or current government guidance. Second Time Buyer Stamp Dut
£ 355,999
3 bedroom semi detached house for sale
View photo
House · for sale
£ 425,000
3 bedroom semi detached house for sale
CV34
· 3 Bedrooms · 1 Bath · House
· Garden · Equipped kitchen · Parking
CV34 · 3 Bedrooms · 1 Bath · House · Garden · Equipped kitchen · Parking
Situated on the ever-popular Willow Road, this well-presented three-bedroom semi-detached home offers an excellent opportunity for families looking to settle in one of Solihull's most sought-after residential locations. Boasting generous living accommodation, a spacious driveway, garage, and a private enclosed rear garden, this property is perfectly suited to modern family life.The accommodation briefly comprises a welcoming entrance porch and hallway, a bright and comfortable living room, a separate dining room ideal for entertaining, a fitted kitchen with pantry, a useful utility room, and a convenient downstairs WC. The integral garage provides excellent storage or potential for conversion, subject to the necessary planning permissions.To the first floor are three well-proportioned bedrooms, all offering excellent space for a growing family, together with a family bathroom.Externally, the property benefits from a generous driveway providing ample off-road parking to the front, while
£ 425,000
3 bedroom detached house for sale
View photo
House · for sale
£ 675,000
3 bedroom detached house for sale
CV34
· 3 Bedrooms · 2 Baths · House
· Equipped kitchen · Powder room
CV34 · 3 Bedrooms · 2 Baths · House · Equipped kitchen · Powder room
PROPERTY OVERVIEWThis beautifully presented three bedroom detached family home, built in 2012, offers a unique blend of modern living and privacy in a prime location set well back from Warwick Road. Ideally situated close to local amenities, highly regarded schools and convenient transport links, the property is finished to a high standard throughout, making it an exceptional choice for families seeking both comfort and practicality. Upon entering, you are greeted by a welcoming entrance hallway that provides ample storage space and a guest cloakroom (perfect for visitors and day-to-day use). The heart of the home is a delightful open plan living and dining room, offering versatility for both relaxed family evenings and entertaining guests. The space seamlessly connects to a stylish fitted kitchen, which features fully integrated appliances and double doors that create a wonderful sense of flow between living areas. A large conservatory at the rear of the property enhances the living s
£ 675,000
3 bedroom detached house for sale
View photo
House · for sale
£ 530,000
3 bedroom detached house for sale
CV34
· 3 Bedrooms · 1 Bath · House
· Garden · Parking
CV34 · 3 Bedrooms · 1 Bath · House · Garden · Parking
WELL PROPORTIONED 3 BEDROOM DETACHED HOUSE * PLEASANT BACKWATER SETTING * NO UPWARD CHAIN * THROUGH LOUNGE TO BRICK BUILT DOUBLE GLAZED CONSERVATORY * DIRECT ACCESS INTEGRAL GARAGE * VIEWING HIGHLY RECOMMENDEDNestled in the tranquil setting of The Riddings, Canley Gardens, Coventry, this well-proportioned three double bedroom detached house offers a perfect blend of comfort and convenience. The property is ideally situated in a pleasant backwater location to the south west side of the city, providing a peaceful retreat.Upon entering, you will appreciate the spacious layout that this home has to offer. The three generously sized double bedrooms provide ample space for family living or guests and fully tiled bathroom with shower cubicle ( shower not in working order ). The property boasts an integral garage with direct access, ensuring that parking is never a concern, and there is additional car parking available for your convenience.One of the standout features of this home is the doubl
£ 530,000
3 bedroom semi detached house for sale
View photo
House · for sale
£ 290,000
3 bedroom semi detached house for sale
CV34
· 3 Bedrooms · 2 Baths · House
· Garden · Equipped kitchen · Parking · Powder room · Concierge · Heating
CV34 · 3 Bedrooms · 2 Baths · House · Garden · Equipped kitchen · Parking · Powder room · Concierge · Heating
A great chance to buy a recently-constructed, three-bedroom family home. This semi-detached property has a cloakroom/WC just off the entrance hall, an attractive kitchen/dining room and a dual-aspect reception room. The naturally-lit, first-floor landing provides access to a main bedroom, with en-suite shower room, a similar-sized second double bedroom, a slightly smaller third bedroom and a simple yet stylish bathroom. Well insulated walls, roof and floor, high performance glazing and a modern gas central heating system all contribute towards a very good energy-efficiency rating. The house comes with a front lawn, side beds, a south-facing rear garden and, just beyond that, two off-street parking spaces. The Bedworth and Coventry Arena railway stations are only a brief bike ride away and junction 3 of the M6 is within easy reach if travelling by car.Tenure: Freehold.Council Tax: Band C, Nuneaton and Bedworth District Council.Please Note: This property is currently part-owned by Clario
£ 290,000
1 bedroom apartment for sale
View photo
Flat · for sale
£ 118,000
1 bedroom apartment for sale
CV34
· 1 Bedroom · 1 Bath · Flat
· Equipped kitchen
CV34 · 1 Bedroom · 1 Bath · Flat · Equipped kitchen
This well-presented first-floor apartment offers an excellent opportunity for first-time buyers, investors or those looking to downsize, combining well-proportioned accommodation with a convenient location close to Coventry City Centre and local amenities.Accessed via a secure communal entrance, the apartment opens into a welcoming hallway providing access to all principal rooms. The generous living room is filled with natural light and offers ample space for both comfortable seating and a dining area, creating an ideal setting for relaxing or entertaining guests.The separate kitchen is thoughtfully laid out with a range of fitted units, generous worktop space and room for freestanding appliances, making it both practical and functional for everyday living.The spacious double bedroom provides excellent proportions with plenty of room for wardrobes and additional furniture, creating a comfortable and peaceful retreat. Completing the accommodation is a modern bathroom fitted with a three
£ 118,000
4 bedroom detached house for sale
View photo
House · for sale
£ 550,000
4 bedroom detached house for sale
CV34
· 4 Bedrooms · 2 Baths · House
· Garden · Gym · Equipped kitchen · Parking
CV34 · 4 Bedrooms · 2 Baths · House · Garden · Gym · Equipped kitchen · Parking
An extremely well presented and extended four bedroom detached family home situated in a convenient location with accommodation briefly comprising extended breakfast kitchen, lounge, dining area, study, ground floor shower room, first floor modern family shower room, East facing rear garden, garage and ample off-road parking Shirley is home to a host of leisure and retail facilities. For shopping, Sears Retail Park and Parkgate are packed with an array of popular major retail names, and Shirley high street has a good variety of independently run outlets. Just minutes away you can enjoy the convenience of gymnasiums along with a choice of large supermarkets like Asda, Sainsburys, Aldi and Tesco. Food lovers are spoilt for choice, within walking distance there is a diverse mix of cultural tastes to experience, from fine dining restaurants through to numerous cafés and bars. Local schools include Blossomfield Infant and Nursery School, Haslucks Green Junior School, Our Lady of the Wayside
£ 550,000
2 bedroom apartment for sale
View photo
Flat · for sale
£ 425,000
2 bedroom apartment for sale
CV34
· 2 Bedrooms · 2 Baths · Flat
· Patio
CV34 · 2 Bedrooms · 2 Baths · Flat · Patio
See the brochure section below for comprehensive overview of the property and location.We have built the Key Facts for Buyers Guide to give you information on local schools with their ratings, satellite view so that you can see the surrounding areas, as well as local and major transport connections, and much more.On the viewing we will provide additional information on the property and the area so that you can make an informed decision.Refurbishments and FeaturesTBCRoom MeasurementsRoom dimensions and total floor area are included within our floor plan.TenureLeaseholdGround Rent: £2,300 per annum Outside SpaceFront: Lawn | Shrubs | Gated | In & Out Drive Rear: Lawn | Patio Area | Mature GardenAdditional Information*Selling Position: Purchasing Another PropertyLast Sold: 2024Council Tax Band: D Local Authority: CoventryAge of the Property: New BuildEnergy Performance Certificate Rating: EPC to followApprox. Total Floor Area: 90 Sq. M.Heating System: Central Heating (Electric)Boiler Age:
£ 425,000
4 bedroom link detached house for sale
View photo
House · for sale
£ 535,000
4 bedroom link detached house for sale
CV34
· 4 Bedrooms · 2 Baths · House
· Garden · Equipped kitchen · Parking · Patio · Powder room
CV34 · 4 Bedrooms · 2 Baths · House · Garden · Equipped kitchen · Parking · Patio · Powder room
An extremely rare opportunity to acquire a link-detached four bedroom family home requiring full refurbishment and located in a highly sought after area, offering in excess of 1700sq ft.Internally this spacious home is comprised of an entrance hallway, downstairs cloakroom, huge living room in excess of 40ft with access to the rear garden, and a spacious open plan kitchen/diner. To the first floor there is the main bedroom, with a separate staircase and ensuite, three further bedrooms and a family bathroom.Outside there is a rear garden with artificial turf plus a patio section and being stocked with a selection of small trees and bushes. To the rear there is a garage plus a car port with gated access.This property presents a wonderful opportunity to create a truly stunning family home and having easy access to the vibrant town centre, excellent local schooling and beautiful parks
£ 535,000
2 bedroom retirement property for sale
View photo
House · for sale
£ 63,750
2 bedroom retirement property for sale
CV34
· 2 Bedrooms · 1 Bath · House
· Garden · Equipped kitchen · Concierge
CV34 · 2 Bedrooms · 1 Bath · House · Garden · Equipped kitchen · Concierge
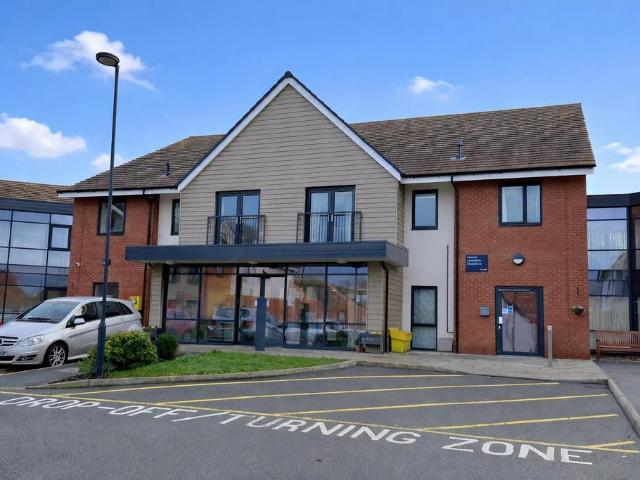
Lavender Meadows is a vibrant extra care development for over 55's, situated in Stratford upon Avon offering a range of beautifully appointed contemporary style apartments, together with excellent on-site facilities including a café bistro, residents' lounge, laundry, hair salon, guest suite & landscaped communal gardens. There is a range of care facilities supported by an on-site care manager.This Housing 21 development is for owners of 55 and over and really does have plenty to offer for those seeking a safe and secure environment where residents can choose to live completely independently or take advantage of on-site care options available.The apartment itself is bright and spacious being situated on the ground floor and therefore having access to the communal gardens - Reception Hall with storage 2 large cupboards, Open Plan Living/Kitchen with integrated oven, hob & extractor and French doors, Main Bedroom, Jack & Jill Wet Room & Bedroom 2/Study.The property is offered for sale on
£ 63,750
3 bedroom terraced house for sale
View photo
House · for sale
£ 210,000
3 bedroom terraced house for sale
CV34
· 3 Bedrooms · 1 Bath · House
· Equipped kitchen · Parking
CV34 · 3 Bedrooms · 1 Bath · House · Equipped kitchen · Parking
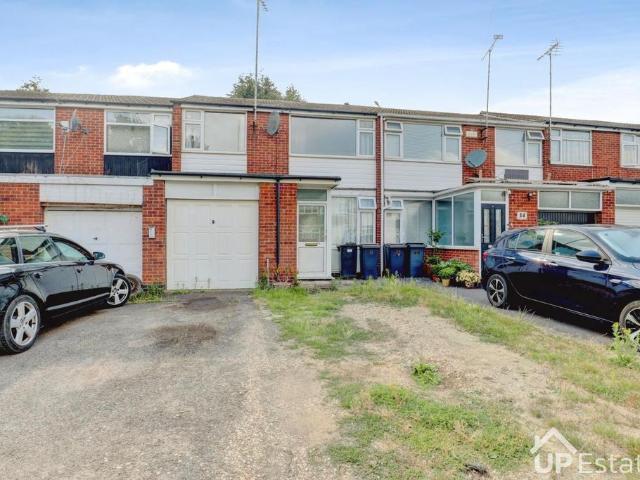
NO UPWARD CHAIN - WELL PRESENTED THREE BEDROOM TERRACE HOME, GARAGE AND PRIVATE DRIVEWAY IDEALLY LOCATED IN EXHALL, CLOSE TO COVENTRY AND THE M6 FOR SURROUNDING AREAS*This well-presented three-bedroom terraced home offers spacious accommodation throughout and is ideally positioned for commuters, with excellent access to Coventry, the M6 motorway, Birmingham, and surrounding areas.The property welcomes you into a practical porch area, ideal for storing coats and shoes and helping to keep the main living areas neat and organised. From here you are led into the bright and spacious open-plan living/dining room, which benefits from generous windows to both the front and rear aspects, allowing plenty of natural light to flow through the home. This is a fantastic space for relaxing with family or entertaining guests, with the kitchen conveniently located adjacent to the dining area. The modern fitted kitchen offers an excellent range of built-in cabinets and worktop space, making it both styl
£ 210,000
4 bedroom cottage for sale
View photo
House · for sale
£ 1,250,000
4 bedroom cottage for sale
CV34
· 4 Bedrooms · 3 Baths · House
· Garden · Equipped kitchen · Parking
CV34 · 4 Bedrooms · 3 Baths · House · Garden · Equipped kitchen · Parking
PROPERTY OVERVIEWThis exceptional four-bedroom, three-bathroom detached cottage presents a rare opportunity to acquire a substantial family home set within an impressive plot adjacent to the tranquil canal, nestled in the heart of the Warwickshire countryside on the cusp of both Lapworth and Dorridge villages. The property is approached via a gravel driveway leading to a double oak-framed garage, which features a useful garden store room and a versatile office space.Upon entering the main house, you are welcomed by a spacious entrance hallway that provides access to a well-proportioned fourth bedroom overlooking the front aspect, a formal dining/reading room perfect for entertaining, and a stunning tri-aspect lounge that is flooded with natural light and offers direct access onto the garden. The heart of the home is located at the rear, where a beautifully appointed kitchen and diner/sun room boasts an AGA and vaulted ceilings, creating a warm and inviting space for relaxed family livi
£ 1,250,000
3 bedroom detached house for sale
View photo
House · for sale
£ 345,000
3 bedroom detached house for sale
CV34
· 3 Bedrooms · 2 Baths · House
· Garden · Equipped kitchen · Powder room · Concierge
CV34 · 3 Bedrooms · 2 Baths · House · Garden · Equipped kitchen · Powder room · Concierge
Situated within the popular Meon Vale development, this modern double-fronted detached family home enjoys an enviable position, overlooking open green space and within easy walking distance of excellent local amenities whilst remaining readily accessible to the historic town of Stratford upon Avon and to the Cotswolds. The property creates an excellent first impression and offers well-appointed accommodation throughout. Benefiting from gas-fired central heating and uPVC double glazing, the accommodation briefly comprises a welcoming reception hall with guest cloakroom/WC, a spacious triple-aspect living room complete with a feature log burner and patio doors out to the rear garden, and a dual-aspect dining kitchen fitted with integrated appliances. Patio doors open directly from here onto the rear garden, creating an ideal space for both everyday family living and entertaining.To the first floor, the principal bedroom enjoys the advantage of a modern en suite shower room, complimented
£ 345,000
4 bedroom detached house for sale
View photo
House · for sale
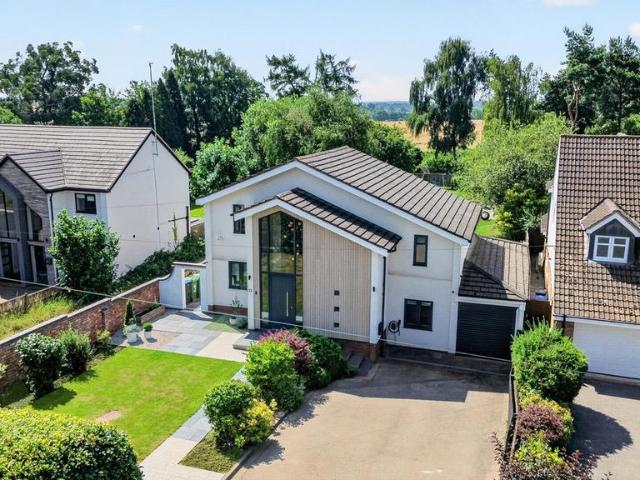
£ 1,100,000
4 bedroom detached house for sale
CV34
· 4 Bedrooms · 3 Baths · House
· Garden
CV34 · 4 Bedrooms · 3 Baths · House · Garden
Designed by the award-winning architects at Design Visual, 22 Hill Wootton Road is an exceptional contemporary residence that combines striking architectural design with practical family living. Occupying an enviable position within the highly sought-after village of Leek Wootton, this beautifully presented home offers over 2,200 sq. ft of thoughtfully designed accommodation, finished to an outstanding specification throughout.Natural light floods the interior through extensive glazing and bi-fold doors, creating a seamless connection between the stylish living spaces and the beautifully landscaped gardens beyond. Every room has been carefully considered to provide a perfect balance between open-plan living for entertaining and more intimate spaces for relaxing, making this an outstanding home for modern family life.Ground FloorThe property welcomes you into a spacious entrance hall, setting the tone for the contemporary design found throughout the home.At the heart of the property is
£ 1,100,000
3 bedroom semi detached house for sale
View photo
House · for sale
£ 240,000
3 bedroom semi detached house for sale
CV34
· 3 Bedrooms · 1 Bath · House
· Garden · Equipped kitchen · Parking
CV34 · 3 Bedrooms · 1 Bath · House · Garden · Equipped kitchen · Parking
SUMMARY* BEAUTIFULLY PRESENTED SEMI-DETACHED PROPERTY * OFF-ROAD PARKING* THREE GOOD SIZED BEDROOMS * REAR GARDEN * CONSERVATORY * GARAGE * GREAT LOCATION * CHAIN FREE * MOVE-IN READY *DESCRIPTIONCome and view this beautifully presented three bedroom semi-detached property, located in a popular residential location within Redditch. The property is within a short drive to excellent local shops and amenities, including the Kingfisher Centre in Redditch Town Centre which boasts shops, amenities, bars and restaurants as well as a cinema and bowling alley! There are also excellent local transport links nearby for easy access to neighbouring areas and it is within the catchment area of local sought after schools for all ages. The property comprises in further detail- The entrance porch leads to the entrance hallway which gives access to the kitchen, living room and conservatory. Stairs ascend from the hallway to the first floor accommodation which hosts the three bedrooms and family bathroom
£ 240,000
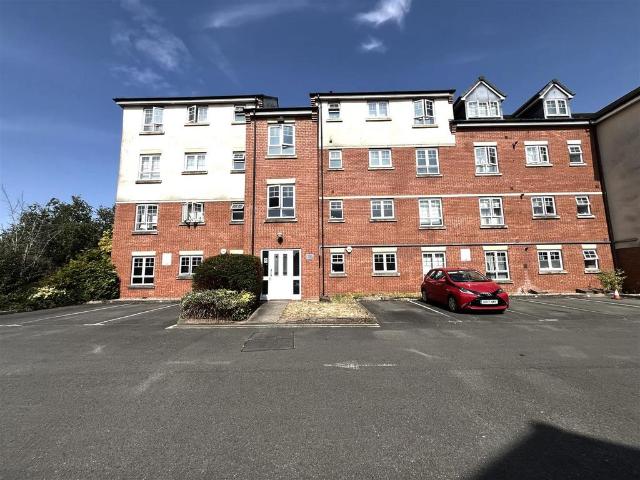
2 bedroom flat for sale
View photo
Flat · for sale
£ 160,000
2 bedroom flat for sale
CV34
· 2 Bedrooms · 1 Bath · Flat
· Equipped kitchen
CV34 · 2 Bedrooms · 1 Bath · Flat · Equipped kitchen
SUMMARYA well-presented two-bedroom first floor apartment located in the popular Avery Court on Wharf Lane, Solihull. The property offers spacious accommodation throughout, featuring a bright living/dining area, separate fitted kitchen, two double bedrooms (one with en-suite), a family bathroom.DESCRIPTIONSituated in the sought-after Avery Court development on Wharf Lane, this well-presented two-bedroom first floor apartment offers spacious and modern living in a convenient Solihull location.Upon entering the property, you are greeted by a welcoming entrance hallway that leads through the apartment. To the left, you'll find Bedroom Two, a well-proportioned room ideal as a guest bedroom or home office. Further along the hallway on the same side, there is a useful storage cupboard, providing excellent additional space.On the right-hand side, you'll find the primary bedroom, a generous double complete with its own en-suite shower room. Continuing down the hallway, on the left-hand side, y
£ 160,000

Get email alerts

Don't miss out: be the first to know about new properties

The alert was correctly created

On subscribing you accept the conditions of use and the privacy policy
Alert
Receive new ads in your inbox
Save this search
Receive alerts for new listings

We'll send you an email when we have new properties for: "Properties for sale in CV34"

The alert was correctly created

Longbridge Warwick
Guys Cliffe Warwick
Get email alerts and be the first to see new listings
Required field
On subscribing I accept the terms of the privacy policy
Perfect! You'll soon start receiving new listings via email
Alert
Receive an email when we have new ads for Properties for sale in CV34
Save this search
Filters

Bedrooms

Size (sq.ft)

sq.ft
sq.ft

Price

£
£

Property type

Bathrooms

Clear all filters
Receive notifications when new entries are published.