8,278 houses for sale in CV6

3 bed house for sale
2 pictures
House · for sale
£ 375,000
3 bed house for sale
CV6
· 3 Bedrooms · House
· Equipped kitchen
CV6 · 3 Bedrooms · House · Equipped kitchen
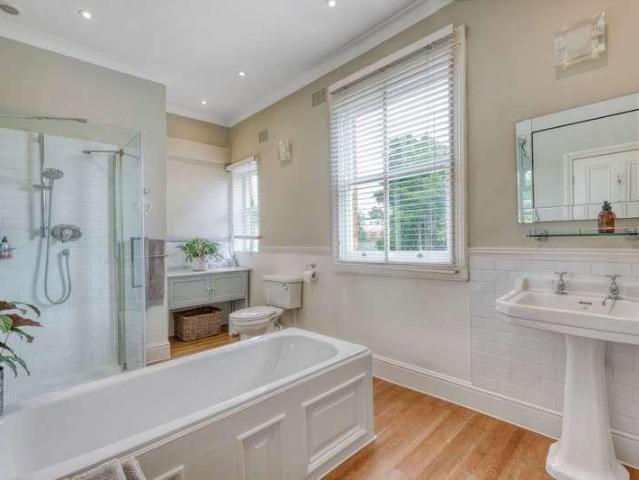
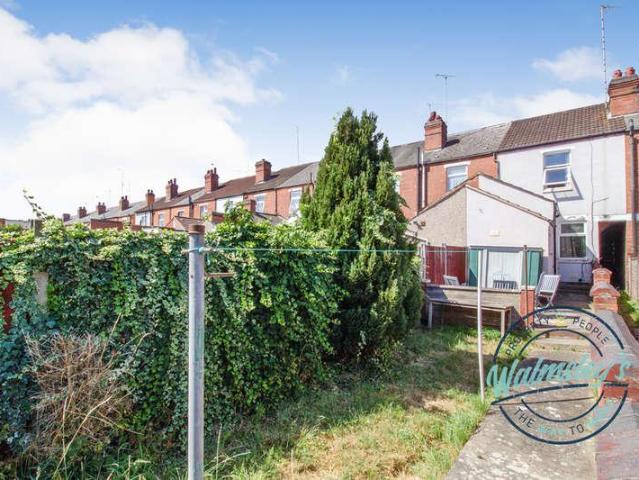
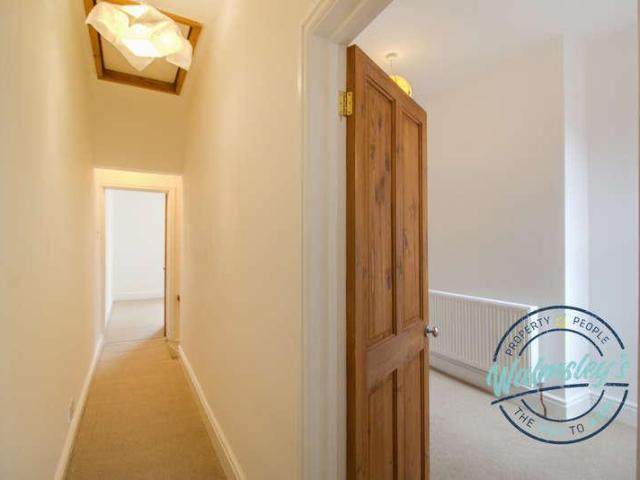
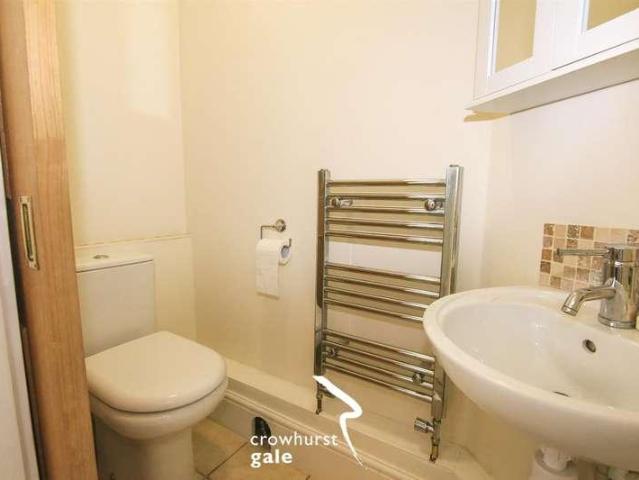
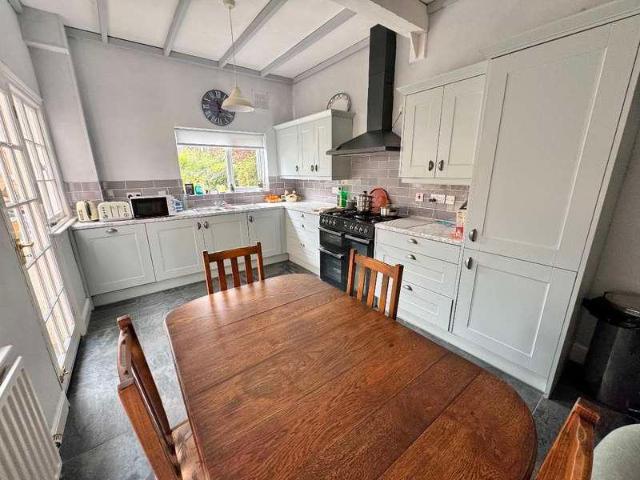
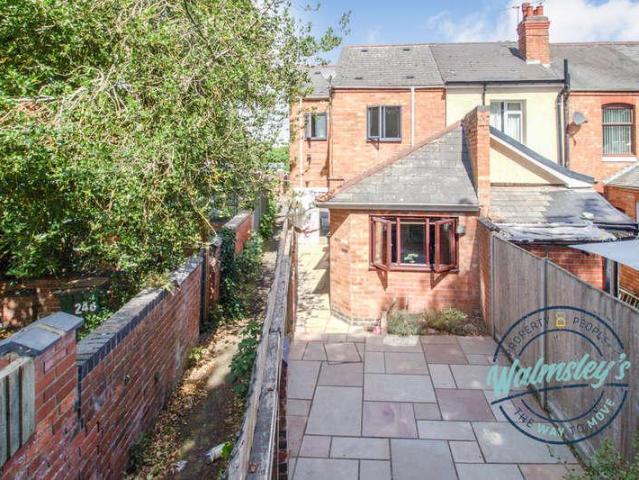
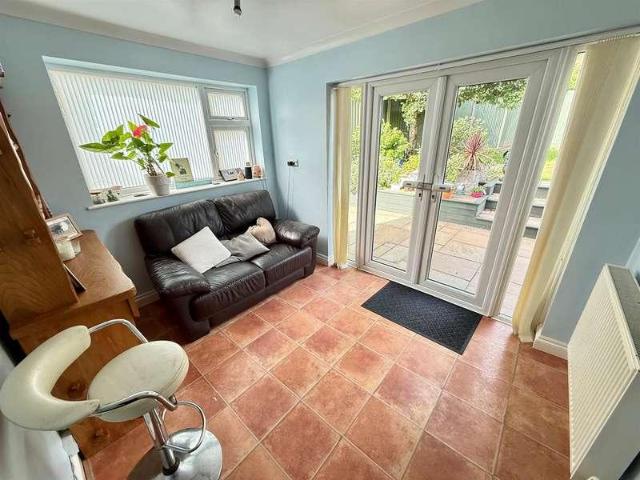
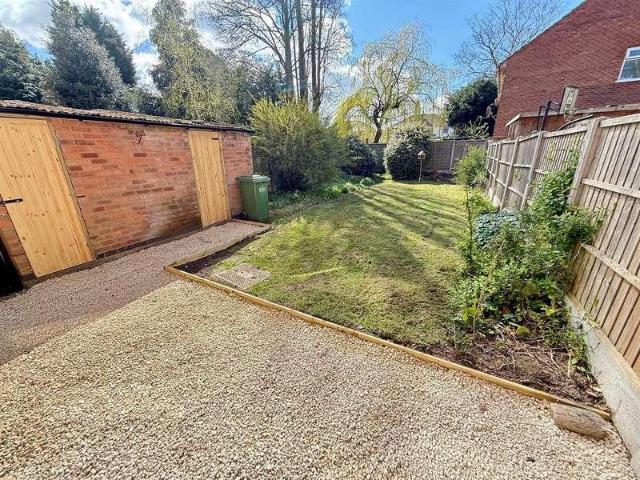
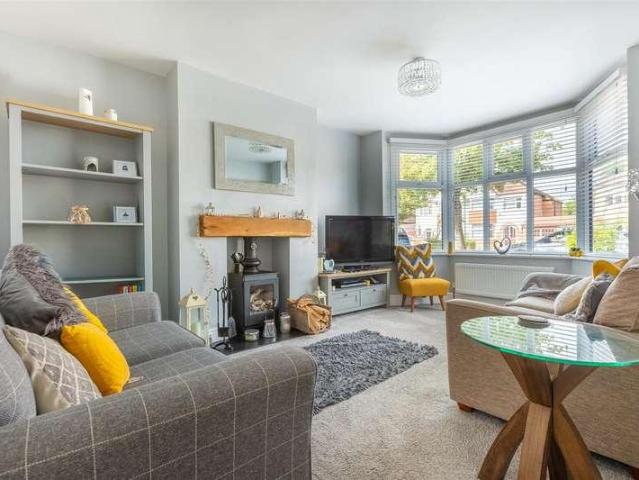
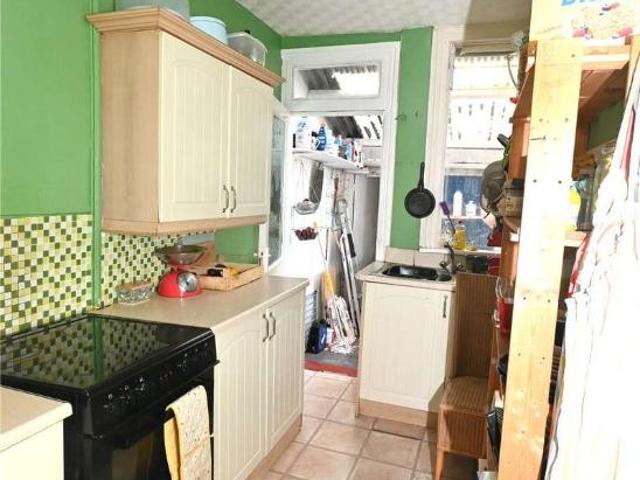
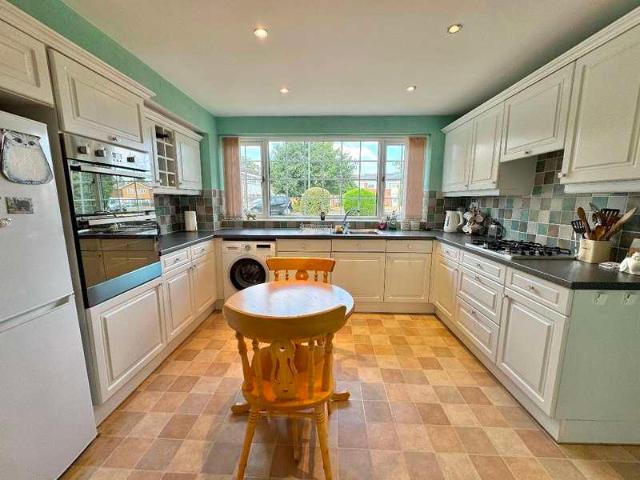
This well-proportioned three-bedroom end-terraced property comes to the market with no upward chain, making it an ideal home for a young family looking to enjoy many happy years here. The property benefits from excellent access to local schools, amenities and transport links, while its position offers a peaceful setting away from the hustle and bustle of the main roads. Its location is particularly convenient for those commuting into Solihull Town Centre. The ground floor accommodation begins with a welcoming porch leading into the hallway, which provides access to all rooms, including a convenient guest W/C. The breakfast kitchen is well equipped with a range of fitted units, providing ample storage, along with space for a small dining table. There is also a useful large under-stair storage cupboard. The spacious living room spans the full width of the property, creating a fantastic family space, with plenty of natural daylight entering through the windows and patio doors overlooking
£ 375,000
4 bed house for sale
2 pictures
House · for sale
£ 460,000
4 bed house for sale
CV6
· 4 Bedrooms · House
· Garden · Equipped kitchen · Powder room
CV6 · 4 Bedrooms · House · Garden · Equipped kitchen · Powder room
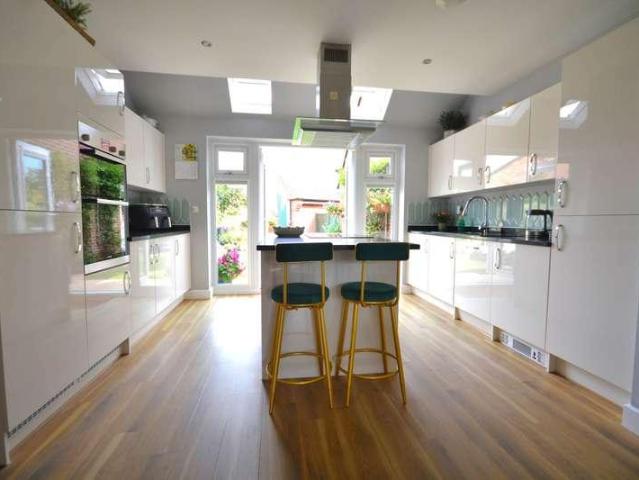
A modern four bedroom detached home built by Messrs Bloor Homes in 2017 with a landscaped rear garden & a stunning open plan kitchen/dining room. In brief the accommodation comprises entrance hall, ground floor cloakroom/W.C, spacious lounge with French doors that open into the rear garden, study/play room, open plan kitchen/dining room and utility cupboard with plumbing and space for a washing machine and space for a tumble dryer. The open plan kitchen/dining room is flooded with light from dual aspects to include French doors and skylight windows to the rear. The kitchen is fitted with contemporary units to include a central island that are set within a contrasting quartz worktop. There are fitted/built in appliances to include an elevated double oven, induction hob situated on the island with a ceiling hung extractor canopy over, a dishwasher and fridge/freezer. There is an inset one and a half bowl sink and drainer with mixer tap over. To the first floor there are four well proport
£ 460,000
4 bed house for sale
2 pictures
House · for sale
£ 515,000
4 bed house for sale
CV6
· 4 Bedrooms · House
· Fireplace · Equipped kitchen · Parking
CV6 · 4 Bedrooms · House · Fireplace · Equipped kitchen · Parking
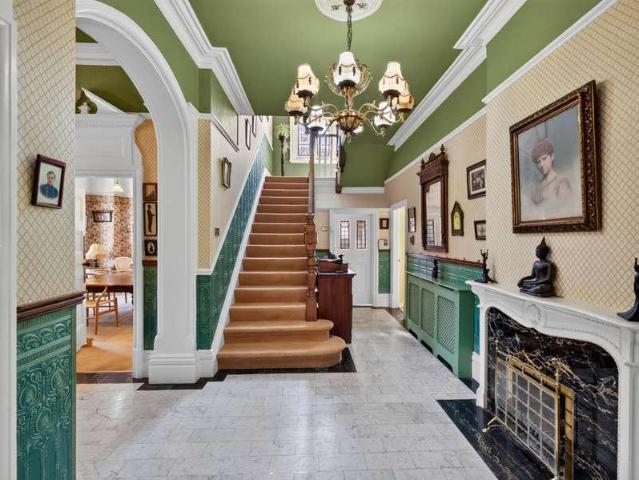
Introducing a beautifully presented Victorian four-bedroom semi-detached house, built in 1855 and offering just over 2,000 square feet of living space. This historic gem effortlessly combines period charm with modern comforts, creating an exceptional living experience in a desirable location.As you approach the property, you are greeted by a spacious driveway accommodating multiple cars, ensuring ample parking for residents and guests. The entrance to the house sets the tone for what lies within, as you step into a warm and welcoming original Minton tiled hallway.At the front of the property, you'll find the elegant lounge and dining room, both showcasing stunning bay windows that flood the rooms with natural light. The feature marble fireplaces in each room not only add a touch of timeless elegance but also provide cosy focal points for family gatherings and entertaining guests.Moving towards the rear of the property, the expansive open-plan kitchen and dining area serves as the heart
£ 515,000
2 bed house for sale
2 pictures
House · for sale
£ 200,000
2 bed house for sale
CV6
· 2 Bedrooms · House
· Garden · Equipped kitchen · Powder room · Heating
CV6 · 2 Bedrooms · House · Garden · Equipped kitchen · Powder room · Heating
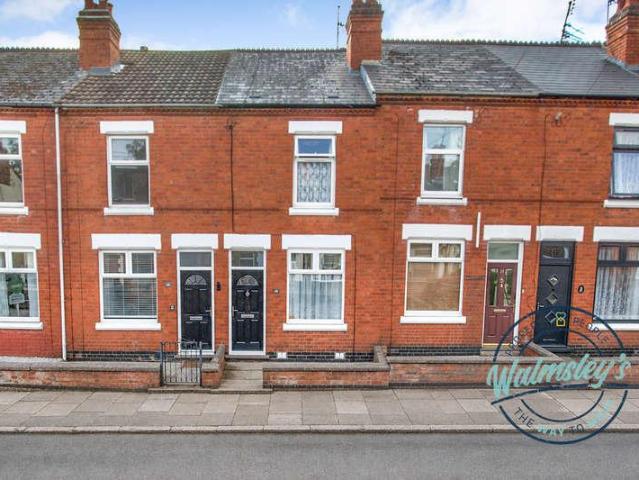
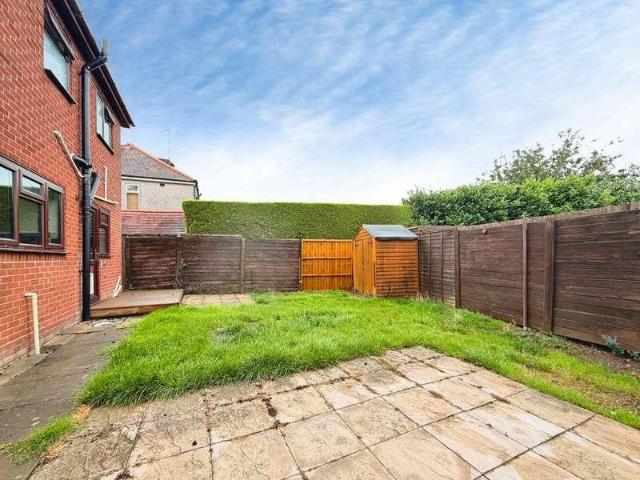
With exceptional kerb appeal, this attractive two double bedroom terraced home offers a number of attractive and versatile features. Rendered externally, gas centrally heated, double glazed and benefitting from side rather than rear access, the property has also seen the creation of a separate front room and hallway creating a much more traditional feel than the straight in from the road standard. The rear sitting room, the full width of the property, is a lovely social space with the kitchen and bathroom situated beyond. The kitchen is well fitted with a patio door to the garden as well as both wall mounted and under counter storage. The bathroom benefits from a traditional white suite with modern tiling and a shower situated above the bath. Upstairs both bedrooms are excellent doubles with the rear bedroom also finding a built in storage cupboard located above the stairs (a popular location for a first floor cloakroom?). The rear walled gardens are South East facing with side rather
£ 200,000
4 bed house for sale
2 pictures
House · for sale
£ 650,000
4 bed house for sale
CV6
· 4 Bedrooms · House
· Garden · Parking · Powder room · Concierge
CV6 · 4 Bedrooms · House · Garden · Parking · Powder room · Concierge
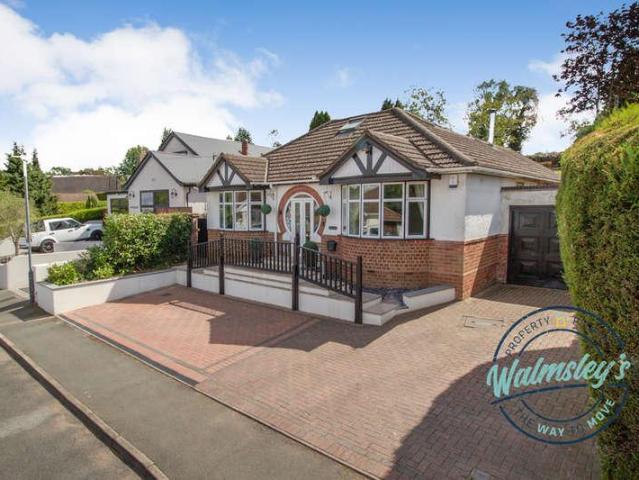
Beautifully presented and sat within an exceptional plot with private rear gardens and driveway parking, this detached, four double bedroom bungalow also benefits from a versatile loft room, garage and utility room. With a stylish modern four piece bathroom, ensuite shower room and a further cloakroom the property also benefits from a useful porchway and fitted wardrobes to the main bedroom. The welcoming hallway is fully tiled with direct access to all bedrooms and living spaces. An open tread staircase rises to the first floor loft room. The main bedroom includes fitted wardrobes and a feature wall. The ensuite shower room is modern and stylish with a generous shower cubicle, wc and wash hand basin. The three further bedrooms, all double, are sympathetically decorated and very well proportioned. The living areas are the epitome of social. With a more formal panelled lounge area complementing a bright garden room, the reception rooms allow versatility and plenty of space for dining an
£ 650,000
2 bed house for sale
2 pictures
House · for sale
£ 185,000
2 bed house for sale
CV6
· 2 Bedrooms · House
· Garden · Fireplace · Equipped kitchen · Concierge
CV6 · 2 Bedrooms · House · Garden · Fireplace · Equipped kitchen · Concierge
A much loved home for over four decades, this attractive and well maintained two double bedroom home has seen a wealth of improvements throughout. With a sensational granite finish to the well fitted kitchen, the property also benefits from quality double glazing and a combination boiler. Nestled beyond a walled foregarden, this well maintained property finds two well proportioned reception rooms complementing the two double bedrooms perfectly. The front sitting room still retains a superb example of both an original Edwardian hearth and fireplace and picture rails. The kitchen, with direct access to the gardens, is comprehensively fitted with quality storage units topped by superb jewelled black granite. The three piece bathroom sits beyond the lobby area (which contains the fridge freezer and boiler) and also finds a shower situated above the bath. Both first floor bedrooms retain teh original Edwardian fireplaces. Externally the rear gardens are of good size and very tidy with sitti
£ 185,000
3 bed house for sale
2 pictures
House · for sale
£ 225,000
3 bed house for sale
CV6
· 3 Bedrooms · House
· Garden · Equipped kitchen · Concierge · Heating
CV6 · 3 Bedrooms · House · Garden · Equipped kitchen · Concierge · Heating
With three double bedrooms, two spacious reception rooms, a generous, stylish and well fitted kitchen and a fully tiled modern bathroom, this Edwardian terraced home is certainly ready to move in to. With new flooring and redecorated throughout, the property is a quite delightful blank canvas and also one which offers gas central heating and double glazing throughout. With a walled foregarden leading through to an elevated entrance, the property finds a wide bay window to the ground floor sitting room and French doors to the garden from the rear. Within the rear reception room a useful storage area is tucked away under the stairs. The stairs themselves have seen alteration to create a more gentle rise to the first floor. The kitchen, with the door removed and now open to the rear reception room, is superb. With timeless butchers block worksurfaces and plentiful, neutral storage units, a breakfast bar is also a stylish and welcome addition. The three piece bathroom, situated to the rear
£ 225,000
2 bed house for sale
2 pictures
House · for sale
£ 240,000
2 bed house for sale
CV6
· 2 Bedrooms · House
· Garden · Equipped kitchen · Parking · Heating
CV6 · 2 Bedrooms · House · Garden · Equipped kitchen · Parking · Heating
Crowhurst Gale are very pleased to present to market this two bedroom terraced property in the heart of Bilton village, which offers a wealth of amenities, schools and regular bus service into Rugby Town Centre. The property further benefits from a lounge, separate dining room, fitted kitchen, a multipurpose room that could be an office or a utility room. There is a ground floor W,C and a first floor bathroom. The property is double glazed and has gas central heating as well as an enclosed rear garden with rear access for vehicle parking. The property is in good order throughout and is offered with no onward chain.Outside FrontLow retaining wall with railings, plants, shrubs, pathway to front door and shared side pedestrian access to rear garden.EntranceVia upvc door into a inner lobby, door to lounge.Lounge3.89 into bay x 3.31 to chimney breast 3.68 (12'9 Upvc wood effect double glazed bay window to front aspect, radiator, picture rail and gas coal effect fire.Dining room3.24 to chimn
£ 240,000
3 bed house for sale
2 pictures
House · for sale
£ 265,000
3 bed house for sale
CV6
· 3 Bedrooms · House
· Garden · Fireplace · Equipped kitchen · Parking
CV6 · 3 Bedrooms · House · Garden · Fireplace · Equipped kitchen · Parking
Standout Features THREE BEDROOMS NO ONWARD CHAIN GARAGE DRIVEWAY WITH PARKING FOR MULTIPLE VEHICLES LARGE GARDEN DOWNSTAIRS SHOWER ROOM Property Description HUNTERS OF TAMWORTH are delighted to be offering FOR SALE with NO ONWARD CHAIN this charming three bedroom semi-detached family home! Located in Tamworth the property benefits from being within close proximity to Tamworth town centre, local shops, amenities and transport links which is perfect for first time buyers and families looking for their next home! In brief the property comprises; kitchen, lounge, sun room, downstairs shower room, garage, three good sized bedrooms and a family bathroom with a separate WC. To the rear of the property is a generous sized enclosed garden.Frontage Paved driveway with parking for multiple vehicles. Lounge (5.38m x 3.66m) Carpeted flooring, double glazed window to rear, feature fireplace, ceiling light, radiator and power points. Kitchen (3.05m x 2.92m) Wall and base units, door to front, double
£ 265,000
4 bed house for sale
2 pictures
House · for sale
£ 495,000
4 bed house for sale
CV6
· 4 Bedrooms · House
· Garden · Fireplace · Equipped kitchen · Patio · Concierge
CV6 · 4 Bedrooms · House · Garden · Fireplace · Equipped kitchen · Patio · Concierge
We are delighted to bring to market this beautifully presented and wonderfully characterful four-bedroom semi-detached family home. Offering a wealth of attractive Victorian features throughout, the property has been well maintained and is ready for its new owners to move straight in. Ideally situated for commuters, with excellent access to Birmingham and Solihull town centres, the property is also conveniently placed for a range of local amenities and well-regarded schools. The ground floor accommodation opens into a welcoming entrance hallway, featuring impressive high ceilings and providing access to the spacious lounge. This elegant reception room boasts a feature fireplace and attractive bay window. To the rear is the grand dining room, complete with double doors opening onto the rear garden patio, creating an ideal space for entertaining. A guest shower room completes the main reception accommodation, while the updated fitted kitchen offers a generous layout with ample room for a
£ 495,000
3 bed house for sale
2 pictures
House · for sale
£ 280,000
3 bed house for sale
CV6
· 3 Bedrooms · House
· Garden · Equipped kitchen · Parking
CV6 · 3 Bedrooms · House · Garden · Equipped kitchen · Parking
Unique, aspirational, extended and presenting three first floor double bedrooms as well as a substantial garage and an open plan kitchen dining and family room, this stunning property has seen tremendous improvements throughout. Situated towards the Hearsall Common end of Bristol Road, this substantial end of terrace home sits nestled within a private South West facing plot with courtyard style gardens and social areas to the rear. With attention to detail on display throughout, the ground floor has also seen the installation of a solid floor from the front door to the kitchen at the rear. The open plan vibe of the home is unique. The front room, complete with a bespoke media wall, is semi secluded from the dining and kitchen areas to the rear. A dog leg staircase from the dining room means no vertical stairs (something very unusual in this age of house!) and also creates quite a feature when climbing or descending. The kitchen is substantial indeed with comprehensively fitted wall and
£ 280,000
3 bed house for sale
2 pictures
House · for sale
£ 300,000
3 bed house for sale
CV6
· 3 Bedrooms · House
· Garden
CV6 · 3 Bedrooms · House · Garden
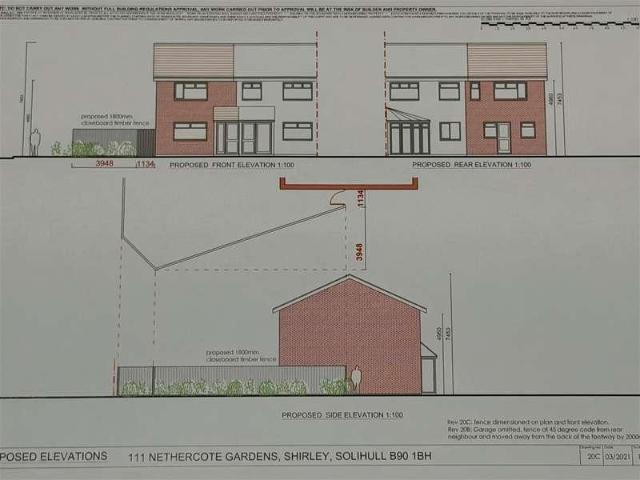
A Well Presented Three Bedroom Property in a Convenient Location, Situated on a Generous Corner PlotThis well maintained Bryant built end town house is situated on this popular development close to the River Cole and occupies a great size corner plot which offers the potential to substantially extend subject to the relevant planning consents (the current owners have previously had plans approved however the time has now lapsed on those).There is pedestrian access directly from Nethercote Gardens out on to Colebrook Road and Priory Road where there are local shops and pedestrian access through to Shirley Railway Station, offering commuter services to the City of Birmingham and Stratford upon Avon. There are further local shops on Haslucks Green Road, and continuing into the town centre of Shirley on the main A34 Stratford Road one will find an excellent array of shops, together with a thriving business community which extends south to the Cranmore, Widney, Monkspath and Solihull Busines
£ 300,000
3 bed house for sale
2 pictures
House · for sale
£ 425,000
3 bed house for sale
CV6
· 3 Bedrooms · House
· Garden · Fireplace · Equipped kitchen · Parking · Patio · Powder room
CV6 · 3 Bedrooms · House · Garden · Fireplace · Equipped kitchen · Parking · Patio · Powder room
Standout Features Well presented 3 bedroom link detached family home Entrance hall Generous, extended Kitchen /dining room with doors to garden Rear hall and Guest wc Inviting living room Three bedrooms Family bathroom Lovingly tended rear garden with patio Intergrated garage A well-established family location with excellent day-to-day convenience. Property Description Positioned on the desirable Rowood Drive in Solihull, this well-presented three-bedroom family home has been thoughtfully extended by its current owners to create a particularly lovely kitchen and dining space, ideal for both everyday family life and entertaining. The welcoming sitting room features a charming fireplace and window overlooking the front elevation, creating a warm and inviting first impression. To the rear, the extended kitchen diner forms the real heart of the home, with a generous layout, well-appointed kitchen and lovely views over the garden. A useful laundry room and guest cloakroom add further practi
£ 425,000
3 bed house for sale
2 pictures
House · for sale
£ 240,000
3 bed house for sale
CV6
· 3 Bedrooms · House
· Garden · Concierge
CV6 · 3 Bedrooms · House · Garden · Concierge
Nestled on the charming Rene Road in Amington, this delightful semi-detached house offers a perfect blend of comfort and practicality. Upon entering, you are welcomed by an entrance hallway that sets the tone for the rest of the home. The property boasts a well-proportioned reception room, ideal for both relaxation and entertaining guests. With three inviting bedrooms, this residence is perfect for families or those seeking extra space for guests or a home office. The study provides a quiet area for work or study, ensuring that you can maintain productivity in a serene environment. The bathroom is conveniently located, catering to the needs of the household. One of the standout features of this property is the large garden to the rear. This expansive outdoor space is perfect for gardening enthusiasts, children to play, or simply enjoying the fresh air during the warmer months. It offers a wonderful opportunity for outdoor gatherings and family barbecues. Overall, this semi-detached hou
£ 240,000
5 bed house for sale
2 pictures
House · for sale
£ 650,000
5 bed house for sale
CV6
· 5 Bedrooms · House
CV6 · 5 Bedrooms · House
An Extended and Improved End Link Detached House Situated in this Convenient Location Close to Solihull Town CentreA much extended and improved Bryant built detached house siuated in the heart of Solihull B91; just a stones throw from St Alphege Church and Solihull High Street.Church Hill Close leads directly off Church Hill Road and the town centre of Solihull. A most appealing location offering the benefit of close proximity to the town centre yet enjoying the privacy of a cul-de-sac location. Solihull has a thriving business community and its own main line London to Birmingham railway station opposite which is Tudor Grange Park and leisure centre and Solihull College. Further down there is Widney Manor Railway Station with commuter services to London and Birmingham. Travelling away from Solihull along Blossomfield Road one will join Marshall Lake Road where one will find Sears Retail Park. Marshall Lake Road joins the A34 Stratford Road which gives access to the city centre of Birmi
£ 650,000
3 bed house for sale
2 pictures
House · for sale
£ 459,950
3 bed house for sale
CV6
· 3 Bedrooms · House
CV6 · 3 Bedrooms · House
A Conveniently Positioned Link Detached House Being Sold with the Benefit of No Upward ChainThis extended Bryant built link detached house situated close to the town centre in the heart of Solihull B91; just a stones throw from St Alphege Church and the High Street.Church Hill Close leads directly off Church Hill Road and the town centre of Solihull. A most appealing location offering the benefit of close proximity to the town centre yet enjoying the privacy of a cul-de-sac location. Solihull has a thriving business community and its own main line London to Birmingham railway station opposite which is Tudor Grange Park and leisure centre and Solihull College. Further down there is Widney Manor Railway Station with commuter services to London and Birmingham. Travelling away from Solihull along Blossomfield Road one will join Marshall Lake Road where one will find Sears Retail Park. Marshall Lake Road joins the A34 Stratford Road which gives access to the city centre of Birmingham, via S
£ 459,950
4 bed house for sale
2 pictures
House · for sale
£ 615,000
4 bed house for sale
CV6
· 4 Bedrooms · House
· Garden · Fireplace · Equipped kitchen · Powder room
CV6 · 4 Bedrooms · House · Garden · Fireplace · Equipped kitchen · Powder room
FOUR FLOORS OF ABSOLUTE GORGE Set in the heart of Rugby Town centre with easy access to all of its amenities and Rugby Train Station with a short commute of 50 minutes to London Euston. This 1870 semi detached town house has been modernised to a very high standard but within keeping of its beautiful original features. In brief the accommodation comprises entrance hall with a winding staircase upto the second floor. The lounge with bay window is situated at the front of the house and benefits from a feature fireplace and a modern upvc double glazed sash window to give the home that classic stylish look. The entrance hall extends to give access to a spacious dining room with herringbone style floor and a ground floor cloakroom/W.C with automatic proximity light, close coupled W.C and wash hand basin set within a vanity unit. A beautiful extended kitchen/family room flows through to the garden with French doors to the rear, combined with a skylight window and a side window the room is flo
£ 615,000
3 bed house for sale
2 pictures
House · for sale
£ 285,000
3 bed house for sale
CV6
· 3 Bedrooms · House
· Garden · Equipped kitchen · Parking · Powder room · Concierge · Heating
CV6 · 3 Bedrooms · House · Garden · Equipped kitchen · Parking · Powder room · Concierge · Heating
With an upsize instigating the move, this three bedroom, period terraced home has been extended to the rear and benefits from both a three piece first floor bathroom and a ground floor cloakroom. A double driveway sits to the front of the home with a garage located towards the rear of the gardens. The extension has created a kitchen dining room with sliding doors to the rear and the two reception rooms have been opened into one larger room with French doors to the dining extension at the rear and underfloor heating. Upstairs the three bedrooms are all complemented by a three piece family bathroom. The house is gas centrally heated and double glazed and offers tremendous future proofing with a number of neighbours having extended to the first floor as well as into the loft spaces. Externally the gardens are mature and a quite attractive attribute to the home. South West facing with decked terracing as well as lawns, there is also a detached single garage situated to the rear. Priced to
£ 285,000
4 bed house for sale
2 pictures
House · for sale
£ 550,000
4 bed house for sale
CV6
· 4 Bedrooms · House
· Garden
CV6 · 4 Bedrooms · House · Garden
Widney Lane is a lovely tree lined road which links Blossomfield Road/Marshal Lake Road and Monkspath Hall Road. The property offers 4 double bedrooms and ample living and garden space. Set off the road with a private driveway. Call to book your viewing now.Widney Lane is a lovely tree lined road which links Blossomfield Road/Marshal Lake Road and Monkspath Hall Road. Travelling along Widney Lane one will come to Blossomfield Sports Club, Solihull Municipal Club and Indoor Bowling Club in nearby Brick Kiln Lane in addition to the entrance to Hillfiled Park offering lovely walks, childrens playground and duck pond. A little further on is Widney Junior and Infant School. Turning right off Widney Lane into Whitefields Road are sited Tudor Grange Academy, St Peters Secondary School and to the rear of these schools is Alderbrook Secondary School.The town centre of Solihull is just over a one mile walk away where there are comprehensive shopping facilities as well as a main line London to Bi
£ 550,000
6 bed house for sale
2 pictures
House · for sale
£ 1,500,000
6 bed house for sale
CV6
· 6 Bedrooms · House
· Garden · Balcony · Fireplace · Concierge
CV6 · 6 Bedrooms · House · Garden · Balcony · Fireplace · Concierge
An exceptional Arts and Crafts residence dating to 1897, Ivy Lodge retains original stained glass, hand-painted ceilings, carved oak joinery and fireplaces, complemented by beautiful gardens and a coach house with enduring charm and its immense character. Property Highlights: Iconic 1897 Arts and Crafts residence occupying one of the most prominent positions on St. Bernards Road, with exceptional architectural detailing and immense period character. Magnificent original features throughout, including exquisite stained glass, ornate plasterwork, hand-painted ceilings, picture and dado rails, deep skirting boards and beautifully carved oak joinery. Three substantial reception spaces, comprising an impressive dining room, elegant drawing room and atmospheric rear sitting room, each retaining its own distinctive period detailing and fireplace. Six generous bedrooms arranged over two upper floors, with the principal bedroom enjoying a large en suite and access to a private front balcony, wh
£ 1,500,000
3 bed house for sale
2 pictures
House · for sale
£ 307,500
3 bed house for sale
CV6
· 3 Bedrooms · House
CV6 · 3 Bedrooms · House
A Fully Refurbished and Much Improved Town House Situated in the Current Tudor Grange Secondary School Catchment and Being Sold with No Upward ChainBarford Road is ideally located for the amenities of Shirley, situated between Longmore Road which leads directly from the Stratford Road and Yoxall Road which links up to Danford Lane.We are advised that the property is situated within the catchment area of Tudor Grange School with infant schooling being at Blossomfield Infant School which leads from Lawnswood Avenue, and junior schooling at Shirley Heath School which leads from nearby Union Road. Also nearby, on the main Stratford Road, is Our Lady of the Wayside Roman Catholic Junior and Infant School. All education facilities are subject to confirmation from the Education Department.The main shopping centre in Shirley offers a wide choice of Supermarkets, convenience and speciality stores, restaurants and hostelries and there are frequent bus services running along the A34 into Birmingh
£ 307,500
4 bed house for sale
2 pictures
House · for sale
£ 725,000
4 bed house for sale
CV6
· 4 Bedrooms · House
CV6 · 4 Bedrooms · House
A smart and well presented four double bedroomed detached property within Tudor Grange Catchment.3 Hollyfield Avenue is a smart well presented four double bedroomed detached property in the heart of central Solihull. Within Tudor Grange catchment and offering a quality finish we expect this property to be popular.Hollyfield Avenue is a most sought after road in Solihull which leads onto Danford Lane which links Blossomfield Road to Sharmans Cross Road and Streetsbrook Road. Blossomfield Road gives access to the town centre of Solihull passing Alderbrook School, Solihull College and Tudor Grange Park and leisure centre and access to Solihull's main line London to Birmingham railway station.Travelling away from Solihull Blossomfield Road leads to Marshall Lake Road, where one will find a retail park, and on to the A34 Stratford Road in Shirley where there is a wide choice of shops and restaurants. The A34 gives access to the city centre of Birmingham or in the opposite direction to junct
£ 725,000
3 bed house for sale
2 pictures
House · for sale
£ 290,000
3 bed house for sale
CV6
· 3 Bedrooms · House
· Garden · Parking
CV6 · 3 Bedrooms · House · Garden · Parking
A well-presented three-bedroom detached property located in Coventry, offering spacious and versatile accommodation throughout. The property features a bright and welcoming open-plan lounge and dining area, providing an excellent space for both relaxing and entertaining. French doors open directly from the living area onto the rear garden, creating a lovely connection between the indoor and outdoor spaces and allowing plenty of natural light into the room. The property benefits from three well-proportioned bedrooms and two bathrooms, making it an ideal home for families, couples or professionals. Externally, there is a private rear garden, perfect for outdoor dining and entertaining during the warmer months. Further benefits include a private driveway providing off-road parking and a garage, offering additional parking, storage or workspace. Situated in Coventry, the property is well placed for access to local amenities, schools, transport links and the surrounding areas, making this a
£ 290,000
3 bed house for sale
2 pictures
House · for sale
£ 495,000
3 bed house for sale
CV6
· 3 Bedrooms · House
CV6 · 3 Bedrooms · House
A Much Extended and Improved Traditional Semi Detached House Situated in this Popular Road within the Current Tudor Grange Secondary School CatchmentWelford Road is a sought after residential road being conveniently located for the amenities along the Stratford Road in the town centre of Shirley and falling within excellent school catchment areas.The A34 Stratford Road offers an excellent array of shopping facilities ranging from small speciality and convenience stores to a choice of major supermarkets and Superstores on the Retail Park. There are a wide choice of restaurants and hostelries along the Stratford Road and access through to Shirley Park and beyond here, down Haslucks Green Road, to Shirley Railway Station which offers commuter services to Stratford upon Avon and Birmingham.There is a thriving business community in the town centre and this extends south down the Stratford Road to the Cranmore, Widney, Monkspath and Solihull Business Parks, and beyond here to the junction of
£ 495,000
3 bed house for sale
2 pictures
House · for sale
£ 230,000
3 bed house for sale
CV6
· 3 Bedrooms · House
· Garden · Fireplace · Equipped kitchen · Parking · Concierge
CV6 · 3 Bedrooms · House · Garden · Fireplace · Equipped kitchen · Parking · Concierge
COUNCIL TAX BAND: B TENURE: FREEHOLD Set back from the road behind a paved driveway providing an off road parking space. Access is given to an enclosed entrance porch with double glazed sliding door which provides storage space and has a part glazed panelled door to the reception hall. The reception hall has wood effect flooring, stairs to the first floor, open access to under stairs storage/cloaks space, open access to the kitchen and panelled doors to both reception rooms. The sitting room has a deep double glazed walk-in bay window to the front, wooden floor and tiled fireplace and mantel. The spacious dining room has a walk-in square bay window to the rear, wooden floor and feature wooden fireplace and mantel. The kitchen has fitted panelled base units and inset sink unit, matching double wall unit, space for cooker, tiled splash backs and door to the utility area providing spaces for washing machine & fridge/freezer. The utility area has a door to the rear garden and door to a dow
£ 230,000

Get email alerts

Don't miss out: be the first to know about new properties

The alert was correctly created

On subscribing you accept the conditions of use and the privacy policy
Alert
Receive new ads in your inbox
Save this search
Receive alerts for new listings

We'll send you an email when we have new properties for: "Houses for sale in CV6"

The alert was correctly created

Ash Green Coventry
Prologis Park Coventry
Get email alerts and be the first to see new listings
Required field
On subscribing I accept the terms of the privacy policy
Perfect! You'll soon start receiving new listings via email
Alert
Receive an email when we have new ads for Houses for sale in CV6
Save this search
Filters

Bedrooms

Size (sq.ft)

sq.ft
sq.ft

Price

£
£

Property type

Bathrooms

Clear all filters
Receive notifications when new entries are published.