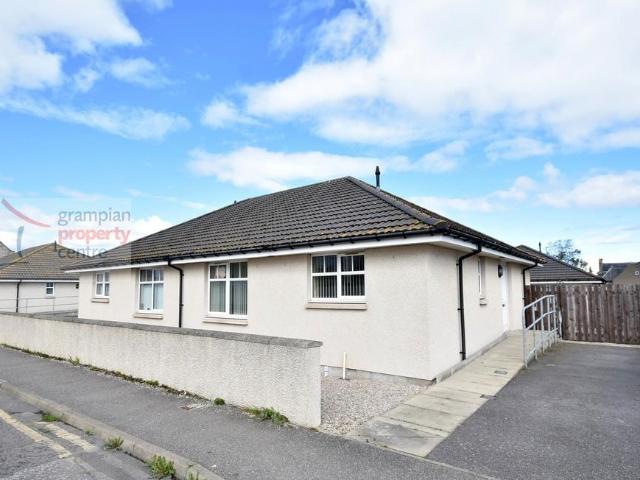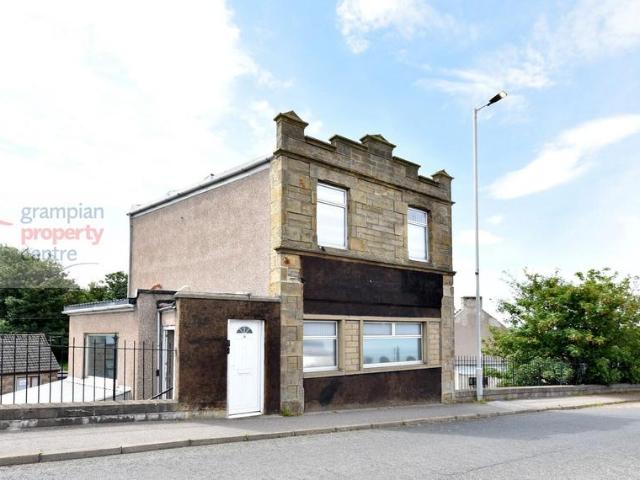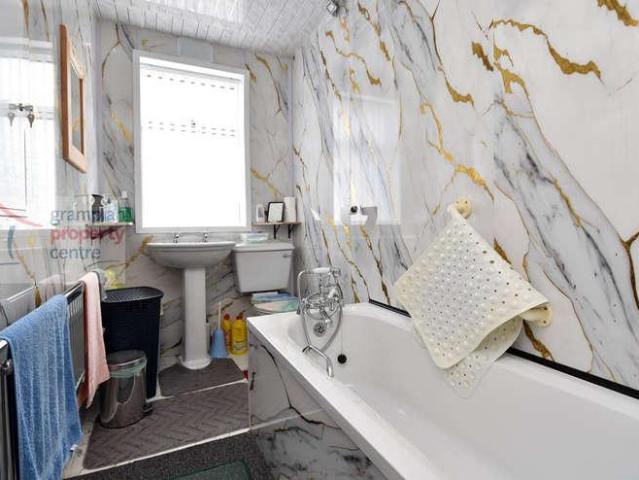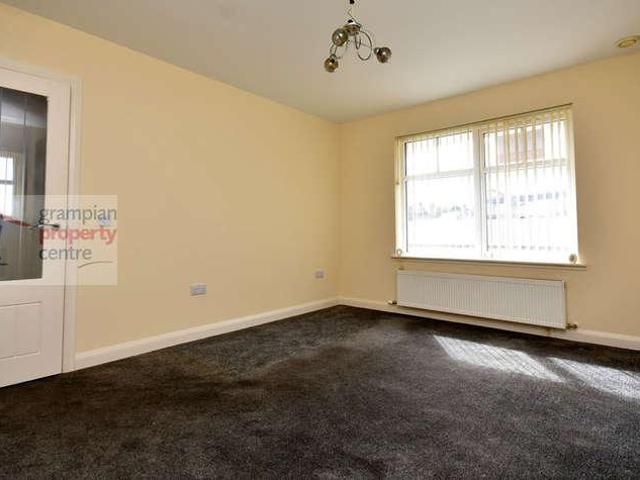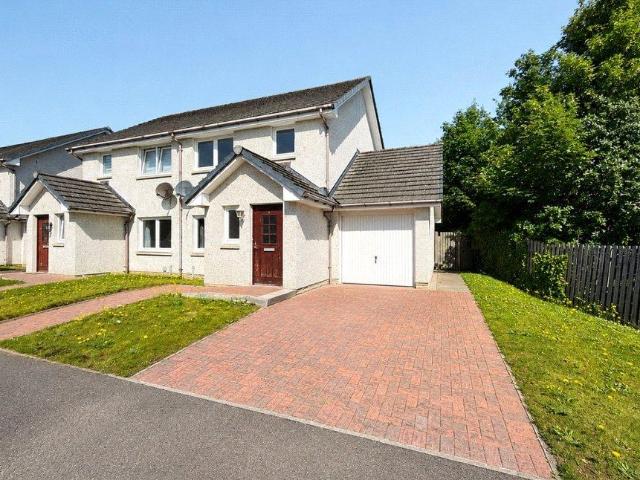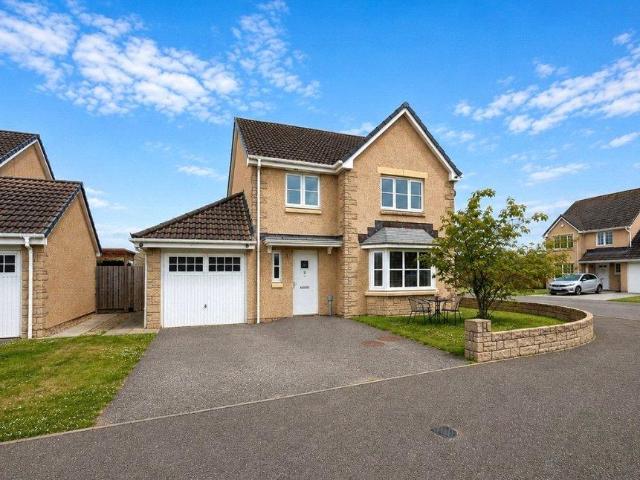
9 houses for sale in Den Crescent AB55 Keith

2 bedroom terraced house for sale
View photo
House · for sale
£ 125,000
2 bedroom terraced house for sale
Den Crescent AB55 Keith
· 2 Bedrooms · 1 Bath · House
· Equipped kitchen · Heating
Den Crescent AB55 Keith · 2 Bedrooms · 1 Bath · House · Equipped kitchen · Heating
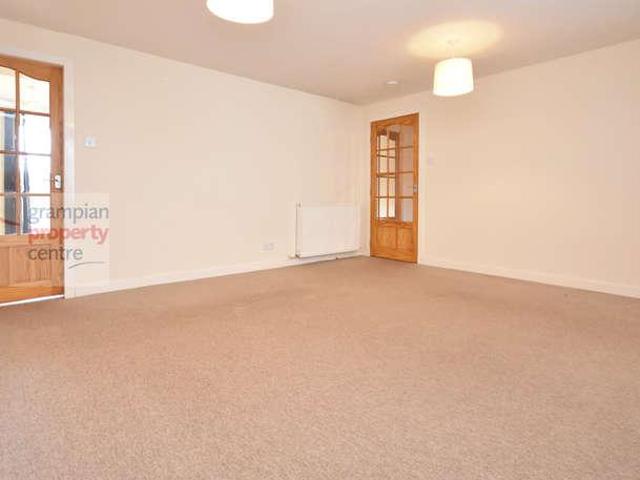
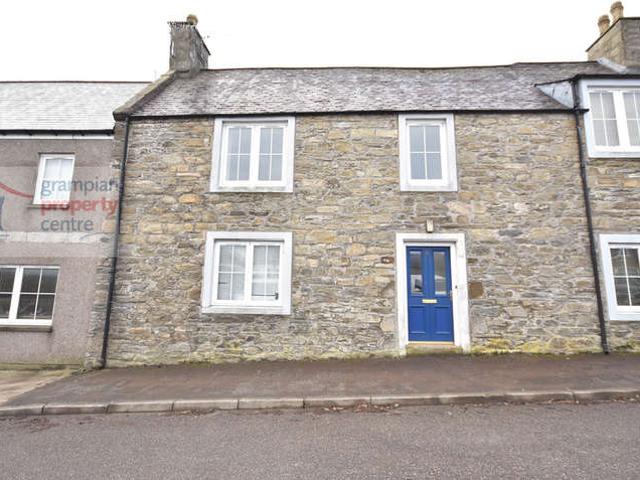
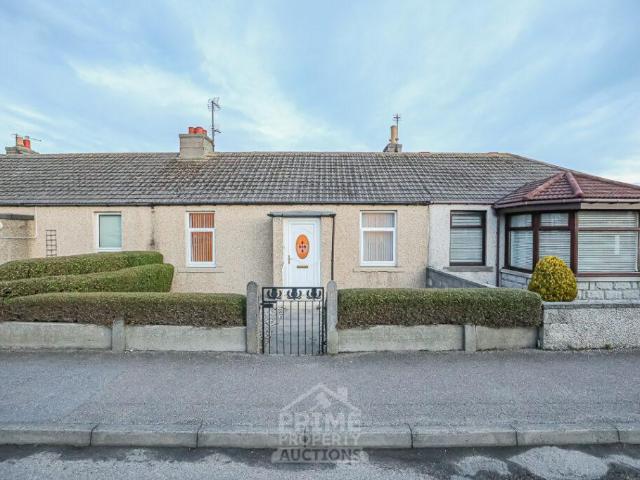
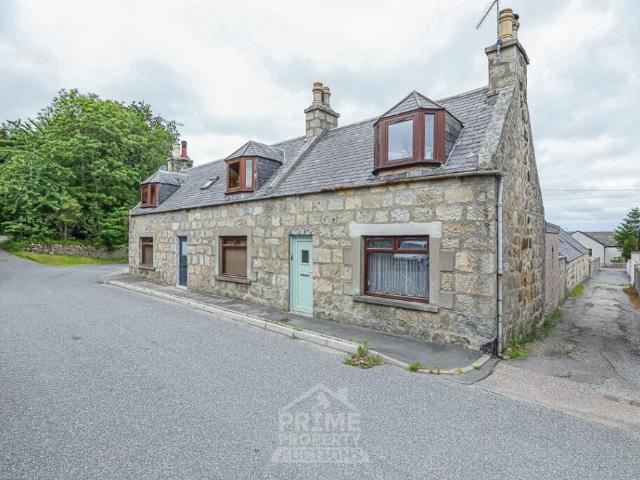
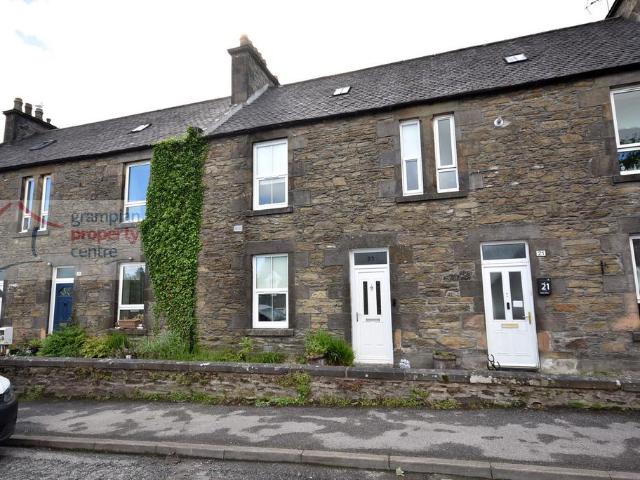
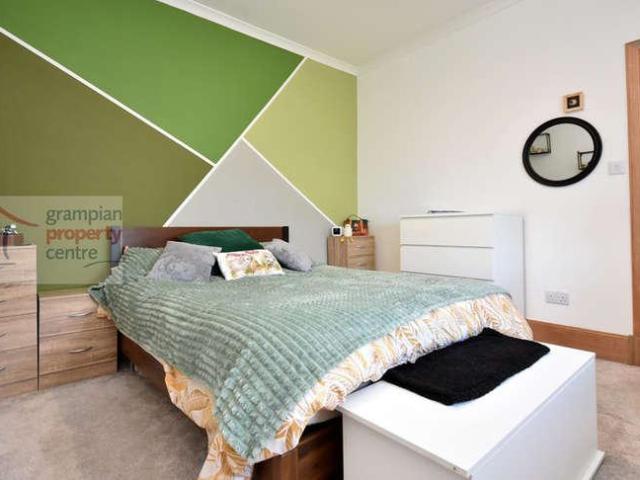
Located within easy walking distance of Keith’s local amenities is this 2 Bedroom Terraced House which was modernised to include hardwood internal finishing’s and doors, plaster board to the walls and skimmed, a gas central heating boiler and a kitchen. The property has the unique feature of the bedrooms and bathroom being located on the ground floor and the living space to the 1st floor. Accommodation comprises on the Ground Floor a Hallway, 2 Double Bedrooms and a Bathroom. The 1st floor comprises a spacious Lounge, Kitchen / Breakfast Room and an Office. The property also benefits from a generous sized Floored Loft space. Entrance to the Property is via a uPVC front door with double glazed frosted window leading to: Hallway Coved ceiling with a pendant light fitting Single radiator Gas and electric meter box cupboard (electric was inspected 25/07/2024) A staircase leads up to the Lounge Doors lead to the 2 Ground Floor Bedrooms and Bathroom Bedroom One – 11’1” (3.37) plus recess x 1
£ 125,000
2 bed house for sale
2 pictures
House · for sale
£ 125,000
2 bed house for sale
Den Crescent AB55 Keith
· 2 Bedrooms · House
· Equipped kitchen · Heating
Den Crescent AB55 Keith · 2 Bedrooms · House · Equipped kitchen · Heating
Located within easy walking distance of Keiths local amenities is this 2 Bedroom Terraced House which was modernised to include hardwood internal finishings and doors, plaster board to the walls and skimmed, a gas central heating boiler and a kitchen. The property has the unique feature of the bedrooms and bathroom being located on the ground floor and the living space to the 1st floor. Accommodation comprises on the Ground Floor a Hallway, 2 Double Bedrooms and a Bathroom. The 1st floor comprises a spacious Lounge, Kitchen / Breakfast Room and an Office. The property also benefits from a generous sized Floored Loft space. Entrance to the Property is via a uPVC front door with double glazed frosted window leading to: Hallway Coved ceiling with a pendant light fitting Single radiator Gas and electric meter box cupboard (electric was inspected 25/07/2024) A staircase leads up to the Lounge Doors lead to the 2 Ground Floor Bedrooms and Bathroom Bedroom One 111 (3.37) plus recess x 11 (3.3
£ 125,000
3 bed house for sale
2 pictures
House · for sale
£ 137,000
3 bed house for sale
Den Crescent AB55 Keith
· 3 Bedrooms · House
· Equipped kitchen · Powder room
Den Crescent AB55 Keith · 3 Bedrooms · House · Equipped kitchen · Powder room
Benefiting from a central location in Keith is this deceptively spacious 3 Bedroom Terraced House which features an En-Suite Shower Room to the Master Bedroom. The property has a convenient position and is just a short walk from Keiths thriving Mid-Street which offers an excellent range of shops. The town also offers a Tescos supermarket and railway links to both the cities of Aberdeen and Inverness. Accommodation comprises an Entrance Vestibule, Hallway, Ground Floor W.C, Lounge, a spacious 23ft long Kitchen / Diner, Master Bedroom with En-Suite Shower Room, 2 further Bedrooms and a Bathroom. Entrance Vestibule Pendant light fitting Vinyl flooring Hallway Pendant light fitting Single radiator A carpeted staircase leads to the 1st floor landing A built-in under-stairs storage cupboard Fitted carpet W.C Cloakroom Ceiling light fitting Single radiator Press flush W.C and a pedestal basin Vinyl flooring Lounge 152 (4.62) x 14 (4.27) A spacious room comprising 2 pendant light fittings Doub
£ 137,000
3 Bedroom Terraced House
View photo
Terraced House · for sale
£ 137,000
3 Bedroom Terraced House
Den Crescent AB55 Keith
· 3 Bedrooms · Terraced House
· Equipped kitchen
Den Crescent AB55 Keith · 3 Bedrooms · Terraced House · Equipped kitchen
Benefiting from a central location in Keith is this deceptively spacious 3 Bedroom Terraced House which features an En-Suite Shower Room to the Master Bedroom.The property has a convenient position and is just a short walk from Keiths thriving Mid-Street which offers an excellent range of shops. The town also offers a Tescos supermarket and railway links to both the cities of Aberdeen and Inverness. Accommodation comprises an Entrance Vestibule, Hallway, Ground Floor W.C, Lounge, a spacious 23ft long Kitchen / Diner, Master Bedroom with En-Suite Shower Room, 2 further Bedrooms and a Bathroom. Entrance VestibulePendant light fittingVinyl flooringHallwayPendant light fittingSingle radiatorA carpeted staircase leads to the 1st floor landingA built-in under-stairs storage cupboardFitted carpetW.C CloakroomCeiling light fittingSingle radiatorPress flush W.C and a pedestal basinVinyl flooringLounge 152 (4.62) x 14 (4.27) A spacious room comprising 2 pendant light fittingsDouble glazed window
£ 137,000
3 Bedroom House
View photo
House · for sale
£ 400,000
3 Bedroom House
Den Crescent AB55 Keith
· 3 Bedrooms · House
Den Crescent AB55 Keith · 3 Bedrooms · House
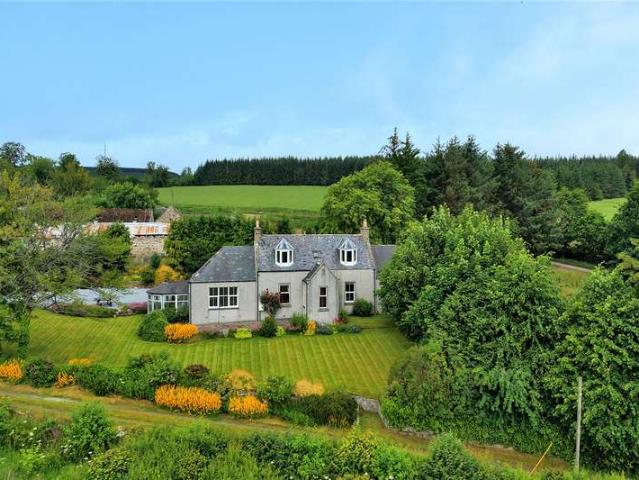
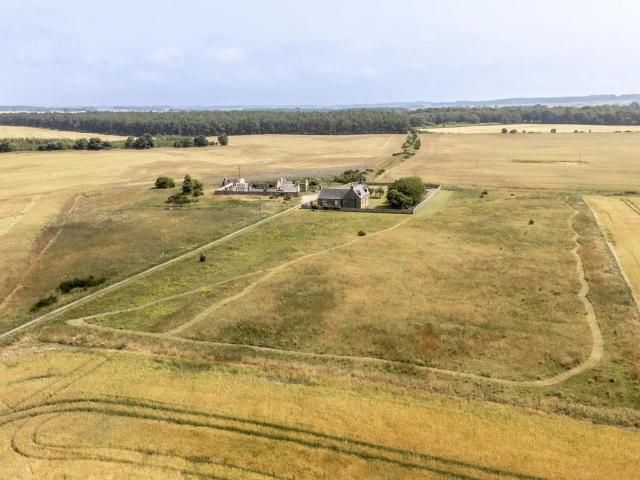
OFFER UNDER CONSIDERATION* Balnabreich is an attractive detached traditional farmhouse with 5 acres, located in an elevated position near the small hamlet of Mulben between Keith and Elgin
£ 400,000
3 Bedroom House
View photo
House · for sale
£ 330,000
3 Bedroom House
Den Crescent AB55 Keith
· 3 Bedrooms · House
Den Crescent AB55 Keith · 3 Bedrooms · House
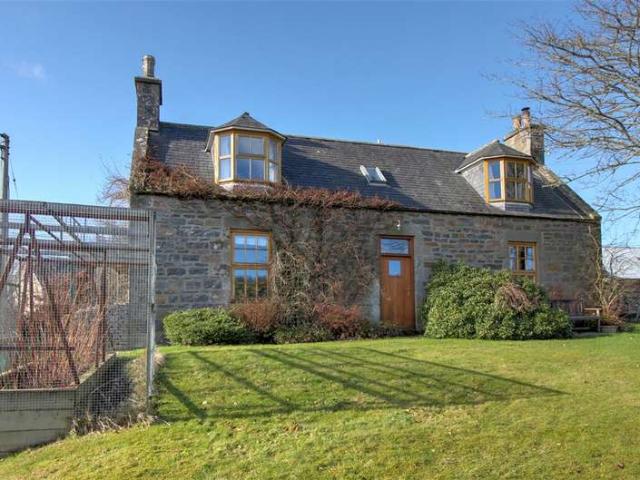
A delightful traditional house together with a substantial stone built steading. The property in total extends to just over 7 acres and includes several paddocks and a floodlit menage with a sand and rubber surface
£ 330,000
Mar Court, Keith, AB55 5DF
Terraced House · for sale
£ 130,000
Mar Court, Keith, AB55 5DF
Den Crescent AB55 Keith
· 3 Bedrooms · 1 Bath · Terraced House
· Garden · Equipped kitchen
Den Crescent AB55 Keith · 3 Bedrooms · 1 Bath · Terraced House · Garden · Equipped kitchen
Fantastic opportunity to purchase this three bedroom terraced home in Keith. Accommodation comprises Entrance Porch, spacious living room and modern kitchen on the ground floor with shower room and three bedrooms on the first floor. The property has low maintenance gardens to the front and the rear mainly laid to paving slabs. This well presented move in property enjoys commanding view over the golf course and Mulderie Hill. Situated in a quiet residential area, this home is ideal for families, first time buyers, or anyone looking for a peaceful setting. Viewing is highly recommended. To book a viewing visit our website or download the App
£ 130,000
Cairnie, Huntly, Aberdeenshire, AB54 4TQ
Villa · for sale
£ 250,000
Cairnie, Huntly, Aberdeenshire, AB54 4TQ
Den Crescent AB55 Keith
· 3 Bedrooms · 1 Bath · Villa
· Fireplace · Equipped kitchen
Den Crescent AB55 Keith · 3 Bedrooms · 1 Bath · Villa · Fireplace · Equipped kitchen
McEwan Fraser Legal is delighted to offer this 4-bedroom traditional stone and slate detached property, which has been refurbished to the highest standards, with the quality of workmanship evident at every turn. The present owners, during renovations, have ensured to retain a wealth of original features. Offering spacious and versatile living accommodations over two floors, presented to the market in immaculate condition, further benefitting from a multitude of stylish fittings and finishings, with a new kitchen and bathroom, with fresh neutral decor, full double glazing, and oil-fired central heating. The accommodation comprises, from the front door, the welcoming hallway leads to two principal ground floor rooms, the main lounge with its high ceiling, and dual aspect windows are awash with natural light, with an original fireplace adding that touch of grandeur and setting the tone for the remainder of the property. The other principal room is currently being used as a formal dining r
£ 250,000
Ruthven, Huntly, AB54 4SR
Bungalow · for sale
£ 120,000
Ruthven, Huntly, AB54 4SR
Den Crescent AB55 Keith
· 1 Bedroom · 1 Bath · Bungalow
· Equipped kitchen
Den Crescent AB55 Keith · 1 Bedroom · 1 Bath · Bungalow · Equipped kitchen
Nestled in the charming town of Huntly, this bright and spacious one-bedroom detached cottage offers an ideal retreat for first-time buyers, downsizers, or anyone seeking a peaceful lifestyle in a picturesque setting. Converted Barn completed 2020 with replacement Roof. Fully insulated throughout to modern regulation. The home boasts a generously sized living area flooded with natural light, creating a warm and inviting atmosphere. A multi-fuel stove with back boiler not only adds character but also supports the propertys efficient LPG heating system. The well-proportioned open plan kitchen provides ample storage and workspace, perfect for modern living, and comes complete with built-in/under washing machine, dishwasher, and fridge freezer. The double bedroom is equally spacious, offering comfort and tranquillity, while the contemporary bathroom adds a stylish finish. Located within easy reach of local amenities, shops, and transport links, this delightful home combines rural charm wit
£ 120,000

More properties near this area

2 bedroom semi detached bungalow for sale
View photo
Bungalow · for sale
£ 150,000
2 bedroom semi detached bungalow for sale
Den Crescent AB55 Keith
· 2 Bedrooms · 1 Bath · Bungalow
· Garden · Equipped kitchen
Den Crescent AB55 Keith · 2 Bedrooms · 1 Bath · Bungalow · Garden · Equipped kitchen
Benefiting from a central location and just a short walk away from Buckie’s thriving High Street is this modern 2 Bedroom Semi-Detached Bungalow. The property was built in 2017 and comprises a Hallway, Lounge, Kitchen, 2 Bedrooms and a Shower Room. The property benefits further from its Own Driveway and an Enclosed Rear Garden. Hallway 2 pendant light fittings Loft access hatch Single radiator Built-in storage cupboard Vinyl flooring Lounge – 14’3” (4.34) max x 11’ (3.35) Pendant light fitting Double glazed window to the front Double radiator Fitted carpet Kitchen – 10’10” (3.30) x 8’5” (2.56) Ceiling light fitting Double glazed window to the front Single radiator Wall mounted cupboards and fitted base units 1 ½ style sink with drainer unit and mixer tap Integrated electric hob and oven A cupboard provides space to accommodate an integrated fridge/freezer Space to accommodate a washing machine Vinyl flooring Bedroom One – 12’7” (3.83) plus wardrobe space x 10’2” (3.10) Pendant light fi
£ 150,000
3 bedroom house for sale
View photo
House · for sale
£ 175,000
3 bedroom house for sale
Den Crescent AB55 Keith
· 3 Bedrooms · 2 Baths · House
· Garden · Equipped kitchen · Parking
Den Crescent AB55 Keith · 3 Bedrooms · 2 Baths · House · Garden · Equipped kitchen · Parking
Located within walking distance of Buckie’s local amenities and benefiting from sea views out towards the Moray Firth is this 3 Bedroom Detached House. The property features 3 garages at the rear with parking that can accommodate several vehicles and is ideal for clients needing to store caravans, leisure boats or motorhomes. There is the option of being able to buy a 4th garage by separate negotiation. Accommodation comprises an Entrance Porch, Dining Room, Lounge, Kitchen and a Bathroom. The 1st floor comprises 3 Bedrooms and a Shower Room. Entrance Porch Wall mounted light fitting Side entrance door leads out to the garden and garages Carpet tiled flooring A door leads into the Dining Room Dining Room – 11’9” (3.57) max x 6’6” (1.97) Pendant light fitting Double glazed window to the side and rear Single radiator and a chrome styled heated towel rail Carpet tiled flooring A door leads into the hallway Hallway Pendant light fitting Double radiator A carpeted staircase leads to the 1st
£ 175,000
3 bed house for sale
2 pictures
House · for sale
£ 175,000
3 bed house for sale
Den Crescent AB55 Keith
· 3 Bedrooms · House
· Garden · Equipped kitchen · Parking
Den Crescent AB55 Keith · 3 Bedrooms · House · Garden · Equipped kitchen · Parking
Located within walking distance of Buckies local amenities and benefiting from sea views out towards the Moray Firth is this 3 Bedroom Detached House. The property features 3 garages at the rear with parking that can accommodate several vehicles and is ideal for clients needing to store caravans, leisure boats or motorhomes. There is the option of being able to buy a 4th garage by separate negotiation. Accommodation comprises an Entrance Porch, Dining Room, Lounge, Kitchen and a Bathroom. The 1st floor comprises 3 Bedrooms and a Shower Room. Entrance Porch Wall mounted light fitting Side entrance door leads out to the garden and garages Carpet tiled flooring A door leads into the Dining Room Dining Room 119 (3.57) max x 66 (1.97) Pendant light fitting Double glazed window to the side and rear Single radiator and a chrome styled heated towel rail Carpet tiled flooring A door leads into the hallway Hallway Pendant light fitting Double radiator A carpeted staircase leads to the 1st floor
£ 175,000
2 bed house for sale
2 pictures
House · for sale
£ 150,000
2 bed house for sale
Den Crescent AB55 Keith
· 2 Bedrooms · House
· Garden · Equipped kitchen
Den Crescent AB55 Keith · 2 Bedrooms · House · Garden · Equipped kitchen
Benefiting from a central location and just a short walk away from Buckies thriving High Street is this modern 2 Bedroom Semi-Detached Bungalow. The property was built in 2017 and comprises a Hallway, Lounge, Kitchen, 2 Bedrooms and a Shower Room. The property benefits further from its Own Driveway and an Enclosed Rear Garden. Hallway 2 pendant light fittings Loft access hatch Single radiator Built-in storage cupboard Vinyl flooring Lounge 143 (4.34) max x 11 (3.35) Pendant light fitting Double glazed window to the front Double radiator Fitted carpet Kitchen 1010 (3.30) x 85 (2.56) Ceiling light fitting Double glazed window to the front Single radiator Wall mounted cupboards and fitted base units 1 style sink with drainer unit and mixer tap Integrated electric hob and oven A cupboard provides space to accommodate an integrated fridge/freezer Space to accommodate a washing machine Vinyl flooring Bedroom One 127 (3.83) plus wardrobe space x 102 (3.10) Pendant light fitting Double glazed
£ 150,000
Old Mill Court, Garden Lane
Terraced House · for sale
£ 85,000
Old Mill Court, Garden Lane
Den Crescent AB55 Keith
· 2 Bedrooms · 1 Bath · Terraced House
· Garden · Equipped kitchen
Den Crescent AB55 Keith · 2 Bedrooms · 1 Bath · Terraced House · Garden · Equipped kitchen
Access is via a glazed wooden door into the hall. Which provides access to the kitchen, lounge, and staircase to the first floor. The hall also contains two large storage cupboards, one of which houses the freezer (to remain). The lounge, accessed via a glazed door, has a window overlooking the garden and a large cupboard with double doors. The room is finished with fitted carpet. The kitchen is fitted with a range of base and wall-mounted units with contrasting worktop and tiled splashback. A stainless-steel sink with drainer is positioned under the window overlooking the garden. The slot-in electric cooker, washing machine, and fridge will remain. The kitchen also houses the boiler and has vinyl flooring. A carpeted staircase leads to first-floor landing, which provides access to the shower room and both double bedrooms. A skylight above the stairs provides natural light. The landing also contains a storage cupboard. Both double bedrooms have windows overlooking the garden and benefi
£ 85,000
Admiralty Street
Villa · for sale
£ 250,000
Admiralty Street
Den Crescent AB55 Keith
· 3 Bedrooms · 1 Bath · Villa
· Equipped kitchen
Den Crescent AB55 Keith · 3 Bedrooms · 1 Bath · Villa · Equipped kitchen
16 Admiralty Street is a detached traditional property centrally located with all town amenities within easy walking distance. This large home offers the opportunity for multi-generational living with two kitchens giving the option for independent living within the home. Accommodation comprises, on the ground floor: living room, kitchen 1, dining room, conservatory, lounge, sitting room, kitchen 2; and on the first floor: three double bedrooms and family bathroom. All fitted carpets, floor coverings, window blinds, curtains and light fittings are included in the sale. The property is accessed via a glazed uPVC door into the hall which accesses the living room, lounge and the carpeted staircase to the first floor. Decorated in grey tones the living room has a window overlooking the front of the property with a deep display sill. From the living room access is given to kitchen 1, the dining room and the rear hall which accesses the conservatory. Kitchen 1 is accessed via the living room
£ 250,000
5 bedroom detached house for sale
View photo
House · for sale
£ 725,000
New
5 bedroom detached house for sale
Den Crescent AB55 Keith
· 5 Bedrooms · 6 Baths · House
· Garden · Equipped kitchen · Patio
Den Crescent AB55 Keith · 5 Bedrooms · 6 Baths · House · Garden · Equipped kitchen · Patio
Deena Aranci of Aranci & Firth is delighted to present this exceptional five-bedroom detached home, set within the highly sought-after semi-rural location of Troves on the edge of Elgin.Offering an outstanding blend of luxury, space and privacy, this impressive family home has been finished to an exceptional standard throughout. Every bedroom benefits from either a dressing room or fitted wardrobes, together with its own en-suite, providing comfort and convenience for both family living and visiting guests.The heart of the home is the stunning open-plan kitchen, living and dining area, featuring a high-quality fitted kitchen with an extensive range of integrated appliances. French doors open directly onto a generous patio, creating the perfect space for entertaining and enjoying the beautifully maintained gardens. A spacious sitting room with a welcoming log-burning stove offers a cosy retreat, while a separate formal dining room with double doors provides excellent flexibility for hos
£ 725,000
4 bedroom detached house for sale
View photo
House · for sale
£ 625,000
New
4 bedroom detached house for sale
Den Crescent AB55 Keith
· 4 Bedrooms · 2 Baths · House
· Equipped kitchen
Den Crescent AB55 Keith · 4 Bedrooms · 2 Baths · House · Equipped kitchen
Deena Aranci of Aranci & Firth is delighted to present this exceptional upgraded farmhouse, set within approximately 6.5 acres in the picturesque coastal hamlet of Roseisle. Offering an outstanding combination of rural tranquillity, modern family living and exciting development potential, this is a truly rare opportunity.Beautifully upgraded throughout, the farmhouse offers spacious and versatile accommodation. The welcoming lounge, complete with a wood-burning stove, provides the perfect place to relax, while a separate office is ideal for home working. The well-appointed kitchen flows into the bright sun room, creating a wonderful space to enjoy the surrounding countryside. The ground floor also offers a generous double bedroom and contemporary shower room ideal for guests or multi-generational living.Upstairs are three further well-proportioned bedrooms, a stylish family bathroom and excellent storage. Recent improvements include upgraded bathrooms, quality flooring, replacement doo
£ 625,000
4 bedroom house for sale
View photo
House · for sale
£ 535,000
New
4 bedroom house for sale
Den Crescent AB55 Keith
· 4 Bedrooms · 3 Baths · House
· Garden · Balcony · Equipped kitchen
Den Crescent AB55 Keith · 4 Bedrooms · 3 Baths · House · Garden · Balcony · Equipped kitchen
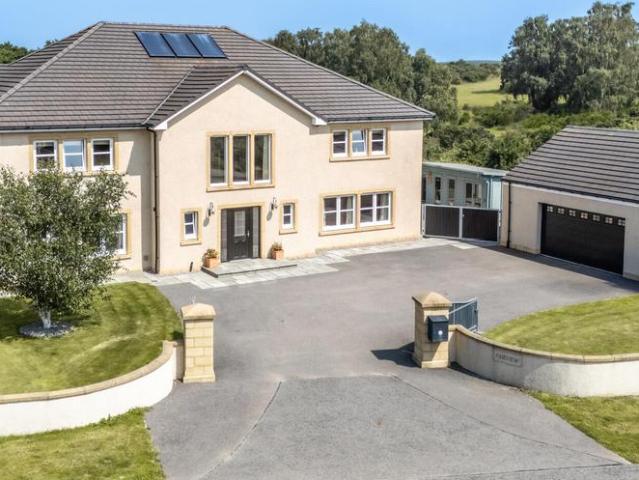
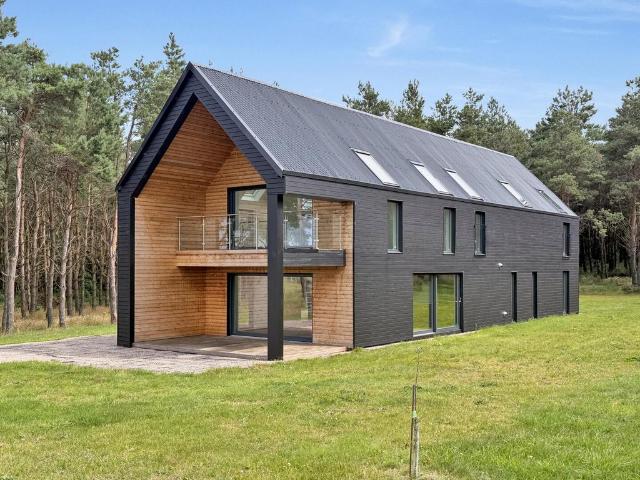
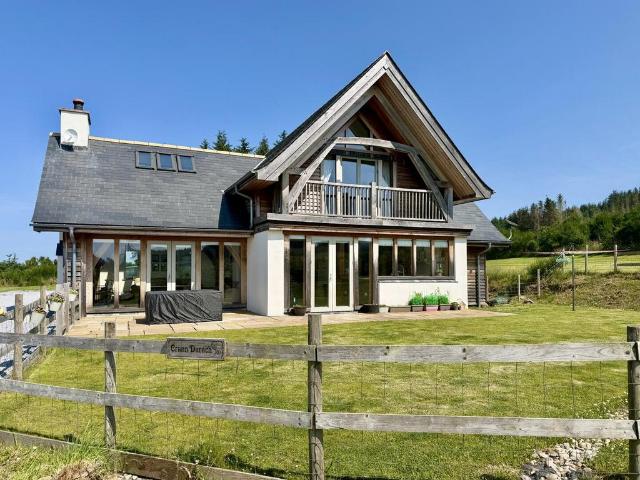
Deena Aranci of Aranci & Firth is delighted to present this exceptional four-bedroom detached home, enjoying a stunning position in the sought-after semi-rural location of Roseisle.Constructed using Structural Insulated Panels (SIPs), this impressive home offers outstanding energy efficiency, strength and comfort, with vaulted ceilings creating a wonderful sense of space and light throughout. Occupying a generous plot with approximately 1,6 acres of garden and woodland complete with orchard, the property enjoys breathtaking open views, privacy and a peaceful setting.The heart of the home is the spacious open-plan kitchen dining and living area, featuring a quality fitted kitchen with integrated appliances and designed to make the most of the spectacular outlook. A welcoming lounge provides the perfect place to relax, while four generous double bedrooms and additional upstairs living area with balcony, offer excellent accommodation. Three stylish bathrooms, finished with quality Grohe f
£ 535,000
2 bedroom bungalow for sale
View photo
Bungalow · for sale
£ 90,000
2 bedroom bungalow for sale
Den Crescent AB55 Keith
· 2 Bedrooms · 1 Bath · Bungalow
· Garden · Equipped kitchen
Den Crescent AB55 Keith · 2 Bedrooms · 1 Bath · Bungalow · Garden · Equipped kitchen
PRIME NEW ENTRY. We are excited to present this fantastic 2 bedroom bungalow, located in a prime location in Buckie - *HOME REPORT £110,000* *3 Linn Crescent, Buckie, AB56 1NA Previously sold for £125,000. 10 Linn Crescent, Buckie, AB56 1NA Previously sold for £127,000* For rental purposes, the property could potentially attract a monthly rent of £700-£800 per month (£8,400-£9,600 p/a). Excellent yield potential. Property could potentially lend itself as a potential SA / Air BNB opportunity, subject to gaining necessary permissions. Sure to appeal to shrewd investors or owner occupiers looking for a fantastic new home. Property is situated within close proximity to schools and local amenities. PRIME NEW ENTRY. We are excited to present this 2 bed bungalow, located in a prime location in Buckie. Property Comprises: Living room, kitchen, Bathroom, 2 spacious double bedroom, garden to the front and rear. Property benefits from ample storage space throughout. Sure to appeal to investors lo
£ 90,000
4 bedroom bungalow for sale
View photo
Bungalow · for sale
£ 630,000
4 bedroom bungalow for sale
Den Crescent AB55 Keith
· 4 Bedrooms · 3 Baths · Bungalow
· Garden
Den Crescent AB55 Keith · 4 Bedrooms · 3 Baths · Bungalow · Garden
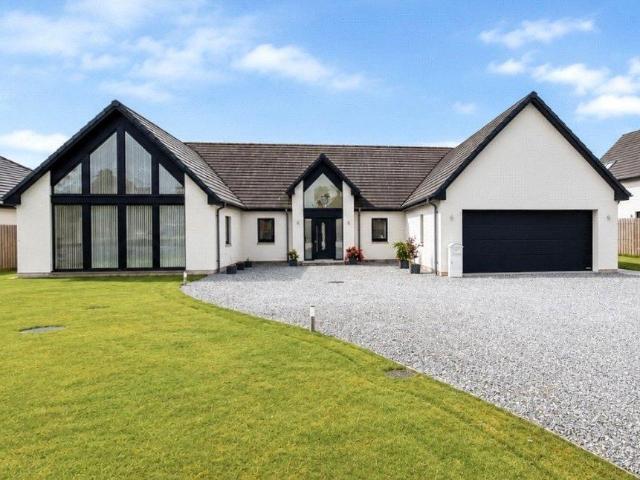
Set within the prestigious and highly sought-after Lithe Lochan development, we are delighted to present this exceptional detached bungalow to the market. Occupying a substantial plot and commanding breathtaking panoramic views towards Ben Rinnes and the surrounding rolling countryside, this remarkable home effortlessly combines luxury, space and contemporary family living.From the moment you step inside, the sense of quality and scale is immediately apparent. A welcoming vestibule, complete with two generous storage cupboards for coats and footwear, leads into an impressive central hallway where further built-in storage ensures practicality complements the home's elegant design.The beautifully proportioned lounge provides an inviting retreat, offering an abundance of space for both relaxation and entertaining. Bathed in natural light, the room is enhanced by two sets of French doors which open onto the garden, creating a seamless connection between the interior and the spectacular out
£ 630,000
1 bedroom semi detached house for sale
View photo
House · for sale
£ 73,000
1 bedroom semi detached house for sale
Den Crescent AB55 Keith
· 1 Bedroom · 1 Bath · House
Den Crescent AB55 Keith · 1 Bedroom · 1 Bath · House
PRIME NEW LISTING. We are excited to present this vacant 1 bedroom semi-detached house located within a prime location in Aberchirder, Huntly. HOME REPORT OF £90,000 *8, North Street, Huntly AB54 7TH sold for £103,000 in Nov 2024, 7, North Street, Huntly AB54 7TH sold for £90,000* With a rental potential of £500 pcm to £600 pcm, this property could generate between £6,000 and £7,200 annually, providing an exceptional gross yield. This is a fantastic opportunity for those seeking high yield potential. The property will be sold vacant, making it ideal for first-time buyers or Individuals looking for their new home. It also appeals to shrewd investors seeking an easily lettable property in a sought-after location. Situated near a variety of local amenities, including parks, restaurants, and coffee shops, and close to schools with excellent public transport links nearby, this property offers convenience and a vibrant lifestyle. PRIME NEW LISTING. We are excited to present this vacant 1 bed
£ 73,000
2 bedroom semi detached house for sale
View photo
House · for sale
£ 200,000
2 bedroom semi detached house for sale
Den Crescent AB55 Keith
· 2 Bedrooms · 1 Bath · House
· Garden · Equipped kitchen
Den Crescent AB55 Keith · 2 Bedrooms · 1 Bath · House · Garden · Equipped kitchen
This beautifully presented two-bedroom home has been comprehensively refurbished to create a bright, stylish and easily maintained property finished to an excellent standard throughout and located in a private and peaceful cul de sac within the town. The entrance hall gives an immediate sense of the quality on offer, with new flooring, oak doors, skirtings and facings, and leads through to the impressive sitting and dining room. This generous dual-purpose space is filled with natural light from windows to two sides, with French doors opening directly to the garden and ample room for both comfortable seating and a dining table. The adjoining kitchen has been newly fitted with stylish dark units, contrasting worktops, integrated oven and hob, sink beneath the window, and a useful peninsula providing additional preparation and storage space. Stairs rise to a well-proportioned landing serving two attractive bedrooms, both comfortable doubles with fresh carpeting and good natural light, whi
£ 200,000
4 bedroom detached house for sale
View photo
House · for sale
£ 450,000
4 bedroom detached house for sale
Den Crescent AB55 Keith
· 4 Bedrooms · 3 Baths · House
· Garden · Parking · Equipped kitchen · Powder room
Den Crescent AB55 Keith · 4 Bedrooms · 3 Baths · House · Garden · Parking · Equipped kitchen · Powder room
Deena Aranci of Aranci & Firth is delighted to present this exceptional detached home, located in a tranquil spot in Clochan and enjoying breath-taking countryside views. This unique oak framed property offers four generous bedrooms, underfloor heating throughout both floors and a detached double garage, combining spacious family living with modern comfort.The heart of the home is the stunning open-plan kitchen and dining room, providing an ideal space for everyday family life and entertaining alike and garden access via French doors. A separate utility room offers additional storage and practicality, while the spacious vaulted ceiling living room is flooded with natural light and enjoys beautiful views across the surrounding countryside, complete with a cosy log burning stove and French doors out to the garden.The ground floor also benefits from a generous double bedroom, a contemporary shower room and a cloakroom, making it ideal for guests or multi-generational living.Upstairs, the
£ 450,000
3 bedroom semi detached house for sale
View photo
House · for sale
£ 185,000
3 bedroom semi detached house for sale
Den Crescent AB55 Keith
· 3 Bedrooms · 1 Bath · House
· Garden · Equipped kitchen · Parking · Powder room
Den Crescent AB55 Keith · 3 Bedrooms · 1 Bath · House · Garden · Equipped kitchen · Parking · Powder room
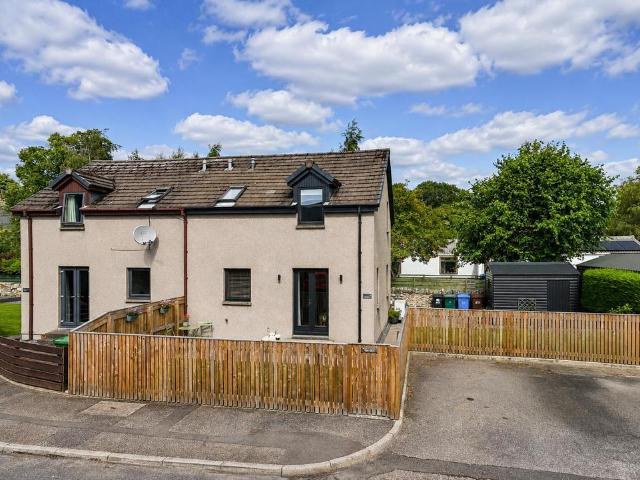
A fantastic family home in a peaceful cul-de-sac, offering spacious living, a private woodland backdrop.The accommodation begins with a welcoming entrance hallway providing access to the lounge, downstairs cloakroom, integral garage and staircase to the first floor. The bright, spacious open-plan lounge and dining room benefits from dual aspect windows, allowing natural light to flood the space, while a useful walk-in under stair cupboard provides excellent storage.The modern fitted kitchen is both practical and stylish, featuring an integrated oven and hob, ample worktop and cupboard space, tiled splashbacks and a door leading directly to the rear garden.Completing the ground floor is a convenient cloakroom fitted with a WC and wash hand basin.Upstairs, the landing provides access to three bedrooms, the family bathroom, a linen cupboard, additional storage cupboard and loft hatch. The front-facing main bedroom includes a double built-in wardrobe, while the second double bedroom overlo
£ 185,000
4 bedroom detached house for sale
View photo
House · for sale
£ 300,000
4 bedroom detached house for sale
Den Crescent AB55 Keith
· 4 Bedrooms · 2 Baths · House
· Garden · Equipped kitchen
Den Crescent AB55 Keith · 4 Bedrooms · 2 Baths · House · Garden · Equipped kitchen
Beautifully presented throughout and offering spacious, versatile accommodation, this impressive four-bedroom detached home enjoys a sought-after position within the popular Linkwood development. Combining generous family living with a superb enclosed garden, modern finishes and flexible additional space, this is a home perfectly suited to growing families looking to move straight in.The welcoming entrance hallway provides access to the lounge, kitchen, ground floor WC, a useful storage cupboard and the staircase to the first floor.The generous lounge is a fantastic space for relaxing and entertaining, enhanced by a large front-facing bay window that fills the room with natural light. Double doors open into the hallway, while the lounge flows seamlessly into the dining room, creating an excellent open-plan family living space.Positioned to the rear, the dining room enjoys French doors opening directly onto the garden, making it ideal for summer entertaining. It also benefits from a bui
£ 300,000

Get email alerts

Don't miss out: be the first to know about new properties

The alert was correctly created

On subscribing you accept the conditions of use and the privacy policy
Alert
Receive new ads in your inbox
Save this search
Receive alerts for new listings

We'll send you an email when we have new properties for: "Houses for sale in Den Crescent AB55 Keith"

The alert was correctly created

Holland Street AB25 Aberdeen
Park Road AB24 Aberdeen
Get email alerts and be the first to see new listings
Required field
On subscribing I accept the terms of the privacy policy
Perfect! You'll soon start receiving new listings via email
Alert
Receive an email when we have new ads for Houses for sale in Den Crescent AB55 Keith
Save this search
Filters

Bedrooms

Size (sq.ft)

sq.ft
sq.ft

Price

£
£

Property type

Bathrooms

Clear all filters
Receive notifications when new entries are published.