1,000 houses for sale in EH46

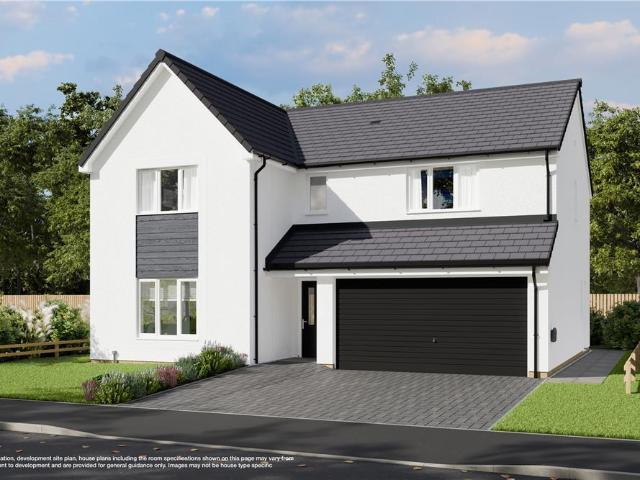
5 bedroom detached house for sale
View photo
House · for sale
£ 526,000
New
5 bedroom detached house for sale
EH46
· 5 Bedrooms · House
· Garden · Equipped kitchen
EH46 · 5 Bedrooms · House · Garden · Equipped kitchen
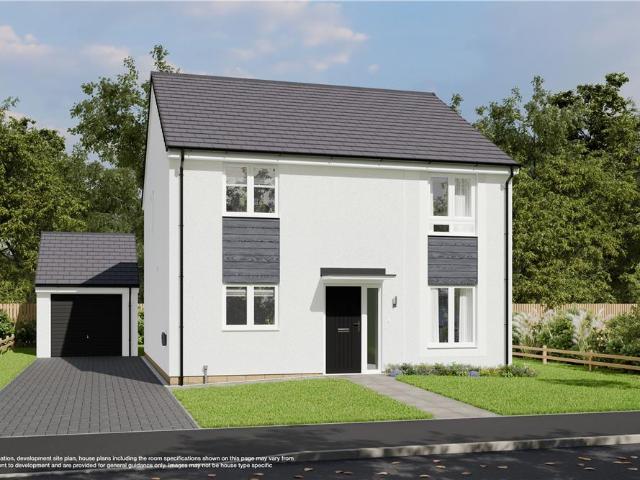
Offering generous space for growing families, with a separate living room and an L-shaped kitchen, dining and family room opening to the garden through French doors. A utility room and downstairs WC add convenience, while upstairs features five bedrooms, including two en-suites and a stylish family bathroom with separate shower.Plot 5Tenure: FreeholdLength of lease: N/AAnnual ground rent amount (£): N/AGround rent review period (year/month): N/AAnnual service charge amount (£): 139.50Service charge review period (year/month): YearlyCouncil tax band (England, Wales and Scotland): TBCReservation fee (£): 1000For more information about the optional extras available in our new homes, please visit the St Modwen Homes website.Plot 12Tenure: FreeholdLength of lease: N/AAnnual ground rent amount (£): N/AGround rent review period (year/month): N/AAnnual service charge amount (£): 139.50Service charge review period (year/month): YearlyCouncil tax band (England, Wales and Scotland): TBCReservatio
£ 526,000
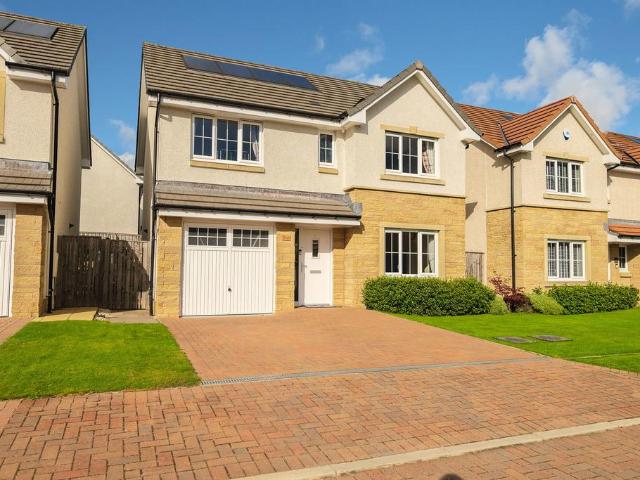
4 bedroom detached house for sale
View photo
House · for sale
£ 330,000
New
4 bedroom detached house for sale
EH46
· 4 Bedrooms · 3 Baths · House
· Garden · Equipped kitchen · Parking · Powder room
EH46 · 4 Bedrooms · 3 Baths · House · Garden · Equipped kitchen · Parking · Powder room
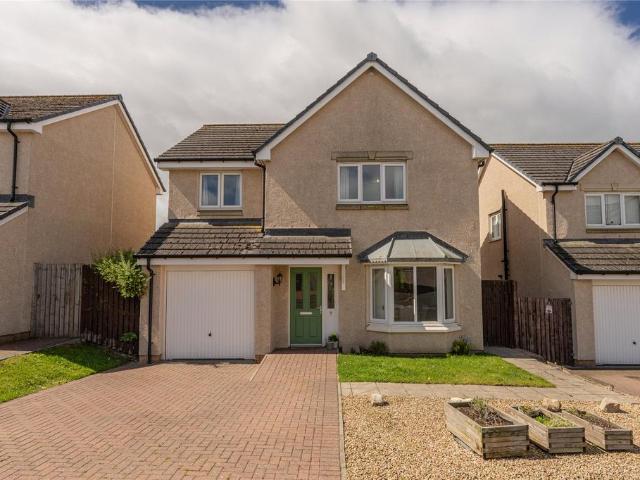
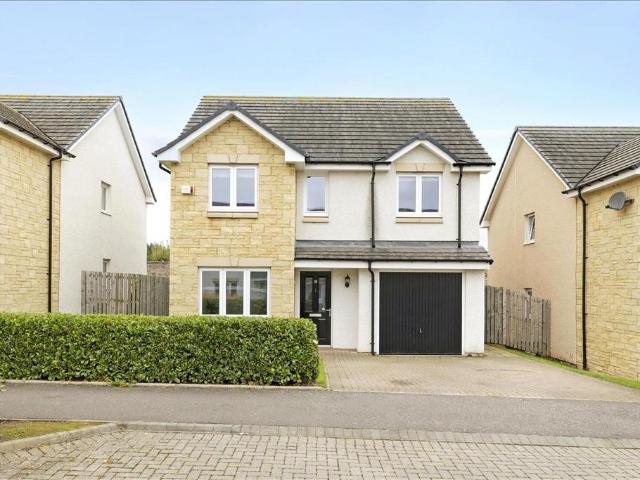
The Property Welcome to 10 Cadwell Crescent, a stunning Four Bedroom Detached Villa with a Single Integrated Garage, a private Driveway with private landscaped gardens, set in a fantastic position within a modern residential development in the popular Midlothian town of Gorebridge. The property offers many high specification upgrades, with a true turn-key opportunity where Residents benefit from excellent transport links to key commuter areas, as well as an impressive range of leisure, sporting and retail facilities in the close surrounding areas. The well proportioned accommodation offers immaculate move- in presentation comprising: a welcoming Entrance Hallway with a storage cupboard, a bright Lounge offering an ideal space for relaxation with a large window set to the front of the property, a stylish Kitchen/Dining with French Doors to the Decked Terrace, a formal Dining Room or ideal Home Office/Playroom and a ground floor Cloakroom/WC. The first floor comprises a spacious Principa
£ 330,000
4 bedroom detached house for sale
View photo
House · for sale
£ 415,000
New
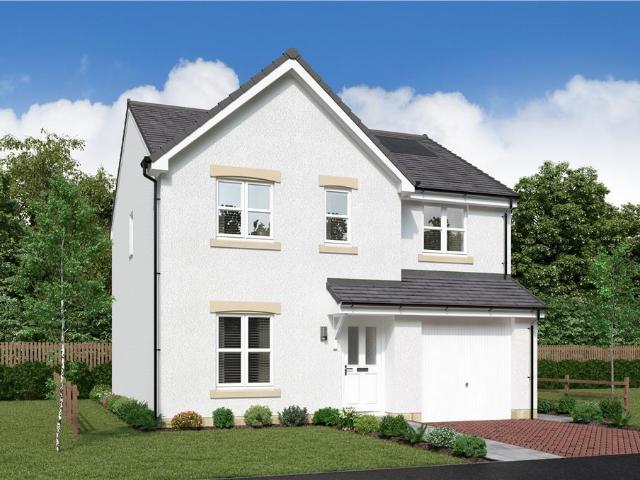
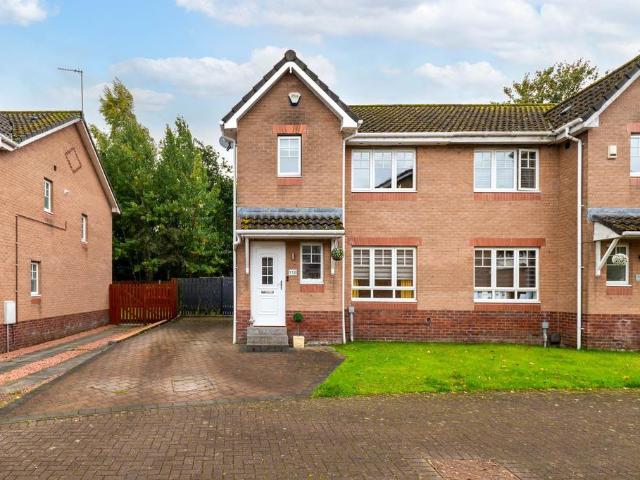
4 bedroom detached house for sale
EH46
· 4 Bedrooms · House
· Garden · Equipped kitchen
EH46 · 4 Bedrooms · House · Garden · Equipped kitchen
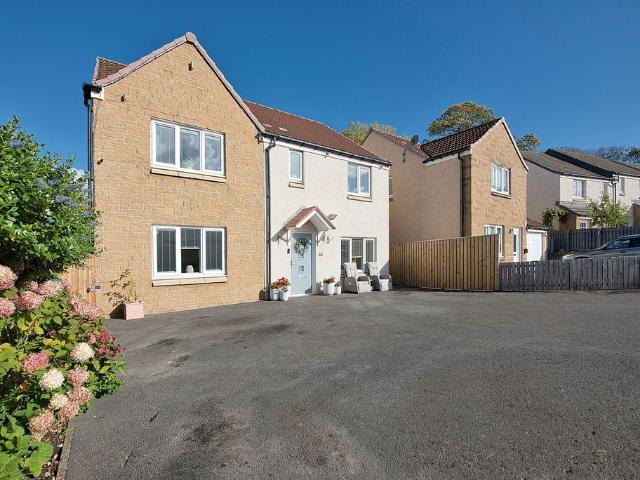
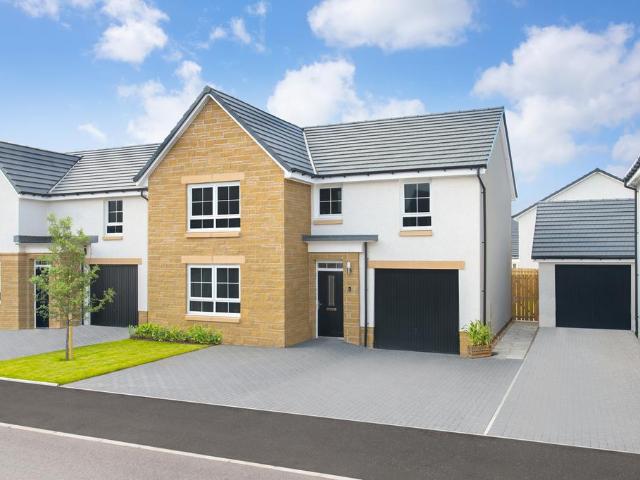
Complementing an elegant lounge with a bay window, and featuring French doors to the garden and a separate laundry room, the kitchen and dining room forms a natural hub for family life. Upstairs the principal bedroom with en-suite is the perfect place to relax after a long day.Plot 97Tenure: FreeholdLength of lease: N/AAnnual ground rent amount (£): N/AGround rent review period (year/month): N/AAnnual service charge amount (£): 107.38Service charge review period (year/month): YearlyCouncil tax band (England, Wales and Scotland): GReservation fee (£): 500For more information about the optional extras available in our new homes, please visit the Miller Homes website
£ 415,000
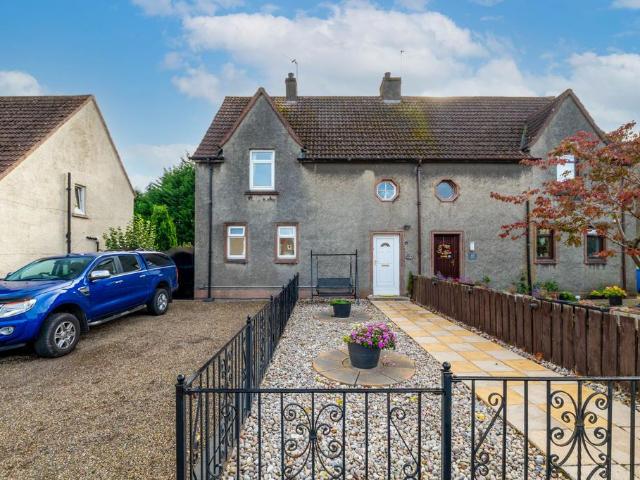
2 bedroom end of terrace house for sale
View photo
House · for sale
£ 145,000
New
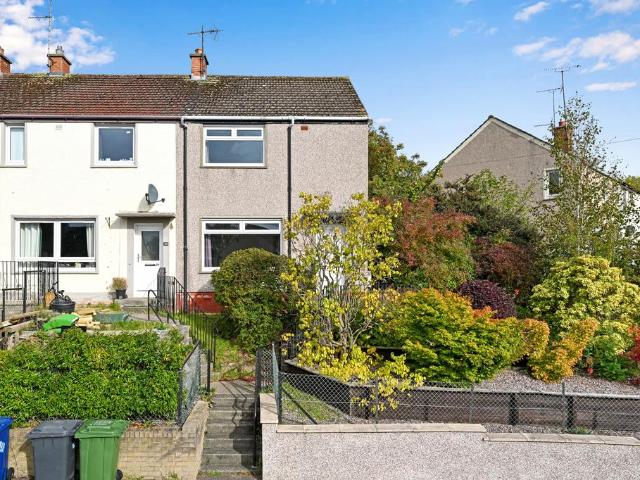
2 bedroom end of terrace house for sale
EH46
· 2 Bedrooms · 1 Bath · House
· Garden · Parking
EH46 · 2 Bedrooms · 1 Bath · House · Garden · Parking
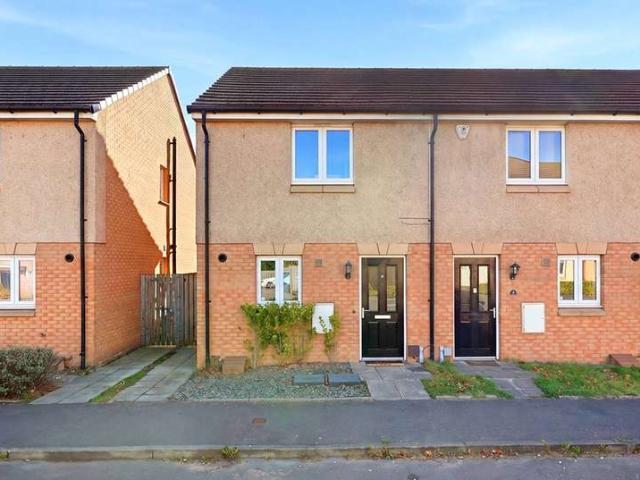
Welcome to Braeside Road South, enjoying an enviable end-of-terrace position, this appealing two-bedroom property offers a wonderful combination of spacious accommodation, generous private gardens and stunning open views. With gardens to both the front and rear, together with useful side access and on-street parking available, the property offers an attractive proposition for a wide range of purchasers. The property is situated within an established residential area of Gorebridge, offering a range of everyday amenities, local schooling and transport links. Gorebridge also benefits from rail connections towards Edinburgh, making the area popular with those seeking a Midlothian location while retaining access to the capital. An early viewing is recommended
£ 145,000
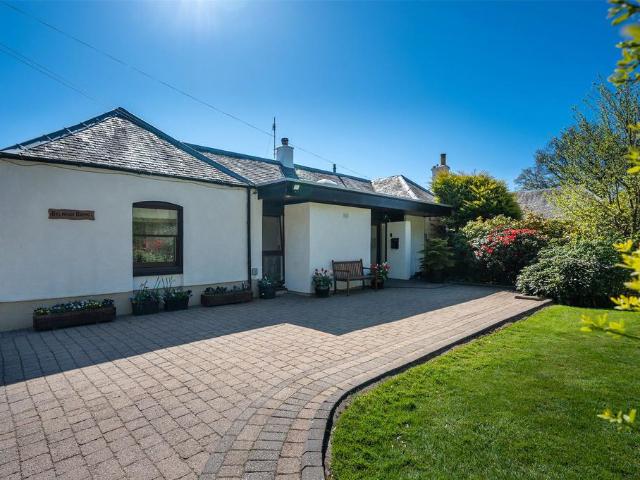
3 bedroom bungalow for sale
View photo
Bungalow · for sale
£ 490,000
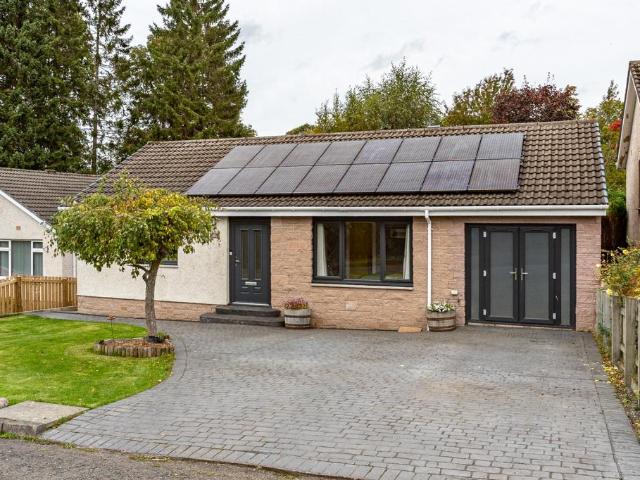
3 bedroom bungalow for sale
EH46
· 3 Bedrooms · 2 Baths · Bungalow
· Garden · Equipped kitchen · Concierge
EH46 · 3 Bedrooms · 2 Baths · Bungalow · Garden · Equipped kitchen · Concierge
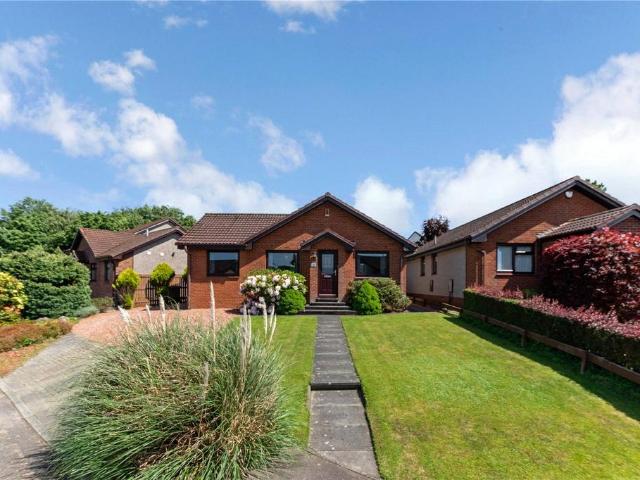
Cox & Co are delighted to present this exceptionally spacious and beautifully presented detached bungalow, offering generous accommodation, versatile living space and an impressive range of additional features. Recently decorated and presented in excellent condition, this appealing home combines the ease of single-level living with the added attraction of a substantial detached garden annexe.The welcoming entrance hallway leads to a particularly flexible reception space, comprising a large sitting room and adjoining snug. Separated by sliding doors, the two rooms can be opened up to create an expansive area for entertaining or enjoyed separately for a more intimate and relaxed atmosphere. This adaptable layout offers plenty of scope to suit a variety of lifestyles, whether hosting family and friends or enjoying a quieter evening at home.The spacious kitchen/dining room provides an excellent setting for everyday living, with ample room for cooking, dining and socialising. A separate uti
£ 490,000
4 bedroom end of terrace house for sale
View photo
House · for sale
£ 195,000
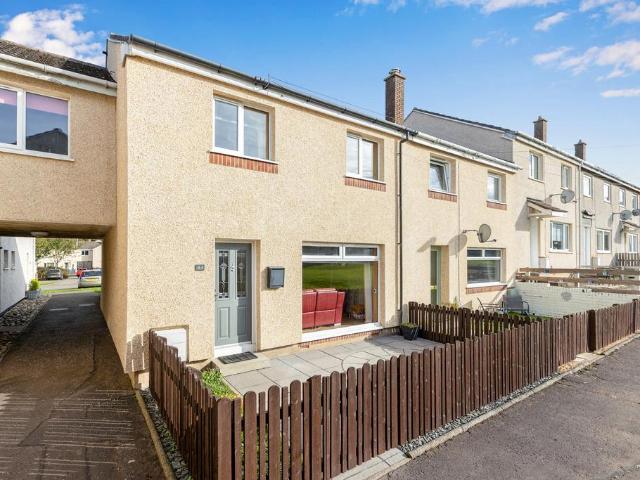
4 bedroom end of terrace house for sale
EH46
· 4 Bedrooms · 1 Bath · House
· Garden · Equipped kitchen · Parking
EH46 · 4 Bedrooms · 1 Bath · House · Garden · Equipped kitchen · Parking
Welcome to 44 Teviot Grove, A spacious four-bedroom end-terraced property situated within a popular residential area of Penicuik. Offering generous accommodation throughout, this property presents an excellent opportunity for families seeking a home with plenty of space. Conveniently located close to local amenities, schooling and transport links, the property is ideally suited to growing families and buyers looking to settle within the area.Entrance hallway. Bright and spacious living/dining room. Modern kitchen. WC. Ample storage. Four Bedrooms. Family bathroom. Private front and rear gardens. Resident’s parking
£ 195,000
4 bedroom detached house for sale
View photo
House · for sale
£ 472,000
New
4 bedroom detached house for sale
EH46
· 4 Bedrooms · House
· Garden · Equipped kitchen
EH46 · 4 Bedrooms · House · Garden · Equipped kitchen
An open-plan kitchen, dining and living room with garden access through French doors. Upstairs, four bedrooms include an en-suite with dressing area in the main bedroom and a family bathroom with separate shower.Plot 3Tenure: FreeholdLength of lease: N/AAnnual ground rent amount (£): N/AGround rent review period (year/month): N/AAnnual service charge amount (£): 139.50Service charge review period (year/month): YearlyCouncil tax band (England, Wales and Scotland): TBCReservation fee (£): 500For more information about the optional extras available in our new homes, please visit the St Modwen Homes website.Plot 168Tenure: FreeholdLength of lease: N/AAnnual ground rent amount (£): N/AGround rent review period (year/month): N/AAnnual service charge amount (£): 139.50Service charge review period (year/month): YearlyCouncil tax band (England, Wales and Scotland): TBCReservation fee (£): 500For more information about the optional extras available in our new homes, please visit the St Modwen Ho
£ 472,000
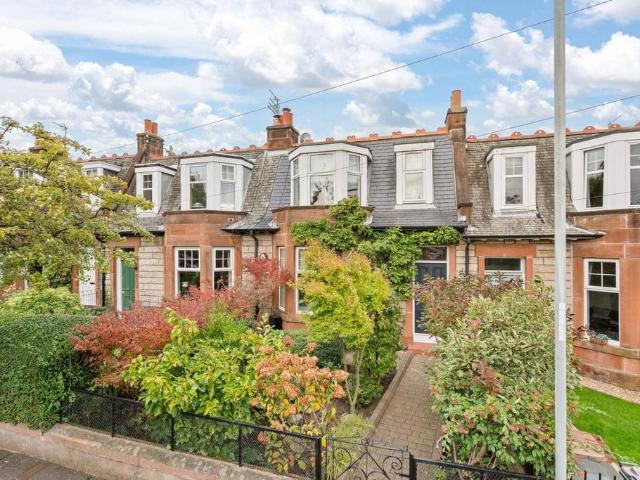
2 bedroom villa for sale
View photo
House · for sale
£ 470,000
New
2 bedroom villa for sale
EH46
· 2 Bedrooms · 1 Bath · House
· Garden · Parking
EH46 · 2 Bedrooms · 1 Bath · House · Garden · Parking
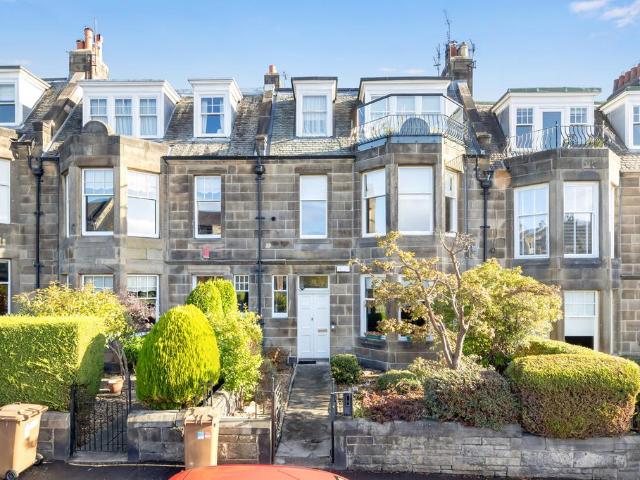
Welcome to Murrayfield Gardens, a particularly appealing two-bedroom ground floor property forming part of a handsome, traditional Victorian terraced house retaining many period features, enjoying a highly desirable position within the sought-after Murrayfield area of Edinburgh. Offering well-proportioned accommodation together with excellent private outdoor space, this attractive home will appeal to a wide range of buyers. A particular highlight is the fabulous rear garden, providing an excellent private space for relaxing, entertaining and enjoying the outdoors, while the property also benefits from a private front garden. The accommodation is complemented by a conservatory, creating a versatile additional living space with a pleasant outlook over the rear garden. Parking is particularly convenient, with residents' permit parking available. An early viewing is recommended
£ 470,000
4 bedroom detached house for sale
View photo
House · for sale
£ 404,000
New
4 bedroom detached house for sale
EH46
· 4 Bedrooms · House
· Garden · Equipped kitchen
EH46 · 4 Bedrooms · House · Garden · Equipped kitchen
Welcoming and spacious, the living room flows into the open-plan kitchen and dining area, opening to the garden through French doors. A utility room and downstairs WC support everyday living, while upstairs you’ll find three generous bedrooms, an en-suite to the first bedroom, a study, and a modern family bathroom.Plot 16Tenure: FreeholdLength of lease: N/AAnnual ground rent amount (£): N/AGround rent review period (year/month): N/AAnnual service charge amount (£): 139.50Service charge review period (year/month): YearlyCouncil tax band (England, Wales and Scotland): TBCReservation fee (£): 500For more information about the optional extras available in our new homes, please visit the St Modwen Homes website.Plot 156Tenure: FreeholdLength of lease: N/AAnnual ground rent amount (£): N/AGround rent review period (year/month): N/AAnnual service charge amount (£): 139.50Service charge review period (year/month): YearlyCouncil tax band (England, Wales and Scotland): TBCReservation fee (£): 50
£ 404,000
4 bedroom detached house for sale
View photo
House · for sale
£ 454,000
New
4 bedroom detached house for sale
EH46
· 4 Bedrooms · House
· Garden · Equipped kitchen
EH46 · 4 Bedrooms · House · Garden · Equipped kitchen
Spacious for growing families, with a bright living room and an open-plan kitchen and dining area opening to the garden through French doors. A utility room and downstairs WC add convenience, while upstairs includes four bedrooms, a study area, an en-suite in the first bedroom and a family bathroom with separate shower.Plot 14Tenure: FreeholdLength of lease: N/AAnnual ground rent amount (£): N/AGround rent review period (year/month): N/AAnnual service charge amount (£): 139.50Service charge review period (year/month): YearlyCouncil tax band (England, Wales and Scotland): TBCReservation fee (£): 500For more information about the optional extras available in our new homes, please visit the St Modwen Homes website.Plot 157Tenure: FreeholdLength of lease: N/AAnnual ground rent amount (£): N/AGround rent review period (year/month): N/AAnnual service charge amount (£): 139.50Service charge review period (year/month): YearlyCouncil tax band (England, Wales and Scotland): TBCReservation fee (£
£ 454,000
3 bedroom semi detached house for sale
View photo
House · for sale
£ 334,000
New
3 bedroom semi detached house for sale
EH46
· 3 Bedrooms · House
· Garden · Equipped kitchen
EH46 · 3 Bedrooms · House · Garden · Equipped kitchen
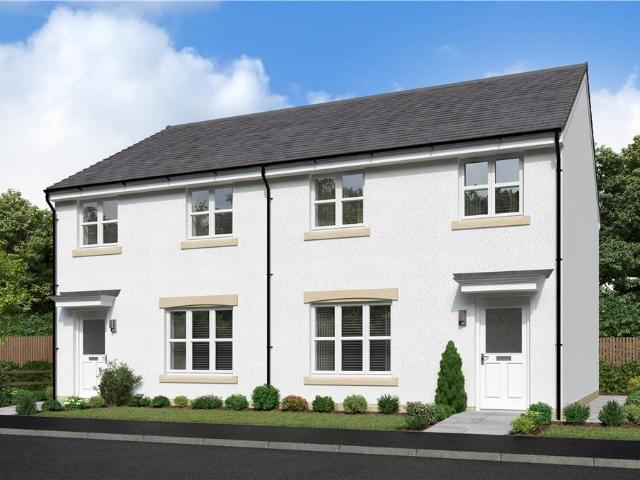
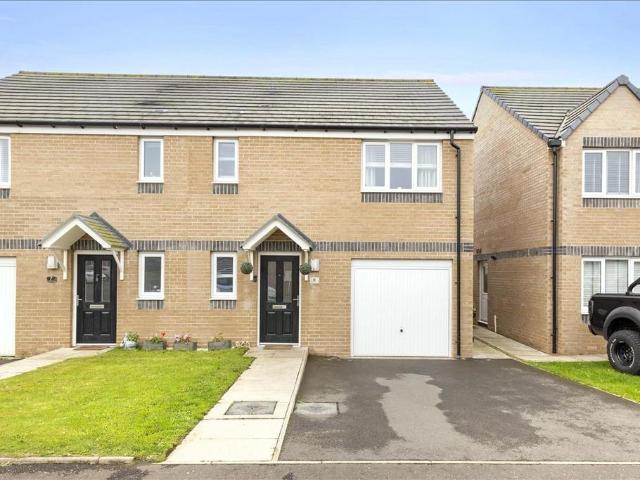
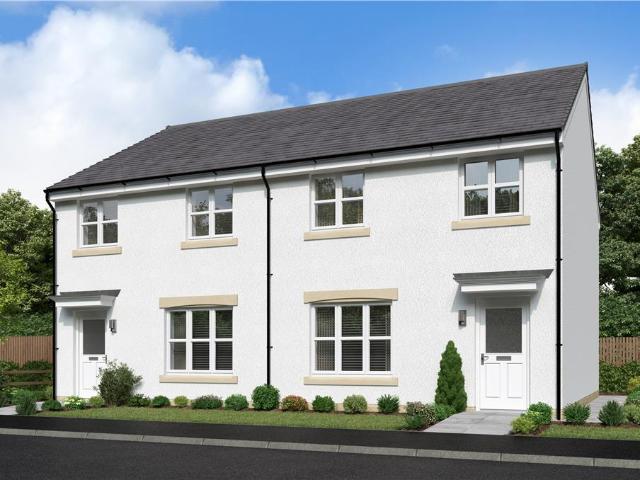
The Fenton Semi is a wonderful three-bedroom mid-terrace home. The separate lounge opens, through a lobby, into a beautifully designed open kitchen dining room where French doors to the garden keep the room light and airy and make outdoor meals a tempting option. Sharing the downstairs is a handy WC and useful storage cupboard to keep household management at bay. Upstairs, the principal bedroom features an en-suite shower. The further two bedrooms offer the flexibility to be adapted to either a home office space or nursery. There is also a useful storage cupboard on the landing, making this home as practical as it is stylish.Plot 53Tenure: FreeholdLength of lease: N/AAnnual ground rent amount (£): N/AGround rent review period (year/month): N/AAnnual service charge amount (£): 139.50Service charge review period (year/month): YearlyCouncil tax band (England, Wales and Scotland): TBCReservation fee (£): 500For more information about the optional extras available in our new homes, please v
£ 334,000
2 bedroom semi detached house for sale
View photo
House · for sale
£ 190,000
New
2 bedroom semi detached house for sale
EH46
· 2 Bedrooms · 1 Bath · House
· Garden · Equipped kitchen · Parking · Heating
EH46 · 2 Bedrooms · 1 Bath · House · Garden · Equipped kitchen · Parking · Heating
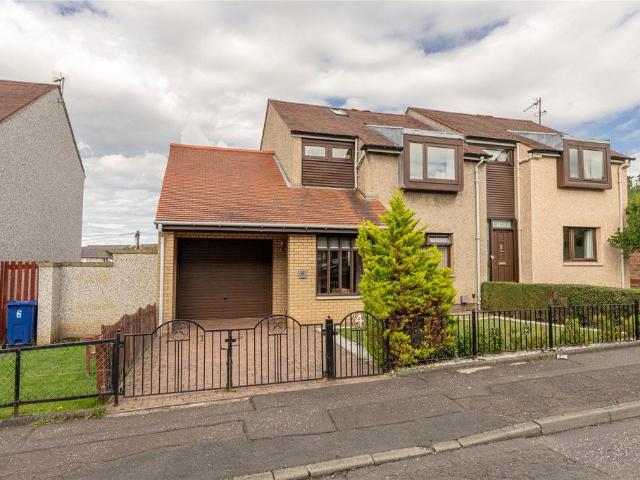
Located on a quiet cul-de-sac in the sought after town of Dalkeith is this most attractive semi-detached house offering spacious accommodation.With gas central heating and double glazed windows (with the exception of the porch which is single glazed), the property benefits from a large garage, driveway, gardens and garden room with power and light.The accommodation includes an entrance porch with tiled floor and a hallway with under stairs cupboard. There is a good sized lounge with window to the front and feature wall panelling. The dining kitchen has a window and door to the rear and is fitted with a range of base and wall units with oven, hob and microwave to remain. A staircase leads to the upper landing and there is a hatch leading to the floored and lined loft with power and skylight window. There are two double bedrooms, both with double wardrobes and there is a study to the front with window. The bathroom is fitted with a three piece white suite with shower over the bath.Extern
£ 190,000
4 Bedroom Bungalow
View photo
Bungalow · for sale
£ 595,000
4 Bedroom Bungalow
EH46
· 4 Bedrooms · Bungalow
· Garden · Concierge
EH46 · 4 Bedrooms · Bungalow · Garden · Concierge
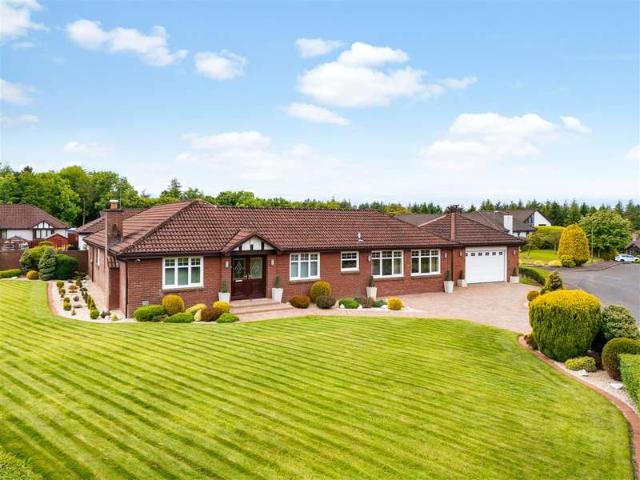
Occupying a prime corner plot within one of Murieston's most sought-after residential settings, this exceptional four-bedroom detached bungalow has been thoughtfully extended and upgraded to create a truly impressive family home. Finished to an outstanding specification throughout, the property offers a highly versatile layout, generous living space, and beautifully landscaped gardens that surround the home. EPC Rating - Band C Designed to effortlessly accommodate the demands of modern family life, the spacious accommodation flows seamlessly from room to room, creating a welcoming and sociable environment equally suited to everyday living, entertaining, home working, and multi-generational living. Whilst ideal for those seeking the convenience of single-level accommodation, the flexibility and scale of the home will also appeal to growing families. The generous reception space is a particular highlight. A formal front-facing lounge provides an elegant setting for quieter occasions, whi
£ 595,000
3 bedroom semi detached house for sale
View photo
House · for sale
£ 250,000
3 bedroom semi detached house for sale
EH46
· 3 Bedrooms · 1 Bath · House
· Garden · Equipped kitchen · Heating
EH46 · 3 Bedrooms · 1 Bath · House · Garden · Equipped kitchen · Heating
Set within a modern development in Polbeth, this contemporary semi-detached house offers bright, well-presented accommodation over two floors and will appeal to a wide range of buyers. The village is well placed for West Calder and wider West Lothian, with straightforward links for commuting further afield. Inside, an entrance hall leads to stylish living room finished with attractive herringbone-style flooring, while the dining kitchen provides fully integrated Shaker-style units, space for seated dining and direct access to the rear garden. A separate utility room and a ground-floor WC add everyday practicality. Upstairs, there are three bedrooms, with one also suited to home working, and a modern family bathroom. Private front and rear gardens, a private driveway, gas central heating and double glazing complete the home.Extras: All fitted floor and window coverings, light fittings and integrated appliances are included.Factor: The factor is managed by Ross & Liddell - The approximat
£ 250,000
6 bedroom detached house for sale
View photo
House · for sale
£ 390,000
6 bedroom detached house for sale
EH46
· 6 Bedrooms · 4 Baths · House
· Garden · Equipped kitchen · Parking
EH46 · 6 Bedrooms · 4 Baths · House · Garden · Equipped kitchen · Parking
This substantial six bedroom detached home in Gorebridge brings together generous family accommodation, beautifully finished interiors and a landscaped garden that has received just as much attention as the rooms inside. From the impressive kitchen and dining room to the carefully coordinated sitting room, there is a real sense of care running throughout the property.The layout offers plenty of flexibility for family life, with a ground floor bedroom and five further bedrooms upstairs, including one currently fitted out as a dedicated dressing room. A principal en suite, Jack and Jill shower room and separate family bathroom complement the accommodation, while a substantial private driveway provides parking for several vehicles.Living SpaceThe entrance hallway sets the tone, with wood effect flooring, dark internal doors and a coordinated finish that continues through the main living spaces.In the sitting room, a carefully designed media wall brings together a recessed television, cont
£ 390,000
3 bedroom semi detached house for sale
View photo
House · for sale
£ 550,000
3 bedroom semi detached house for sale
EH46
· 3 Bedrooms · 1 Bath · House
· Garden · Parking
EH46 · 3 Bedrooms · 1 Bath · House · Garden · Parking
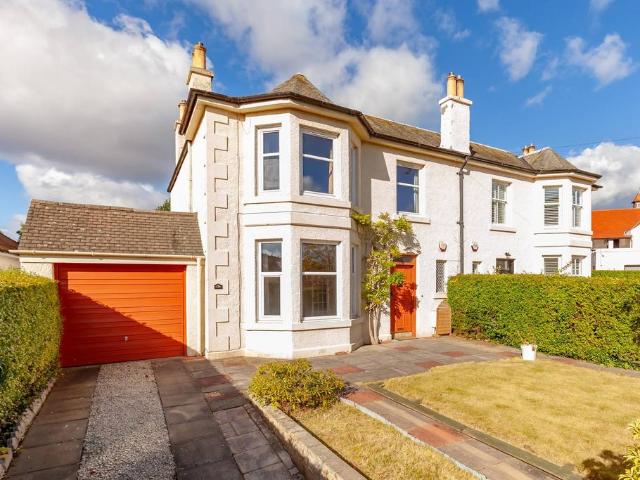
Offering generous proportions, period character and excellent potential, this substantial semi-detached house occupies an established residential setting in Colinton. Much loved by the same owners for many years, the property is now ready for its next chapter, presenting an exciting opportunity for a new owner to modernise and create a wonderful home tailored to their own tastes. The house retains a number of attractive traditional features and benefits from three spacious double bedrooms, private gardens to the front and rear, a driveway and a garage.The smart front entrance opens into a vestibule and, in turn, a spacious central hallway with a staircase leading to the first floor. The south-east-facing, bay-windowed sitting room lies to the front of the property, with the large window allowing plenty of natural light into the room. Decorative cornicing and wood panelling around the windows add character, while the generous proportions provide ample space for comfortable seating. To t
£ 550,000
4 bedroom bungalow for sale
View photo
Bungalow · for sale
£ 330,000
4 bedroom bungalow for sale
EH46
· 4 Bedrooms · 2 Baths · Bungalow
· Equipped kitchen
EH46 · 4 Bedrooms · 2 Baths · Bungalow · Equipped kitchen
Situated on the highly sought-after Westgate, Mid Calder, this stunning four-bedroom detached bungalow offers an exceptional opportunity to acquire a spacious and versatile family home within one of West Lothian's most desirable village locations.The property boasts generous accommodation throughout, centred around a bright and spacious living room that flows seamlessly into a beautiful conservatory, creating the perfect setting for both everyday family life and entertaining guests. The well-appointed kitchen provides ample storage and workspace, while the flexible layout offers four bedrooms, with one currently lending itself perfectly as a home office or study.Further enhancing the accommodation are a modern family bathroom and separate shower room, providing convenience for larger households. The bungalow's adaptable design makes it equally appealing to families and those seeking spacious single-level living.Externally, the property enjoys a substantial driveway to the front, offeri
£ 330,000
3 bedroom semi detached house for sale
View photo
House · for sale
£ 245,000
3 bedroom semi detached house for sale
EH46
· 3 Bedrooms · 2 Baths · House
· Garden · Equipped kitchen · Parking · Patio · Powder room
EH46 · 3 Bedrooms · 2 Baths · House · Garden · Equipped kitchen · Parking · Patio · Powder room
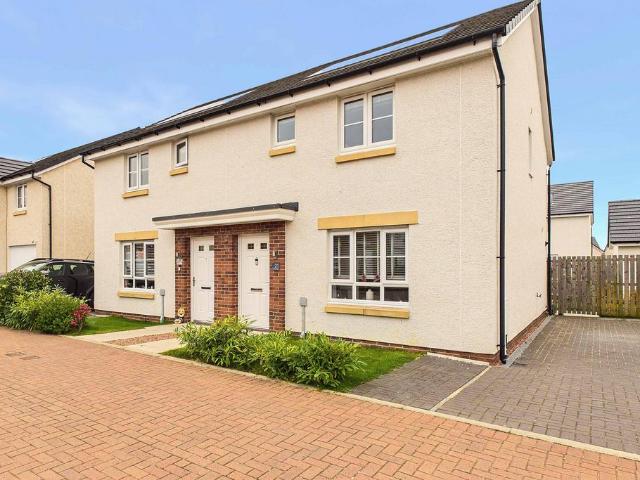
The Property Welcome to 8 Peastonhall Drive, a stunning Semi-Detached House with Three Bedrooms, a Single Integrated Garage with a private driveway and landscaped gardens, well positioned in a quiet street offering impressive accommodation with Residents benefiting from excellent transport links to key commuter areas, local primary schooling, as well as an impressive range of leisure, sporting and retails facilities in the close surrounding areas. The well proportioned accommodation offers stylish, immaculate move-in presentation comprising: an impressive Entrance Hallway with a storage cupboard with bespoke wooden wall panelling and access to the Cloakroom/WC, a bright and spacious Lounge/Dining, a contemporary Kitchen with access to the paved patio and rear garden, a Principal Bedroom with a lovely En-Suite, a double fitted wardrobe and a storage cupboard, two further generously proportioned Bedrooms both offering ample space for free standing furniture and the three-piece Family Bat
£ 245,000
3 bedroom detached house for sale
View photo
House · for sale
£ 425,000
3 bedroom detached house for sale
EH46
· 3 Bedrooms · 2 Baths · House
EH46 · 3 Bedrooms · 2 Baths · House
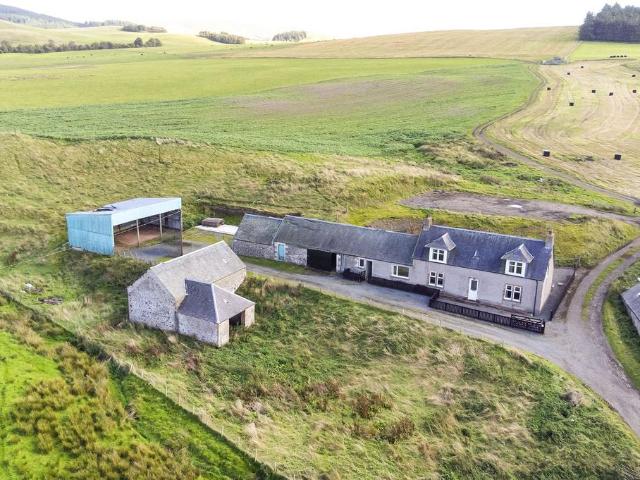
A charming traditional farmhouse enjoying a peaceful rural setting, with well-proportioned accommodation, set in circa 5 acres of organic land and with excellent access to Edinburgh, Glasgow and the surrounding countryside.Candyburn Farm is an appealing traditional farmhouse set within the attractive rolling countryside surrounding Biggar.Offering a comfortable and versatile arrangement of accommodation over two floors, the property combines the character and atmosphere expected of a rural farmhouse with the practical requirements of modern family life.The property will suit a variety of buyers and offers an attractive combination of rural living, extensive outbuildings and excellent potential for equestrian or other countryside-related uses. The range of outbuildings and surrounding land provides considerable flexibility, with scope to adapt the property to suit individual requirements.Candyburn Farm is particularly well suited to those seeking a country lifestyle without sacrificing
£ 425,000
4 bedroom detached house for sale
View photo
House · for sale
£ 325,000
4 bedroom detached house for sale
EH46
· 4 Bedrooms · 2 Baths · House
· Garden · Parking · Equipped kitchen · Patio · Heating
EH46 · 4 Bedrooms · 2 Baths · House · Garden · Parking · Equipped kitchen · Patio · Heating
Forming part of a modern development within the sought after village of Gorebridge is this well presented, bright and spacious detached house. With gas central heating and double glazed windows the house offers fantastic family living with a large garden to the rear.The accommodation includes an entrance hallway, WC with 2 piece suite and a good-sized lounge which enjoys a quiet aspect to the rear with French style doors leading out to the garden. The large dining kitchen has a double aspect with bay window to the front and the kitchen is fitted with a range of modern base and wall units with range cooker, microwave and dishwasher to remain. Upstairs there are four double bedrooms, the master enjoying an en suite shower room and completing the accommodation is the family bathroom with shower over the bath.Outside, there is a garden to the front and a driveway provides off street parking and leads to the single garage. The large rear garden is mainly laid to lawn with large patio area.T
£ 325,000
2 bedroom terraced house for sale
View photo
House · for sale
£ 179,995
2 bedroom terraced house for sale
EH46
· 2 Bedrooms · 1 Bath · House
· Garden · Equipped kitchen · Heating
EH46 · 2 Bedrooms · 1 Bath · House · Garden · Equipped kitchen · Heating
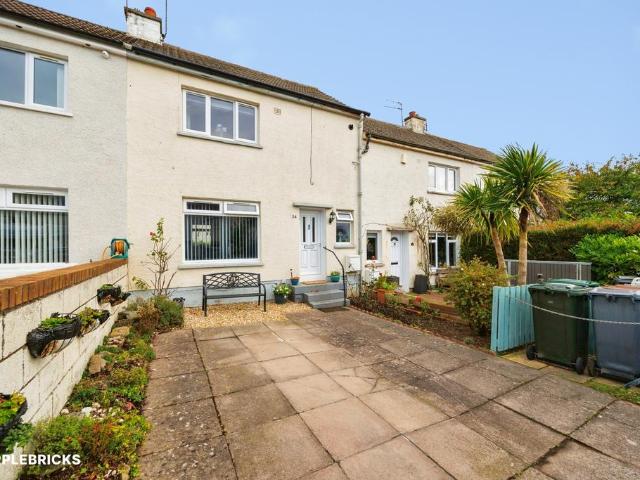
The PropertyPurplebricks are delighted to bring to the market this well maintained and spacious throughout two bedroom end terraced property. Located near all local amenities this property would appeal to all buyers.Entering the welcoming hallway you lead into the spacious lounge, the kitchen is modern and fully fitted with many wall and base units. Upstairs there are two good sized bedrooms and family bathroom with three piece suite.The property further benefits from gas central heating, double glazing, driveway and rear garden fully enclosed.Gracemount Square is located near all local amenities and with great transport links and access.Property Description DisclaimerThis is a general description of the property only, and is not intended to constitute part of an offer or contract. It has been verified by the seller(s), unless marked as draft. Purplebricks conducts some valuations online and some of our customers prepare their own property descriptions, so if you decide to proceed with
£ 179,995
2 bedroom semi detached bungalow for sale
View photo
Bungalow · for sale
£ 169,995
2 bedroom semi detached bungalow for sale
EH46
· 2 Bedrooms · 1 Bath · Bungalow
· Garden · Equipped kitchen · Heating
EH46 · 2 Bedrooms · 1 Bath · Bungalow · Garden · Equipped kitchen · Heating
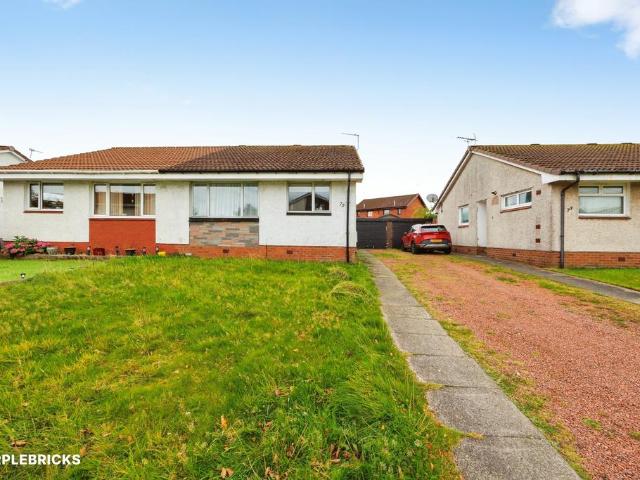
The PropertyPurplebricks are delighted to bring to the market this spacious and well maintained two bedroom semi-detached bungalow. Located near all local amenities of Livingston, West Lothian. Entering the welcoming hallway you lead into the spacious lounge, modern fully fitted kitchen with many wall and base units, there are two good sized bedrooms and attractive family bathroom with three piece suits.The property further benefits from gas central heating, double glazing, driveway and rear garden fully enclosed both pet and child safe.Ogilvie Way is located near all local amenities and with great transport links and access.Property Description DisclaimerThis is a general description of the property only, and is not intended to constitute part of an offer or contract. It has been verified by the seller(s), unless marked as draft. Purplebricks conducts some valuations online and some of our customers prepare their own property descriptions, so if you decide to proceed with a viewing or
£ 169,995
3 bedroom semi detached house for sale
View photo
House · for sale
£ 450,000
Updated
3 bedroom semi detached house for sale
EH46
· 3 Bedrooms · 2 Baths · House
· Garden · Parking
EH46 · 3 Bedrooms · 2 Baths · House · Garden · Parking
A charming and beautifully maintained three-bedroom bungalow, boasting superb front and rear gardens, a generously sized driveway, and a garage. Ideally located within easy reach of a wide range of amenities in nearby Penicuik and Straiton Retail Park, the property is also only a short commute to Edinburgh, making it perfect for city access. Summary of Accommodation:Ground Floor: Entrance Hall, Kitchen-Dining Room, Pantry, Storage Cupboard, Sitting Room, Bathroom, Boiler/Storage Cupboard, Bedroom, Shower Room, Two Further Double Bedrooms. Garden: Private front and rear garden, large rear lawn area complete with vegetable patches, a greenhouse, and mature trees and shrubbery.Garage & Driveway: Large paved driveway and single garage with electricity supply. About: 0.17 Acres EPC Band- Band BCouncil Tax Band- Band FTenure- FreeholdEPC Rating: BCouncil Tax Band: F
£ 450,000
3 bedroom semi detached house for sale
View photo
House · for sale
£ 200,000
3 bedroom semi detached house for sale
EH46
· 3 Bedrooms · 1 Bath · House
· Garden · Fireplace · Parking · Equipped kitchen
EH46 · 3 Bedrooms · 1 Bath · House · Garden · Fireplace · Parking · Equipped kitchen
Welcome to Cardross Avenue a substantial three bedroom semi detached property occupying a generous plot in a sought after area of Broxburn. Boasting excellent kerb appeal, the property features a low maintenance front garden and a driveway providing off street parking for multiple vehicles.Stepping inside a bright and airy entrance hallway immediately creates a sense of space, with useful storage beneath the stairs ideal for keeping coats and shoes neatly tucked away.Located to the rear of the property the lounge forms the heart of the home offering generous proportions and a striking media wall with an electric fireplace creating an attractive focal point. Double doors allow natural light to flood the room and open up the space, seamlessly extending the entertaining area during the warmer summer months.The well appointed kitchen is fitted with a good range of base and wall mounted cabinetry, complemented by neutral work surfaces. There is also space for a breakfast bar providing the p
£ 200,000
3 bedroom semi detached house for sale
View photo
House · for sale
£ 255,000
3 bedroom semi detached house for sale
EH46
· 3 Bedrooms · 3 Baths · House
· Garden · Equipped kitchen
EH46 · 3 Bedrooms · 3 Baths · House · Garden · Equipped kitchen
This stunning three bedroom semi detached house is tucked away in a highly sought after cul-de-sac offering a peaceful and private setting while remaining close to essential amenities. Presented in true walk in condition, the property boasts a modern finish throughout with stylish décor and high quality fixtures that will appeal to both first time buyers and growing families alike.The spacious lounge provides a welcoming atmosphere perfect for relaxing or entertaining guests and leads seamlessly into a contemporary kitchen and dining area thoughtfully designed for both everyday living and special occasions. There is a great range of base and wall mounted cabinetry with complimenting work surfaces with plenty of space for all your appliances. The space is flooded with natural light thanks to a rear facing window and double doors which open directly into the garden.A convenient downstairs W/C adds to the practicality of the ground floor layout. Upstairs the primary bedroom enjoys the lux
£ 255,000
3 bedroom terraced house for sale
View photo
House · for sale
£ 540,000
3 bedroom terraced house for sale
EH46
· 3 Bedrooms · 2 Baths · House
· Garden · Equipped kitchen
EH46 · 3 Bedrooms · 2 Baths · House · Garden · Equipped kitchen
Beautifully presented throughout, this charming Victorian house is situated in the highly sought-after area of Corstorphine, offering an appealing blend of traditional character, stylish modern finishes and generous family accommodation. The property welcomes you with an impressive original tiled entrance, setting the tone for the period charm found throughout. The elegant living room features a lovely bay window, allowing natural light to flood the space, while a log burner creates a warm and inviting focal point. A high-quality kitchen provides a stylish and practical space for everyday living, complemented by a bright and sunny conservatory overlooking the rear garden. Upstairs, there are three generous-sized bedrooms, offering excellent flexibility for family living, guests or home working. The stunning bathroom is beautifully appointed and features a freestanding bath, creating a relaxing and elegant space. Externally, the property benefits from a manicured private rear garden, pr
£ 540,000
4 bedroom detached house for sale
View photo
House · for sale
£ 345,000
4 bedroom detached house for sale
EH46
· 4 Bedrooms · 3 Baths · House
· Equipped kitchen · Parking · Concierge
EH46 · 4 Bedrooms · 3 Baths · House · Equipped kitchen · Parking · Concierge
Enjoying a fantastic position opposite Eliburn Park and reservoir, this impressive Bellway-built Oakmont-style detached villa offers spacious family accommodation, a sociable kitchen/dining room and four generous double bedrooms. Beautifully presented throughout in fresh, neutral tones, the property is ready to move into and combines contemporary styling with the practical features needed for modern family life.A double driveway provides ample off-street parking and leads to the integral garage, while the attractive frontage creates an appealing first impression. Inside, a bright entrance hallway sets the tone, with laminate flooring continuing into the lounge and a carpeted staircase leading to the upper floor.The lounge is a welcoming reception space, positioned to the front and enjoying an open outlook. Decorated in neutral tones, it offers a comfortable setting for relaxing and unwinding.The kitchen/dining room is undoubtedly a standout feature, providing an excellent space for bot
£ 345,000
3 bedroom semi detached house for sale
View photo
House · for sale
£ 332,000
3 bedroom semi detached house for sale
EH46
· 3 Bedrooms · House
· Garden · Equipped kitchen
EH46 · 3 Bedrooms · House · Garden · Equipped kitchen
The Fenton Semi is a wonderful three-bedroom mid-terrace home. The separate lounge opens, through a lobby, into a beautifully designed open kitchen dining room where French doors to the garden keep the room light and airy and make outdoor meals a tempting option. Sharing the downstairs is a handy WC and useful storage cupboard to keep household management at bay. Upstairs, the principal bedroom features an en-suite shower. The further two bedrooms offer the flexibility to be adapted to either a home office space or nursery. There is also a useful storage cupboard on the landing, making this home as practical as it is stylish.Plot 53Tenure: FreeholdLength of lease: N/AAnnual ground rent amount (£): N/AGround rent review period (year/month): N/AAnnual service charge amount (£): 139.50Service charge review period (year/month): YearlyCouncil tax band (England, Wales and Scotland): TBCReservation fee (£): 500For more information about the optional extras available in our new homes, please v
£ 332,000
4 bedroom detached house for sale
View photo
House · for sale
£ 420,995
4 bedroom detached house for sale
EH46
· 4 Bedrooms · House
· Garden · Equipped kitchen · Parking
EH46 · 4 Bedrooms · House · Garden · Equipped kitchen · Parking
The Falkland is perfect for a growing family looking for more space. Downstairs features a spacious lounge, open-plan kitchen/dining/family area with access to the back garden through French doors, utility room and WC. Four double bedrooms can be found upstairs, with two of the bedrooms featuring en suites, as well as a family bathroom. A single integral garage completes this new home.DWH @ Bangour Village is set in 215 acres of woodland just outside Livingston as part of the Bangour Village Estate. Everything you need for modern living lies in proximity, with excellent travel connections, retail and outdoor space. Once complete, leisure facilities alongside a primary school and nursery, cycle paths and walkways will complete the neighbourhood
£ 420,995
2 Bedroom End Of Terrace House
View photo
Terraced House · for sale
£ 220,000
2 Bedroom End Of Terrace House
EH46
· 2 Bedrooms · Terraced House
· Garden · Equipped kitchen
EH46 · 2 Bedrooms · Terraced House · Garden · Equipped kitchen
Offering contemporary interiors, well-proportioned accommodation and a private south-facing rear garden, this attractive end-terraced home at 8 Milligan Drive presents an appealing opportunity for first-time buyers, couples and growing families alike. Set within a residential development with green spaces and a children's play park, the property combines comfortable modern living with outdoor space to enjoy throughout the year.The property is accessed via its own main-door entrance, opening into a welcoming home with a fresh, neutral finish and a practical layout designed for everyday living. The living room is a particularly inviting space, offering a bright and comfortable setting in which to relax or entertain. Patio doors connect the room directly to the rear garden, allowing natural light to flow into the space.The modern kitchen features sleek, clean-lined units in a timeless neutral palette, creating a bright and versatile space. A gas hob, cooker and integrated appliances provi
£ 220,000

Get email alerts

Don't miss out: be the first to know about new properties

The alert was correctly created

On subscribing you accept the conditions of use and the privacy policy
Alert
Receive new ads in your inbox
Save this search
Receive alerts for new listings

We'll send you an email when we have new properties for: "Houses for sale in EH46"

The alert was correctly created

Dolphinton West Linton
Blyth Bridge West Linton
Get email alerts and be the first to see new listings
Required field
On subscribing I accept the terms of the privacy policy
Perfect! You'll soon start receiving new listings via email
Alert
Receive an email when we have new ads for Houses for sale in EH46
Save this search
Filters

Bedrooms

Size (sq.ft)

sq.ft
sq.ft

Price

£
£

Property type

Bathrooms

Clear all filters
Receive notifications when new entries are published.