1,000 houses for sale in EH46

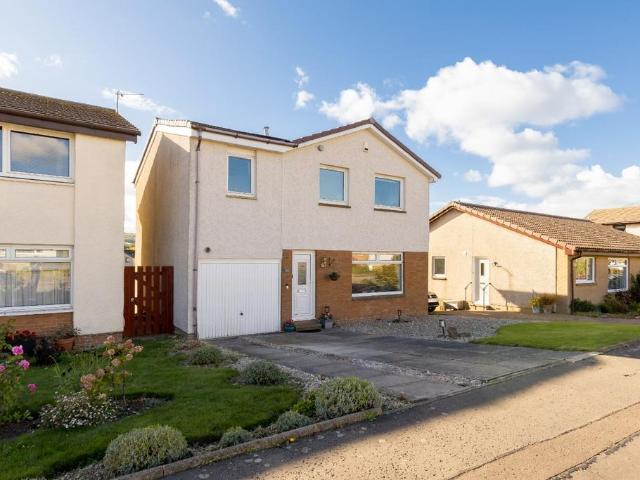
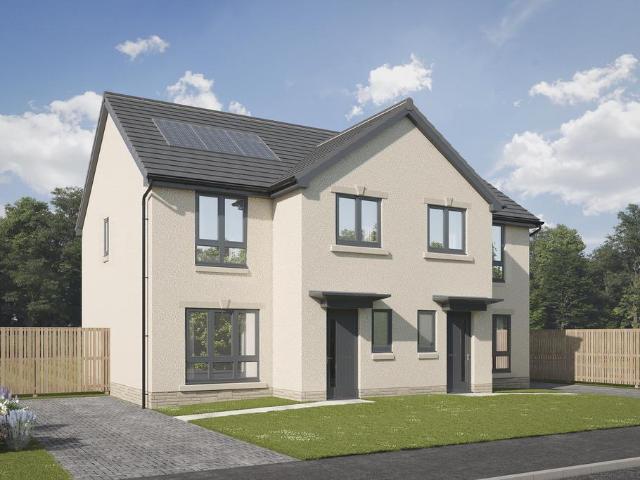
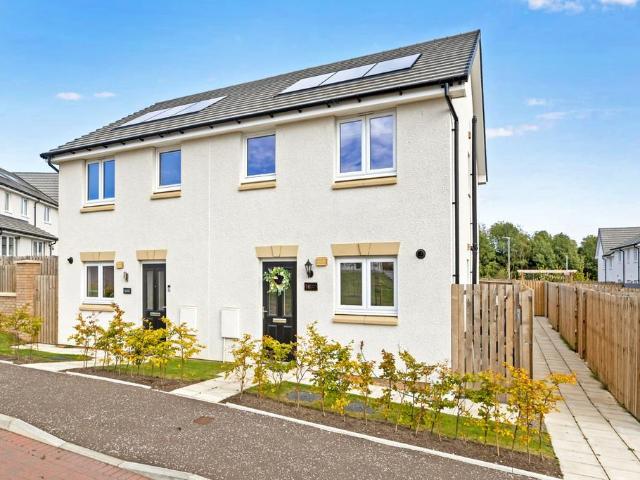
3 bedroom semi detached house for sale
View photo
House · for sale
£ 345,000
3 bedroom semi detached house for sale
EH46
· 3 Bedrooms · 2 Baths · House
· Garden · Equipped kitchen
EH46 · 3 Bedrooms · 2 Baths · House · Garden · Equipped kitchen
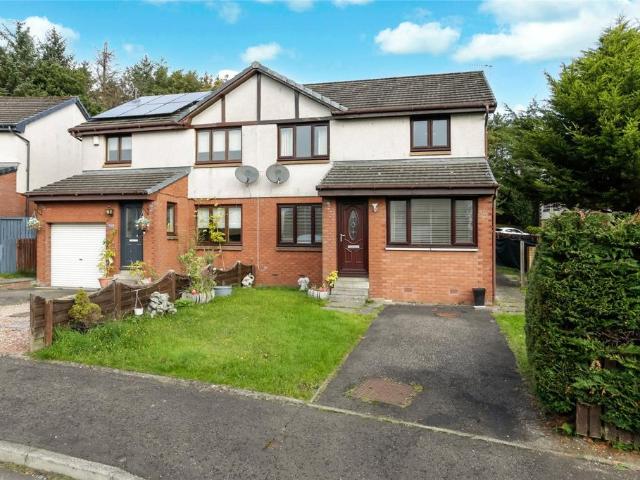
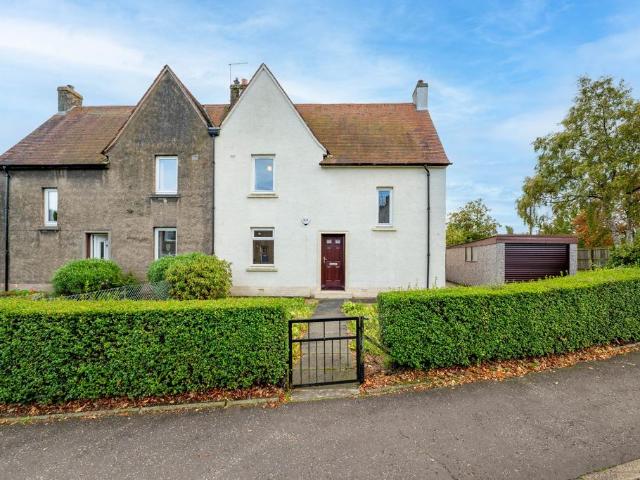
A well-presented semi-detached house offering spacious family accommodation comprising a bright open-plan living and dining room, fitted kitchen, and convenient downstairs WC. The upper floor provides three well-proportioned bedrooms and a family bathroom. Externally, the property benefits from private gardens to the front and rear providing a perfect space for relaxing or entertaining.Combining practicality with a desirable layout, this superb home presents an excellent opportunity for buyers seeking a well-maintained property in a sought-after residential setting with Cammo Estate offering attractive woodland walks and David Lloyd leisure facilities also within easy reach. EPC rating: B. Tenure: Freehold
£ 345,000
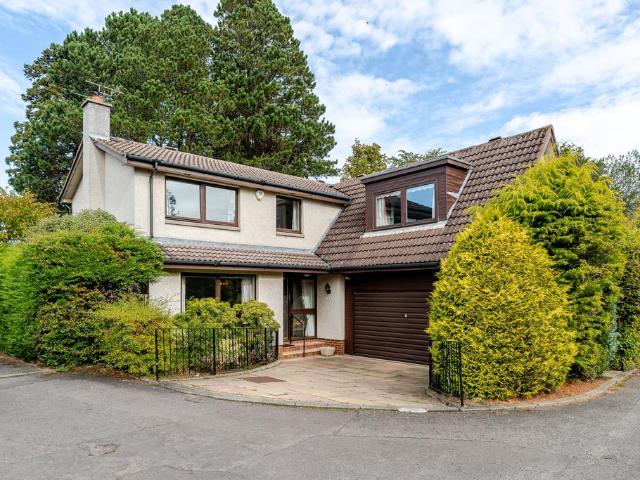
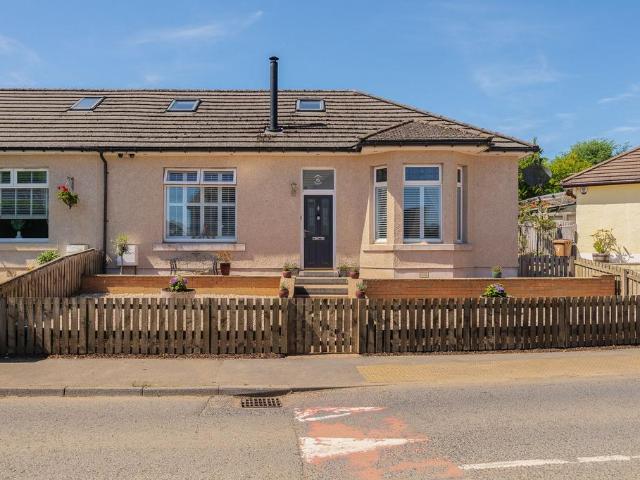
4 bedroom semi detached bungalow for sale
View photo
Bungalow · for sale
£ 295,000
4 bedroom semi detached bungalow for sale
EH46
· 4 Bedrooms · 1 Bath · Bungalow
· Garden · Powder room
EH46 · 4 Bedrooms · 1 Bath · Bungalow · Garden · Powder room
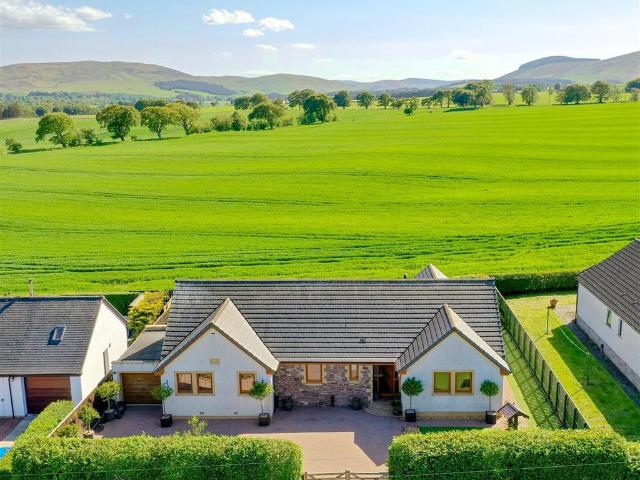
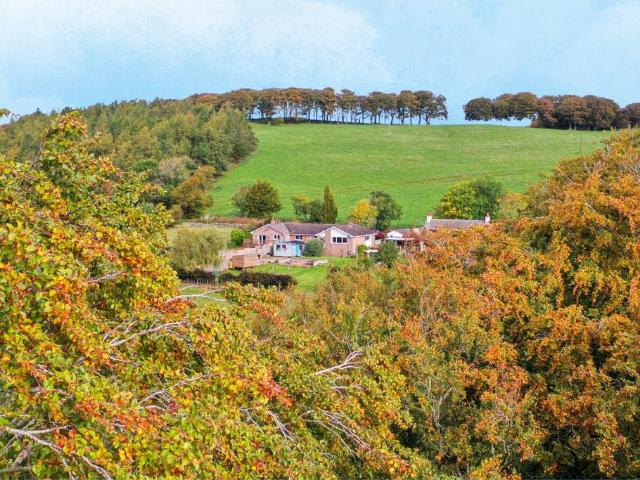
Rhuallan – A Wonderful Semi-Rural Home with Space, Versatility and Stunning ViewsSet in a superb semi-rural position on a quiet country lane just off the A73, Rhuallan is a truly appealing four-bedroom semi-detached bungalow offering generous and versatile accommodation, two welcoming public rooms and an enviable outdoor setting. With wonderful open countryside views extending towards the iconic Tinto Hill, this character-filled home offers an idyllic blend of rural tranquillity, flexible living space and practical convenience. What makes Rhuallan particularly special is the wealth of additional space on offer externally. A substantial outbuilding, complete with a cloakroom WC, provides exciting potential for use as a studio, home office, workshop or storage space, while a large timber workshop, separate timber store and generous garden further enhance the appeal. A superb covered deck area adjoining the house creates a wonderful setting for outdoor dining, entertaining or simply relax
£ 295,000
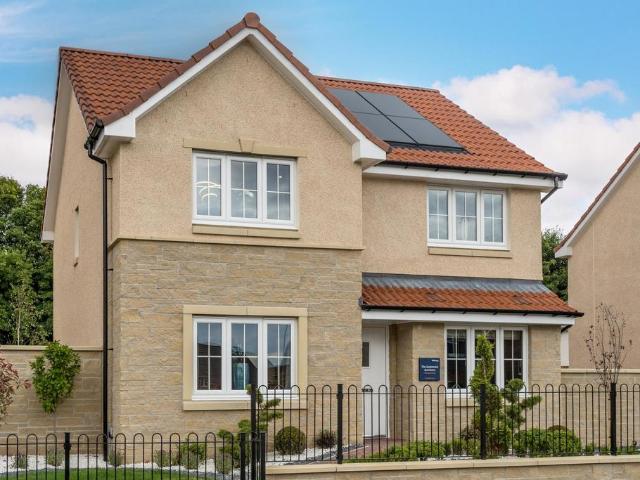
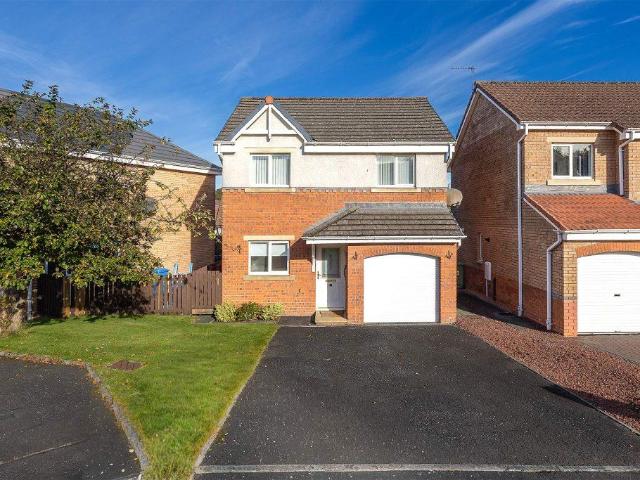
4 bedroom detached house for sale
View photo
House · for sale
£ 490,995
4 bedroom detached house for sale
EH46
· 4 Bedrooms · House
· Garden · Equipped kitchen · Powder room
EH46 · 4 Bedrooms · House · Garden · Equipped kitchen · Powder room
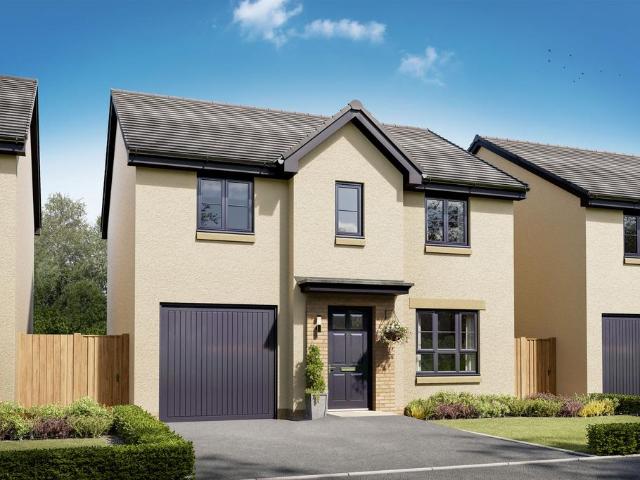
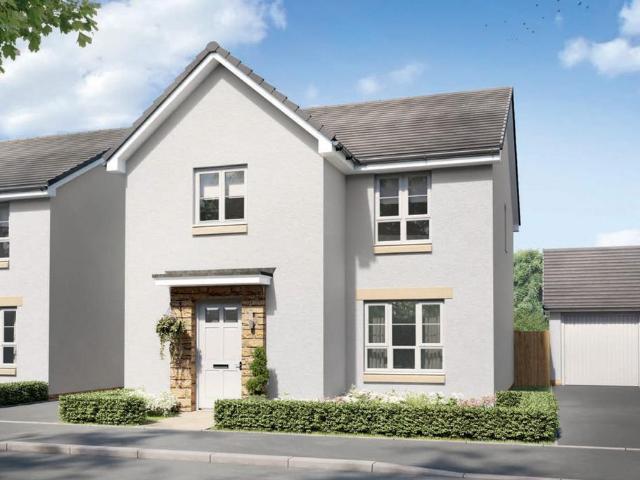
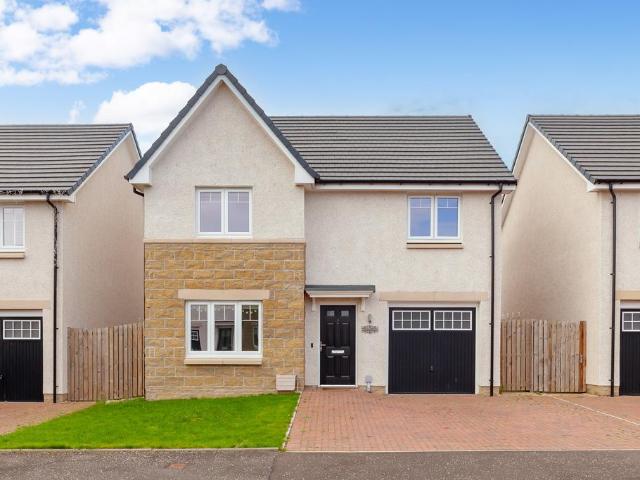
Plot 302 (The Queenwood) - priced at £490,995 Choose a home that’s meant to be yours Ready to celebrate in style? Save thousands to spend however you choose on selected Bellway plots* – upgrades, deposit, Stamp Duty, the choice is entirely yours. *Available on selected plots only. Terms and conditions apply. For full T&Cs visit bellway.co.uk About the Home The Queenwood is a modern 4-bedroom family home that features open-plan living space, high-specification finishes, integrated appliances, and an en suite. An open-plan kitchen and breakfast area sits at the rear of the ground floor, complete with integrated appliances and fitted kitchen units. The room benefits from elegant French doors leading to the rear garden, plus a handy adjacent utility and cloakroom. To the front of the house, a spacious living room and additional family room flank the hallway. To the first floor, four double bedrooms share access to a well-equipped family bathroom, while bedroom 1 has the additional advantag
£ 490,995
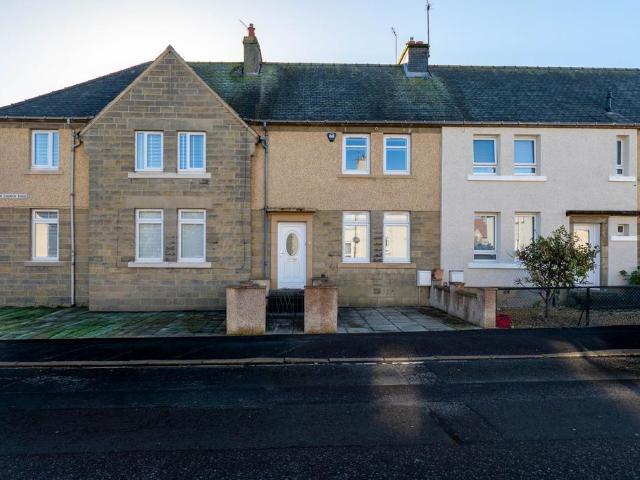
3 bedroom semi detached house for sale
View photo
House · for sale
£ 315,000
3 bedroom semi detached house for sale
EH46
· 3 Bedrooms · 2 Baths · House
· Garden · Equipped kitchen · Parking
EH46 · 3 Bedrooms · 2 Baths · House · Garden · Equipped kitchen · Parking
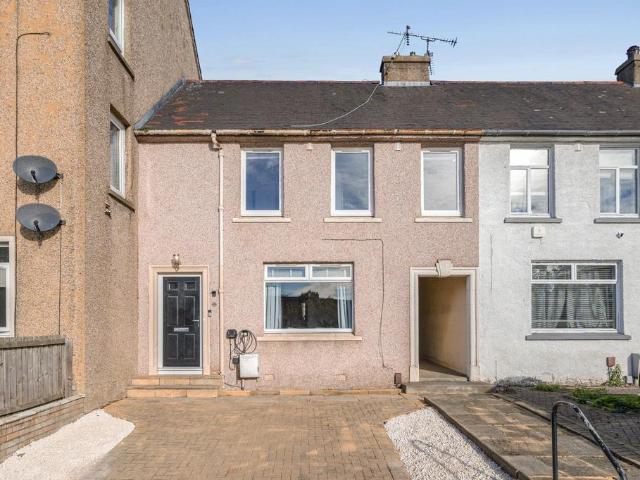
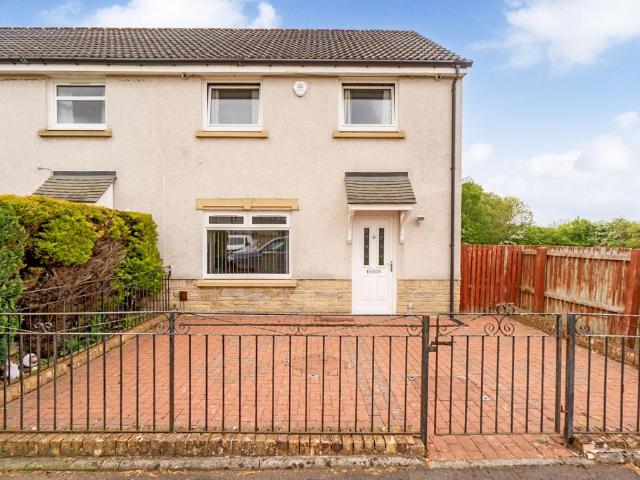
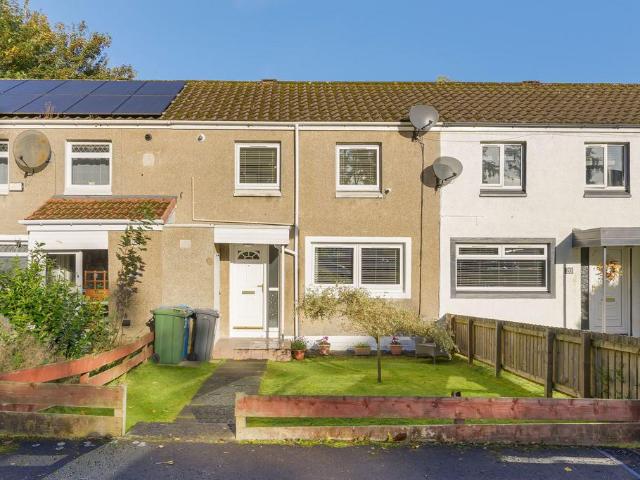
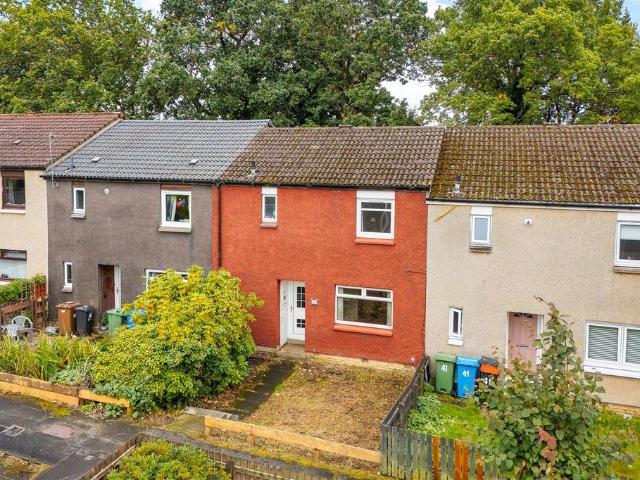
An excellent opportunity to acquire this spacious and extended three-bedroom mid-terrace home, offering flexible family accommodation that benefits from a handy attic conversion that offer further options to the space on offer. Well presented throughout, the property provides generous living space, making it an ideal choice for growing families or those seeking additional room to work from home.The accommodation comprises a welcoming entrance hallway, a bright and spacious Living Room, and a well-appointed kitchen/Dining Room with ample storage, family room and a WC. On the first floor are three well-proportioned bedrooms and a family bathroom. The converted attic, as mentioned offers valuable additional options to the buyer.Externally, the property enjoys a private driveway providing convenient off-street parking and a fully enclosed rear garden. EPC rating: C. Tenure: Freehold
£ 315,000
4 bedroom semi detached house for sale
View photo
House · for sale
£ 435,000
4 bedroom semi detached house for sale
EH46
· 4 Bedrooms · 2 Baths · House
· Fireplace · Equipped kitchen · Concierge
EH46 · 4 Bedrooms · 2 Baths · House · Fireplace · Equipped kitchen · Concierge
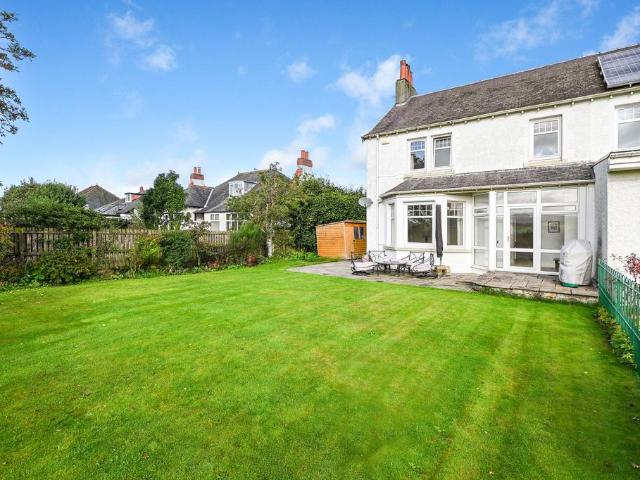
A charming period home with far-reaching views over Biggar Golf ClubOriginally dating from circa 1895, 12 Southcroft Road is an attractive and generously proportioned semi-detached home, occupying a highly desirable position within the historic market town of Biggar. Enjoying an appealing outlook over Biggar Golf Club and the surrounding countryside beyond, the property combines the character and proportions of its period origins with thoughtfully updated accommodation suited to modern family living.Arranged over two floors, the house offers flexible accommodation, with four bedrooms, two reception rooms and a spacious dining kitchen. Period features, including bay windows, decorative cornicing and an antique-style fireplace, sit alongside a contemporary kitchen, family bathroom and separate shower room, creating a pleasing balance of traditional character and modern convenience.The accommodation begins with a welcoming front porch leading into the inner hallway. To the front, the brig
£ 435,000
2 bedroom end of terrace house for sale
View photo
House · for sale
£ 220,000
2 bedroom end of terrace house for sale
EH46
· 2 Bedrooms · 1 Bath · House
· Garden · Gym · Equipped kitchen · Parking · Heating
EH46 · 2 Bedrooms · 1 Bath · House · Garden · Gym · Equipped kitchen · Parking · Heating
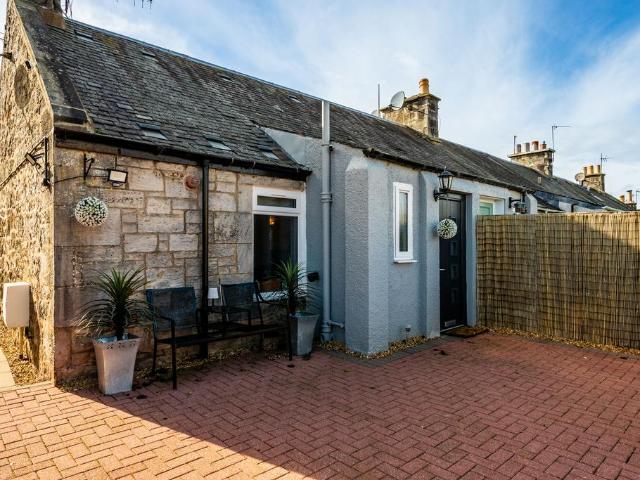
This well-presented end-terraced cottage is situated within an established residential area in Loanhead, a popular Midlothian town. The property enjoys a convenient location close to a range of local amenities, including Loanhead Leisure Centre, while Straiton Retail Park offers an excellent selection of high street retailers, supermarkets and a gym. The accommodation comprises a well-proportioned living room, a modern kitchen with space for a dining table and chairs, two good-sized double bedrooms and a bathroom fitted with a shower over the bath. Externally, the property benefits from private gardens to the front and rear, together with a driveway providing convenient off-street parking. Further benefits include double glazing and gas central heating. Included in the sale are the fitted floor coverings, curtains, oven, hob, extractor hood, washing machine, dishwasher and lightshades. All appliances are included in their present condition and are sold as seen, with no warranty provide
£ 220,000
3 bedroom end of terrace house for sale
View photo
House · for sale
£ 225,000
3 bedroom end of terrace house for sale
EH46
· 3 Bedrooms · 1 Bath · House
· Garden · Equipped kitchen · Parking · Patio
EH46 · 3 Bedrooms · 1 Bath · House · Garden · Equipped kitchen · Parking · Patio
Introducing a three-bedroom end-terrace house which is presented throughout in light hues and with modern fixtures and fittings, ensuring elegant interiors that are bright and welcoming. This beautiful home further benefits from a spacious kitchen with an open-plan dining area, excellent built-in storage, and a fashionable family shower room and en-suite WC. Meanwhile, the generous rear garden is fully enclosed and laid with patio stones, providing a delightful outdoor space for summer barbecues. The front garden also has an easy-upkeep design and (subject to consent) it could potentially be transformed into a private driveway, in addition to the private front parking space.Furthermore, this home has an excellent location in Westburn, set at the end of a quiet cul-de-sac beside a large public green and the Union Canal national cycle route which connects to Edinburgh city centre. Conveniently, the heart of the capital can be reached in as little as 30 minutes whether by bicycle, car, or
£ 225,000
4 bedroom semi detached house for sale
View photo
House · for sale
£ 250,000
4 bedroom semi detached house for sale
EH46
· 4 Bedrooms · 3 Baths · House
· Garden · Equipped kitchen · Parking · Concierge
EH46 · 4 Bedrooms · 3 Baths · House · Garden · Equipped kitchen · Parking · Concierge
Nestled within the ever-popular Eliburn area of Livingston, this impressive four-bedroom semi-detached home offers spacious and versatile accommodation, making it an ideal choice for growing families.The property boasts generous living space throughout, including multiple reception areas that provide excellent flexibility for modern family living, whether you're relaxing, entertaining guests, or working from home. The well-proportioned kitchen is complemented by a separate dining area, while the four bedrooms offer comfortable accommodation for the whole family, with the principal bedroom benefiting from its own en-suite facilities.Externally, the home enjoys a driveway to the front, providing convenient off-street parking, while to the rear there is a private enclosed garden offering the perfect space for outdoor dining, family gatherings, or simply unwinding in a peaceful setting.Ideally positioned within a sought-after residential location, the property is within easy reach of highl
£ 250,000
2 bedroom terraced house for sale
View photo
House · for sale
£ 145,000
2 bedroom terraced house for sale
EH46
· 2 Bedrooms · 1 Bath · House
· Garden · Equipped kitchen
EH46 · 2 Bedrooms · 1 Bath · House · Garden · Equipped kitchen
Compass Estates are delighted to bring to the open market this two bedroom terraced family home. Great emphasis has been placed on the creation of easily managed and free-flowing space on a bright and fresh layout.In more detail the accommodation has welcoming hallway with excellent storage.The bright and airy lounge allows for free standing furniture and different furniture configurations.The kitchen comes with floor to ceiling units and generous work top space, as well as integrated hob, hood, oven and space for fridge freezer, washing machine, and dish washer. As well as access to the back garden.On the upper level access to the attic and storage can be found. There are two good sized bedrooms all allowing for free standing furniture and different configurations. The family bathroom completes the property internally with walk in shower, wash hand basin, W/C and towel rail.Externally the front garden is laid to lawn, The secure back garden is low maintenance.The property also benefit
£ 145,000
4 bedroom detached house for sale
View photo
House · for sale
£ 454,995
4 bedroom detached house for sale
EH46
· 4 Bedrooms · House
· Garden · Equipped kitchen · Parking
EH46 · 4 Bedrooms · House · Garden · Equipped kitchen · Parking
The Dean is a four bedroom home with an integral garage. The entrance hallway leads to a front-aspect lounge. To the back of the home, you will find a kitchen/dining/family area with French doors leading onto the garden. A utility room and WC complete the ground floor. Upstairs you will find four double bedrooms, with the main bedroom benefiting from an en suite, and a family bathroom.Gilmerton Heights is a community of new homes in the south of Edinburgh, just 7 miles from the city centre. If you are looking for semi-rural living that has great transport links and amenities in abundance nearby, then this is the location for you
£ 454,995
4 bedroom detached house for sale
View photo
House · for sale
£ 433,995
4 bedroom detached house for sale
EH46
· 4 Bedrooms · House
· Garden · Equipped kitchen
EH46 · 4 Bedrooms · House · Garden · Equipped kitchen
The Fenton is a stylish, modern and spacious home. The kitchen is a perfect space for entertaining as its open-plan design includes a dining area and a patio door to the back garden. The ground floor also offers a front-facing lounge, separate utility room and WC. Upstairs comprises four double bedrooms, with the main bedroom offering an en suite shower room and, a family bathroom.Gilmerton Heights is a community of new homes in the south of Edinburgh, just 7 miles from the city centre. If you are looking for semi-rural living that has great transport links and amenities in abundance nearby, then this is the location for you
£ 433,995
4 bedroom detached bungalow for sale
View photo
Bungalow · for sale
£ 440,000
4 bedroom detached bungalow for sale
EH46
· 4 Bedrooms · 2 Baths · Bungalow
· Equipped kitchen
EH46 · 4 Bedrooms · 2 Baths · Bungalow · Equipped kitchen
Situated within the picturesque village of Symington, this exceptional four-bedroom detached bungalow enjoys breath taking panoramic views across rolling countryside towards the magnificent Tinto Hill. Beautifully presented throughout this impressive home offers a wonderful combination of space, style and peaceful village living, with versatile accommodation arranged entirely on one level.The accommodation begins with a welcoming entrance porch leading into a spacious hallway. The stunning living room boasts generous proportions, attractive flooring, a feature wood-burning stove and large windows allowing natural light to flood the room.The spacious breakfasting kitchen features an excellent range of fitted units, generous worktop space and integrated appliances, complemented by ample room for family dining. A separate utility room provides additional practicality.The property offers four well-proportioned bedrooms, including an impressive master bedroom with a private en-suite shower
£ 440,000
3 bedroom semi detached house for sale
View photo
House · for sale
£ 384,995
3 bedroom semi detached house for sale
EH46
· 3 Bedrooms · House
· Equipped kitchen
EH46 · 3 Bedrooms · House · Equipped kitchen
If you are a growing family, the Thurso could be perfect for you. On the ground floor you will find a front-facing lounge, WC, utility room, an open-plan kitchen/dining area with a built-in breakfast bar. All three double bedrooms are upstairs, with the main bedroom featuring an en suite, and a family bathroom.Barratt @ West Craigs is a new community of family homes in north-west Edinburgh. There are plenty of local amenities nearby and on site; there will be a new school, health centre and nursery. The development is situated near the City Bypass which connects to other main road links across the central belt. There are also plenty of regular bus, tram and train services within easy reach
£ 384,995
3 bedroom semi detached house for sale
View photo
House · for sale
£ 354,995
3 bedroom semi detached house for sale
EH46
· 3 Bedrooms · House
· Garden · Equipped kitchen
EH46 · 3 Bedrooms · House · Garden · Equipped kitchen
This spacious three bedroom semi-detached home has a comfortable lounge downstairs along with a spacious kitchen/dining/family area leading to the back garden. A utility room and WC are located just off the kitchen. Upstairs are three double bedrooms, with the main bedroom featuring an en suite, and a family bathroom
£ 354,995
6 bedroom detached house for sale
View photo
House · for sale
£ 424,000
6 bedroom detached house for sale
EH46
· 6 Bedrooms · 3 Baths · House
· Garden · Equipped kitchen · Parking
EH46 · 6 Bedrooms · 3 Baths · House · Garden · Equipped kitchen · Parking
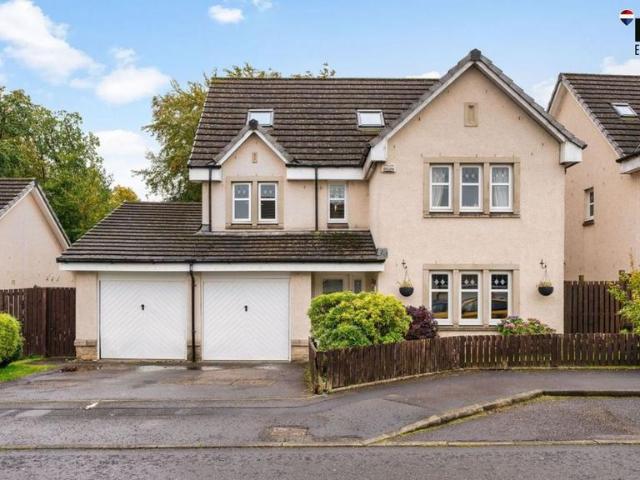
SIX BEDROOM THREE STOREY DETACHED PROPERTY WITH DOUBLE DRIVE AND GARAGE*An impressive and spacious six-bedroom, three-storey family home offering generous and versatile accommodation throughout. The property combines modern styling with excellent living space, making it ideal for family life and entertaining.The ground floor features a welcoming entrance hall leading to a bright and spacious lounge, separate dining room, contemporary kitchen with central island and seating area, utility room and WC. The kitchen is a particular highlight, finished with stylish Pacific blue cabinetry, a wine cooler, five-burner gas hob, double oven, integrated appliances and ample storage. The dining room provides space for a large table and opens through to a bright conservatory, which in turn gives direct access to the rear garden.The first and second floors provide six well-proportioned bedrooms, with a mixture of fitted wardrobes, built-in desks and generous space for freestanding furniture. Bedroom
£ 424,000
4 bedroom detached house for sale
View photo
House · for sale
£ 404,995
4 bedroom detached house for sale
EH46
· 4 Bedrooms · House
· Garden · Equipped kitchen · Parking
EH46 · 4 Bedrooms · House · Garden · Equipped kitchen · Parking
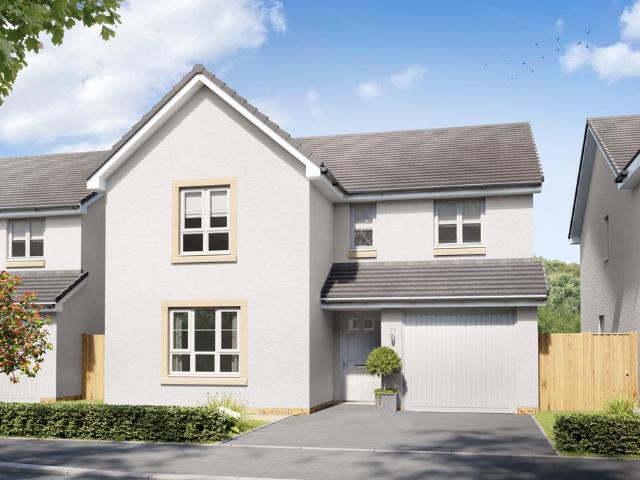
Downstairs in The Stobo, you will find an open-plan kitchen/dining/family area with French doors to the garden and adjoining utility room. Back down the hallway there is a WC and spacious lounge to the front of the home. Upstairs you will find all four double bedrooms, with the main bedroom featuring an en suite, and a family bathroom. A single integral garage completes this home.Woodland Gait is located in Livingston and is an ideal place to call home with plenty to see and do in the local area. You can reach the M8 in less than 10 minutes, making your daily commute that little bit easier. Livingston North Train Station is also just a 5-minute drive away
£ 404,995
3 bedroom semi detached house for sale
View photo
House · for sale
£ 185,000
3 bedroom semi detached house for sale
EH46
· 3 Bedrooms · 1 Bath · House
· Parking
EH46 · 3 Bedrooms · 1 Bath · House · Parking
CLOSING DATE TUESDAY 20TH OCTOBER 12PM *This impressive three bedroom semi detached house occupies an extensive corner plot and presents an outstanding opportunity for buyers seeking a spacious, versatile home with significant potential. Offered chain free for a smooth and uncomplicated purchase, the property is ideally positioned close to local transport links and amenities, ensuring convenience for commuters and families alike. The accommodation features three generous double bedrooms, each benefiting from built-in storage, contributing to the abundance of storage solutions found throughout the home. The bright and well appointed living room is flooded with natural light, providing an inviting space for relaxation and entertaining. The property offers a blank canvas for those wishing to update and personalise the property to their own taste, while the overall layout lends itself to a variety of reconfiguration possibilities.Further enhancing the appeal is a detached garage and a gate
£ 185,000
4 bedroom detached house for sale
View photo
House · for sale
£ 399,995
4 bedroom detached house for sale
EH46
· 4 Bedrooms · House
· Garden · Equipped kitchen
EH46 · 4 Bedrooms · House · Garden · Equipped kitchen
The Stenton is a detached home with a driveway. An open-plan kitchen is the perfect space for entertaining as its design includes a dining area and French doors to the back garden. The ground floor also offers a separate lounge and a useful utility area. Upstairs comprises four double bedrooms, with the main bedroom with an en suite, and a family bathroom on the landing.Bangour Village is located just outside of Livingston. Local amenities and travel connections are close by as well as plenty of outdoor space surrounding the development. On completion of the wider development, cycle paths and walkways will complete this new neighbourhood
£ 399,995
4 bedroom detached house for sale
View photo
House · for sale
£ 475,000
4 bedroom detached house for sale
EH46
· 4 Bedrooms · 2 Baths · House
· Garden · Equipped kitchen
EH46 · 4 Bedrooms · 2 Baths · House · Garden · Equipped kitchen
An impressive four-bedroom detached family home with stunning views towards the Pentland Hills.Set within the desirable Tryst Park on the southern fringes of Edinburgh, this impressive four-bedroom detached family home offers generous accommodation, a private south-facing garden and an enviable outlook towards the Pentland Hills.Tryst Park provides an appealing blend of peaceful residential living and countryside surroundings, whilst remaining within easy reach of Edinburgh city centre and a wide range of local amenities. The attractive setting gives the property a wonderful sense of space and tranquillity, with the Pentland Hills providing a beautiful backdrop to the rear.Extending to approximately 109m², the accommodation is arranged over two floors and offers a versatile layout ideally suited to modern family life.On the ground floor, a welcoming entrance hall leads into the generous living room, which flows naturally through to the dining area and kitchen. The open arrangement crea
£ 475,000
4 bedroom detached house for sale
View photo
House · for sale
£ 675,000
4 bedroom detached house for sale
EH46
· 4 Bedrooms · 3 Baths · House
· Garden · Equipped kitchen · Parking · Heating
EH46 · 4 Bedrooms · 3 Baths · House · Garden · Equipped kitchen · Parking · Heating
DescriptionDrummond Miller is delighted to present this spacious four-bedroom detached house, offering well-proportioned accommodation over two floors. The ground floor opens into a welcoming hallway, leading to a generous living room, separate dining room and large kitchen. A bright sun room provides additional living space, while a wet room adds convenience. Upstairs, there are four well-sized bedrooms, including a principal bedroom with an en-suite, together with a family bathroom. The bathroom benefits from a bath and freestanding electric shower. The property further benefits from a large garden with mature planting and a garden shed. A ramp provides access from the garden. The accommodation is complemented by a large integral garage, providing useful additional space. With spacious rooms throughout and flexible accommodation, this property offers a comfortable and practical home. Central Heating and double glazingThere are double-glazed windows throughout and gas central heating
£ 675,000
3 bedroom bungalow for sale
View photo
Bungalow · for sale
£ 650,000
3 bedroom bungalow for sale
EH46
· 3 Bedrooms · 2 Baths · Bungalow
· Garden · Balcony · Fireplace
EH46 · 3 Bedrooms · 2 Baths · Bungalow · Garden · Balcony · Fireplace
CLOSING DATE SET 20/10 12noonA beautifully extended 1930s bungalow, tucked away in a private cul-de-sac with a large, sun-filled garden. CLOSING DATE SET 20th October at 12noonTucked away in a private cul-de-sac of just five homes, 106 Buckstone Terrace is a detached 1930s bungalow that has been lovingly extended and improved over more than twenty years of family ownership. Extending to approximately 154 sq m (1,658 sq ft) over one and a half storeys, it offers bright, flexible accommodation with two of its three bedrooms on the ground floor — equally suited to a growing family or to those looking for easy single-level living.A vestibule opens into a welcoming hall with herringbone parquet flooring. The living room is a generous, elegant space with cornicing, a working fireplace and a broad bay window with a Juliet balcony overlooking the garden. A separate dining room leads through French doors into a handsome Mozolowski & Murray timber conservatory, with bi-fold doors out to the terr
£ 650,000
4 bedroom detached bungalow for sale
View photo
Bungalow · for sale
£ 795,000
4 bedroom detached bungalow for sale
EH46
· 4 Bedrooms · 2 Baths · Bungalow
· Garden · Fireplace · Equipped kitchen · Parking
EH46 · 4 Bedrooms · 2 Baths · Bungalow · Garden · Fireplace · Equipped kitchen · Parking
Set within the highly sought-after residential area of Colinton, 14 Bonaly Road is an impressive four-bedroom detached bungalow offering generously proportioned and versatile accommodation arranged over two levels. Complemented by private gardens, a detached single garage and off-street parking, this substantial family home enjoys an enviable position within one of Edinburgh's most desirable residential neighbourhoods.The property is entered via a welcoming entrance hallway, featuring decorative wall panelling and providing access to the principal ground-floor accommodation. The generously proportioned living room features an open fireplace, creating an attractive focal point, while the separate dining room provides an excellent setting for both everyday family dining and entertaining.The kitchen/dining room offers a further sociable living space, fitted with a range of wall and floor-mounted units and complemented by sliding doors providing direct access to the garden. A separate util
£ 795,000
2 bedroom terraced house for sale
View photo
House · for sale
£ 145,000
2 bedroom terraced house for sale
EH46
· 2 Bedrooms · 2 Baths · House
· Garden · Equipped kitchen
EH46 · 2 Bedrooms · 2 Baths · House · Garden · Equipped kitchen
Situated within an established residential area of Livingston, this well-presented two-bedroom terraced home offers comfortable and practical accommodation over two levels. With a spacious lounge/dining room and an enclosed rear garden, the property is ideally suited to first-time buyers, young families or those looking to downsize.EPC Rating - Band CEntering the property, a welcoming hallway provides access to the ground-floor accommodation. The generously proportioned lounge/dining room is a bright and inviting space, offering plenty of room for both relaxing and dining. With windows to the front and rear, the room benefits from natural light throughout the day and provides a versatile setting for everyday living and entertaining.The separate kitchen is fitted with a range of wall and base units, providing useful storage and worktop space, along with room for essential appliances. A convenient ground-floor WC completes the accommodation on this level, adding further practicality to t
£ 145,000
4 bedroom detached villa house for sale
View photo
House · for sale
£ 345,000
Updated
4 bedroom detached villa house for sale
EH46
· 4 Bedrooms · 2 Baths · House
· Garden · Equipped kitchen
EH46 · 4 Bedrooms · 2 Baths · House · Garden · Equipped kitchen
Quietly positioned within a popular and friendly residential setting, this spacious modern detached villa is located in the West Lothian town of West Calder. The property is ideally placed for local day-to-day amenities, with West Calder train station providing quick and easy access to Edinburgh and Glasgow. Further shopping and leisure facilities can be found in nearby Livingston, just a short drive away. Offering generous and well-proportioned accommodation, the property would make an excellent family home and comprises: a welcoming entrance hallway, bright and spacious living room, excellent dining kitchen with ample space for family dining and entertaining, utility room and WC apartment. The upper landing leads to a principal bedroom with en-suite shower room, three further well-proportioned bedrooms and family bathroom. Views towards the Five Sisters Bing can be enjoyed from the first-floor windows. There are private gardens to the front and a large, fully enclosed west-facing rea
£ 345,000
3 bedroom bungalow for sale
View photo
Bungalow · for sale
£ 520,000
3 bedroom bungalow for sale
EH46
· 3 Bedrooms · 1 Bath · Bungalow
· Garden · Fireplace · Equipped kitchen · Parking
EH46 · 3 Bedrooms · 1 Bath · Bungalow · Garden · Fireplace · Equipped kitchen · Parking
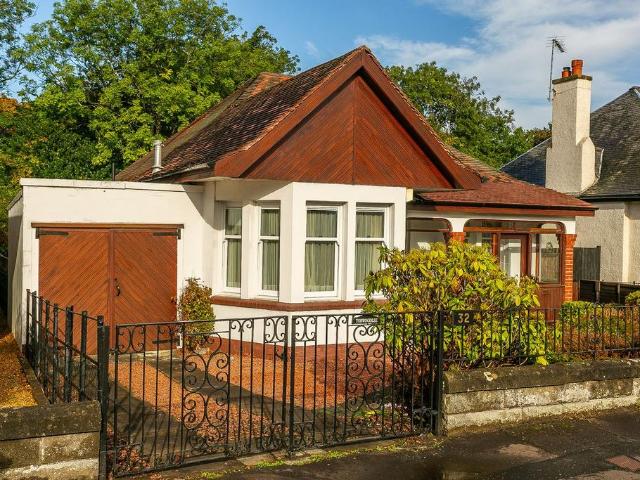
Tastefully presented and spacious, three-bedroom detached bungalow, with generous gardens, an adjoining garage and a driveway. Located on a quiet and desirable side street, in the highly sought-after Craiglockhart area, south-west of Edinburgh city centre. Upon entering the property, the welcoming porch leads into a carpeted hallway, providing access to the bright and spacious living room, which continues with carpeted flooring and further features a fireplace, creating a warm and comfortable environment ideal for both relaxation and entertaining, while a beautiful bay window allows plenty of natural light to fill the space. The kitchen is finished with tiled-effect flooring, wood-effect countertops, tiled-effect splashbacks, and a stainless-steel sink with drainer, as well as an integrated oven and electric hob with canopy above, microwave, and further space for additional appliances. The kitchen also provides access to the sunroom, offering a further versatile space ideal for enterta
£ 520,000
3 bedroom semi detached house for sale
View photo
House · for sale
£ 560,000
3 bedroom semi detached house for sale
EH46
· 3 Bedrooms · 2 Baths · House
· Garden · Heating
EH46 · 3 Bedrooms · 2 Baths · House · Garden · Heating
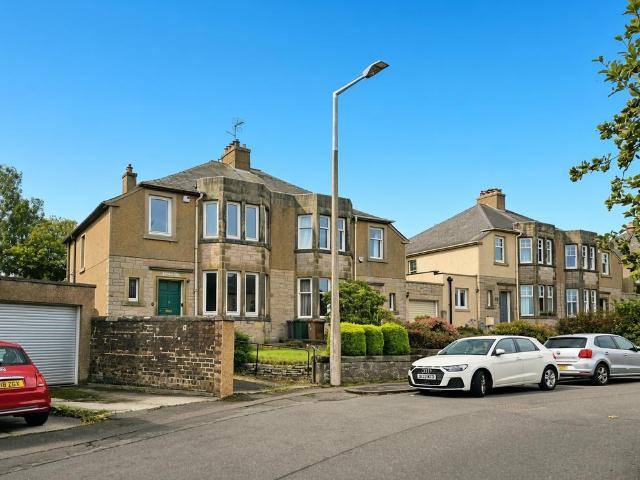
A substantial 1930s semi-detached house, offering generous family accommodation, extensive gardens and outstanding views towards Arthur’s Seat and Salisbury Crags. Situated in a well-regarded, leafy neighbourhood on Edinburgh’s south side, the property is conveniently placed for a range of educational establishments, major shopping destinations and excellent transport links.The accommodation would now benefit from modernisation, and offers the possibility of further development to create a superb family home tailored to individual requirements. The property retains a number of appealing features and enjoys generous storage provision, gas central heating and double glazing.Three Double BedroomsLiving RoomDining/Family Room with. Sun Room ExtensionKitchen & Utility RoomWet Room with WCSecond (ground floor) WCEntrance Hall & VestibuleGas Central HeatingDouble GlazingAtticGarage, shed & sitooterieExtensive, enclosed rear gardenFront Garden & DrivewayA vestibule opens into the welcoming ent
£ 560,000
3 bedroom semi detached house for sale
View photo
House · for sale
£ 319,995
3 bedroom semi detached house for sale
EH46
· 3 Bedrooms · House
· Garden · Equipped kitchen · Powder room
EH46 · 3 Bedrooms · House · Garden · Equipped kitchen · Powder room
Plot 211 (The Ardeer) - priced at £319,995 SAVE UP TO £15,000 with Ashberry. We’ve got homes that are just meant to be yours. Whether you’re a first-time buyer or looking for something new for your growing family, you can rely on us to get you into a beautiful, brand-new home. Dreaming about an Ashberry home that’s meant to be yours? We’ll make it happen. *Available on selected plots only. Terms and conditions apply. For full T&Cs visit ashberryhomes.co.uk About the Home The Ardeer is a 3-bedroom home that features an open-plan kitchen and dining area, with an oven, hob and hood and French doors in the dining area that open onto the rear garden. The separate, front-facing living room incorporates the staircase to the first floor, and benefits from a useful under-stairs cupboard. The cloakroom is conveniently located in the hallway, beside the entrance door. Upstairs are all three bedrooms, two of which are double in size. Bedroom 1 boasts an en-suite shower room, while the remaining be
£ 319,995
3 bedroom house for sale
View photo
House · for sale
£ 275,000
3 bedroom house for sale
EH46
· 3 Bedrooms · 3 Baths · House
· Garden · Parking
EH46 · 3 Bedrooms · 3 Baths · House · Garden · Parking
Room SizesLiving Room - 6.10m x 3.49mKitchen - 2.36m x 5.05mWC - 0.98m x 1.31m Bedroom One- 3.34m x 3.76mBedroom Two - 2.62m x 3.03mBedroom Three - 2.53m x 2.77mEn suite - 2.60m x 1.30mBathroom - 1.32m x 2.67mA detached home with all the right ingredients!There's something lovely about finding a detached home that offers just the right balance of comfort, practicality and room to make it your own. And that's exactly what you'll find at 2 Ward Place. Situated within an established residential area of Eliburn, this attractive three bedroom detached home offers approximately 85m² of accommodation, along with private gardens, off street parking and an integral garage. It's the kind of property that could be the perfect next chapter for buyers looking to move from a flat, a terraced property or simply take that exciting step into detached living. Stepping inside, the entrance hallway welcomes you into the home, leading through to the main ground floor accommodation. The living room provides
£ 275,000
3 bedroom semi detached house for sale
View photo
House · for sale
£ 230,000
3 bedroom semi detached house for sale
EH46
· 3 Bedrooms · 2 Baths · House
· Concierge
EH46 · 3 Bedrooms · 2 Baths · House · Concierge
Nestled within the charming village of Bents, Stoneyburn, this beautifully presented three bedroom semi detached cottage effortlessly combines traditional character with modern comfort. Occupying a generous plot and finished to an exceptional standard throughout, the property offers truly turn key accommodation, allowing the next owner to simply move in and enjoy from day one.A beautifully presented frontage and expansive driveway create an immediate sense of arrival, while the home’s attractive exterior hints at the character and warmth found within.The accommodation begins with a welcoming entrance vestibule, providing a practical buffer between indoor and outdoor living whilst retaining a wealth of charm and character. From here, you are drawn into the impressive main lounge, a wonderfully spacious reception room enhanced by high ceilings, neutral décor and a charming multi fuel stove which forms a cosy focal point. Freshly painted throughout and complemented by newly fitted carpets
£ 230,000
3 bedroom terraced house for sale
View photo
House · for sale
£ 210,000
3 bedroom terraced house for sale
EH46
· 3 Bedrooms · 1 Bath · House
· Garden · Equipped kitchen
EH46 · 3 Bedrooms · 1 Bath · House · Garden · Equipped kitchen
Set on the ever-popular Newton Church Road, this generously proportioned three bedroom mid-terraced property presents an excellent opportunity to acquire a family home within a well-connected and established residential area of Danderhall, on the outskirts of Edinburgh. Offering flexible living space over two levels, the property benefits from bright interiors, versatile accommodation, driveway and private gardens to the rear.Accommodation Comprises:A welcoming hallway providing access to all ground floor accommodation. The living room is positioned to the front of the property and offers a comfortable and spacious setting for everyday living. The kitchen is fitted with ample worktop space along with floor and wall mounted units, providing practical storage and preparation areas. There is a modern family bathroom on the ground level.On the upper level there are three well-proportioned bedrooms, each offering good natural light and storage potential. Externally, the property features a
£ 210,000

Get email alerts

Don't miss out: be the first to know about new properties

The alert was correctly created

On subscribing you accept the conditions of use and the privacy policy
Alert
Receive new ads in your inbox
Save this search
Receive alerts for new listings

We'll send you an email when we have new properties for: "Houses for sale in EH46"

The alert was correctly created

Dolphinton West Linton
Blyth Bridge West Linton
Get email alerts and be the first to see new listings
Required field
On subscribing I accept the terms of the privacy policy
Perfect! You'll soon start receiving new listings via email
Alert
Receive an email when we have new ads for Houses for sale in EH46
Save this search
Filters

Bedrooms

Size (sq.ft)

sq.ft
sq.ft

Price

£
£

Property type

Bathrooms

Clear all filters
Receive notifications when new entries are published.