1,000 houses for sale in EH46

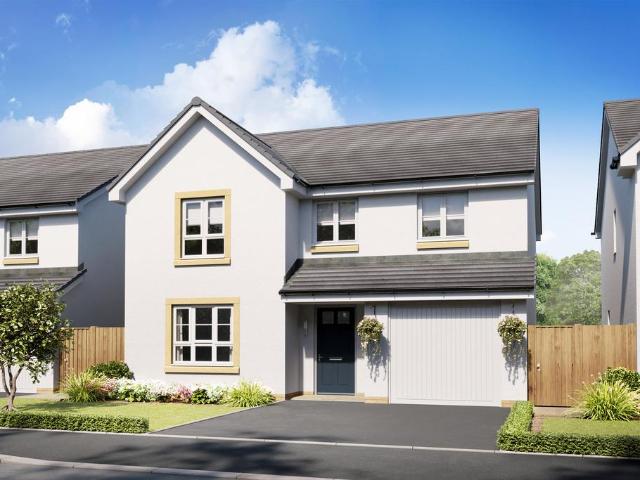
4 bedroom detached house for sale
View photo
House · for sale
£ 559,995
4 bedroom detached house for sale
EH46
· 4 Bedrooms · House
· Equipped kitchen
EH46 · 4 Bedrooms · House · Equipped kitchen
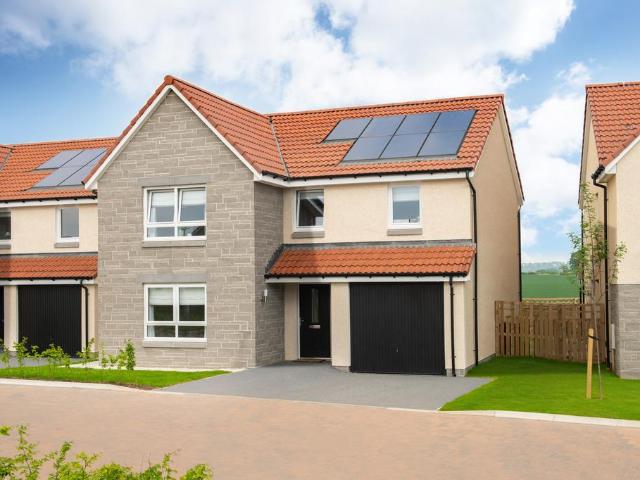
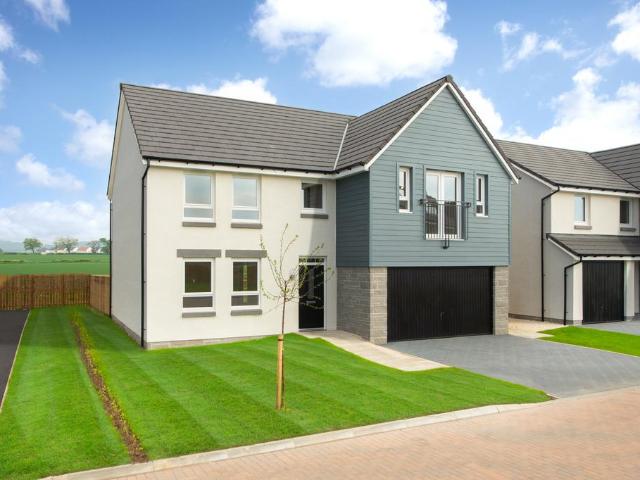
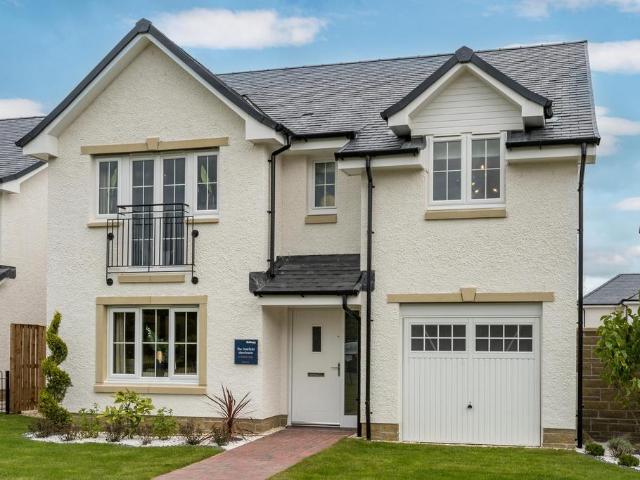
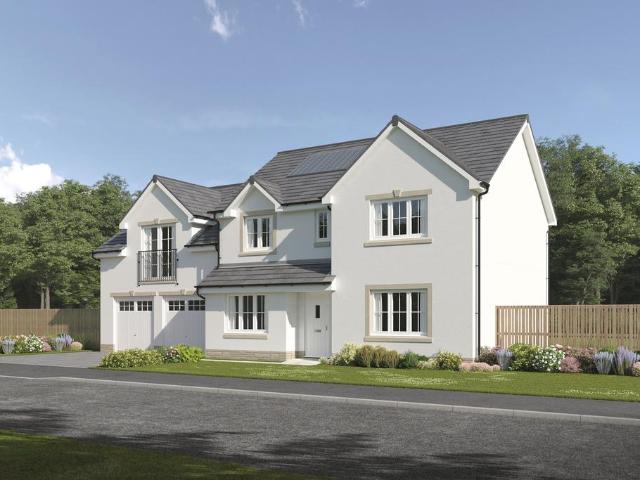
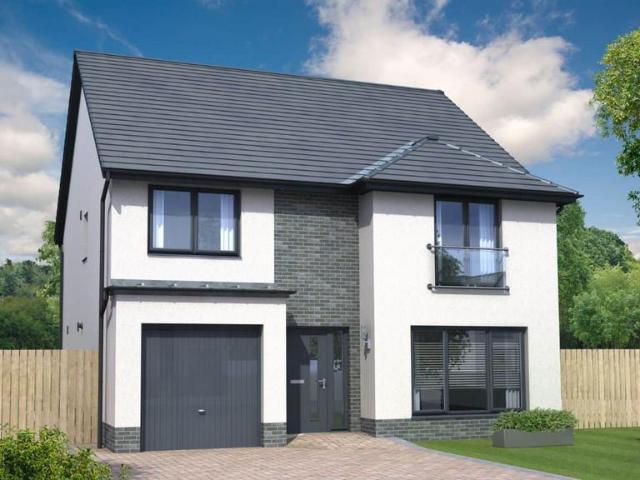
As you enter the Crombie, the hallway takes you to the spacious lounge as well as the open-plan kitchen/dining/family area. An adjoining utility room and WC complete the ground floor. Upstairs you find all four double bedrooms, with the main bedroom featuring an en suite shower room, family bathroom and a flexible room which could be useful as a home office or walk-in closet
£ 559,995
2 bedroom bungalow for sale
View photo
Bungalow · for sale
£ 265,000
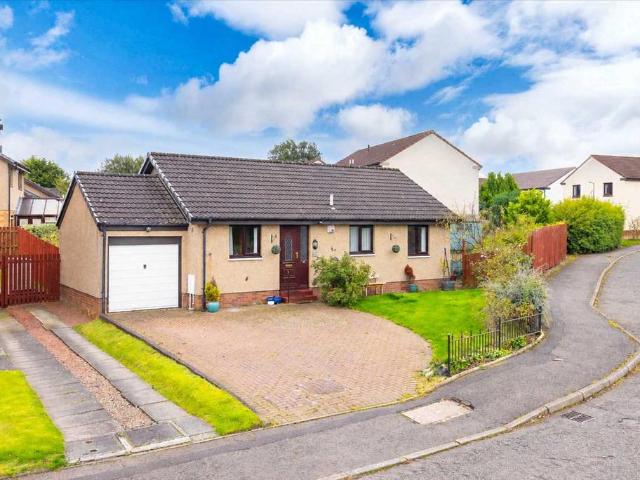
2 bedroom bungalow for sale
EH46
· 2 Bedrooms · 1 Bath · Bungalow
· Garden · Fireplace · Equipped kitchen · Parking
EH46 · 2 Bedrooms · 1 Bath · Bungalow · Garden · Fireplace · Equipped kitchen · Parking
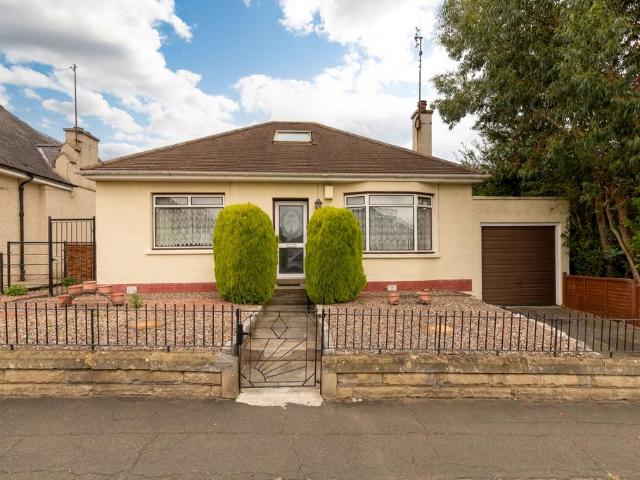
Situated within an established residential area of Livingston, this attractive two-bedroom detached bungalow offers comfortable, well-proportioned accommodation, all conveniently arranged over one level. With a generous lounge, conservatory, private gardens, driveway and garage, the property presents an excellent opportunity for buyers looking to enjoy single-storey living in a popular and well-connected location.EPC Rating - Band DThe accommodation is entered through a welcoming central hallway, providing access to all the main rooms. The generously proportioned lounge offers a lovely space for both relaxing and entertaining, with a feature fireplace creating an attractive focal point. Sliding doors lead through to the conservatory, a bright and versatile addition to the home which enjoys views over the rear garden and provides direct access outside.The kitchen is fitted with a range of wood-effect wall and base units, providing practical storage and worktop space, with a window allow
£ 265,000
3 bedroom terraced house for sale
View photo
House · for sale
£ 200,000
3 bedroom terraced house for sale
EH46
· 3 Bedrooms · 1 Bath · House
· Equipped kitchen
EH46 · 3 Bedrooms · 1 Bath · House · Equipped kitchen
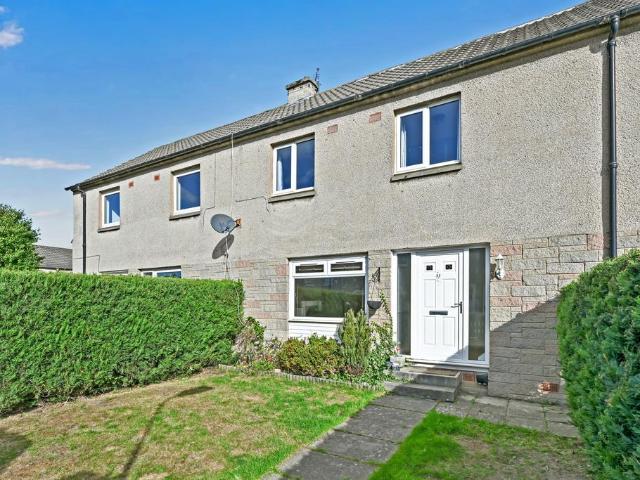
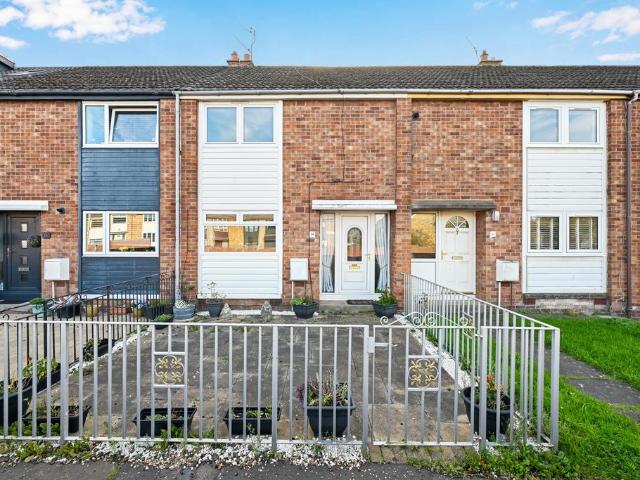
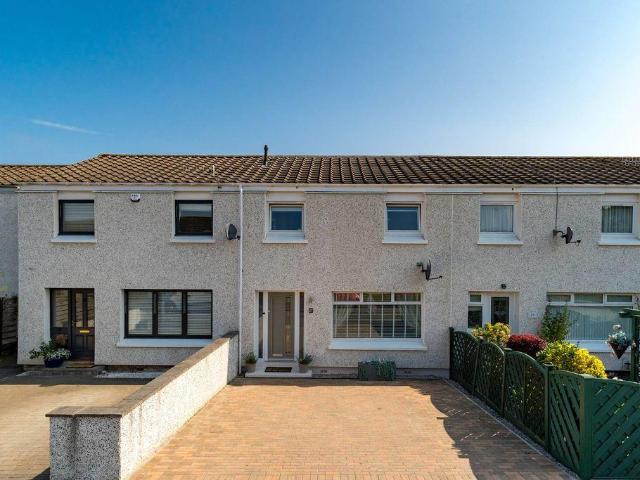
33 Sherwood Loan is a generously proportioned three-bedroom mid-terrace home, set over two levels with the added benefit of a useful floored attic space.The accommodation opens into a bright and welcoming entrance hall with a good-sized storage cupboard. The spacious dual-aspect lounge enjoys excellent natural light and offers ample room for both lounge and dining furniture.The separate kitchen is fitted with a good range of units which remain in decent order, although some cosmetic upgrading would allow a new owner to put their own stamp on the space.On the upper level are three well-proportioned double bedrooms, with the principal bedroom benefiting from built-in storage, together with the family bathroom.From bedroom three, stairs lead to a floored attic offering excellent additional space with a variety of potential uses. A window provides natural light, while built-in storage and extensive eaves storage make this a particularly useful addition to the home.Further benefits include
£ 200,000
1 bedroom terraced house for sale
View photo
House · for sale
£ 130,000
1 bedroom terraced house for sale
EH46
· 1 Bedroom · 1 Bath · House
· Garden
EH46 · 1 Bedroom · 1 Bath · House · Garden
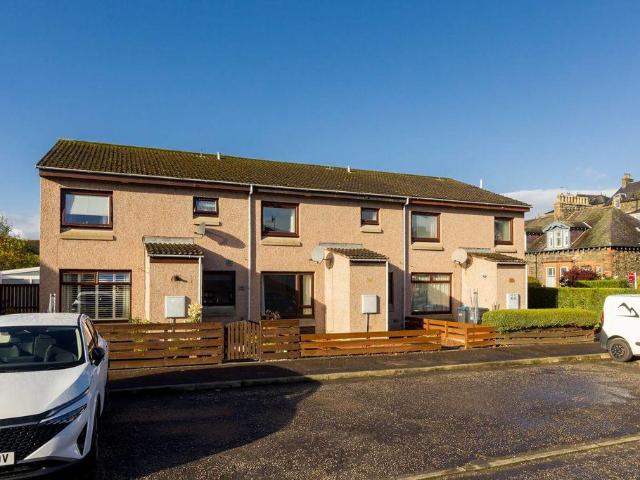
Enjoying a peaceful yet highly convenient setting, a charming one-bedroom mid-terraced house with a private front garden, just a short stroll from the vibrant High Street in the picturesque Borders town of Peebles. Built in the 1990s, the property offers comfortable accommodation arranged over two levels, extending to approximately 614 square feet, and presents an excellent opportunity for the new owner to create a home tailored to their own taste and personal style. Ideally situated within easy reach of the town centre, with its excellent range of local amenities, parks, and scenic riverside walks, this appealing home is perfectly suited to first-time buyers, investment purchasers, and downsizers. Early viewing comes highly recommended.Approached via the private front garden, the property opens into an inviting entrance vestibule, providing a practical space for coats and footwear, while offering a pleasant introduction to the accommodation beyond. Bathed in natural light from a large
£ 130,000
3 bedroom end of terrace house for sale
View photo
House · for sale
£ 250,000
3 bedroom end of terrace house for sale
EH46
· 3 Bedrooms · 1 Bath · House
· Garden · Equipped kitchen
EH46 · 3 Bedrooms · 1 Bath · House · Garden · Equipped kitchen
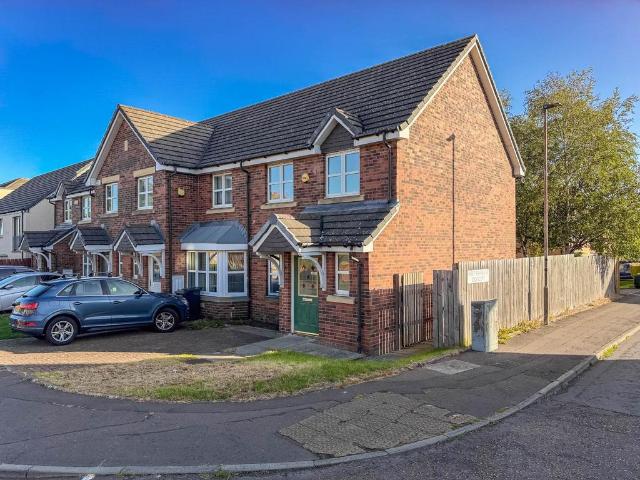
Well-presented three-bedroom end of terrace house, ideally situated in the popular Broomhouse area of Edinburgh. Offering well-proportioned accommodation across two levels, the property would make an ideal family home. The accommodation begins with an entrance hallway providing access to the main living areas and downstairs WC. The bright sitting room offers a welcoming space for relaxing and entertaining. To the rear, the kitchen/dining room provides a practical and sociable area, with patio doors opening directly onto the rear garden. The kitchen is fitted with a range of wall and base units, tiled splashback and integrated appliances. Upstairs, the landing benefits from two useful storage cupboards and provides access to three well-proportioned double bedrooms. Two of the bedrooms feature built-in storage, while the third offers a versatile space suitable for a bedroom, home office or additional living requirements. Completing the accommodation is the family bathroom, fitted with a
£ 250,000
3 bedroom semi detached house for sale
View photo
House · for sale
£ 364,995
3 bedroom semi detached house for sale
EH46
· 3 Bedrooms · House
· Equipped kitchen
EH46 · 3 Bedrooms · House · Equipped kitchen
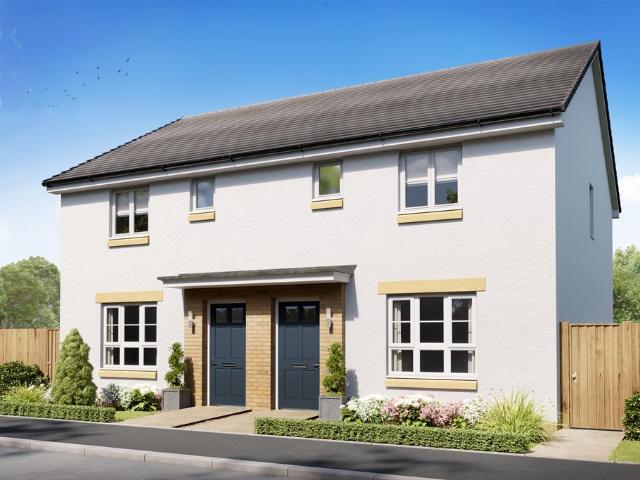
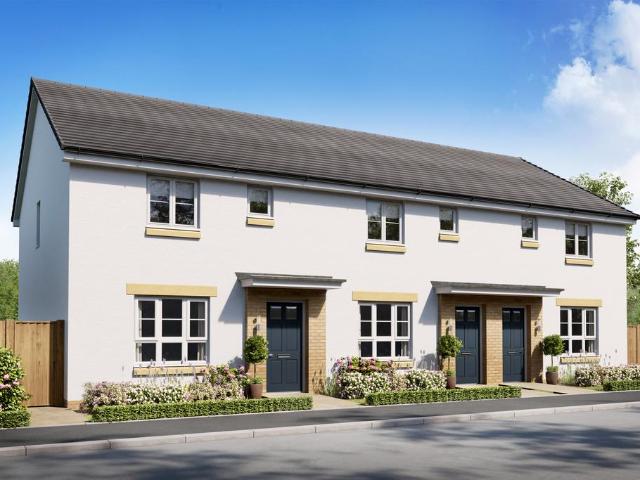
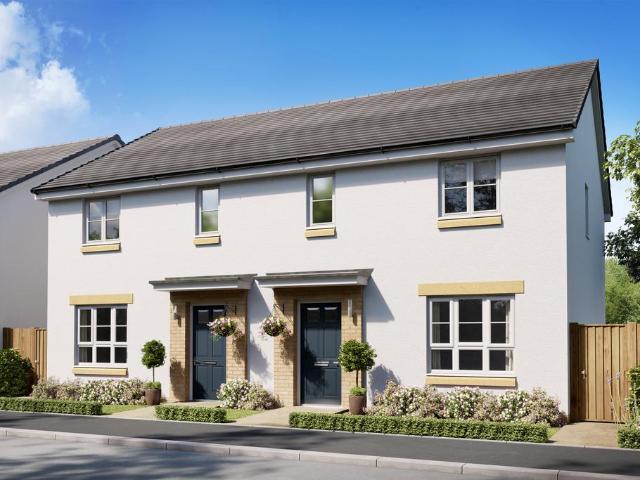
This three bedroom home is great for those looking to join or move up the property ladder. Downstairs, you will find a sizeable lounge, open-plan kitchen with plenty of space for a dining table, and WC. Upstairs, there is a spacious main bedroom which features an en suite, two further bedrooms and a family bathroom.Barratt @ West Craigs is a new community of family homes in north-west Edinburgh. There are plenty of local amenities nearby and on site; there will be a new school, health centre and nursery. The development is situated near the City Bypass which connects to other main road links across the central belt. There are also plenty of regular bus, tram and train services within easy reach
£ 364,995
6 bedroom detached house for sale
View photo
House · for sale
£ 1,250,000
6 bedroom detached house for sale
EH46
· 6 Bedrooms · 4 Baths · House
· Garden · Equipped kitchen · Parking
EH46 · 6 Bedrooms · 4 Baths · House · Garden · Equipped kitchen · Parking
Set within the highly sought-after residential area of Newington, Tarquin House is an impressive six-bedroom detached Victorian villa, dating from circa 1875. This substantial Category B listed home offers an exceptional blend of period character, generous proportions and versatile family accommodation, complemented by private gardens and an attached single garage.The property is introduced by an entrance vestibule leading into the ground-floor accommodation, where two generously proportioned living rooms provide excellent spaces for both relaxing and entertaining. A separate dining room offers a wonderful setting for family gatherings and more formal occasions, while the kitchen is fitted with a range of wall and base units, providing ample storage and preparation space. An AGA adds further character to this traditional family home.The ground floor also benefits from a practical utility room, accessed via a rear passageway, alongside two versatile bedrooms, one of which enjoys an en-s
£ 1,250,000
4 bedroom detached house for sale
View photo
House · for sale
£ 429,995
4 bedroom detached house for sale
EH46
· 4 Bedrooms · House
· Garden · Equipped kitchen · Parking
EH46 · 4 Bedrooms · House · Garden · Equipped kitchen · Parking
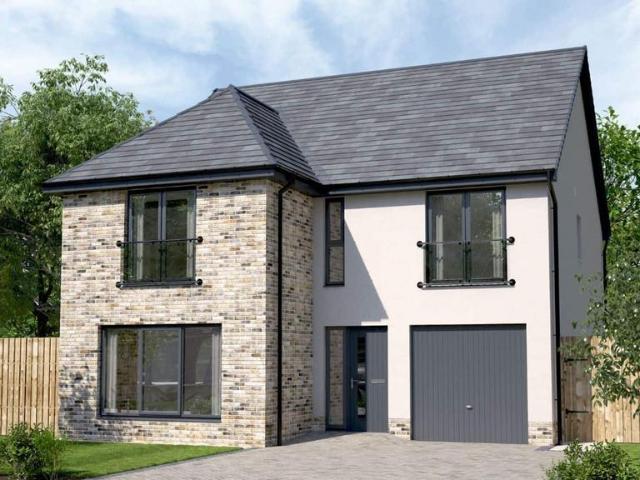
This 4 bedroom detached home, offers an open-plan kitchen/dining/family area with French doors out to your garden and a utility room. Upstairs, you'll have four double bedrooms, with the main bedroom featuring an en suite shower room. A spacious lounge and integral garage complete your new home
£ 429,995
3 bedroom semi detached house for sale
View photo
House · for sale
£ 359,995
3 bedroom semi detached house for sale
EH46
· 3 Bedrooms · House
· Garden · Equipped kitchen
EH46 · 3 Bedrooms · House · Garden · Equipped kitchen
The Coull is a stylish three bedroom home. The ground floor features a generous sized lounge with an under-stair storage cupboard, as well as a kitchen/dining area which has access to the back garden. There is also a useful utility space and a WC off the kitchen. Upstairs, there are two double bedrooms, a single bedroom and family bathroom.Barratt @ West Craigs is a new community of family homes in north-west Edinburgh. There are plenty of local amenities nearby and on site; there will be a new school, health centre and nursery. The development is situated near the City Bypass which connects to other main road links across the central belt. There are also plenty of regular bus, tram and train services within easy reach
£ 359,995
2 bedroom terraced house for sale
View photo
House · for sale
£ 195,000
2 bedroom terraced house for sale
EH46
· 2 Bedrooms · 1 Bath · House
· Garden · Parking
EH46 · 2 Bedrooms · 1 Bath · House · Garden · Parking
Welcome to Ferniehill Drive, this well presented two-bedroom terraced house offers an excellent opportunity to acquire a comfortable and versatile home within a popular residential area of Ferniehill, close to many local amenities. The property benefits from well-maintained gardens to both the front and rear, residents' and visitors' parking, and the valuable addition of an attic room providing excellent flexibility, subject to the necessary consents and regulations, this could lend itself to a home office, hobbies room, occasional guest space or simply excellent storage. The accommodation offers a welcoming and practical layout, ideal for modern everyday living, overall, this is an appealing and versatile home which combines a comfortable two-bedroom layout with useful additional accommodation, private outdoor space and convenient parking
£ 195,000
3 bedroom house for sale
View photo
House · for sale
£ 450,000
3 bedroom house for sale
EH46
· 3 Bedrooms · 2 Baths · House
· Garden · Concierge
EH46 · 3 Bedrooms · 2 Baths · House · Garden · Concierge
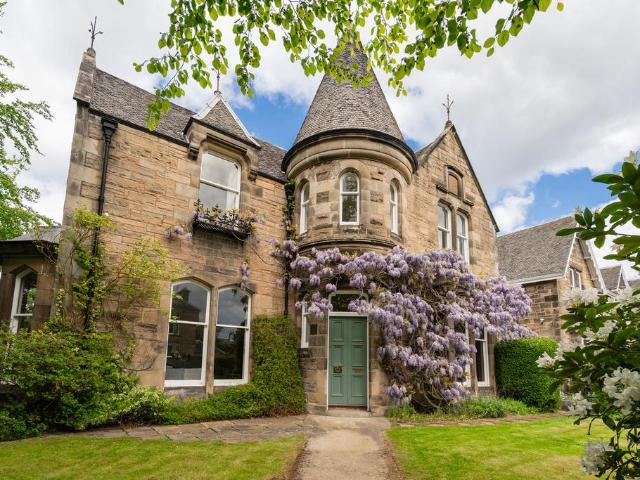
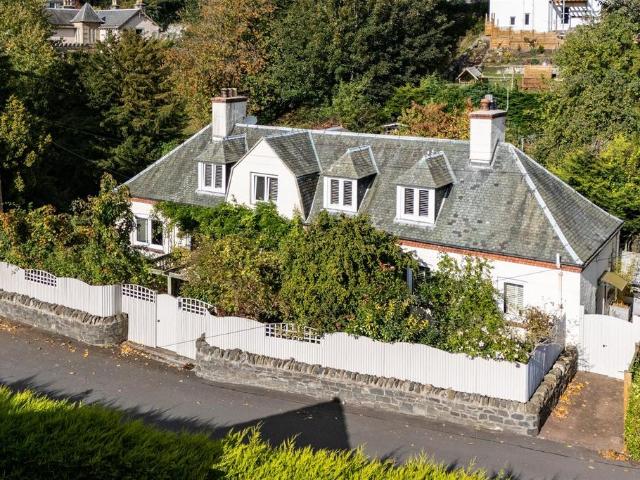
Tucked discreetly away from the main thoroughfare of the village, Minchview is a particularly special period home, offering a rare combination of privacy, beautifully presented accommodation and an exceptional mature garden.Dating from 1861, the house has evolved over the years, with the original stables converted and sympathetic extensions added, creating a home full of character and charm while providing excellent space for modern family life.Approached through the enclosed walled garden, the property immediately reveals its appeal. A mature wisteria frames the front of the house, while the beautifully planted garden creates a wonderfully private and welcoming setting. The traditional vestibule opens into a welcoming reception hall, from which the principal rooms lead off. The ground floor accommodation is particularly versatile, including a useful bedroom with an adjacent bathroom, making it equally suited to family living, guests or those seeking single-level accommodation.The rece
£ 450,000
3 bedroom semi detached house for sale
View photo
House · for sale
£ 386,995
3 bedroom semi detached house for sale
EH46
· 3 Bedrooms · House
· Equipped kitchen
EH46 · 3 Bedrooms · House · Equipped kitchen
If you are a growing family, the Thurso could be perfect for you. On the ground floor you will find a front-facing lounge, WC, utility room, an open-plan kitchen/dining area with a built-in breakfast bar. All three double bedrooms are upstairs, with the main bedroom featuring an en suite, and a family bathroom.Barratt @ West Craigs is a new community of family homes in north-west Edinburgh. There are plenty of local amenities nearby and on site; there will be a new school, health centre and nursery. The development is situated near the City Bypass which connects to other main road links across the central belt. There are also plenty of regular bus, tram and train services within easy reach
£ 386,995
4 bedroom detached house for sale
View photo
House · for sale
£ 474,995
4 bedroom detached house for sale
EH46
· 4 Bedrooms · House
· Garden · Parking · Equipped kitchen
EH46 · 4 Bedrooms · House · Garden · Parking · Equipped kitchen
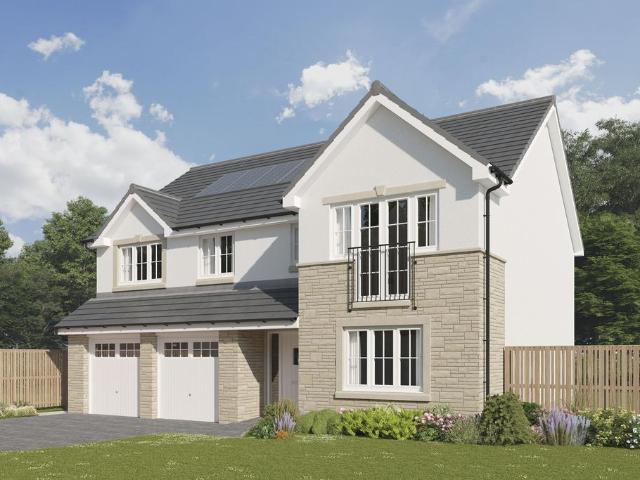
This 4 bedroom detached home, combines style and practicality with an an open-plan kitchen/breakfast/family area and separate dining room, with both rooms featuring French doors out to your garden. Upstairs, you'll have 4 double bedrooms, with a full en suite to the main bedroom. A utility room links to the double garage
£ 474,995
5 bedroom detached house for sale
View photo
House · for sale
£ 540,000
5 bedroom detached house for sale
EH46
· 5 Bedrooms · 4 Baths · House
· Garden · Equipped kitchen · Parking
EH46 · 5 Bedrooms · 4 Baths · House · Garden · Equipped kitchen · Parking
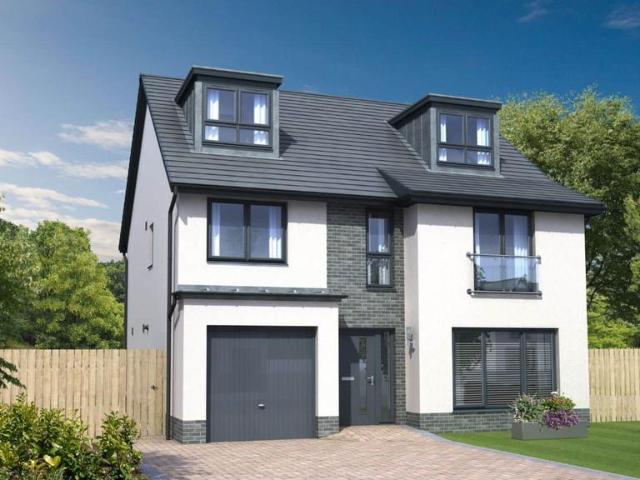
5 Bedroom Detached Home with Integral Single Garage The Everett Grand is a detached 5-bedroom family home offering 2,118 square feet of living space over three floors and an integral garage. The downstairs space comprises a light and spacious open plan kitchen and dining area to the back of the home, which leads into the statement garden room, offering floor to ceiling cathedral style windows and French doors leading out into the garden. This large, open space featuring a designer kitchen, quality integrated appliances and a breakfast bar provides the perfect flexible space to fit around your lifestyle. A separate living room is accessed both from the hallway and from the dining area via double doors, offering large statement windows, allowing light to flood in. A WC and utility room, accessible from the hallway complete this floor. On the first floor are four generous double bedrooms. Bedroom 2 to the front of the home includes private en-suite facilities and fitted wardrobes, and bed
£ 540,000
4 bedroom detached house for sale
View photo
House · for sale
£ 445,995
4 bedroom detached house for sale
EH46
· 4 Bedrooms · House
· Garden · Equipped kitchen · Parking · Powder room
EH46 · 4 Bedrooms · House · Garden · Equipped kitchen · Parking · Powder room
Plot 354 (The Muirfield) - priced at £445,995 Choose a home that’s meant to be yours Ready to celebrate in style? Save thousands to spend however you choose on selected Bellway plots* – upgrades, deposit, Stamp Duty, the choice is entirely yours. *Available on selected plots only. Terms and conditions apply. For full T&Cs visit bellway.co.uk About the Home The Muirfield is a spacious 4-bedroom family home that features an open-plan kitchen and breakfast area, four double bedrooms, a well-equipped bathroom, an integral garage, and an en-suite shower room to bedrooms 1 and 2. On the ground floor, an integral garage and living room lie at the front of the home, with a hall – complete with a cloakroom – leading to an open-plan kitchen and breakfast area. This space benefits from integrated appliances, French doors to the rear garden, and an adjacent utility. A separate family room completes this floor. Upstairs, four spacious double bedrooms have access to a well-equipped family bathroom,
£ 445,995
5 bedroom detached house for sale
View photo
House · for sale
£ 485,000
5 bedroom detached house for sale
EH46
· 5 Bedrooms · 3 Baths · House
· Garden · Equipped kitchen · Parking
EH46 · 5 Bedrooms · 3 Baths · House · Garden · Equipped kitchen · Parking
5 Bedroom Detached Home with Integral Single Garage How couldn’t you love the Lawrie Garden Room? It’s a welcoming detached five bedroom family home offering 1,850 square feet of living space and an integral garage. The downstairs features a light and spacious open plan Ashley Ann designer kitchen and dining area, complete with AEG integrated appliances including a fridge/freezer, oven, induction hob and dishwasher. The kitchen leads into the stunning, versatile garden room with striking cathedral style windows and access to the rear garden through French doors – the perfect place to relax and unwind. Downstairs also comprises a separate living room with statement window, allowing the space to be flooded with light, a WC with luxurious tiling and a spacious utility room - with access directly from the kitchen, the garage and outside. On the first floor, there are four double bedrooms and one single. The primary and second bedroom both offer private en-suite facilities and fitted wardro
£ 485,000
2 bedroom detached bungalow for sale
View photo
Bungalow · for sale
£ 395,000
2 bedroom detached bungalow for sale
EH46
· 2 Bedrooms · 1 Bath · Bungalow
· Fireplace · Parking · Equipped kitchen
EH46 · 2 Bedrooms · 1 Bath · Bungalow · Fireplace · Parking · Equipped kitchen
Fixed Price £395,000 - £5k under Home Report Valuation - Spacious Two Bed Plus Attic Room Detached Bungalow in Popular Prestonfield LocationWell-loved property with excellent potential to upgrade and/or extend and turn it into a wonderful family home. The accommodation comprises a large sitting room & kitchen leading to a conservatory, two double bedrooms downstairs, a shower room and an expansive first floor attic room. The house is surrounded by gardens and there is a handy garage with off street parking to the front. Situated close to a wide array of amenities, retail outlets, schools & transport links, this would be ideal for professionals or a young family wishing to put their own stamp on it.Vestibule & hallway with staircase leading to the attic roomLarge bay windowed sitting room with feature fireplace & fuel effect gas fireKitchen with range of fitted units & appliances, leading to aMetal framed conservatory overlooking the rear gardenTwo double bedrooms downstairsShower room
£ 395,000
5 bedroom detached house for sale
View photo
House · for sale
£ 545,995
5 bedroom detached house for sale
EH46
· 5 Bedrooms · House
· Garden · Parking · Balcony · Equipped kitchen · Powder room
EH46 · 5 Bedrooms · House · Garden · Parking · Balcony · Equipped kitchen · Powder room
Plot 358 (The Sunningdale) - priced at £545,995 Choose a home that’s meant to be yours Ready to celebrate in style? Save thousands to spend however you choose on selected Bellway plots* – upgrades, deposit, Stamp Duty, the choice is entirely yours. *Available on selected plots only. Terms and conditions apply. For full T&Cs visit bellway.co.uk About the Home The Sunningdale is a prestigious 5-bedroom family home, which benefits from generous, open-plan living accommodation. Downstairs, the spacious kitchen, dining and family area features French doors that opens on to the rear garden. A utility room lies off the kitchen and gives access to the cloakroom. The living room overlooks the front garden and along with the integral double garage, completes the ground floor. Upstairs, bedroom 1 boasts a Juliet balcony, a fitted wardrobe and an en suite with shower enclosure. Bedroom 2 also has an en suite shower room and fitted wardrobes, while the remaining bedrooms share the family bathroom.
£ 545,995
2 bedroom terraced house for sale
View photo
House · for sale
£ 240,000
2 bedroom terraced house for sale
EH46
· 2 Bedrooms · 1 Bath · House
· Garden · Equipped kitchen · Parking
EH46 · 2 Bedrooms · 1 Bath · House · Garden · Equipped kitchen · Parking
Welcome to 18 Desmoulins Drive – an impressive, as new property, built circa 2022, featuring all the benefits of a new build with all the additional extras not normally available when buying direct from the builder. This contemporary, bright, and spacious two-bedroom terraced house is set in a modern estate in a sought-after residential location in the expanding Shawfair area near Danderhall. Boasting a high specification interior and quality finishes throughout, this conveniently located property is ideally placed to take advantage of all the transport links, schooling, and local shopping. Ideal for first time buyers, professional couples and young families, this property has private garden grounds to the front and rear, which are ideal for outside entertaining, with the added benefit of allocated and visitor parking.Superb location in a modern residential estate. Within easy reach of all amenities and transport links. Open plan contemporary dual aspect living dining and kitchen area
£ 240,000
5 bedroom detached house for sale
View photo
House · for sale
£ 555,995
5 bedroom detached house for sale
EH46
· 5 Bedrooms · House
· Garden · Parking · Equipped kitchen · Powder room
EH46 · 5 Bedrooms · House · Garden · Parking · Equipped kitchen · Powder room
Plot 355 (The Turnberry) - priced at £555,995 Choose a home that’s meant to be yours Ready to celebrate in style? Save thousands to spend however you choose on selected Bellway plots* – upgrades, deposit, Stamp Duty, the choice is entirely yours. *Available on selected plots only. Terms and conditions apply. For full T&Cs visit bellway.co.uk About the Home The Turnberry is a modern 5-bedroom family home that is finished to a high specification, containing many features that benefit a contemporary lifestyle. An integral double garage leads into the full-width kitchen and dining area which benefits from a breakfast bar and French doors leading to the rear garden. Separate front-facing living and study rooms, plus a generous cloakroom complete the ground floor. A primary bedroom suite occupies one wing of the first floor, complete with French doors, a spacious dressing area, and a well-equipped en suite. Bedroom 2 also benefits from an en suite, while the remaining three bedrooms have acc
£ 555,995
4 bedroom detached house for sale
View photo
House · for sale
£ 478,000
4 bedroom detached house for sale
EH46
· 4 Bedrooms · 3 Baths · House
· Garden · Parking · Equipped kitchen
EH46 · 4 Bedrooms · 3 Baths · House · Garden · Parking · Equipped kitchen
The Guimard is a spectacular 4-bedroom family home offering 1641 square feet of living space and a detached garage. The downstairs area comprises a light and spacious open plan designer kitchen and family area, with French doors out onto the garden. This large, light, open plan space features a designer kitchen and quality integrated appliances; the perfect space to dine, work, entertain or relax. Downstairs also comprises a generous-sized lounge with large statement windows allowing for optimum light, a separate utility room with direct access from the kitchen and outside, a WC and plenty of storage space. Upstairs, the primary bedroom features an en-suite and walk-in wardrobe while the second bedroom features an en-suite and fitted wardrobes. Also upstairs is a family bathroom. Finishings throughout are of the highest quality, with AEG and Zanussi appliances in the kitchen and Hansgrohe taps and Laufen throughout the four bathrooms
£ 478,000
4 bedroom detached house for sale
View photo
House · for sale
£ 480,000
4 bedroom detached house for sale
EH46
· 4 Bedrooms · 3 Baths · House
· Garden · Equipped kitchen · Parking
EH46 · 4 Bedrooms · 3 Baths · House · Garden · Equipped kitchen · Parking
One of our most sought after house-types, the Hutton Garden Room is a stunning 4-bedroom detached family home offering nearly 1,800 square feet of living space. The contemporary design comprises a spacious hallway which leads you into the impressive open plan designer kitchen, dining and family area. This room alone is enough to wow you with its abundance of cupboard space and integrated appliances included as standard. Imagine opening a bottle of wine after a long day and enjoying it in your garden room, watching the world go by through the cathedral style windows, and enjoying the breeze from the open French doors leading out to your rear garden. Downstairs also features a separate lounge to the front of the home with a large feature window, a WC and plenty of storage space. The integral garage is accessible straight from the hallway in the main home and has a utility area within it. On the first floor there are four double bedrooms. The primary bedroom and bedroom two both benefit f
£ 480,000
3 bedroom detached house for sale
View photo
House · for sale
£ 380,000
3 bedroom detached house for sale
EH46
· 3 Bedrooms · 2 Baths · House
· Garden · Equipped kitchen · Parking
EH46 · 3 Bedrooms · 2 Baths · House · Garden · Equipped kitchen · Parking
This unique and beautifully presented three-bedroom detached home offers spacious and versatile accommodation, ideal formodern family living. Boasting a distinctive layout and a wealth of character, the property combines style and practicality throughout.The property features a modern open-plan living room and kitchen, creating an ideal space for both everyday family living and entertaining. There are three generously sized bedrooms, including a principal bedroom with en-suite shower room, together with a contemporary family bathroom.Externally, the property benefits from private gardens to both the front and rear, providing excellent outdoor space, while a private driveway offers convenient off-street parking for two vehicles. Situated in a desirable residential location, this attractive home is well suited to families, first-time buyers, and professionals alike. EPC rating: B. Tenure: Freehold
£ 380,000
3 bedroom semi detached house for sale
View photo
House · for sale
£ 185,000
3 bedroom semi detached house for sale
EH46
· 3 Bedrooms · 2 Baths · House
· Garden · Fireplace · Equipped kitchen
EH46 · 3 Bedrooms · 2 Baths · House · Garden · Fireplace · Equipped kitchen
This beautifully presented three bedroom semi detached home on Calderburn Road offers a fantastic blend of space, style and practicality, with a generous driveway to the front, well proportioned accommodation and an attractive enclosed rear garden.Stepping inside, the entrance hallway immediately gives a feel for the home, with fresh neutral décor and the staircase rising to the upper level. To the right sits the lounge, a comfortable and characterful room with a large front facing window allowing plenty of natural light to fill the space. A statement dark feature fireplace creates a strong focal point, while the recessed ceiling detail and contemporary lighting add a distinctive finish.Continuing through the hallway, the kitchen is positioned to the rear and provides an excellent everyday living and dining space. Modern cabinetry in contrasting white and high gloss grey is paired with dark worktops and white metro style tiling, while the vibrant feature wall brings a splash of persona
£ 185,000
4 bedroom detached house for sale
View photo
House · for sale
£ 485,000
4 bedroom detached house for sale
EH46
· 4 Bedrooms · 3 Baths · House
· Garden · Equipped kitchen · Parking
EH46 · 4 Bedrooms · 3 Baths · House · Garden · Equipped kitchen · Parking
The Everett Garden Room is a detached 4-bedroom family home offering 1,671 square feet of living space and an integrated garage. The downstairs space comprises a light and spacious open plan kitchen and family room which leads into the statement garden room, with floor to ceiling cathedral style windows and French doors leading out into the garden. This large, open space featuring a designer kitchen, quality integrated appliances and a breakfast bar provides the perfect space to dine, entertain and relax. Accessible through double doors from the family room is a large lounge with statement windows, allowing light to flood in. A WC and utility room, accessible directly from the hallway, complete this floor. On the first floor are four generous double bedrooms. The primary bedroom to the front of the home includes private en-suite facilities with a shower and fitted wardrobes, and bedrooms 2 and 3 share an en-suite. This floor also features a family-sized bathroom with premium sanitary w
£ 485,000
4 bedroom townhouse for sale
View photo
House · for sale
£ 395,000
4 bedroom townhouse for sale
EH46
· 4 Bedrooms · 4 Baths · House
· Equipped kitchen · Parking
EH46 · 4 Bedrooms · 4 Baths · House · Equipped kitchen · Parking
This well-proportioned three-storey townhouse offers approximately 1,362 square foot of spacious, versatile accommodation, thoughtfully arranged for modern family living.Four double bedrooms, generous living space, solar panels and residential parking combine to create a practical and inviting home.The ground floor opens into a welcoming entrance hall, leading to a well-appointed kitchen and a generous dining and family room - an ideal setting for everyday meals, relaxed gatherings and entertaining. A convenient WC completes this level.On the first floor, a double bedroom currently being used as a spacious sitting room provides a comfortable retreat, complemented by a double bedroom and a second WC. The second floor accommodates the principal bedroom with an en-suite shower room, a further double bedroom and a separate family bathroom. This flexible layout offers ample space for family life, visiting guests or working from home. Solar panels complement the home’s modern amenities, whil
£ 395,000
3 bedroom terraced house for sale
View photo
House · for sale
£ 240,000
3 bedroom terraced house for sale
EH46
· 3 Bedrooms · 1 Bath · House
· Garden
EH46 · 3 Bedrooms · 1 Bath · House · Garden
A fabulous three-bedroom terraced family home with private gardens, occupying a pleasant position within a well-established residential area in the picturesque Borders town of Peebles. Built in the 1960’s, this beautifully presented home combines tastefully stylish contemporary interiors with comfortable accommodation extending to approximately 1,028 square feet over two levels, boasting a layout perfect for modern family living and social gatherings. Ideally positioned just a short stroll from Priorsford Primary School, Peebles High School, the vibrant High Street, an excellent range of local amenities, attractive parks, the picturesque riverside walks along the River Tweed, and an extensive network of cycle paths, this fantastic home is perfectly suited to a wide variety of purchasers. Early viewing is highly recommended. Tastefully decorated to an excellent standard throughout, the accommodation opens into a bright, spacious and welcoming entrance hallway, creating an inviting first
£ 240,000
5 bedroom terraced house for sale
View photo
House · for sale
£ 1,100,000
5 bedroom terraced house for sale
EH46
· 5 Bedrooms · 3 Baths · House
· Fireplace · Equipped kitchen
EH46 · 5 Bedrooms · 3 Baths · House · Fireplace · Equipped kitchen
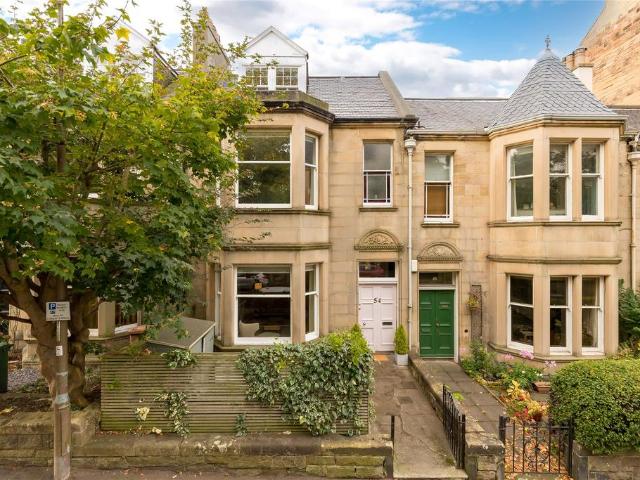
54 Braid Road comes to market offering an exceptional five-bedroom Victorian terraced house, occupying a prime position in the heart of Morningside. Extending to over 2,400 sq ft, the property has been meticulously upgraded and maintained, effortlessly combining elegant period features with contemporary family living, centred around a stunning open-plan kitchen, dining and family space that forms the true heart of the home.A welcoming entrance hall sets the tone for the accommodation and leads to an impressive bay-windowed sitting room, where high ceilings, open fireplace and beautiful period detailing create an elegant and inviting living space. To the rear, the home opens into a spectacular open-plan kitchen, dining and family room, serving as the principal entertaining and social hub of the house. The stylish kitchen features a central island and excellent storage, flowing seamlessly into the dining and family areas to create the perfect setting for everyday family life and entertai
£ 1,100,000
3 bedroom terraced house for sale
View photo
House · for sale
£ 138,000
3 bedroom terraced house for sale
EH46
· 3 Bedrooms · 1 Bath · House
· Garden · Equipped kitchen · Heating
EH46 · 3 Bedrooms · 1 Bath · House · Garden · Equipped kitchen · Heating
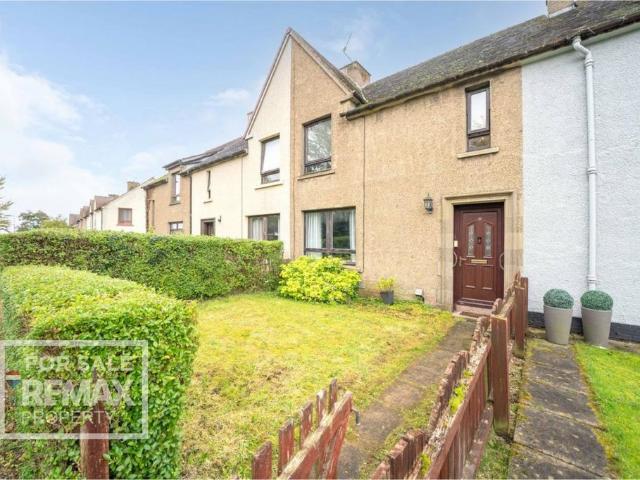
Stylish and a great family home offering ample storage and a large South Facing Rear Garden. This property is perfectly positioned for peaceful village living with amenities closeby!Team Lauren and Rodaidh & REMAX Property are delighted to present to the market this three Bedroom Mid Terraced Home located in Redcroft Terrace, Stoneyburn, EH47 8EB. Comprising of: Entrance Hall, Hallway, Lounge, Kitchen, Rear Hall, Bathroom and Three Double Bedrooms. This property benefits from gas central heating, double glazing and South Facing Rear Garden.Stoneyburn offers an appealing village lifestyle surrounded by the picturesque West Lothian countryside. With local shops, primary schools and everyday amenities close at hand, the village combines community charm with practical convenience. Excellent access to the surrounding towns of Livingston, Bathgate and Whitburn, along with connections towards Edinburgh and Glasgow, makes Stoneyburn an attractive location for families, professionals and commut
£ 138,000
2 bedroom terraced house for sale
View photo
House · for sale
£ 169,000
2 bedroom terraced house for sale
EH46
· 2 Bedrooms · 1 Bath · House
· Garden · Equipped kitchen
EH46 · 2 Bedrooms · 1 Bath · House · Garden · Equipped kitchen
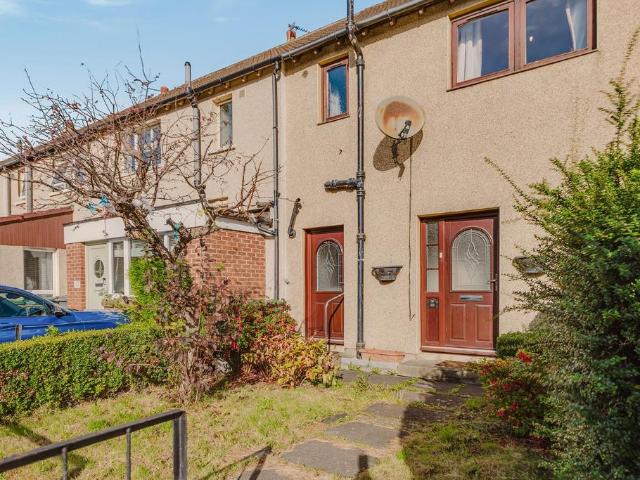
This two-bedroom house in the sought-after Ratho Station area of the City of Edinburgh presents an excellent opportunity for first-time buyers. The property is bright and spacious throughout, offering a comfortable living environment ready for personalisation.The entrance hallway leads to a spacious lounge, providing ample room for relaxation and entertaining. The modern kitchen offers ample storage and worktop space. Adjacent to the kitchen is a practical utility room, providing storage and laundry facilities.The property includes two spacious bedrooms, each accommodating double beds and suitable for a small family, a couple, or as a guest room and home office. A well-proportioned bathroom serves both bedrooms.Externally, the property benefits from a private rear garden. This outdoor space requires some attention but offers potential for gardening or creating an outdoor dining area.Ratho Station benefits from a fantastic transport network, offering easy access to Edinburgh city centre
£ 169,000

Get email alerts

Don't miss out: be the first to know about new properties

The alert was correctly created

On subscribing you accept the conditions of use and the privacy policy
Alert
Receive new ads in your inbox
Save this search
Receive alerts for new listings

We'll send you an email when we have new properties for: "Houses for sale in EH46"

The alert was correctly created

Dolphinton West Linton
Blyth Bridge West Linton
Get email alerts and be the first to see new listings
Required field
On subscribing I accept the terms of the privacy policy
Perfect! You'll soon start receiving new listings via email
Alert
Receive an email when we have new ads for Houses for sale in EH46
Save this search
Filters

Bedrooms

Size (sq.ft)

sq.ft
sq.ft

Price

£
£

Property type

Bathrooms

Clear all filters
Receive notifications when new entries are published.