5,190 properties for sale in EX10

4 bed house for sale
2 pictures
House · for sale
£ 720,000
4 bed house for sale
EX10
· 4 Bedrooms · House
EX10 · 4 Bedrooms · House
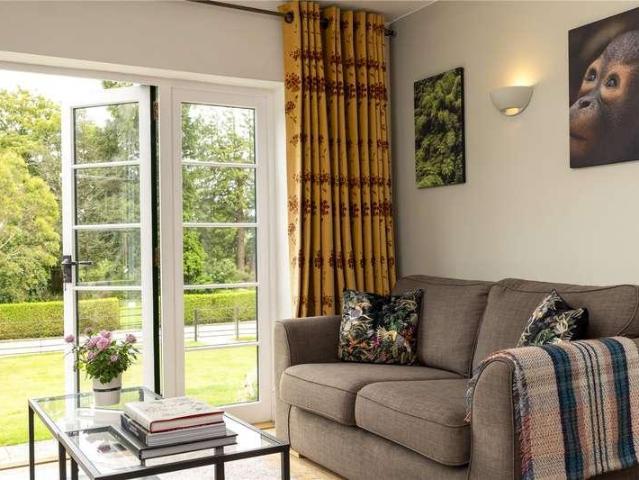
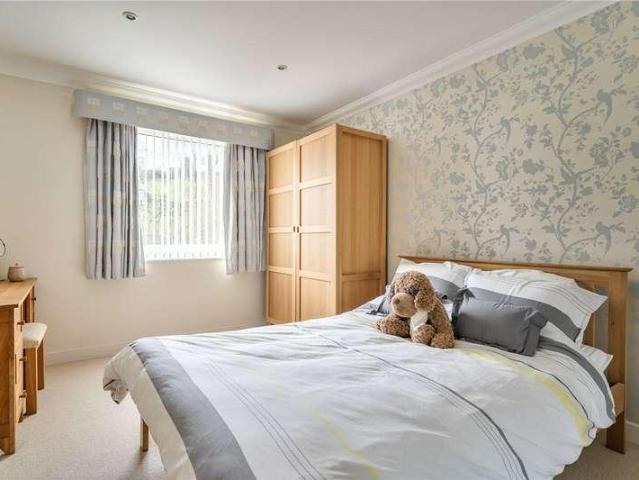
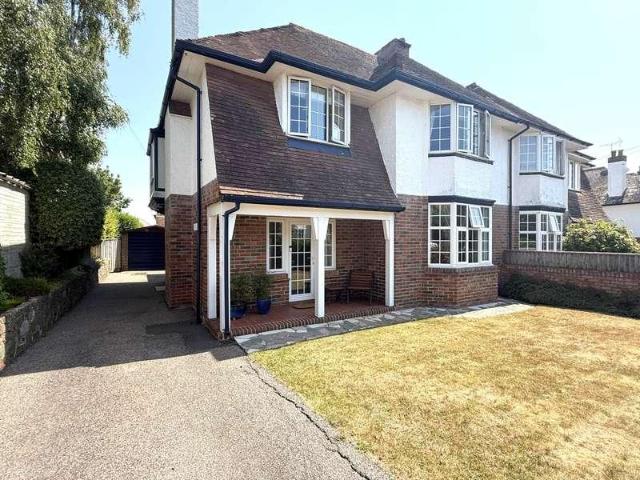
An impressive, extended, spacious 4 bedroom detached bungalow set in a generous plot of approx. 1/4 acre offering lots of space and complete privacy
£ 720,000
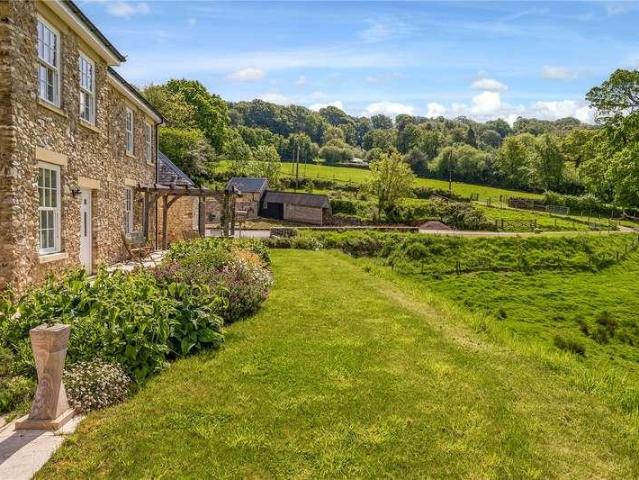
4 bed house for sale
2 pictures
House · for sale
£ 2,250,000
4 bed house for sale
EX10
· 4 Bedrooms · House
EX10 · 4 Bedrooms · House
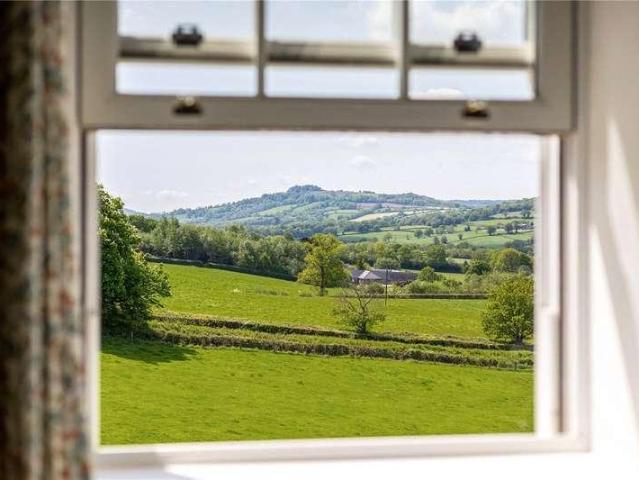
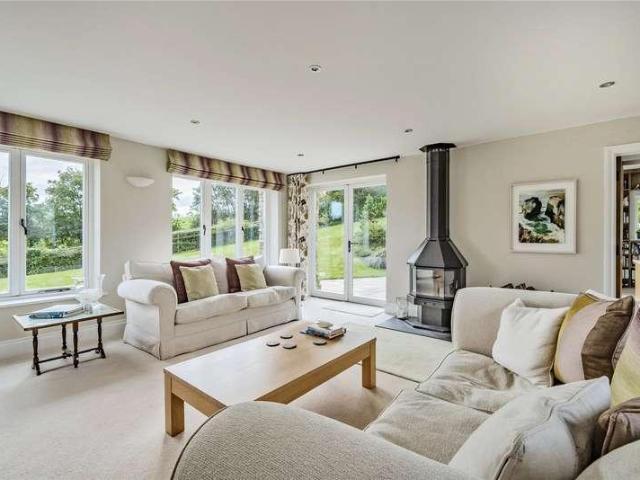
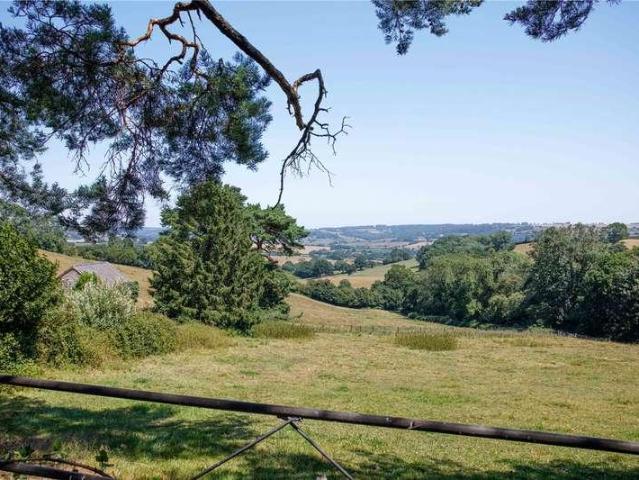
WELLSPRINGS FARM. Wellsprings Farm comprises an imposing and exceptionally impressive detached modern farmstead which is located in an outstanding private setting on the country fringes of the popular village of Upottery. It sits amongst stunning grounds which extend to approximately 50 acres and which offer a magical, secluded retreat being surrounded by gardens and rolling pasture which gently slopes to the south. The property sits in the eye of the sun and gains spectacular far-reaching panoramic views over a typical Devon patchwork scene within the Blackdown Hills National Landscape. Although semi-rural, Wellsprings Farm sits in an accessible and convenient location being just off the A30/A303 and is within a mile or so of the village which has a strong community, popular public house and primary school. It is also within easy access of the busy market town of Honiton with its main line railway station, the Cathedral City of Exeter and the World Heritage Jurassic Coast which is abo
£ 2,250,000
3 bed house for sale
2 pictures
House · for sale
£ 725,000
3 bed house for sale
EX10
· 3 Bedrooms · House
· Garden · Balcony
EX10 · 3 Bedrooms · House · Garden · Balcony
THE PROPERTY. 3 Stable Courtyard is an attractive attached residence which originally formed part of the stable complex and estate managers offices to the west of the Manor, hence it is listed as Grade II*. It sits around a stunning cobbled courtyard with a central water fountain and is of very handsome proportions with its stone and tile hung elevations under a steeply pitched tiled roof. The property has several striking exterior features such as the imposing arched entranceway, heavy mullions and leaded lights, quoin stones and a large balcony off the principal bedroom. 3 Stable Courtyard is beautifully situated next to the picturesque St Pancras Church and takes advantage of some exceptional views over the gardens and estate land with glimpses of the sea in the distance. The property has been the subject of a considerable programme of refurbishment in recent years and is found in superb order with the period character and elegant proportions harmonising beautifully with a more mode
£ 725,000
4 bed house for sale
2 pictures
House · for sale
£ 2,000,000
4 bed house for sale
EX10
· 4 Bedrooms · House
EX10 · 4 Bedrooms · House
WELLSPRINGS FARM. Wellsprings Farm comprises an imposing and exceptionally impressive detached modern farmstead which is located in an outstanding private setting on the country fringes of the popular village of Upottery. It sits amongst stunning grounds which extend to approximately 30 acres and which offer a magical, secluded retreat being surrounded by gardens and rolling pasture which gently slopes to the south. The property sits in the eye of the sun and gains spectacular far-reaching panoramic views over a typical Devon patchwork scene within the Blackdown Hills National Landscape. Although semi-rural, Wellsprings Farm sits in an accessible and convenient location being just off the A30/A303 and is within a mile or so of the village which has a strong community, popular public house and primary school. It is also within easy access of the busy market town of Honiton with its main line railway station, the Cathedral City of Exeter and the World Heritage Jurassic Coast which is abo
£ 2,000,000
Related searches
1 bed flat for sale
2 pictures
Flat · for sale
£ 140,000
1 bed flat for sale
EX10
· 1 Bedroom · Flat
· Equipped kitchen
EX10 · 1 Bedroom · Flat · Equipped kitchen
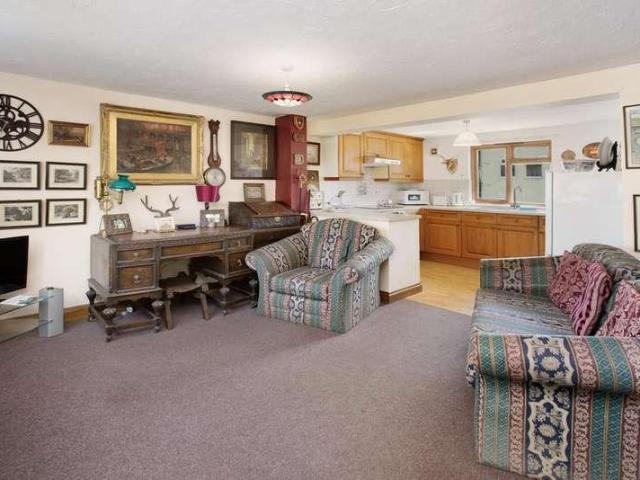
Attractive One Bedroom First Floor Flat An excellent opportunity to acquire this well presented one bedroom first floor flat, offering bright, well balanced accommodation ideally suited to first time buyers, downsizers, or investors seeking a strong addition to their portfolio. Entrance & Hallway The property is accessed via a private entrance leading into a welcoming hallway, providing separation from the main living accommodation and creating a pleasant sense of arrival. The hallway offers space for coats and shoes and leads up to all principal rooms. Kitchen / Living Area The heart of the home is the open-plan kitchen and living area, designed to maximise both space and natural light. This versatile room comfortably accommodates both seating and dining areas, making it ideal for modern living. The kitchen is thoughtfully arranged with ample cupboard storage, integrated fridge/freezer and worktop space, providing practicality without compromising on style.. Bedroom The double bedroom
£ 140,000
2 bed house for sale
2 pictures
House · for sale
£ 260,000
2 bed house for sale
EX10
· 2 Bedrooms · House
· Garden · Equipped kitchen · Powder room
EX10 · 2 Bedrooms · House · Garden · Equipped kitchen · Powder room
APPROACH Front door to entrance hallway. Outside light. ENTRANCE HALLWAY Attractive entrance hallway with lovely arched ceiling and picture rail. Two large quality built-in storage cupboards complete with shelving. Radiator. Entry phone. Stairs to first floor. Doors to kitchen/dining room and cloakroom. CLOAKROOM 3' 8 x 3' 4 (1.12m x 1.02m) Useful ground floor cloakroom with white suite comprising; low level w.c. and corner hand wash basin with tiled splash back. Extractor fan. KITCHEN/DINING ROOM 15' 0 x 10' 9 (4.57m x 3.28m) (max) Light and spacious kitchen/dining room with large sash window and glass panel french doors opening onto the garden. High coved ceiling and recess spotlights. Modern fitted kitchen with range of base, wall and drawer units in cream finish. Roll-edge worktop with tiled surround and inset stainless steel sink. Integral electric double oven and gas hob with extractor hood over. Concealed worktop lighting. Integral dishwasher, fridge/freezer and washer/dryer. Te
£ 260,000
2 bed house for sale
2 pictures
House · for sale
£ 230,000
2 bed house for sale
EX10
· 2 Bedrooms · House
· Fireplace · Equipped kitchen
EX10 · 2 Bedrooms · House · Fireplace · Equipped kitchen
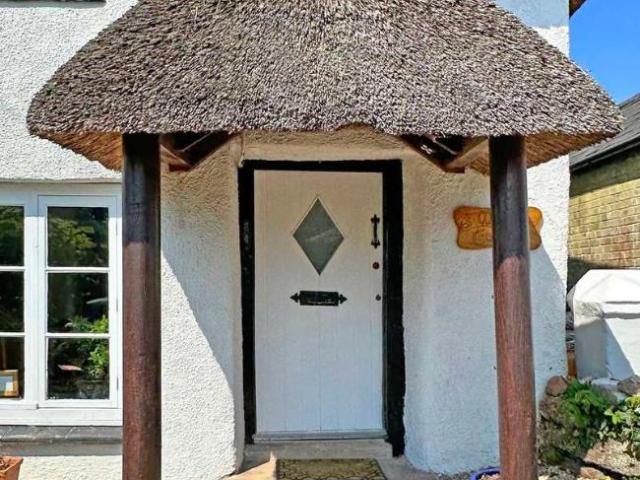
APPROACH Beautiful feature thatched open porch with front door to living/dining room. LIVING/DINING ROOM 14' 7 x 12' 3 (4.44m x 3.73m) Beautiful characterful room with exposed timbers and feature fireplace with fitted multi-fuel stove. Window to front aspect with deep sill. TV and telephone points. Wall lighting. Wall mounted Haverland electric radiator. Door to understair cupboard. Door to stairs and first floor. Door to kitchen. KITCHEN 11' 8 x 7' 4 (3.56m x 2.24m) (max) Fitted kitchen with range of base, wall and drawer units in grey finish. Roll-edge worktop with tiled surround and inset stainless steel sink. Integral electric single oven and ceramic hob. Space and plumbing for washing machine and dryer/dishwasher. Tiled floor. Window to rear with deep sill. Stable style part glazed door to lean-to. LEAN-TO 14' 8 x 3' 4 (4.47m x 1.02m) Useful room with space for light and power. Space for freestanding fridge/freezer and open storage area with fitted shelving. Window to rear and par
£ 230,000
1 bed flat for sale
2 pictures
Flat · for sale
£ 175,000
1 bed flat for sale
EX10
· 1 Bedroom · Flat
· Equipped kitchen · Parking
EX10 · 1 Bedroom · Flat · Equipped kitchen · Parking
Welcome to this delightful first floor flat, situated in the heart of Exeter. Offering a blend of comfort and convenience, this home provides easy access to the vibrant city centre. As you step inside, you'll be greeted by a bright and airy living space, designed to provide a cozy yet open atmosphere. The well proportioned rooms are tastefully decorated, with large windows that invite plenty of natural light, creating a warm and welcoming environment. The spacious sitting room is inviting and well-lit, creating an ideal space for relaxation and entertainment. The kitchen is functional and well equipped, with ample storage and workspace. The bedroom is spacious and tranquil, offering a peaceful retreat for rest and relaxation. The bathroom is well-maintained, featuring both a bathtub and a shower. Additionally, the property includes a generous storage cupboard for your convenience. While this property does not come with dedicated parking, its central location ensures you're just a short
£ 175,000
4 bed house for sale
2 pictures
House · for sale
£ 1,100,000
4 bed house for sale
EX10
· 4 Bedrooms · House
· Garden
EX10 · 4 Bedrooms · House · Garden
2 Old Blamphayne Sawmills was built in 2008 and is one of only three luxury homes built by Gerald Wood Homes on the site of the former Blamphayne Farm. The properties, of which number 2 forms the central south facing attached house, are grouped around a spacious central courtyard and were built in the barn style with flintstone and colour-washed timber clad elevations under a slated roof. The external finishes beautifully blend traditional features with contemporary design which make the property an extremely rare and unique home to find in such a picturesque semi-rural location. Large areas of glass have been used which let in floods of light, and this coupled with the simple, open plan and in parts vaulted layout, creates a most apt and practical living environment. The extensive use of French doors and large windows take full advantage of the outlook over the garden and create a most appealing frame around the far-reaching country views. Exposed oak timbers, oak doors, under- floor
£ 1,100,000
3 bed house for sale
2 pictures
House · for sale
£ 340,000
3 bed house for sale
EX10
· 3 Bedrooms · House
· Garden · Parking · Heating
EX10 · 3 Bedrooms · House · Garden · Parking · Heating
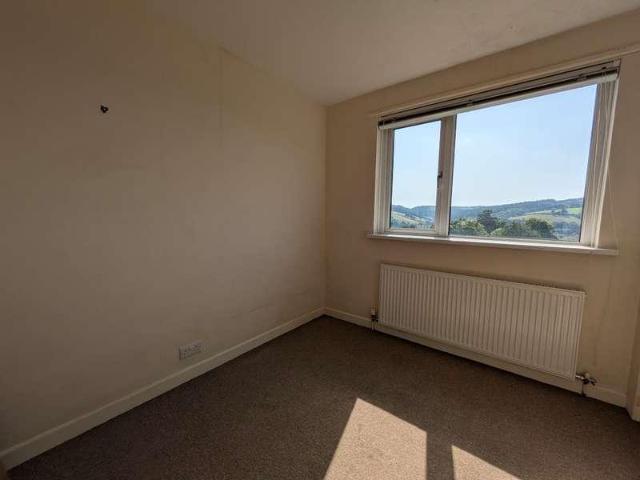
SUMMARY A well-presented three bedroom, split-level detached family home occupying a peaceful cul-de-sac position in a sought-after area of Exeter. Enjoying an elevated setting, the property benefits from impressive panoramic views across neighbouring districts and the surrounding countryside. Offering spacious and versatile accommodation throughout, the home provides an excellent opportunity for buyers seeking a property with scope to personalise and add value. Although requiring some minor modernisation, the property has been well maintained and offers a solid foundation for improvement. The generous living spaces are light and welcoming, while the layout is ideally suited to modern family life. One of the standout features is the stunning, mature rear garden, which enjoys a favourable aspect and makes the most of the incredible far-reaching views. Further benefits include a private driveway providing off-road parking, a garage, double glazing, and gas central heating. The property's
£ 340,000
5 bed house for sale
2 pictures
House · for sale
£ 1,300,000
5 bed house for sale
EX10
· 5 Bedrooms · House
· Balcony
EX10 · 5 Bedrooms · House · Balcony
Seabrook House is an impressive detached residence which is located in a unique setting on the World Heritage Jurassic Coast. It lies just minutes from the beach at Seaton Hole with direct access onto the Southwest Coastal Path which winds its way over the cliffs through some of the countys most picturesque countryside and with breath-taking views over this dramatic stretch of coastline. The property itself was built in the early 2000s in the contemporary style and was no doubt a radical piece of architecture for the time. It has a very impressive front faade with its high elevations, large windows & doors and balconies, and makes the most of the stunning location with views to the sea and over the fields to the west. It is of traditional construction with rendered elevations under a tiled roof and benefits from uPVC windows and rainwater goods making, as well as underfloor heating, making it particularly low maintenance and efficient for a property of its size. The accommodation is ve
£ 1,300,000
2 bed house for sale
2 pictures
House · for sale
£ 229,995
2 bed house for sale
EX10
· 2 Bedrooms · House
· Garden · Equipped kitchen · Parking
EX10 · 2 Bedrooms · House · Garden · Equipped kitchen · Parking
AVAILABLE NOW - 2 BEDROOM SEMI-DETACHED HOUSE Situated in Willand this well-presented 2-bedroom family home is now available for Sale and must be viewed to be fully apreciated. Situated in a sought-after location, this property offers a spacious sitting room, perfect for relaxing or entertaining guests. The kitchen/breakfast room is equipped with modern fitted units, providing ample storage space and a comfortable dining area. One of the highlights of this property is the stunning conservatory, bathed in natural light and featuring french doors that open up to the low maintenance rear garden, bringing the outdoors in and offering a seamless flow between indoor and outdoor living spaces. The two good-sized bedrooms provide comfortable accommodation for a small family or professionals looking for extra space. The family white suite bathroom ensures convenience and comfort for all occupants. Additional features of this property include an attached garage with a driveway, providing parking
£ 229,995
4 bed house for sale
2 pictures
House · for sale
£ 825,000
4 bed house for sale
EX10
· 4 Bedrooms · House
EX10 · 4 Bedrooms · House
A rare Grade II listed former farmhouse in an idyllic, elevated position within the Blackdown Hills National Landscape, set in approximately 2.35 acres with traditional outbuildings, pasture, orchard and far-reaching views across the Yarty Valley
£ 825,000
2 bed house for sale
2 pictures
House · for sale
£ 170,000
2 bed house for sale
EX10
· 2 Bedrooms · House
· Garden · Equipped kitchen · Parking
EX10 · 2 Bedrooms · House · Garden · Equipped kitchen · Parking
Offered to the market with NO ONWARD CHAIN is this charming two bedroom coach house situated in a tucked away location within easy reach of Dawlish town centre, offering generous accommodation briefly comprising; entrance hall, open plan living kitchen diner, two bedrooms, bathroom, double glazing and electric heating. Garden. Allocated parking space. An ideal first time buy.Obscure glazed timber front door intoRECEPTION HALLWith doors to principal rooms and stairs rising to first floor. Coat hanging hooks, cupboard housing consumer unit and electric meter. Door through toLIVING ROOM KITCHEN DINERDual aspect with timber framed double glazed windows to front and rear.LIVING ROOM AREAWith wall mounted night storage heater, power points, TV aerial connection point.KITCHENWith a range of matching country style wall and base units with roll top work surface over, inset stainless steel sink drainer, new integrated electric oven and four ring electric hob with stainless extractor above, space
£ 170,000
3 bed house for sale
2 pictures
House · for sale
£ 375,000
3 bed house for sale
EX10
· 3 Bedrooms · House
· Equipped kitchen · Parking
EX10 · 3 Bedrooms · House · Equipped kitchen · Parking
The Old Stables, an exclusive development of just 14 rural dwellings, beautifully arranged around a idyllic central courtyard. A mix of past and present conversions, each have retained many historic and characterful features. Each barn has allocated parking in the courtyard as well EV car charging. The conversion offers a striking blend of traditional agricultural character and contemporary, future-proof living. Exposed original timber trusses and vaulted ceilings sit in harmony with advanced building technology including triple glazing creating a home of warmth, efficiency and timeless appeal. Unlike a conventional conversion, this property offers the rare ability for the purchaser to shape the internal layout and specification to suit their lifestyle - this flexibility provides the option to configure the space with 2 or 3 bedrooms. A seamless white gloss kitchen with bespoke, solid oak worksurfaces create a bright kitchen with a traditional feel with a modern twist. Tailored bathroo
£ 375,000
3 bed house for sale
2 pictures
House · for sale
£ 325,000
3 bed house for sale
EX10
· 3 Bedrooms · House
· Garden
EX10 · 3 Bedrooms · House · Garden
A well presented three-bedroom semi-detached village home, set within a peaceful cul-de-sac in the heart of sought-after Stockland, with generous gardens and far-reaching countryside views
£ 325,000
4 bed house for sale
2 pictures
House · for sale
£ 427,500
4 bed house for sale
EX10
· 4 Bedrooms · House
· Garden · Equipped kitchen
EX10 · 4 Bedrooms · House · Garden · Equipped kitchen
A beautifully designed four-bedroom townhouse, thoughtfully arranged across three storeys and ideally located in the heart of a picturesque East Devon town. Created with modern living in mind, this impressive home combines the perfect balance between space, and flexibility. The generously sized rooms and layout create a bright, open atmosphere throughout, making it perfectly suited to contemporary family life. The ground floor features a sleek open-plan kitchen and dining area, finished with high-quality fittings and ample space, perfect for everything from relaxed family meals to entertaining guests, this space forms the true heart of the home. On the first floor, an expansive L-shaped living and family room is flooded with natural light and enhanced by glazed patio doors that open directly onto the private rear garden, ideal for summer entertaining or peaceful evenings outdoors. This floor also benefits from a well-sized double bedroom, perfectly suited for guests or family members.
£ 427,500
2 bed house for sale
2 pictures
House · for sale
£ 239,950
2 bed house for sale
EX10
· 2 Bedrooms · House
· Equipped kitchen
EX10 · 2 Bedrooms · House · Equipped kitchen
THE ACCOMMODATION COMPRISES: Front door with pattern window inset to: ENTRANCE PORCH: Fitted cupboard, gas and electric meters, double glazed window, inner door with patterned glass to: ENTRANCE HALL: Radiator, telephone point, wood laminate flooring, stairs to first floor landing and door to: LOUNGE: 4.32m x 3.2m (14'2 x 10'6) A most attractive room with wooden fire surround housing living flame coal-effect fire, radiator, uPVC double glazed window to front aspect, wood laminate flooring, two fitted good size storage cupboards (one of the cupboards has power and houses the tumble dryer), opening to: KITCHEN/DINING ROOM: 4.19m x 2.72m (13'9 x 8'11) A stylish open-plan room with kitchen fitted with a range of wood-effect worktops with tiled surrounds, cupboards, drawer units, plumbing for automatic washing machine and further appliance space beneath worktops, inset single drainer sink unit with mixer tap, inset four ring gas hob with stainless steel chimney style extractor hood over wit
£ 239,950
2 bed flat for sale
2 pictures
Flat · for sale
£ 170,000
2 bed flat for sale
EX10
· 2 Bedrooms · Flat
· Equipped kitchen · Parking · Heating
EX10 · 2 Bedrooms · Flat · Equipped kitchen · Parking · Heating
Presented in excellent condition throughout and conveniently located within walking distance of Brixington Parade`s shops and a local primary school, this well maintained purpose built 2 bedroom first floor apartment offers comfortable, modern living. Benefiting from gas central heating via a combi boiler and uPVC double glazing, the accommodation comprises a bright and spacious living/dining room, a contemporary fitted kitchen with integrated appliances, 2 well proportioned bedrooms, and a stylish modern bathroom with a shower over the bath. To the rear of the property is a private garage, while ample on-street parking is available to the front and in the surrounding roads. This attractive home would make an excellent first time purchase, investment opportunity, or down sizing option. Early viewing is highly recommended. Accommodation Ground Floor External steps lead up to the property First Floor uPVC double glazed front of entrance door leading to the apartment. Entrance Porch Obscu
£ 170,000
2 bed house for sale
2 pictures
House · for sale
£ 250,000
2 bed house for sale
EX10
· 2 Bedrooms · House
· Equipped kitchen · Parking
EX10 · 2 Bedrooms · House · Equipped kitchen · Parking
Chain Free! *Cash Buyers* Spacious Two Double Bedroom Home (Originally Three Bedrooms) In The Sought-After Oaklands Development With Garage, Parking And No Onward Chain Situated within the highly sought-after Oaklands development in Dawlish, this spacious and well-presented two double bedroom home is offered to the market with no onward chain, making it an excellent opportunity for buyers looking for a straightforward move. Steps lead to the front entrance where the front door opens into a welcoming entrance hallway, providing access to a convenient ground floor WC and the principal ground floor accommodation. The kitchen is fitted with a range of matching wall and base units with complementary work surfaces and tiled splashbacks. There is an inset sink with mixer tap, wall-mounted combination boiler, extractor fan, space for a cooker and additional white goods, together with a uPVC double glazed window overlooking the front aspect. To the rear of the property is the impressive lounge/
£ 250,000
3 bed house for sale
2 pictures
House · for sale
£ 335,000
3 bed house for sale
EX10
· 3 Bedrooms · House
EX10 · 3 Bedrooms · House
THE ACCOMMODATION COMPRISES: Steps rising to uPVC double glazed door with patterned glass inset to: ENTRANCE PORCH: 1.22m x 1.19m (4'0 x 3'11) Useful entrance to the property with outside courtesy light; cupboard housing electric consumer unit; coats hanging space; obscure double glazed windows; laminate wood flooring; wooden framed glazed inner door giving access to: ENTRANCE HALL: Wood effect laminate flooring that continues through the ground floor accommodation; staircase rising to the first floor with feature glass panel inserts with useful understairs cupboard with shelving and light. OPEN PLAN LIVING ROOM: 6.78m x 4.85m (22'3 x 15'11) Overall maximum measurement narrowing to 1300 in to the dining area; a lovely bright and spacious room with uPVC double glazed window to the front aspect; radiator; wall lights; central ceiling light; power points; Tv Point; continued wood flooring opening to: DINING AREA: With space for full size dining table; radiator; wall lights; central ceilin
£ 335,000
3 bed house for sale
2 pictures
House · for sale
£ 255,000
3 bed house for sale
EX10
· 3 Bedrooms · House
EX10 · 3 Bedrooms · House
A three bedroom semi detached bungalow which has been well looked after but is now in need of cosmetic updating. NO CHAIN
£ 255,000
4 bed house for sale
2 pictures
House · for sale
£ 625,000
4 bed house for sale
EX10
· 4 Bedrooms · House
· Garden · Equipped kitchen · Parking · Powder room · Concierge · Heating
EX10 · 4 Bedrooms · House · Garden · Equipped kitchen · Parking · Powder room · Concierge · Heating
Situated in one of the area`s most sought after residential locations, this beautifully presented 1920s bay fronted semi detached home offers spacious and versatile family accommodation. Boasting four double bedrooms, three reception rooms, a level rear garden, garage, and private driveway, this charming property combines period character with modern comfort and is in excellent condition throughout. The property benefits from gas central heating and uPVC double glazing throughout. The ground floor comprises a welcoming entrance hall, cloakroom, an elegant bay fronted sitting room, a bright dual aspect living room, a separate dining room, a well appointed kitchen, and a practical utility room. Upstairs, there are four generous double bedrooms, a family bathroom featuring both a bath and separate shower, together with an adjoining cloakroom. Subject to the necessary planning permissions and building regulations, the spacious loft offers excellent potential for conversion, providing addit
£ 625,000
2 bed house for sale
2 pictures
House · for sale
£ 319,950
2 bed house for sale
EX10
· 2 Bedrooms · House
· Equipped kitchen · Heating
EX10 · 2 Bedrooms · House · Equipped kitchen · Heating
Having been tastefully updated to a high standard by the current owners, this impressive 2 double bedroom detached bungalow enjoys far reaching views across the Sea and the South Devon coastline from both the living room and kitchen. Situated within the highly sought after Rivermead area of Exmouth, the property offers stylish, well presented accommodation throughout. Benefiting from gas central heating via a combination boiler and uPVC double glazing, the home is both comfortable and energy efficient. The bright dual aspect living room features direct access to a raised decking area, providing the perfect spot to relax and take in the stunning coastal views. The contemporary fitted kitchen/breakfast room also enjoys the spectacular outlook, with the breakfast bar ideally positioned to make the most of the scenery. The accommodation is completed by 2 generous double bedrooms and a modern, well appointed shower room. Subject to the necessary planning permissions, there is excellent pote
£ 319,950
3 bed house for sale
2 pictures
House · for sale
£ 250,000
3 bed house for sale
EX10
· 3 Bedrooms · House
· Garden · Equipped kitchen
EX10 · 3 Bedrooms · House · Garden · Equipped kitchen
PROPERTY DESCRIPTION Offered to the market chain free, this beautifully presented three-bedroom semi-detached home enjoys a highly sought-after position within the desirable village of Broadclyst, combining the charm of village living with excellent connectivity to Exeter and beyond. The property offers spacious and well-balanced accommodation throughout, making it an ideal choice for first-time buyers, growing families, or those looking to downsize. Upon entering, you are welcomed into a bright and inviting home with well-proportioned living spaces designed for modern family life. A particular feature of the property is the generous modern kitchen, which provides an excellent amount of worktop and storage space. Finished with contemporary fittings and a stylish design, the kitchen offers the perfect environment for both everyday family living and entertaining guests. With ample room for dining and direct access to the garden, it serves as a real hub of the home. Upstairs, the property
£ 250,000

Get email alerts

Don't miss out: be the first to know about new properties

The alert was correctly created

On subscribing you accept the conditions of use and the privacy policy
Alert
Receive new ads in your inbox
Save this search
Receive alerts for new listings

We'll send you an email when we have new properties for: "Properties for sale in EX10"

The alert was correctly created

Colaton Raleigh Sidmouth
Newton Poppleford Sidmouth
Get email alerts and be the first to see new listings
Required field
On subscribing I accept the terms of the privacy policy
Perfect! You'll soon start receiving new listings via email
Alert
Receive an email when we have new ads for Properties for sale in EX10
Save this search
Filters

Bedrooms

Size (sq.ft)

sq.ft
sq.ft

Price

£
£

Property type

Bathrooms

Clear all filters
Receive notifications when new entries are published.