2,810 properties for sale in EX19

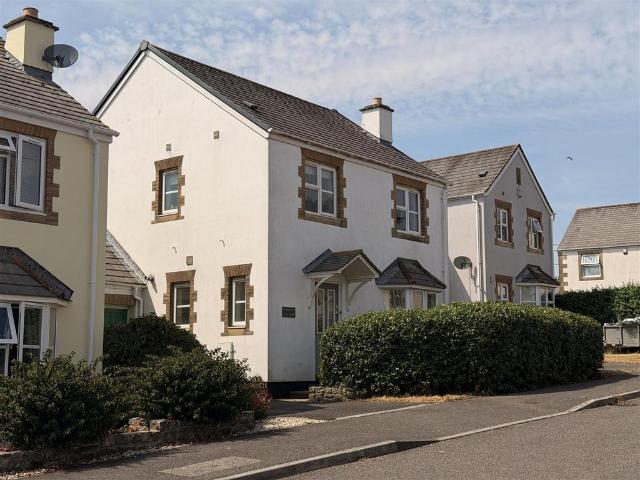
4 bedroom detached house for sale
View photo
House · for sale
£ 550,000
New
4 bedroom detached house for sale
EX19
· 4 Bedrooms · 2 Baths · House
· Garden · Equipped kitchen
EX19 · 4 Bedrooms · 2 Baths · House · Garden · Equipped kitchen
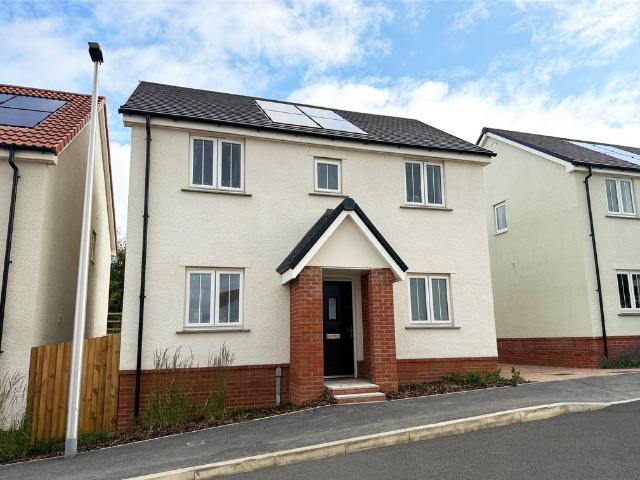
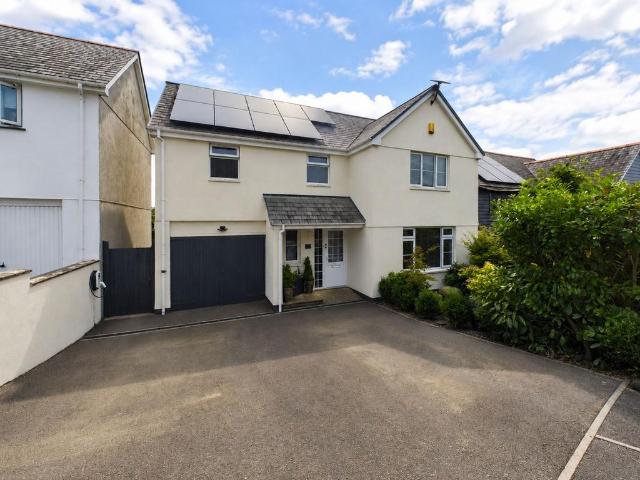
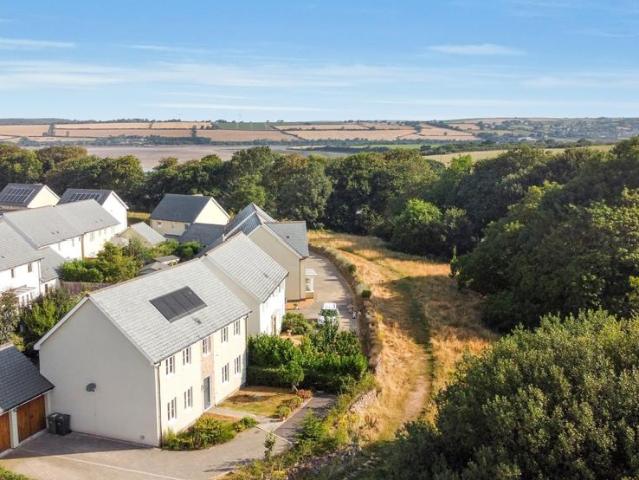
Occupying a peaceful position within one of Fremington's most sought-after developments, this impressive detached home combines generous proportions, beautifully presented interiors and a setting that's hard to beat. With the Tarka Trail and Fremington Quay just moments away, it's a home that offers as much outside as it does within it.Step inside and you'll immediately appreciate the space on offer. The living room creates a superb everyday living space with ample room for several sofas, armchairs and media furniture, whilst French doors invite natural light in and open onto the garden during the warmer months. Across the hall, the dining room is perfectly proportioned for entertaining, comfortably accommodating a large dining table and additional furniture, with double doors allowing it to become part of one impressive open entertaining space when required.The kitchen is every bit the heart of the home, finished in a contemporary style with extensive cabinetry, generous worktop space
£ 550,000
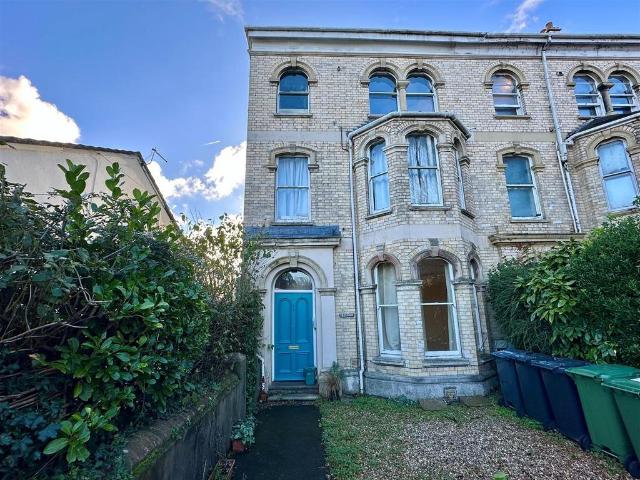
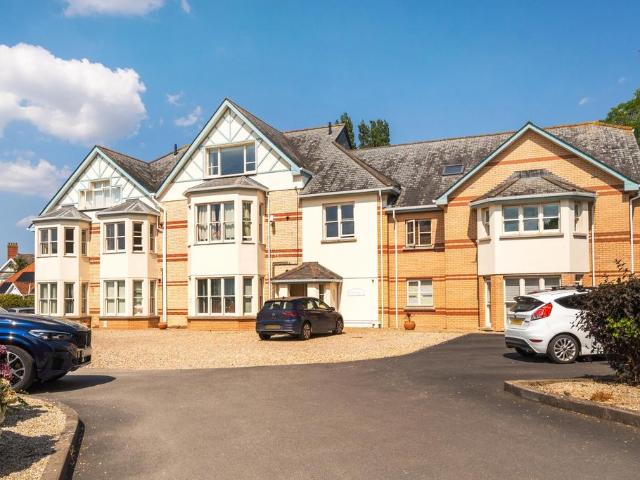
2 bedroom apartment for sale
View photo
Flat · for sale
£ 140,000
New
2 bedroom apartment for sale
EX19
· 2 Bedrooms · 1 Bath · Flat
· Parking · Concierge
EX19 · 2 Bedrooms · 1 Bath · Flat · Parking · Concierge
A spacious, recently renovated Ground Floor flat within walking distance of all amenities. 2 reception rooms, 2 bedrooms, bathroom, off-road parking for 2 vehicles. EPC Band D. Council Tax Band B. Leasehold with share of Freehold.Situation - The location is excellent, being only a few hundred metres from the very heart of the town centre and High Street, yet within a stones' throw of Rock Park and the Tarka Trail. All the towns amenities are within easy level walking distance, being located just off the Square. The Bus Station is not far, and there is a branch line Railway Station providing a service to Exeter, where the main intercity service can be joined. Barnstaple is North Devon's regional centre, and as such, houses the areas main business, commercial, leisure and shopping venues, as well as the renowned Pannier Market. At Barnstaple, there is access via the A361 North Devon Link Road to Junction 27 of the M5 Motorway at Tiverton, where Tiverton Parkway also provides rail access
£ 140,000
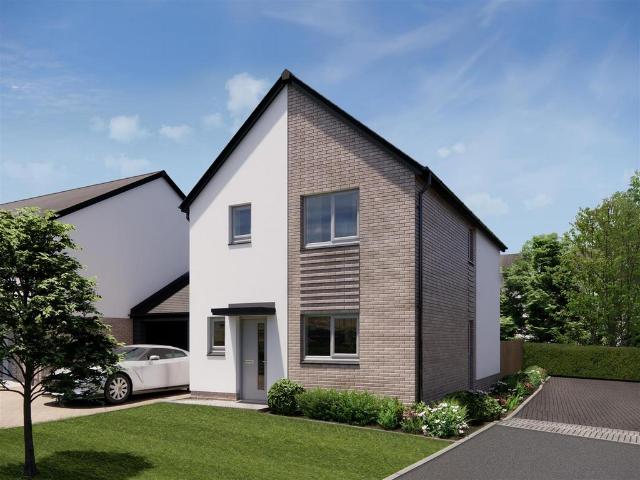
3 bedroom detached house for sale
View photo
House · for sale
£ 375,000
New
3 bedroom detached house for sale
EX19
· 3 Bedrooms · 2 Baths · House
· Garden · Equipped kitchen · Parking
EX19 · 3 Bedrooms · 2 Baths · House · Garden · Equipped kitchen · Parking
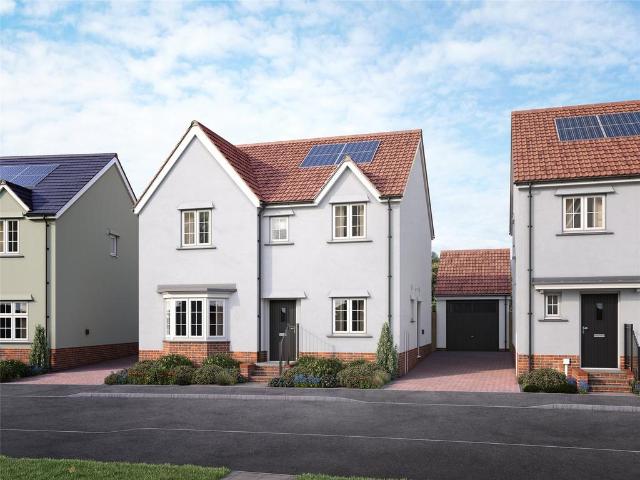
PLOT 3: PLEASE NOTE: SOME OF THE PHOTOS SHOWN ARE FOR A DIFFERENT PLOT. PHOTOS MAY HAVE BEEN VIRTUALLY STAGED FOR ILLUSTRATIVE PURPOSES AND TO GIVE AN IDEA OF THE FINAL FINISHED DEVELOPMENT. SOME DETAILS AND FINISHES INTERNALLY AND EXTERNALLY MAY DIFFER FROM THE PHOTOS SHOWN. PLEASE CHECK ALL DETAILS PRIOR TO ARRANGING A VISIT OR LEGAL COMMITTMENT. STAMP DUTY PAID AND FLOORING PACKAGE INCLUDED. DON'T MISS OUT!The Lakehead is a smart 3 bedroom detached home, ideal for a couple or small family. The heart of the home is a spacious, bright and airy 20ft long kitchen/diner, ideal for family meals, entertaining or a simple morning coffee. Across the hallway is a 17ft long lounge, a great space for relaxing evenings. On the first floor, the master bedroom has a stylish en suite shower room and the two further bedrooms are served by the modern family bathroom. Outside, there is off-road parking for 2 cars and a delightful private rear garden.The property is built and ready for immediate occupa
£ 375,000
4 bedroom detached house for sale
View photo
House · for sale
£ 500,000
New
4 bedroom detached house for sale
EX19
· 4 Bedrooms · 2 Baths · House
· Equipped kitchen
EX19 · 4 Bedrooms · 2 Baths · House · Equipped kitchen
PLOT 24: PLEASE NOTE: SOME OF THE PHOTOS SHOWN ARE FOR A DIFFERENT PLOT. PHOTOS MAY HAVE BEEN VIRTUALLY STAGED FOR ILLUSTRATIVE PURPOSES AND TO GIVE AN IDEA OF THE FINAL FINISHED DEVELOPMENT. SOME DETAILS AND FINISHES INTERNALLY AND EXTERNALLY MAY DIFFER FROM THE PHOTOS SHOWN. PLEASE CHECK ALL DETAILS PRIOR TO ARRANGING A VISIT OR LEGAL COMMITTMENT. STAMP DUTY PAID - DON'T MISS OUT!The Hockinston is a smart and attractive 4 bedroom detached home, ideal for a couple or families. This really is a fabulous home with a layout ideal for modern day family living. There is a most impressive 26ft long spacious, bright and airy kitchen/diner which is the heart of the home and ideal for family meals, entertaining or a simple morning coffee. for practicality, there is a separate and very handy utility room. Along the hallway is a 17ft x 11ft lounge, a great space for relaxing evenings. There is also the added benefit of a study/office, perfect for those who work from home. On the first floor, bot
£ 500,000
3 bedroom detached house for sale
View photo
House · for sale
£ 440,000
New
3 bedroom detached house for sale
EX19
· 3 Bedrooms · 1 Bath · House
· Garden
EX19 · 3 Bedrooms · 1 Bath · House · Garden
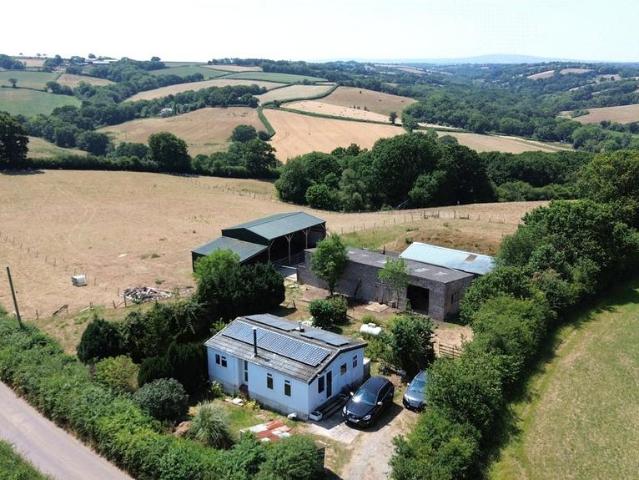
A unique smallholding opportunity centred on a static home (with permanent siting approval), along with an adaptable range of outbuildings, pasture and woodland. Lot 1, extends in total to approximately 31.17 acres. Further land available in Lot 2.DESCRIPTIONSLOT 1 - Guide Price £440,000 Static Home, Buildings and 31.17 acres:The residential accommodation is approached via a private driveway leading directly from the adjoining council-maintained lane, and comprises a twin-span static home benefitting from a Certificate of Existing Lawful Use or Development (CLEUD) for its permanent siting (and is not subject to any agricultural occupancy condition). It has a block-walled surround to the base, incorporating access for maintenance and utilities. The property enjoys a private position and is surrounded by attractive garden grounds with lawned areas and various shrubs. It further benefits from a domestic solar photovoltaic array mounted on the roof. There may be opportunity to seek a repla
£ 440,000
3 bedroom apartment for sale
View photo
Flat · for sale
£ 425,000
New
3 bedroom apartment for sale
EX19
· 3 Bedrooms · 3 Baths · Flat
· Balcony · Equipped kitchen
EX19 · 3 Bedrooms · 3 Baths · Flat · Balcony · Equipped kitchen
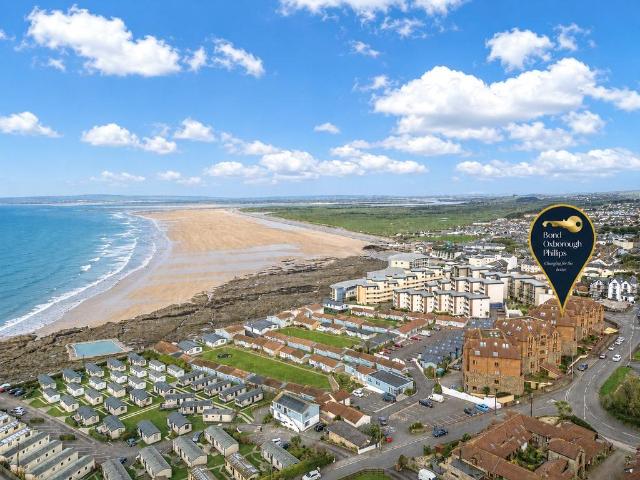
Enjoying truly spectacular coastal views across Westward Ho! Beach, the Torridge Estuary, Bideford Bay, Baggy Point and out towards Lundy Island, Apartment 19 Ocean Park is a superb 3 Bedroom duplex penthouse apartment offering generous, light-filled accommodation in one of the village’s most recognisable coastal developments.Arranged over 2 floors and extending to approximately 150 sq.m, the apartment offers an impressive sense of space throughout. The accommodation opens into an Entrance Hall with useful storage, leading through to a spacious Inner Hall with further cloaks / footwear storage and stairs rising to the first floor.The main Living / Dining Room is a standout feature, measuring over 26’ in length and enjoying excellent natural light from Velux windows and glazed doors opening onto a Balcony with outstanding views of the beach and sea. This is a superb room for both everyday living and entertaining, with ample space for comfortable seating and a dining area.The Kitchen is
£ 425,000
2 bedroom bungalow for sale
View photo
Bungalow · for sale
£ 170,000
New
2 bedroom bungalow for sale
EX19
· 2 Bedrooms · 1 Bath · Bungalow
EX19 · 2 Bedrooms · 1 Bath · Bungalow
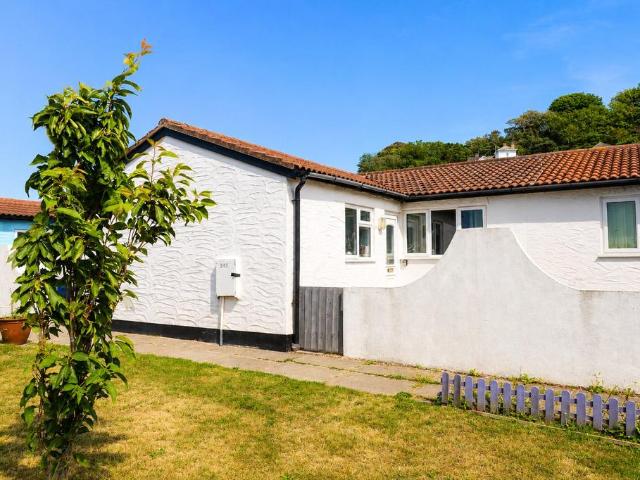
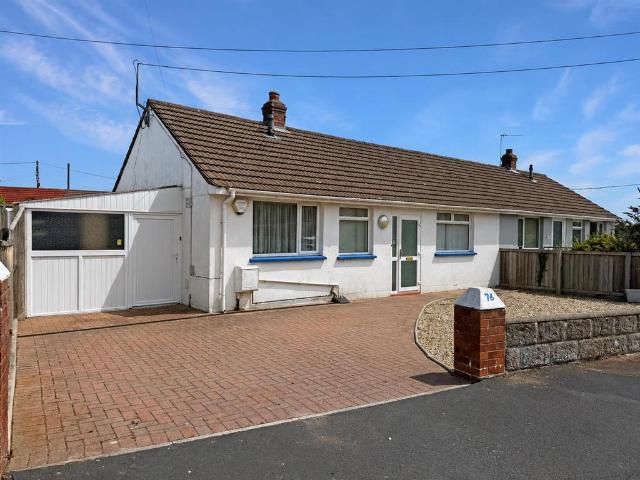
Situated within a pleasant cul-de-sac setting in the ever-popular coastal village of Westward Ho!, this 2 Bedroom terraced bungalow offers compact, well-arranged accommodation within easy reach of the beach, village centre and local amenities, and with no onward chain.The property represents an appealing opportunity for a variety of buyers, whether as a main residence, low-maintenance coastal retreat or potential holiday let investment, subject to any necessary consents. Westward Ho! offers a superb range of everyday facilities including shops, restaurants, cafes and regular bus services, while the famous sandy beach, coastal walks, the Northam Burrows Country Park and the Royal North Devon Golf Club are all close by.The accommodation is arranged on one level and begins with an Entrance Hall, which includes access to an airing cupboard. The Lounge / Diner is a comfortable main living space, offering room for both seating and dining furniture and enjoying good natural light from a UPVC
£ 170,000
4 bedroom detached house for sale
View photo
House · for sale
£ 325,000
New
4 bedroom detached house for sale
EX19
· 4 Bedrooms · 2 Baths · House
· Garden · Equipped kitchen · Parking · Concierge
EX19 · 4 Bedrooms · 2 Baths · House · Garden · Equipped kitchen · Parking · Concierge
19 St Andrews Close is a well-presented four-bedroom detached home, offering generous and versatile accommodation throughout whilst enjoying fantastic far-reaching views across the surrounding countryside. Situated in a convenient village location, the property is just a short drive from the North Cornish coastline, making it an excellent opportunity for those seeking a spacious family home.The accommodation briefly comprises a well-appointed kitchen, living room and utility room, together with a partially converted garage creating a versatile additional reception room, ideal for a home office or playroom room, whilst the remaining section provides a useful storage space. To the first floor are four well-proportioned double bedrooms, including a principal bedroom with en-suite shower room, together with a family bathroom.Outside, the property benefits from a beautifully landscaped rear garden, enjoying a high degree of privacy and complete with a summerhouse. To the front, a tarmac dri
£ 325,000
4 bedroom detached house for sale
View photo
House · for sale
£ 375,000
4 bedroom detached house for sale
EX19
· 4 Bedrooms · 2 Baths · House
· Garden · Equipped kitchen
EX19 · 4 Bedrooms · 2 Baths · House · Garden · Equipped kitchen
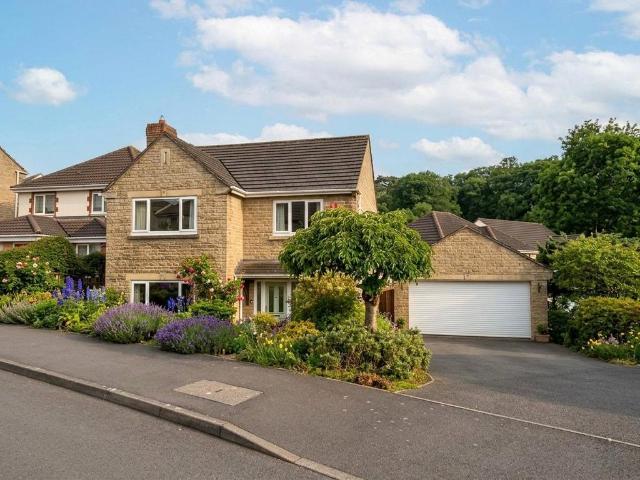
Nestled in a highly desirable part of Okehampton, this modern, detached family home perfectly blends contemporary comfort with practical living. Owned by the same family since new, the property is ready to move into, offering a turnkey opportunity for those seeking space, style, and convenience with minimal work. Immaculate throughout, the home also provides a blank canvas for new owners to put their own stamp on.Step inside to a welcoming entrance hall, setting the tone for the light-filled interiors. The living room, bathed in natural light, offers a relaxing space for everyday family life, while double doors lead to a spacious dining area and the large kitchen, which can easily accommodate a dining table. A conservatory at the rear enhances the living space, taking full advantage of the private garden views. Completing the ground floor, a handy utility room and a convenient WC add practicality to the layout.Upstairs, four generously sized bedrooms await, including a master with en-s
£ 375,000
3 bedroom bungalow for sale
View photo
Bungalow · for sale
£ 415,950
3 bedroom bungalow for sale
EX19
· 3 Bedrooms · Bungalow
· Garden · Equipped kitchen
EX19 · 3 Bedrooms · Bungalow · Garden · Equipped kitchen
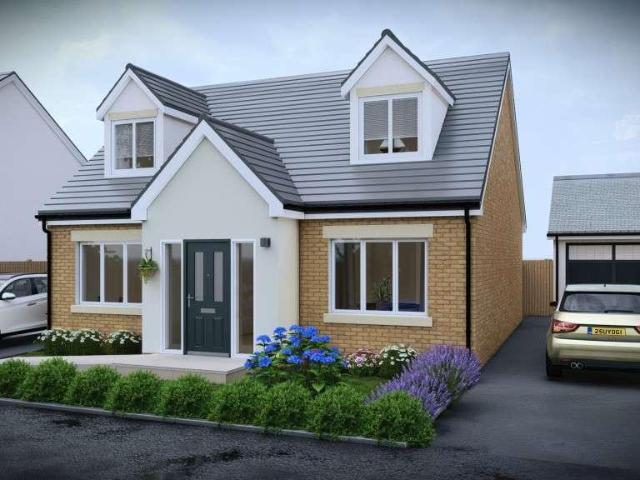
The Milton is an impressive three bedroom semi-detached dormer bungalow, providing plenty of space for flexible family living. Both upstairs and downstairs in The Milton, you’ll find plenty of space to live, just how you like it.Step inside and you’ll find the master bedroom as you enter the home, with its own en-suite.A good size kitchen lies towards the end of the hallway with a set of French doors leading to the garden creating a light, bright and airy home. There’s a separate lounge just next door with an additional set of French doors, which would be perfect on a summers day.There is also a separate dining room and W/C next to the staircase.On the first floor you’ll find two double bedrooms, and an attractive family bathroom to complete the accommodation.Estimated Completion Date: Sep 26 - Nov 26Total Internal Area: 109 sq. m. 1,178 sq. ft
£ 415,950
3 bedroom terraced house for sale
View photo
House · for sale
£ 245,000
3 bedroom terraced house for sale
EX19
· 3 Bedrooms · 1 Bath · House
· Garden
EX19 · 3 Bedrooms · 1 Bath · House · Garden
Dating back to the early 1900's this mid terrace home offers well proportioned accommodation and would suit those wanting to be within walking distance of the town center and the amenities on offer. The beautiful Simmons Park and college are only a short distance away as are the town centre and train station.With a period style layout this lovely home also benefits from a utility room with lantern light roof. The garden is fully enclosed and is a private space.Council Tax Band: B (West Devon Borough Council)Tenure: Freehold
£ 245,000
2 bedroom semi detached house for sale
View photo
House · for sale
£ 240,000
2 bedroom semi detached house for sale
EX19
· 2 Bedrooms · House
· Garden · Equipped kitchen · Powder room
EX19 · 2 Bedrooms · House · Garden · Equipped kitchen · Powder room
The Brahms is a brilliant starter home, an ideal choice for first time buyers who are looking to take the first step onto the property ladder.Off the hallway you’ll find a spacious lounge, with plenty of room to relax in after a busy day. An open plan kitchen/dining room is accessible via the lounge. There’s plenty of surface and storage space, which you can never have enough of. You’ll also find access to your garden through a rear door. This really is a brilliant space for all your social get-togethers. The downstairs cloakroom is a great addition too, especially when you have guests. There’s also a practical storage area which is handy for hiding away the less glamorous parts of your home.The first floor is home to two good sized double bedrooms, as well as a family bathroom. If you’re looking to work from home, one of the bedrooms could comfortably double up as a home office, making The Brahms an extremely flexible and adaptable home.EPC: B rating.Estimated Completion Date: Jul 26
£ 240,000
4 bedroom detached house for sale
View photo
House · for sale
£ 374,950
4 bedroom detached house for sale
EX19
· 4 Bedrooms · House
· Garden · Equipped kitchen · Parking
EX19 · 4 Bedrooms · House · Garden · Equipped kitchen · Parking
The Egerton is a four bedroom family home, with plenty of storge options, thanks to an integral garage. On the ground floor you’ll find a spacious lounge with plenty of room for the whole family. To the rear of your home is the open plan kitchen/dining room, which comes with plenty of practical surface and storage space. French doors lead to the garden, ensuring a light and bright home all year round. The handy utility room can be found adjacent to the kitchen/diner, which is a great addition to your home. Open plan living makes family time easy, while the separate lounge creates a space for quiet time too. The first floor is made up of four bedrooms and a family bathroom. The master bedroom also benefits from an en suite. If you’re looking to work from home, one of the bedrooms could comfortably double up as a home office. Inside The Egerton, you’ll find plenty of space for the whole family both upstairs and downstairs. Estimated Completion Date: Sep 26 - Nov 26Total Internal Area: 11
£ 374,950
2 bedroom terraced house for sale
View photo
House · for sale
£ 220,000
2 bedroom terraced house for sale
EX19
· 2 Bedrooms · 1 Bath · House
· Garden · Equipped kitchen · Parking · Patio · Powder room
EX19 · 2 Bedrooms · 1 Bath · House · Garden · Equipped kitchen · Parking · Patio · Powder room
Situated on the popular Ladywell Meadows development in Chulmleigh, this well-presented two-bedroom terraced home was built approximately eight years ago by Devonshire Homes and would make an ideal first-time purchase, investment or home for those looking to downsize. Conveniently located close to Chulmleigh's well-regarded schools, the property also benefits from air source heat pump central heating.The accommodation is thoughtfully arranged and comprises an entrance hallway with a cloakroom/WC, a fitted kitchen with window to the front elevation, and a spacious lounge/dining room with a useful understairs storage cupboard and double doors opening onto the rear garden. On the first floor are two generous double bedrooms together with a modern family bathroom.Outside, the property enjoys a level, enclosed rear garden, laid mainly to lawn with a patio seating area and a useful storage shed. A parking space is located within the nearby parking area, adjacent to the garden, providing conv
£ 220,000
3 bedroom detached house for sale
View photo
House · for sale
£ 265,000
3 bedroom detached house for sale
EX19
· 3 Bedrooms · 1 Bath · House
· Garden · Parking · Concierge
EX19 · 3 Bedrooms · 1 Bath · House · Garden · Parking · Concierge
A DETACHED FAMILY HOME situated a short walk from the centre of Chulmleigh offering well laid out accommodation comprising THREE BEDROOMS, TWO BATHROOMS AND TWO RECEPTION ROOMS with OFF-ROAD PARKING, ATTACHED SINGLE GARAGE and enclosed GARDENS. Offered with NO ON-GOING CHAIN.Situation - Chulmleigh is a small but busy town set in the heart of rural Devon. It is the centre for an active and friendly community and offers a good range of local shops including a bakery, dairy, newsagent, florists, hairdressers etc, along with the excellent Chulmleigh Academy offering schooling from the ages of 3 to 16 years of age, health centre, dental surgery, Post Office, churches, library, two public houses and a community run Sports Centre and a short 18 hole golf course. The market town of South Molton to the north and Crediton to the south both offer a more comprehensive range of facilities and the local railway station at Eggesford, 2 miles, provides a rail link between Exeter and Barnstaple. Road l
£ 265,000
3 bedroom link detached house for sale
View photo
House · for sale
£ 380,000
3 bedroom link detached house for sale
EX19
· 3 Bedrooms · 2 Baths · House
· Garden · Equipped kitchen · Parking · Powder room
EX19 · 3 Bedrooms · 2 Baths · House · Garden · Equipped kitchen · Parking · Powder room
The Burrator - Plots 5, 10 & 20 is a spacious 3 bedroom detached home designed around open plan living situated in the sought after village of Landkey. Built By The Superb Local Developer, Pearce Homes. Call Us Now To Reserve Your Brand New Home!The Burrator is a well-proportioned three-bedroom family home. The entrance hall guides you into the home, which comprises ground floor guest cloakroom and open plan kitchen, dining area and lounge with French doors opening out onto the enclosed rear garden. To the first floor you will find master bedroom with en-suite, and two further bedrooms served by a family bathroom. The Burrator has the benefit of an attached garage and off-road parking.Long Close is an impressive development of 20 new homes in Landkey. Nestled perfectly in the rolling North Devon countryside, the village which remains largely unspoilt and retains much of the character of a rural country community.Originally a Saxon farming area, Landkey became a parish in its own right
£ 380,000
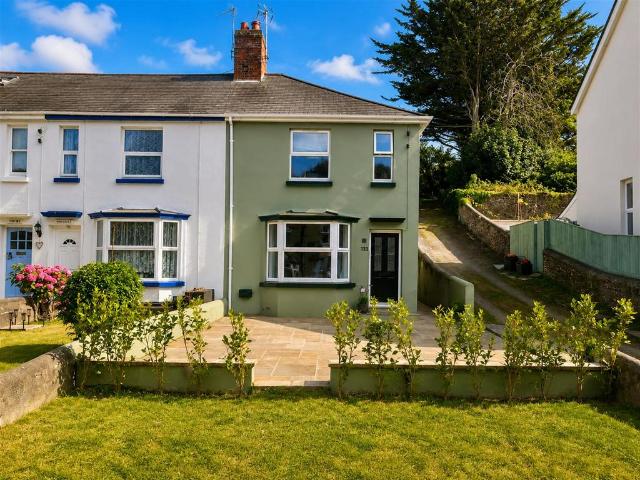
3 bedroom semi detached house for sale
View photo
House · for sale
£ 287,500
3 bedroom semi detached house for sale
EX19
· 3 Bedrooms · 1 Bath · House
· Garden · Parking
EX19 · 3 Bedrooms · 1 Bath · House · Garden · Parking
An immaculately presented three-bedroom, two-reception room home offering off-road parking for up to three vehicles, a garage, and well-maintained front and rear gardens. Ideally situated within easy walking distance of Bideford town centre, this superb property combines spacious accommodation with a highly convenient location.133 Lime Grove is an immaculately presented end-terrace period home, finished to an exceptional standard and offered to the market in true 'show home' condition. Having undergone an extensive programme of refurbishment, the property now combines its original character with stylish contemporary finishes to create a superb family home. Benefitting from PVC double glazing and gas-fired central heating throughout, the spacious accommodation is perfectly suited to modern family living. With excellent local schooling nearby and Bideford town centre just a short level walk away, this is a home that is sure to impress from the moment you step inside.The accommodation beg
£ 287,500
2 bedroom apartment for sale
View photo
Flat · for sale
£ 197,000
2 bedroom apartment for sale
EX19
· 2 Bedrooms · 2 Baths · Flat
· Equipped kitchen · Powder room
EX19 · 2 Bedrooms · 2 Baths · Flat · Equipped kitchen · Powder room
Perched on the top floor of this apartment building, this penthouse offers an exceptional blend of space, privacy and far-reaching views. With two generous double bedrooms, both benefiting from en-suite bathrooms, and an impressive open plan living space, this is a home that feels every bit as practical as it is inviting.Stepping inside, the welcoming hallway provides access to all principal rooms along with a useful cloakroom for guests. The centrepiece of the apartment is undoubtedly the expansive open plan kitchen, dining and living area. Designed for modern living, the kitchen offers a range of fitted units, integrated double ovens, a gas hob and breakfast bar, while the dining area easily accommodates a family sized table. Beyond this, the living space has ample room for multiple sofas, a coffee table, media unit and additional furniture, all enhanced by elevated views across Barnstaple towards the surrounding countryside.The principal bedroom is impressively sized, comfortably ac
£ 197,000
6 bedroom detached house for sale
View photo
House · for sale
£ 2,000,000
6 bedroom detached house for sale
EX19
· 6 Bedrooms · 5 Baths · House
· Garden · Parking · Equipped kitchen · Concierge
EX19 · 6 Bedrooms · 5 Baths · House · Garden · Parking · Equipped kitchen · Concierge
Discreetly on the market - A very well presented detached family residence in a quiet residential location within walking distance of village amenities & the beach. 5 Bedrooms, 4 Bathrooms, Generous reception areas and bespoke kitchen. Self contained 1 bedroom ground floor annexe. Detached garage building, with potential, additional parking. Manageable gardens landscaped with ease of maintenance in mind. Suitable as principal residence, second home, UK base or lucrative holiday let. Council Tax Band F. FreeholdSituation & Amenities - Croyde and its neighbouring North Devon surfing beaches are the nearest in the South West to London, the South East and the Midlands, and only about 45 miles from the M5. The village lies on the South West Coast Path, near to Baggy Point, which is owned by the National Trust. It also lies within the North Devon coastal Area of Outstanding Natural Beauty. Croyde has become internationally renowned for its superb surfing beach, which has hosted numerous top-
£ 2,000,000
3 bedroom detached house for sale
View photo
House · for sale
£ 285,000
3 bedroom detached house for sale
EX19
· 3 Bedrooms · 1 Bath · House
· Garden · Equipped kitchen · Parking
EX19 · 3 Bedrooms · 1 Bath · House · Garden · Equipped kitchen · Parking
TO BOOK YOUR VIEWING, WHEN CALLING PLEASE QUOTE REF: JF0919WELCOME HOMETucked away within a popular residential location, this impressive 3-bedroom detached family home is well-positioned close to nearby parks, schools and Bideford Quay. Immaculately presented throughout, the property enjoys well-planned accommodation along with ample off-road parking, a large garage and a sunny rear garden, taking full advantage of the afternoon and evening sun. Stylishly-finished, this beautiful home is perfect for couples, young families, those relocating to North Devon, or anyone downsizing and seeking comfort without compromise.STEP INSIDEThe property opens to an inviting entrance hall, setting the tone for the rest of the home, and providing stairs to the first floor and useful storage. At the front, there is a bright, modern kitchen/breakfast room enjoying a dual aspect and fitted with a range of work surfaces comprising a sink & drainer unit with drawers & cupboards below and matching wall unit
£ 285,000
3 bedroom detached house for sale
View photo
House · for sale
£ 375,000
Updated
3 bedroom detached house for sale
EX19
· 3 Bedrooms · 2 Baths · House
· Garden · Equipped kitchen · Parking
EX19 · 3 Bedrooms · 2 Baths · House · Garden · Equipped kitchen · Parking
PLOT 2: PLEASE NOTE: SOME OF THE PHOTOS SHOWN ARE FOR A DIFFERENT PLOT. PHOTOS MAY HAVE BEEN VIRTUALLY STAGED FOR ILLUSTRATIVE PURPOSES AND TO GIVE AN IDEA OF THE FINAL FINISHED DEVELOPMENT. SOME DETAILS AND FINISHES INTERNALLY AND EXTERNALLY MAY DIFFER FROM THE PHOTOS SHOWN. PLEASE CHECK ALL DETAILS PRIOR TO ARRANGING A VISIT OR LEGAL COMMITTMENT. FLOORING FITTED THROUGHOUT! The Lakehead is a smart 3 bedroom detached home, ideal for a couple or small family. The heart of the home is a spacious, bright and airy 20ft long kitchen/diner, ideal for family meals, entertaining or a simple morning coffee. Across the hallway is a 17ft long lounge, a great space for relaxing evenings. On the first floor, the master bedroom has a stylish en suite shower room and the two further bedrooms are served by the modern family bathroom. Outside, there is off-road parking for 2 cars and a delightful private rear garden.The property is built and ready for immediate occupation with floor coverings fitted t
£ 375,000
3 bedroom end of terrace house for sale
View photo
House · for sale
£ 265,000
3 bedroom end of terrace house for sale
EX19
· 3 Bedrooms · 1 Bath · House
· Garden · Fireplace · Equipped kitchen
EX19 · 3 Bedrooms · 1 Bath · House · Garden · Fireplace · Equipped kitchen
Situated in a quiet position along Sampson’s Plantation in the popular village of Fremington, this well-presented three-bedroom end-of-terrace home offers spacious and practical accommodation, making it an ideal choice for first-time buyers, growing families or those looking to enjoy village living with excellent access to Instow.Upon entering the property, you are welcomed by a bright entrance hall, which provides access to a convenient downstairs WC and the staircase to the first floor. To the right is the well-equipped kitchen, offering ample worktop and storage space, an integrated oven and hob, integrated dishwasher, space for a fridge freezer, and a breakfast bar.To the rear of the property is the generous lounge/dining room, a light and comfortable living space featuring a fireplace and French doors opening onto the rear garden.Upstairs, there are two well-proportioned double bedrooms, with the principal bedroom benefiting from built-in wardrobe space, alongside a further single
£ 265,000
2 bedroom semi detached bungalow for sale
View photo
Bungalow · for sale
£ 270,000
2 bedroom semi detached bungalow for sale
EX19
· 2 Bedrooms · 1 Bath · Bungalow
· Garden · Equipped kitchen · Parking
EX19 · 2 Bedrooms · 1 Bath · Bungalow · Garden · Equipped kitchen · Parking
Offered with no onward chain, this well-presented two-bedroom semi-detached bungalow occupies a generous plot in the popular Sticklepath area of Barnstaple. Featuring two double bedrooms, a bright lounge/diner, modern kitchen and shower room, together with a workshop/garage, ample driveway parking and a private enclosed rear garden, it offers excellent single-storey living close to local amenities and transport links.Offered to the market with no onward chain, this well-presented two-bedroom semi-detached bungalow occupies a generous plot within a popular residential location close to a wide range of everyday amenities. Benefitting from driveway parking for multiple vehicles, a useful workshop/garage and an attractive enclosed rear garden, the property offers an excellent opportunity for those looking to downsize, retire or simply enjoy single-storey living.The entrance porch opens into a welcoming hallway, providing access to all principal rooms. To the rear of the property, the spaci
£ 270,000
3 bedroom semi detached house for sale
View photo
House · for sale
£ 260,000
3 bedroom semi detached house for sale
EX19
· 3 Bedrooms · 2 Baths · House
· Powder room
EX19 · 3 Bedrooms · 2 Baths · House · Powder room
Set in a discreet position within the town centre, this attached converted property offers a thoughtful balance of style, practicality and ease of maintenance, with the added advantage of no onward chain. The approach leads into a spacious entrance hall which immediately gives a sense of generosity, with access to a cloakroom and a useful utility room fitted with cupboards, work surfaces, a sink unit and plumbing for a washing machine. A deep cupboard also houses the central heating system, keeping the practical elements of the home neatly arranged.The main living space stretches across the rest of the ground floor and forms a particularly strong part of the property’s appeal. This open plan room feels bright and welcoming, helped by windows to the side and French doors at the end, which draw in natural light and create a strong connection with the outside space. There is room here for day to day living as well as entertaining, with the lounge area softened by wall lights and the kitch
£ 260,000
4 bedroom detached house for sale
View photo
House · for sale
£ 495,000
4 bedroom detached house for sale
EX19
· 4 Bedrooms · 3 Baths · House
· Garden · Balcony · Equipped kitchen · Parking · Concierge
EX19 · 4 Bedrooms · 3 Baths · House · Garden · Balcony · Equipped kitchen · Parking · Concierge
A well presented four-bedroom detached family home offering spacious and versatile accommodation arranged over three floors, with the distinct advantage of a superb principal bedroom suite occupying the entire second floor. Enjoying a generous south-facing garden, ample parking and attractive coastal views from the private balcony, this impressive home is perfectly suited to modern family living.A welcoming entrance hall provides access to the principal reception rooms and immediately conveys the generous proportions found throughout the property. The dual-aspect lounge is filled with natural light and enjoys French doors opening directly onto the rear garden, creating an effortless connection between the indoor and outdoor living spaces.The kitchen/dining room forms the heart of the home, offering an excellent space for everyday family life as well as entertaining. Bi-fold doors open into the conservatory, providing an additional reception area overlooking the garden, with a further d
£ 495,000

Get email alerts

Don't miss out: be the first to know about new properties

The alert was correctly created

On subscribing you accept the conditions of use and the privacy policy
Alert
Receive new ads in your inbox
Save this search
Receive alerts for new listings

We'll send you an email when we have new properties for: "Properties for sale in EX19"

The alert was correctly created

Kingscott Torrington
Monkokehampton Winkleigh
Get email alerts and be the first to see new listings
Required field
On subscribing I accept the terms of the privacy policy
Perfect! You'll soon start receiving new listings via email
Alert
Receive an email when we have new ads for Properties for sale in EX19
Save this search
Filters

Bedrooms

Size (sq.ft)

sq.ft
sq.ft

Price

£
£

Property type

Bathrooms

Clear all filters
Receive notifications when new entries are published.