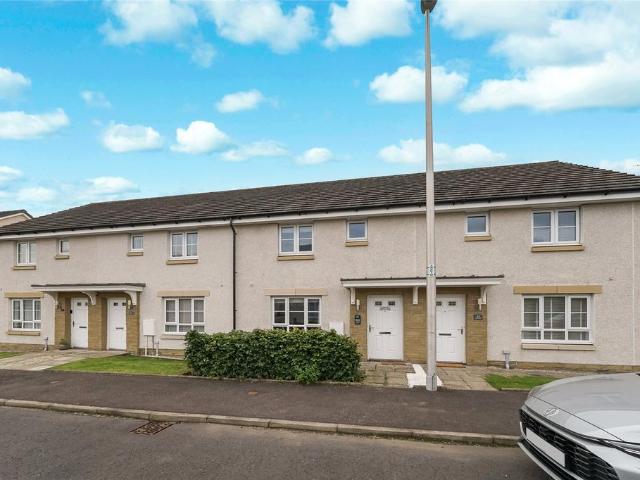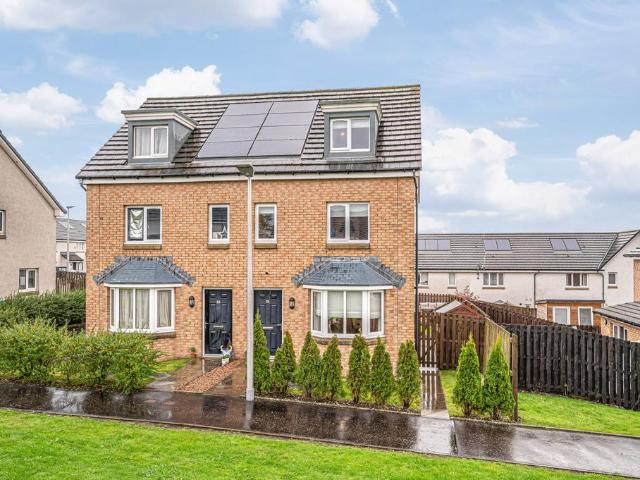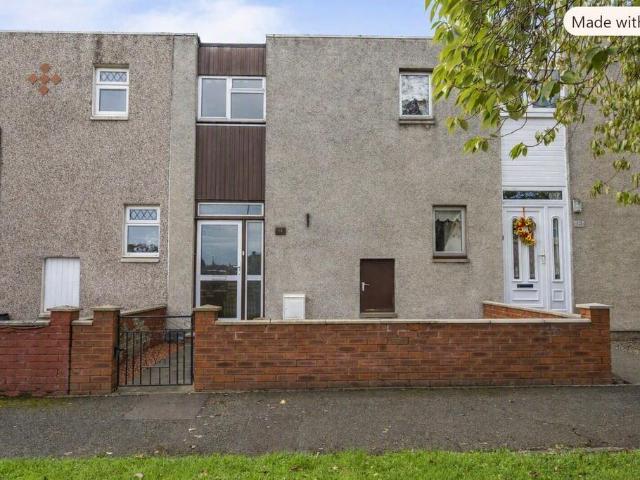
676 houses for sale in FK13

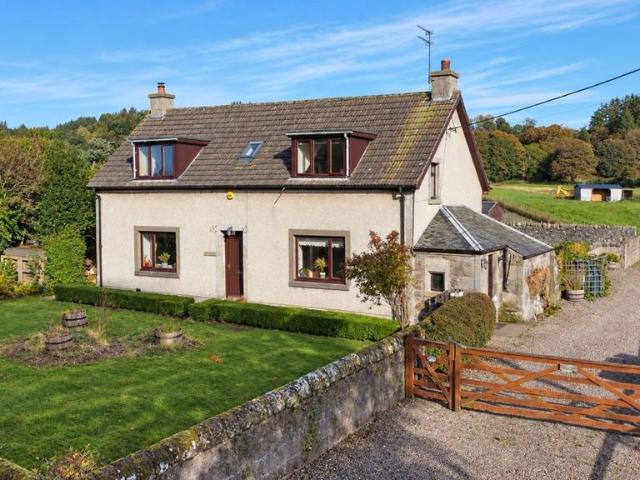
3 bedroom detached house for sale
View photo
House · for sale
£ 498,000
3 bedroom detached house for sale
FK13
· 3 Bedrooms · 1 Bath · House
· Garden · Equipped kitchen · Parking · Concierge
FK13 · 3 Bedrooms · 1 Bath · House · Garden · Equipped kitchen · Parking · Concierge
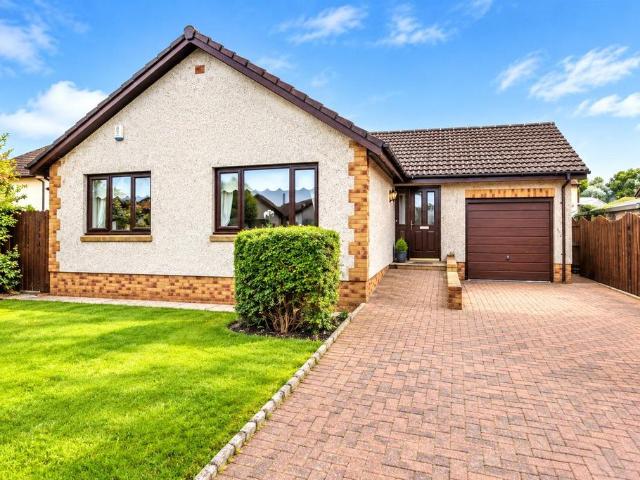
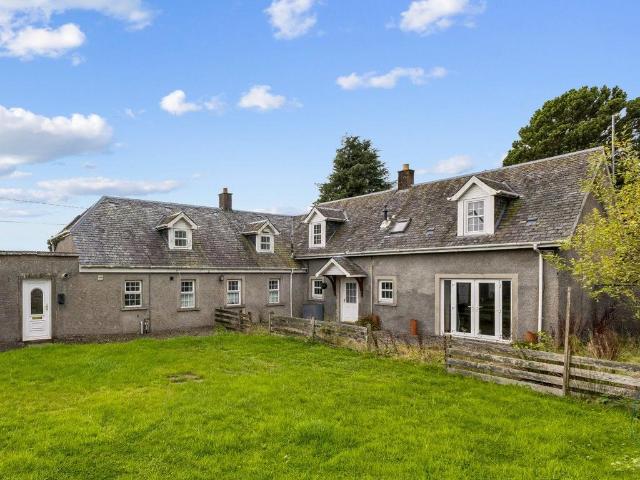
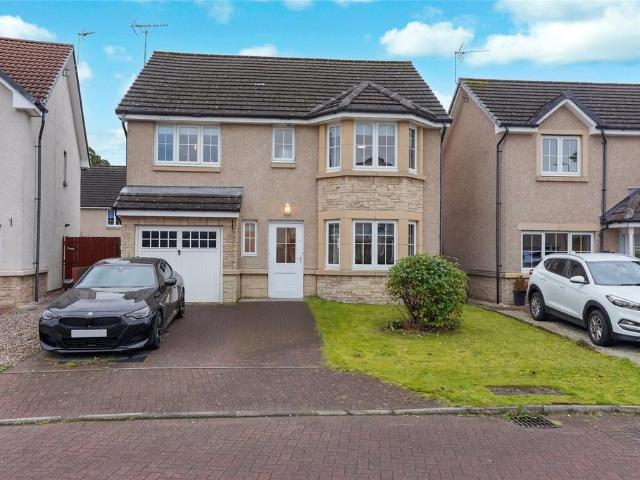
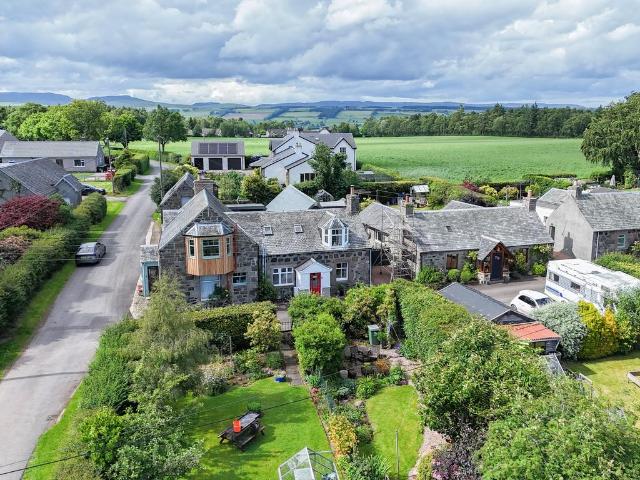
An excellent Detached Country Cottage with superb Equestrian Facilities, enjoying an attractive rural setting within approximately 2.78 acres in the sought-after village of Drum, on the outskirts of Kinross. Ideal for equestrian buyers looking to keep their horses at home, Kingswood benefits from a newly constructed full-size riding arena with silica sand and Combi-Ride surface, three stables, generous yard with horsebox parking and three/four grazing paddocks.The beautifully presented accommodation comprises; Reception Hallway, Sitting Room with wood burning stove, spacious Dining Kitchen, large Utility Room, Three Generous Double Bedrooms and Luxury Family Bathroom.Attractive walled gardens lie to the front and rear, with the private rear garden providing an excellent outdoor space separate from the equestrian facilities. A side driveway provides additional parking and convenient access to the yard, stables, arena and paddocks.Despite its semi rural setting, Kingswood is ideally plac
£ 498,000
4 bedroom detached house for sale
View photo
House · for sale
£ 322,995
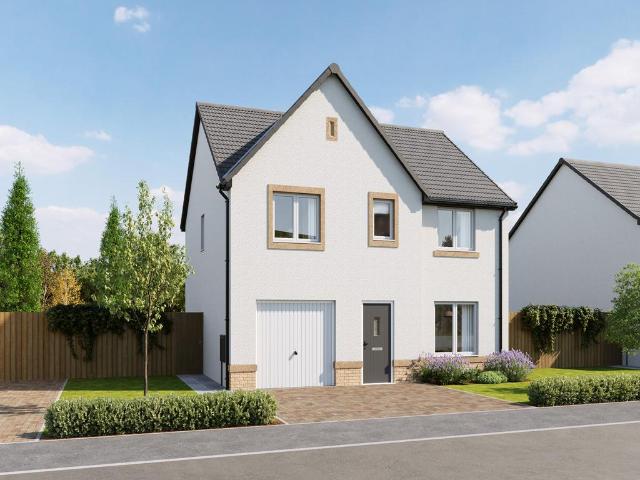
4 bedroom detached house for sale
FK13
· 4 Bedrooms · House
· Garden · Equipped kitchen · Parking
FK13 · 4 Bedrooms · House · Garden · Equipped kitchen · Parking
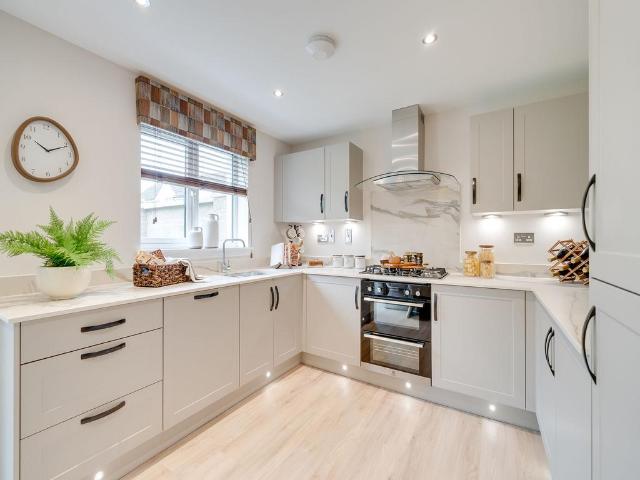
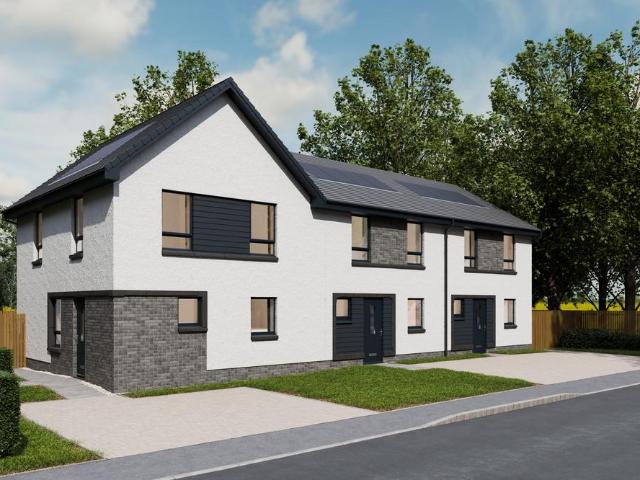
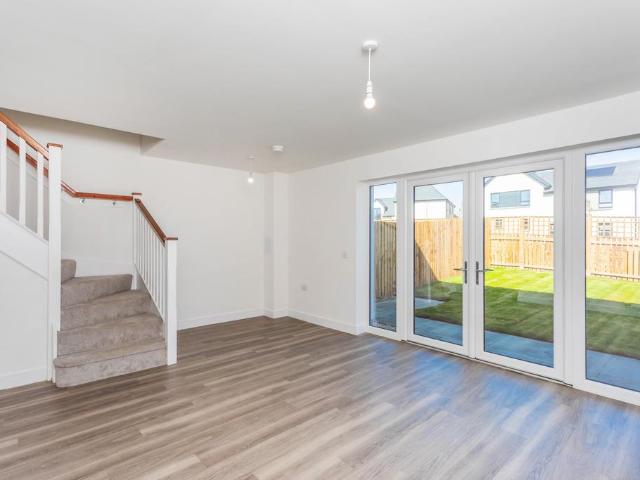
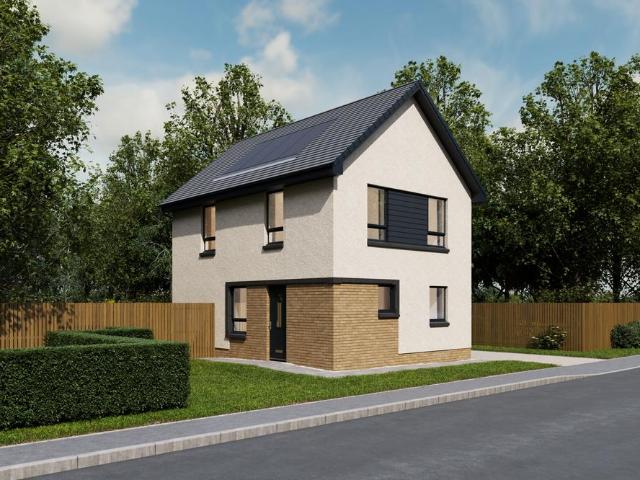
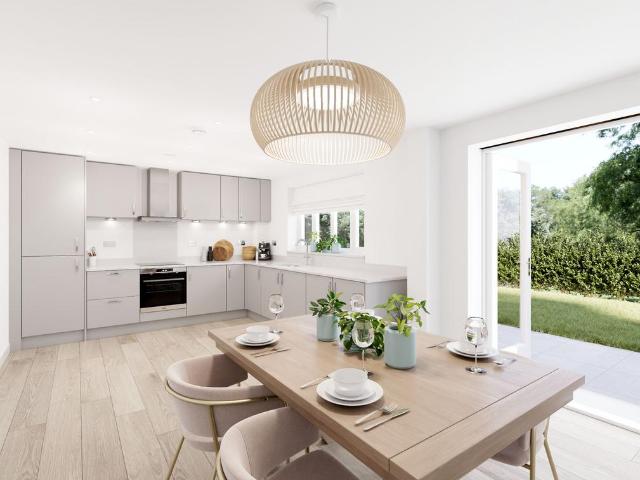
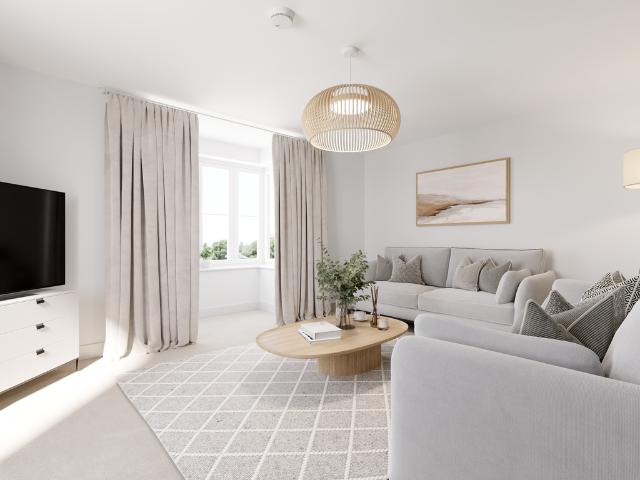
The Lowes is a four-bedroom detached home with an open plan kitchen/dining room with French doors to the garden, front-aspect lounge, and integral garage. Upstairs, bedroom one has an en suite, while the others share a family bathroom. There’s a flexible study as well for modern living.Additional InformationTenure: HeritableCouncil tax band: Not made available by local authority until post-occupation
£ 322,995
4 bedroom detached house for sale
View photo
House · for sale
£ 322,995
4 bedroom detached house for sale
FK13
· 4 Bedrooms · House
· Garden · Equipped kitchen · Parking
FK13 · 4 Bedrooms · House · Garden · Equipped kitchen · Parking
The Lowes is a four-bedroom detached home with an open plan kitchen/dining room with French doors to the garden, front-aspect lounge, and integral garage. Upstairs, bedroom one has an en suite, while the others share a family bathroom. There’s a flexible study as well for modern living.Additional InformationTenure: HeritableCouncil tax band: Not made available by local authority until post-occupation
£ 322,995
3 bedroom detached bungalow for sale
View photo
Bungalow · for sale
£ 255,000
3 bedroom detached bungalow for sale
FK13
· 3 Bedrooms · 1 Bath · Bungalow
· Garden · Equipped kitchen
FK13 · 3 Bedrooms · 1 Bath · Bungalow · Garden · Equipped kitchen
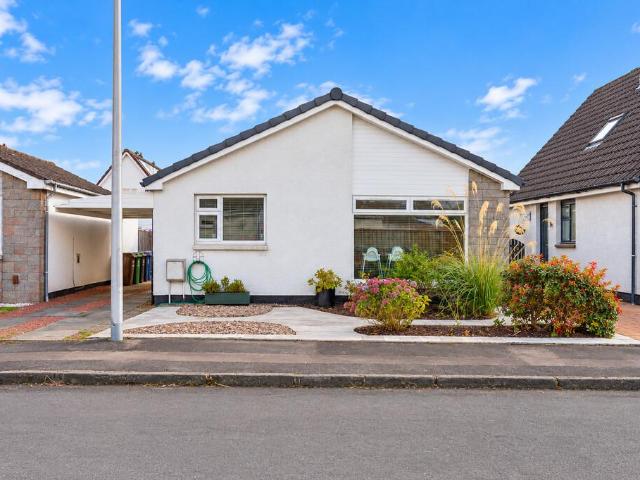
Martin & Co are delighted to bring to the market this three-bedroom detached bungalow, situated within the popular residential area of Causewayhead, Stirling.The property offers well-proportioned accommodation all on one level and would make an excellent home for a range of buyers, including families, couples, first-time buyers or those looking for the convenience of single-level living.The accommodation comprises a welcoming entrance hallway providing access to all rooms, a bright and spacious lounge with a large front-facing window, and a fitted kitchen offering a good range of wall and base units, worktop space and integrated appliances.There are three bedrooms, with the principal bedroom benefiting from French doors providing direct access to the rear garden. The remaining bedrooms offer flexibility for family accommodation, guests, a home office or additional living space. A family bathroom completes the internal accommodation.Externally, the property benefits from well-maintained
£ 255,000
3 bedroom detached house for sale
View photo
House · for sale
£ 272,995
3 bedroom detached house for sale
FK13
· 3 Bedrooms · House
· Garden · Equipped kitchen
FK13 · 3 Bedrooms · House · Garden · Equipped kitchen
Enjoy modern living in the Avon, a three-bedroom home featuring an open plan kitchen/dining room with French doors to the garden. A bright lounge, utility room, and WC complete the ground floor, while upstairs has an en suite bedroom, family bathroom, and ample storage.Additional InformationTenure: HeritableCouncil tax band: Not made available by local authority until post-occupation
£ 272,995
3 bedroom terraced house for sale
View photo
House · for sale
£ 252,995
3 bedroom terraced house for sale
FK13
· 3 Bedrooms · House
· Garden · Equipped kitchen
FK13 · 3 Bedrooms · House · Garden · Equipped kitchen
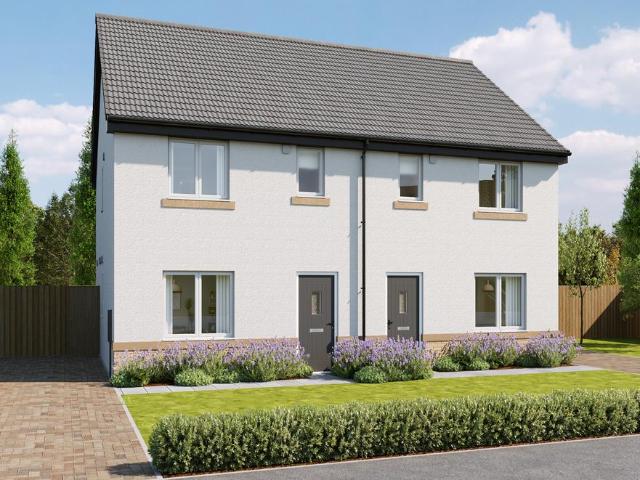
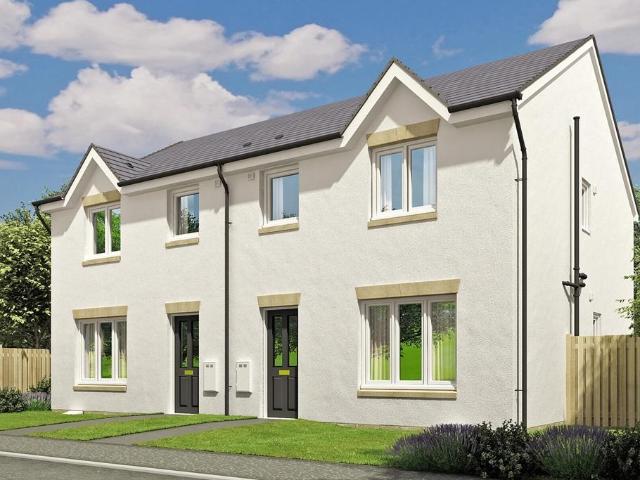
Ideal for a wide range of buyers, the Carbeth is an outstanding terraced home comprising a lounge, open plan kitchen/dining room with French doors to the garden, downstairs WC, utility room, three bedrooms - one of which has an en suite - and a modern-fitted bathroom.Additional InformationTenure: HeritableCouncil tax band: Not made available by local authority until post-occupation
£ 252,995
3 bedroom bungalow for sale
View photo
Bungalow · for sale
£ 255,000
3 bedroom bungalow for sale
FK13
· 3 Bedrooms · 2 Baths · Bungalow
· Garden · Parking
FK13 · 3 Bedrooms · 2 Baths · Bungalow · Garden · Parking
Set within a quiet and desirable cul-de-sac in the popular village of Airth, 10 North Green Drive is an attractive detached bungalow offering spacious and versatile accommodation all conveniently arranged over one level. The property provides an appealing combination of generous internal living space, excellent private parking and beautifully established gardens, making it an ideal home for a wide range of buyers. The property is approached via a broad monobloc driveway, providing excellent off-street parking and leading directly to the attached garage. There is also an additional parking area, making this particularly practical for families and those with multiple vehicles. A neatly maintained lawned front garden, together with mature shrubbery and planting, creates an attractive approach and enhances the property's kerb appeal. Internally, the accommodation begins with a welcoming hallway providing access to the principal rooms and useful circulation space. The large front-facing lou
£ 255,000
3 bedroom terraced house for sale
View photo
House · for sale
£ 252,000
3 bedroom terraced house for sale
FK13
· 3 Bedrooms · 1 Bath · House
· Equipped kitchen · Patio
FK13 · 3 Bedrooms · 1 Bath · House · Equipped kitchen · Patio
A superb three bedroom villa comprising of a large and spacious open plan kitchen/dining/lounge area with French doors to patio area, there is also a ground floor WC. Upstairs you’ll find three bedrooms, one with built in wardrobe and there is a family bathroom leading off upper landing
£ 252,000
4 bedroom detached house for sale
View photo
House · for sale
£ 405,000
4 bedroom detached house for sale
FK13
· 4 Bedrooms · House
FK13 · 4 Bedrooms · House
INDEPENDENTLY VALUED BY CHARTERED SURVEYORS (RICS) AT £405,000 Key Features- Four-Bedroom Detached House- Newly Built in 2026- Approximately 147m²- Spacious Living Room- Separate Dining Room- Dining-Sized Kitchen- Utility Room- Ground-Floor WC- Four Bedrooms- Principal Bedroom with En-Suite Shower Room- Family Bathroom with Separate Shower- Private Front, Side and Rear Gardens- Monobloc Driveway- Gas Central Heating- uPVC Double Glazing- Owned Solar Photovoltaic Panels- EPC Rating B (86)- Located Within an Established Residential Area of DunfermlineProperty Blurb59 Waterson Road is a substantial four-bedroom detached home within a modern development in an established residential area of Dunfermline. Built in 2026, the property offers approximately 147m² of accommodation arranged over two floors, making it an appealing option for families seeking generous living space and modern features. The ground floor comprises an entrance hallway, living room, separate dining room, dining-sized kit
£ 405,000
4 bedroom detached house for sale
View photo
House · for sale
£ 370,000
4 bedroom detached house for sale
FK13
· 4 Bedrooms · 3 Baths · House
· Garden · Equipped kitchen
FK13 · 4 Bedrooms · 3 Baths · House · Garden · Equipped kitchen
Are you looking for an immaculate home in a highly sought-after area of Bo'ness, this beautiful four-bedroom detached house presents an exceptional opportunity for discerning buyers. This property combines spacious interiors with a fantastic location, making it an ideal family home.Upon entering, you are greeted by a welcoming hallway that leads to the heart of the home. The property boasts a generous and inviting lounge, providing ample space for both relaxation and entertaining. The lounge is filled with natural light and offers a private outlook to the rear garden which provides a perfect backdrop for unwinding after a long day.The large kitchen dining space is undoubtedly a highlight, designed for modern family living. This expansive area provides plenty of room for a substantial dining table, making it perfect for family meals and social gatherings. The kitchen itself is well-appointed, offering ample storage and workspace, ready for you to create culinary delights. A convenient l
£ 370,000
3 bedroom terraced house for sale
View photo
House · for sale
£ 257,000
3 bedroom terraced house for sale
FK13
· 3 Bedrooms · 1 Bath · House
· Garden · Equipped kitchen
FK13 · 3 Bedrooms · 1 Bath · House · Garden · Equipped kitchen
A stunning three bedroom villa with open plan lounge/kitchen/dining area with French doors to the rear garden and separate WC on the ground floor. Upstairs comprises of 3 bedrooms with wardrobes to bedroom 1, storage and bathroom
£ 257,000
3 bedroom terraced house for sale
View photo
House · for sale
£ 255,000
3 bedroom terraced house for sale
FK13
· 3 Bedrooms · 1 Bath · House
· Equipped kitchen · Patio
FK13 · 3 Bedrooms · 1 Bath · House · Equipped kitchen · Patio
A superb three bedroom villa comprising of a large and spacious open plan kitchen/dining/lounge area with French doors to patio area, there is also a ground floor WC. Upstairs you’ll find three bedrooms, one with built in wardrobe and there is a family bathroom leading off upper landing
£ 255,000
3 bedroom detached house for sale
View photo
House · for sale
£ 270,000
3 bedroom detached house for sale
FK13
· 3 Bedrooms · 1 Bath · House
· Garden · Equipped kitchen
FK13 · 3 Bedrooms · 1 Bath · House · Garden · Equipped kitchen
A stunning three bedroom villa with open plan lounge/kitchen/dining area with French doors to the rear garden and separate WC on the ground floor. Upstairs comprises of 3 bedrooms with wardrobes to bedroom 1, storage and bathroom
£ 270,000
5 bedroom detached house for sale
View photo
House · for sale
£ 490,000
5 bedroom detached house for sale
FK13
· 5 Bedrooms · 2 Baths · House
· Sauna · Equipped kitchen
FK13 · 5 Bedrooms · 2 Baths · House · Sauna · Equipped kitchen
Set within a peaceful and highly desirable setting in the Blairdrummond area, this substantial detached villa offers an exciting opportunity to create a wonderful family home with generous and versatile accommodation. Dating from circa 1900, the property retains considerable character while offering excellent scope for renovation, modernisation and the addition of a personal touch throughout. The main house provides well-proportioned accommodation arranged over two floors. The ground floor comprises an entrance hall, comfortable lounge, kitchen, two bedrooms and a useful utility room incorporating a sauna and shower room. The first floor provides a landing and two further bedrooms, offering flexible accommodation for family living, guests or home-working requirements.A particularly appealing feature is the substantial annexe accommodation, which provides excellent versatility and potential for a range of uses. The annexe comprises a hall, kitchen, lounge and bathroom on the ground floo
£ 490,000
4 bedroom detached house for sale
View photo
House · for sale
£ 295,000
4 bedroom detached house for sale
FK13
· 4 Bedrooms · 3 Baths · House
· Garden · Equipped kitchen
FK13 · 4 Bedrooms · 3 Baths · House · Garden · Equipped kitchen
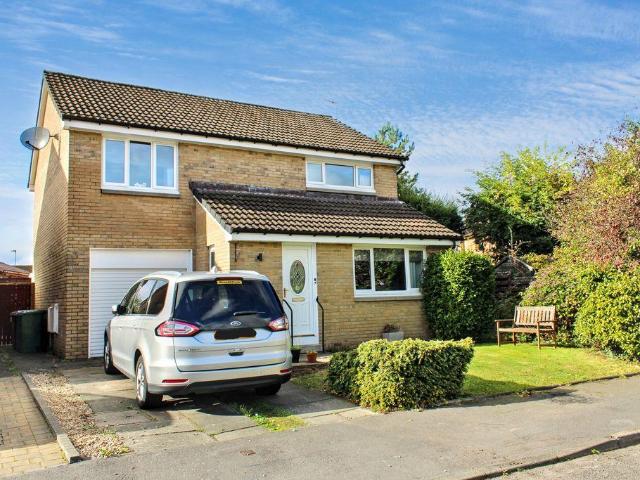
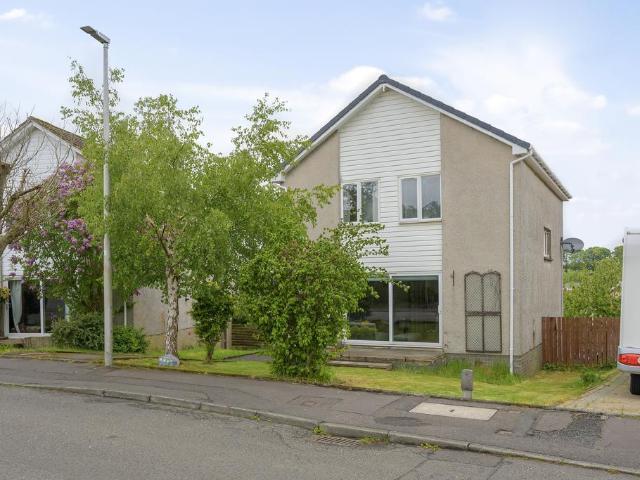
NEW TO MARKETAn outstanding four-bedroom detached villa, beautifully presented throughout and offering generous, free-flowing accommodation ideally suited to modern family living.The property is entered via a bright and welcoming central hallway, with staircase to the upper floor, a convenient downstairs WC and access to the principal living accommodation.To the front is an impressive bay-windowed lounge, tastefully decorated and offering excellent proportions. To the rear is the real heart of the home, a superb recently installed kitchen and dining area enjoying pleasant outlooks across the rear garden. Finished with crisp, contemporary units and integrated appliances neatly concealed within the cabinetry, this is a wonderfully sociable space with room for both casual dining and a substantial dining table and chairs.French doors open directly onto the rear garden, while a further side door provides additional outdoor access. The kitchen also benefits from internal access to the integr
£ 295,000
4 bedroom detached house for sale
View photo
House · for sale
£ 339,995
4 bedroom detached house for sale
FK13
· 4 Bedrooms · House
· Garden · Equipped kitchen · Parking
FK13 · 4 Bedrooms · House · Garden · Equipped kitchen · Parking
The Rodel is a four-bedroom family home with a bright lounge, spacious kitchen/dining room with French doors to the garden, utility room, downstairs WC and integral garage. Upstairs, bedroom one has an en suite and bedrooms two and three share a Jack and Jill bathroom. There’s a family bathroom and built-in storage throughout.Additional InformationTenure: HeritableCouncil tax band: Not made available by local authority until post-occupation
£ 339,995
4 bedroom detached house for sale
View photo
House · for sale
£ 268,500
4 bedroom detached house for sale
FK13
· 4 Bedrooms · 2 Baths · House
· Garden · Equipped kitchen · Parking
FK13 · 4 Bedrooms · 2 Baths · House · Garden · Equipped kitchen · Parking
County Estates are delighted to bring to the market this well presented four bedroom detached villa situated within a quiet cul-de-sac area of Tullibody.This property comprises of: An inner hallway, W.C, spacious open plan living room, conservatory, fitted kitchen, utility room. Located on the upper level are the four bedrooms and the family bathroom. The property further benefits from a fully enclosed rear garden, a paved driveway and garage to the side of the propertyTullibody provides excellent educational facilities ranging from nurseries to primary and secondary schools. Benefiting from a variety of local shops, a Post Office, health centre, library, sports centre and Business Park, Tullibody is also close to the road network providing easy travelling throughout the Wee County and onto the motorways for the larger cities of Stirling, Glasgow, Edinburgh and Perth.EntranceEntrance is via a white UPVC door, with decorative glazing leading to the entrance hallway.Entrance HallwayThe w
£ 268,500
4 bedroom detached house for sale
View photo
House · for sale
£ 324,995
4 bedroom detached house for sale
FK13
· 4 Bedrooms · House
· Garden · Equipped kitchen
FK13 · 4 Bedrooms · House · Garden · Equipped kitchen
The Lambridge is a four-bedroom family home. The spacious kitchen/family/dining room enjoys an open aspect through French doors to the garden. There’s a bright front-aspect lounge with a bay window, a downstairs WC and handy utility. Upstairs you’ll find bedroom one benefiting from an en suite - plus a convenient study, bathroom and two storage cupboards.Additional InformationTenure: HeritableCouncil tax band: Not made available by local authority until post-occupation
£ 324,995
3 bedroom semi detached house for sale
View photo
House · for sale
£ 305,000
3 bedroom semi detached house for sale
FK13
· 3 Bedrooms · House
· Garden · Equipped kitchen
FK13 · 3 Bedrooms · House · Garden · Equipped kitchen
Plot 40 | The Blair | Whitefield Gardens Armed Forces - Looking for an armed forces discount? At this development, members of the armed forces could get a discount of up to £500 for every £25,000 spent on a new home. - If you think you could be eligible, why not find out more about our armed forces discount today? Inside this beautiful three-bedroom home you will find an open-plan kitchen diner making cooking a sociable experience, and with double doors that look out onto the rear garden it is perfect for keeping an eye on the kids or hosting a BBQ with friends in the summer. The cosy lounge at the front of the home is just perfect for chilling out in the evenings. The Blair is perfect for family living with two double bedrooms and a further single suitable for a child or even a home office. Tenure: Freehold Estate management fee: £230 Estate management company: TBC Council Tax Band: TBC - Council Tax Band will be confirmed by the local authority on completion of the property EPC ratin
£ 305,000
2 bedroom bungalow for sale
View photo
Bungalow · for sale
£ 340,000
Updated
2 bedroom bungalow for sale
FK13
· 2 Bedrooms · 1 Bath · Bungalow
· Garden · Parking
FK13 · 2 Bedrooms · 1 Bath · Bungalow · Garden · Parking
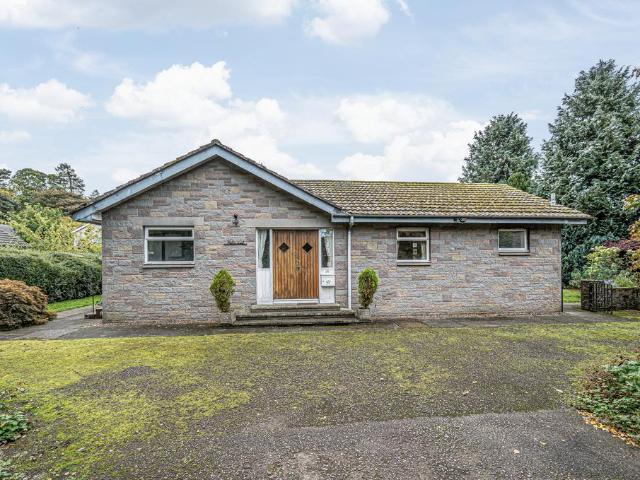
Closing date set for Tuesday 20th October *Nestled within one of Kinross's most prestigious residential addresses, this detached bungalow occupies a substantial plot on the highly desirable St Ronans Drive. Offering an exceptional opportunity for purchasers seeking a property to modernise and personalise, the home enjoys extensive mature wrap-around gardens, generous driveway parking and detached garage, creating an appealing prospect for those looking to renovate and create a home tailored to their own tastes and requirementsInternally, the property offers well-proportioned accommodation throughout, extending to approximately 1,170 sq ft. A welcoming entrance hall provides access to all principal rooms, including an impressive dual-aspect living room which enjoys excellent natural light and provides ample space for both seating and entertaining. The adjoining dining room opens through to a pleasant conservatory/sunroom overlooking the garden, creating an ideal spot to relax and enjoy
£ 340,000
3 bedroom detached house for sale
View photo
House · for sale
£ 234,999
3 bedroom detached house for sale
FK13
· 3 Bedrooms · 2 Baths · House
· Garden · Parking · Equipped kitchen · Cellar · Concierge
FK13 · 3 Bedrooms · 2 Baths · House · Garden · Parking · Equipped kitchen · Cellar · Concierge
This three-bedroom detached home offers exceptional and versatile accommodation across two principal floors, an attic and a basement, a remarkable footprint for a three-bedroom property that provides far more space than the bedroom count might suggest. The ground floor provides a large lounge and a generous kitchen/dining room, both extending to over 20 feet, along with a ground floor W.C. and storage cupboard. The layout is open and well proportioned, with both reception rooms offering impressive space for everyday family living and entertaining. The first floor comprises three bedrooms and a family bathroom. The principal bedroom is a particularly generous double and a store room on this level provides useful additional storage. The attic level - accessed from the first floor - provides a further substantial room of nearly 20 feet extending to a useful height, flanked by eaves storage on both sides. A driveway leads to a large detached double garage and private gardens to the front a
£ 234,999
2 bedroom terraced house for sale
View photo
House · for sale
£ 144,000
2 bedroom terraced house for sale
FK13
· 2 Bedrooms · 1 Bath · House
· Garden · Equipped kitchen · Concierge
FK13 · 2 Bedrooms · 1 Bath · House · Garden · Equipped kitchen · Concierge
ABBEY FORTH PROPERTY presents to market this impressive, terraced villa that offers spacious, stylish accommodation situated within a row of terraced houses, located within the village of Kingseat. Ideal for first time buyers or buy to let investors.PROPERTY DETAILEnter into a bright welcoming hallway with under stair storage. Door opens to stylish and spacious lounge-dining room with dual aspect. This bright airy reception room is ideal for relaxing and entertaining. Fitted kitchen - can be accessed from hall and dining room. Integrated oven and hob with space for free-standing appliances. Door leads out to rear garden and to boiler cupboard. On first floor there are two good-sized double bedrooms. Front facing bedroom one is of generous proportions and boasts recess storage. The second double bedroom can easily accommodate a double bed and typical bedroom furniture. The fitted bathroom with tap shower over bath completes the accommodation. The property benefits from gas central heati
£ 144,000
3 bedroom terraced house for sale
View photo
House · for sale
£ 220,000
3 bedroom terraced house for sale
FK13
· 3 Bedrooms · 2 Baths · House
· Equipped kitchen · Concierge
FK13 · 3 Bedrooms · 2 Baths · House · Equipped kitchen · Concierge
NEW TO MARKET This is a modern 3-bedroom mid terrace villa situated on a preferred south facing plot within a newly established residential development.Dougal Graham Road is a popular and rarely available location made up of varied property styles and is conveniently placed for all amenities. Nearby schooling is available at both primary and secondary levels and major road, and rail networks allow swift access through central Scotland for those commuting.Internally the well-proportioned living accommodation comprises of reception hall, living room, kitchen, utility, w.c, upper landing, 3 bedrooms and bathroom. All rooms are tastefully presented and all fitted floor coverings are included in the sale. Specification is to a good standard and includes quality kitchen and bathroom fittings, warmth is provided by a gas fired central heating system and double glazing is installed.Perfect for a family this home is ideally situated in an elevated position which gives views of the Ochil Hills a
£ 220,000
2 bedroom semi detached house for sale
View photo
House · for sale
£ 180,000
2 bedroom semi detached house for sale
FK13
· 2 Bedrooms · 1 Bath · House
· Garden · Equipped kitchen
FK13 · 2 Bedrooms · 1 Bath · House · Garden · Equipped kitchen
Bakers Cottage is a charming semi-detached traditional cottage offering spacious accommodation, character features and beautifully maintained garden grounds in a picturesque rural setting.The accommodation begins with an entrance porch leading into the welcoming hallway. The lounge is a particularly attractive space, centred around a cosy woodburning stove which creates a warm and inviting focal point. The galley-style kitchen is fitted with a range of units and is complemented by a rear hallway which serves as a practical utility area. Completing the ground floor is a stylish modern shower room featuring attractive tiling, a walk-in shower with waterfall rain feature, wash hand basin and WC.On the first floor there are two double bedrooms, both benefitting from built-in storage. One of the bedrooms enjoys an attractive bay window overlooking the beautifully maintained garden. A separate WC completes the upper accommodation.Externally, the property is set within substantial garden grou
£ 180,000
3 bedroom semi detached house for sale
View photo
House · for sale
£ 215,000
3 bedroom semi detached house for sale
FK13
· 3 Bedrooms · 2 Baths · House
· Garden · Equipped kitchen · Parking
FK13 · 3 Bedrooms · 2 Baths · House · Garden · Equipped kitchen · Parking
A stunning and deceptively spacious three-bedroom townhouse offering over 1,100 square feet of accommodation across three floors in Hill of Beath, ideal for growing families and couples. The ground floor comprises a bright living room with a bay window, flowing through to a generous kitchen/dining room. A downstairs WC and useful under-stair storage complete the ground floor. The first floor offers two further bedrooms alongside a family bathroom with a bath, along with a handy study, perfect for home working. The master bedroom occupies the entire second floor, extending to almost 17 feet in length and benefiting from its own en-suite shower room, along with excellent additional storage space. There are beautiful gardens fully enclosed with feature decking providing a child and pet safe environment. There is parking adjacent and ample visitors parking. Located in Hill of Beath, the property is well placed for local amenities and easy access to Dunfermline and Cowdenbeath, making it an
£ 215,000
2 bedroom terraced house for sale
View photo
House · for sale
£ 95,000
2 bedroom terraced house for sale
FK13
· 2 Bedrooms · 1 Bath · House
· Garden · Equipped kitchen · Parking
FK13 · 2 Bedrooms · 1 Bath · House · Garden · Equipped kitchen · Parking
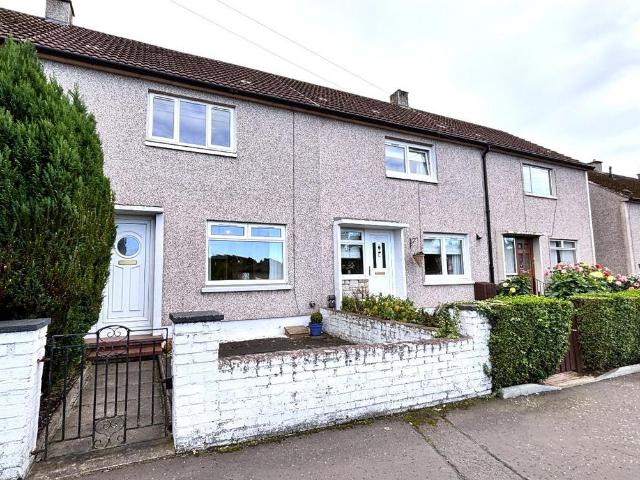
Spacious and well presented 2 bedroom terraced villa with private south facing rear garden, set within a popular residential area of Bo’ness. This attractive home is offered in walk in condition and provides generous living space, modern finishes, and excellent storage throughout.The ground floor features an entrance hall with access to a large walk in cupboard/utility room—a versatile space with potential to be converted into a ground floor W.C. if desired. To the rear, a bright and spacious lounge with full height window enjoys views over the garden and leads through to the modern kitchen, complete with an excellent range of floor and wall units and all white goods included. The kitchen also provides direct access to the south facing garden.The first floor offers a contemporary shower room and two well proportioned double bedrooms, both providing comfortable accommodation.Externally, the property benefits from on street parking to the front and an enclosed, low maintenance south faci
£ 95,000
3 bedroom bungalow for sale
View photo
Bungalow · for sale
£ 134,950
3 bedroom bungalow for sale
FK13
· 3 Bedrooms · 2 Baths · Bungalow
· Equipped kitchen · Parking · Heating
FK13 · 3 Bedrooms · 2 Baths · Bungalow · Equipped kitchen · Parking · Heating
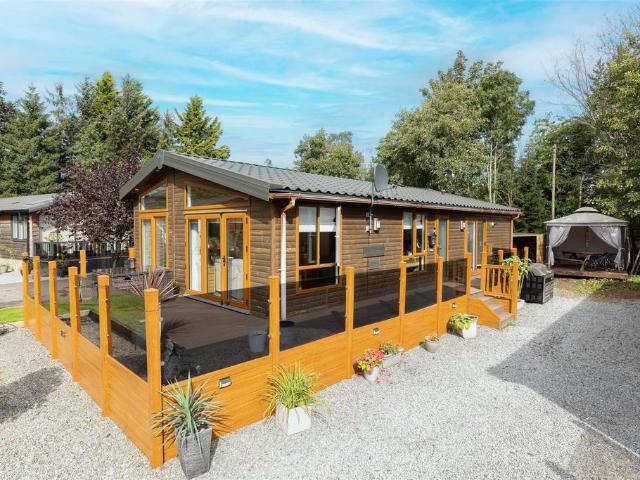
Simple Approach are pleased to welcome this very well presented, luxury lodge to the Perthshire sales market. This beautiful lodge enjoys stylish interior throughout along with spacious accommodation set across one accessible floor. The Orchard comprises of; a bright and spacious open plan kitchen / lounge with ample space for dining, three generous bedrooms with a master ensuite and a further chic family bathroom. This lovely lodge further benefits from sought after features such as gas central heating, double glazing and private parking. Externally the property enjoys a stunning outdoor decking area, perfect for summer. Viewing is essential to appreciate the overall space and excellent location on offer.1950+vat Annual Park feeKitchen - 3.44 x 4.61 (11'3 x 15'1) - Lounge - 5.14 x 3.44 (16'10 x 11'3) - Bedroom - 2.22 x 2.78 (7'3 x 9'1) - Bedroom - 2.46 x 2.23 (8'0 x 7'3) - Bathroom - 1.38 x 2.01 (4'6 x 6'7) - Master Bedroom - 3.66 x 3.82 (12'0 x 12'6) - Ensuite - 1.93 x 1.57 (6'3 x 5'
£ 134,950
3 bedroom bungalow for sale
View photo
Bungalow · for sale
£ 245,000
3 bedroom bungalow for sale
FK13
· 3 Bedrooms · 1 Bath · Bungalow
· Garden · Equipped kitchen · Parking
FK13 · 3 Bedrooms · 1 Bath · Bungalow · Garden · Equipped kitchen · Parking
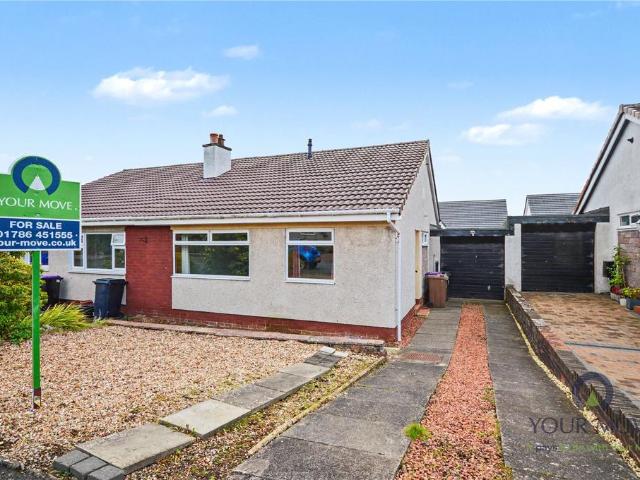
Situated within a quiet cul-de-sac in the popular Bannockburn area of Stirling, this well-proportioned three-bedroom semi-detached bungalow offers spacious and versatile accommodation all on one level, with the added benefits of a long driveway, garage and private garden.Internally, the property features a bright and spacious lounge, providing plenty of room for comfortable living. The good-sized kitchen diner offers ample storage and worktop space, along with plenty of room for a dining table and chairs, making it a practical space for everyday dining and entertaining.There are three bedrooms, including a particularly generous main bedroom, alongside two further bedrooms which could also be utilised as guest accommodation, a home office or additional living space. Completing the accommodation is a wet room, fitted with a shower, WC and wash hand basin.Externally, the property benefits from a low-maintenance front garden, while the long driveway provides ample off-street parking and le
£ 245,000
3 bedroom end of terrace house for sale
View photo
House · for sale
£ 165,000
3 bedroom end of terrace house for sale
FK13
· 3 Bedrooms · 1 Bath · House
· Garden · Fireplace · Equipped kitchen · Patio · Heating
FK13 · 3 Bedrooms · 1 Bath · House · Garden · Fireplace · Equipped kitchen · Patio · Heating
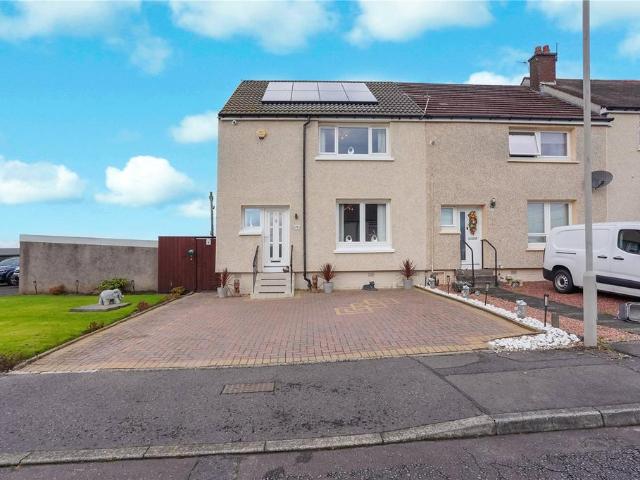
CLOSING FOR OFFERS MONDAY 19TH OCTOBER 2026 AT 12 NOON VIEWINGS ARE STILL AVAILABLE Located at the end of a no-through road with lovely countryside rear views is this upgraded end-terrace villa.The superb accomodation on offer extends to entrance hallway front facing living room with feature fireplace with door leading to kitchen. The kitchen has a range of modern wall and base storage units, complementary worktop surface, in-built oven, hob and space for appliances. The upgraded shower room has a double cubicle, wc and wash hand basin with a panelled ceiling. On the first floor there are three double bedrooms.The property is double glazed (2019) has gas central heating (new boiler 2022) and solar panels. The property was re-roofed and re-roughcasted circa 2020. There is a double monoblock driveway. There are relatively maintenance free rear gardens, chipped with a paved patio, garden shed and lovely countryside views.Carronshore has many local shops, takeaways and pubs and restaurants
£ 165,000
2 bedroom lodge for sale
View photo
House · for sale
£ 144,995
2 bedroom lodge for sale
FK13
· 2 Bedrooms · House
· Garden · Equipped kitchen
FK13 · 2 Bedrooms · House · Garden · Equipped kitchen
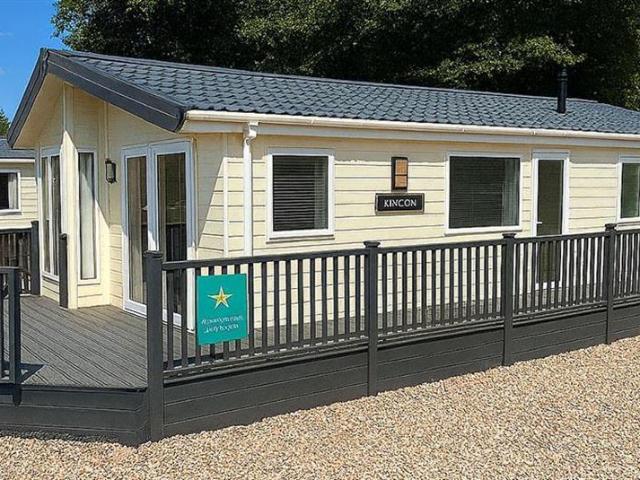
This newly refurbished 2015 Willerby Boston is coming soon to Glendevon Residential Park – and she’s a beauty. With two bedrooms (including a master with walk-in wardrobe), two bathrooms, and all the mod cons – think built-in dishwasher and washing machine – she’s made for comfortable, easy living.Set on a generous pitch with a private driveway, garden shed, and room to breathe – Boston brings that peaceful park life, with style.SMGPARKREF-1499
£ 144,995

Get email alerts

Don't miss out: be the first to know about new properties

The alert was correctly created

On subscribing you accept the conditions of use and the privacy policy
Alert
Receive new ads in your inbox
Save this search
Receive alerts for new listings

We'll send you an email when we have new properties for: "Houses for sale in FK13"

The alert was correctly created

Jamieson Gardens FK13 Tillicoultry
Coalsnaughton Tillicoultry
Get email alerts and be the first to see new listings
Required field
On subscribing I accept the terms of the privacy policy
Perfect! You'll soon start receiving new listings via email
Alert
Receive an email when we have new ads for Houses for sale in FK13
Save this search
Filters

Bedrooms

Size (sq.ft)

sq.ft
sq.ft

Price

£
£

Property type

Bathrooms

Clear all filters
Receive notifications when new entries are published.