6,721 properties for sale in GL1

3 bed house for sale
2 pictures
House · for sale
£ 525,000
New
3 bed house for sale
GL1
· 3 Bedrooms · House
· Garden · Equipped kitchen · Parking · Patio · Heating
GL1 · 3 Bedrooms · House · Garden · Equipped kitchen · Parking · Patio · Heating
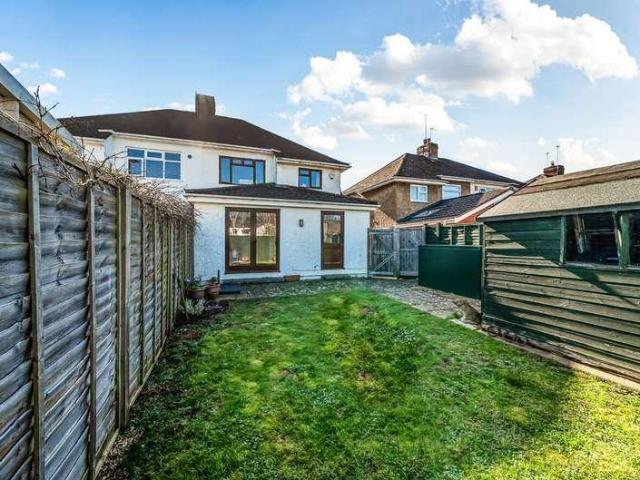
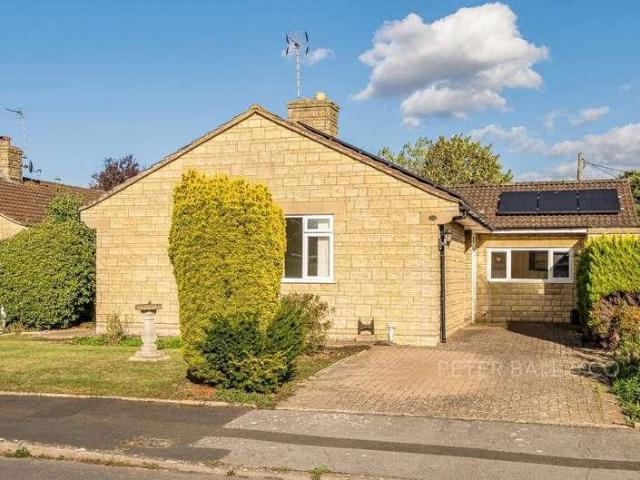
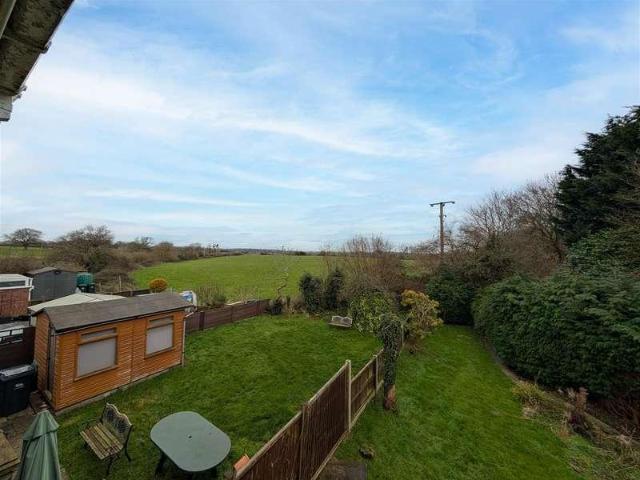
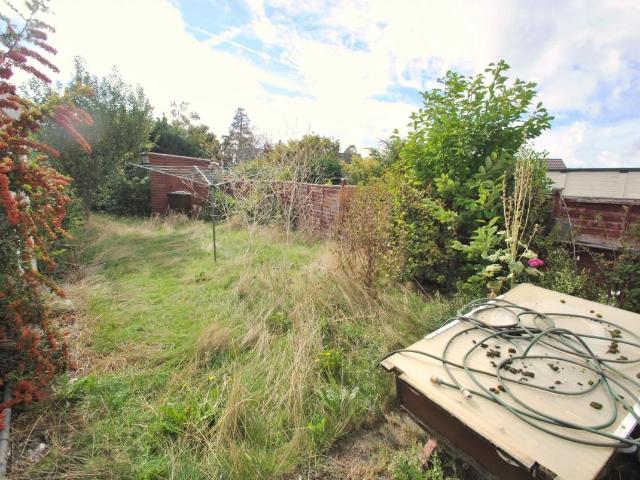
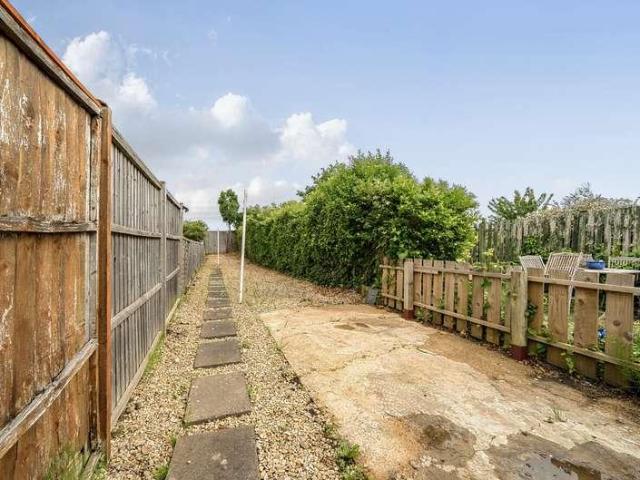
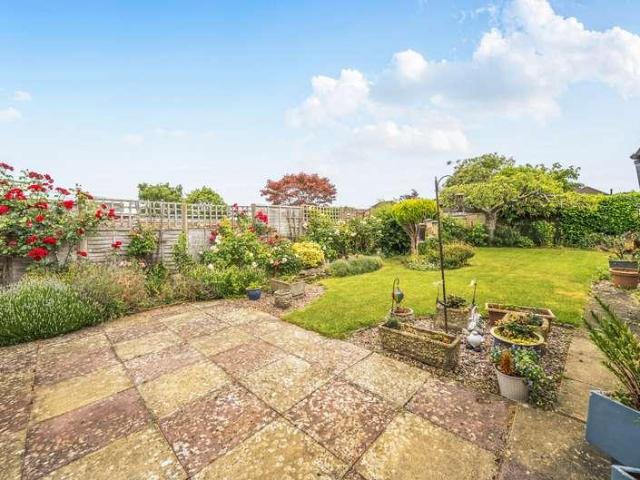
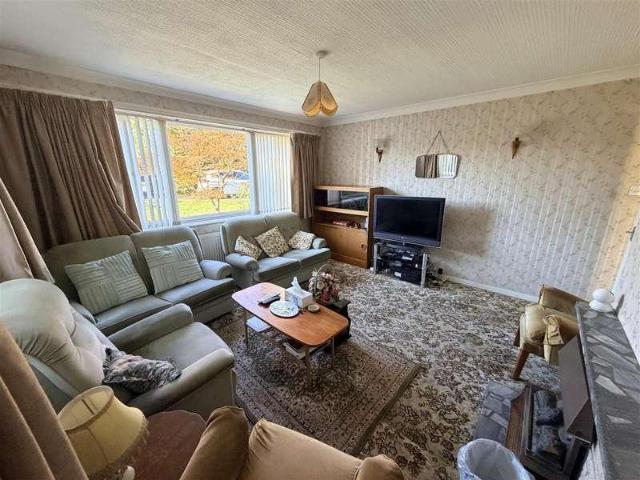
Set on a generous plot, this detached family home offers excellent potential. Although in need of modernisation, it remains a very pleasant and well proportioned property throughout. The accommodation comprises an entrance porch, entrance hall, sitting room, large kitchen/breakfast room, dining room, rear lobby and a ground floor shower room. The rear lobby also provides internal access to the integral garage and, subject to the necessary planning consents, could potentially be reconfigured to create an annexe or similar additional space. On the first floor there are three bedrooms and a family bathroom. The property benefits from gas central heating and double glazing. Externally, the home enjoys a substantial front garden with parking for multiple vehicles, enclosed by a gate and walling, and featuring a variety of mature shrubs. The rear garden is also of a good size, established with planting, patio and grass. Offered with no onward chain
£ 525,000
4 bed house for sale
2 pictures
House · for sale
£ 595,000
New
4 bed house for sale
GL1
· 4 Bedrooms · House
· Garden · Equipped kitchen
GL1 · 4 Bedrooms · House · Garden · Equipped kitchen
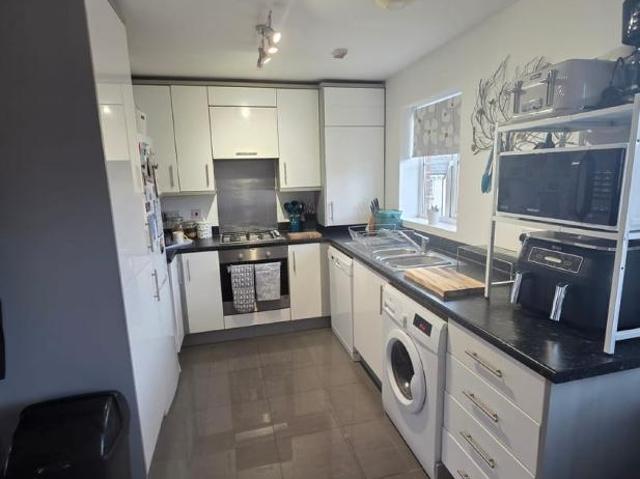
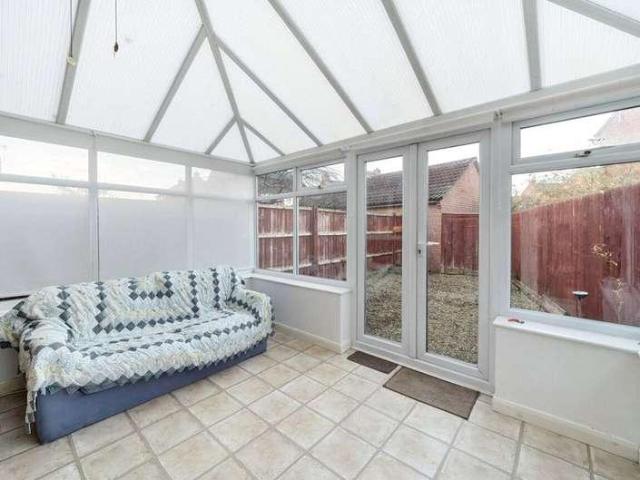
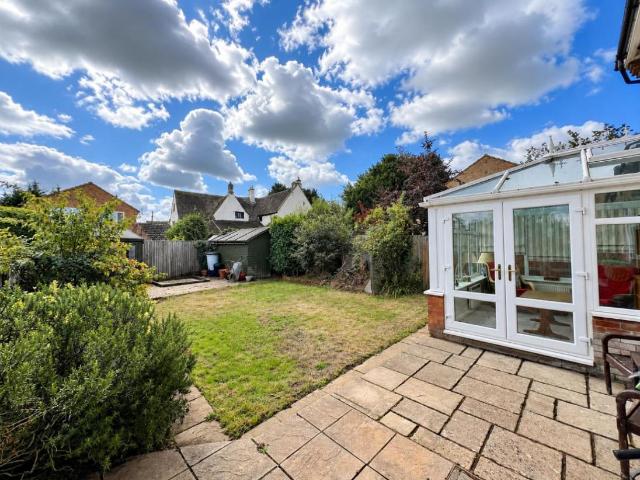
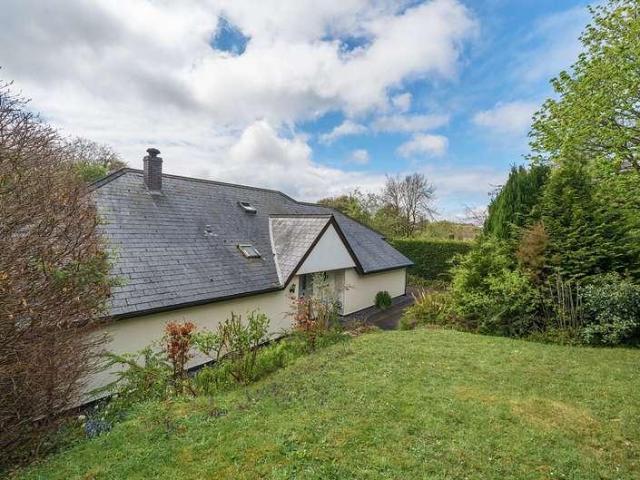
A well-presented unique detached home situated on this pleasant small development on the outskirts of south Cheltenham. Situated in a delightful countryside setting, adjoining the newly-designated Cheltenham Escarpment National Nature Reserve, with access to the Cotswold Way providing a real feeling of a rural escape yet close to popular commuter routes and easy access in to Cheltenham. Offering well-proportioned and versatile accommodation, comprising in brief: entrance hallway, through to the main, open plan living space, with a feature log burning stove inset to the chimney breast. Kitchen fitted with an ample range of wall and base units, worktops and integrated appliances to include oven, microwave, fridge/freezer and dishwasher. Off the dining area, is a conservatory (would benefit from updating), with a door leading to the garden. Two double bedrooms and a shower room, complete the ground floor. Upstairs are two further double bedrooms, both with built-in storage. Additional sto
£ 595,000
3 bed house for sale
2 pictures
House · for sale
£ 500,000
New
3 bed house for sale
GL1
· 3 Bedrooms · House
· Garden · Equipped kitchen
GL1 · 3 Bedrooms · House · Garden · Equipped kitchen
No Onward Chain. This three-bedroom house is located in the highly sought-after area of Leckhampton, situated halfway down this popular cul-de-sac and approximately 150 metres from the Naunton Park Primary School. It is also close enough to other excellent schools, as well as the trendy amenities on Bath Road and Naunton Park. The property, extended by the current owner over the years to provide comfortable family living space. The accommodation briefly comprises an entrance hallway with stairs leading to the upper floor, a front living room with a bay window, a modern kitchen with attractive units, a breakfast bar, and an opening into the utility area, as well as a separate dining room opening into the family room with double patio doors leading to the rear garden. Upstairs, the landing features a window and leads to three bedrooms and a modern family bathroom, which includes a three-piece suite with a shower over the P-shaped bath. Bedrooms one and two both benefit from fitted wardro
£ 500,000
1 bed flat for sale
2 pictures
Flat · for sale
£ 215,000
New
1 bed flat for sale
GL1
· 1 Bedroom · Flat
· Balcony · Equipped kitchen · Heating
GL1 · 1 Bedroom · Flat · Balcony · Equipped kitchen · Heating
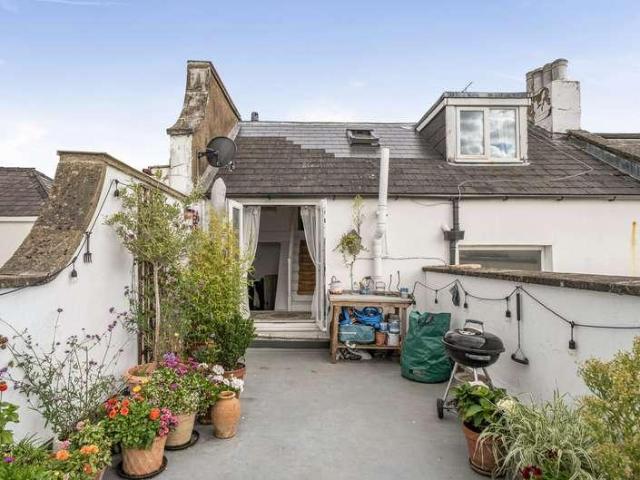
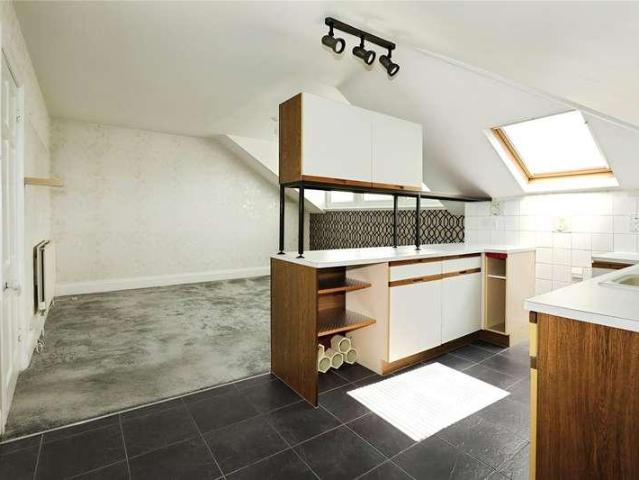
A much-loved and well-presented top-floor one-bedroom apartment, benefiting from a highly desirable private roof terrace/balcony. The property forms part of this attractive Grade II, period building and is ideally situated within close proximity to the Town Centre amenities and Pittville Park, in one of Cheltenhams most sought-after residential areas. The accommodation briefly comprises an entrance hall with double doors opening onto a large roof terrace, measuring approximately 24'8 x 11'0. The terrace provides much-appreciated private outdoor space, together with rooftop and Wellington Square views. There is also a useful storage/utility cupboard with plumbing, along with stairs leading to the upper-floor landing. The upper floor provides access to the living/dining room, a double bedroom, a modern kitchen and a bathroom featuring a white suite and Velux window. Further benefits include useful eaves storage cupboards and gas central heating. Pittville is renowned for its excellent pu
£ 215,000
3 bed house for sale
2 pictures
House · for sale
£ 399,950
New
3 bed house for sale
GL1
· 3 Bedrooms · House
· Garden · Parking · Equipped kitchen
GL1 · 3 Bedrooms · House · Garden · Parking · Equipped kitchen
The Apiary is a characterful and generously proportioned period home, situated on the northern edge of Cheltenham and ideally located for Cheltenham Racecourse, popular schools and Cheltenham Town Centre, all of which are within easy reach. The property occupies a substantial plot of approximately 0.4 of an acre, featuring extensive mature gardens to the rear, ample driveway parking to the side and a large detached garage. A front garden provides an attractive approach and sets the property back from passing traffic. A substantial rear extension provides generous and practical accommodation across both floors. The ground floor briefly comprises an entrance hall, a 22' living room, an internal rear porch/boot room and an impressive kitchen/dining room measuring 18'2 x 15'8 max. The kitchen/dining room enjoys pleasant views over the mature rear garden. Upstairs, there are three bedrooms, including two good-sized doubles and a single bedroom, together with a generous family bathroom. Furt
£ 399,950
4 bed house for sale
2 pictures
House · for sale
£ 335,000
New
4 bed house for sale
GL1
· 4 Bedrooms · House
· Garden · Equipped kitchen · Parking
GL1 · 4 Bedrooms · House · Garden · Equipped kitchen · Parking
Situated in the highly sought-after Walton Cardiff area of Tewkesbury, this beautifully presented and thoughtfully extended four-bedroom townhouse offers spacious and versatile accommodation, ideal for modern family living. Upon arrival, the property benefits from driveway parking for two vehicles and welcomes you into a spacious entrance hallway. The heart of the home is undoubtedly the impressive open-plan kitchen, dining and living space, which has been tastefully reconfigured to create a superb sociable environment for everyday family life and entertaining. The shaker-style kitchen features cream cabinetry complemented by solid wood worktops and offers a range of integrated appliances including an oven, hob and dishwasher. A traditional Belfast sink overlooks the rear garden, while there is ample space for an American-style fridge freezer. The kitchen flows seamlessly into a central breakfast bar/island and dining area, creating a fantastic open-plan living space. The living room i
£ 335,000
3 bed house for sale
2 pictures
House · for sale
£ 325,000
New
3 bed house for sale
GL1
· 3 Bedrooms · House
· Garden · Fireplace · Equipped kitchen · Parking · Concierge
GL1 · 3 Bedrooms · House · Garden · Fireplace · Equipped kitchen · Parking · Concierge
Situated in the desirable Pamington area of Tewkesbury, this deceptively spacious and extended detached bungalow offers flexible accommodation, with the option to provide three or four bedrooms depending on requirements. The property benefits from generous driveway parking, a private rear garden, useful outbuildings and excellent access to Tewkesbury town centre, Cheltenham and the M5 motorway. The property is entered via an inviting entrance hall, providing access to the principal accommodation. To the front of the bungalow is an impressive 21'1 x 11'11 reception room, featuring a large window which floods the room with natural light, together with a feature fireplace creating an attractive focal point. The kitchen is fitted with a range of shaker-style wall and base cabinets, complemented by contrasting work surfaces. Integrated appliances include an oven, hob and extractor, while the fridge freezer and dishwasher can also be included in the sale if required. The accommodation offers
£ 325,000
3 bed house for sale
2 pictures
House · for sale
£ 265,000
New
3 bed house for sale
GL1
· 3 Bedrooms · House
· Garden · Fireplace · Equipped kitchen · Parking
GL1 · 3 Bedrooms · House · Garden · Fireplace · Equipped kitchen · Parking
A semi-detached home situated in a popular residential area. This property would benefit from modernisation and offers lots of scope for improvement. Comprising; porch, hallway, sitting room, dining room, kitchen, three bedrooms and a family bathroom, frontage with garage and a rear garden. The property does require some updating and is offered with no onward chain. Early viewing highly recommended.ENTRANCE PORCHDouble glazed porch with uPVC obscure glazed door, opens to:HALLWAYUseful storage cupboard, electric storage heater, telephone point, stairs to first floor, door to:SITTING ROOM4.79m x 3.71m (15'8 x 12'2 )Large front facing double glazed window, television point, electric storage heater, open fireplace with tiled surrounds, storage cupboard.DINING ROOM3.01m x 2.67m (9'10 x 8'9 )Rear facing double glazed window, electric storage heater, wooden floor boards.KITCHEN2.68m x 2.38m (8'9 x 7'9 )Rear facing uPVC window, fitted kitchen with a range of wooden eye and base level units, wo
£ 265,000
2 bed house for sale
2 pictures
House · for sale
£ 280,000
New
2 bed house for sale
GL1
· 2 Bedrooms · House
· Garden · Parking · Equipped kitchen · Concierge
GL1 · 2 Bedrooms · House · Garden · Parking · Equipped kitchen · Concierge
Guide Price 280,000 Calculate your mortgage repayments 2 bedroom Semi-detached bungalow for sale Sandown Road, Bishops Cleeve, Cheltenham, GL52 8BU Semi-detached bungalow 2 bed 1 bath 1 reception Key Features Desirable village location Spacious semi-detached bunglow Two double bedrooms Lounge/dining room Fitted kitchen Shower room Mature south facing gardens Ample Driveway & Detached garage Convenient to village amenities No onward chain Description Set in a desirable village location is this spacious two bedroom semi detached bungalow. The property offers comfortable well planned living accommodation featuring entrance hall, generous lounge/dining room, fitted kitchen with built-in appliances and two double bedrooms and a shower room. Outside a driveway for four vehicles leads to a useful double car port and a detached garage. The property further benefits from a good sized mature south facing rear garden, being well stocked with apple trees and flower and shrub borders, storage shed.
£ 280,000
2 bed flat for sale
2 pictures
Flat · for sale
£ 205,000
New
2 bed flat for sale
GL1
· 2 Bedrooms · Flat
· Garden · Equipped kitchen · Parking · Concierge
GL1 · 2 Bedrooms · Flat · Garden · Equipped kitchen · Parking · Concierge
Fixed Price 205,000 Calculate your mortgage repayments 2 bedroom Maisonette for sale Sunrise Avenue, Bishops Cleeve, Cheltenham, GL52 8EP Maisonette 2 bed 1 bath 1 reception Key Features First floor maisonette Generous living accommodation Fitted Kitchen Two double bedrooms Modern bathroom Enclosed garden Spacious loft storage Off road parking for two vehicles Convenient to local amenities Description We are delighted to offer for sale this two bedroom first floor maisonette. The property is also offered for sale by shared ownership at a 50% share. Generous open plan lounge, dining area and kitchen. Fitted kitchen with built-in appliances, modern bathroom, two double bedrooms, there is spacious loft storage with potential for a loft conversion. An enclosed private rear garden with storage shed and two off road allocated parking spaces.Location: Bishops Cleeve, a popular village with both families and professionals alike. The centre has become a hive for activity over recent years makin
£ 205,000
4 bed house for sale
2 pictures
House · for sale
£ 525,000
4 bed house for sale
GL1
· 4 Bedrooms · House
· Equipped kitchen
GL1 · 4 Bedrooms · House · Equipped kitchen
44 Bridge Mead is a well presented four bedroom detached house situated on the edge of the Stroudwater Canal at Ebley, with towpath walks right on the doorstep and the wider amenities of Stroud within easy reach. The house was built by Persimmon Homes in August 2007, and the current owner fell in love with the waterside position, reserving the plot before it was even built. Their instincts proved spot on - the properties that front directly on to the canal have become highly desirable, with long towpath walks in either direction and a great amenity space close by at The Wharf, a courtyard by the lock, and home to Kitsch coffee and wine bar, a lovely spot to meet friends and socialise.The accommodation is arranged over two floors and offers plenty of space, ideally arranged for busy modern life. On the ground floor an entrance hall leads to a generous 20' kitchen/dining room with plenty of room for cooking, eating and entertaining. A 20' sitting room with French doors opening onto the g
£ 525,000
5 bed house for sale
2 pictures
House · for sale
£ 650,000
5 bed house for sale
GL1
· 5 Bedrooms · House
· Garden
GL1 · 5 Bedrooms · House · Garden
Set in the village of Hempsted, close to the Gloucester Quays, Priory Meadows is just minutes from the centre of Gloucester. With large areas of open space, landscaped gardens and a dedicated play area, the development will provide an ideal environment. If you do need to get away, Gloucester Railway Station and the M5 motorway are both within easy reach. Your new home at Priory Meadows is covered by a NHBC 10-year warranty, assuring you complete peace of mind. We pride ourselves on our commitment to quality of workmanship, quality of service and customer satisfaction and are consistently and independently recognised as a 5-star home builder by the House Builders Federation. Education: For those coming to Priory Meadows with young children, Hempsted C of E Primary School, Linden Primary School and St. Paul's C of E primary school are all within easy reach. For older children there is an excellent choice of secondary schools. For further and higher education, Gloucestershire College and
£ 650,000
4 bed house for sale
2 pictures
House · for sale
£ 290,000
4 bed house for sale
GL1
· 4 Bedrooms · House
· Garden · Equipped kitchen
GL1 · 4 Bedrooms · House · Garden · Equipped kitchen
This well-presented 4-bedroom end of terrace home, located in the desirable Walton Cardiff area of Tewkesbury, offers excellent space and functionality across three floors, making it an ideal choice for families or those seeking versatile living arrangements. The entrance opens into a hallway with access to a downstairs WC for added convenience. The 15'2 x 14'9 sitting room is a generously sized, well-lit space, suitable for both family living and entertaining. At the rear of the property, the kitchen diner features modern cabinetry and wooden worktops, with an integrated oven and gas hob. There is also space for a dishwasher, washing machine, and fridge freezer. Adjacent to the kitchen, the conservatory offers additional flexible space, ideal for dining or as a lounge area overlooking the garden. On the first floor, you will find three bedrooms, all benefiting from natural light and ample space. These rooms share a modern family bathroom, fitted with contemporary fixtures. The fourth
£ 290,000
1 bed flat for sale
2 pictures
Flat · for sale
£ 165,000
1 bed flat for sale
GL1
· 1 Bedroom · Flat
· Garden · Equipped kitchen · Parking
GL1 · 1 Bedroom · Flat · Garden · Equipped kitchen · Parking
No Onward Chain. This one double-bedroom apartment forms part of a handsome period house, ideally located on Shurdington Road, just off The Park and Leckhampton, both highly sought-after areas in Cheltenham. The location is also well known for its proximity to the popular Bath Road shopping area, local amenities, doctors surgeries, The Park, the University of Gloucestershire and offers convenient access to major routes, including the M5. The apartment briefly comprises an entrance hall and a generous open-plan kitchen/living room, measuring approximately 20'5 x 13'10. The spacious double bedroom measures 13'0 x 12'9, featuring fitted wardrobes and window views across the park. The modern shower room includes a corner shower cubicle and a stylish two-piece suite. The property benefits from ownership of a one-sixth share of the freehold. Accessed via the neatly kept front garden, the apartment also includes residents' parking and a beautifully maintained communal garden to the side, prov
£ 165,000
1 bed flat for sale
2 pictures
Flat · for sale
£ 240,000
1 bed flat for sale
GL1
· 1 Bedroom · Flat
· Garden · Fireplace · Equipped kitchen · Parking
GL1 · 1 Bedroom · Flat · Garden · Fireplace · Equipped kitchen · Parking
A well proportioned, ground floor apartment forming part of this elegant Grade II listed Regency building. Boasting a wealth of period features and set within beautiful communal gardens, Hatherley Court is superbly situated with convenient access to the town centre, Bath Road, Tivoli and Hatherley Park. The property also benefits from no onward chain and a single en bloc garage. The accommodation briefly comprises: Well maintained communal entrance hall. Own front door to hallway, Living Room where you are immediately greeted with a sense of proportion and natural light, enhanced by the tall sash windows giving a splendid outlook over the communal gardens. Other features include the fireplace, cornicing, high ceilings and striking curved mahogany doors (no longer in use). The galley style Kitchen is fitted with a range of wall and base units and built-in appliances, slate tiled floor. The Bedroom also features the tall sash windows and benefits from fitted wardrobes. A generous shower
£ 240,000
2 bed flat for sale
2 pictures
Flat · for sale
£ 175,000
2 bed flat for sale
GL1
· 2 Bedrooms · Flat
· Garden · Equipped kitchen · Parking · Concierge
GL1 · 2 Bedrooms · Flat · Garden · Equipped kitchen · Parking · Concierge
A well-presented top floor, two-bedroom apartment offering approximately 647 sq. ft. of accommodation, with a separate garage, on-street parking and access to communal gardens. The property offers a practical layout with a spacious living/dining room, separate kitchen, two well-proportioned bedrooms and a contemporary shower room. A particular feature of the apartment is the impressive outlook, with far-reaching views across Cheltenham towards the surrounding hills.Entrance Hall: The apartment opens into a central entrance hall providing access to the accommodation. Two built-in cupboards provide useful storage for coats, shoes and household essentials.Living/Dining Room: A spacious and light-filled reception room offering plenty of space to accommodate both sitting and dining areas. The room is finished with wood-effect flooring and neutral dcor, with ample room for a generous sofa, additional seating, dining furniture and freestanding storage. A large window allows plenty of natural
£ 175,000
1 bed flat for sale
2 pictures
Flat · for sale
£ 170,000
1 bed flat for sale
GL1
· 1 Bedroom · Flat
· Equipped kitchen · Heating
GL1 · 1 Bedroom · Flat · Equipped kitchen · Heating
Sold with no onward chain. A light and airy one-bedroom top-floor apartment, situated in a popular building within the prestigious location of The Park. Accessed via a communal entrance hallway with stairs leading to the top floor, the apartment briefly comprises an entrance hall with a useful storage cupboard, a bright living/dining room featuring double windows with a pleasant outlook, a double bedroom, a modern fitted kitchen, and a bathroom with a three-piece suite. The property also benefits from gas central heating. Beaufort Court is located on The Park, a desirable, fashionable, and well-established area offering easy access to Montpellier, The Suffolks, the bustling Bath Road amenities, Tivoli, as well as local bus routes and road links
£ 170,000
2 bed house for sale
2 pictures
House · for sale
£ 285,000
2 bed house for sale
GL1
· 2 Bedrooms · House
· Balcony · Equipped kitchen · Parking · Powder room
GL1 · 2 Bedrooms · House · Balcony · Equipped kitchen · Parking · Powder room
A modern two double-bedroom terraced house, built in 2017, situated within easy reach of Cheltenham Town Centre and benefiting from an allocated parking space. This stunning contemporary development received a New Building Civic Award from the Cheltenham Civic Society in 2019. Beautifully presented throughout, the property offers surprisingly generous living space. The accommodation briefly comprises an entrance into an open-plan kitchen/dining room, which opens into the living room. The ground floor also benefits from a convenient cloakroom, a storage cupboard, and stairs leading to the first floor. A glazed door from the living room opens onto a private, enclosed courtyard. Upstairs, the landing provides access to two double bedrooms and the family bathroom. The principal bedroom benefits from an enclosed balcony and a built-in storage cupboard. Early viewing is highly recommended. (2 years warranty left)
£ 285,000
2 bed flat for sale
2 pictures
Flat · for sale
£ 167,000
2 bed flat for sale
GL1
· 2 Bedrooms · Flat
· Equipped kitchen
GL1 · 2 Bedrooms · Flat · Equipped kitchen
No Onward Chain. This well-maintained and tastefully redecorated first-floor maisonette enjoys pleasant views and is ready to move straight into. Offering surprisingly spacious accommodation, the property features two bedrooms and is situated in a sought-after residential cul-de-sac in Cheltenham, conveniently located close to popular local amenities, Pittville Park, leisure facilities, excellent transport links, and Cheltenham town centre. This is an excellent opportunity for first-time buyers or those looking to downsize. The property is accessed via its own private entrance and staircase. The accommodation briefly comprises a welcoming and generously sized hallway with doors leading to all rooms. The light-filled living/dining room measures approximately 13'5 x 11'2 (max) and benefits from a bay window. Bedroom One is a good-sized double, while Bedroom Two is a small double. The modern kitchen is fitted with a range of storage units and includes an oven, four-ring hob, white tiled s
£ 167,000
4 bed house for sale
2 pictures
House · for sale
£ 535,000
4 bed house for sale
GL1
· 4 Bedrooms · House
· Garden · Equipped kitchen · Powder room · Heating
GL1 · 4 Bedrooms · House · Garden · Equipped kitchen · Powder room · Heating
A superbly presented and appointed Detached House found at the head of a cul-de-sac within the popular village of Stoke Orchard. This attractive residence was constructed in 2013 by Bloor Homes and has benefitted from many additional non-standard features including automatic Markilux sun canopy/awning (with sun/wind sensor and remote control) to the dining room glass roof, fitted Hammonds wardrobes to the main bedroom and made to measure blinds at all windows, the property also offers gas central heating, double glazing and solar panels. The spacious accommodation is arranged to offer a wide entrance hall, ground floor cloakroom (wc), large living room, study (with square bay window), generous fitted kitchen with access into the utility room and open access into the dining room. On the first floor there are FOUR BEDROOMS (main bedroom with fitted wardrobes and en-suite shower room) together with a family bathroom. Of particular note is the established private part walled rear garden wh
£ 535,000
2 bed flat for sale
2 pictures
Flat · for sale
£ 80,500
2 bed flat for sale
GL1
· 2 Bedrooms · Flat
· Garden · Equipped kitchen · Heating
GL1 · 2 Bedrooms · Flat · Garden · Equipped kitchen · Heating
An over 60's, ground floor retirement apartment on the cusp of Pittville and Prestbury. Welland Court is a popular development set within well-kept communal gardens. The area benefits from easy access into Cheltenham Town Centre, Pittville Park, and Cleeve Hill 'An Area of Outstanding Natural Beauty'. The apartment is positioned on the ground floor and enjoys direct access into the communal garden directly from the living room. On a sunny day pottering in and out to the garden couldn't be easier! The generously proportioned living room (measuring 14'2 x 13'9) leads straight through into a separate kitchen. Included in the sale are an integral fridge /freezer, oven, electric hob, and cooker hood. Passing through an entrance hall there are two bedrooms with fitted wardrobes, a double and a good-size single, and a shower room. Further benefits include gas central heating provided by a combination boiler in the kitchen, uPVC double glazing, and NO ONWARD CHAIN. Pets are allowed with permis
£ 80,500
4 bed house for sale
2 pictures
House · for sale
£ 625,000
4 bed house for sale
GL1
· 4 Bedrooms · House
· Garden · Equipped kitchen
GL1 · 4 Bedrooms · House · Garden · Equipped kitchen
One of a pair of individually built homes that has been cleverly extended to now offer modern, beautifully presented, spacious home with good flowing accommodation.On the ground floor a welcoming hallway leads into a large kitchen/dining/family room to the left. Being triple aspect it is beautifully light and the kitchen is fitted with a range of modern wall, base and central island units incorporating an integral dishwasher. Patio doors open onto the garden creating a great entertaining space for alfresco dining.From the kitchen double sliding doors open into the lounge, which also benefits from being triple aspect with bifold doors opening out to the garden.Across the hall there is a large utility room also fitted with wall and base units. A door from here leads into a further room benefitting from patio doors into the garden which is currently used as a boot room and which could readily work as a home office or garden snug.Completing the accommodation on the ground floor is a guest
£ 625,000
3 bed house for sale
2 pictures
House · for sale
£ 350,000
3 bed house for sale
GL1
· 3 Bedrooms · House
· Powder room
GL1 · 3 Bedrooms · House · Powder room
A modern three double bedroom detached family home, quietly positioned within a popular development close to Charlton Kings, with excellent schools, Pittville Park, Cheltenham town centre and open countryside all within easy reach. Tucked away within this family-friendly development, 4 Newent Road is a well-proportioned detached home that offers the space and flexibility needed for modern family life, together with a particularly convenient location. The property is approached via a few fenced steps, creating a private and slightly elevated entrance. The front door opens into a spacious hallway, with the number of windows throughout the home helping to create a light and welcoming feel. To the front of the property is a good-sized living room, with a large window overlooking the front. Also accessed from the hallway is a useful downstairs cloakroom and a generous understairs storage cupboard. The hallway continues through to the rear of the house, where the main living space is centred
£ 350,000
2 bed flat for sale
2 pictures
Flat · for sale
£ 200,000
2 bed flat for sale
GL1
· 2 Bedrooms · Flat
· Balcony · Equipped kitchen · Parking · Heating
GL1 · 2 Bedrooms · Flat · Balcony · Equipped kitchen · Parking · Heating
This is a lovely duplex apartment which on entering feels like any house you may visit. The front door welcomes you into a spacious entrance hall which has space for coats and shoes and a door into the single garage at the side of the property.Stairs lead up to the first floor where there is a good sized kitchen which is fitted with a range of wall and base units with an integrated electric oven and electric hob. An archway leads into the lounge which has the benefit of patio doors opening onto a Juliet balcony.On the second floor there are two bedrooms and bathroom. The bathroom is fitted with a walk-in shower cubicle, pedestal sink and low level wc.Throughout the apartment there is good storage, a combination boiler serving the gas central heating and hot water and double glazing.The property has the advantage of a single garage benefitting from power and light and driveway parking in front.All owners of properties within Priors Court own a share of the Freehold for the Tolsey Court
£ 200,000
2 bed flat for sale
2 pictures
Flat · for sale
£ 190,000
2 bed flat for sale
GL1
· 2 Bedrooms · Flat
· Balcony · Equipped kitchen · Parking
GL1 · 2 Bedrooms · Flat · Balcony · Equipped kitchen · Parking
These apartments are always popular not least for the fact that the owners also own a percentage share of the Freehold ensuring that they are beautifully looked after and as importantly, they also have a garage and parking.This apartment is offered with no onward chain.Situated on the second floor it has a lovely south facing balcony providing a view to the Ham and River. There are two bedrooms, the main bedroom benefitting from fitted wardrobes.The lounge/dining room has a balcony off, ideal to take advantage of its south facing position and delightful view to the river and Tewkesbury Ham beyond.An archway leads through to the newly fitted modern kitchen which is fitted with a range of wall and base units with an integrated induction hob, electric oven and extractor over.The shower room is fitted with a white suite consisting of a walk in shower, low level wc and pedestal wash basin.The apartment has the benefit of a brand new combination gas central boiler serving the heating and hot
£ 190,000
3 bed house for sale
2 pictures
House · for sale
£ 480,000
3 bed house for sale
GL1
· 3 Bedrooms · House
· Garden · Equipped kitchen · Parking · Powder room · Concierge
GL1 · 3 Bedrooms · House · Garden · Equipped kitchen · Parking · Powder room · Concierge
Detached three bedroom home with no onward chain in sought after location on the outskirts of village, twin garage plus large driveway, tucked away location, good sized garden to rear, entrance hallway, cloakroom/3rd wc, open plan kitchen/diner, study/office, living room, conservatory/3rd reception, three first floor bedrooms, master with en-suite shower room, family bathroom, good sized rear garden with brick storage shed. Energy Rating: C.SITUATIONThe property is situated on the outskirts of Cam within a few minutes drive of the A38 and less than one mile to the park and ride railway station at the nearby Box Road. The railway station provides regular services to Gloucester and Bristol with connections to the National Rail Network. Cam village is approximately one mile distance and offers a growing range of facilities including Tesco supermarket, independent retailers, doctors and dentist surgeries. Cam has a choice of three primary schools, whilst the nearby town of Dursley has the
£ 480,000
3 bed house for sale
2 pictures
House · for sale
£ 335,000
3 bed house for sale
GL1
· 3 Bedrooms · House
· Garden · Equipped kitchen · Parking
GL1 · 3 Bedrooms · House · Garden · Equipped kitchen · Parking
No Onward Chain. This extended three-bedroom semi-detached bungalow, featuring a south-facing garden, is located in the sought-after and peaceful village of Shurdington. Conveniently positioned between Cheltenham and Gloucester, the property is less than 400 metres from the primary school and within easy reach of Leckhampton Hill and a variety of countryside walks. This much-loved home is approached via a low-walled front garden, with a tarmac driveway providing off-road parking and leading to the garage and rear garden. Deceptively spacious throughout, the accommodation briefly comprises an entrance hallway, a front-facing living room with a bay window, and three well-proportioned double bedrooms. At the heart of the home is a well-appointed kitchen, which opens into the dining area, where patio doors provide direct access to the rear garden. The bathroom is fitted with a white three-piece suite and benefits from a separate double shower cubicle. The delightful south-facing rear garde
£ 335,000
4 bed house for sale
2 pictures
House · for sale
£ 420,000
4 bed house for sale
GL1
· 4 Bedrooms · House
· Garden · Equipped kitchen · Parking
GL1 · 4 Bedrooms · House · Garden · Equipped kitchen · Parking
Standout Features Four-Bedroom Detached Family Home Tucked Away Cul-de-Sac Position Popular Bovis Development in Cam Spacious Lounge/Dining Room Kitchen with Separate Utility Room Conservatory Overlooking the Rear Garden Four Well-Proportioned Bedrooms Integral Garage Excellent Opportunity to Update & Put Your Own Stamp On No Onward Chain Property Description Hunters are pleased to offer for sale this four-bedroom detached family home, tucked away within a cul-de-sac on the popular Bovis development in Cam. Offered to the market with no onward chain, the property provides generous accommodation and offers an excellent opportunity for a new owner to modernise and create a home to their own taste. The ground floor accommodation comprises an entrance hallway, kitchen/utility room, spacious lounge/dining room, separate conservatory and downstairs WC. Upstairs are four well-proportioned bedrooms together with the family shower room. Outside, the property benefits from a generous rear garden
£ 420,000
2 bed house for sale
2 pictures
House · for sale
£ 325,000
2 bed house for sale
GL1
· 2 Bedrooms · House
· Garden · Equipped kitchen · Parking
GL1 · 2 Bedrooms · House · Garden · Equipped kitchen · Parking
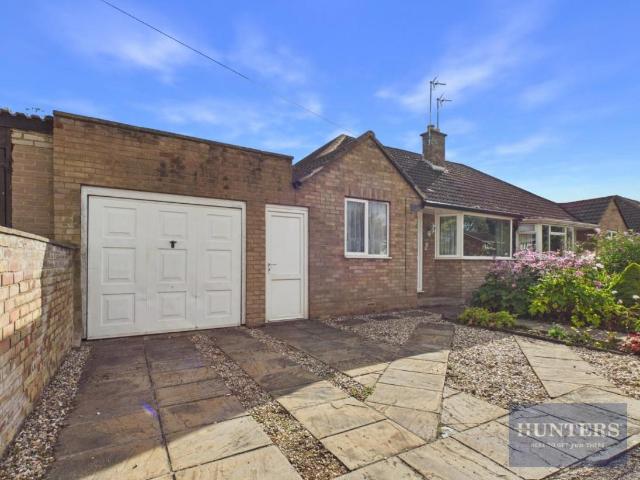
Standout Features Two Bedroom Traditional Semi-Detached Bungalow Large Rear Kitchen Extension Larger than Average Garage and Off Road Parking Very Pleasant and Private Rear Garden Added Porch and Conservatory Requires Full Renovation NO ONWARD CHAIN Fabulous Location Close to Amenities and Schools Council Tax Band C | EPC Rating tbc Tenure - Freehold Property Description Hunters Estate Agents are delighted to present this charming two double bedroom extended traditional detached bungalow to the sales market complete with a private rear garden, garage and off road parking. This fine property requires a complete renovation including a full re-wire, new heating system, kitchen, bathroom and decor. The resulting property will be very desirable. All the assets of a property that you can't change, the location, proximity to facilities, rear garden size and south facing rear garden etc are all perfect and exactly as a buyer would want. The bungalow offers the following accommodation. The entr
£ 325,000
2 bed house for sale
2 pictures
House · for sale
£ 265,000
2 bed house for sale
GL1
· 2 Bedrooms · House
· Garden · Equipped kitchen · Parking
GL1 · 2 Bedrooms · House · Garden · Equipped kitchen · Parking
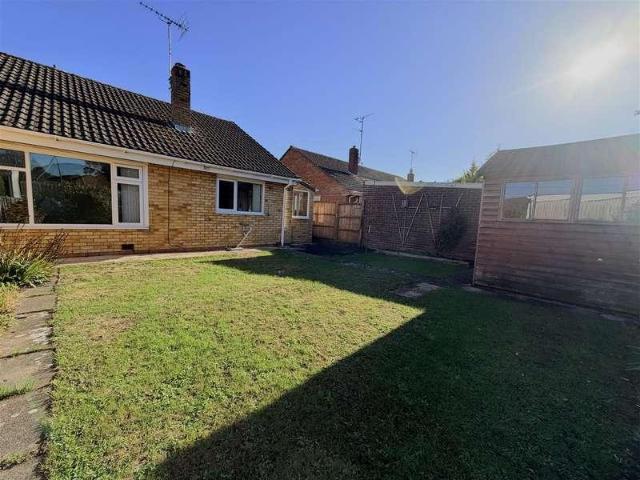
A fantastic opportunity to acquire this semi-detached bungalow, offering a blend of modern upgrades and further potential. The property features a refitted kitchen and shower room, two double bedrooms and a good size living room. Also benefitting from double glazing and a modern gas boiler, there is also the benefit of a side porch, off-road parking, and a compact private garden. Whilst the kitchen and shower room have been updated, the remainder of the property would benefit from modernisation, allowing the next owner to create a stylish and comfortable home. Please note that the bungalow is a steel-frame, non-standard construction. This is a superb opportunity for those seeking a project with solid fundamentals, generous accommodation, and great potential in a desirable setting
£ 265,000

Get email alerts

Don't miss out: be the first to know about new properties

The alert was correctly created

On subscribing you accept the conditions of use and the privacy policy
Alert
Receive new ads in your inbox
Save this search
Receive alerts for new listings

We'll send you an email when we have new properties for: "Properties for sale in GL1"

The alert was correctly created

Tuffley Gloucester
Reservoir Road GL4 Gloucester
Get email alerts and be the first to see new listings
Required field
On subscribing I accept the terms of the privacy policy
Perfect! You'll soon start receiving new listings via email
Alert
Receive an email when we have new ads for Properties for sale in GL1
Save this search
Filters

Bedrooms

Size (sq.ft)

sq.ft
sq.ft

Price

£
£

Property type

Bathrooms

Clear all filters
Receive notifications when new entries are published.