5,642 properties for sale in GL3

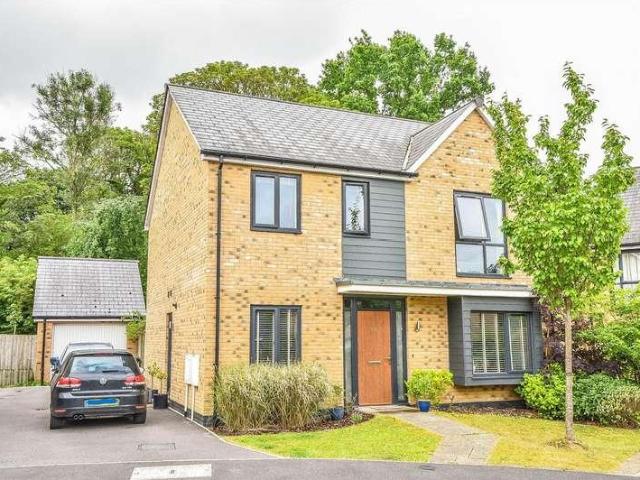
4 bed house for sale
2 pictures
House · for sale
£ 545,000
4 bed house for sale
GL3
· 4 Bedrooms · House
· Garden · Parking · Powder room · Heating
GL3 · 4 Bedrooms · House · Garden · Parking · Powder room · Heating
Well presented four bedroom detached home, offering spacious family living space in a cul de sac location. Situated on a generous corner plot and in walking distance to local amenities. Comprising: entrance hallway, lounge, study, large open plan kitchen-family room, utility room and separate cloakroom. The first floor offers four well-proportioned bedrooms, master suite with walk-in wardrobe and modern en-suite shower room, three further bedrooms and stylish family bathroom. Externally, the property offers detached single garage and driveway providing tandem off-street parking, enclosed large rear garden backing on to woodland. Gas central heating and an EPC B ratingDESCRIPTIONLocated in a pleasant cul-de-sac and enjoying tranquil woodland views to the rear, this beautifully presented family home offers versatile and spacious accommodation throughout. Built in 2017 and situated on a generous corner plot, the property is perfect for modern family living. The ground floor features two g
£ 545,000
3 bed house for sale
2 pictures
House · for sale
£ 430,000
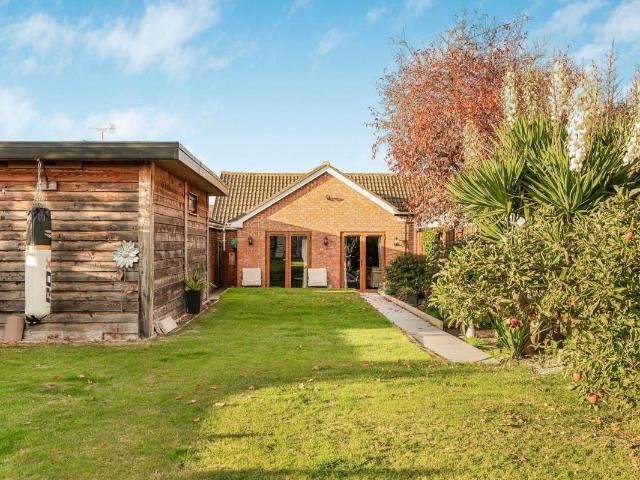
3 bed house for sale
GL3
· 3 Bedrooms · House
· Garden · Gym · Equipped kitchen · Parking · Patio · Concierge
GL3 · 3 Bedrooms · House · Garden · Gym · Equipped kitchen · Parking · Patio · Concierge
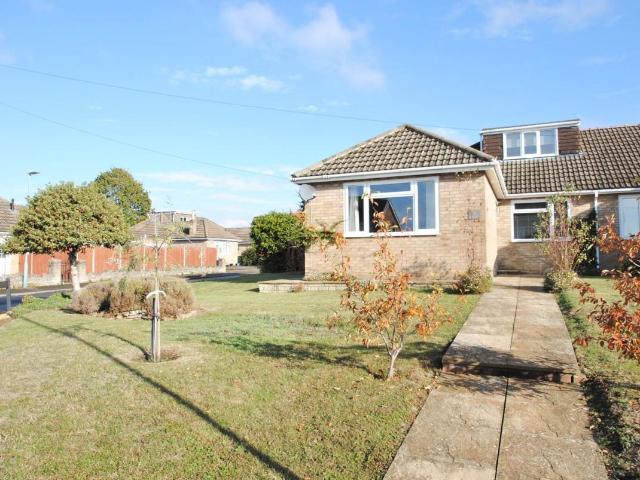
Guide Price 430,000 Calculate your mortgage repayments 3 bedroom Semi-detached bungalow for sale Rivelands Road, Swindon Village, Cheltenham, GL51 9RF Semi-detached bungalow 3 bed 1 bath 2 reception Key Features Highly sought after village Generously proportioned bunglow three double bedrooms Lounge/ dining room Extensively fitted kitchen Built in & integrated kitchen appliances Modern bathroom suite Large mature south facing garden Garden room/gym Driveway for six vehicles & garage Description Discover this spacious and well-presented three-bedroom semi-detached bungalow, ideally situated within the highly desirable village of Swindon Village. Offering generously proportioned and thoughtfully planned accommodation, the property combines modern comforts with attractive outdoor spaces, making it an ideal home for a variety of buyers.The accommodation begins with a welcoming reception hall leading through to a generous lounge/dining room, featuring French doors opening onto a patio terra
£ 430,000
3 bed house for sale
2 pictures
House · for sale
£ 450,000
3 bed house for sale
GL3
· 3 Bedrooms · House
· Garden · Equipped kitchen · Parking
GL3 · 3 Bedrooms · House · Garden · Equipped kitchen · Parking
Front Page An Individual Detached Bungalow Occupying A Generous Corner Plot. Spacious And Well Proportioned Accommodation Offering Scope For Further Development And Extension Subject To The Relevant Permissions Being Sought. Beautiful Garden In The Popular Village Of Welland. Gated Driveway, Solar Panels, Kitchen Diner, Conservatory And Garage. Energy Rating D No Onward Chain. Location The well served village of Welland offers a local stores, primary school, church and village hall. Welland is less than four miles from the cultural and historic spa town of Great Malvern and a similar distance from the riverside town of Upton upon Severn both of which provide a comprehensive range of amenities. The city of Worcester is about twelve miles. Transport communications are excellent. There is a mainline railway station in Great Malvern and Junction 1 of the M50 motorway near Upton is just seven miles. Educational needs are well catered for. The property is within a few minutes drive of some o
£ 450,000
2 bed house for sale
2 pictures
House · for sale
£ 350,000
2 bed house for sale
GL3
· 2 Bedrooms · House
· Garden · Equipped kitchen · Parking · Concierge
GL3 · 2 Bedrooms · House · Garden · Equipped kitchen · Parking · Concierge
Offered to the market with no onward chain, Vaisey Road presents an excellent opportunity to acquire a semi-detached home occupying a pleasant position within this established residential area of Cirencester. Requiring a degree of modernisation throughout, the property offers buyers the chance to create and personalise a home to their own tastes and requirements whilst benefiting from generous accommodation, mature gardens and further potential for enhancement. The accommodation is arranged over two floors and extends to approximately 1,016 sq.ft, excluding the garage. The property is entered via a welcoming entrance hall which leads through to a spacious reception room enjoying views over the front garden and providing an excellent principal living space. Positioned to the rear is a separate dining room with direct access through to the conservatory, creating a pleasant additional reception area overlooking the garden. The kitchen is fitted with a range of units and enjoys access to t
£ 350,000
Related searches
3 bed house for sale
2 pictures
House · for sale
£ 265,000
3 bed house for sale
GL3
· 3 Bedrooms · House
· Garden · Parking
GL3 · 3 Bedrooms · House · Garden · Parking
KJT Residential are delighted to offer for sale, this spacious and characterful, three bedroom semi-detached town house in an elevated position with exceptional views, large gardens and ample off road parking, ideal for multi-generational living. - NO ONWARD CHAIN
£ 265,000
2 bed house for sale
2 pictures
House · for sale
£ 275,000
2 bed house for sale
GL3
· 2 Bedrooms · House
· Garden · Equipped kitchen · Parking · Patio
GL3 · 2 Bedrooms · House · Garden · Equipped kitchen · Parking · Patio
This attractive two-bedroom home offers a bright, sociable layout, with a generous living/dining room opening directly onto the garden and the added benefit of two allocated parking spaces. The accommodation begins with an entrance hall and a separate kitchen, fitted with a range of contemporary cabinetry and integrated cooking appliances. To the rear, the living/dining room forms the heart of the home. There is ample space for both comfortable seating and a dining table, while glazed doors open directly onto the patio and garden beyond, creating a natural connection between the indoor and outside spaces. Upstairs are two bedrooms, with the principal bedroom benefitting from built-in storage. The second provides a versatile additional room, equally suited as a bedroom, nursery or home office, alongside a contemporary family bathroom. The rear garden has been neatly landscaped to provide a paved terrace immediately outside the house, with a lawn and established borders beyond. Fully enc
£ 275,000
3 bed house for sale
2 pictures
House · for sale
£ 375,000
3 bed house for sale
GL3
· 3 Bedrooms · House
· Garden · Equipped kitchen · Parking
GL3 · 3 Bedrooms · House · Garden · Equipped kitchen · Parking
Situated in a highly sought-after residential position within Abbeydale, this attractive detached bungalow offers spacious and versatile accommodation, complemented by a generous, private rear enclosed garden, garage, and parking. Internally, the bungalow has been well maintained throughout and offers a welcoming entrance hall, a well-appointed fitted kitchen with ample storage and worktop space, the door to the side for access to the garden. The added spacious lounge enjoys a pleasant outlook over the rear garden and benefits from French doors leading outside. There are 3 bedrooms, master comes with ensuite. The third bedroom and further receoption room make this a great family home
£ 375,000
3 bed house for sale
2 pictures
House · for sale
£ 425,000
Updated
3 bed house for sale
GL3
· 3 Bedrooms · House
· Garden · Equipped kitchen · Parking · Concierge
GL3 · 3 Bedrooms · House · Garden · Equipped kitchen · Parking · Concierge
Guide Price 425,000 Calculate your mortgage repayments 3 bedroom Semi-detached bungalow for sale Delabere Road, Bishops Cleeve, Cheltenham, GL52 8AJ Semi-detached bungalow 3 bed 1 bath 2 reception Key Features Highly desirable village location Lovely views to Cleeve Hill Generous corner plot Light and airy living accommodation Lounge kitchen/breakfast/dining room Modern fully integrated kitchen Two double bedrooms & one single Modern bathroom suite Attractive gardens, garage and driveway Description Discover this charming three bedroom, semi-detached chalet style bungalow nestled in the sought-after village location of Bishops Cleeve, offering the perfect blend of comfort and convenience, benefitting from a generous lounge and a feature kitchen/ breakfast/dining room boasting a fully integrated kitchen. The rooms are filled with natural light, this home provides versatile living spaces ideal for relaxing or entertaining. The well-appointed kitchen complements the layout, while the gene
£ 425,000
2 bed flat for sale
2 pictures
Flat · for sale
£ 100,000
2 bed flat for sale
GL3
· 2 Bedrooms · Flat
· Garden · Equipped kitchen
GL3 · 2 Bedrooms · Flat · Garden · Equipped kitchen
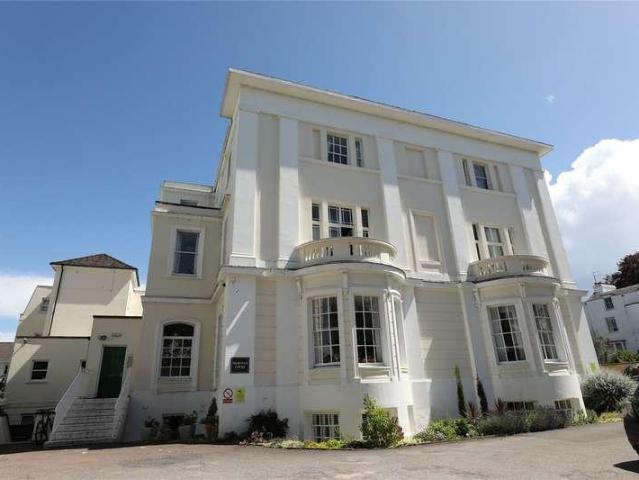
Sold with No Onward Chain This two-bedroom retirement apartment for the over 55's, is situated on the ground floor, occupying an enviable corner position within this Georgian building on The Park. It is conveniently located within easy reach of the trendy Bath Road shops, local amenities, the town centre and bus routes. The apartment offers generous living accommodation throughout and benefits from double patio doors opening onto the communal garden. The property is in need of renovation and briefly comprises an entrance hallway with doors leading to all rooms, a generous 17'2 x 10'2 living/dining room with double patio doors opening onto the communal garden, two bedrooms with windows overlooking the garden, a kitchen and a shower room. The communal garden provides a tranquil outdoor space, featuring a lawn, mature plants, trees and seating areas
£ 100,000
3 bed house for sale
2 pictures
House · for sale
£ 600,000
3 bed house for sale
GL3
· 3 Bedrooms · House
· Garden · Equipped kitchen · Concierge
GL3 · 3 Bedrooms · House · Garden · Equipped kitchen · Concierge
Positioned along one of Leckhampton's most desirable residential roads, this beautifully maintained semi-detached home offers well-balanced accommodation, established gardens and excellent family living, all within easy reach of Bath Road, highly regarded schools and Cheltenham town centre. The accommodation begins with a welcoming entrance hall leading to a bright and spacious living room, where a large bay window fills the room with natural light and creates a warm and inviting reception space. Beyond, a separate dining room provides an ideal setting for both everyday family meals and entertaining, flowing naturally into the conservatory which enjoys delightful views across the rear garden and creates an additional reception area to enjoy throughout the seasons. The kitchen is well appointed with a range of fitted units and work surfaces, complemented by a useful adjoining utility room providing further storage and practical everyday space. Upstairs, there are three well-proportioned
£ 600,000
5 bed house for sale
2 pictures
House · for sale
£ 700,000
5 bed house for sale
GL3
· 5 Bedrooms · House
· Equipped kitchen · Cellar · Concierge
GL3 · 5 Bedrooms · House · Equipped kitchen · Cellar · Concierge
A rare opportunity to acquire a spacious and flexible period property in the heart of Hewlett Road, just moments from Cheltenham town centre. Frankfort Lodge is a charming and substantial five-bedroom residence arranged over three floors, offering both versatile family living and also potentail for additional rental income. The ground floor features two elegant reception rooms a formal living room and a dining room both with sash windows, high ceilings, and period detailing that reflect the homes heritage. A separate WC and bedroom on this level provide added convenience and flexibility, making the layout ideal for guests, home working, or multigenerational living. Upstairs, the property offers three well-proportioned bedrooms and a modern family bathroom, providing comfortable and practical accommodation for families or professional sharers. The basement level is a real highlight, offering private access to both the front and rear of the property. Currently comprising a kitchen/dining
£ 700,000
4 bed house for sale
2 pictures
House · for sale
£ 385,000
4 bed house for sale
GL3
· 4 Bedrooms · House
· Garden · Balcony · Equipped kitchen · Parking · Powder room
GL3 · 4 Bedrooms · House · Garden · Balcony · Equipped kitchen · Parking · Powder room
The first floor features a generous sitting room and a separate dining room with access to a balcony, providing excellent space for both everyday living and entertaining. The fitted kitchen is complemented by a separate utility room and a cloakroom. The upper floors provide four bedrooms, including a principal bedroom with an en suite shower room. Two further bedrooms and a family bathroom are situated on the second floor, while the fourth bedroom occupies the top floor, alongside useful eaves storage. Outside, the property benefits from a driveway to the front, an integral garage and a landscaped rear garden with gated rear access, providing an attractive outdoor space to enjoy. Conveniently located for local amenities and a nearby primary school, this is a well-appointed home offering flexible accommodation for a variety of buyers. Old Hospital Lawn enjoys a convenient location with excellent access to Stroud town centre, the mainline railway station and the surrounding Cotswold coun
£ 385,000
2 bed house for sale
2 pictures
House · for sale
£ 240,000
2 bed house for sale
GL3
· 2 Bedrooms · House
· Garden · Equipped kitchen · Parking
GL3 · 2 Bedrooms · House · Garden · Equipped kitchen · Parking
Situated in the popular village of Bishops Cleeve, this two-bedroom detached coach house offers well-proportioned accommodation and the added benefit of * NO ONWARD CHAIN * Upon entering the property, you walk up the stairs into the hallway. Off the hallway you will find two bedrooms, open plan living room, kitchen and dining room and main bathroom. Externally, the property also benefits from parking and garage, with an enclosed rear garden. An ideal opportunity for first-time buyers, professionals or investors alike, this property provides a desirable village location
£ 240,000
4 bed house for sale
2 pictures
House · for sale
£ 600,000
4 bed house for sale
GL3
· 4 Bedrooms · House
· Garden · Parking · Equipped kitchen · Powder room
GL3 · 4 Bedrooms · House · Garden · Parking · Equipped kitchen · Powder room
Situated in a quiet cul-de-sac in the heart of the ever popular and well connected village of Kemble, offering railway services to London Paddington, is this substantially extended four bedroom family home. The property offers versatile living spaces, two bathrooms, secluded rear garden, ample driveway parking and a double garage, as well as benefitting from solar panels with battery storage. A double storey extension was added in 2010. The ground floor now includes an open plan kitchen dining room, cloakroom, utility room, family room, sitting room and conservatory, which leads out to the garden. Upstairs are four double bedrooms, with an en-suite shower room to the principal bedroom, plus a family bathroom serving the other three bedrooms. Outside, the property enjoys a private, enclosed rear garden, with a level lawn bordered by mature shrubs and established planting. Paved seating areas beside the conservatory provide space to relax or dine outdoors. To the front, a gated gravel dr
£ 600,000
2 bed flat for sale
2 pictures
Flat · for sale
£ 190,000
2 bed flat for sale
GL3
· 2 Bedrooms · Flat
· Equipped kitchen · Parking · Cellar
GL3 · 2 Bedrooms · Flat · Equipped kitchen · Parking · Cellar
Located in the heart of Cheltenham, this period basement apartment boasts 849 sq. ft of flexible accommodation. The property comprises two double bedrooms, a spacious open-plan sitting/ dining room, a separate kitchen with floor and ceiling cabinets, and a bathroom. External benefits include a private paved courtyard and residential permit parking
£ 190,000
4 bed house for sale
2 pictures
House · for sale
£ 795,000
4 bed house for sale
GL3
· 4 Bedrooms · House
· Garden
GL3 · 4 Bedrooms · House · Garden
Nutshell Cottage sits in a truly stunning canal side location a few miles west of Stroud, with the Stroudwater Navigation flowing gently past the garden gate and open meadows stretching out beyond. It is a rare thing to find a home so completely at peace with its surroundings, and rarer still to find one with a history as rich as this. The property is Grade II listed, and Historic England informs us that it was first listed in 1987. According to that entry, the cottage was built in 1778 for the wealthy owners of the Lower Mills estate, and was used as an unloading point for goods arriving by barge, which were then stored in neighbouring Nutshell House - a wonderful thread of local history that still runs through the building today.The current owners not only saw the huge potential in Nutshell Cottage, but have executed the renovation perfectly. Over seven years of ownership, they have completely transformed the house with a clever, comprehensive programme of work. The resulting propert
£ 795,000
4 bed house for sale
2 pictures
House · for sale
£ 435,000
4 bed house for sale
GL3
· 4 Bedrooms · House
· Garden · Equipped kitchen
GL3 · 4 Bedrooms · House · Garden · Equipped kitchen
New Homes can save up to 2,200 a year on bills* *Based on HBF data Set across 3 floors, this home has everything you may need. A welcoming entrance hall leads to a well-proportioned lounge with a beautiful bay window. At the end of the hallway is a stunning Kitchen/dining family room with large patio doors leading out to the garden as well as a utility. This room spans the width of the house and is a fantastic space to entertain. As you make your way up to the first floor you will find the principal bedroom with en suite and dressing room. There is also an additional double bedroom and bathroom. On the top floor are two double bedrooms built within the eaves creating characterful rooms with a large floor area as well as a bathroom. A hidden gem in the heart of Gloucestershire, Stonehouse is nestled in the stunning Stroud District on the edge of the Cotswolds. It is rich in heritage and offers the perfect blend of historic charm, modern convenience, and natural beauty, making it an exce
£ 435,000
5 bed house for sale
2 pictures
House · for sale
£ 575,000
5 bed house for sale
GL3
· 5 Bedrooms · House
· Garden · Equipped kitchen · Parking · Concierge
GL3 · 5 Bedrooms · House · Garden · Equipped kitchen · Parking · Concierge
Situated in a quiet cul-de-sac within the highly sought-after village of Prestbury, this well-presented five-bedroom semi-detached home offers spacious family accommodation, a private rear garden, garage and driveway parking, all within easy reach of local amenities, excellent schools and Cheltenham town centre. The accommodation briefly comprises a welcoming entrance hall leading to a bright and comfortable sitting room, ideal for everyday family living. To the rear, the kitchen/dining room provides an excellent social space with ample worktop and storage, together with direct access to the rear garden, making it perfect for both entertaining and day-to-day living. Off the kitchen the spacious family / dining room provides a further reception space with glazed doors also leading onto the rear garden. Upstairs are four well-proportioned bedrooms, including three generous doubles and a good-sized single bedroom, all served by a family bathroom. The loft has also been converted and provi
£ 575,000
4 bed house for sale
2 pictures
House · for sale
£ 399,950
4 bed house for sale
GL3
· 4 Bedrooms · House
· Garden · Equipped kitchen · Parking
GL3 · 4 Bedrooms · House · Garden · Equipped kitchen · Parking
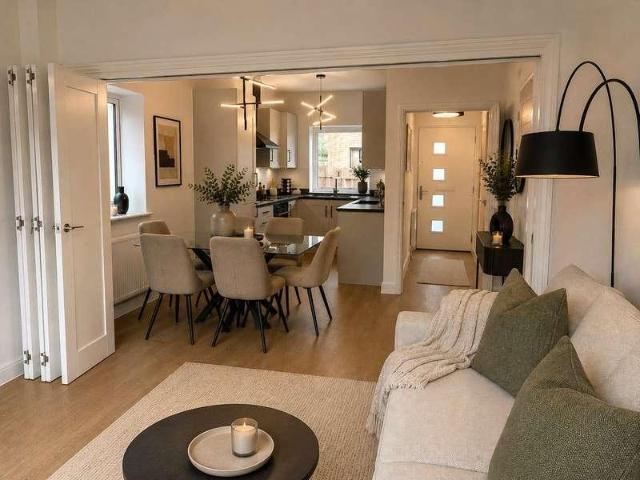
Downstairs you have an open plan Kitchen/dining room which has the option to be opened up to the lounge through folding doors. This offers you a flexible space with patio doors from the lounge to the rear garden. There is also a utility room off of the hallway. As you make your way upstairs, you find a double bedroom to the front of the house and two singles at the rear, any of which could be used as a home office/study. There is also a family bathroom on this floor. The most outstanding part of this home is the principal suite which occupies an entire top floor, providing an indulgent space. Built within the eaves, this very generous room is unlike no other and is complete with an en suite and dressing room. The homes come with three parking spaces and is A rated energy efficiency which will save you money on energy bills whilst protecting the environment. A hidden gem in the heart of Gloucestershire, Stonehouse is nestled in the stunning Stroud District on the edge of the Cotswolds.
£ 399,950
3 bed house for sale
2 pictures
House · for sale
£ 425,000
3 bed house for sale
GL3
· 3 Bedrooms · House
· Garden · Equipped kitchen · Powder room
GL3 · 3 Bedrooms · House · Garden · Equipped kitchen · Powder room
6 The Glebe is a beautifully presented three-bedroom semi-detached family home, tucked away in a small cul-de-sac within the highly sought-after Cotswold village of Sapperton. Just ten minutes from Cirencester, the village offers an excellent balance of rural charm and everyday convenience, with a range of local amenities, picturesque countryside walks and easy access to the wider Cotswolds. Thoughtfully updated by the current owners, the property offers stylish, well-planned accommodation together with a generous, private rear garden. The light and welcoming accommodation begins with an entrance hall incorporating a useful utility cupboard and cloakroom. At the heart of the home is a beautifully refitted kitchen/dining room, featuring a comprehensive range of contemporary wall and base units, generous work surfaces and a substantial breakfast bar. French doors open directly onto the rear garden, creating a seamless connection between the indoor and outdoor living spaces. The comfortab
£ 425,000
1 bed house for sale
2 pictures
House · for sale
£ 210,000
1 bed house for sale
GL3
· 1 Bedroom · House
· Garden · Equipped kitchen · Parking · Patio
GL3 · 1 Bedroom · House · Garden · Equipped kitchen · Parking · Patio
Situated at the end of a cul de sac in the popular village of Bishop's Cleeve, is this one-bedroom terraced house, which benefits from a private enclosed garden and two parking spaces. The downstairs comprise a kitchen with breakfast bar providing more light into the living room. The kitchen comes with a range of wall, base and draw units and space, integrated dishwasher, integrated fridge freezer and plumbing for appliances. On the first floor you will find a double bedroom, built-in wardrobes in the dressing area and fitted bathroom. Outside you have an enclosed rear garden with patio area and convenient rear gate access. There are also two parking spaces, one on the driveway and a second allocated space adjacent to the property
£ 210,000
1 bed flat for sale
2 pictures
Flat · for sale
£ 125,000
1 bed flat for sale
GL3
· 1 Bedroom · Flat
· Garden · Equipped kitchen · Parking · Heating
GL3 · 1 Bedroom · Flat · Garden · Equipped kitchen · Parking · Heating
We are pleased to offer this one bedroom first floor apartment for sale. A well-positioned one-bedroom first floor apartment in Kingsholm, Gloucester, offering comfortable and convenient living with the added benefit of being offered to the market chain free. The property would make an excellent choice for first time buyers or people looking to downsize without compromising on comfort or convenience. The apartment benefits from gas central heating and double glazing and has the additional benefit of a outside store. The room sizes are great and the lounge has a hatch to the kitchen for ease when having a dinner party. The communal gardens seen from the lounge and bedroom windows are lovely and a great space to sit and relax in this peaceful and tranquil area. There is a designated parking space at the front of the building
£ 125,000
3 bed flat for sale
2 pictures
Flat · for sale
£ 375,000
3 bed flat for sale
GL3
· 3 Bedrooms · Flat
· Balcony · Equipped kitchen · Parking
GL3 · 3 Bedrooms · Flat · Balcony · Equipped kitchen · Parking
Situated on Lansdown Road, within close proximity to Stroud town centre, is this well-presented three-bedroom top-floor apartment. Arranged over two floors, the accommodation offers three bedrooms, two bathrooms and an impressive 41'11 x 18'2 open-plan kitchen, dining and sitting area, complete with two balconies. Further benefits include allocated parking.Upon entering, you are welcomed by a spacious hallway leading to the ground-floor accommodation, which comprises three well-proportioned bedrooms, including a generous main bedroom measuring 18'2 x 11'6, complete with an en-suite bathroom. The remaining two bedrooms are also a good size and are served by a second en-suite bathroom. A separate utility room completes this floor. Stairs ascend from the hallway to the first floor, where you will find the impressive open-plan kitchen, dining and sitting area. Measuring 41'11 x 18'2, this fantastic space provides an ideal setting for entertaining, with two balconies adding to its appeal. T
£ 375,000
3 bed house for sale
2 pictures
House · for sale
£ 399,950
3 bed house for sale
GL3
· 3 Bedrooms · House
· Garden · Equipped kitchen · Parking
GL3 · 3 Bedrooms · House · Garden · Equipped kitchen · Parking
Sitting at 1118sqft, this home is perfect for small families and downsizers alike, the Kingston is an impressive design. Downstairs you have an open plan Kitchen/dining room which has the option to be opened up to the lounge through folding doors. This offers you a flexible space with patio doors from the lounge to the rear garden. There is also a utility room off of the hallway. As you make your way upstairs, you find a double bedroom to the front of the house and two singles at the rear, any of which could be used as a home office/study. There is also a family bathroom on this floor. The most outstanding moment of this home is when you discover that the principal suite occupies an entire floor, providing an indulgent space. Built within the eaves, this very generous room is unlike no other and is complete with an en suite and dressing room. The homes come with two parking spaces. Cheltenham ranked 2nd best place to live in England according to data analysed by the Sunday Times during
£ 399,950
3 bed house for sale
2 pictures
House · for sale
£ 255,000
3 bed house for sale
GL3
· 3 Bedrooms · House
· Garden
GL3 · 3 Bedrooms · House · Garden
KJT Residential are delighted to offer for sale, an immaculately presented semi-detached home in a popular location and with nice sized gardens and a pleasant outlook
£ 255,000
4 bed house for sale
2 pictures
House · for sale
£ 420,000
4 bed house for sale
GL3
· 4 Bedrooms · House
· Garden · Equipped kitchen · Parking
GL3 · 4 Bedrooms · House · Garden · Equipped kitchen · Parking
Sitting at 1118sqft, this home is perfect for small families and downsizers alike, the Kingston is an impressive design. Downstairs you have an open plan Kitchen/dining room which has the option to be opened up to the lounge through folding doors. This offers you a flexible space with patio doors from the lounge to the rear garden. There is also a utility room off of the hallway. As you make your way upstairs, you find a double bedroom to the front of the house and two singles at the rear, any of which could be used as a home office/study. There is also a family bathroom on this floor. The most outstanding moment of this home is when you discover that the principal suite occupies an entire floor, providing an indulgent space. Built within the eaves, this very generous room is unlike no other and is complete with an en suite and dressing room. The homes come with two parking spaces. Cheltenham ranked 2nd best place to live in England according to data analysed by the Sunday Times during
£ 420,000
1 bed house for sale
2 pictures
House · for sale
£ 210,000
1 bed house for sale
GL3
· 1 Bedroom · House
· Garden · Equipped kitchen · Parking
GL3 · 1 Bedroom · House · Garden · Equipped kitchen · Parking
Charming one bedroom home in Bishops Cleeve within a cul-de-sac position. On entering the property you are met with an entrance hallway leading you to the kitchen and lounge-dining room with door to the garden. Upstairs there is the bedroom complete with a versatile dressing room/study with two built in cupboards and a bathroom. Outside the property further offers allocated parking and an enclosed rear garden. First viewings reserved to landlords
£ 210,000
2 bed house for sale
2 pictures
House · for sale
£ 85,500
2 bed house for sale
GL3
· 2 Bedrooms · House
· Garden · Equipped kitchen · Parking
GL3 · 2 Bedrooms · House · Garden · Equipped kitchen · Parking
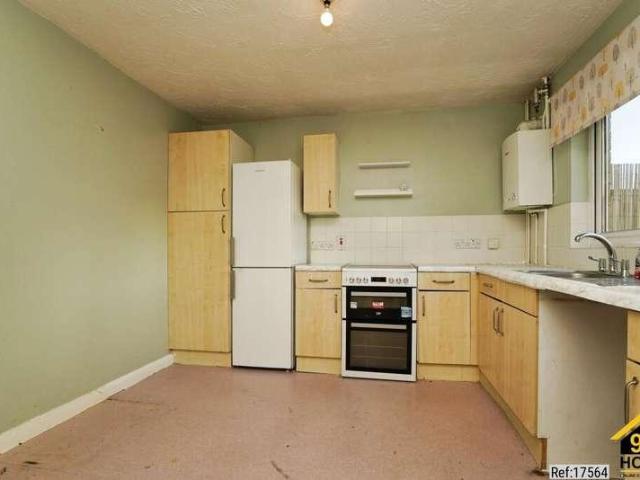
Property Ref: 17564 We are pleased to present an exceptional Semi-detached house located at Princess Elizabeth Way, Cheltenham, GL51. This wonderful residence boasts 2 bedrooms, 2 bathrooms, and 1 living room, offering ample space for comfortable living. Additionally, it features a fully fitted kitchen, ideal for culinary enthusiasts, along with the convenience of a front garden, Rear Garden and Allocated parking. Positioned in a prime location, this property offers easy access to a range of local amenities and public transportation, ensuring convenience for residents. Its proximity to esteemed schools and a college enhances its appeal, providing families with access to excellent educational opportunities. The property is close to the M5 and the railway station, providing great transport links. This residence embodies the perfect blend of comfort, convenience, and quality living, making it an ideal choice for discerning individuals or families seeking a place to call home. Property Typ
£ 85,500
5 bed house for sale
2 pictures
House · for sale
£ 600,000
5 bed house for sale
GL3
· 5 Bedrooms · House
· Garden · Equipped kitchen
GL3 · 5 Bedrooms · House · Garden · Equipped kitchen
A comprehensively renovated and high-specification five-bedroom dormer bungalow, offering generous and flexible accommodation, a large rear garden and being offered to the market with no onward chain. The property has been thoughtfully upgraded throughout to create a modern home with a clean and consistent finish, while still retaining a sense of warmth and practicality suited to everyday living. The ground floor is particularly well arranged, centred around a spacious living room with a log burning stove, which opens through to a bright dining area with bi-fold doors leading out to the garden. This creates a natural flow between the main living spaces and provides an ideal setting for both family life and entertaining. The kitchen has been finished to a high standard, offering a contemporary design with integrated appliances and ample workspace, complemented by a separate utility room. Also on the ground floor are three bedrooms, including a generous principal bedroom with direct acce
£ 600,000
3 bed house for sale
2 pictures
House · for sale
£ 265,000
3 bed house for sale
GL3
· 3 Bedrooms · House
· Garden · Fireplace · Equipped kitchen · Concierge
GL3 · 3 Bedrooms · House · Garden · Fireplace · Equipped kitchen · Concierge
A well proportioned three double bedroom, two reception room home, situated at the end of a pleasant cul-de-sac and offered with no onward chain. The ground floor accommodation comprises in brief an entrance hall with stairs to the first floor, 17'11 duel aspect living room with a feature fireplace, dining room with an opening to fitted kitchen and a door to a rear lobby, w/c and rear access. To the first floor are three well proportioned double bedrooms. two with fitted storage and a bathroom with a white suite. The home has lawned front and rear gardens, side access to the southerly facing rear and a brick built outhouse
£ 265,000

Get email alerts

Don't miss out: be the first to know about new properties

The alert was correctly created

On subscribing you accept the conditions of use and the privacy policy
Alert
Receive new ads in your inbox
Save this search
Receive alerts for new listings

We'll send you an email when we have new properties for: "Properties for sale in GL3"

The alert was correctly created

The Reddings Cheltenham
Churchdown Gloucester
Get email alerts and be the first to see new listings
Required field
On subscribing I accept the terms of the privacy policy
Perfect! You'll soon start receiving new listings via email
Alert
Receive an email when we have new ads for Properties for sale in GL3
Save this search
Filters

Bedrooms

Size (sq.ft)

sq.ft
sq.ft

Price

£
£

Property type

Bathrooms

Clear all filters
Receive notifications when new entries are published.