5,268 properties for sale in GL6

5 bed house for sale
2 pictures
House · for sale
£ 550,000
5 bed house for sale
GL6
· 5 Bedrooms · House
· Garden · Parking · Equipped kitchen · Concierge
GL6 · 5 Bedrooms · House · Garden · Parking · Equipped kitchen · Concierge
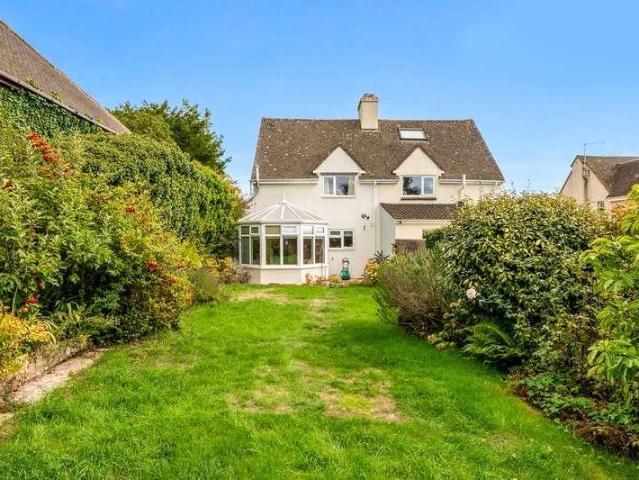
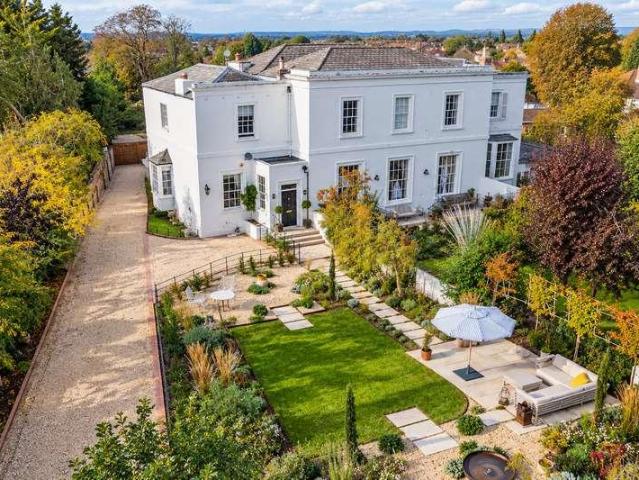
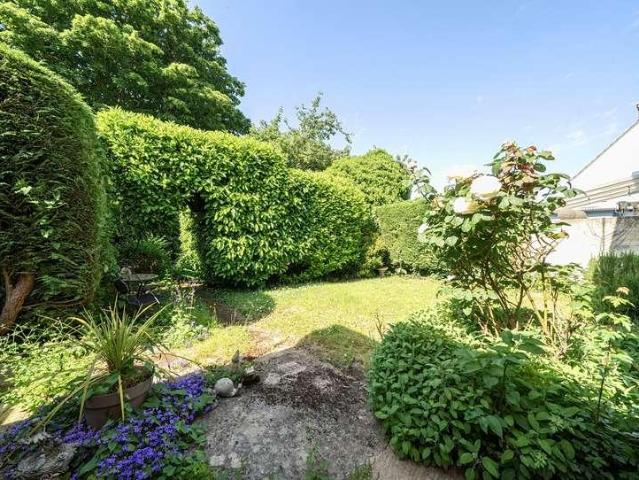
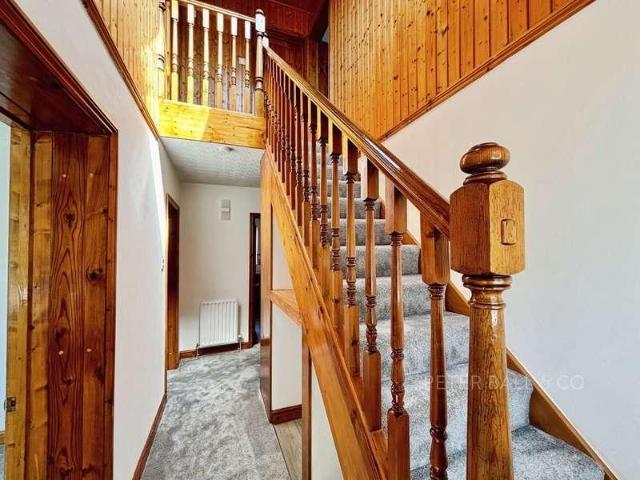
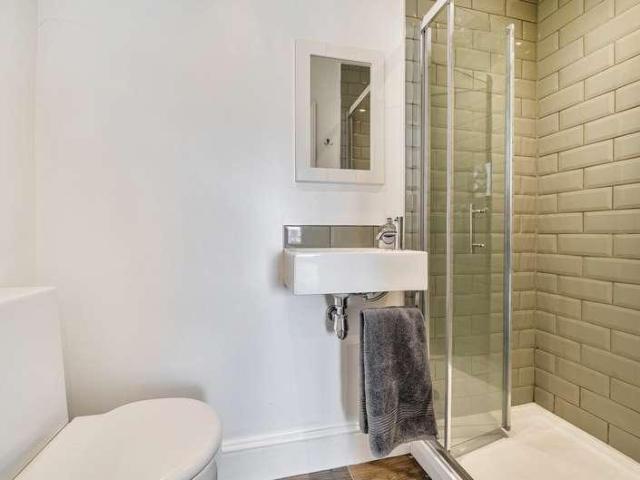
A generously proportioned, characterful and versatile detached home, set within a large plot, having ample driveway parking, a detached garage, and a large landscaped rear garden. The Gables is located on the edge of Up Hatherley and enjoys easy access into central Cheltenham, popular schools, handy local amenities, and beautiful surrounding countryside. Junction 11 of the M5 is close-by, making this a perfect spot for those who commute. The property was originally a typical '1920's style' bungalow. Whilst the front of the property retains this configuration, having a central hallway with doors leading off, the rear of the property has been extended to provide generous reception space, with bedrooms, an attic room and a bathroom above. Accommodation briefly comprises; a living room with French doors into a large conservatory (measuring 17'10 x 10'7), a formal dining room with a double aspect, a fitted kitchen, modern shower room, and three double bedrooms. Upstairs there are two double
£ 550,000
3 bed house for sale
2 pictures
House · for sale
£ 875,000
3 bed house for sale
GL6
· 3 Bedrooms · House
· Garden · Fireplace · Equipped kitchen · Parking · Cellar
GL6 · 3 Bedrooms · House · Garden · Fireplace · Equipped kitchen · Parking · Cellar
A highly desirable and characterful Edwardian home, situated in the ever-popular and sought-after area of Leckhampton, renowned for its excellent local schools, convenient amenities, and easy access to major transport links. This attractive bay-fronted, three-bedroom semi-detached property is a fine example of a much-loved and thoughtfully improved family home, offering comfortable living, off-road parking, and a generous rear garden. Beautifully presented throughout, the property provides spacious and versatile accommodation, including an excellent multi-functional basement. On the ground floor, the entrance opens into a welcoming hallway with stairs rising to the first floor. The characterful front living room features an attractive period-style fireplace, a bay window with bespoke shutters, and an opening into a separate family room, which also benefits from a period-style fireplace and access to the extended dining area. At the heart of the home is the impressive open-plan kitchen/
£ 875,000
6 bed house for sale
2 pictures
House · for sale
£ 1,395,000
6 bed house for sale
GL6
· 6 Bedrooms · House
· Gym · Equipped kitchen · Patio · Powder room
GL6 · 6 Bedrooms · House · Gym · Equipped kitchen · Patio · Powder room
This represents a unique opportunity to acquire a superb individual home that benefits from considered design, the heart of which is built around a large open plan living environment combining a hand crafted kitchen with integrated appliance package, a dining area with French doors opening out to the patio and a generous sitting room focussed around a contemporary design woodburning stove. To one end of the property is an impressive principal bedroom suite, incorporating a double bedroom with vaulted ceiling, his and hers dressing rooms and ensuites, ample storage and a snug/ additional bedroom. Beneath a storm porch the front door opens into a generous entrance hallway with storage and plant room, study, well-equipped utility/boot room and cloakroom. Four double bedrooms are served by a superb family bathroom and ensuite shower room. Great flexibility is provided by another large room currently utilised as a playroom and gym. Within the light spacious interior, the design incorporates
£ 1,395,000
3 bed house for sale
2 pictures
House · for sale
£ 435,000
3 bed house for sale
GL6
· 3 Bedrooms · House
· Garden · Equipped kitchen · Parking · Heating
GL6 · 3 Bedrooms · House · Garden · Equipped kitchen · Parking · Heating
A well presented detached bungalow located in the quiet cul de sac Lewiston Road, on the edge of Brimscombe which has a local convenience store, take away, The Ship Inn and a primary school. The accommodation comprises, entrance hall, good sized sitting room with log burner, three bedrooms (bedroom three currently used as a dining room), shower room, kitchen that leads through to a conservatory. There is a good sized attic space where the boiler is located and is partially boarded and has a drop down ladder. Further benefits are gas central heating and double glazed throughout. St Loys benefits from the most delightful gardens around the property that the vendor has created and landscaped over the years. Planted areas of shrubs, trees, bushes and lawn as well as a seating area next to the conservatory. There is also a brick built garden store/workshop that leads through to a garage with double opening doors to the gated driveway, that provides parking for several vehicles. Brimscombe i
£ 435,000
3 bed house for sale
2 pictures
House · for sale
£ 430,000
3 bed house for sale
GL6
· 3 Bedrooms · House
· Garden · Fireplace · Equipped kitchen
GL6 · 3 Bedrooms · House · Garden · Fireplace · Equipped kitchen
A beautifully presented 1930s semi-detached family home, retaining a wealth of original character and charm, including attractive internal doors, picture rails and a feature fireplace. The well-proportioned accommodation is arranged over two floors and offers three bedrooms, a family bathroom, kitchen/breakfast room, utility room and downstairs WC. The kitchen/breakfast room provides a practical and sociable space for everyday family life, while the useful utility room adds valuable additional storage and workspace. A particular feature of the ground floor is the large conservatory, currently used as a further lounge and providing a lovely connection with the garden. With its excellent outlook and abundance of natural light, this versatile room could equally be used as a dining room or entertaining space. The property has been immaculately maintained, whilst retaining the character and individuality expected of a home of this era.The gardens are a real highlight of the property, offeri
£ 430,000
3 bed house for sale
2 pictures
House · for sale
£ 325,000
3 bed house for sale
GL6
· 3 Bedrooms · House
· Equipped kitchen
GL6 · 3 Bedrooms · House · Equipped kitchen
30 Rectory Lane is an end of terrace house in an elevated spot above Avening. This sunny location is very much part of the thriving village community, with a good primary school and pub within walking distance and Avening playground and playing field on the doorstep. The property is built using traditional methods from reconstituted Cotswold stone under a pitched roof with spacious accommodation arranged over two floors. It is in need of some updating, but offers a great opportunity for a purchaser to buy a property in this sought after village and improve it to their own taste and standard. An entrance hall, 17 sitting room, 17 kitchen/dining room, bathroom and utility/boot room are on the ground floor. A staircase leads up from the hall to the first floor, with a landing and three bedrooms on this level. In addition, there is a further room on this floor with potential to create a first floor bath/shower room, subject to necessary consent. The property is light, and the windows at th
£ 325,000
4 bed house for sale
2 pictures
House · for sale
£ 545,000
4 bed house for sale
GL6
· 4 Bedrooms · House
· Garden · Parking · Powder room · Heating
GL6 · 4 Bedrooms · House · Garden · Parking · Powder room · Heating
Well presented four bedroom detached home, offering spacious family living space in a cul de sac location. Situated on a generous corner plot and in walking distance to local amenities. Comprising: entrance hallway, lounge, study, large open plan kitchen-family room, utility room and separate cloakroom. The first floor offers four well-proportioned bedrooms, master suite with walk-in wardrobe and modern en-suite shower room, three further bedrooms and stylish family bathroom. Externally, the property offers detached single garage and driveway providing tandem off-street parking, enclosed large rear garden backing on to woodland. Gas central heating and an EPC B ratingDESCRIPTIONLocated in a pleasant cul-de-sac and enjoying tranquil woodland views to the rear, this beautifully presented family home offers versatile and spacious accommodation throughout. Built in 2017 and situated on a generous corner plot, the property is perfect for modern family living. The ground floor features two g
£ 545,000
2 bed flat for sale
2 pictures
Flat · for sale
£ 196,000
2 bed flat for sale
GL6
· 2 Bedrooms · Flat
· Equipped kitchen · Parking
GL6 · 2 Bedrooms · Flat · Equipped kitchen · Parking
A smartly presented top floor apartment forming the entire footprint of an attractive Victorian villa, benefitting from NO ONWARD CHAIN. The apartment has undergone extensive improvement in 2021 by the current owner and offers generous and practical accommodation making this a desirable and central pad. The apartment is located within walking distance of Cheltenham Town Centre and has driveway parking. The location enjoys the convenience of the town's boutique shops, bars and restaurants. Accommodation briefly comprises an entrance hall, open plan living room /kitchen, two double bedrooms and a large bathroom. The property benefits from a gas combination boiler fitted in 2021, complete re-fit of electrics and wiring, double glazing fitted in 2021, a positive induction ventilation system (ideal if you don't like opening windows) and re-decoration throughout. The stylish kitchen includes an electric oven and hob and the bathroom has a modern white suite
£ 196,000
4 bed house for sale
2 pictures
House · for sale
£ 600,000
4 bed house for sale
GL6
· 4 Bedrooms · House
· Garden · Parking · Equipped kitchen · Powder room
GL6 · 4 Bedrooms · House · Garden · Parking · Equipped kitchen · Powder room
Situated in a quiet cul-de-sac in the heart of the ever popular and well connected village of Kemble, offering railway services to London Paddington, is this substantially extended four bedroom family home. The property offers versatile living spaces, two bathrooms, secluded rear garden, ample driveway parking and a double garage, as well as benefitting from solar panels with battery storage. A double storey extension was added in 2010. The ground floor now includes an open plan kitchen dining room, cloakroom, utility room, family room, sitting room and conservatory, which leads out to the garden. Upstairs are four double bedrooms, with an en-suite shower room to the principal bedroom, plus a family bathroom serving the other three bedrooms. Outside, the property enjoys a private, enclosed rear garden, with a level lawn bordered by mature shrubs and established planting. Paved seating areas beside the conservatory provide space to relax or dine outdoors. To the front, a gated gravel dr
£ 600,000
2 bed house for sale
2 pictures
House · for sale
£ 350,000
2 bed house for sale
GL6
· 2 Bedrooms · House
· Garden · Equipped kitchen · Parking · Concierge
GL6 · 2 Bedrooms · House · Garden · Equipped kitchen · Parking · Concierge
Offered to the market with no onward chain, Vaisey Road presents an excellent opportunity to acquire a semi-detached home occupying a pleasant position within this established residential area of Cirencester. Requiring a degree of modernisation throughout, the property offers buyers the chance to create and personalise a home to their own tastes and requirements whilst benefiting from generous accommodation, mature gardens and further potential for enhancement. The accommodation is arranged over two floors and extends to approximately 1,016 sq.ft, excluding the garage. The property is entered via a welcoming entrance hall which leads through to a spacious reception room enjoying views over the front garden and providing an excellent principal living space. Positioned to the rear is a separate dining room with direct access through to the conservatory, creating a pleasant additional reception area overlooking the garden. The kitchen is fitted with a range of units and enjoys access to t
£ 350,000
3 bed house for sale
2 pictures
House · for sale
£ 400,000
3 bed house for sale
GL6
· 3 Bedrooms · House
· Garden · Equipped kitchen · Parking · Cellar · Concierge
GL6 · 3 Bedrooms · House · Garden · Equipped kitchen · Parking · Cellar · Concierge
This characterful three-bedroom detached home offers an appealing combination of generous living accommodation, original features and versatile additional spaces. Arranged over two floors with the added benefit of a cellar, the property includes two welcoming reception rooms, a spacious kitchen/dining room, utility room and ground-floor WC. Outside, the enclosed garden provides a combination of lawn and seating areas, while a substantial summer house with electricity offers excellent flexibility. A generous driveway provides off-road parking for up to four vehicles.Entrance Hall: The entrance hall provides a welcoming introduction to the home, with stairs rising to the first floor and access leading through to the principal ground-floor rooms.Sitting Room: A spacious and inviting sitting room with stripped wooden floorboards, an original beam and fire surround adding to the character of the space. A wood-burning stove creates an attractive focal point, while the generous proportions of
£ 400,000
4 bed house for sale
2 pictures
House · for sale
£ 385,000
4 bed house for sale
GL6
· 4 Bedrooms · House
· Garden · Balcony · Equipped kitchen · Parking · Powder room
GL6 · 4 Bedrooms · House · Garden · Balcony · Equipped kitchen · Parking · Powder room
The first floor features a generous sitting room and a separate dining room with access to a balcony, providing excellent space for both everyday living and entertaining. The fitted kitchen is complemented by a separate utility room and a cloakroom. The upper floors provide four bedrooms, including a principal bedroom with an en suite shower room. Two further bedrooms and a family bathroom are situated on the second floor, while the fourth bedroom occupies the top floor, alongside useful eaves storage. Outside, the property benefits from a driveway to the front, an integral garage and a landscaped rear garden with gated rear access, providing an attractive outdoor space to enjoy. Conveniently located for local amenities and a nearby primary school, this is a well-appointed home offering flexible accommodation for a variety of buyers. Old Hospital Lawn enjoys a convenient location with excellent access to Stroud town centre, the mainline railway station and the surrounding Cotswold coun
£ 385,000
4 bed house for sale
2 pictures
House · for sale
£ 560,000
4 bed house for sale
GL6
· 4 Bedrooms · House
· Garden · Equipped kitchen
GL6 · 4 Bedrooms · House · Garden · Equipped kitchen
The Linden A Stunning Four-Bedroom Family Home. The Linden is an impressive four-bedroom home, thoughtfully designed to combine modern living with comfort and style. At the heart of the property is a spectacular open-plan kitchen, dining and family room, complete with French doors opening onto the garden, creating the perfect space for entertaining and family life. The beautifully appointed kitchen features Symphony soft-close units, integrated Bosch appliances including an oven and microwave, a breakfast bar and a stylish island cooking station with a five-burner gas hob and cooker hood. An integrated fridge/freezer and dishwasher complete this well-equipped space. A convenient adjoining utility room provides additional storage and a separate external door to the garden. For those seeking a quieter retreat, the spacious living room is situated separately from the kitchen and dining area, with its own French doors opening onto the garden. This inviting space offers the perfect setting
£ 560,000
4 bed house for sale
2 pictures
House · for sale
£ 625,000
4 bed house for sale
GL6
· 4 Bedrooms · House
· Garden · Equipped kitchen · Parking
GL6 · 4 Bedrooms · House · Garden · Equipped kitchen · Parking
The Cypress Four-Bedroom Family Home A stunning four-bedroom family home enjoying a beautiful outlook over open space, with a footpath perfect for a leisurely stroll or getting the children out on their bikes. The ground floor features an impressive open-plan kitchen, family and dining room with a stylish kitchen island and French doors opening onto the garden. A separate living room also benefits from French doors to the garden, while a versatile study/snug, utility room and downstairs WC complete the accommodation. Upstairs, the principal bedroom boasts an en-suite shower room, alongside three further spacious bedrooms and a family bathroom with both a bath and separate shower. Externally, the property benefits from a driveway providing parking for two vehicles and a garage. Further features include underfloor heating, an air source heat pump and an EV charging point. Combining spacious modern living with an attractive open outlook, The Cypress is an ideal home for growing families.
£ 625,000
3 bed house for sale
2 pictures
House · for sale
£ 425,000
3 bed house for sale
GL6
· 3 Bedrooms · House
· Garden · Equipped kitchen · Powder room
GL6 · 3 Bedrooms · House · Garden · Equipped kitchen · Powder room
6 The Glebe is a beautifully presented three-bedroom semi-detached family home, tucked away in a small cul-de-sac within the highly sought-after Cotswold village of Sapperton. Just ten minutes from Cirencester, the village offers an excellent balance of rural charm and everyday convenience, with a range of local amenities, picturesque countryside walks and easy access to the wider Cotswolds. Thoughtfully updated by the current owners, the property offers stylish, well-planned accommodation together with a generous, private rear garden. The light and welcoming accommodation begins with an entrance hall incorporating a useful utility cupboard and cloakroom. At the heart of the home is a beautifully refitted kitchen/dining room, featuring a comprehensive range of contemporary wall and base units, generous work surfaces and a substantial breakfast bar. French doors open directly onto the rear garden, creating a seamless connection between the indoor and outdoor living spaces. The comfortab
£ 425,000
4 bed house for sale
2 pictures
House · for sale
£ 795,000
4 bed house for sale
GL6
· 4 Bedrooms · House
· Garden
GL6 · 4 Bedrooms · House · Garden
Nutshell Cottage sits in a truly stunning canal side location a few miles west of Stroud, with the Stroudwater Navigation flowing gently past the garden gate and open meadows stretching out beyond. It is a rare thing to find a home so completely at peace with its surroundings, and rarer still to find one with a history as rich as this. The property is Grade II listed, and Historic England informs us that it was first listed in 1987. According to that entry, the cottage was built in 1778 for the wealthy owners of the Lower Mills estate, and was used as an unloading point for goods arriving by barge, which were then stored in neighbouring Nutshell House - a wonderful thread of local history that still runs through the building today.The current owners not only saw the huge potential in Nutshell Cottage, but have executed the renovation perfectly. Over seven years of ownership, they have completely transformed the house with a clever, comprehensive programme of work. The resulting propert
£ 795,000
4 bed house for sale
2 pictures
House · for sale
£ 435,000
4 bed house for sale
GL6
· 4 Bedrooms · House
· Garden · Equipped kitchen
GL6 · 4 Bedrooms · House · Garden · Equipped kitchen
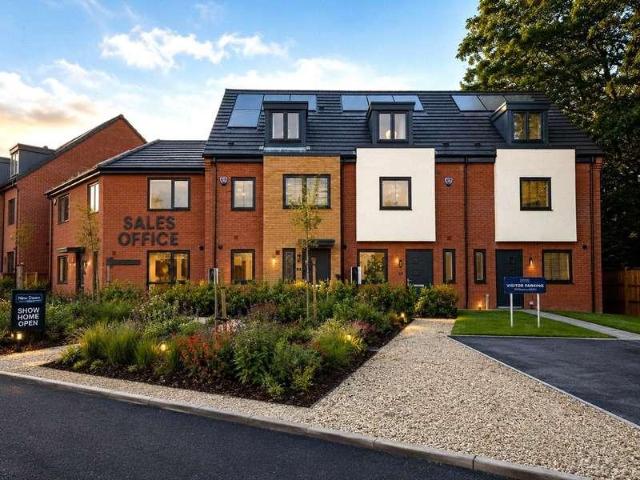
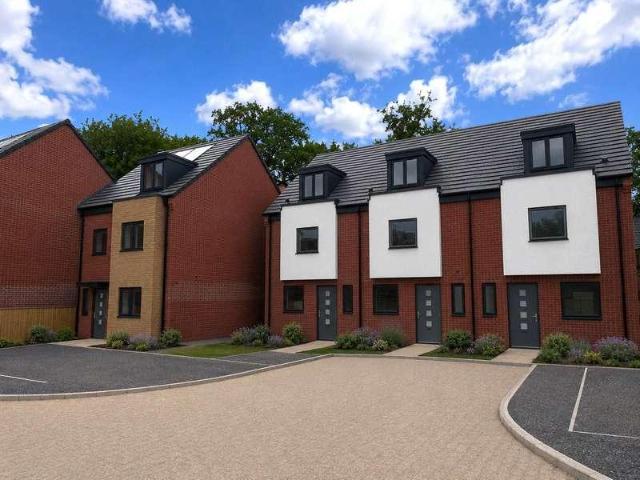
New Homes can save up to 2,200 a year on bills* *Based on HBF data Set across 3 floors, this home has everything you may need. A welcoming entrance hall leads to a well-proportioned lounge with a beautiful bay window. At the end of the hallway is a stunning Kitchen/dining family room with large patio doors leading out to the garden as well as a utility. This room spans the width of the house and is a fantastic space to entertain. As you make your way up to the first floor you will find the principal bedroom with en suite and dressing room. There is also an additional double bedroom and bathroom. On the top floor are two double bedrooms built within the eaves creating characterful rooms with a large floor area as well as a bathroom. A hidden gem in the heart of Gloucestershire, Stonehouse is nestled in the stunning Stroud District on the edge of the Cotswolds. It is rich in heritage and offers the perfect blend of historic charm, modern convenience, and natural beauty, making it an exce
£ 435,000
4 bed house for sale
2 pictures
House · for sale
£ 399,950
4 bed house for sale
GL6
· 4 Bedrooms · House
· Garden · Equipped kitchen · Parking
GL6 · 4 Bedrooms · House · Garden · Equipped kitchen · Parking
Downstairs you have an open plan Kitchen/dining room which has the option to be opened up to the lounge through folding doors. This offers you a flexible space with patio doors from the lounge to the rear garden. There is also a utility room off of the hallway. As you make your way upstairs, you find a double bedroom to the front of the house and two singles at the rear, any of which could be used as a home office/study. There is also a family bathroom on this floor. The most outstanding part of this home is the principal suite which occupies an entire top floor, providing an indulgent space. Built within the eaves, this very generous room is unlike no other and is complete with an en suite and dressing room. The homes come with three parking spaces and is A rated energy efficiency which will save you money on energy bills whilst protecting the environment. A hidden gem in the heart of Gloucestershire, Stonehouse is nestled in the stunning Stroud District on the edge of the Cotswolds.
£ 399,950
3 bed flat for sale
2 pictures
Flat · for sale
£ 375,000
3 bed flat for sale
GL6
· 3 Bedrooms · Flat
· Balcony · Equipped kitchen · Parking
GL6 · 3 Bedrooms · Flat · Balcony · Equipped kitchen · Parking
Situated on Lansdown Road, within close proximity to Stroud town centre, is this well-presented three-bedroom top-floor apartment. Arranged over two floors, the accommodation offers three bedrooms, two bathrooms and an impressive 41'11 x 18'2 open-plan kitchen, dining and sitting area, complete with two balconies. Further benefits include allocated parking.Upon entering, you are welcomed by a spacious hallway leading to the ground-floor accommodation, which comprises three well-proportioned bedrooms, including a generous main bedroom measuring 18'2 x 11'6, complete with an en-suite bathroom. The remaining two bedrooms are also a good size and are served by a second en-suite bathroom. A separate utility room completes this floor. Stairs ascend from the hallway to the first floor, where you will find the impressive open-plan kitchen, dining and sitting area. Measuring 41'11 x 18'2, this fantastic space provides an ideal setting for entertaining, with two balconies adding to its appeal. T
£ 375,000
1 bed flat for sale
2 pictures
Flat · for sale
£ 169,950
1 bed flat for sale
GL6
· 1 Bedroom · Flat
· Lift · Equipped kitchen
GL6 · 1 Bedroom · Flat · Lift · Equipped kitchen
A top floor, over 60's assisted living apartment within Lewis Carroll Lodge. The development is located in Cheltenham Town Centre, benefitting from a host of boutique shops, bars, and restaurants. The town is renowned for its popular festivals with highlights such as the Jazz Festival, Gold Cup, and Literature Festival. A generously proportioned apartment, providing practical and well appointment accommodation. Briefly comprising; an entrance hall with telephone intercom and a generous storage cupboard leads into a 18'3 living room with a double aspect allowing more natural light (N.B. This is a feature of being on the end of the development!). The stylish fitted kitchen includes a high-level fan assisted oven, washing machine, fridge, freezer, ceramic electric hob, and cooker hood. The large double bedroom has a built-in mirror fronted wardrobe and measures an impressive 17'4 x 9'2. Finally, there is a shower room /WC. Further benefits include a communal lounge, a bar, lift access, NO
£ 169,950
3 bed house for sale
2 pictures
House · for sale
£ 265,000
3 bed house for sale
GL6
· 3 Bedrooms · House
· Garden · Equipped kitchen · Parking · Patio · Powder room
GL6 · 3 Bedrooms · House · Garden · Equipped kitchen · Parking · Patio · Powder room
A fantastic opportunity to purchase this three-bedroom family home, offering spacious accommodation and potential for improvement. The property comprises a generous kitchen/breakfast room, a comfortable lounge, and a convenient downstairs cloakroom. To the first floor are three well-proportioned bedrooms and a family bathroom. Externally, the property benefits from a lawned front garden, while to the rear there is a low-maintenance patio garden with rear access leading to a single garage. Offering plenty of scope for updating and personalisation, this property would make an ideal purchase for first-time buyers, families, or investors looking to add value
£ 265,000
3 bed house for sale
2 pictures
House · for sale
£ 265,000
3 bed house for sale
GL6
· 3 Bedrooms · House
· Garden · Parking
GL6 · 3 Bedrooms · House · Garden · Parking
KJT Residential are delighted to offer for sale, this spacious and characterful, three bedroom semi-detached town house in an elevated position with exceptional views, large gardens and ample off road parking, ideal for multi-generational living. - NO ONWARD CHAIN
£ 265,000
3 bed house for sale
2 pictures
House · for sale
£ 325,000
3 bed house for sale
GL6
· 3 Bedrooms · House
· Equipped kitchen · Parking
GL6 · 3 Bedrooms · House · Equipped kitchen · Parking
The accommodation is arranged over three floors and provides generous, versatile living space, including a dining room, sitting room, kitchen, conservatory, four bedrooms and a shower room. Additional benefits include a separate garage, useful storage and an outbuilding, offering further scope for a variety of uses. Whilst the property is now in need of renovation and modernisation throughout, it presents a fantastic opportunity for a purchaser to put their own stamp on a home with considerable potential. With its elevated setting, attractive outlook and flexible accommodation, there is every opportunity to restore this property to its former glory and create a superb family home for years to come. Offered to the market chain free, this is a rare opportunity to acquire a property with space, character and exciting potential in a sought-after Stroud location. Early viewing is highly recommended to appreciate the possibilities on offer
£ 325,000
3 bed house for sale
2 pictures
House · for sale
£ 450,000
3 bed house for sale
GL6
· 3 Bedrooms · House
· Garden · Balcony · Parking · Concierge
GL6 · 3 Bedrooms · House · Garden · Balcony · Parking · Concierge
Lockstones are proud to present this substantial three-storey modern townhouse situated in a convenient, central position close to Malmesburys historic high street. Offering over 1,340sq ft of highly versatile accommodation, the property features flexible ground-floor reception space ideal for a snug or home working, a first-floor living room with a sun balcony, a mature terraced rear garden, and off-road driveway parking.Ground FloorThe entrance hall opens into a adaptable ground-floor layout. To the left, a main reception room leads through an open archway into a separate room, creating a spacious footprint perfect as a secondary living area or media room. Additionally, the ground floor features an exceptionally large store room (19'8 x 6'9), providing fantastic storage for bikes, workshop tools, or outdoor equipment.First FloorThe main living quarters are positioned on the first floor. The bright living room benefits from double French doors opening onto a front-facing balcony with
£ 450,000
2 bed flat for sale
2 pictures
Flat · for sale
£ 275,000
2 bed flat for sale
GL6
· 2 Bedrooms · Flat
· Garden · Parking
GL6 · 2 Bedrooms · Flat · Garden · Parking
A wonderfully spacious and light-filled first floor apartment, occupying arguably one of the finest positions within this impressive Grade II Listed former silk mill, conveniently situated close to Malmesbury town centre. Offering generous accommodation extending to 1,177 sq ft, the apartment enjoys delightful views over the river and surrounding townscape, together with communal gardens and allocated parking. Share of Freehold. CHAIN FREEThe AccommodationDating back to the 18th century, this impressive Grade II Listed former silk mill was sympathetically converted into just eleven apartments during the mid-1980s. Number 4 occupies an enviable first floor position, arguably one of the finest within the building, enjoying an open aspect over the town's river bridge to the front and towards the Inner Silk Mill to the rear. Situated on the southern edge of Malmesbury, the property is just a short walk from the High Street and Waitrose supermarket.A communal entrance with intercom system p
£ 275,000
3 bed house for sale
2 pictures
House · for sale
£ 425,000
3 bed house for sale
GL6
· 3 Bedrooms · House
· Garden · Equipped kitchen · Parking
GL6 · 3 Bedrooms · House · Garden · Equipped kitchen · Parking
Attractive cottage-style property offering 818 sq ft of well-presented accommodation, an open countryside outlook and beautifully landscaped rear garden, within walking distance of the town centre. Further benefits include three bedrooms, an insulated garden office, integral garage with potential to extend subject to planning, and direct access to a footpath through the adjoining countryside.The PropertyThis attractive cottage-style property enjoys a lovely open outlook over the adjoining countryside. Well presented throughout, the property offers well-proportioned accommodation, a beautifully landscaped rear garden and useful potential to extend into and/or over the garage, subject to the necessary planning permissions. The accommodation comprises an entrance hall leading to the open plan well-equipped kitchen/dining/sitting room, with double doors opening onto the garden. On the first floor there are two double bedrooms and a third bedroom, currently used as a dressing room.A block-p
£ 425,000
3 bed house for sale
2 pictures
House · for sale
£ 1,100,000
3 bed house for sale
GL6
· 3 Bedrooms · House
· Garden · Parking · Concierge
GL6 · 3 Bedrooms · House · Garden · Parking · Concierge
A memorable first impression Double electric gates open onto the approach to 1 The Grange, setting an impressive tone on arrival. The handsome pale faade, tall windows and welcoming entrance provide an elegant backdrop to the beautifully composed front garden. This is far more than an approach to the property: an attractive lawn, established trees and richly planted borders create a garden to spend time in and enjoy. Paved and gravelled areas introduce texture and definition, while seating spaces offer different places to pause, entertain or simply appreciate the surroundings. The outlook back towards the house is particularly appealing, with the planting softening its architectural lines and providing a lovely sense of arrival. Parking for three cars adds a valuable practical advantage to this Cheltenham home. Reception rooms with character The current owners have undertaken a substantial refurbishment of this elegant property, bringing together its period character and beautifully co
£ 1,100,000
3 bed house for sale
2 pictures
House · for sale
£ 255,000
3 bed house for sale
GL6
· 3 Bedrooms · House
· Garden · Fireplace · Equipped kitchen
GL6 · 3 Bedrooms · House · Garden · Fireplace · Equipped kitchen
The property briefly comprises a front garden laid to lawn and an entrance hall leading into the sitting room, which features an electric fireplace and overlooks the rear garden. The generous dual-aspect kitchen/dining room measures 19'2 x 10'9 and sits adjacent to the sitting room. The kitchen includes wall, base and drawer units, a single basin, and space for appliances. Further ground-floor benefits include a utility space to the side of the home, a downstairs WC, and additional storage cupboards. Upstairs, the accommodation offers a family bathroom with a wash hand basin, WC and a bathtub, the third bedroom overlooking the front garden, and two larger double bedrooms to the rear. The primary bedroom measures 12'11 x 10'8 and includes built-in storage. Finance your purchase Conditional auction allows an extended timescale which accommodates mortgage buyers. If you require advice on how to finance a purchase through conditional auction, please contact us in branch. Fees (select your
£ 255,000
5 bed house for sale
2 pictures
House · for sale
£ 870,000
5 bed house for sale
GL6
· 5 Bedrooms · House
· Garden · Fireplace · Equipped kitchen
GL6 · 5 Bedrooms · House · Garden · Fireplace · Equipped kitchen
Elevated above the buzzing town of Nailsworth, within 10 minutes level walking distance to the town centre, this large house has history within its walls, whilst providing a large family home. Approached into the hallway from which there are stairs to the first floor, wide floor boards are throughout the ground floor. The snug has a beautiful Cotswold stone open fireplace with French doors and a window overlooking the garden. A second sitting room is currently the family sitting room with a large Swedish wood burning stove and French doors out into the garden. The current owners had planned to knock the wall between the kitchen and sitting room and add a supportive beam with relevant planning permission to make a large contemporary open plan family space. The kitchen is well appointed with two large windows looking out to the garden, a French limestone tiled floor, with a range of wooden cupboards, an induction range cooker and plenty of space for a large fridge freezer. An adjacent ut
£ 870,000
3 bed house for sale
2 pictures
House · for sale
£ 320,000
3 bed house for sale
GL6
· 3 Bedrooms · House
· Garden · Swimming pool · Equipped kitchen · Parking · Powder room
GL6 · 3 Bedrooms · House · Garden · Swimming pool · Equipped kitchen · Parking · Powder room
Offered with No Onward Chain. Three-bedroom semi-detached home in a popular cul-de-sac, backing onto Jubilee Playing Fields. Accommodation includes lounge, kitchen/diner, conservatory, downstairs cloakroom and first-floor shower room. Good-sized rear garden, garage with rear access, and driveway parking for two cars. EPC: C.SITUATIONThis well proportioned three bedroom semi-detached property is situated in Jubilee Close which is a sought after cul-de-sac in a popular residential area, backing onto Jubilee Playing fields providing a range of country walks, also within a few minutes walk is the village centre which has a range of services including: supermarket, church, public house, doctors and dentists surgeries. The village also has a choice of primary schools and the nearby town of Dursley offers a wider range of shopping facilities with swimming pool, sports hall and an eighteen hole golf course. Cam is well placed for access to the A38 and onward connections to the M5/M4 motorway n
£ 320,000

Get email alerts

Don't miss out: be the first to know about new properties

The alert was correctly created

On subscribing you accept the conditions of use and the privacy policy
Alert
Receive new ads in your inbox
Save this search
Receive alerts for new listings

We'll send you an email when we have new properties for: "Properties for sale in GL6"

The alert was correctly created

Slad Stroud
Bisley Stroud
Get email alerts and be the first to see new listings
Required field
On subscribing I accept the terms of the privacy policy
Perfect! You'll soon start receiving new listings via email
Alert
Receive an email when we have new ads for Properties for sale in GL6
Save this search
Filters

Bedrooms

Size (sq.ft)

sq.ft
sq.ft

Price

£
£

Property type

Bathrooms

Clear all filters
Receive notifications when new entries are published.