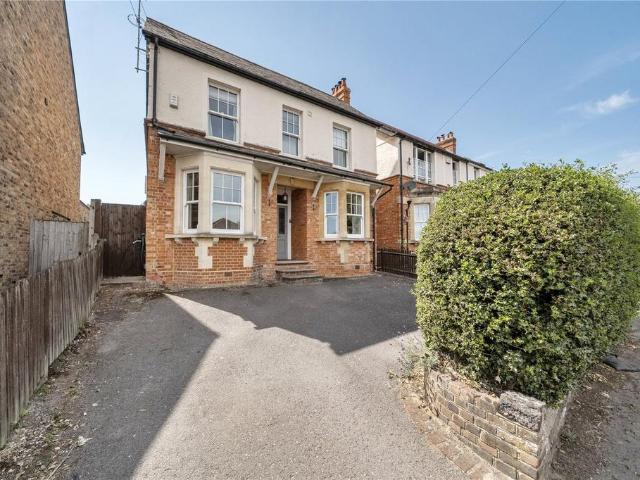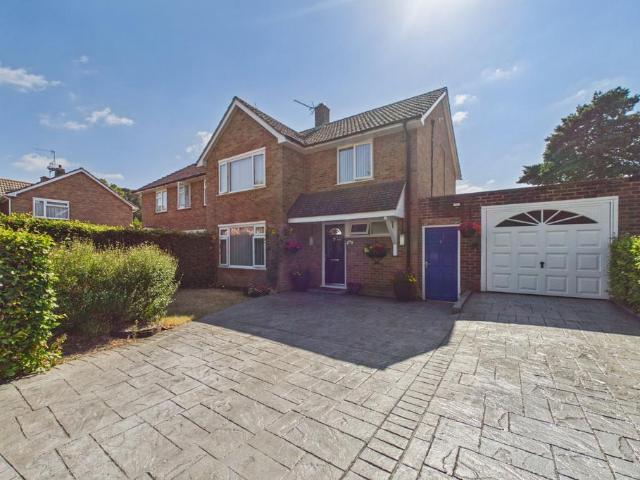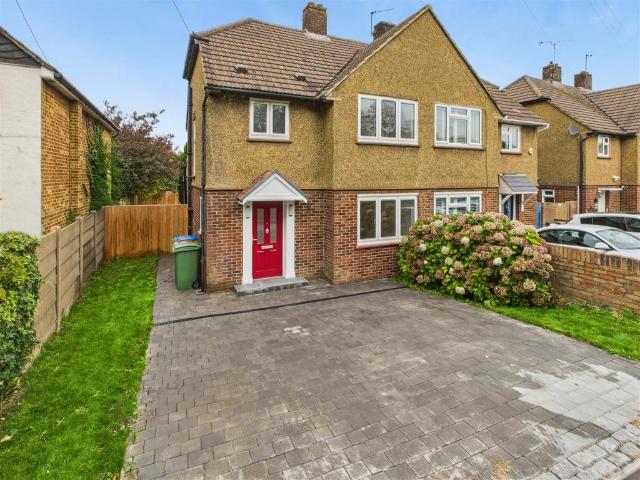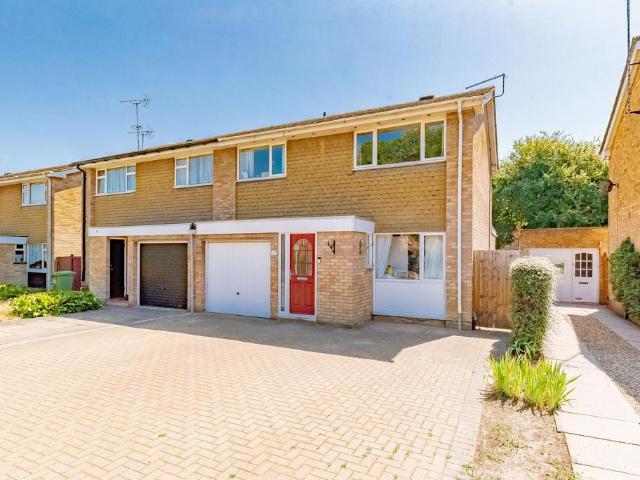
15,932 houses for sale in GU21

5 bedroom detached house for sale
View photo
House · for sale
£ 850,000
New
5 bedroom detached house for sale
GU21
· 5 Bedrooms · 3 Baths · House
GU21 · 5 Bedrooms · 3 Baths · House
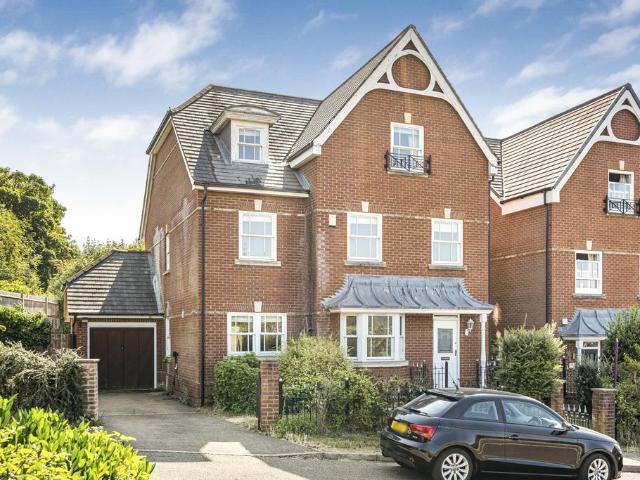
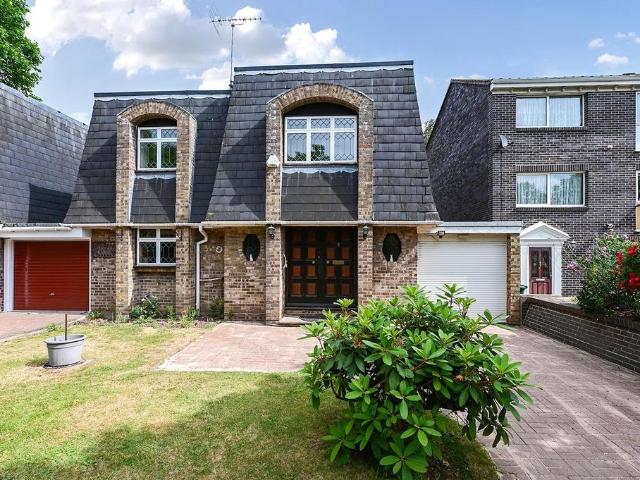
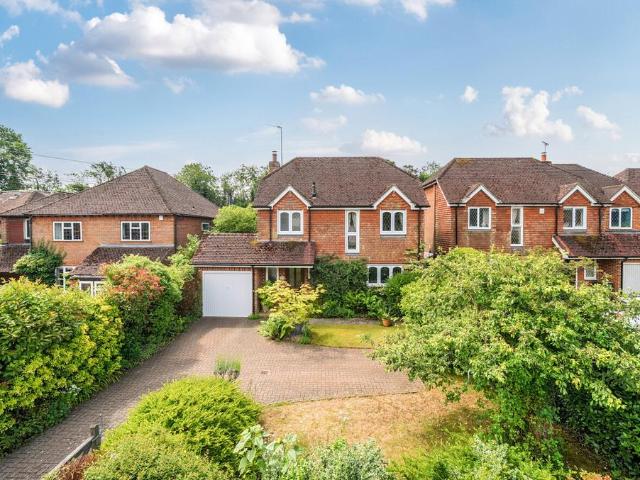
A modern five-bedroom detached home, ideally located in a peaceful cul-de-sac on the highly sought-after Briar Avenue development. Nestled within the exclusive and tranquil surroundings of Shrublands Drive, this beautifully presented property is offered to the market with no onward chain
£ 850,000
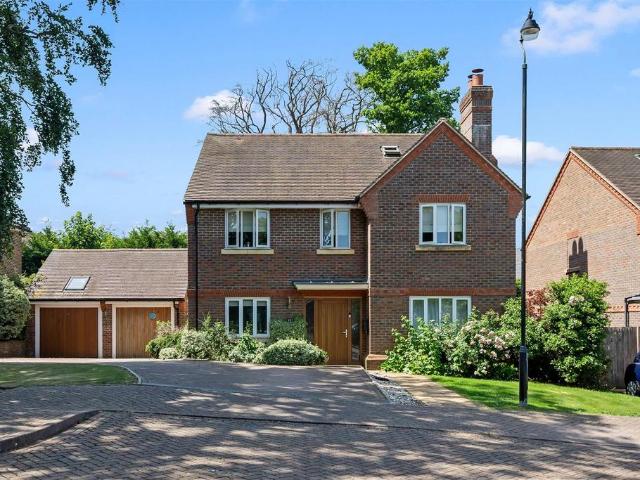
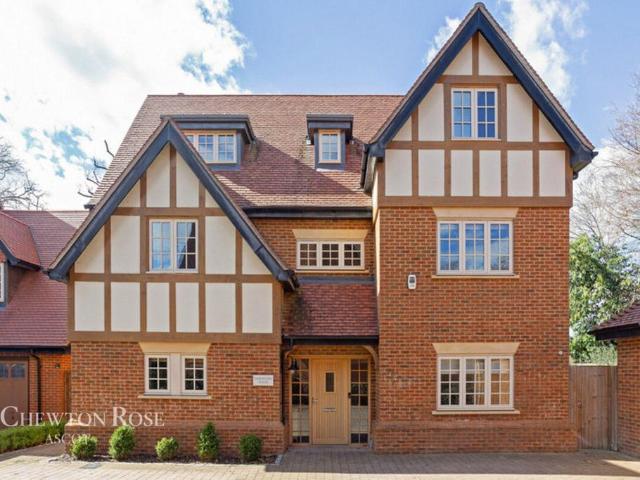
5 bedroom detached house for sale
View photo
House · for sale
£ 1,400,000
New
5 bedroom detached house for sale
GU21
· 5 Bedrooms · 3 Baths · House
· Garden · Equipped kitchen · Patio · Powder room
GU21 · 5 Bedrooms · 3 Baths · House · Garden · Equipped kitchen · Patio · Powder room
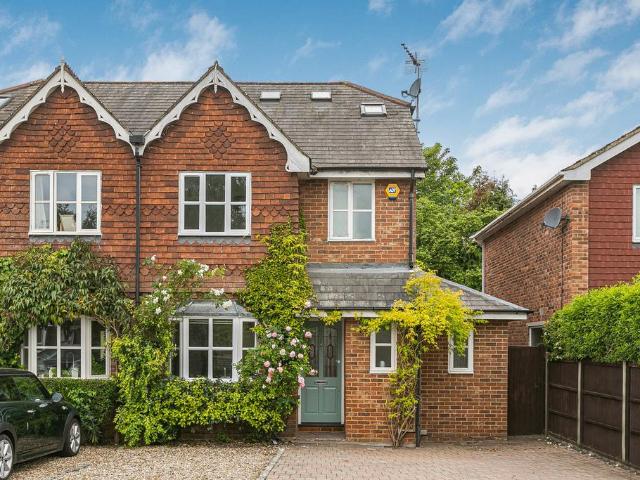
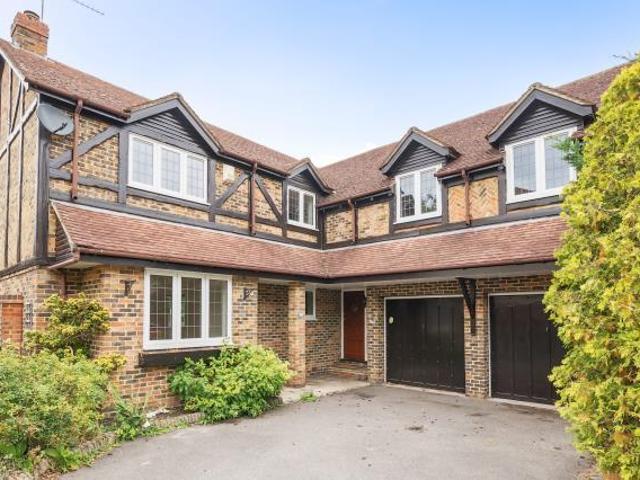
Located at the end of a quiet cul de sac within a highly desirable location, this stunning five bedroom recently built detached house falls within the catchment area of top local schools.Description - Situated within a highly prestigious development in a quiet cul-de-sac, this exceptional five-bedroom detached family home is arranged over three spacious floors and offers an outstanding blend of modern living, generous accommodation, and versatile space. The ground floor features a welcoming entrance hall leading to a spacious living room, a contemporary fitted kitchen with integrated appliances, and a separate utility room with fully fitted appliances. A convenient cloakroom and a study room completes the downstairs accommodation. The upper floors provide five well-proportioned bedrooms, with two benefiting from stylish en-suite shower rooms, alongside a modern family bathroom serving the remaining bedrooms. Externally, the property boasts a spectacular private garden with large patio
£ 1,400,000
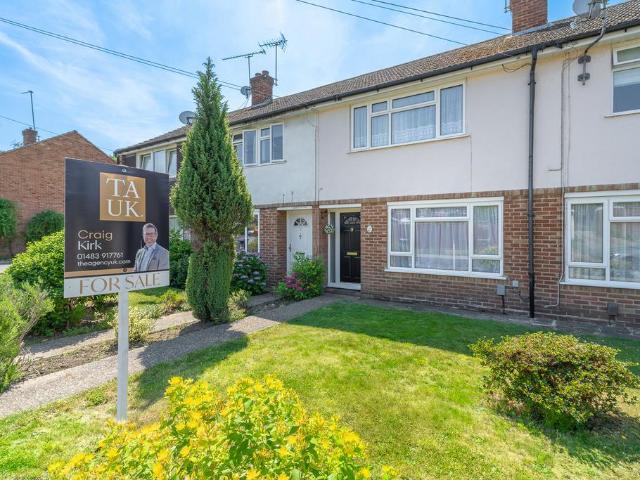
3 bedroom end of terrace house for sale
View photo
House · for sale
£ 400,000
New
3 bedroom end of terrace house for sale
GU21
· 3 Bedrooms · 1 Bath · House
· Garden · Equipped kitchen · Patio · Powder room
GU21 · 3 Bedrooms · 1 Bath · House · Garden · Equipped kitchen · Patio · Powder room
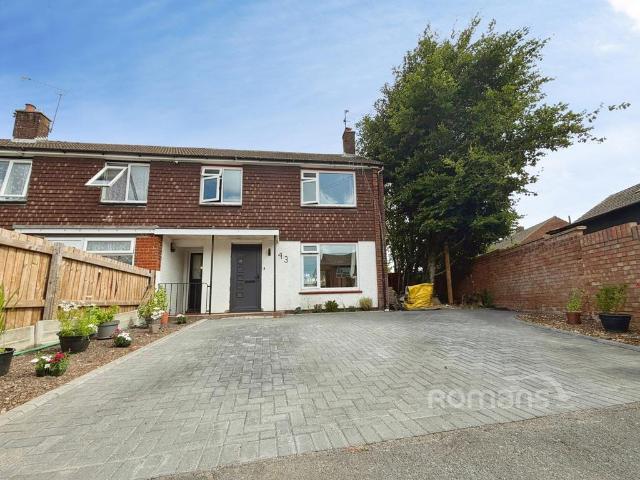
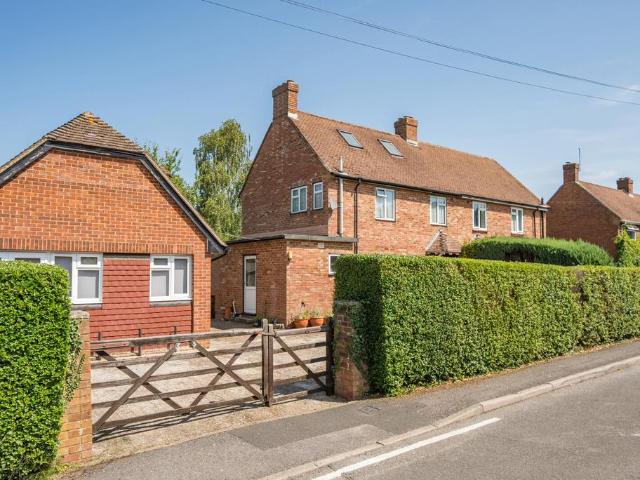
OPEN DAY BY APPOINTMENT ONLY ON 25/07/2026* A recently refurbished three-bedroom end-of-terrace home, ideally situated in a quiet cul-de-sac, offering stylish and well-presented accommodation throughout.Upon entering the property, you are welcomed by a spacious entrance hall that leads into a bright and versatile living/dining room. French doors open onto the rear garden, where a newly fitted patio provides an ideal space for outdoor entertaining and relaxation.The contemporary refitted kitchen is conveniently positioned off the living/dining area and flows through to a practical utility room, which in turn provides access to a newly installed downstairs cloakroom.On the first floor, the impressive principal bedroom benefits from a walk-in wardrobe, while the second bedroom is a generously proportioned double. The third bedroom is a spacious single, ideal as a child's bedroom, home office or guest room. Completing the first floor is a newly installed, modern family bathroom.Having been
£ 400,000
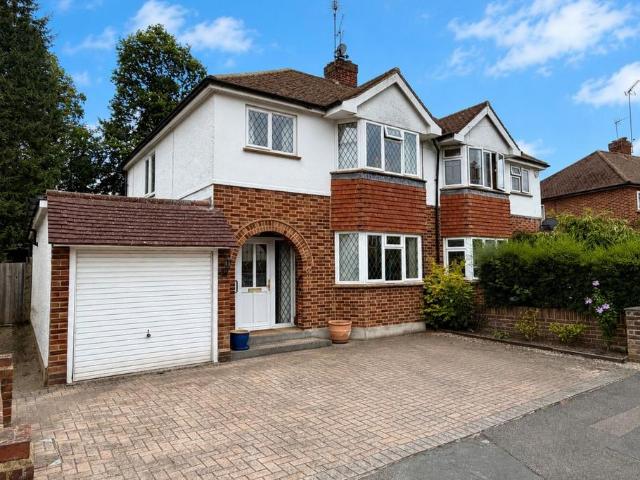
4 bedroom detached house for sale
View photo
House · for sale
£ 1,075,000
New
4 bedroom detached house for sale
GU21
· 4 Bedrooms · 2 Baths · House
· Garden · Fireplace · Equipped kitchen · Parking · Patio · Powder room · Concierge
GU21 · 4 Bedrooms · 2 Baths · House · Garden · Fireplace · Equipped kitchen · Parking · Patio · Powder room · Concierge
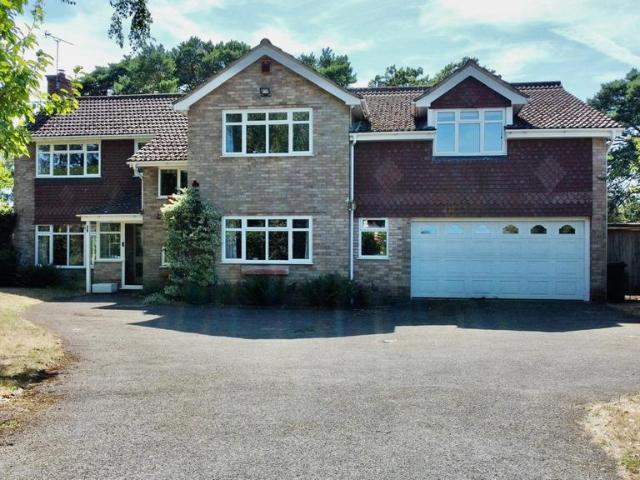
A charming character 1930's home, situated in a small private road within the sought after Surrey Hills AONB. Located in a delightful, tucked away semi-rural position, yet with easy access to local facilities, this lovely home will ideally suit down-sizers and growing families alike. The adaptable and flexible accommodation is offered over three floors and includes on the ground floor, a large reception hall, a kitchen/breakfast room with walk-in pantry, a sitting room with open fireplace, dining room and conservatory/sunroom with a door out to the gardens. A further kitchen/utility area has access to the patio and garden. This area also includes a bedroom/study, shower and cloakroom which could be used as an annexe if desired. The first-floor hosts three good size bedrooms and a recently re-fitted family bathroom. The loft has been converted to living space and has far reaching farmland views. A double-length garage with a workshop/garden machinery room are attached to the house.Outsi
£ 1,075,000
4 bedroom semi detached house for sale
View photo
House · for sale
£ 440,000
New
4 bedroom semi detached house for sale
GU21
· 4 Bedrooms · 2 Baths · House
· Garden · Parking · Equipped kitchen
GU21 · 4 Bedrooms · 2 Baths · House · Garden · Parking · Equipped kitchen
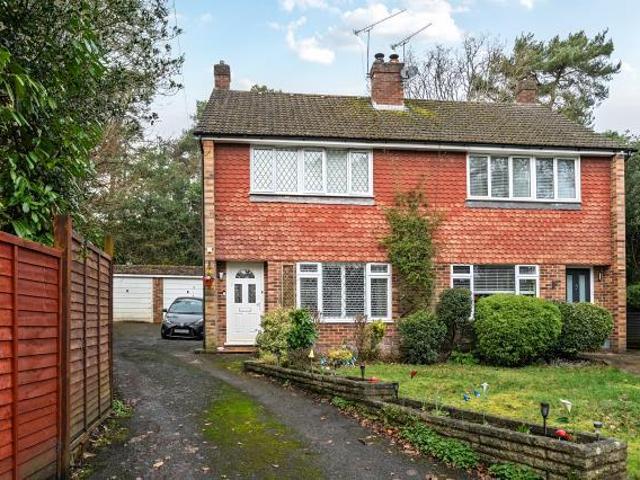
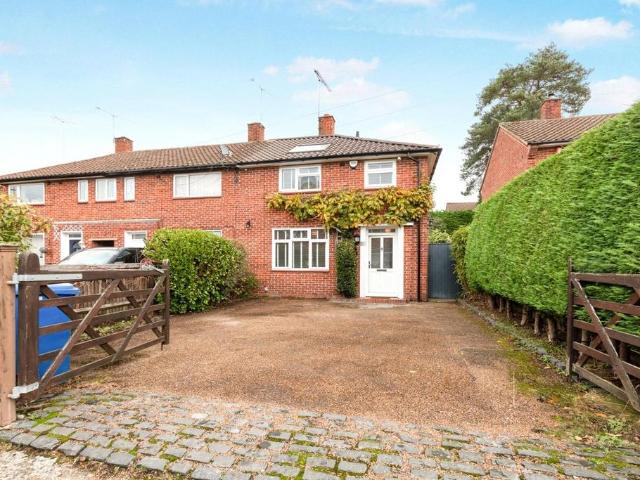
A well-presented four-bedroom semi-detached family home, set at the top of a private lane and backing onto woodlands. The property offers a kitchen/diner, spacious living room, four bedrooms (three doubles), and two bathrooms, along with a rear garden, double garage, and parking for multiple cars
£ 440,000
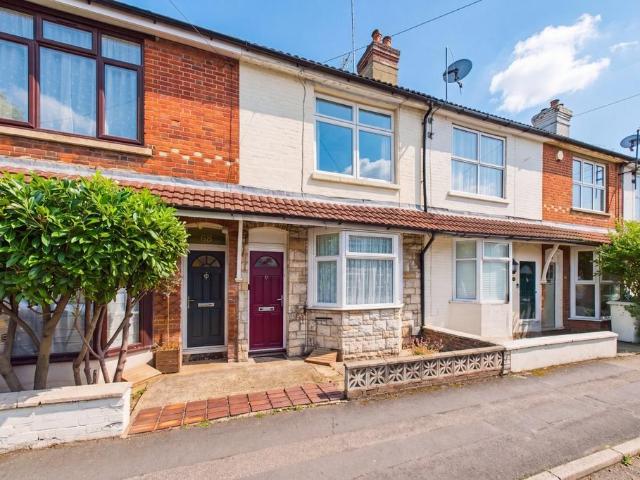
2 bedroom terraced house for sale
View photo
House · for sale
£ 325,000
2 bedroom terraced house for sale
GU21
· 2 Bedrooms · 1 Bath · House
· Garden · Parking
GU21 · 2 Bedrooms · 1 Bath · House · Garden · Parking
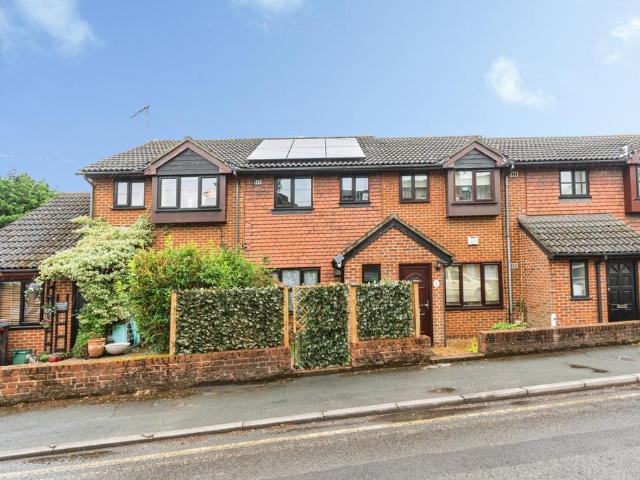
Solar Panels and Electric Charging point !Presenting this modern end of terrace house located in the heart of Town. This property boasts two bedrooms and comes furnished, providing you with a great extra benefit for a first time buyer Enjoy the convenience of a private garden and off-street parking with electric charging point, perfect for outdoor entertaining and securely parking your vehicle. Situated in a sought-after location, this property is chain-free, offering a smooth and hassle-free transaction. Benefit from the contemporary design and layout of this home, providing a comfortable and stylish living environment. In addition the solar panels guarantee low running costs ! Don't miss the opportunity to make this property your own and enjoy all the conveniences it has to offer. Contact us now to arrange a viewing and secure your future home in this desirable location. IMPORTANT NOTE TO POTENTIAL PURCHASERS & TENANTS: We endeavour to make our particulars accurate and reliable, howe
£ 325,000
5 bedroom detached house for sale
View photo
House · for sale
£ 1,350,000
New
5 bedroom detached house for sale
GU21
· 5 Bedrooms · 3 Baths · House
· Garden · Balcony · Equipped kitchen
GU21 · 5 Bedrooms · 3 Baths · House · Garden · Balcony · Equipped kitchen
Ideally positioned near Guildford town centre and exceptionally well connected by train and bus services, this beautifully presented five-bedroom home showcases bright, contemporary interiors and stylish living throughout.The ground floor features a modern kitchen complete to a high standard, offering ample countertop and cupboard space. This flows seamlessly into the light filled dining room, which opens out to the rear garden. Additionally, the layout includes a versatile study and a spacious family room, complemented by the convenience of a downstairs wc.The main bedroom is generously proportioned and includes a dedicated dressing room, along with an en suite bathroom equipped with a bath, separate shower, wash basin, and wc. The first floor also includes a bright and airy living room with Juliet balconies, providing a comfortable and inviting space to relax. Four bedrooms occupy the second floor, one of which is enhanced by built-in wardrobes and an en suite bathroom. Completing th
£ 1,350,000
4 bedroom semi detached house for sale
View photo
House · for sale
£ 695,000
New
4 bedroom semi detached house for sale
GU21
· 4 Bedrooms · 3 Baths · House
· Equipped kitchen
GU21 · 4 Bedrooms · 3 Baths · House · Equipped kitchen
A well-arranged four bedroom family home set across three floors, offering generous and flexible living accommodation suited to modern family life.The ground floor opens into a welcoming entrance hall which provides access to the principal living areas as well as a convenient downstairs WC. To the front of the property is a well-proportioned kitchen, offering good preparation space and practical layout for everyday use. To the rear, the home opens into a spacious breakfast/family room which forms the heart of the property, providing ample space for dining and informal seating with a natural flow through to the main living room.The living room is an impressive space, extending over 21 feet in length, creating a bright and comfortable setting for relaxing or entertaining. Adjacent to this is a separate reading room, ideal as a quiet study area, snug or home office. A useful utility room sits just off the hallway, providing additional storage and laundry space.On the first floor are three
£ 695,000
4 bedroom semi detached house for sale
View photo
House · for sale
£ 850,000
New
4 bedroom semi detached house for sale
GU21
· 4 Bedrooms · 2 Baths · House
· Garden · Equipped kitchen · Parking · Powder room · Concierge
GU21 · 4 Bedrooms · 2 Baths · House · Garden · Equipped kitchen · Parking · Powder room · Concierge
A fantastic opportunity to acquire a spacious semi-detached family home, offering excellent potential for modernisation, together with a contemporary detached one-bedroom annexe. Situated in a sought-after location in West Horsley, the property occupies a generous plot with attractive gardens and ample parking.The main house offers well-proportioned accommodation throughout. The ground floor comprises a spacious kitchen/breakfast room with an adjoining utility room and cloakroom, a large reception room with doors opening onto the rear garden, a separate family room/study, and a useful ground floor store room.On the first floor are two generous double bedrooms, a further bedroom, and a family bathroom. Planning permission has been approved for a Loft Conversion. The versatile detached annexe provides ideal accommodation for guests, extended family, or those seeking a home office. It features an open-plan living area with a fitted kitchen, a cloakroom/utility room, and a spiral staircase
£ 850,000
5 bedroom detached house for sale
View photo
House · for sale
£ 1,250,000
New
5 bedroom detached house for sale
GU21
· 5 Bedrooms · 3 Baths · House
· Garden · Equipped kitchen · Powder room · Concierge
GU21 · 5 Bedrooms · 3 Baths · House · Garden · Equipped kitchen · Powder room · Concierge
Unexpectantly re-available - Occupying a secluded plot approaching 0.4 of an acre is this established and extended family home, offering accommodation approaching 3.000 sq. ft comprising 5 bedrooms, 4 reception rooms and 3 shower/bathrooms. No onward chain.Accommodation - This established and extended family home offers well balanced and spacious accommodation approaching 3,000 sq ft. The entrance porch opens to the entrance hall with a cloakroom room. The triple aspect Living Room has views over the garden and opens to the rear aspect Dining Room. The Family room opens to both the Conservatory and 19ft Kitchen with an excellent range of cabinets and is served by a large Utility Room. The living accommodation is further complimented by a Study. Upstairs, the main bedroom enjoys a dual aspect and a walk-in dressing area and a ensuite bathroom, the remaining four double bedrooms are served by a further ensuite and a family bathroom.Outside - The overall plot extends to 0.39 of an acre an
£ 1,250,000
2 bedroom house for sale
View photo
House · for sale
£ 500,000
New
2 bedroom house for sale
GU21
· 2 Bedrooms · 1 Bath · House
· Garden · Equipped kitchen · Patio
GU21 · 2 Bedrooms · 1 Bath · House · Garden · Equipped kitchen · Patio
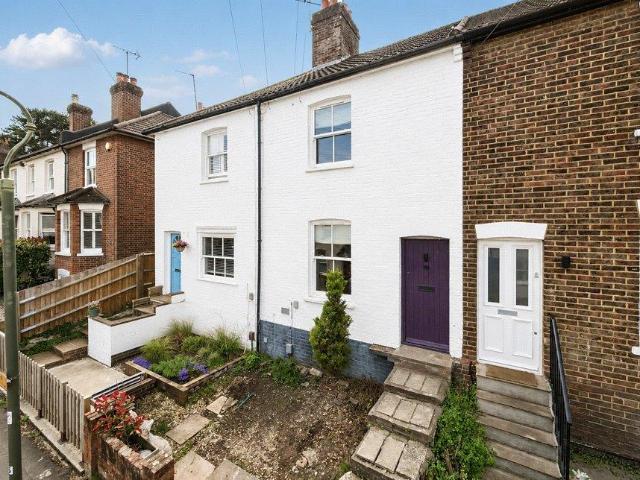
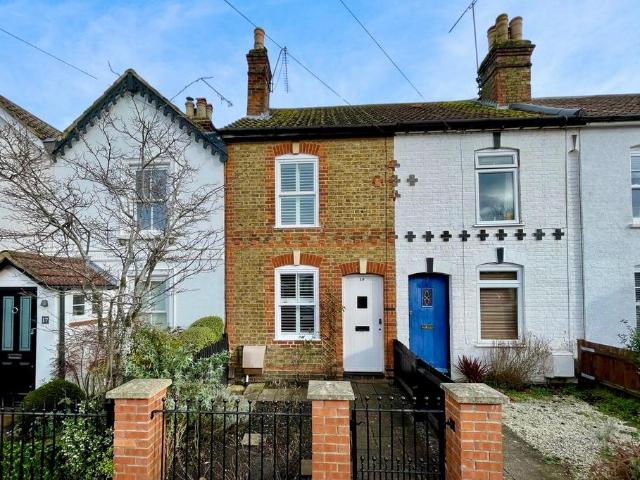
A beautifully renovated period home in the sought after Charlotteville area, offering two double bedrooms and stylish, contemporary interiors throughout. Steps lead to the front door, opening into a spacious open-plan sitting/dining room with attractive light oak herringbone flooring extending across the ground floor. The modern refitted kitchen features sleek handleless cabinetry, quartz worktops and a range of integrated appliances, leading through to a contemporary fully tiled shower room. Upstairs, there are two double bedrooms, both with built-in storage, including a generous principal bedroom overlooking the rear garden. Outside, the property enjoys an extensive south-westerly facing rear garden, with a patio area, lawn and mature planted borders
£ 500,000
4 bedroom detached house for sale
View photo
House · for sale
£ 750,000
4 bedroom detached house for sale
GU21
· 4 Bedrooms · 3 Baths · House
· Garden · Equipped kitchen · Parking
GU21 · 4 Bedrooms · 3 Baths · House · Garden · Equipped kitchen · Parking
Seymours are delighted to present this unique property to the market with no onward chain. Situated in this sought after road, the property offers more than 2,000 square feet of accommodation comprising four double bedrooms, en suite to master bedroom with bespoke fitted wardrobes, family bathroom, large entrance hall, spacious well appointed living room, separate dining room, kitchen/breakfast room, triple length garage (ideal for remodelling & conversion) with utility room behind, downstairs shower room/wc, 35' private rear garden and driveway parking to the front. Requiring modernization, this lovely property would make an ideal family home as it is located within walking distance of local shops, schools, bus routes and mainline train station. Viewing highly recommended
£ 750,000
3 bedroom bungalow for sale
View photo
Bungalow · for sale
£ 675,000
New
3 bedroom bungalow for sale
GU21
· 3 Bedrooms · 1 Bath · Bungalow
· Garden · Parking
GU21 · 3 Bedrooms · 1 Bath · Bungalow · Garden · Parking
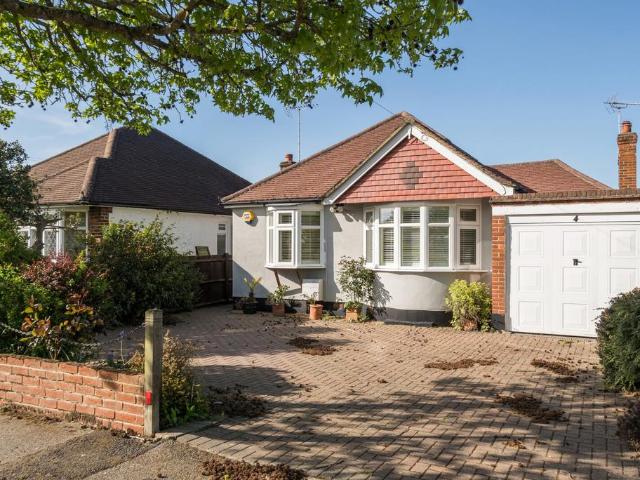
Situated on one of Shepperton's most sought-after residential roads, this attractive detached three-bedroom bungalow offers spacious, well-balanced accommodation, a beautifully maintained rear garden and excellent potential for buyers looking to personalise and add further value over time. Offered to the market with no onward chain, this is a rare opportunity to secure a home in an exceptionally convenient location, just a short walk from Shepperton High Street, the station and the River Thames. The property is approached via a generous block-paved driveway providing ample off-street parking alongside an attached garage, while the attractive frontage and bay windows create an immediate sense of kerb appeal.Internally, the accommodation extends to approximately 1,130 sq. ft. and has been well cared for by the current owners. A welcoming entrance hall provides access to all principal rooms, creating a practical single-level layout that will appeal to a wide range of buyers.The impressive
£ 675,000
6 bedroom semi detached house for sale
View photo
House · for sale
£ 1,750,000
New
6 bedroom semi detached house for sale
GU21
· 6 Bedrooms · 3 Baths · House
· Fireplace
GU21 · 6 Bedrooms · 3 Baths · House · Fireplace
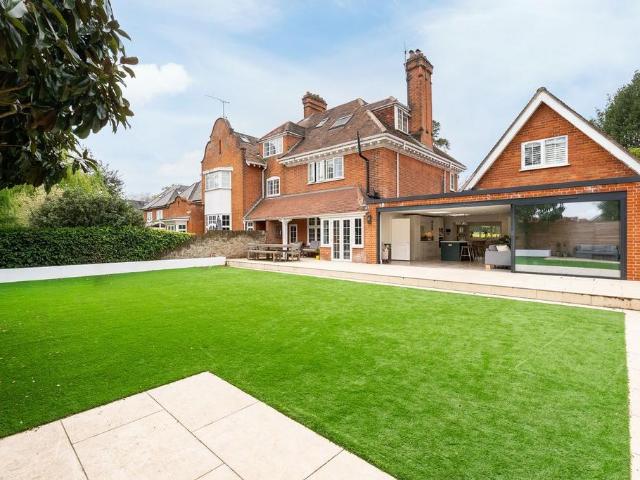
Positioned in a prestigious tree lined road just a short stroll from Walton’s mainline station, with fast rail links to London Waterloo, this striking period home is a fine example of timeless architecture combined with modern family living. Boasting original character, the property has been sensitively updated by the current owners, retaining character while introducing high-quality contemporary finishes throughout. Designed by the acclaimed architect Richard Norman Shaw as one impressive private residence, the house was later divided into two homes. Over recent years, the current owners have undertaken an extensive programme of restoration and refurbishment, resulting in an exceptional family home arranged over three beautifully presented floors. The accommodation is both spacious and versatile, perfectly suited to modern lifestyles while showcasing an array of period features, including elegant fireplaces, high ceilings and original joinery. The ground floor provides three well-prop
£ 1,750,000
3 bedroom semi detached house for sale
View photo
House · for sale
£ 525,000
New
3 bedroom semi detached house for sale
GU21
· 3 Bedrooms · 2 Baths · House
· Garden · Equipped kitchen · Concierge
GU21 · 3 Bedrooms · 2 Baths · House · Garden · Equipped kitchen · Concierge
NO ONWARD CHAIN* Jigsaw Estates are proud to offer this beautifully extended three-bedroom semi-detached house offers spacious and versatile living in a prime town centre location. Boasting two reception rooms, a kitchen/breakfast room, and both a main bathroom and a convenient downstairs shower room, this home is perfect for families seeking comfort and practicality. With the added benefits of a private rear garden, a driveway with ample space for several vehicles, and no onward chain, this property provides an exceptional opportunity to move into a vibrant community with ease.Upon entering the home, you are greeted by a spacious hallway leading to two well-proportioned reception rooms. The living room provides has double doors leading through to the extended second reception room perfect for formal dining area and a family room area with double doors onto the garden, offering versatility to suit various living arrangements and entertaining needs.The kitchen/breakfast room is a true h
£ 525,000
2 bedroom terraced house for sale
View photo
House · for sale
£ 285,000
New
2 bedroom terraced house for sale
GU21
· 2 Bedrooms · 1 Bath · House
· Garden · Equipped kitchen · Concierge
GU21 · 2 Bedrooms · 1 Bath · House · Garden · Equipped kitchen · Concierge
This mid-terraced property is ideally positioned within a short walk to Farnborough main train station with direct access into London Waterloo as well as Farnborough town centre and Farnborough North train station with access to Reading, Guildford and Gatwick Airport.The downstairs accommodation comprises of two reception rooms of a living room to the front aspect with archway to dining area. The kitchen is located to the rear aspect, has been extended and provides access to the low maintenance rear garden via barn style door. To the first floor, there are two double bedrooms and a four-piece bathroom suite. The property comes to the market with no onward chain complications and is in need of modernisation throughout
£ 285,000
5 bedroom detached house for sale
View photo
House · for sale
£ 1,650,000
New
5 bedroom detached house for sale
GU21
· 5 Bedrooms · 3 Baths · House
· Garden · Equipped kitchen · Patio · Powder room · Concierge
GU21 · 5 Bedrooms · 3 Baths · House · Garden · Equipped kitchen · Patio · Powder room · Concierge
Upon entering there is a good size entrance hall, guest cloakroom, study and reception room with French doors leading onto the terrace.The light & airy modern kitchen/ dining room is dual-aspect and has fitted integrated appliances. From the kitchen you can gain access via a set of French doors to a side patio. This area is ideal for entertaining. Separate to the kitchen is a well-fitted utility room. The house on the ground floor benefits from underfloor heating.An magnificent oak staircase will lead you to the first floor. The master bedroom suite benefits from a dressing room and bathroom that has been finished to a high specification with a bathtub and walk-in shower. The first floor also has two double bedrooms, one with a dressing room and a family bathroom.On the second floor there are two good sized double bedrooms, one with en suite.Due to being situated on a corner plot the garden wraps around and offers a west-facing terrace and lawned area.This property offers scope to exte
£ 1,650,000
3 bedroom terraced house for sale
View photo
House · for sale
£ 375,000
New
3 bedroom terraced house for sale
GU21
· 3 Bedrooms · 1 Bath · House
· Garden · Equipped kitchen · Parking · Patio · Concierge
GU21 · 3 Bedrooms · 1 Bath · House · Garden · Equipped kitchen · Parking · Patio · Concierge
Positioned in one of St John’s Village’s most sought‑after cul‑de‑sacs, this three‑bedroom home in Lansdown Close offers a rare combination of space, presentation and location. Recently repainted and re‑carpeted throughout, it’s a home that feels immediately fresh, inviting and ready for its next chapter.The ground floor centres around a generous double reception room, offering the flexibility to keep the space open or divide it using the original sliding doors to create a dedicated living and dining room. The rear extension houses the kitchen, adding valuable square footage and giving the home a more substantial footprint than many neighbouring properties.Upstairs, the layout works perfectly for modern living: two well‑proportioned double bedrooms, a single bedroom ideal for a child or a dedicated home office, and a family bathroom.The south-facing rear garden is neatly arranged with a lawn, patio area and storage shed, along with rear access leading directly to a garage in a block —
£ 375,000
4 bedroom detached house for sale
View photo
House · for sale
£ 950,000
New
4 bedroom detached house for sale
GU21
· 4 Bedrooms · 2 Baths · House
· Garden · Equipped kitchen · Powder room · Concierge
GU21 · 4 Bedrooms · 2 Baths · House · Garden · Equipped kitchen · Powder room · Concierge
Situated just moments from the heart of Chobham village and the picturesque common, Lantern House is a charming four-bedroom period family home set within a generous size plot.Internally offers approximately 1,874 sq ft of internal accommodation, together with a 223 sq ft detached outbuilding/home office, providing a total of 2,097 sq ft (194.8 sq m). The ground floor features two generous reception rooms, offering flexible living and entertaining space. To the rear, a large reception/family room opens into a conservatory overlooking the garden, while the central kitchen/dining room provides an excellent hub for everyday family living, the kitchen diner is a generous size with bifolds opening onto the rear garden. A convenient downstairs cloakroom completes the ground floor accommodation.Upstairs, the first floor comprises four well-proportioned bedrooms. The master bedroom benefits from an en-suite shower room, while the remaining bedrooms are served by a family bathroom.The rear gard
£ 950,000
4 bedroom semi detached house for sale
View photo
House · for sale
£ 625,000
New
4 bedroom semi detached house for sale
GU21
· 4 Bedrooms · 2 Baths · House
· Garden · Equipped kitchen · Parking
GU21 · 4 Bedrooms · 2 Baths · House · Garden · Equipped kitchen · Parking
Situated in the popular residential area of Badgers Way, this well-presented semi-detached home offers generous and versatile accommodation, making it an ideal choice for growing families.The ground floor features a welcoming living room and a spacious open-plan kitchen/dining room, creating the perfect space for both everyday family life and entertaining. The kitchen is complemented by a separate utility room, while the conservatory provides additional living space with views over the rear garden. A modern downstairs shower room adds further convenience.Upstairs, the property offers four well-proportioned bedrooms, all served by a contemporary family bathroom. All bedrooms have fitted wardrobes and the principal bedroom also benefits from air conditioning, ensuring year-round comfort.Externally, the property boasts a large, enclosed rear garden, ideal for children, pets and outdoor entertaining. To the side of the property is a useful workshop along with a garage featuring an electric
£ 625,000
3 bedroom semi detached house for sale
View photo
House · for sale
£ 573,300
Updated
3 bedroom semi detached house for sale
GU21
· 3 Bedrooms · 2 Baths · House
· Garden · Equipped kitchen · Concierge
GU21 · 3 Bedrooms · 2 Baths · House · Garden · Equipped kitchen · Concierge
Nestled on the charming Terrace Road in Walton-On-Thames, this extended three-bedroom semi-detached family home presents an exceptional opportunity for those seeking a modern and stylish residence. Offered with no onward chain, this property has been refurbished to a high standard throughout, ensuring a comfortable and contemporary living experience.Upon entering, you are greeted by two separate reception rooms, providing ample space for both relaxation and entertaining. The heart of the home is undoubtedly the open-plan newly fitted kitchen, which boasts bifold doors that seamlessly connect the indoor space to the pretty rear garden, perfect for enjoying al fresco dining during the warmer months.The property features a convenient downstairs shower room and WC, alongside an upstairs family bathroom, catering to the needs of a busy household. Each of the three bedrooms is well-proportioned, offering a peaceful retreat for family members or guests.Outside, the delightful rear garden prov
£ 573,300
3 bedroom semi detached house for sale
View photo
House · for sale
£ 475,000
New
3 bedroom semi detached house for sale
GU21
· 3 Bedrooms · 1 Bath · House
· Garden · Fireplace · Equipped kitchen · Parking · Powder room · Concierge
GU21 · 3 Bedrooms · 1 Bath · House · Garden · Fireplace · Equipped kitchen · Parking · Powder room · Concierge
Viewings Commencing Saturday 25th July Marketed By Michael Brown Fresh to the market is this beautifully renovated three-bedroom semi-detached home, offering over 1,150 sq.ft. of stylish accommodation. Having been comprehensively modernised throughout, the property is ideal for buyers looking for a turnkey home that can be enjoyed from day one. The ground floor has been thoughtfully designed with modern family living in mind. The standout feature is the impressive open-plan kitchen and dining room, fitted with contemporary shaker-style units, quality worktops, integrated appliances and a large central island, creating the perfect space for both everyday living and entertaining. French doors lead directly onto the rear garden, whilst a separate living room with feature fireplace provides a cosy second reception space. There is also a versatile study or playroom, a useful utility room, downstairs cloakroom and internal access to the garage. Upstairs, there are three well proportioned dou
£ 475,000
3 bedroom end of terrace house for sale
View photo
House · for sale
£ 475,000
New
3 bedroom end of terrace house for sale
GU21
· 3 Bedrooms · 1 Bath · House
· Garden · Equipped kitchen · Parking · Concierge
GU21 · 3 Bedrooms · 1 Bath · House · Garden · Equipped kitchen · Parking · Concierge
A fantastic opportunity to purchase this beautifully presented three-bedroom semi-detached family home, perfectly combining modern living with everyday convenience. Offering spacious and light-filled reception rooms, a stylish contemporary kitchen, three generously sized bedrooms and a modern family bathroom, this home is ready to move straight into. Outside, a generous driveway provides off-road parking for multiple vehicles, while the private rear garden offers the perfect space for relaxing or entertaining. Ideally located close to highly regarded schools, local amenities and within walking distance of Asda, this is an ideal home for growing families and first-time buyers alike
£ 475,000
2 bedroom terraced house for sale
View photo
House · for sale
£ 385,000
New
2 bedroom terraced house for sale
GU21
· 2 Bedrooms · 1 Bath · House
· Equipped kitchen
GU21 · 2 Bedrooms · 1 Bath · House · Equipped kitchen
JIGSAW ESTATES HAMPSHIRE are delighted to bring to the market this beautifully presented characterful home in the conservation area of South Farnborough. This cottage has been thoughtfully modernised by the current owner producing a modern, stylish home whilst retaining the period ambiance.Ideally located within walking distance to the local shops, cafes and restaurants and also North Camp station. Just a short drive away you also have; Farnborough airport, the mainline station to London, Farnborough town centre and also the M3 and A331 are very accessible.Accommodation comprises; a spacious living room complete with a log burning stove, herringbone patterned flooring and sliding sash windows with fitted shutters. The living room opens to a large dining room where the herringbone flooring flows through and the stairs to the first floor are. Adjacent to the dining room is a modern, contemporary style kitchen with composite stone worktops, and integrated appliances including a fridge/fre
£ 385,000
3 bedroom detached house for sale
View photo
House · for sale
£ 750,000
3 bedroom detached house for sale
GU21
· 3 Bedrooms · 2 Baths · House
· Garden · Fireplace · Powder room · Concierge
GU21 · 3 Bedrooms · 2 Baths · House · Garden · Fireplace · Powder room · Concierge
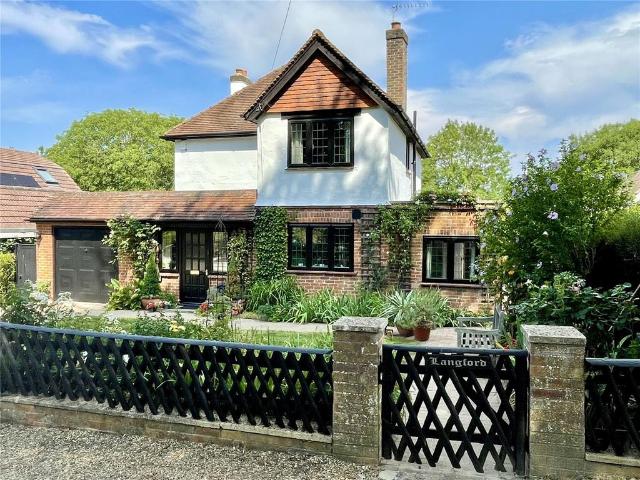
Nestled along the desirable Seale Lane, Langtree presents an exciting opportunity to acquire a detached family home in one of Surrey's picturesque village settings. Beautifully cared for by the current owners, the property enjoys a peaceful outlook over neighbouring fields, complemented by wonderfully established gardens that have clearly been nurtured over many years.A covered entrance porch leads into the welcoming hallway, where a useful ground floor cloakroom and staircase to the first floor can be found. Internal doors open into the principal reception space, a generous dual-aspect sitting and dining room extending to over 23 ft in length. This impressive room forms the heart of the home, providing ample space for both formal dining and comfortable seating arrangements.The sitting area centres around an attractive fireplace with timber surround and stone hearth, creating a natural focal point, whilst sliding patio doors provide a seamless connection to the rear terrace and gardens
£ 750,000

Get email alerts

Don't miss out: be the first to know about new properties

The alert was correctly created

On subscribing you accept the conditions of use and the privacy policy
Alert
Receive new ads in your inbox
Save this search
Receive alerts for new listings

We'll send you an email when we have new properties for: "Houses for sale in GU21"

The alert was correctly created

Sheerwater Woking
Horsell Woking
Get email alerts and be the first to see new listings
Required field
On subscribing I accept the terms of the privacy policy
Perfect! You'll soon start receiving new listings via email
Alert
Receive an email when we have new ads for Houses for sale in GU21
Save this search
Filters

Bedrooms

Size (sq.ft)

sq.ft
sq.ft

Price

£
£

Property type

Bathrooms

Clear all filters
Receive notifications when new entries are published.