16,087 houses for sale in GU21

3 bedroom terraced house for sale
View photo
House · for sale
£ 525,000
New
3 bedroom terraced house for sale
GU21
· 3 Bedrooms · 2 Baths · House
· Garden · Equipped kitchen · Parking
GU21 · 3 Bedrooms · 2 Baths · House · Garden · Equipped kitchen · Parking
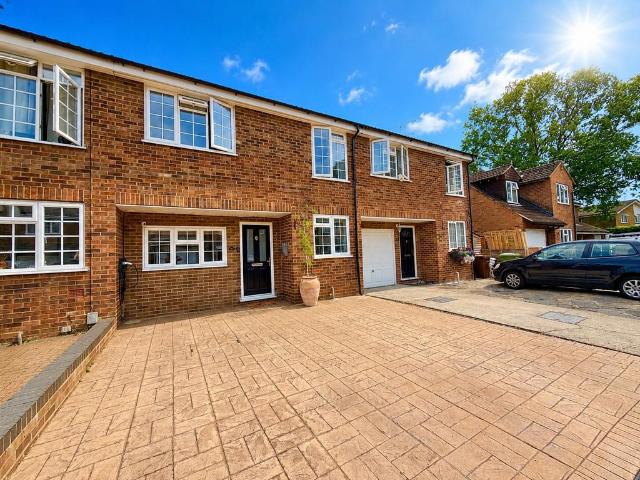
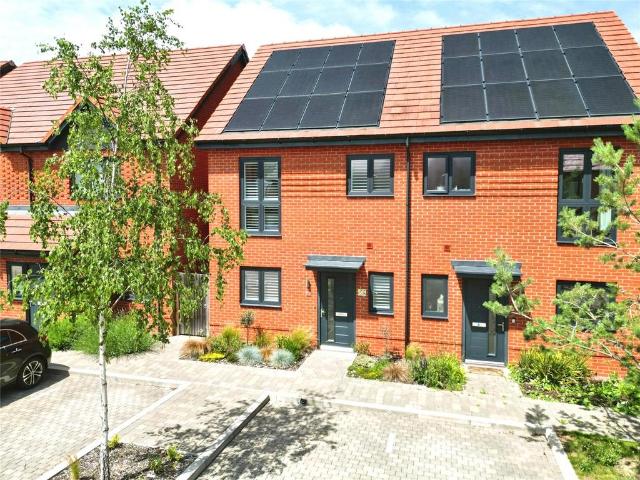
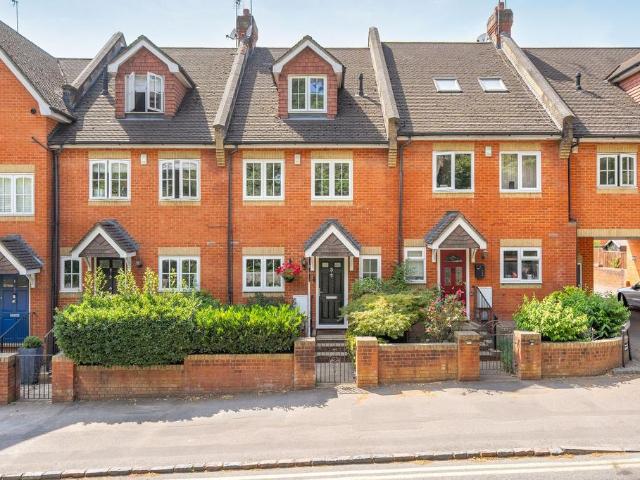
On the ground floor is a modern kitchen, living and dining room and a downstairs WC.The first floor has two double bedrooms both with built-in wardrobes and a modern bathroom.On the second floor is the principal bedroom with built-in wardrobes and an en suite bath and shower room.This property comes with allocated parking spaces and a west facing garden with gated access.Scotts Mews is off Priory Road in the village of Chavey Down, Ascot. Nearby are a number of popular schools including Ascot Heath Infant and Junior School, Charters, St Joseph's Primary School and Ranelagh Secondary School. The nearest train stations are Ascot and Martins Heron where services run to London, Reading and Guildford. By road Ascot is convenient for the M3, M4, M25 and Heathrow Airport. Nearby points of interest include Ascot Racecourse, Legoland, Sunningdale Golf Club, Wentworth Club, Windsor Castle and Windsor Great Park.EPC Rating: C
£ 525,000
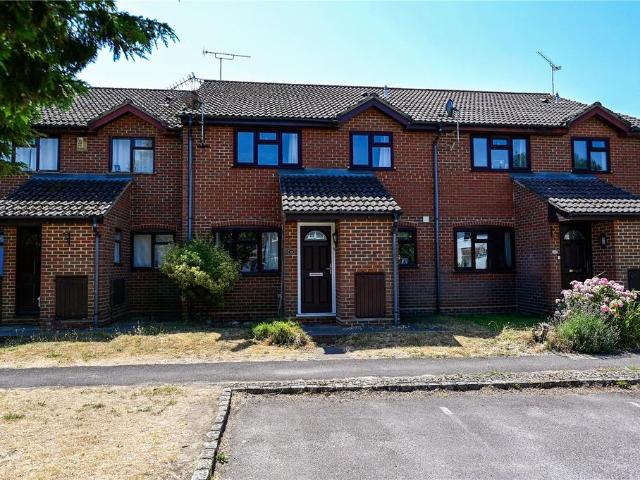
2 bedroom terraced house for sale
View photo
House · for sale
£ 300,000
New
2 bedroom terraced house for sale
GU21
· 2 Bedrooms · 1 Bath · House
· Equipped kitchen · Parking · Concierge
GU21 · 2 Bedrooms · 1 Bath · House · Equipped kitchen · Parking · Concierge
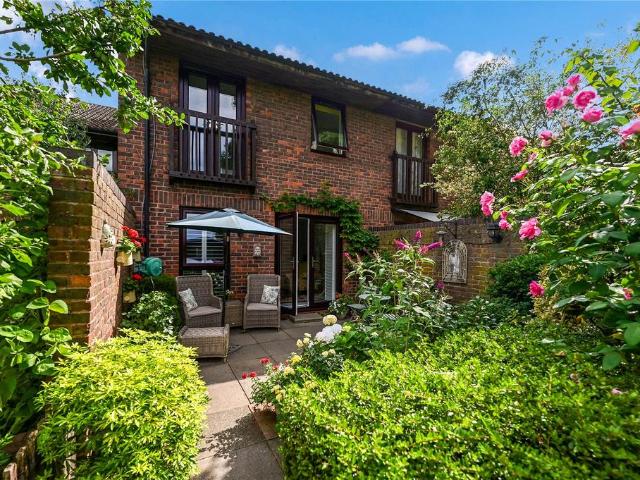
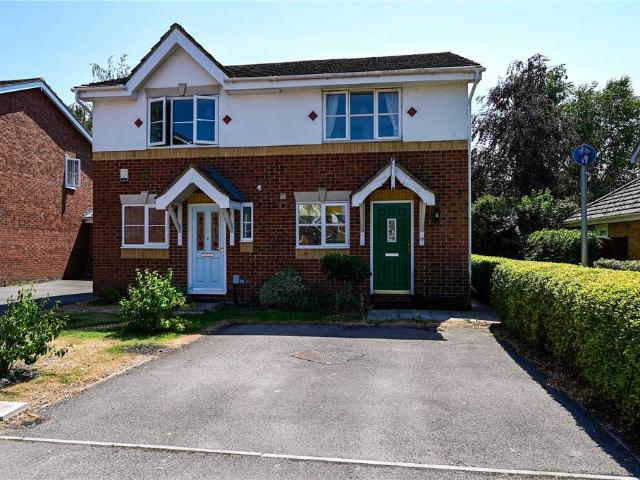
This well-presented FREEHOLD back-to-back house has been thoughtfully updated by the current owners and is offered in excellent order throughout. Enjoying a popular courtyard setting, the property also has allocated parking and is conveniently positioned for access to local amenities, schools and road links. The PropertyThis well-maintained FREEHOLD back-to-back house represents an excellent opportunity for first-time buyers and has been presented in excellent order by the current owners following a series of carefully considered updates. The accommodation is arranged to provide comfortable and practical living throughout, beginning with a modern fitted kitchen featuring contrasting handleless units, sleek hard-wearing work surfaces, an integrated oven, hob and slimline dishwasher. A generous reception room offers plenty of space for both sitting and dining areas, creating a versatile environment for everyday living and entertaining alike. Completing the ground floor are a useful WC an
£ 300,000
2 bedroom semi detached house for sale
View photo
House · for sale
£ 410,000
New
2 bedroom semi detached house for sale
GU21
· 2 Bedrooms · 1 Bath · House
· Garden · Parking · Equipped kitchen
GU21 · 2 Bedrooms · 1 Bath · House · Garden · Parking · Equipped kitchen
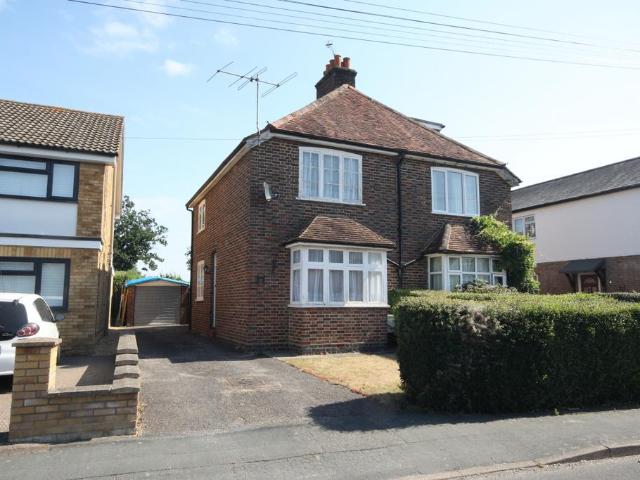
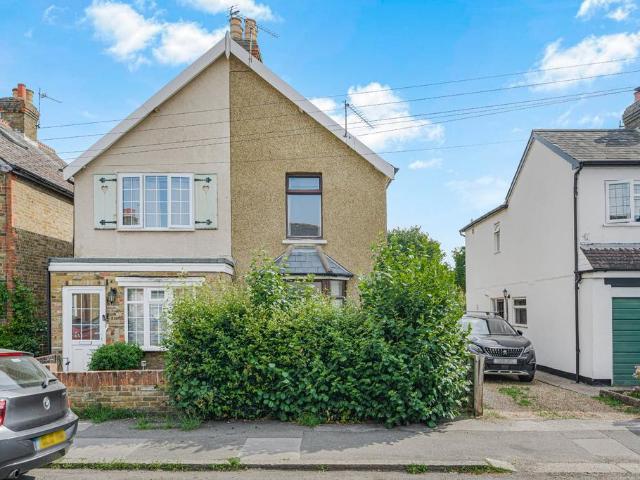
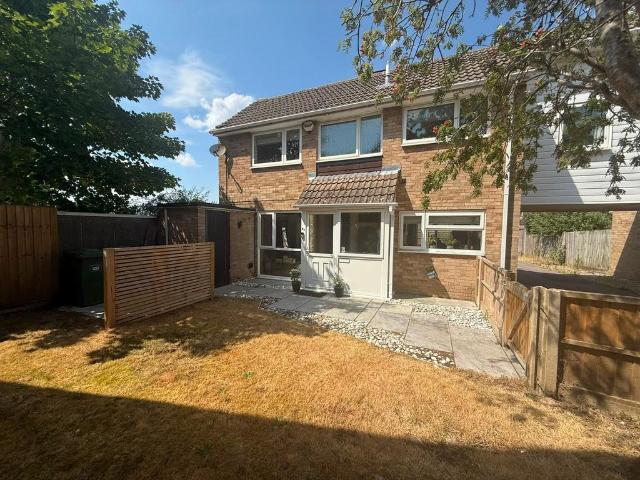
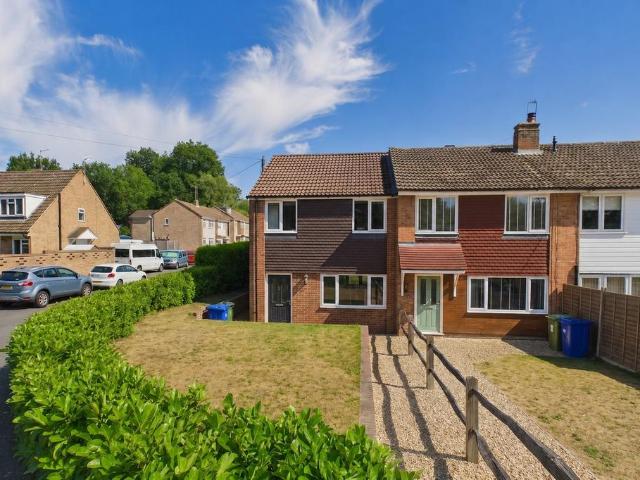
Conveniently located in a popular residential area between Knaphill and St Johns this attractive semi detached character cottage benefits from a driveway and good sized mature rear garden as well as offering plenty of scope for modernisation and enlargement ( subject to the necessary consents).Set back from road and benefiting from its own driveway, the property offers spacious accommodation comprising: Entrance hall, sitting room with walk in bay window, separate dining room with understairs storage area, kitchen with door to outside and externally accessed WC. Stairs from the hallway lead to the first floor and two double bedrooms and a bathroom. The property has a a gas radiator central heating system. Outside the property enjoys a a lawned front garden, driveway leading to a detached garage and a good sized mature rear garden with a open aspect.With scope to extend and improve, this charming home presents an excellent opportunity in a sought-after location close to local shops, sch
£ 410,000
3 bedroom detached house for sale
View photo
House · for sale
£ 680,000
New
3 bedroom detached house for sale
GU21
· 3 Bedrooms · 2 Baths · House
· Equipped kitchen · Parking
GU21 · 3 Bedrooms · 2 Baths · House · Equipped kitchen · Parking
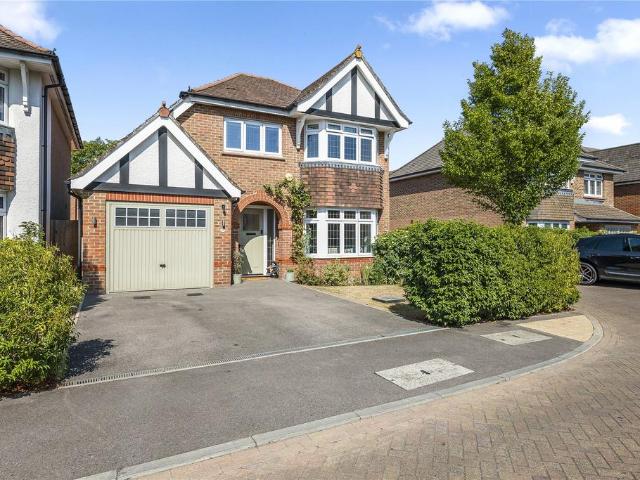
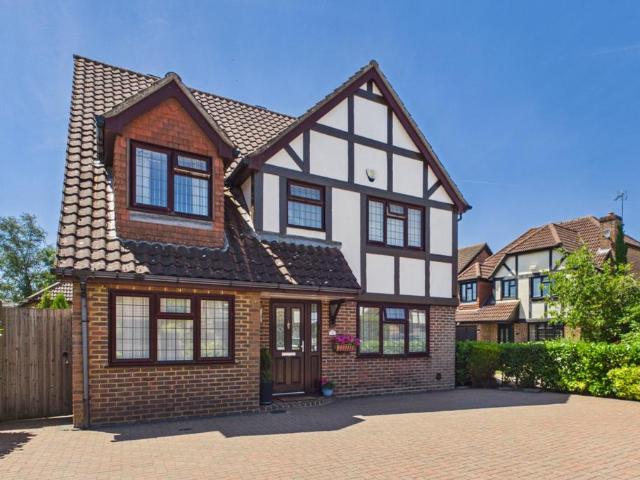
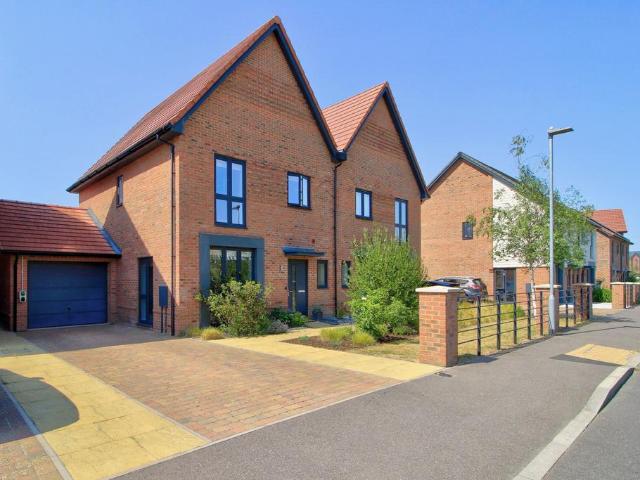
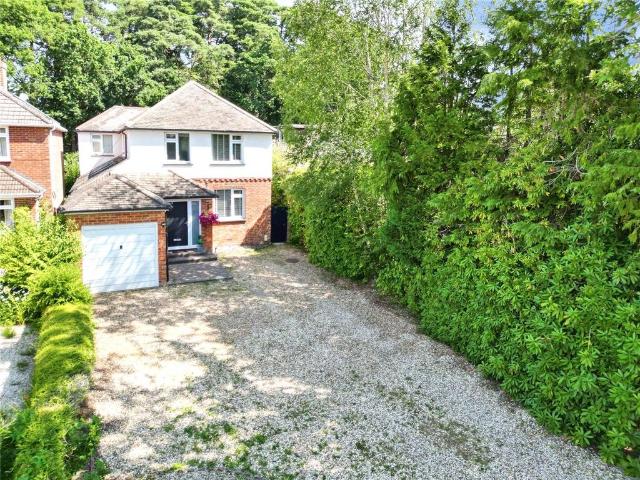
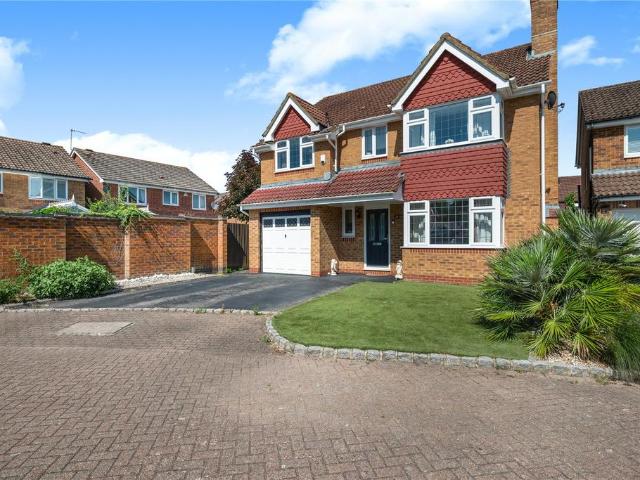
An attractive three-bedroom detached family home, located within the highly sought after Kings Hundred development built by Redrow Homes in 2017. Beautifully designed with charming Arts and Crafts influences and elegant bay windows that enhance both the sitting room and principal bedroom, this is a property for those with an eye for both style and practicality.The ground floor offers well-balanced and versatile accommodation, featuring a welcoming living room with a feature bay window, a spacious kitchen/dining room ideal for modern family living and entertaining, a practical utility room and a partially converted garage providing a useful playroom or home office while retaining valuable storage space to the front.Upstairs, the property comprises three well-proportioned bedrooms, including a generous principal bedroom with an attractive bay window and the benefit of a stylish en-suite shower room. Two further bedrooms are served by an equally impressive family bathroom.Outside, the pro
£ 680,000
4 bedroom detached house for sale
View photo
House · for sale
£ 1,250,000
New
4 bedroom detached house for sale
GU21
· 4 Bedrooms · 3 Baths · House
· Garden · Concierge
GU21 · 4 Bedrooms · 3 Baths · House · Garden · Concierge
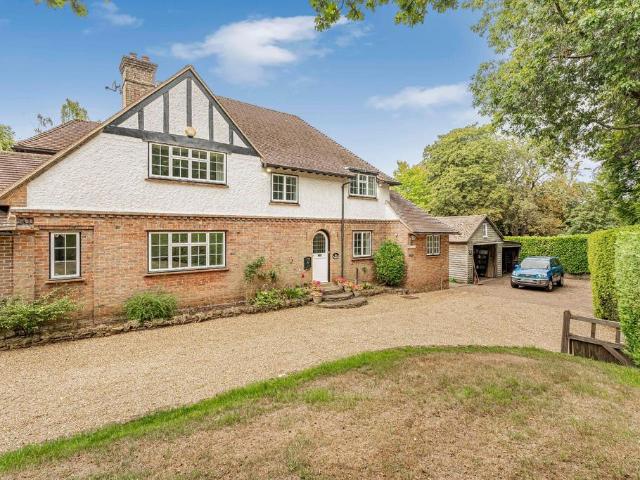
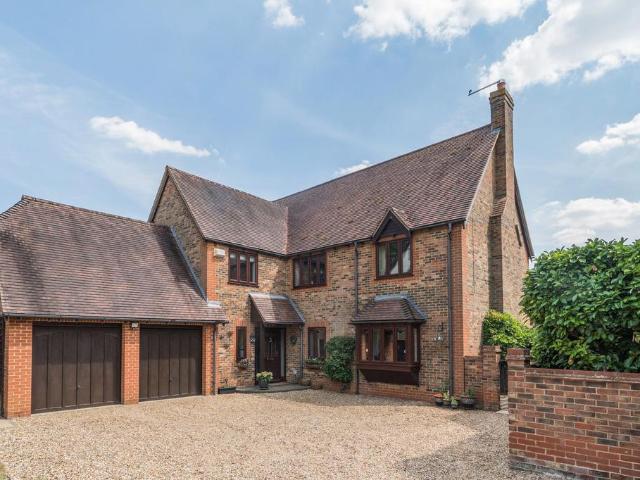
Occupying a generous plot along the highly regarded Priorsfield Road, Woodside is a substantial detached family home set within mature gardens approaching two-thirds of an acre. Having been carefully maintained over many years, the property now offers an exciting opportunity to modernise and personalise a spacious home in a well-established residential setting.A charming arched entrance door opens into the welcoming reception hall, where exposed structural timbers introduce an element of character. To the front of the house is a useful triple aspect office, ideal for those working from home, whilst beyond, the formal dining room provides an excellent space for entertaining and family occasions.To the rear, the impressive sitting room extends to almost 25 feet in length and forms the heart of the home. Flooded with natural light from a large bay window overlooking the garden, the room also benefits from additional side windows and glazed double doors opening directly onto the terrace. A
£ 1,250,000
3 bedroom terraced house for sale
View photo
House · for sale
£ 470,000
New
3 bedroom terraced house for sale
GU21
· 3 Bedrooms · 1 Bath · House
· Garden · Equipped kitchen · Parking · Concierge · Heating
GU21 · 3 Bedrooms · 1 Bath · House · Garden · Equipped kitchen · Parking · Concierge · Heating
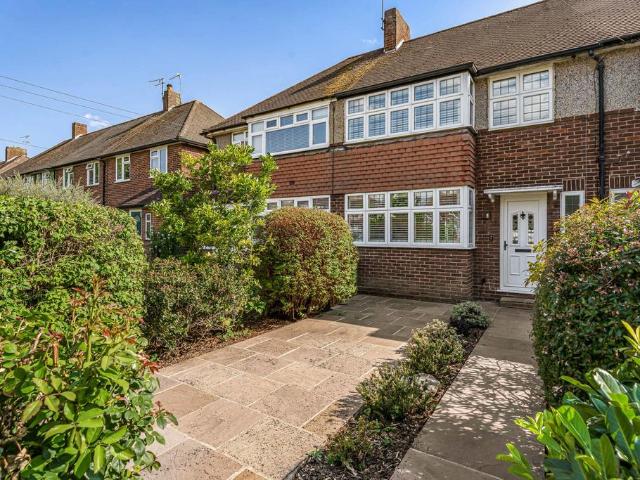
Offered to the market is this well presented three bedroom family home located in Ashford on the popular Elgin Avenue within easy reach of local amenities, transport links and local schools.On entering the property you get an immediate feel of the space on offer throughout with a large reception room with a bay window to the front flowing on to the dining area which overlooks the private rear garden. There is also a modern fitted kitchen with direct access on to the rear garden. The first floor boasts three bedrooms and a family bathroom suite including a separate shower. There is rear vehicle access to the garage in the garden. Further benefits include double glazed windows, gas central heating and potential to extend (STPP).Call now to book your appointment to view
£ 470,000
4 bedroom detached house for sale
View photo
House · for sale
£ 675,000
New
4 bedroom detached house for sale
GU21
· 4 Bedrooms · 2 Baths · House
· Garden · Equipped kitchen · Parking · Powder room · Concierge
GU21 · 4 Bedrooms · 2 Baths · House · Garden · Equipped kitchen · Parking · Powder room · Concierge
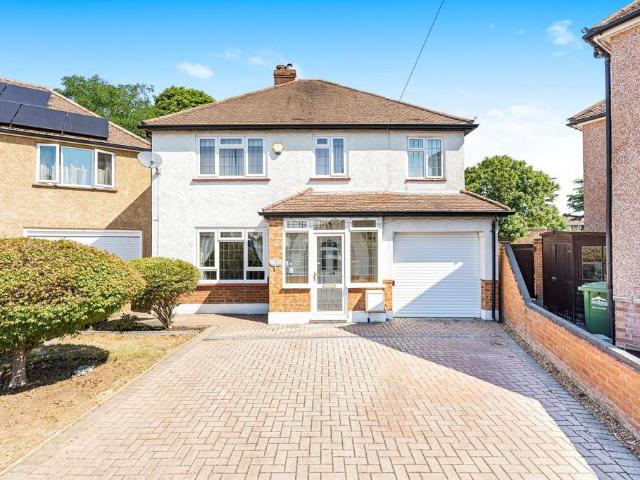
Occupying a pleasant position within a highly desirable cul-de-sac, this beautifully presented four-bedroom detached family home offers spacious and versatile accommodation extending to approximately 1,818 sq. ft making it an ideal purchase for growing families looking for both space and flexibility.The ground floor has been thoughtfully designed for modern family living, beginning with a welcoming entrance hall leading to a generous living room, providing the perfect space to relax and unwind. A separate dining room offers an ideal setting for family meals and entertaining, flowing seamlessly into a bright conservatory overlooking the rear garden. The contemporary kitchen/breakfast room has been fitted with a range of modern units, generous worktop space and ample room for everyday dining, complemented by a separate utility room and downstairs cloakroom. The former garage has been expertly converted to create a versatile additional reception room, currently used as a home office, offe
£ 675,000
3 bedroom terraced house for sale
View photo
House · for sale
£ 600,000
New
3 bedroom terraced house for sale
GU21
· 3 Bedrooms · 2 Baths · House
· Garden · Equipped kitchen · Parking · Patio · Powder room
GU21 · 3 Bedrooms · 2 Baths · House · Garden · Equipped kitchen · Parking · Patio · Powder room
Island Close is a quiet road located at the end of Church Street just a short walk to the town centre, Two Rivers complex and Lammas Park. With its rear garden backing onto the towpath, this terraced home enjoys views over the River Thames backwater and direct access onto the towpath. Features include three bedrooms, two bathrooms (one ensuite), downstairs cloakroom, well appointed living/dining room leading directly onto the rear patio garden, modern fitted kitchen, utility room, garage in a block and resident parking
£ 600,000
3 bedroom terraced house for sale
View photo
House · for sale
£ 440,000
New
3 bedroom terraced house for sale
GU21
· 3 Bedrooms · 1 Bath · House
· Equipped kitchen · Powder room
GU21 · 3 Bedrooms · 1 Bath · House · Equipped kitchen · Powder room
Hamiltons are delighted to present this exceptional three-bedroom family home, ideally situated in one of Farnborough's most sought-after residential locations. Sympathetically modernised throughout, this beautifully presented property offers a superb blend of contemporary style and practical family living, featuring a spacious 21ft open-plan living/dining room, a brand-new downstairs cloakroom, a generous study, and three well-proportioned double bedrooms. The property is also within easy walking distance of a variety of local amenities, highly regarded schools, and the picturesque Hawley Lake.The ground floor accommodation comprises a front-aspect kitchen fitted with a range of matching eye and base level units, an integrated electric oven with gas hob, and ample worktop space. Opposite the kitchen is a spacious study, ideal for those working from home, along with a useful storage room and a stylishly refitted downstairs cloakroom. To the rear of the property is an impressive L-shape
£ 440,000
2 bedroom semi detached house for sale
View photo
House · for sale
£ 450,000
New
2 bedroom semi detached house for sale
GU21
· 2 Bedrooms · 1 Bath · House
· Garden · Equipped kitchen · Concierge
GU21 · 2 Bedrooms · 1 Bath · House · Garden · Equipped kitchen · Concierge
NO ONWARD CHAIN – This two bedroom semi detached character home requiring modernization is situated in the popular Sunbury Lane and presents an excellent opportunity for buyers looking to modernise and create a home tailored to their own tastes. Offering plenty of potential, the accommodation includes two well-sized bedrooms, two reception rooms and a practical kitchen, with well-balanced living space arranged over two floors. while the generous rear garden provides an ideal setting for outdoor entertaining, family enjoyment or future extension, subject to the necessary planning permissions.Ideally located in the heart of Walton-on-Thames, the property is within easy reach of the town centre, where you'll find a wide selection of shops, cafés, restaurants and everyday amenities. The nearby Heart Shopping Centre, together with the High Street, caters for all your daily needs, while the picturesque River Thames and its surrounding towpaths offer pleasant walks and outdoor leisure opportu
£ 450,000
5 bedroom detached house for sale
View photo
House · for sale
£ 1,250,000
New
5 bedroom detached house for sale
GU21
· 5 Bedrooms · 3 Baths · House
· Garden · Equipped kitchen
GU21 · 5 Bedrooms · 3 Baths · House · Garden · Equipped kitchen
Tucked away in a desirable position, a detached 5 bedroom family home with flexible and generous accommodation backing onto open countryside. This superb property is close to local village amenities and two train stations. With almost 3,000 sq ft of generously proportioned accommodation, the ground floor includes an impressive triple aspect sitting/dining room with staircase to bedroom and bathroom above, offering a one bedroom annexe option if required. The kitchen/breakfast room is well appointed with, a Range style oven, and integrated appliances including dishwasher and fridge/freezer. A separate utility room has an additional sink, storage and space for both a washing machine and dryer. Accommodation continues with a home office, in addition to a dining room, sitting room and conservatory opening to the garden. A galleried landing leads to first floor accommodation including the principal bedroom with en-suite shower room, together with three further bedrooms, superbly appointed w
£ 1,250,000
2 bedroom semi detached house for sale
View photo
House · for sale
£ 350,000
New
2 bedroom semi detached house for sale
GU21
· 2 Bedrooms · 1 Bath · House
· Garden
GU21 · 2 Bedrooms · 1 Bath · House · Garden
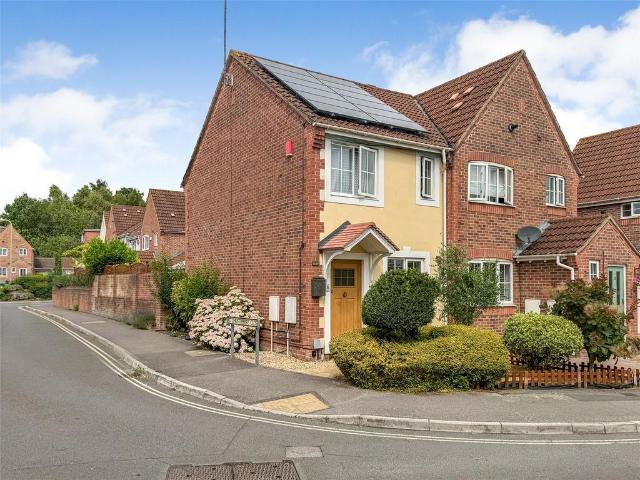
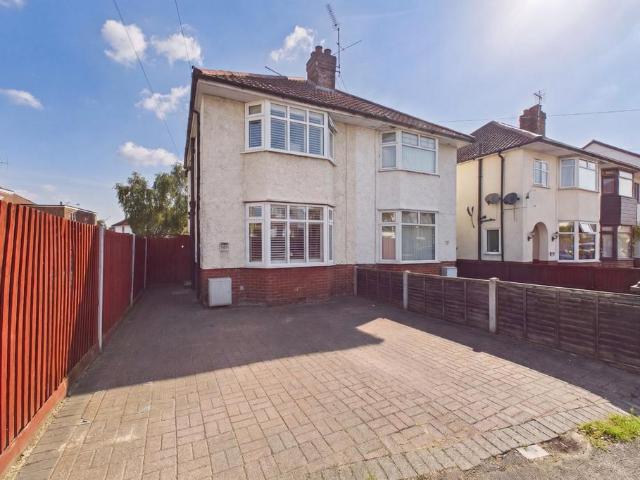
A beautifully presented two-bedroom end-of-terrace home nestled in a cul-de-sac in the North Town area of Aldershot, offering a spacious lounge/dining room, bright conservatory, west-facing garden, private driveway and the added benefit of solar panels. Ideally located close to local amenities, excellent transport links and easy access to the A331 and M3, this charming home is perfect for first-time buyers, young families or those looking to downsize
£ 350,000
5 bedroom detached house for sale
View photo
House · for sale
£ 775,000
New
5 bedroom detached house for sale
GU21
· 5 Bedrooms · 2 Baths · House
· Garden · Equipped kitchen · Parking
GU21 · 5 Bedrooms · 2 Baths · House · Garden · Equipped kitchen · Parking
HUGELY SPACIOUS FIVE BEDROOM DETACHED PROPERTY SITUATED ALONG THIS MUCH SOUGHT AFTER ROAD IDEALLY POSITIONED FOR EASY ACCESS TO ASHFORD TOWN CENTRE, MAINLINE TRAIN STATION, LOCAL MOTORWAY NETWORKS & HEATHROW AIRPORT. The property offers a wealth of flexible accommodation briefly comprising a spacious lounge, separate dining room leading to kitchen, study, downstairs W.C, five well-proportioned bedrooms (en-suite to Bed 1), further family bathroom, large secluded rear garden, off-street parking and garage. No Onward Chain. Viewings Highly Recommended!
£ 775,000
3 bedroom semi detached house for sale
View photo
House · for sale
£ 540,000
New
3 bedroom semi detached house for sale
GU21
· 3 Bedrooms · 2 Baths · House
· Garden · Equipped kitchen · Parking · Patio
GU21 · 3 Bedrooms · 2 Baths · House · Garden · Equipped kitchen · Parking · Patio
Overlooking Bucklers Forest - just steps away from green walks, coffee shops, play parks, and a wonderful H&W family pub.Perfect proportions with an excellent layout ~ including kitchen bifolds opening to the garden, sensible bedroom sizes, and an attached garage with driveway parking.The kitchen / dining room has some fabulous bifold doors (which open on to a sunny & sheltered patio), The sleek kitchen design includes all-integrated Bosch appliances (including double oven, dishwasher, fridge/freezer and laundry). There's ample room for a large dining table, and plenty of storage and prepping space.The living room, which is almost 5m long, is large enough for family gatherings, but cosy enough for quiet nights in too. Each of the three bedrooms has its own feel - the Master suite has tasteful wood panelling, built in wardrobes, and an en-suite with large shower enclosure. Bedroom Two has an interesting (but very workable) shape, with full built in wardrobes and room for a double bed. B
£ 540,000
2 bedroom semi detached house for sale
View photo
House · for sale
£ 325,000
New
2 bedroom semi detached house for sale
GU21
· 2 Bedrooms · 2 Baths · House
· Parking
GU21 · 2 Bedrooms · 2 Baths · House · Parking
Being sold with NO ONWARD CHAIN, this two double-bedroom and two bathroom semi-detached residence is positioned on a pleasant close in Ash Vale village and benefits from a double-width driveway providing parking for two cars
£ 325,000
4 bedroom detached house for sale
View photo
House · for sale
£ 865,000
New
4 bedroom detached house for sale
GU21
· 4 Bedrooms · 2 Baths · House
· Garden · Equipped kitchen · Parking · Powder room
GU21 · 4 Bedrooms · 2 Baths · House · Garden · Equipped kitchen · Parking · Powder room
noir by david cliff - EXTENDED CHARACTERFUL FAMILY HOME BOASTING A GENEROUS PLOTOffered to the market with NO ONWARD CHAIN and ideally situated on the sought after Wellington Road in the heart of Sandhurst, this beautifully presented and heavily extended character family home offers exceptional, versatile living space and a generous, private plot.The accommodation features an impressive open-plan refitted kitchen/dining/family room with full-width bifold doors and a large skylight, creating a bright and spacious setting for modern family life. Further benefits include a welcoming entrance hall and porch, a separate 26ft lounge, refitted downstairs cloakroom and utility room. Upstairs are four well-proportioned bedrooms, including a principal bedroom with en suite, alongside a family bathroom. Outside, the property boasts a generous, well-maintained private garden, a large driveway providing parking for several vehicles and a garage.Wellington Road is ideally located within walking dist
£ 865,000
3 bedroom link detached house for sale
View photo
House · for sale
£ 400,000
New
3 bedroom link detached house for sale
GU21
· 3 Bedrooms · 1 Bath · House
· Garden · Equipped kitchen · Parking · Powder room
GU21 · 3 Bedrooms · 1 Bath · House · Garden · Equipped kitchen · Parking · Powder room
POTENTIAL TO EXTENDLANDSCAPED FRONT AND REAR GARDENThis well presented property is in Wildridings which provides easy access to Bracknell town centre, mainline train station and local supermarket. The downstairs accommodation comprises a cloakroom, living room, kitchen, and an open plan dining room. To the first floor the property has three bedrooms, three-piece family bathroom with eaves storage off the master bedroom and the landing, which would be easily converted into another bedroom or an en-suite. Further benefits include a garage located in a nearby block and a landscaped rear garden which is non overlooked. The property is also located within easy reach to the M3/M4
£ 400,000
3 bedroom semi detached house for sale
View photo
House · for sale
£ 440,000
New
3 bedroom semi detached house for sale
GU21
· 3 Bedrooms · 1 Bath · House
· Garden · Equipped kitchen · Parking · Concierge
GU21 · 3 Bedrooms · 1 Bath · House · Garden · Equipped kitchen · Parking · Concierge
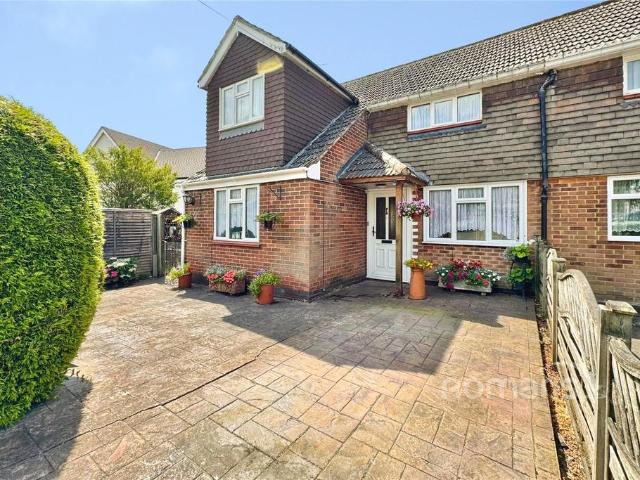
This three-bedroom semi-detached home is for sale in Sandhurst, positioned on a corner plot within a setting noted for public transport links, local amenities, walking routes and good school catchment.The ground floor offers three reception spaces. A dual-aspect living room provides a central family area, complemented by a separate dining room with access to the conservatory. The conservatory opens directly to the garden, creating an additional reception space with further access to the outside. The kitchen also benefits from direct garden access, and there is a downstairs WC. A former garage has been converted, adding useful additional accommodation. Parking is available, with easy potential to allow easier access for additional vehicles. Upstairs, the master bedroom benefits from a dormer extension and includes built-in wardrobes, providing practical storage. There are two further bedrooms and a family bathroom.Sandhurst offers a range of day-to-day amenities, including supermarkets,
£ 440,000
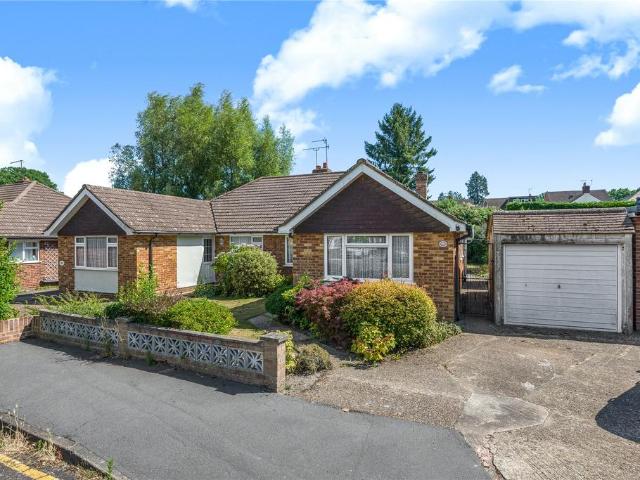
3 bedroom bungalow for sale
View photo
Bungalow · for sale
£ 470,000
New
3 bedroom bungalow for sale
GU21
· 3 Bedrooms · 1 Bath · Bungalow
GU21 · 3 Bedrooms · 1 Bath · Bungalow
Occupying a peaceful position within a quiet residential cul-de-sac in the ever-popular village of Brookwood, this three-bedroom semi-detached bungalow presents an excellent opportunity for buyers looking to create a home tailored to their own tastes and requirements. Offering well-balanced accommodation and exciting scope for improvement and extension, subject to the usual planning permissions, the property is ideally positioned for everyday convenience. Brookwood mainline station is within easy reach, providing direct services to London Waterloo, while local shops and amenities are close by. For those who enjoy spending time outdoors, the picturesque Basingstoke Canal is just a short walk away, offering miles of scenic towpaths perfect for walking, running and cycling.The accommodation is well proportioned throughout and comprises three bedrooms, all of which offer flexible living options depending on individual needs. The living/dining room is situated at the rear of the property, p
£ 470,000
5 bedroom house for sale
View photo
House · for sale
£ 1,600,000
New
5 bedroom house for sale
GU21
· 5 Bedrooms · 3 Baths · House
· Equipped kitchen
GU21 · 5 Bedrooms · 3 Baths · House · Equipped kitchen
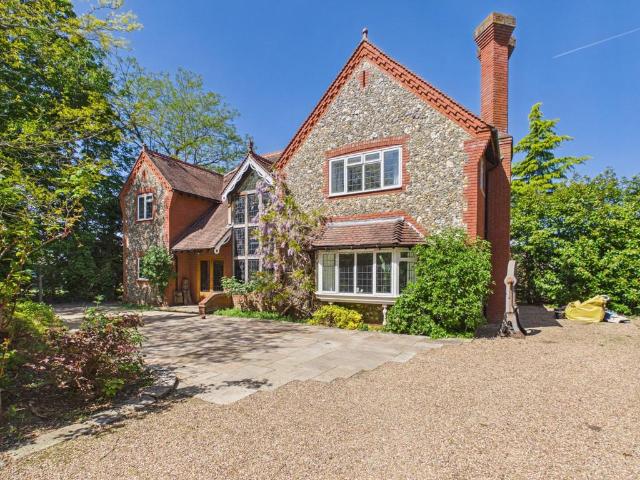
This exceptional five-bedroom detached residence occupies a magnificent plot of over one acre, offering an impressive combination of space, character, and versatility. Ground Floor: Entrance Lobby Study Utility Room Lounge Dining Room Kitchen / Family Room First Floor: Master Suite Four double bedrooms Two bathrooms Outside:Gated Driveway Three outbuildings Large plot This exceptional five-bedroom detached residence occupies a magnificent plot of over one acre, offering an outstanding combination of space, character, and versatility.The well-proportioned accommodation includes an elegant formal lounge with a charming log-burning stove, a separate dining room, a substantial family room with a second log-burning stove, a dedicated study, and a spacious utility room. Upstairs, the property offers four generous double bedrooms alongside an impressive principal suite, creating a superb layout for modern family living.Approached via secure electric gates, the property boasts an extensive dri
£ 1,600,000
3 bedroom end of terrace house for sale
View photo
House · for sale
£ 375,000
New
3 bedroom end of terrace house for sale
GU21
· 3 Bedrooms · 1 Bath · House
· Garden · Concierge
GU21 · 3 Bedrooms · 1 Bath · House · Garden · Concierge
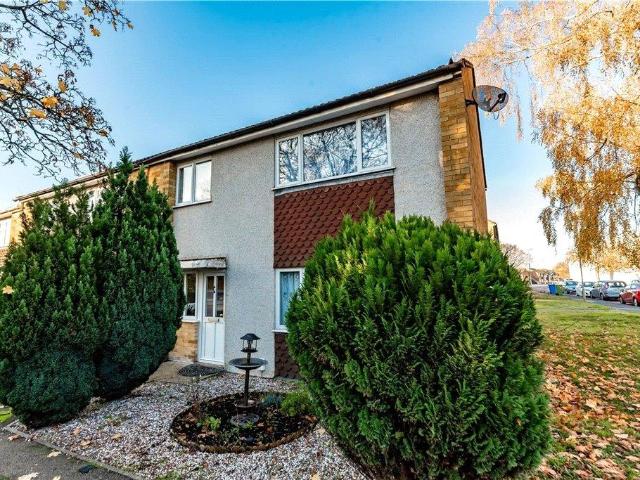
Situated within close proximity to Farnborough town centre and mainline station is this well presented three bedroom end of terrace home. The property has been well looked after by the current owners and offers great size accommodation throughout.The property further benefits two reception rooms and an enclosed rear garden. This house would be ideal for families as it is set within a popular location and close to local schools and amenities.Viewing is highly recommended
£ 375,000
4 bedroom detached house for sale
View photo
House · for sale
£ 745,000
New
4 bedroom detached house for sale
GU21
· 4 Bedrooms · 2 Baths · House
· Fireplace · Equipped kitchen
GU21 · 4 Bedrooms · 2 Baths · House · Fireplace · Equipped kitchen
Occupying a peaceful position within a sought-after cul-de-sac, this attractive detached family home is ideally located just 740 metres from the highly regarded Gordon's School. Offering well-balanced accommodation throughout, the property combines generous living space with a practical layout, making it an excellent choice for growing families.The first floor comprises four well-proportioned bedrooms, including a spacious principal suite complete with its own ensuite shower room. The remaining bedrooms are served by a family bathroom, fitted with a white suite comprising a wash hand basin, WC and bath with shower attachment.On the ground floor, a welcoming entrance hall leads to a bright, front-aspect living room, where a feature fireplace provides an attractive focal point and creates a cosy setting for relaxing. A separate dining room offers the ideal space for both formal entertaining and family meals, while the impressive kitchen/breakfast room forms the heart of the home. Beautif
£ 745,000
3 bedroom semi detached house for sale
View photo
House · for sale
£ 415,000
New
3 bedroom semi detached house for sale
GU21
· 3 Bedrooms · 1 Bath · House
· Garden · Equipped kitchen · Parking · Patio · Concierge
GU21 · 3 Bedrooms · 1 Bath · House · Garden · Equipped kitchen · Parking · Patio · Concierge
This well-presented semi-detached home offers comfortable and practical living, making it an ideal choice for first-time buyers, growing families, or those looking to upsize.To the front of the property, a generous driveway provides off-road parking for two vehicles. Inside, the bright and welcoming living room features a beautiful bay window, creating a light-filled space to relax and entertain. The separate kitchen is fitted with, a range of units and benefits such as under-floor heating and gas hob, offering a functional space for everyday cooking.To the rear, the spacious conservatory provides an excellent additional reception area, with French doors opening onto the beautifully maintained South-facing rear garden. The large, private garden is not overlooked, offering a peaceful outdoor retreat complete with a patio area, perfect for al fresco dining, entertaining, or enjoying the warmer months.Upstairs, the impressive principal bedroom benefits from a bay window, fitted wardrobes,
£ 415,000
2 bedroom semi detached house for sale
View photo
House · for sale
£ 450,000
New
2 bedroom semi detached house for sale
GU21
· 2 Bedrooms · 2 Baths · House
· Garden · Parking · Equipped kitchen
GU21 · 2 Bedrooms · 2 Baths · House · Garden · Parking · Equipped kitchen
Ideally located on this quiet no-through road in the ever popular Bucklers Park development, within a stone's throw of local parks, shops, H&W Restaurant and Bucklers Forest.This semi-detached home, built by Legal & General, has been kept in excellent order throughout by the current owners with many of additional features added in their ownership. Outside there is off street parking to the front for two vehicles and gated access to the side leading to a well-maintained garden. On top of this, the property benefits from solar panels which naturally reduces the cost of living excessively!Accommodation of this modern home comprises of a spacious lounge/diner with bifold doors, kitchen/breakfast room and downstairs WC.Upstairs there are two double bedrooms (both with fitted wardrobes), a family bathroom and en suite to the master.Viewings are highly advised!
£ 450,000
3 bedroom end of terrace house for sale
View photo
House · for sale
£ 400,000
New
3 bedroom end of terrace house for sale
GU21
· 3 Bedrooms · 1 Bath · House
· Garden · Equipped kitchen · Powder room
GU21 · 3 Bedrooms · 1 Bath · House · Garden · Equipped kitchen · Powder room
NO ONWARD CHAINAvailable for the first time since it was built just five years ago, this beautifully presented end of terrace home offers contemporary living in one of Little Sandhurst’s most sought after residential locations. With approximately five years remaining on the new build warranty, the property provides complete peace of mind alongside stylish, move in-ready accommodation.The accommodation is thoughtfully designed and begins with a spacious entrance hall that creates a welcoming first impression. Positioned to the front of the property is a bright and comfortable living room, ideal for relaxing with family or entertaining guests. To the rear, the impressive kitchen/dining room forms the heart of the home, offering generous space for both everyday living and social occasions, with French doors opening directly onto the beautifully landscaped rear garden, creating a seamless connection between indoor and outdoor living. The downstairs cloakroom is also located between the kit
£ 400,000

Get email alerts

Don't miss out: be the first to know about new properties

The alert was correctly created

On subscribing you accept the conditions of use and the privacy policy
Alert
Receive new ads in your inbox
Save this search
Receive alerts for new listings

We'll send you an email when we have new properties for: "Houses for sale in GU21"

The alert was correctly created

Sheerwater Woking
Horsell Woking
Get email alerts and be the first to see new listings
Required field
On subscribing I accept the terms of the privacy policy
Perfect! You'll soon start receiving new listings via email
Alert
Receive an email when we have new ads for Houses for sale in GU21
Save this search
Filters

Bedrooms

Size (sq.ft)

sq.ft
sq.ft

Price

£
£

Property type

Bathrooms

Clear all filters
Receive notifications when new entries are published.